
Description
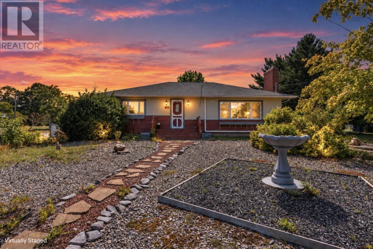
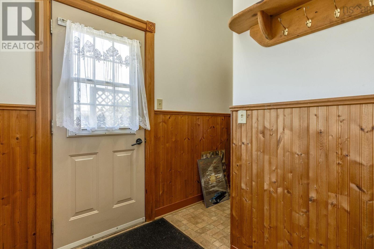
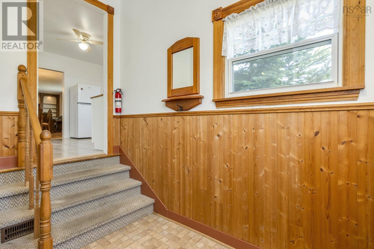
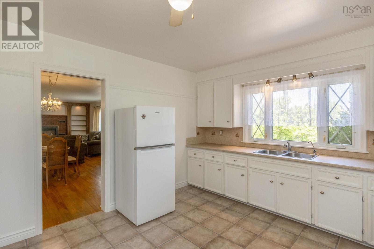
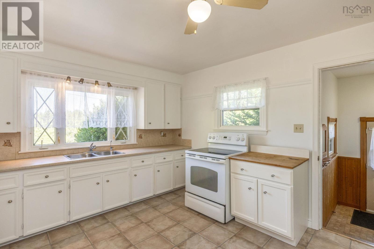
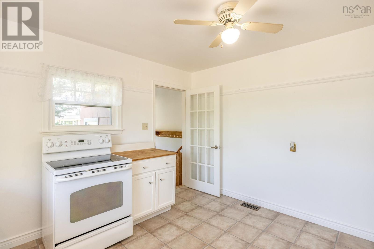
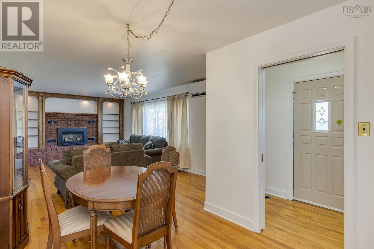
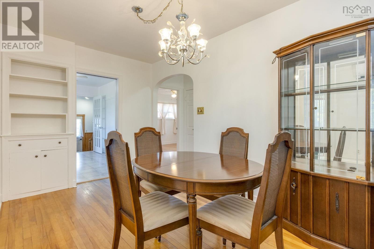
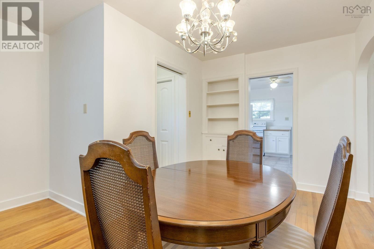
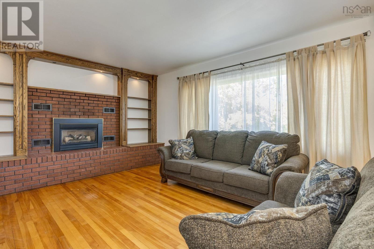
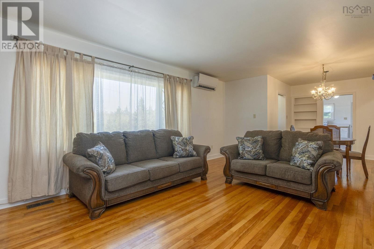
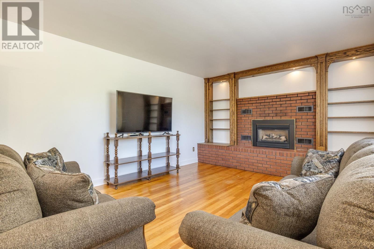
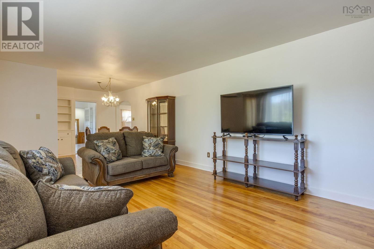
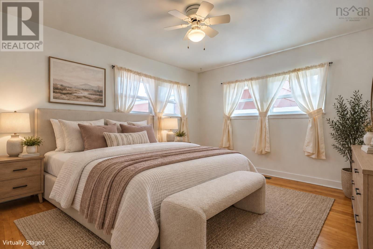
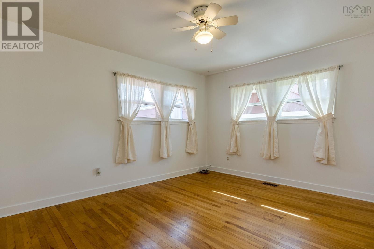
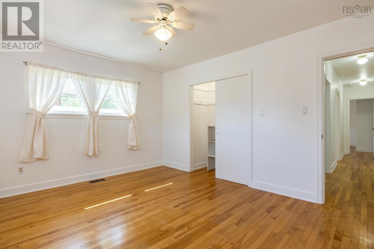
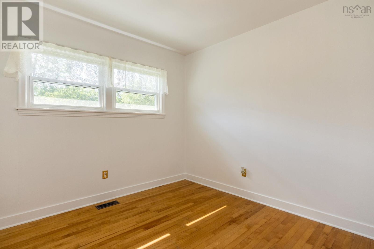
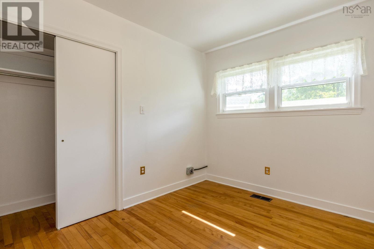
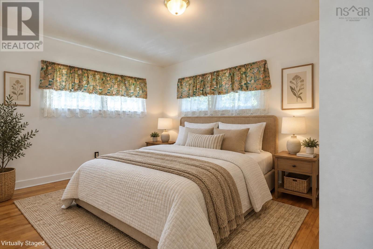
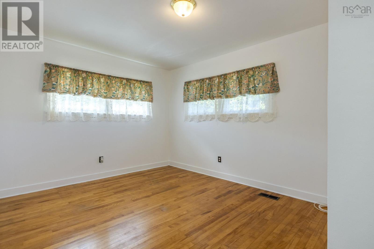
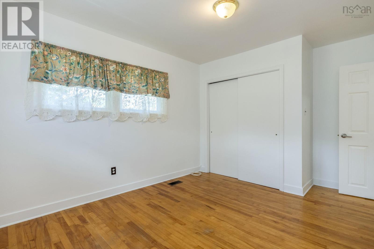
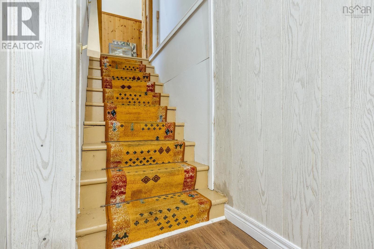
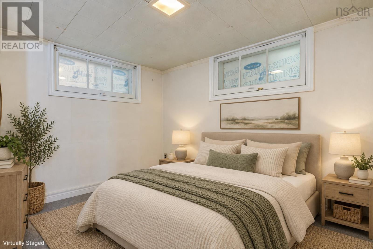
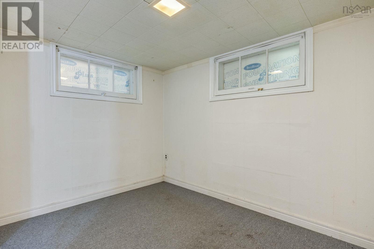
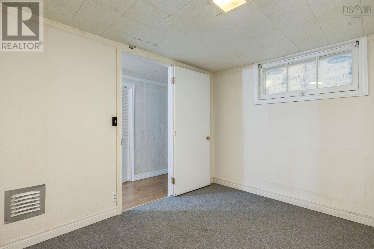
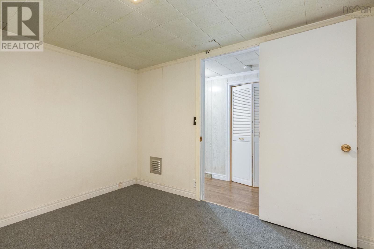
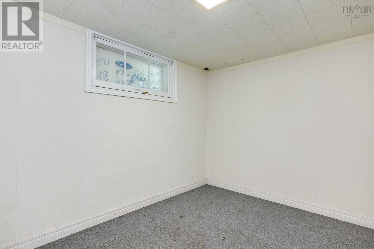
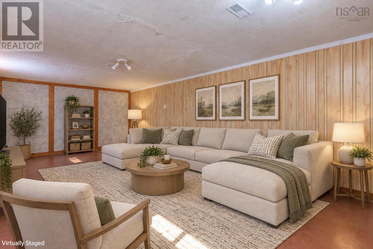
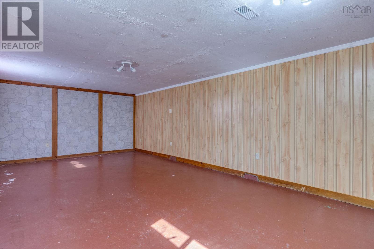
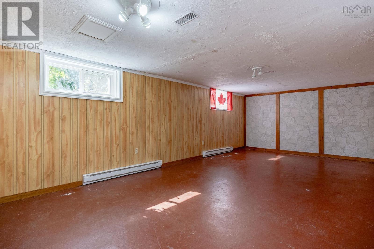
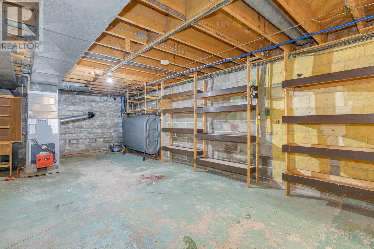
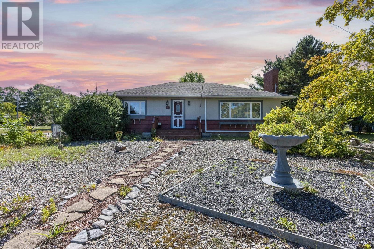
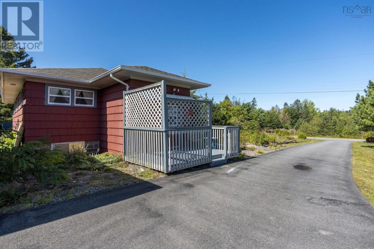
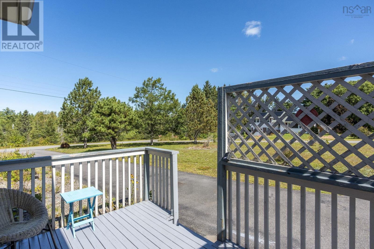
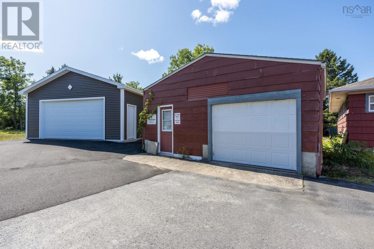
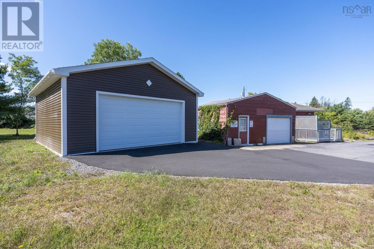
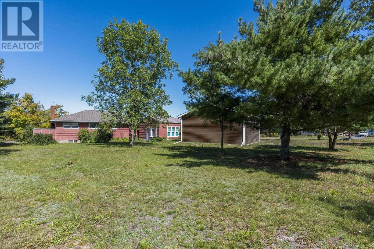
More room for real life, with the flexibility to use it well. This Kingston home combines a practical layout, a generous corner lot, a recently built garage, and additional outbuildings, giving you useful space both inside and out. The home has been freshly painted throughout, giving the interior a clean, updated feel. The main level allows for much of your everyday living on one floor, with flexibility for bedrooms, a home office, or additional living space depending on your needs. The partially finished basement is already usable and adds valuable extra room for a rec room, gym, hobby area, storage, or a combination of uses. Outside, there is room for vehicles, tools, projects, recreational gear, and still plenty of space to enjoy the yard. Located in Kingston, close to schools, parks, shopping, everyday services, and CFB Greenwood, this is a manageable home with more flexibility than you might expect. Come take a look and see how the space works for you.
- ID:
- 202623250
- Category:
- Single Family
- Status:
- Active
- Living Area:
- 1870.0 square feet
- Stories:
- 1.00
- Bathrooms:
- 1
- Bedrooms:
- 4
- Lot:
- 0.7068 acres
- MLS® Number:
- 202623250
- Common Interest
- Freehold
- Parcel Number:
- 55079552
- Year Built:
- 1962
- Building Type:
- House
- Community Name:
- East Kingston
- Days On Market:
- 29
- School Bus
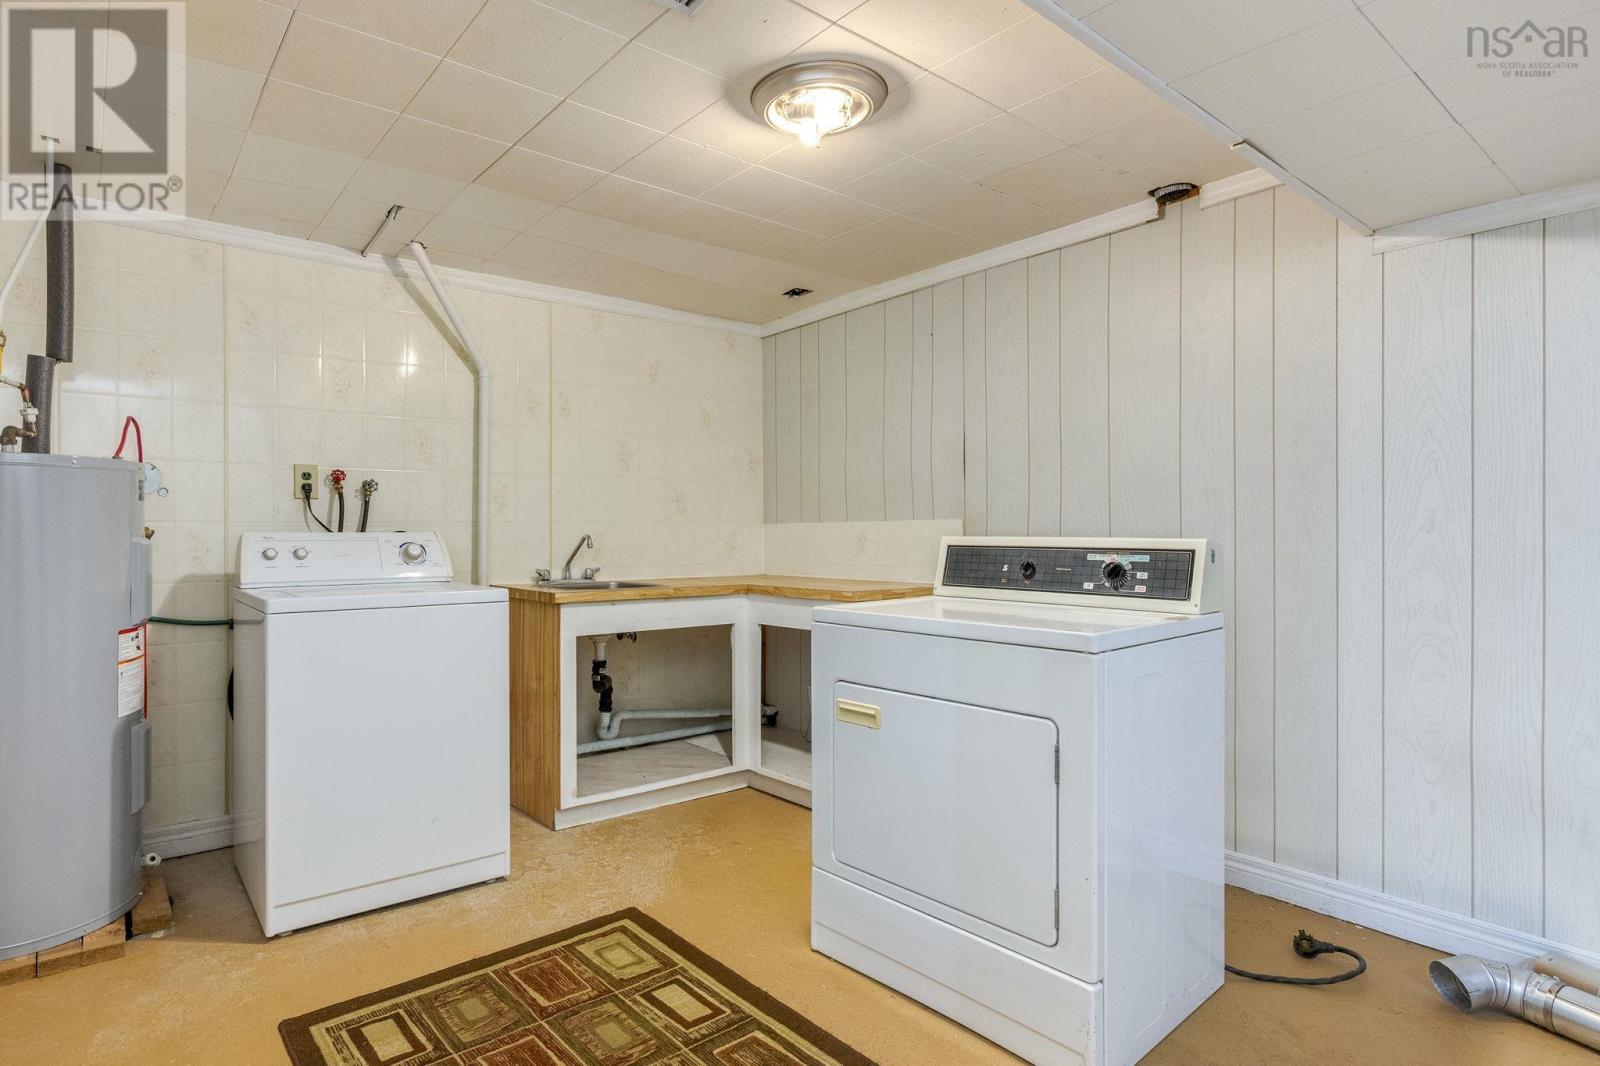
- Washer
- Refrigerator
- Water softener
- Stove
- Dryer
- Air Conditioned
- Bungalow
- Heat Pump
- Baseboard heaters
- Forced air
- Oil
- Electric
- Ductless
- Concrete Block
- Partially finished
- Full
- Wood shingles
- Concrete
- Hardwood
- Laminate
- Detached Garage
- Garage
- Paved Yard
- House
- Drilled Well
- Septic System
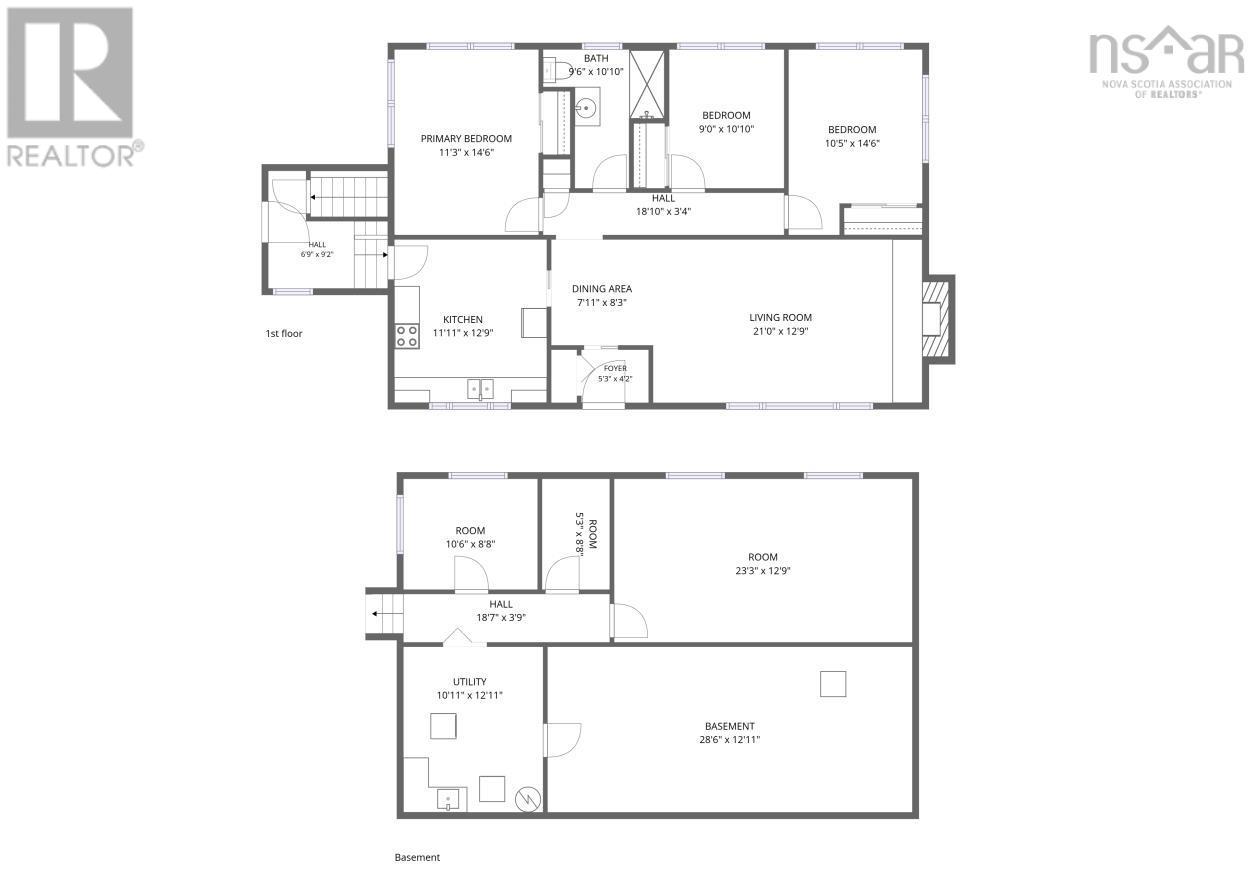
| Foyer | 69x52 | |
| Kitchen | 1111x129 | |
| Dining room | 711x83 | |
| Living room | 21x129 | |
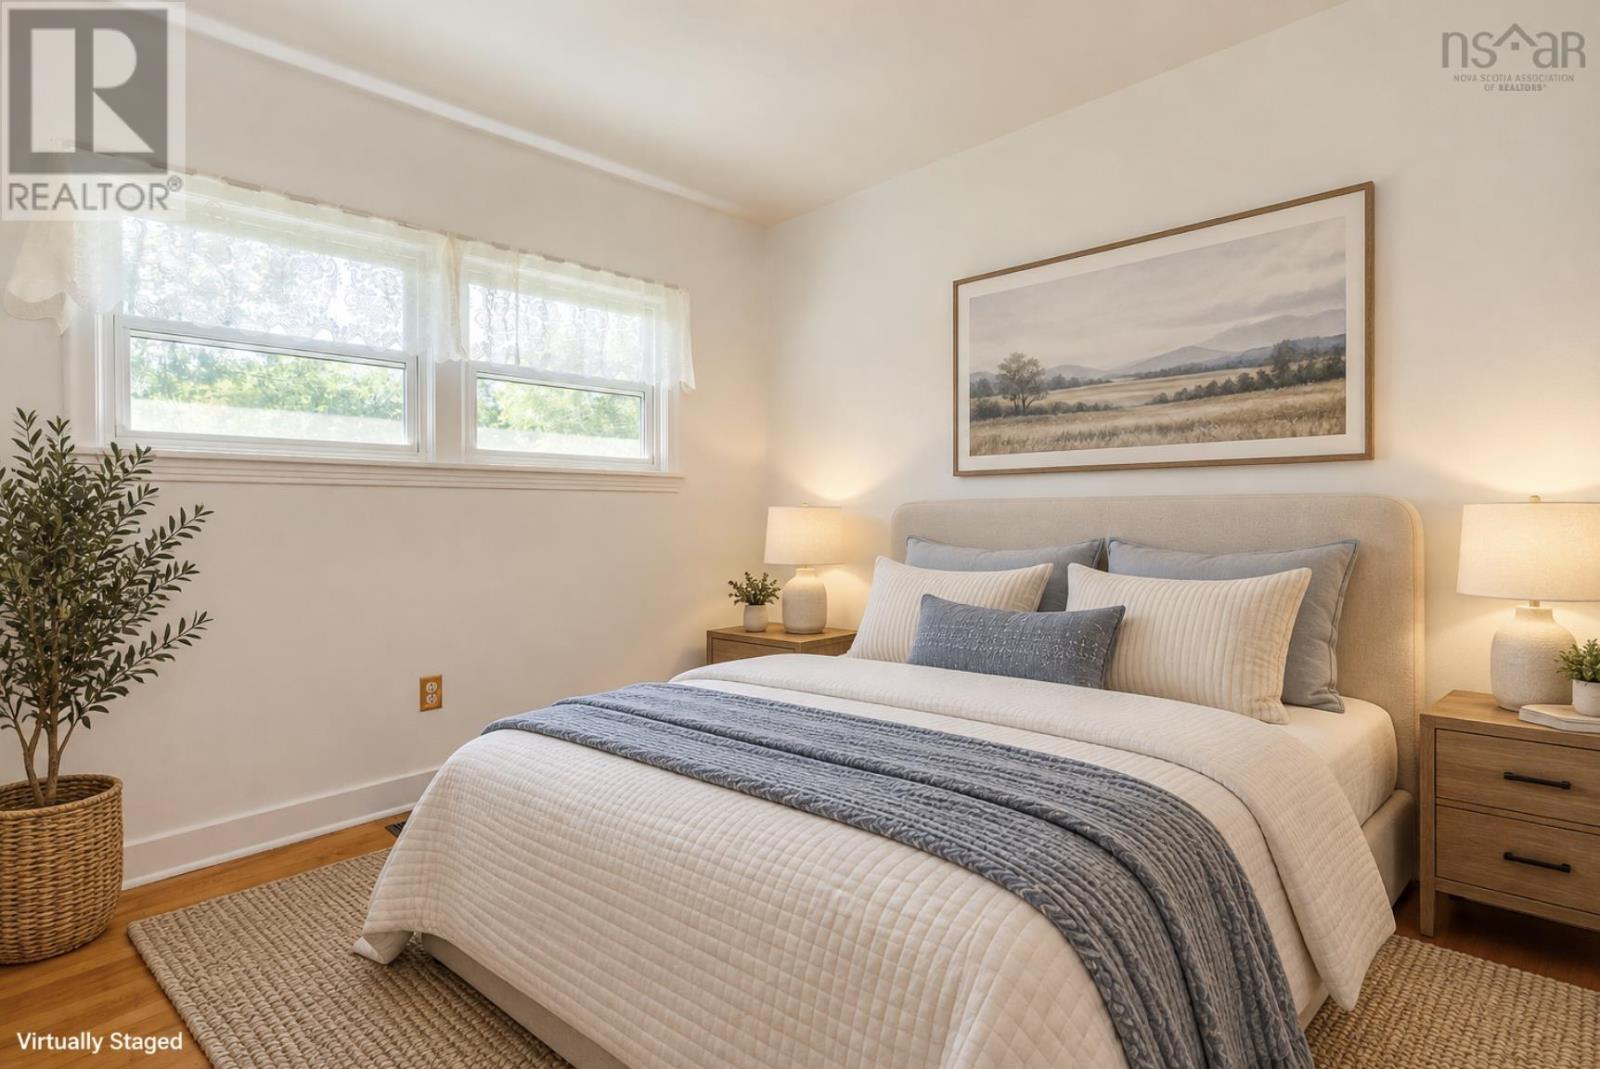
| Primary Bedroom | 113x146 | |
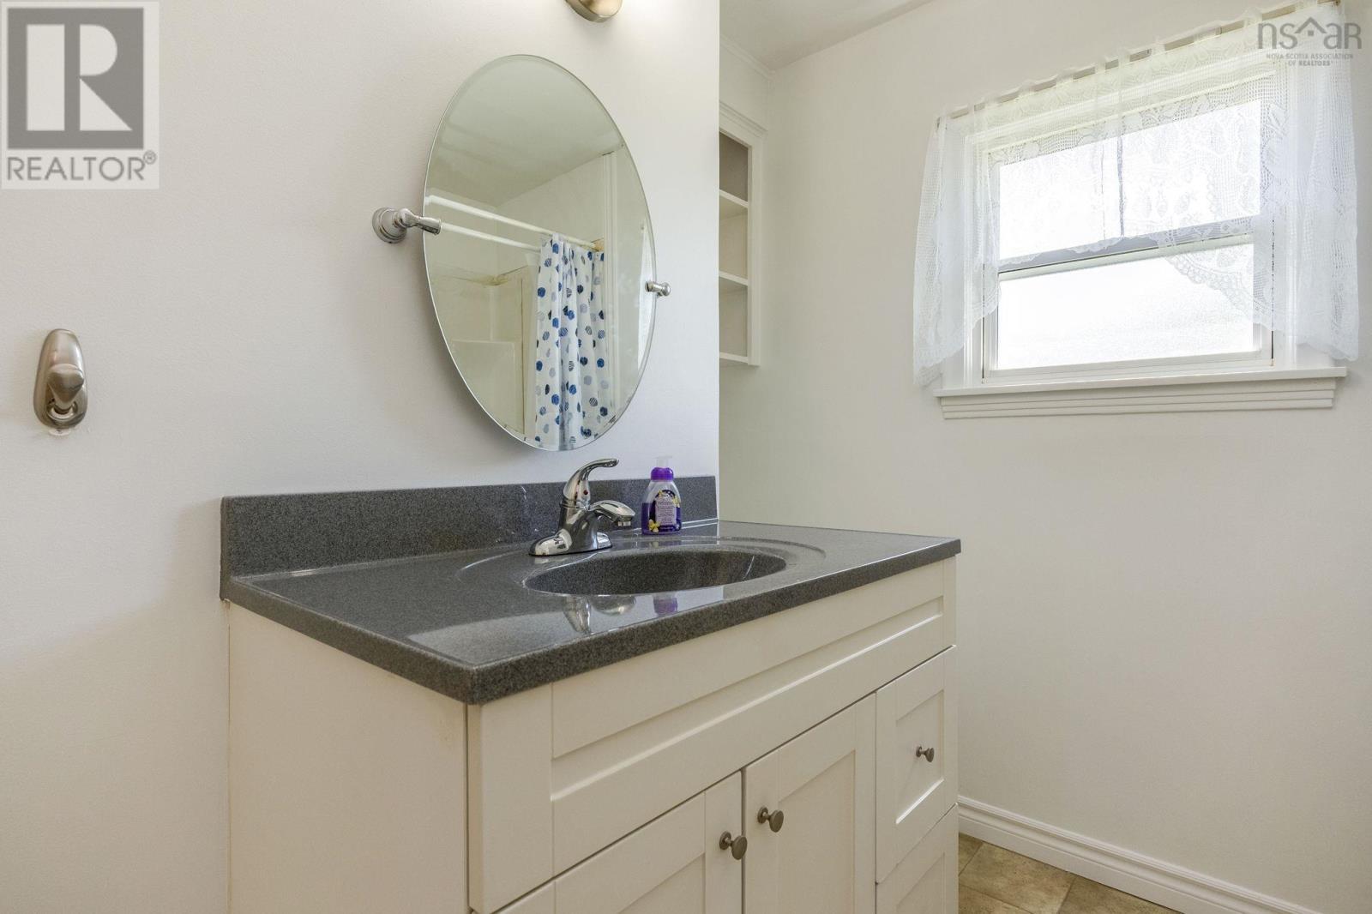
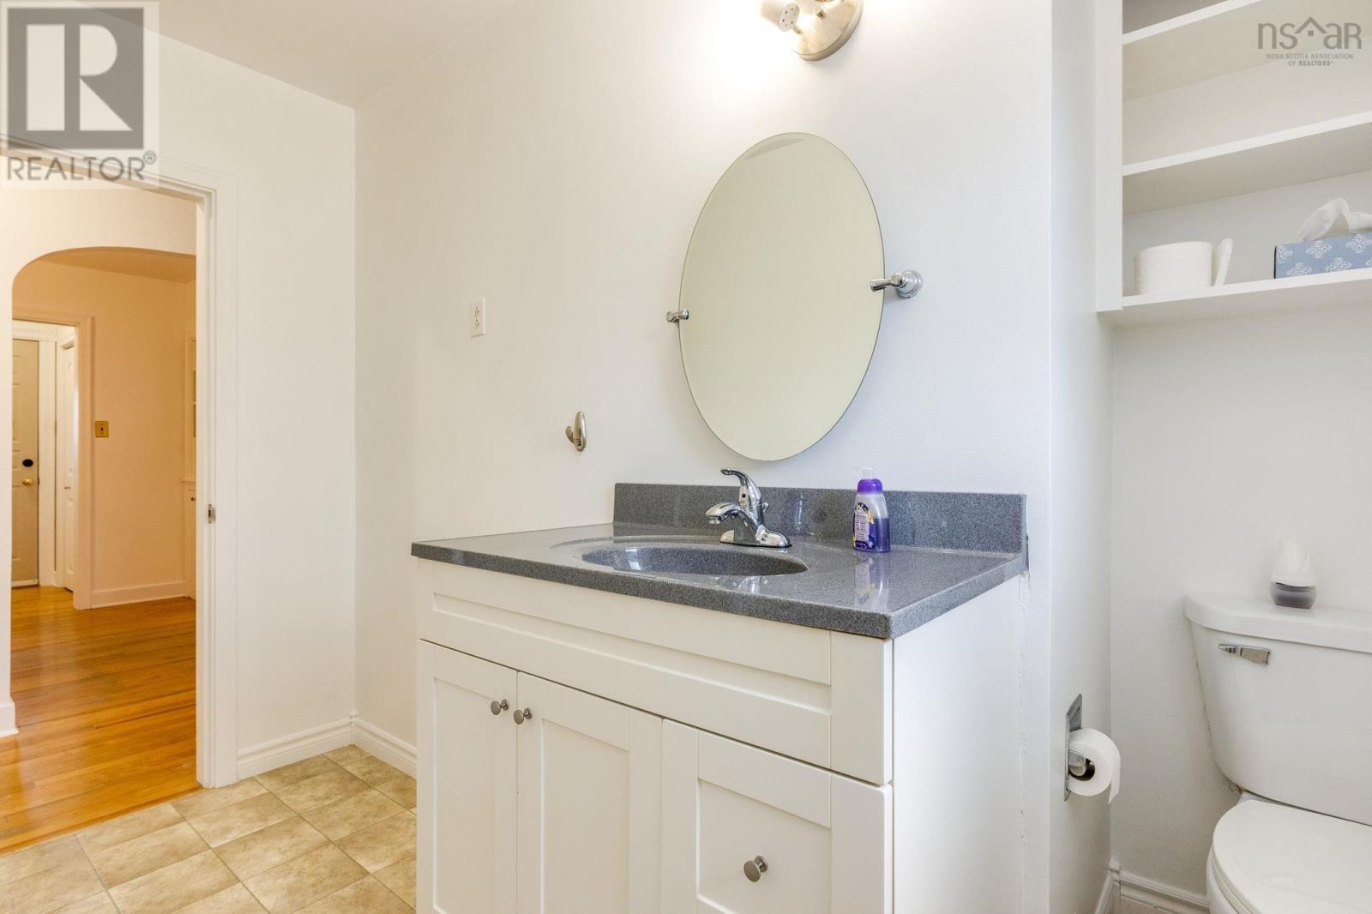
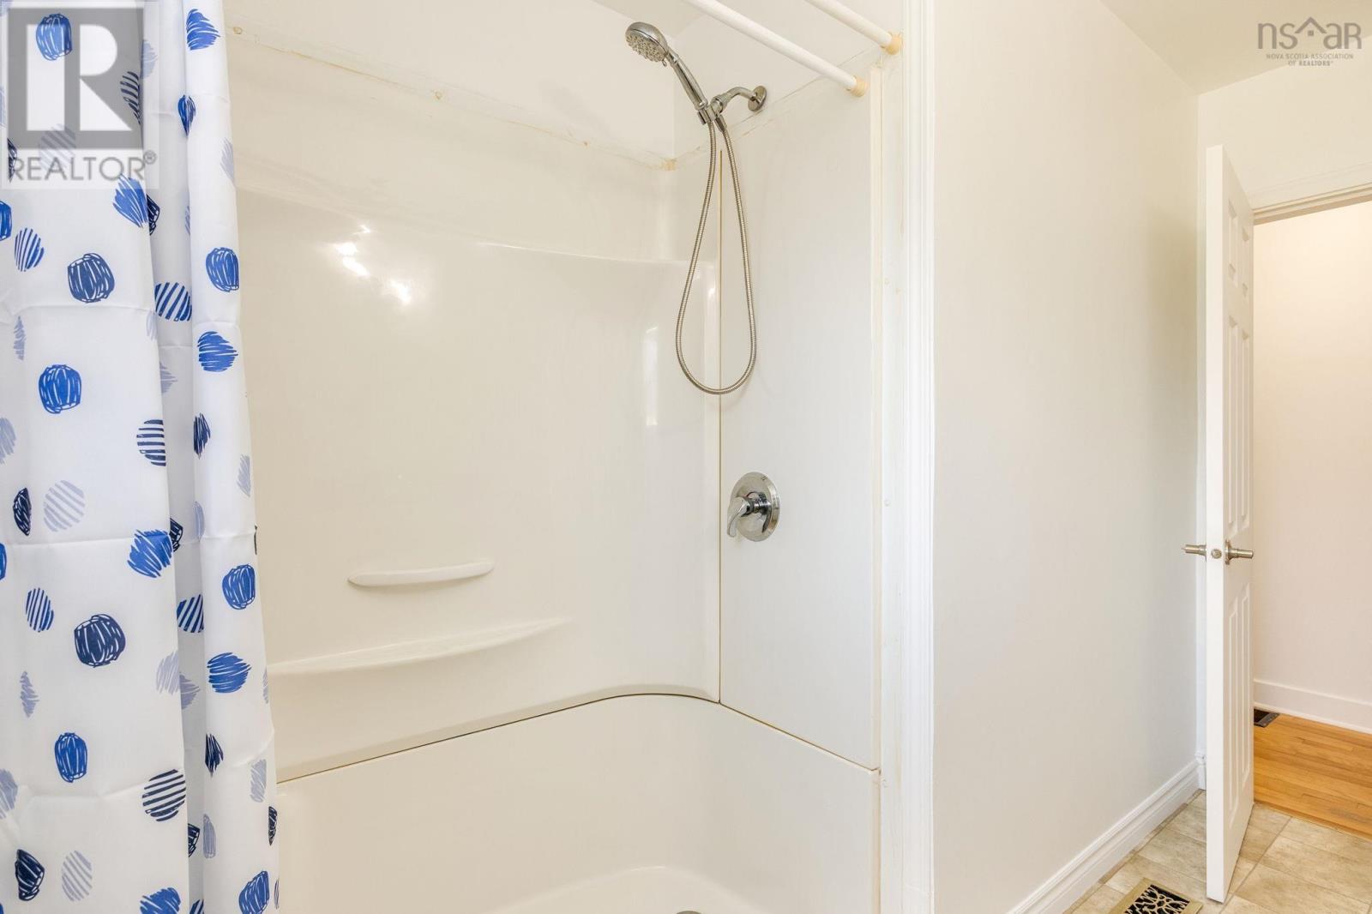
| 4pc Bathroom | 96x1010 | |
| Bedroom | 9x10¹⁰ | |
| Bedroom | 105x146 | |
| Foyer | 53x42 |
| Bedroom | 106x88 | |
| Laundry room | 1011x1111 | |
| Utility room | 286x1211 | |
| Recreational, Games room | 233x129 | |
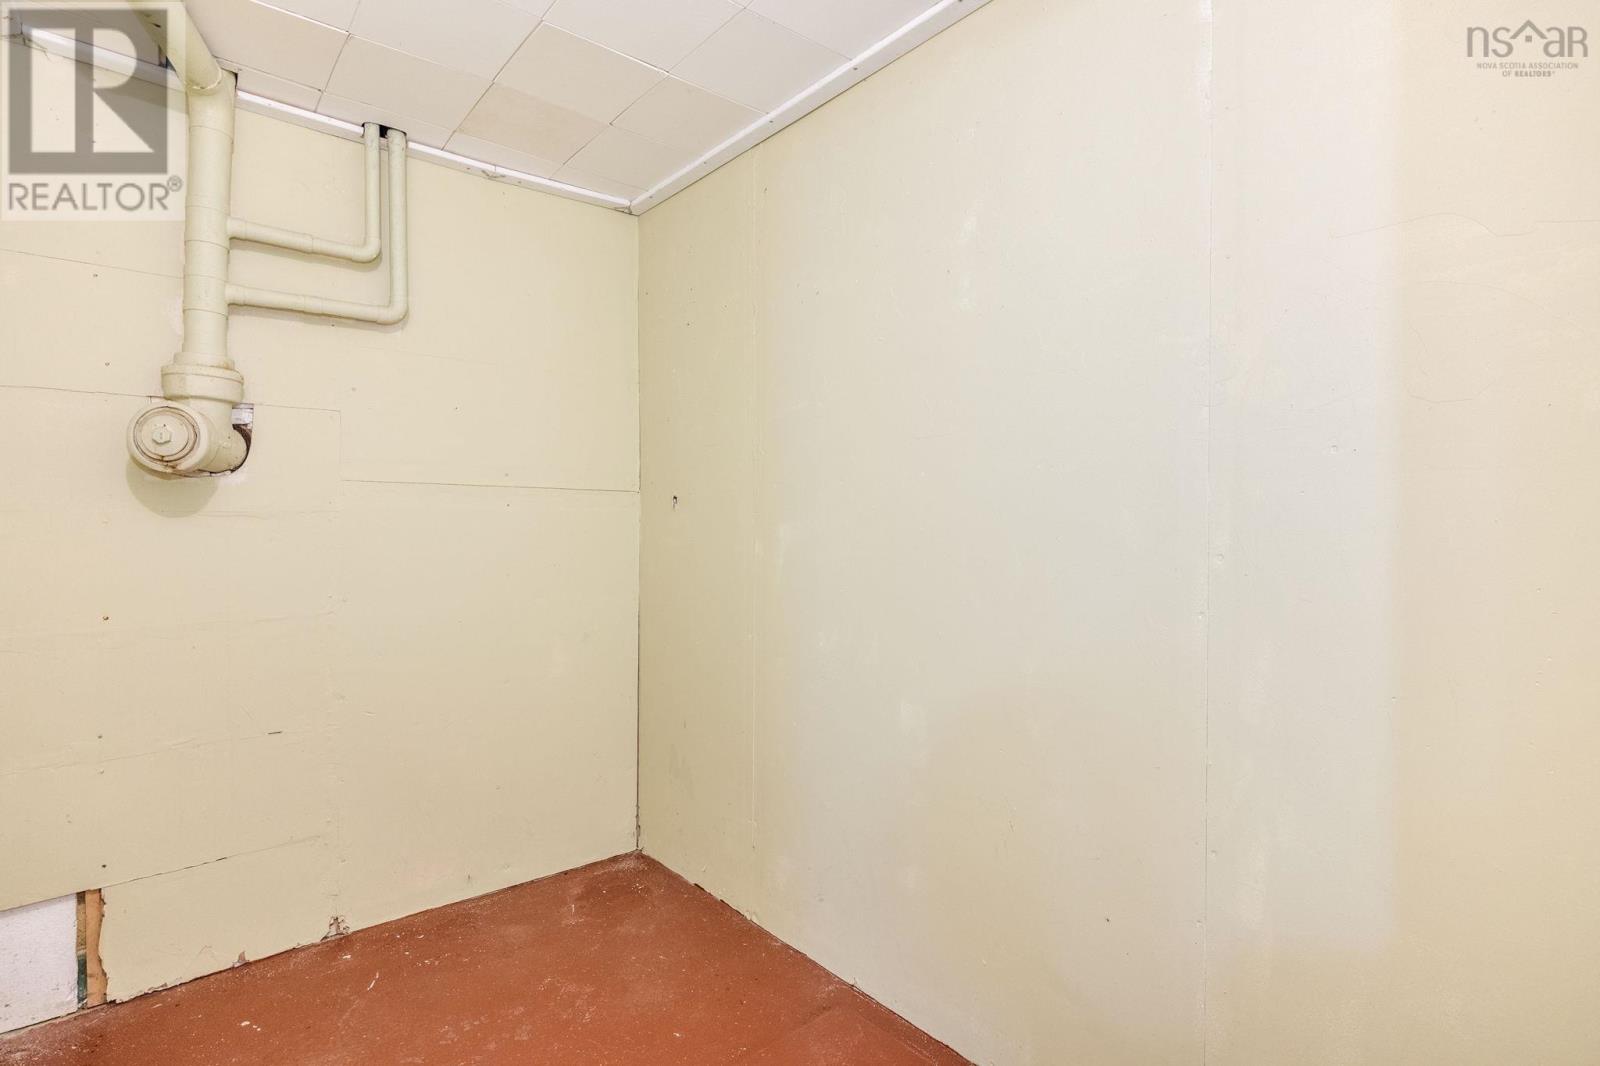
| Other | 53x88 |
Inquire Today

Dawn Magee
 MLS® Listing data is provided by The Canadian Real Estate Association (CREA) and is deemed reliable but not guaranteed. The trademarks REALTOR®, REALTORS®, and the REALTOR® logo are controlled by CREA and identify real estate professionals who are members of CREA. The trademarks MLS®, Multiple Listing Service® and related logos are owned by CREA and identify the quality of services provided by real estate professionals who are members of CREA. Listing information is provided by participating real estate brokerages.