
1 of 47
Single Family
2127.0 square feet
3
4/2
MLS® 202623237
Listing Courtesy of Royal LePage Atlantic
Description
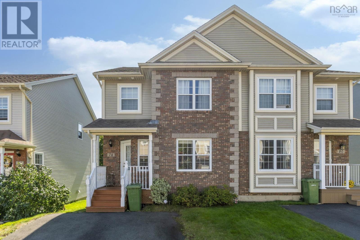
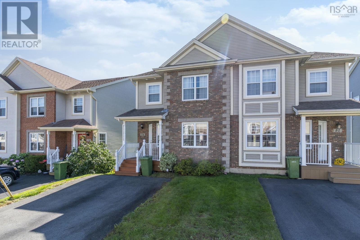
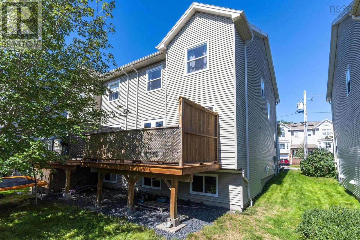
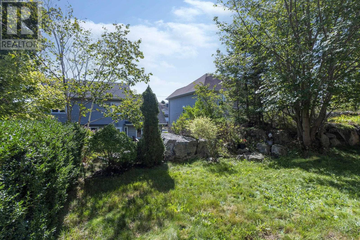
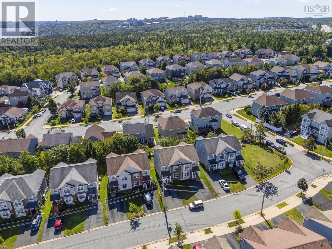
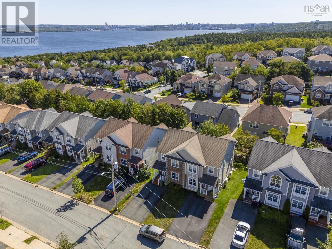
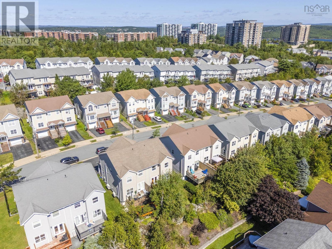
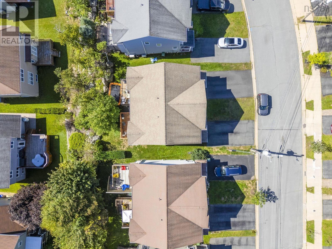
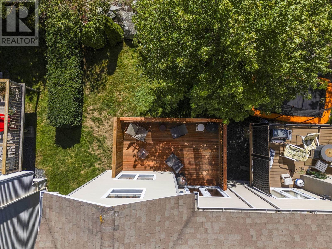
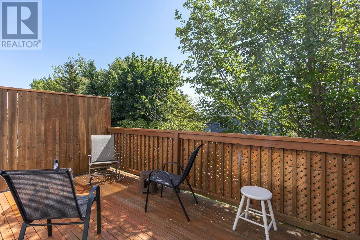
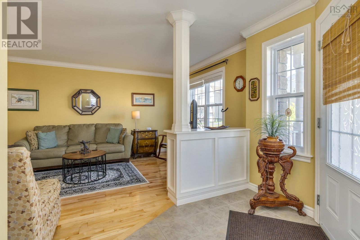
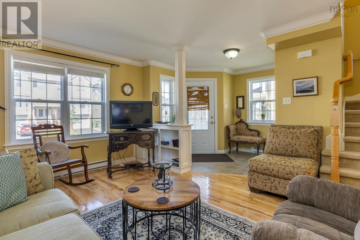
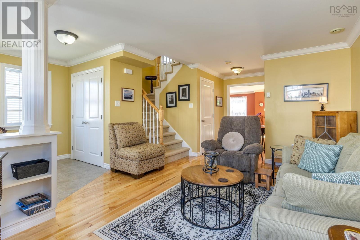
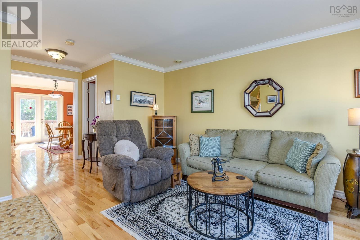
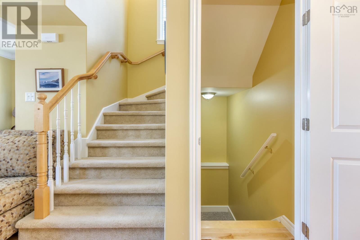
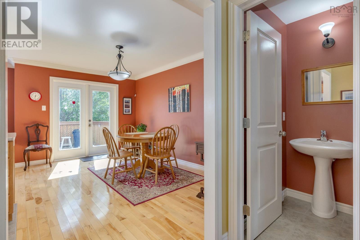
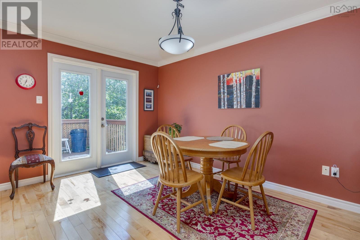
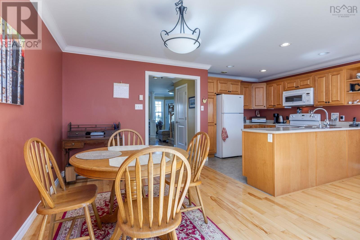
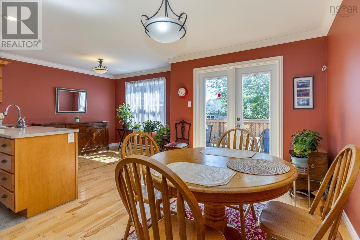
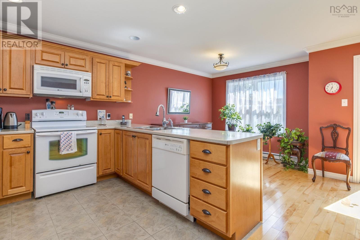
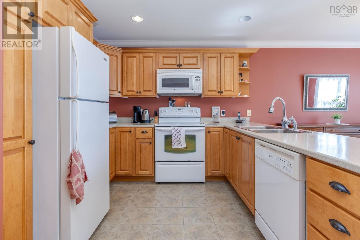
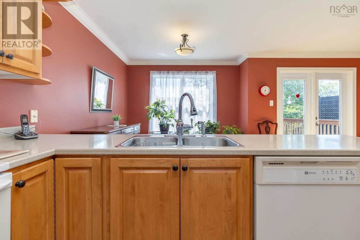
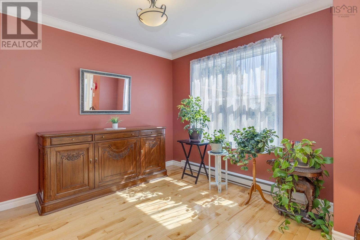
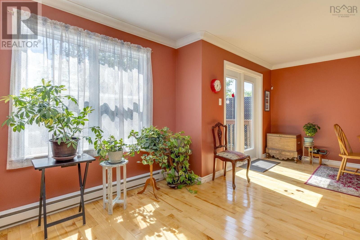
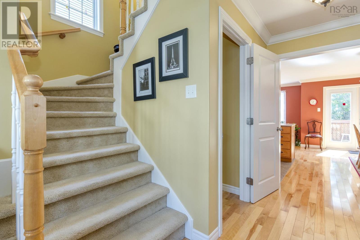
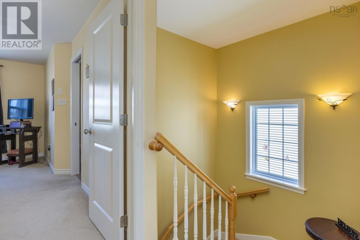
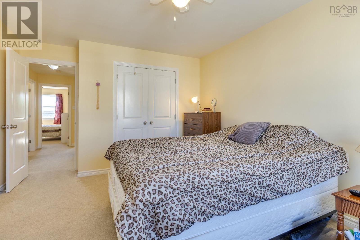
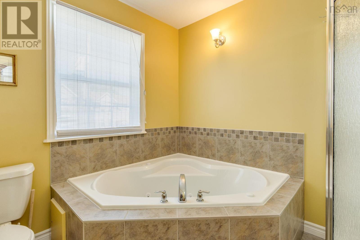
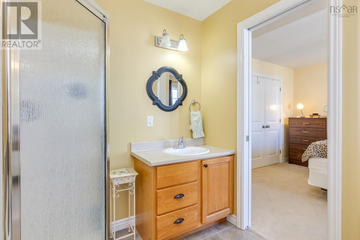
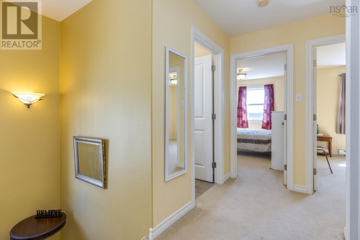
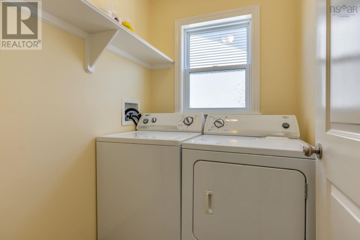
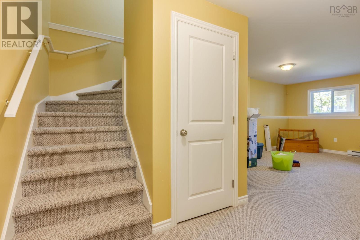
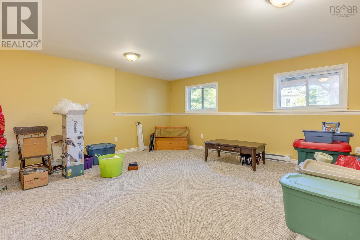
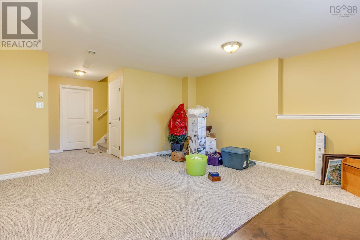
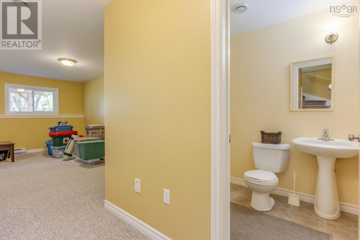
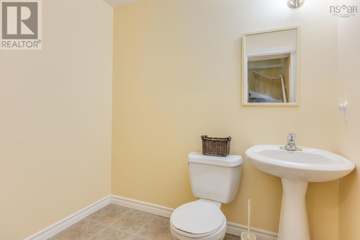
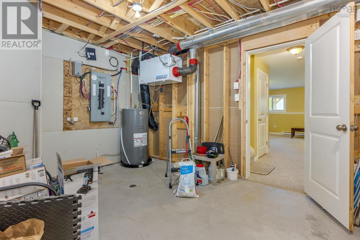
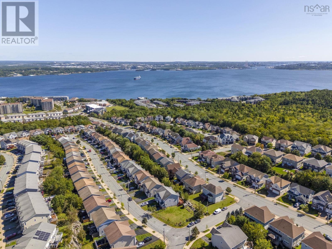
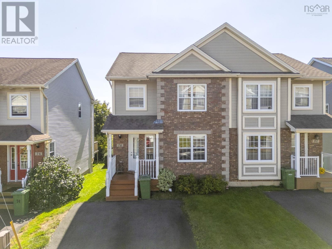
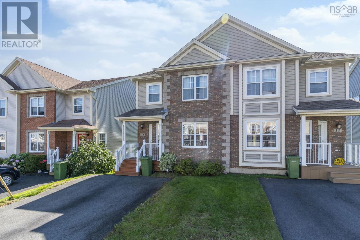
Welcome to this beautifully designed 2-storey, 3-bedroom semi-detached home nestled in the desirable Larry Uteck community. The main floor boasts hardwood floors in the formal living and family rooms, an open kitchen and a cozy breakfast nook that opens via garden doors to a large back deck. Upstairs, the spacious primary suite features cathedral ceilings, a walk-in closet, and a 4-piece ensuite with a Jacuzzi tub and separate shower, accompanied by two additional bedrooms and convenient top-floor laundry. Downstairs, a fully finished basement offers a versatile recreation room and half bath, completing a wonderful layout with a double paved driveway.
- ID:
- 202623237
- Category:
- Single Family
- Status:
- Active
- Living Area:
- 2127.0 square feet
- Stories:
- 2.00
- Bathrooms:
- 4
- Bathrooms (partial):
- 2
- Bedrooms:
- 3
- Lot:
- 0.0574 acres
- MLS® Number:
- 202623237
- Common Interest
- Freehold
- Parcel Number:
- 41063355
- Building Type:
- House
- Community Name:
- Halifax
- Days On Market:
- 30
Community Features
- School Bus
Appliances
- Washer
- Refrigerator
- Dishwasher
- Stove
- Dryer
Heating:
- Baseboard heaters
- Electric
Foundationd Details:
- Poured Concrete
Exterior Features:
- Brick
- Vinyl
Flooring:
- Hardwood
- Carpeted
- Ceramic Tile
Parking Features:
- Paved Yard
Structure Type:
- House
Water Source:
- Municipal water
Sewer:
- Municipal sewage system
Main Level
Second Level
Basement
| Kitchen | 8.3x10 | |
| Living room | 10.6x16 | |
| Dining nook | 9x9 | |
| Dining room | 9x18 | |
| 2pc Bathroom | 4x4 | |
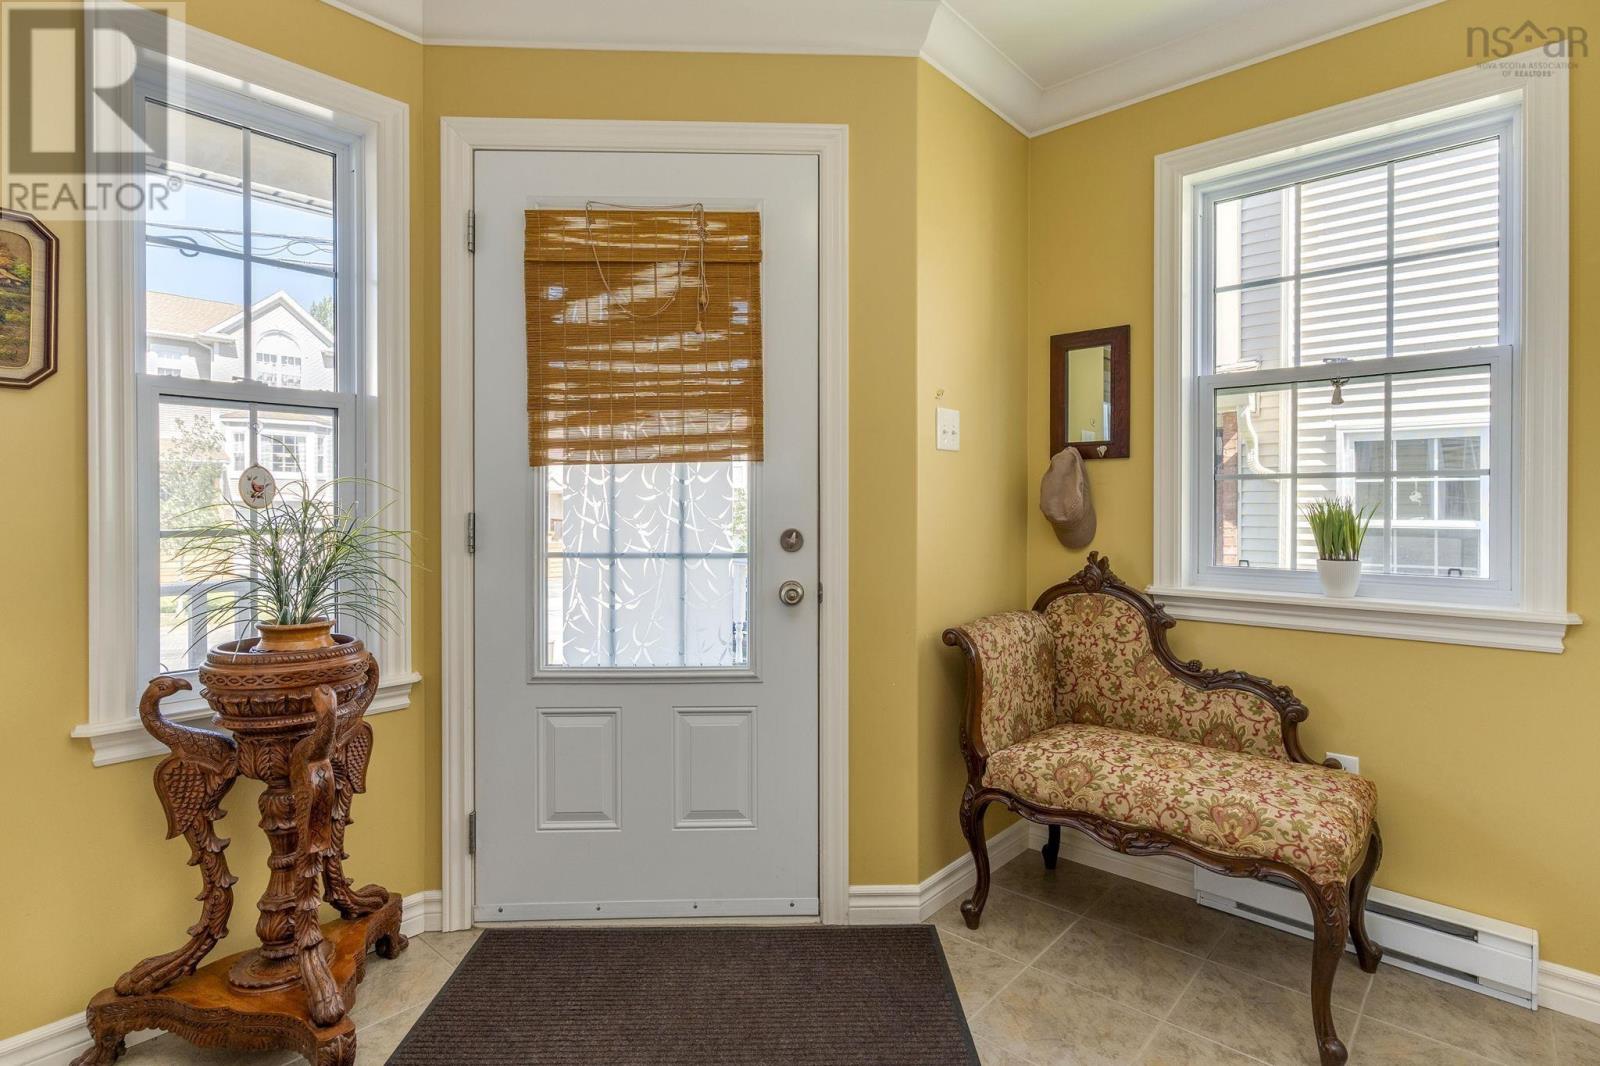
| Foyer | 5x5 |
| Primary Bedroom | 11x14 | |
| 4pc Ensuite bath | 5x8 | |
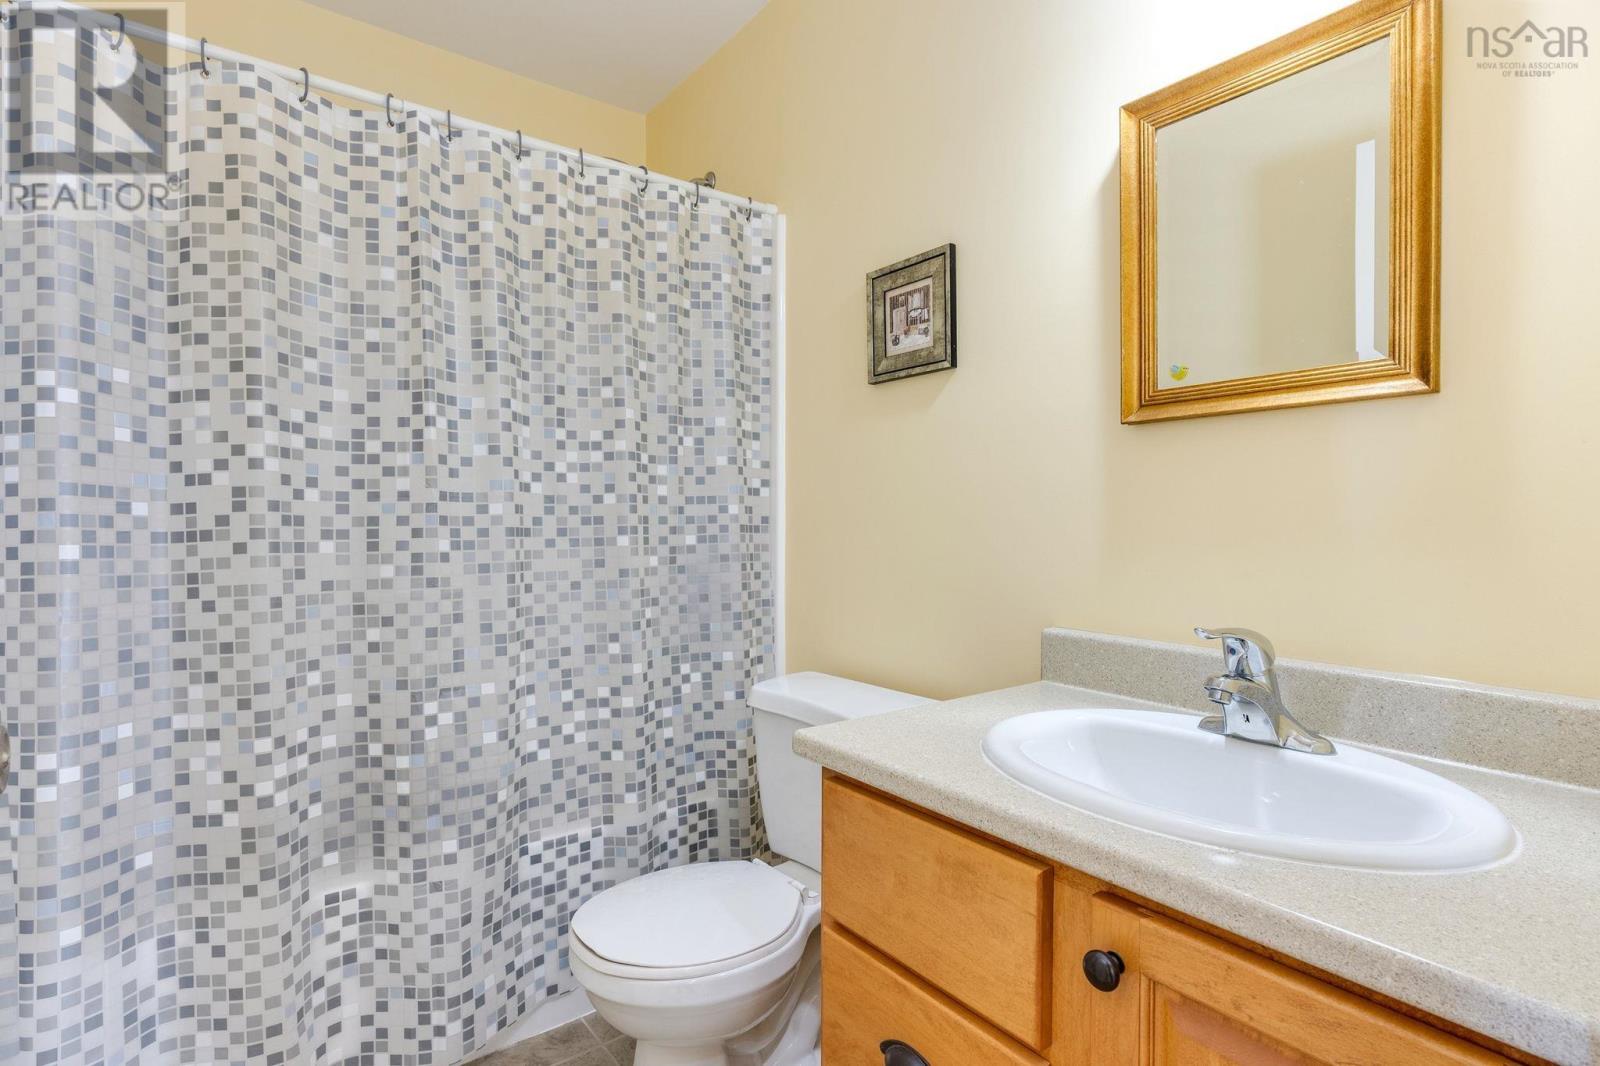
| 4pc Bathroom | 4x5 | |
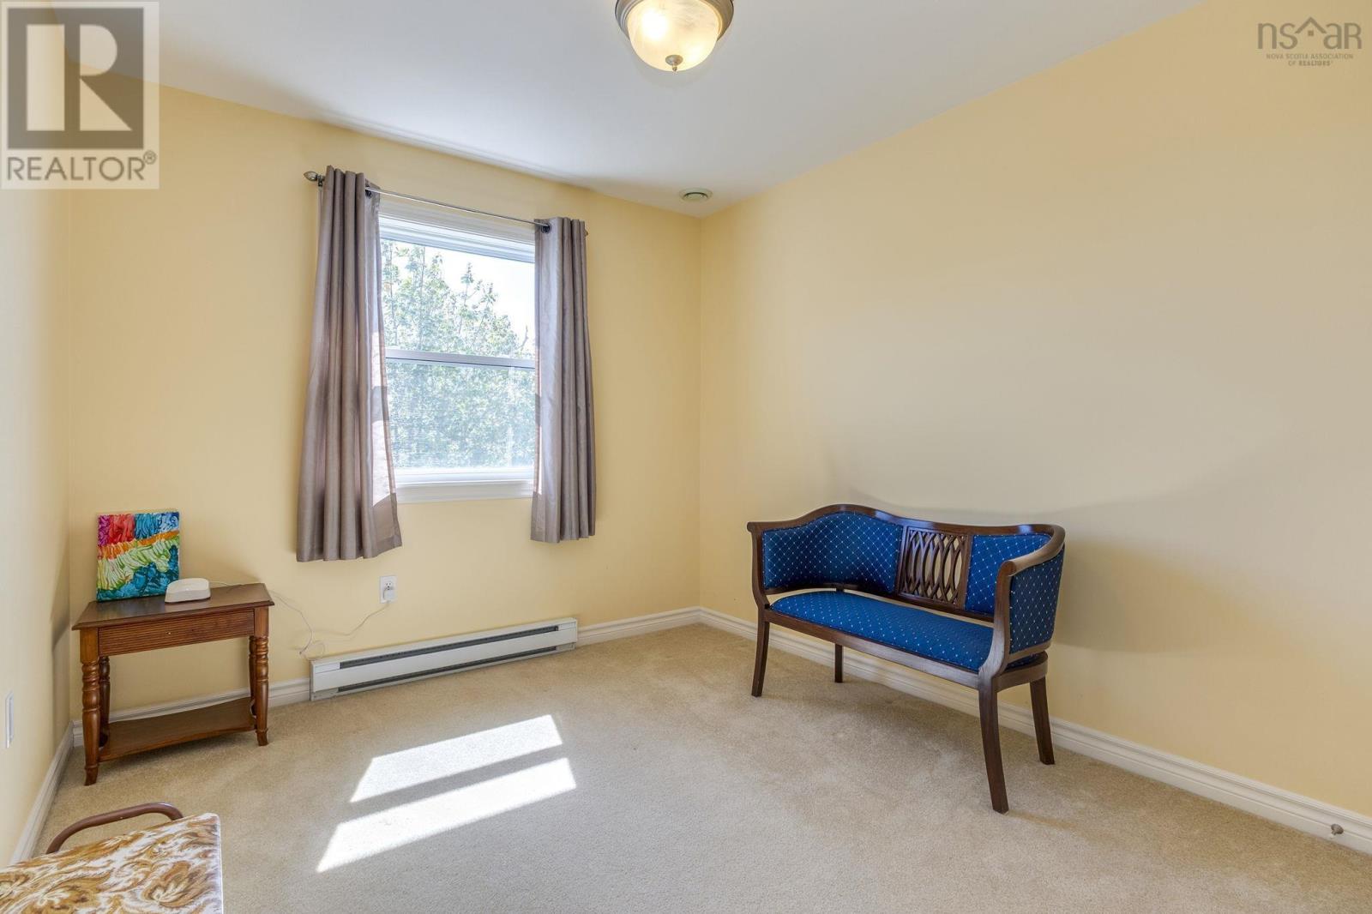
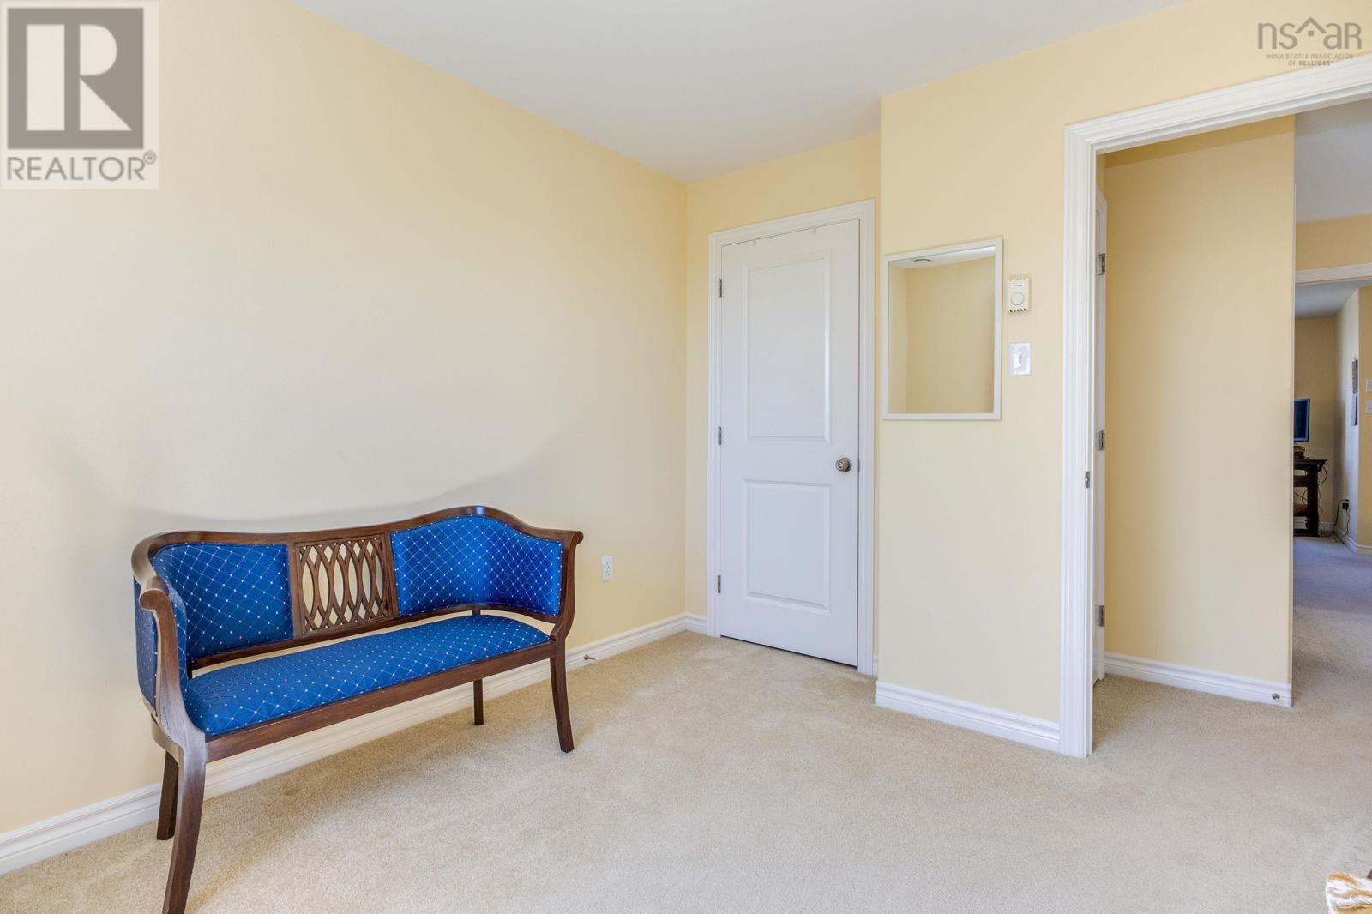
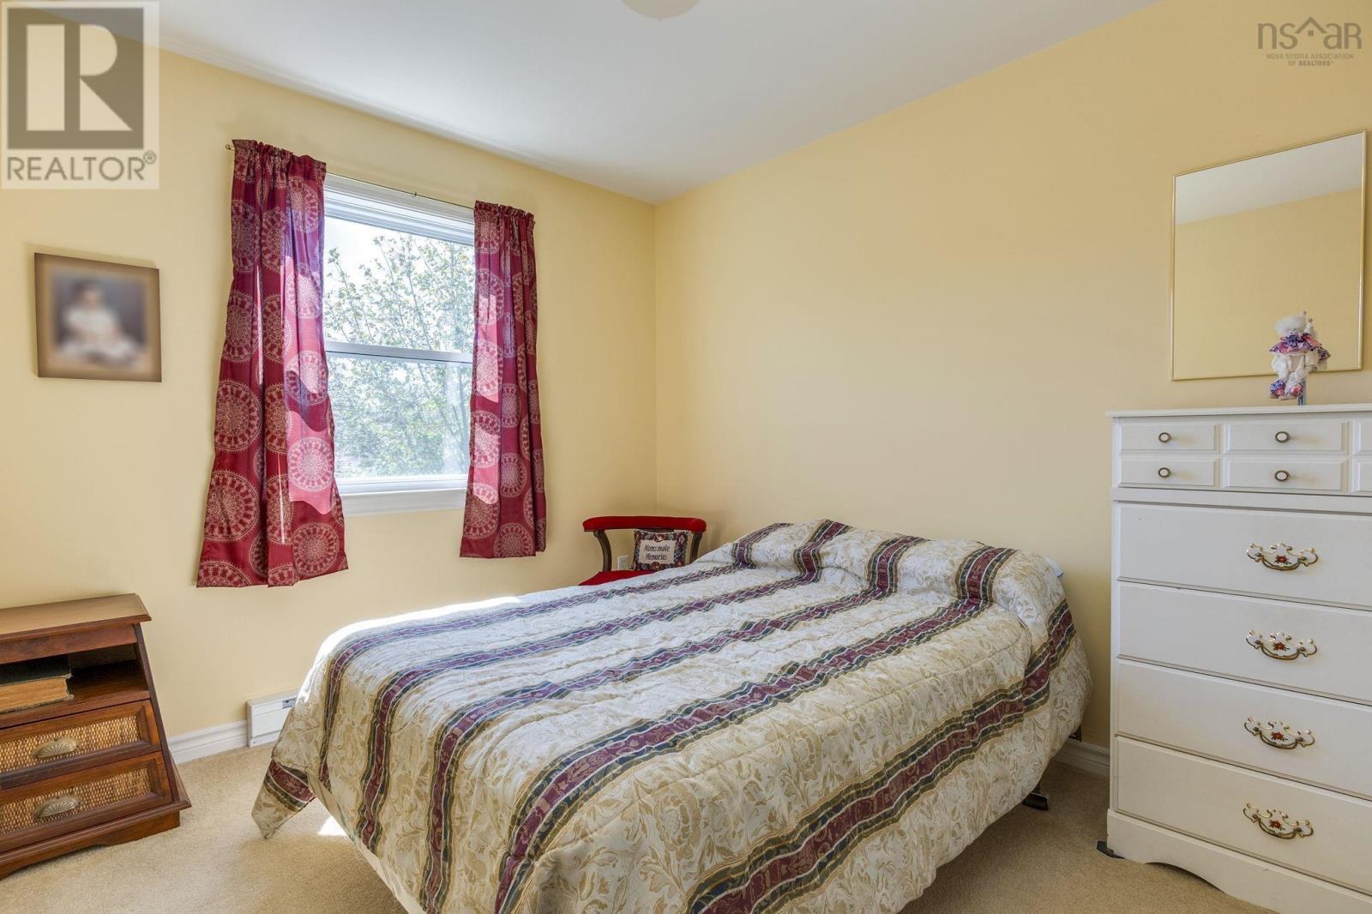
| Bedroom | 9x11 | |
| Bedroom | 9x11 | |
| Laundry room | 4x5 |
| Recreational, Games room | 12x19 | |
| 2pc Bathroom | 4x5 |
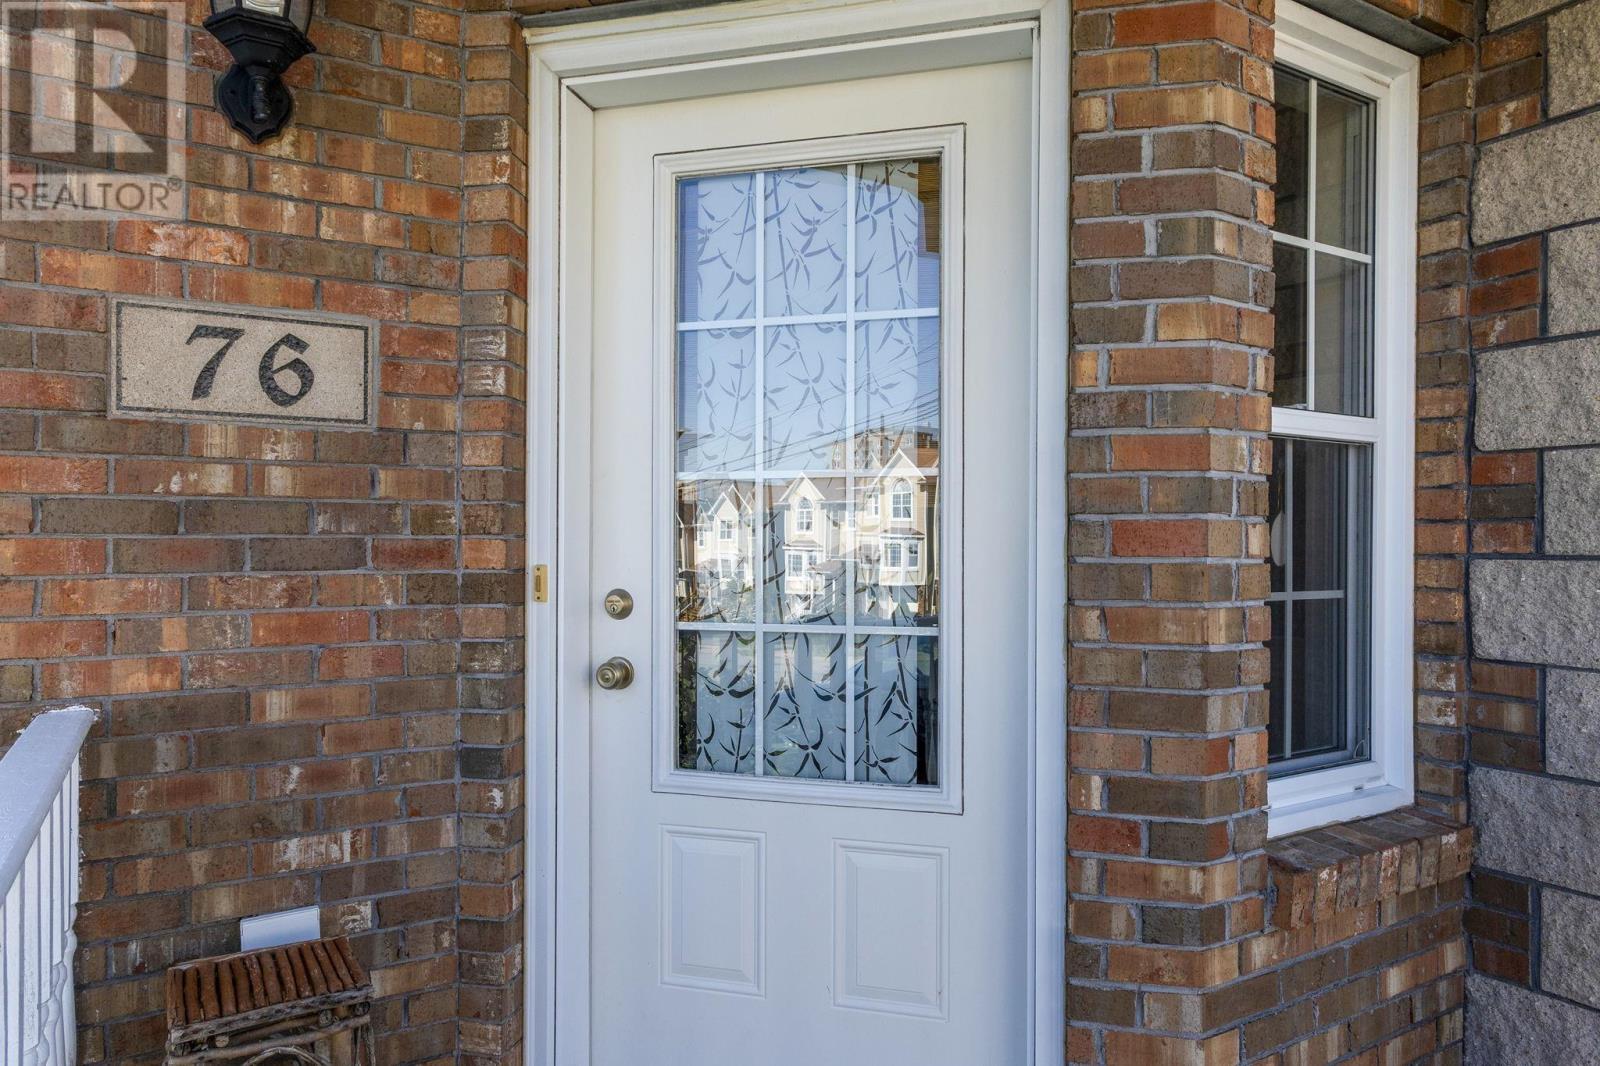
From Bedford Highway (NS-2 S), turn up Larry Uteck Boulevard, make a right onto Starboard Drive,and turn onto Outrigger Crescent to find number 76.
76 Outrigger Crescent
Halifax
76 Outrigger Crescent
Halifax
Inquire Today

Dawn Magee
 MLS® Listing data is provided by The Canadian Real Estate Association (CREA) and is deemed reliable but not guaranteed. The trademarks REALTOR®, REALTORS®, and the REALTOR® logo are controlled by CREA and identify real estate professionals who are members of CREA. The trademarks MLS®, Multiple Listing Service® and related logos are owned by CREA and identify the quality of services provided by real estate professionals who are members of CREA. Listing information is provided by participating real estate brokerages.