
Description
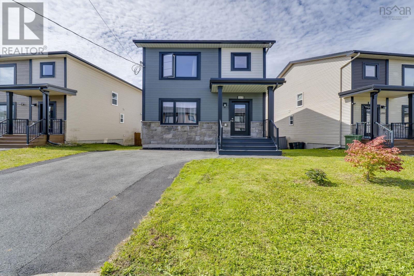
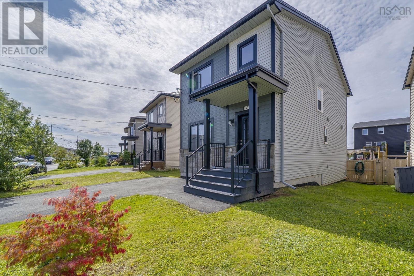
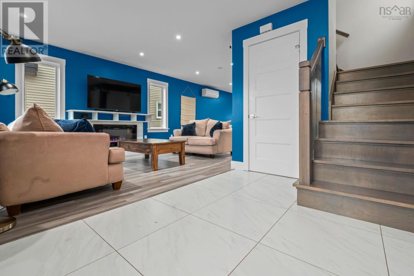
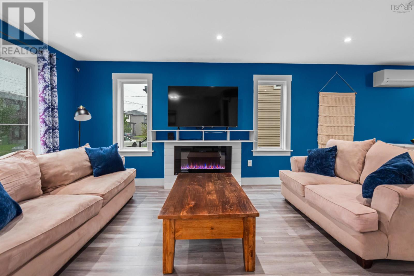
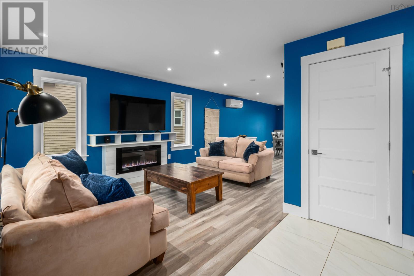
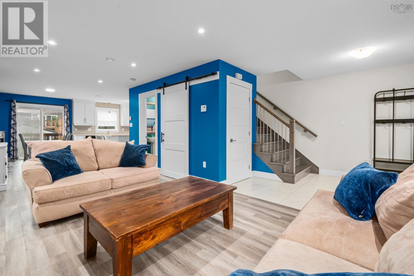
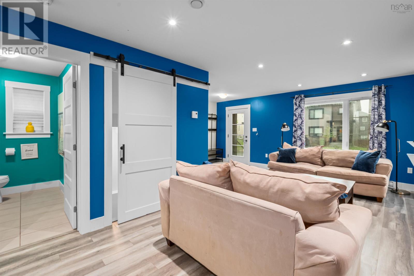
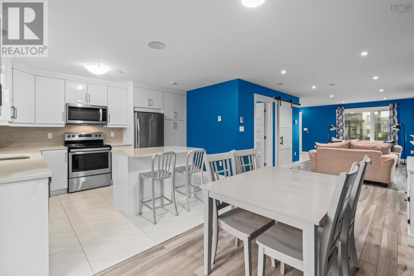
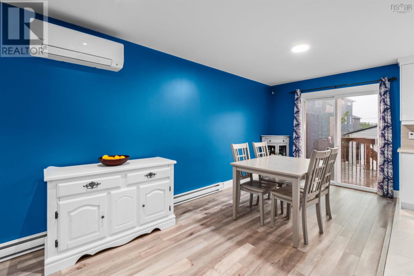
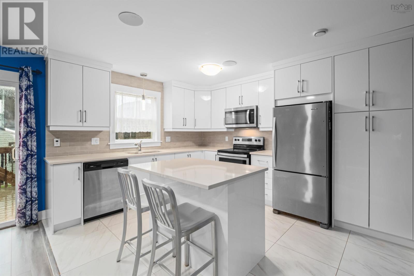
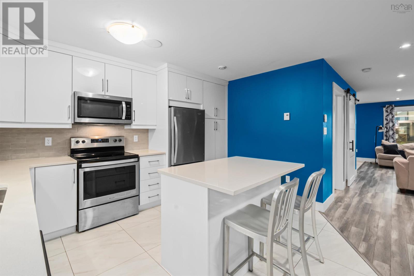
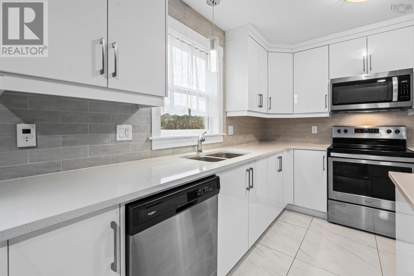
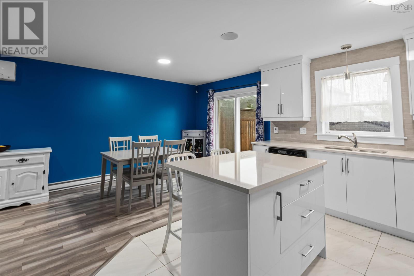
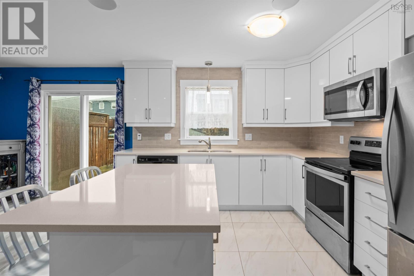
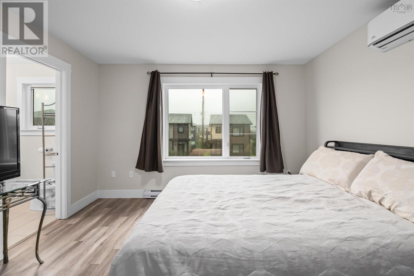
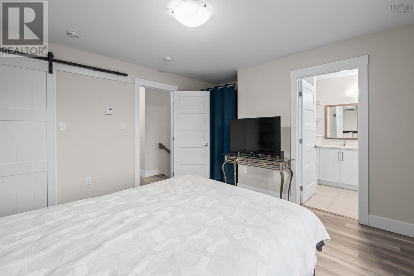
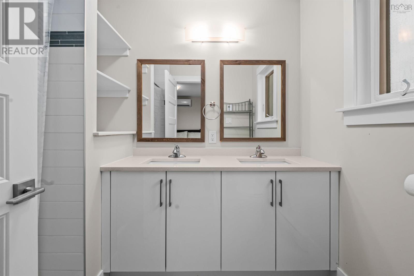
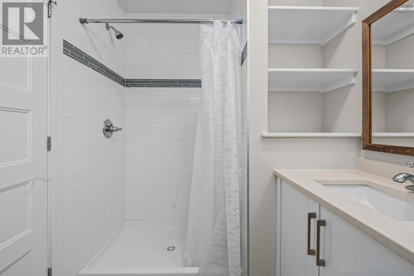
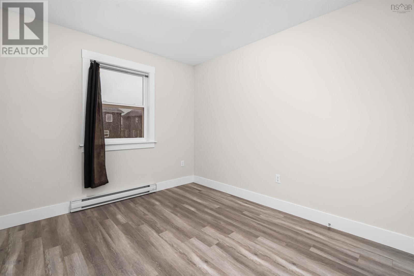
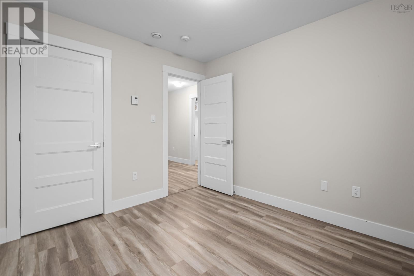
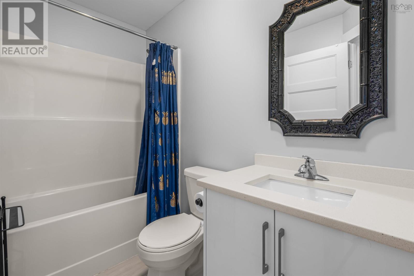
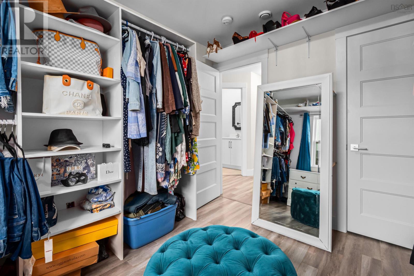
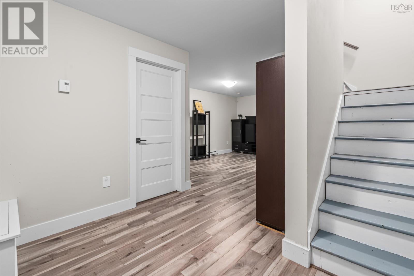
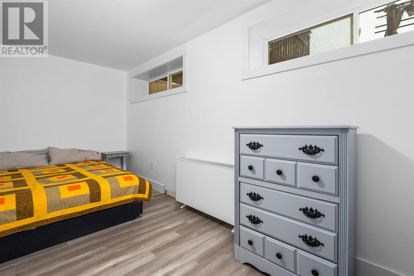
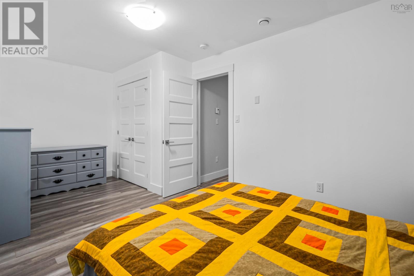
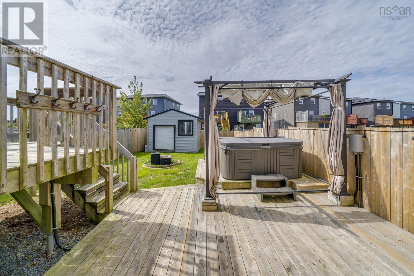
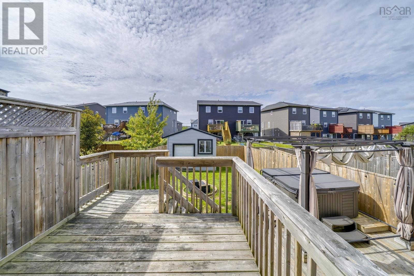
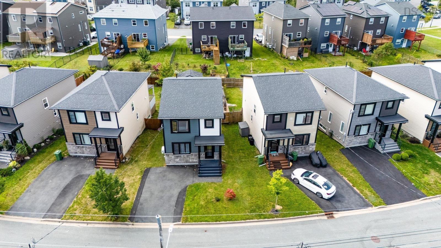
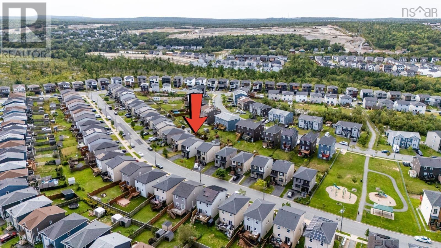
Welcome to 147 Titanium Crescent, a beautifully maintained home in the heart of Govenors Brook, one of HRMs most popular newer communities. Just 15 minutes from downtown Halifax, this welcoming neighbourhood offers an easy balance of city convenience and access to nature, with nearby walking trails, schools and everyday amenities. Designed with family living in mind, the home offers three generous bedrooms on the upper level, 3.5 baths and a bright, functional layout with plenty of room to grow. The open-concept main floor creates a comfortable flow for both everyday living and entertaining, while a heat pump provides efficient year-round comfort. Outside, fenced, with upper and lower decking, and hot tub - your own private outdoor retreat. Modern, move in ready and set within a connected, growing community, 147 Titanium Crescent is an easy place to feel at home.
- ID:
- 202623217
- Category:
- Single Family
- Status:
- Active
- Living Area:
- 2107.0 square feet
- Stories:
- 2.00
- Bathrooms:
- 4
- Bathrooms (partial):
- 1
- Bedrooms:
- 3
- Lot:
- 0.0792 acres
- MLS® Number:
- 202623217
- Common Interest
- Freehold
- Parcel Number:
- 41370347
- Year Built:
- 2019
- Building Type:
- House
- Community Name:
- Spryfield
- Days On Market:
- 29
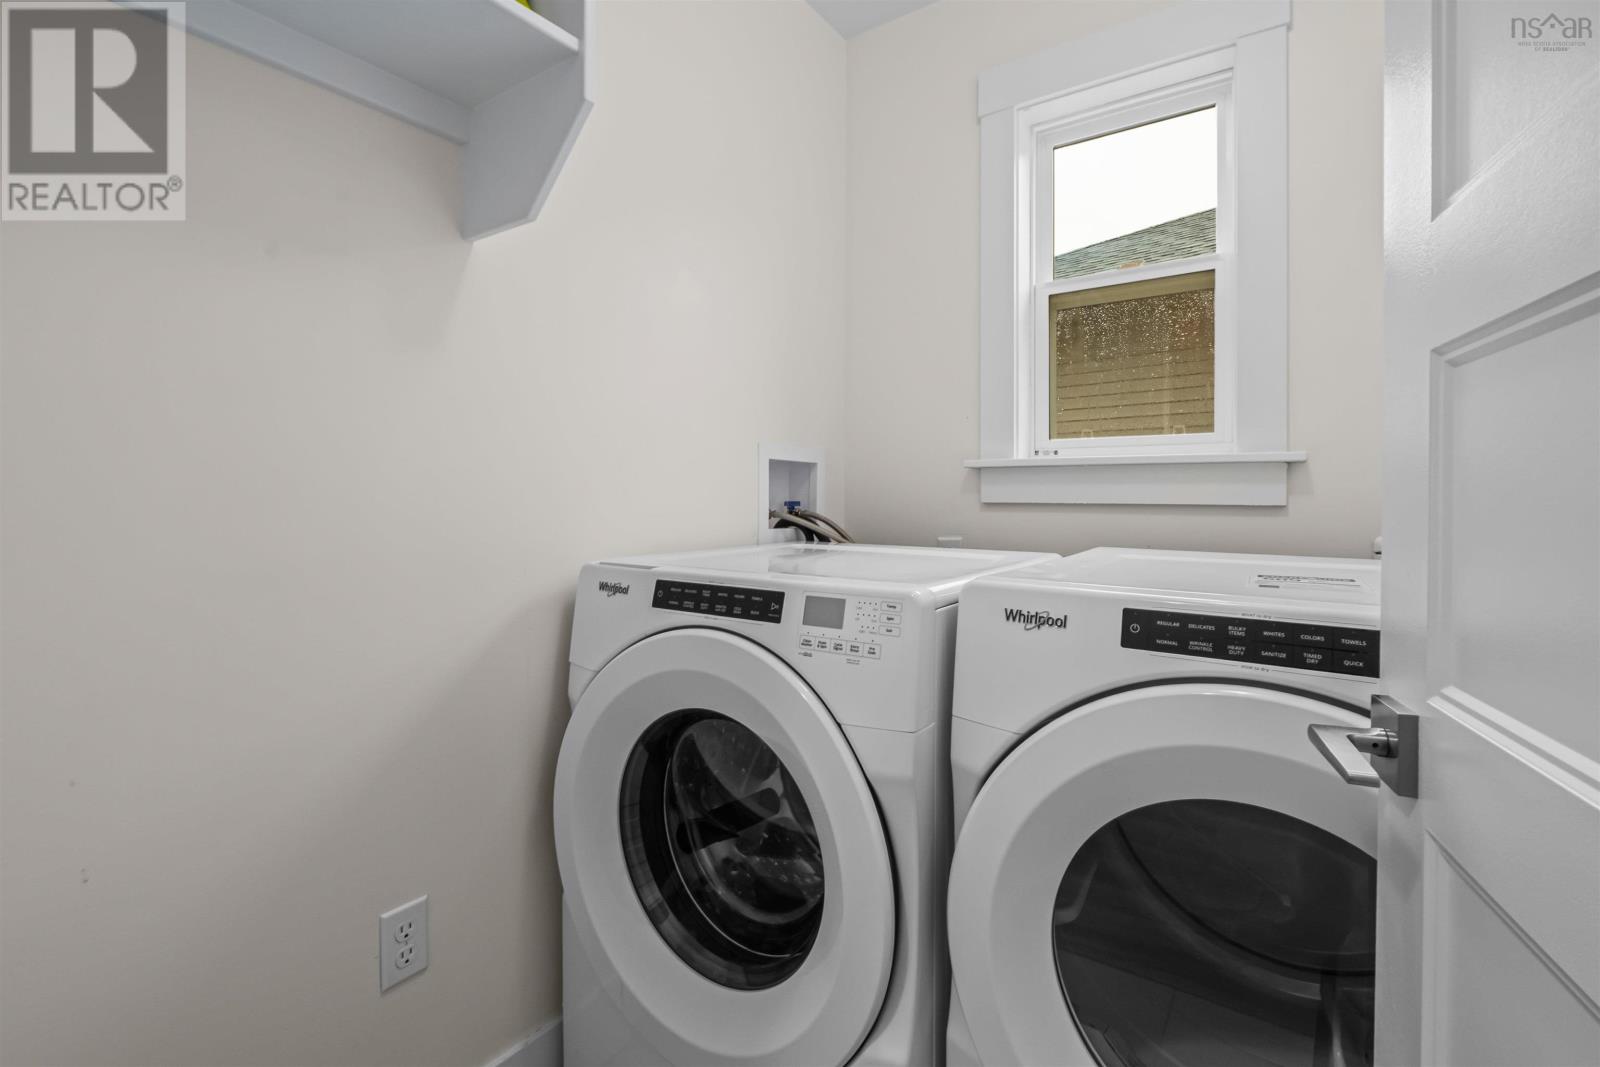
- Washer
- Refrigerator
- Hot Tub
- Dishwasher
- Oven
- Dryer
- Microwave
- Air Conditioned
- Heat Pump
- Baseboard heaters
- Electric
- Ductless
- Poured Concrete
- Full
- Vinyl
- Laminate
- Carpeted
- Ceramic Tile
- Attached Garage
- Paved Yard
- House
- Municipal water
- Municipal sewage system
| Foyer | 8.7 X 10.1 | |
| Living room | 10.5 X 22.1 | |
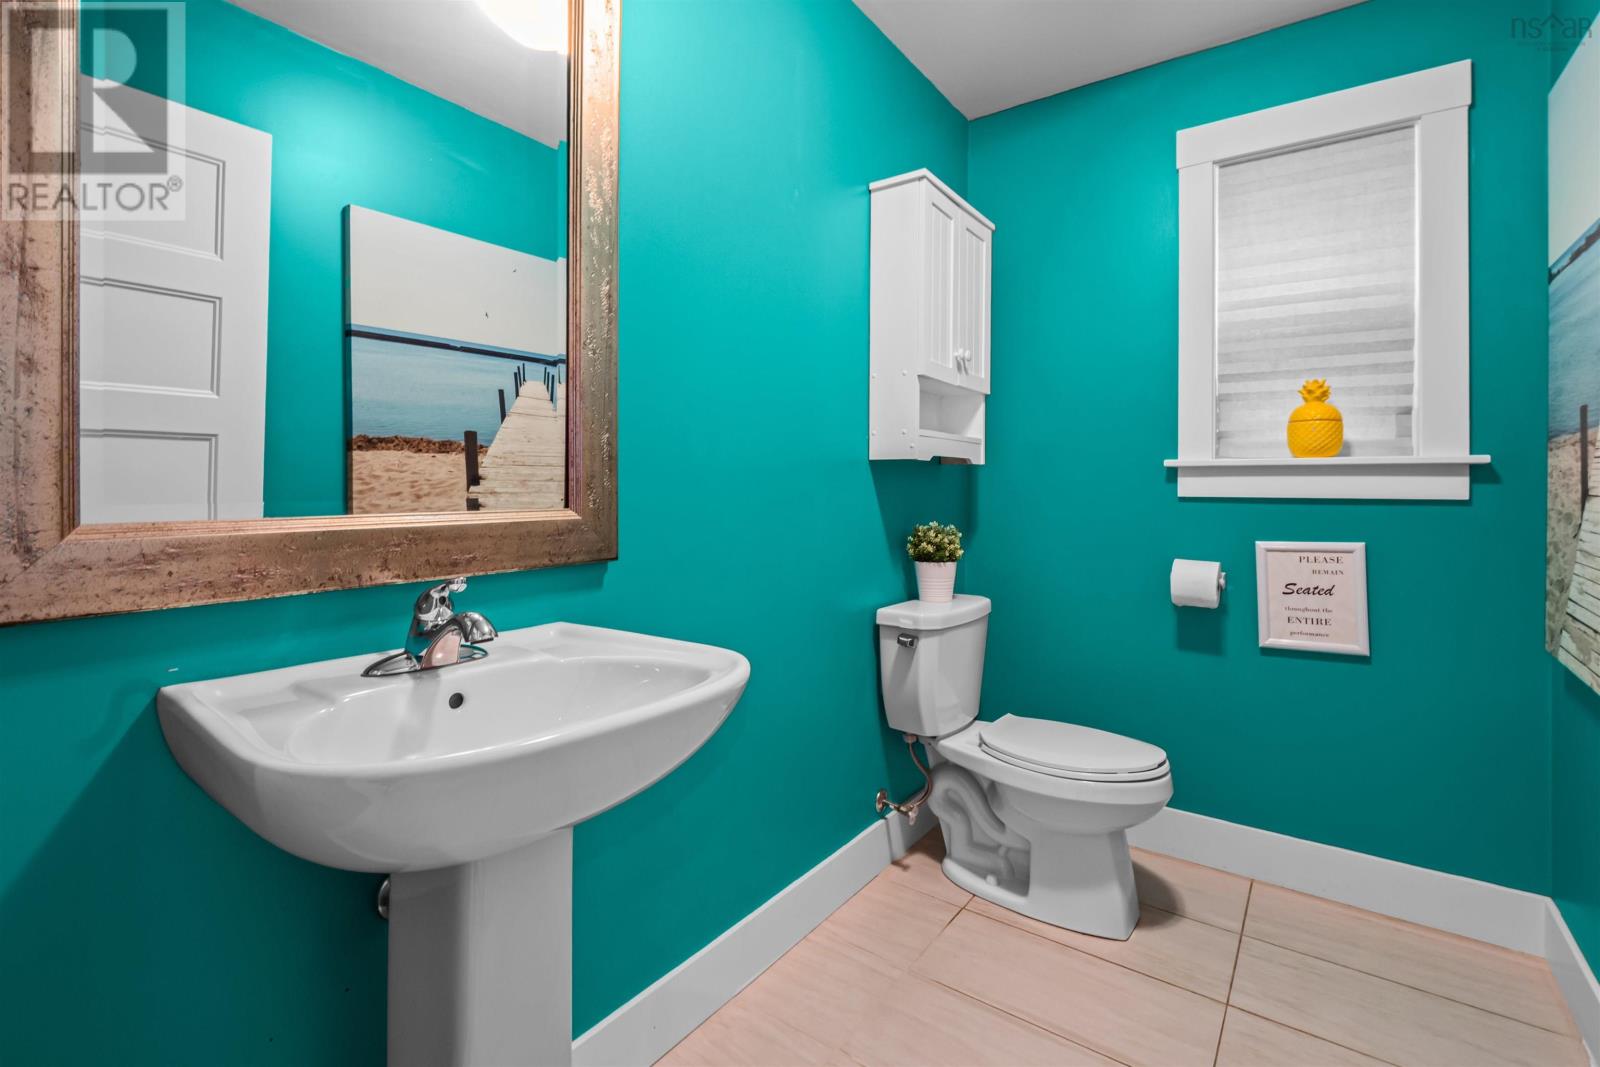
| 2pc Bathroom | 8. X 4.10 | |
| Dining room | 10.3 X 12.10 | |
| Kitchen | 10.10 X 12.10 |
| Primary Bedroom | 12.3 x 12.7 | |
| 4pc Ensuite bath | 6.4 X 8.6 | |
| 4pc Bathroom | 9 X 4.11 | |
| Bedroom | 9.4 X 10.6 |
| Bedroom | 17.4 X 9.2 |
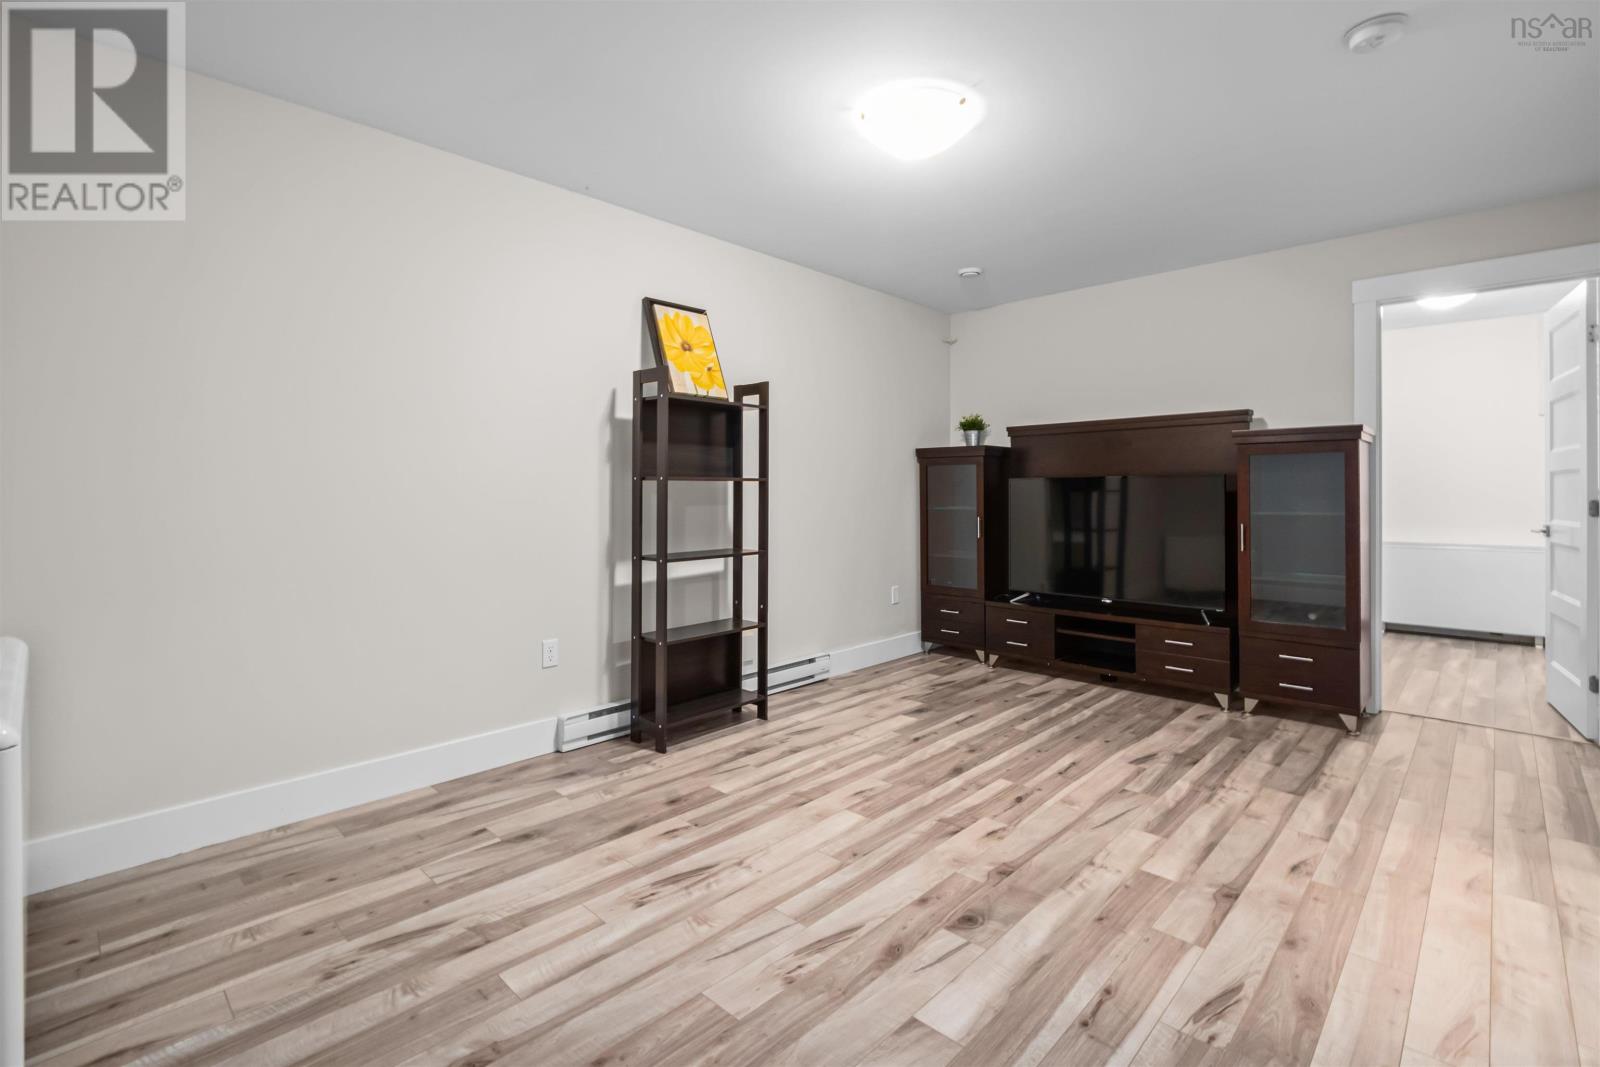
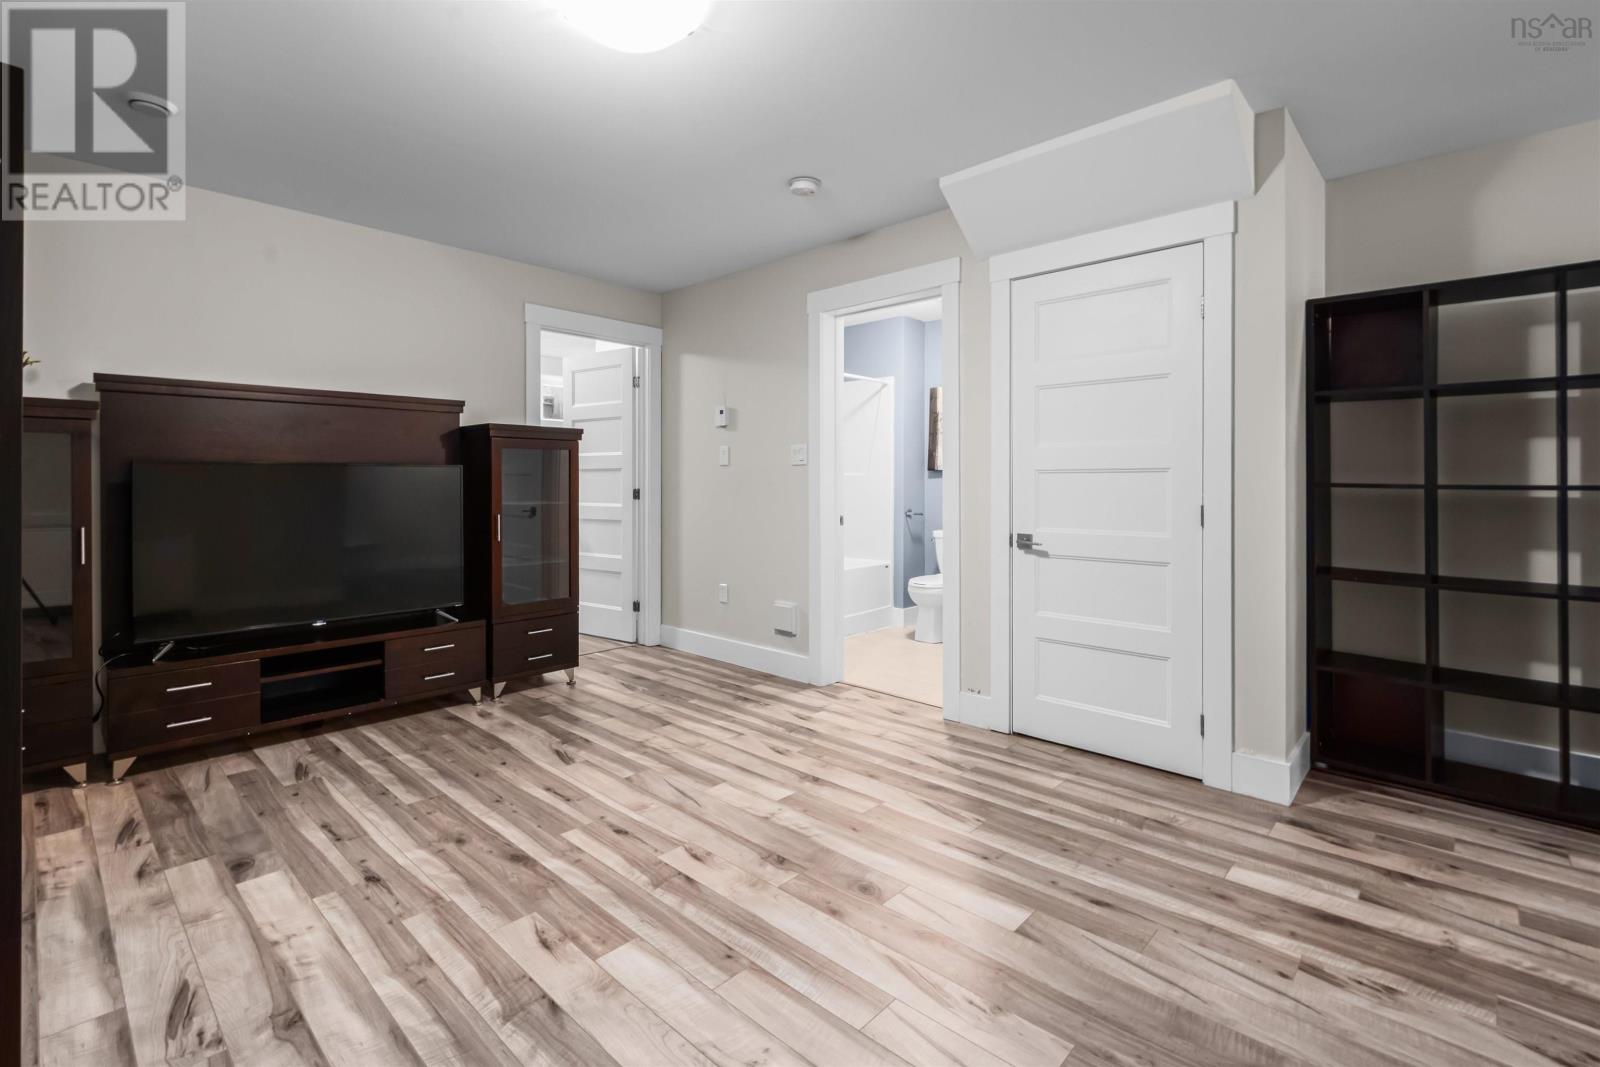
| Recreational, Games room | 17.3 X 24 | |
| Utility room | 7.1 X 7.10 | |
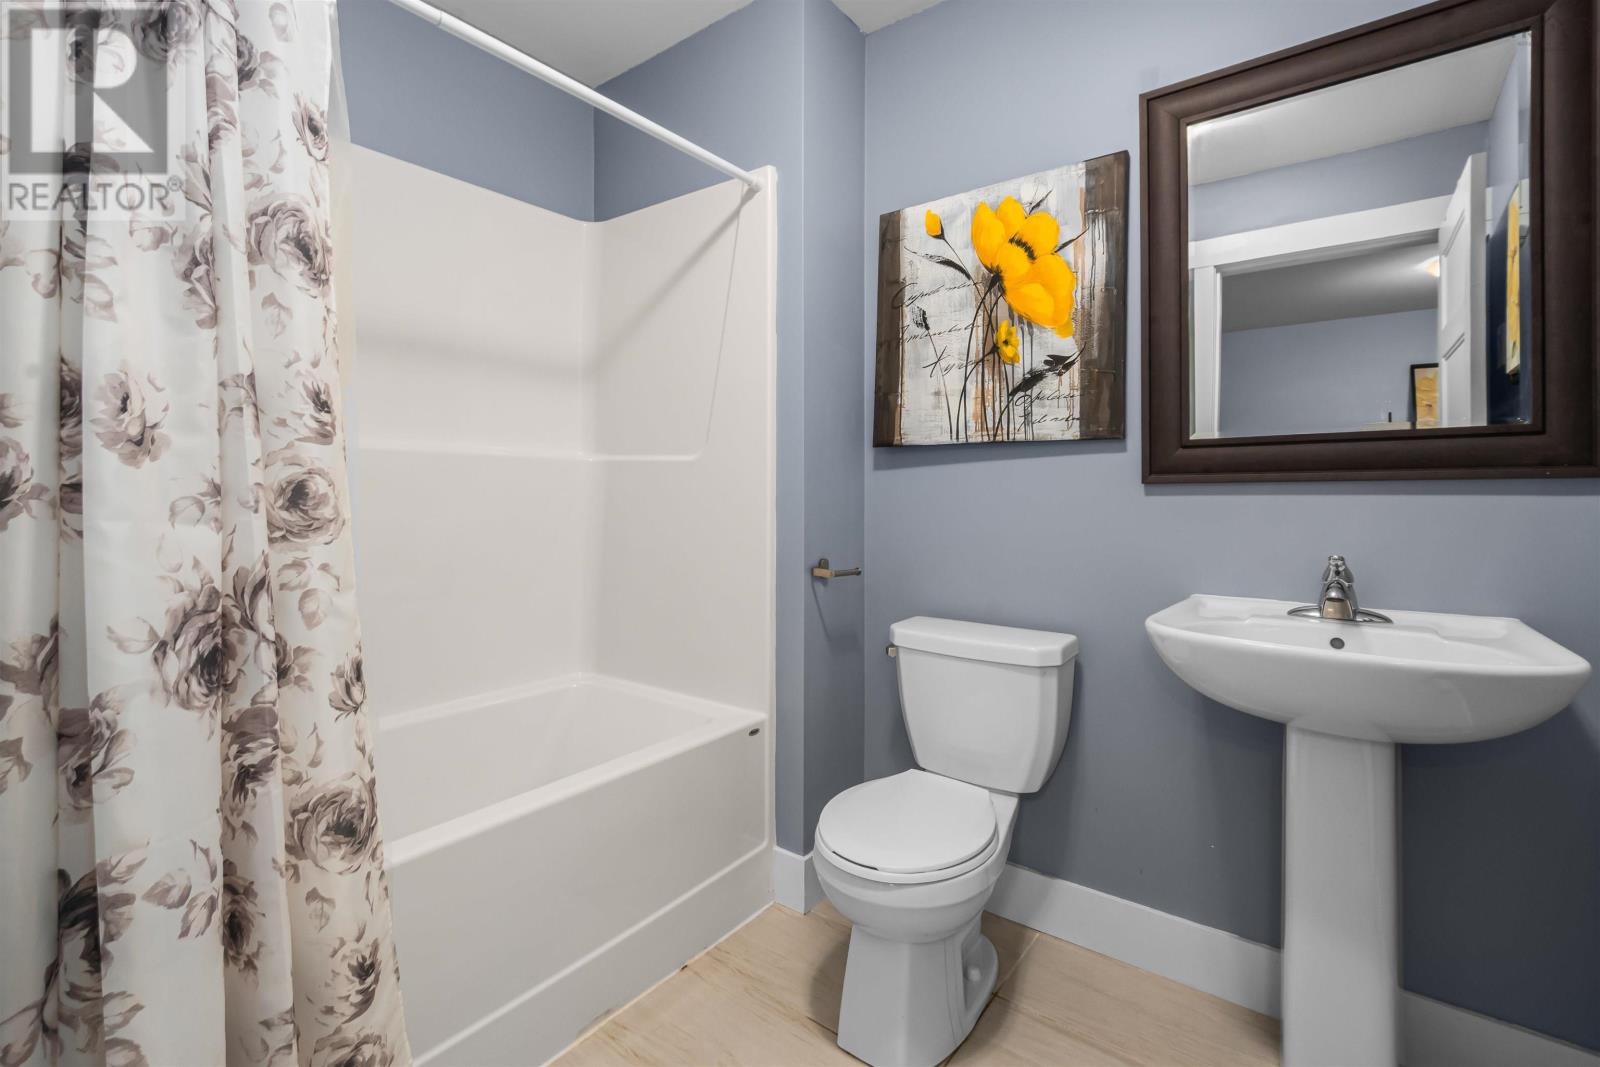
| 4pc Bathroom | 5.10 X 7.10 |
Inquire Today

Dawn Magee
 MLS® Listing data is provided by The Canadian Real Estate Association (CREA) and is deemed reliable but not guaranteed. The trademarks REALTOR®, REALTORS®, and the REALTOR® logo are controlled by CREA and identify real estate professionals who are members of CREA. The trademarks MLS®, Multiple Listing Service® and related logos are owned by CREA and identify the quality of services provided by real estate professionals who are members of CREA. Listing information is provided by participating real estate brokerages.