
Description
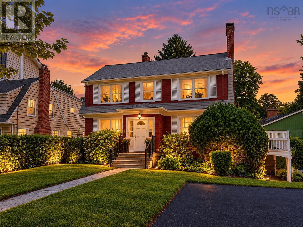
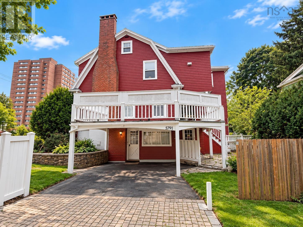
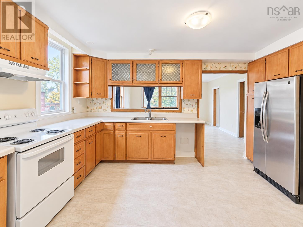
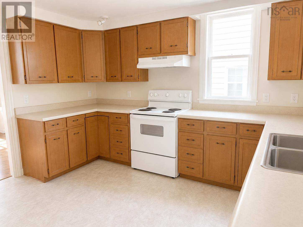
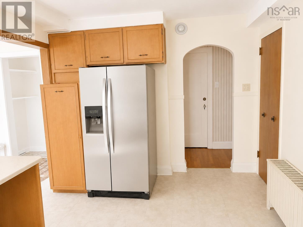
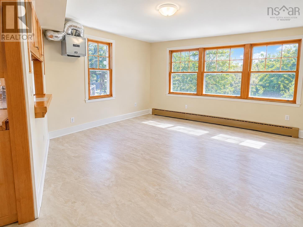
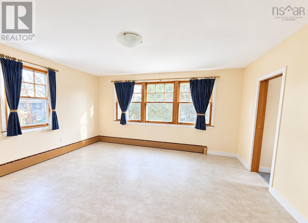
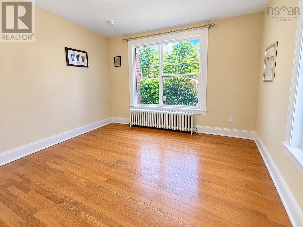
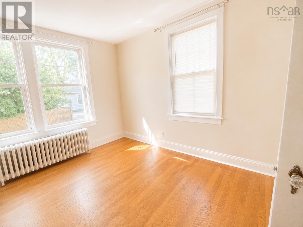
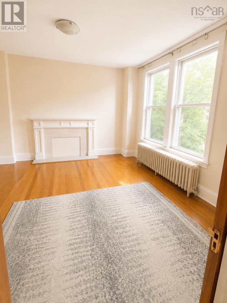
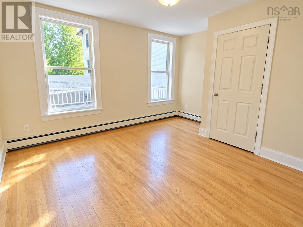
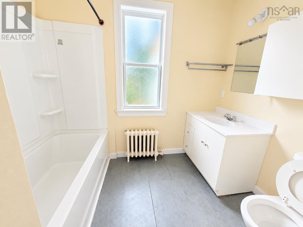
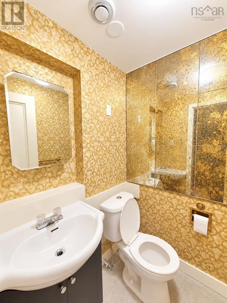
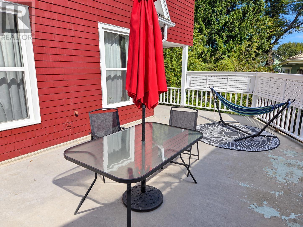
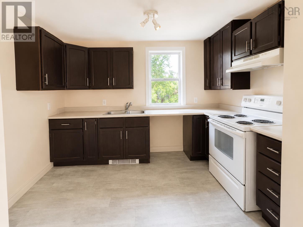
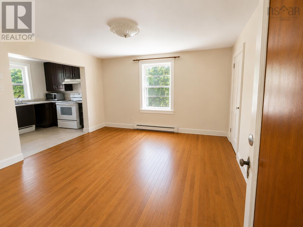
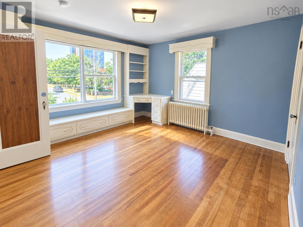
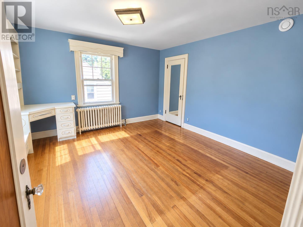
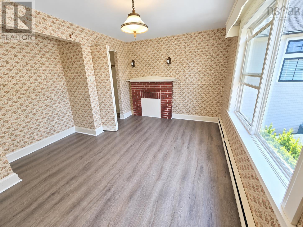
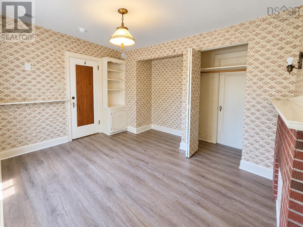
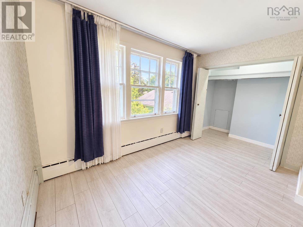
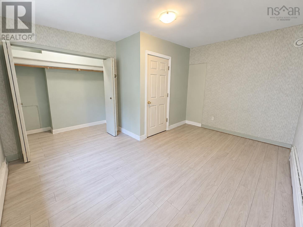
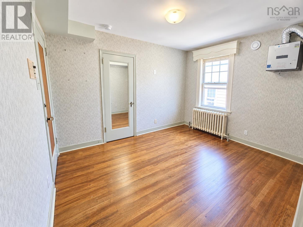
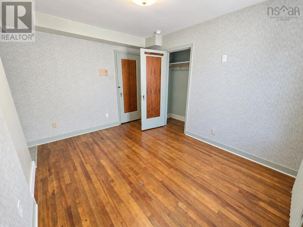
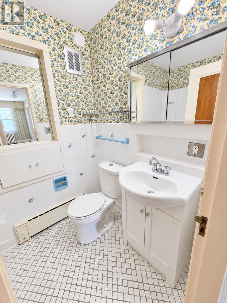
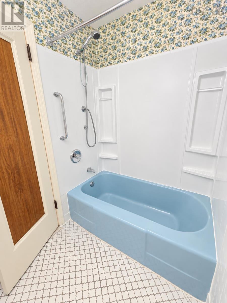
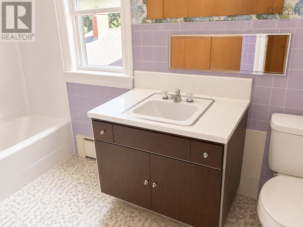
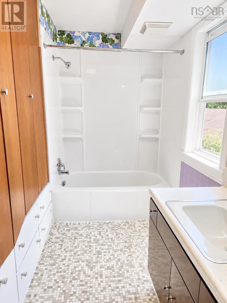
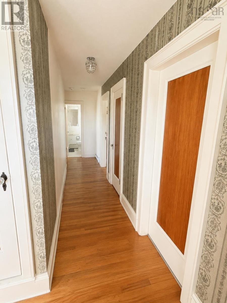
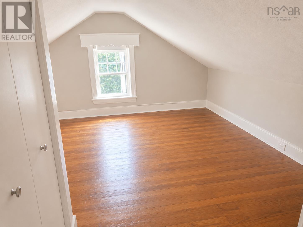
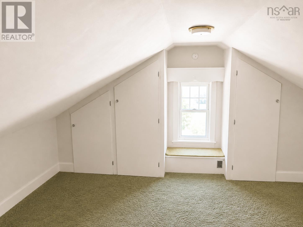
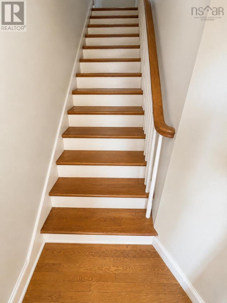
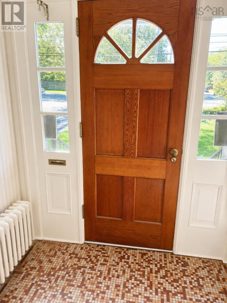
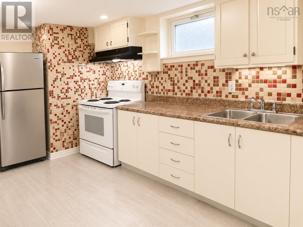
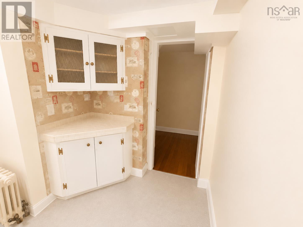
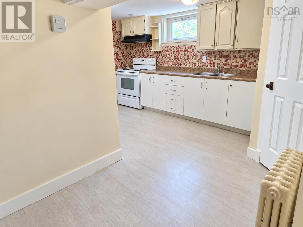
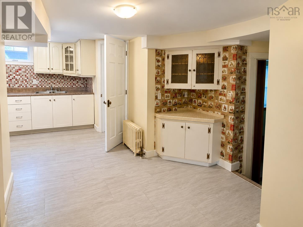
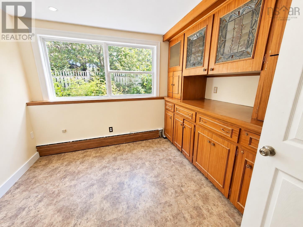
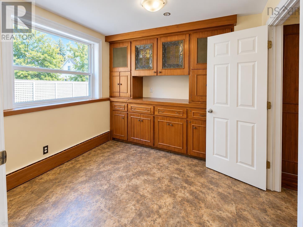
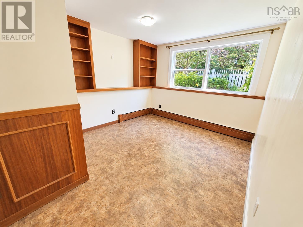
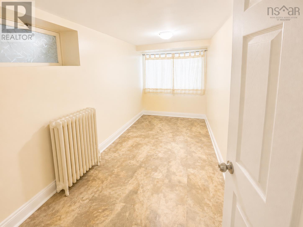
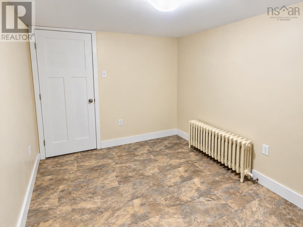
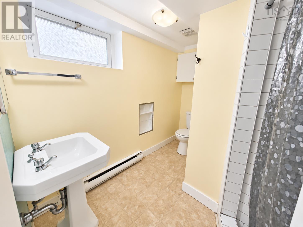
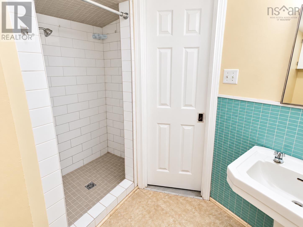
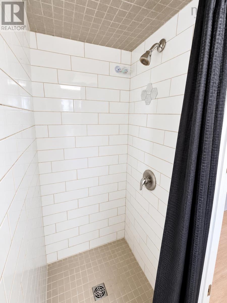
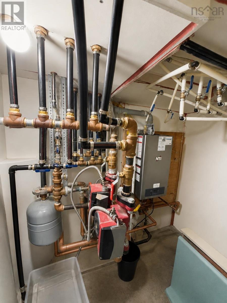
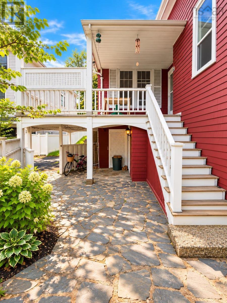
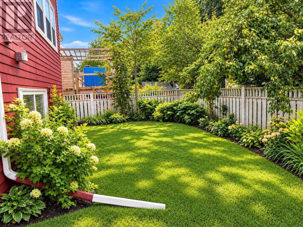
An exceptional opportunity in Halifaxs sought-after South End, immediately adjacent to Saint Marys University. Offering approximately 4,012 sq. ft. of living space, 5791 Harrington Street/817 Tower Road is currently configured as a legal triplex but offers exciting potential for a purchaser seeking to restore and reconfigure this substantial property as an impressive single-family residence. The flexible multi-level layout provides generous room sizes and numerous possibilities for creating expansive living, dining, family and bedroom spaces while retaining income potential during future planning. Significant improvements completed since 2018 include extensive electrical upgrades with new meters and panels, fire separation, plumbing improvements, a newer natural-gas hot-water heating system, three bathrooms, two kitchens, approximately 80% replacement windows, new front concrete steps and rails, and additional upgrades. The 6,142 sq. ft. lot provides four parking spaces with access from Tower Road and a registered Harrington Street right-of-way. Located within walking distance of everyday amenities, universities, hospitals, transit and downtown Halifax, and just minutes from Point Pleasant Park. Property frontage/viewing access is from 817 Tower Road. Any proposed conversion or reconfiguration is subject to purchaser verification and all applicable approvals and requirements.
- ID:
- 202623151
- Category:
- Single Family
- Status:
- Active
- Living Area:
- 4012.0 square feet
- Stories:
- 3.00
- Bathrooms:
- 5
- Bathrooms (partial):
- 1
- Bedrooms:
- 10
- Lot:
- 0.141 acres
- MLS® Number:
- 202623151
- Common Interest
- Freehold
- Parcel Number:
- 41438342
- Year Built:
- 1935
- Building Type:
- House
- Community Name:
- Halifax Peninsula
- Days On Market:
- 29
- Level
- School Bus
- Recreational Facilities
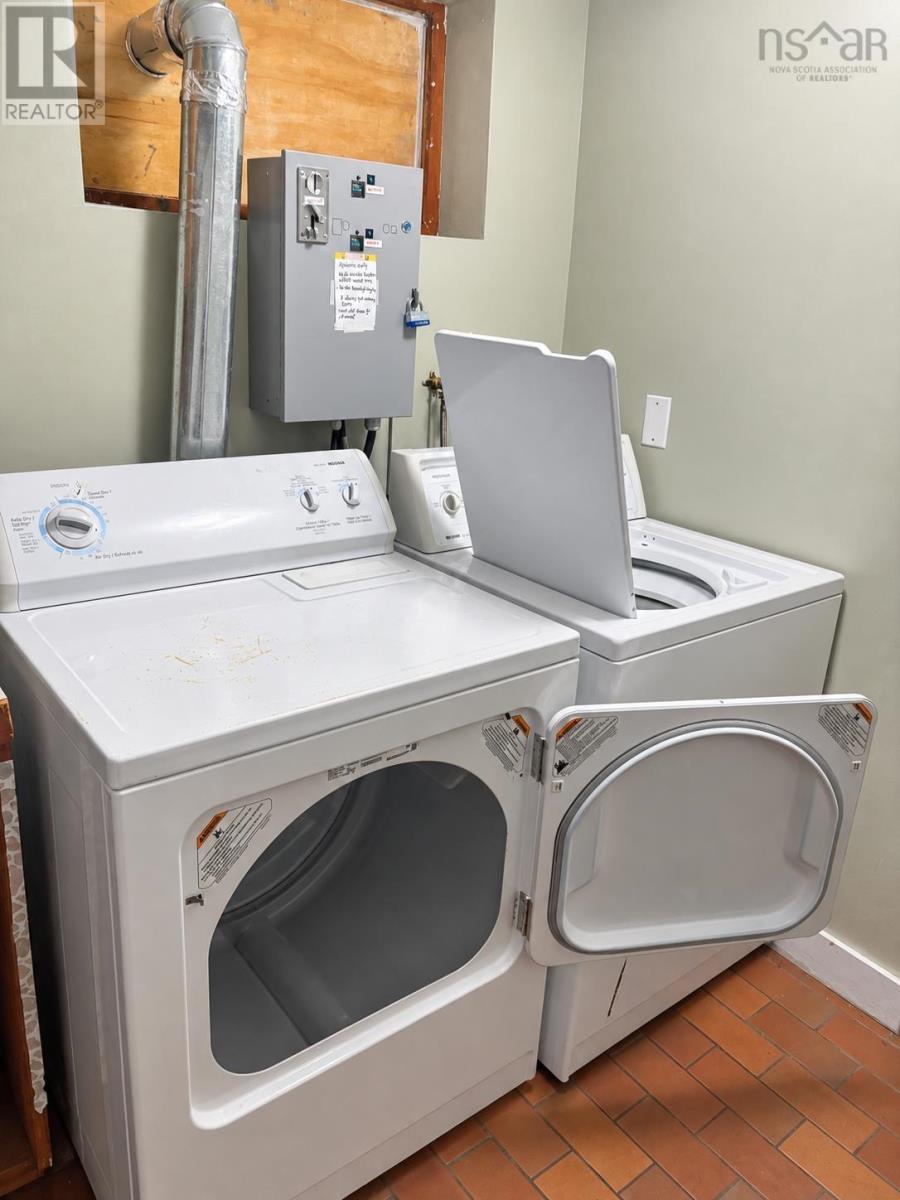
- Washer
- Refrigerator
- Stove
- Range
- Dryer
- Baseboard heaters
- Electric
- Natural gas
- Radiator
- Hot Water
- Poured Concrete
- Partially finished
- Full
- Walk out
- Wood shingles
- Concrete Siding
- Tile
- Hardwood
- Laminate
- Vinyl
- Paved Yard
- House
- Municipal water
- Municipal sewage system
| Foyer | 5.6 x 4 | |
| Living room | 14.8 x 15.5 | |
| Kitchen | 12.5 x 15.5 | |
| Bedroom | 12.3 x 12.2 | |
| Bedroom | 11 x 13 | |
| Bedroom | 12 x 13 | |
| 4pc Bathroom | 8.6 x 6 | |
| 2pc Bathroom | 4.4 x 3.8 |
| Kitchen | 7.6 x 13 | |
| Living room | 12.10 x 13 | |
| Bedroom | 13.2 x 11.11 | |
| Bedroom | 11.8 x 13 | |
| Bedroom | 14.5 x 12 | |
| Bedroom | 9 x 12 | |
| 4pc Bathroom | 11.2 x 5+ | |
| 4pc Bathroom | 5 x 6.10 |
| Other | Loft 11.6x13.10 | |
| Other | Loft 11.6 x 10.5 |
| Living room | 9.4 x 12.9 | |
| Eat in kitchen | 9.5 x 15 + 8 x 6 | |
| Bedroom | 10.9 x 11 | |
| Bedroom | 13.9 x 9.6 | |
| Bedroom | 7.6 x 15 | |
| 4pc Bathroom | 4.6 x 10+jog |
Inquire Today

Dawn Magee
 MLS® Listing data is provided by The Canadian Real Estate Association (CREA) and is deemed reliable but not guaranteed. The trademarks REALTOR®, REALTORS®, and the REALTOR® logo are controlled by CREA and identify real estate professionals who are members of CREA. The trademarks MLS®, Multiple Listing Service® and related logos are owned by CREA and identify the quality of services provided by real estate professionals who are members of CREA. Listing information is provided by participating real estate brokerages.