
Description
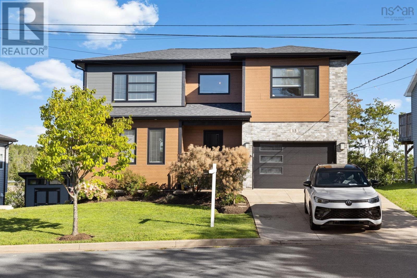
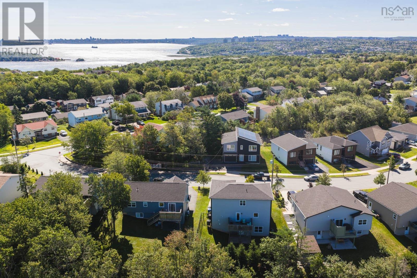
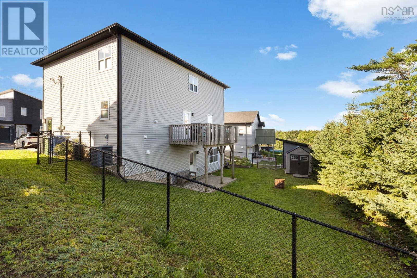
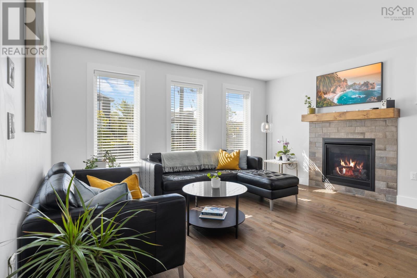
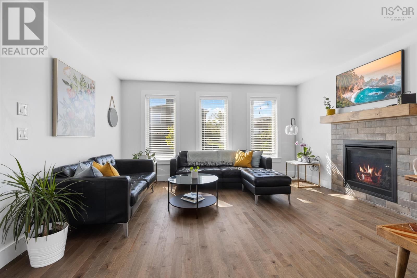
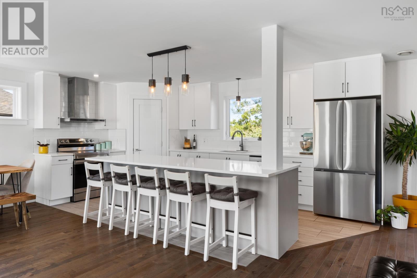
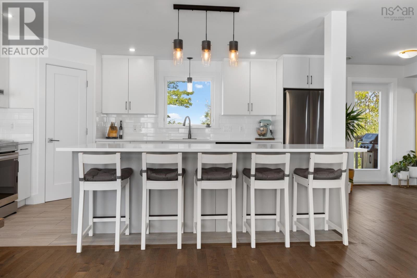
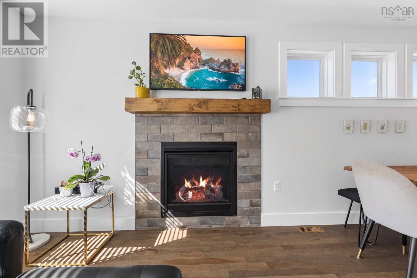
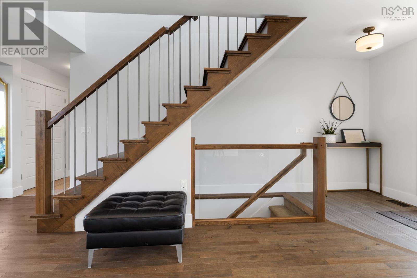
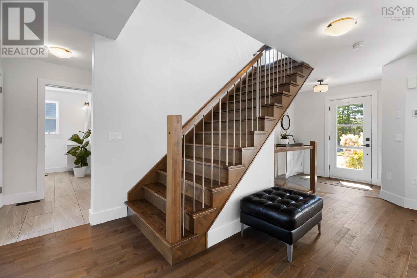
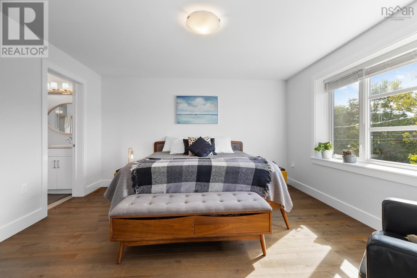
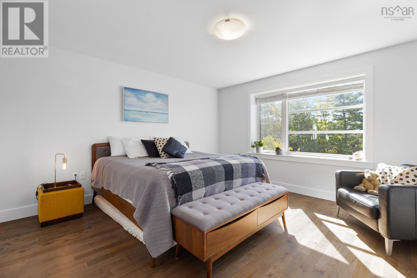
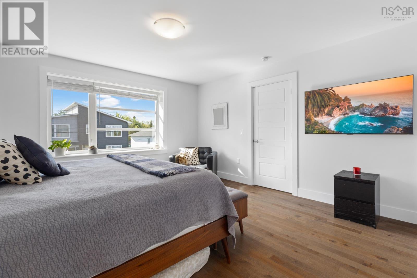
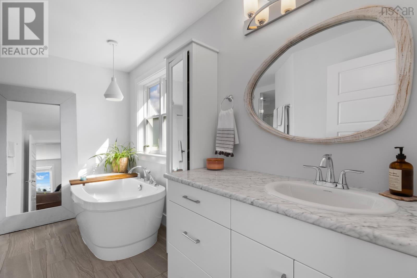
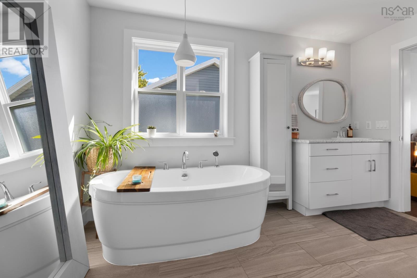
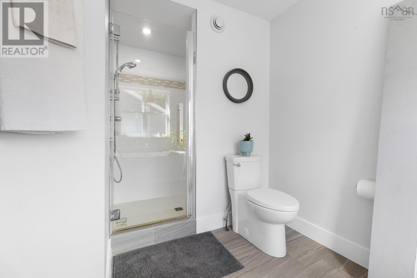
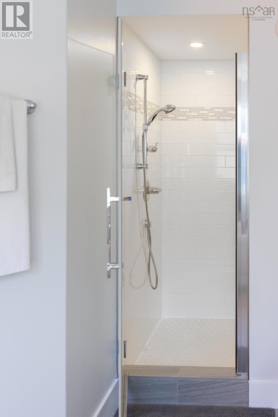
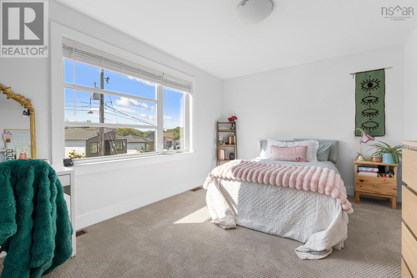
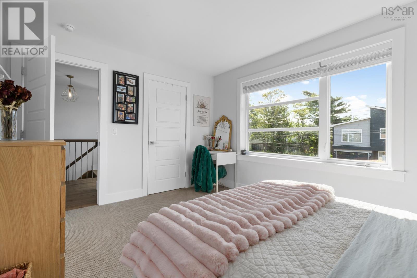
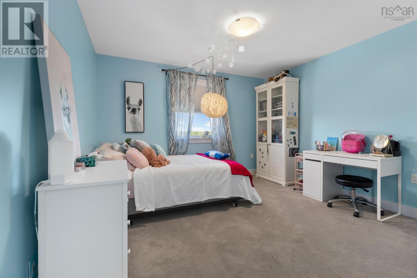
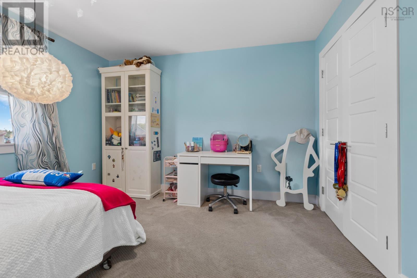
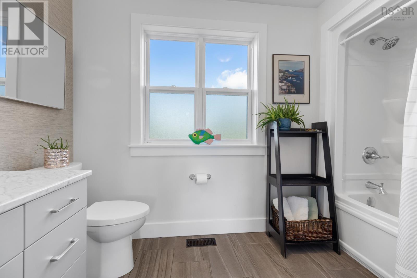
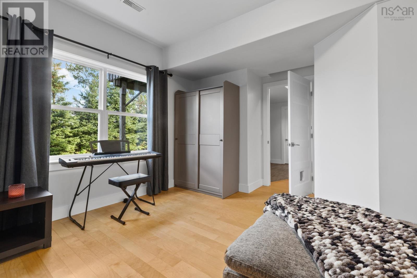
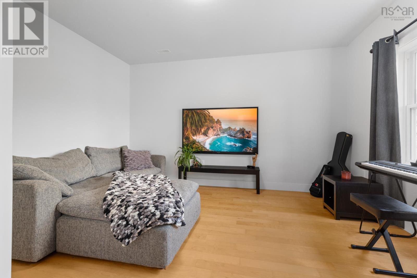
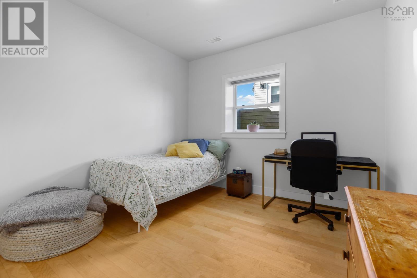
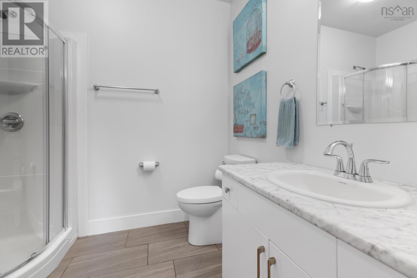
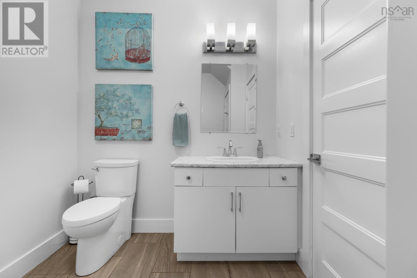
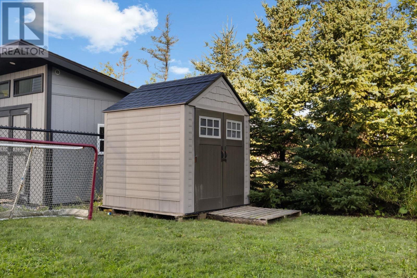
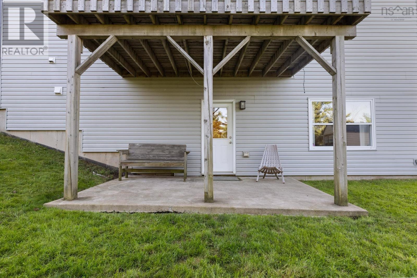
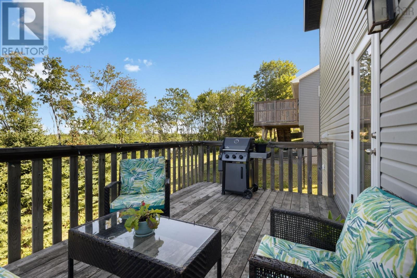
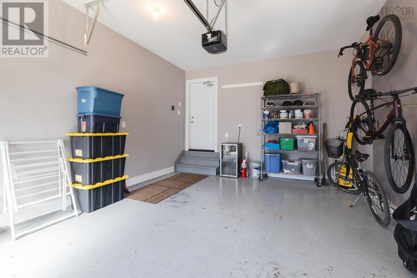
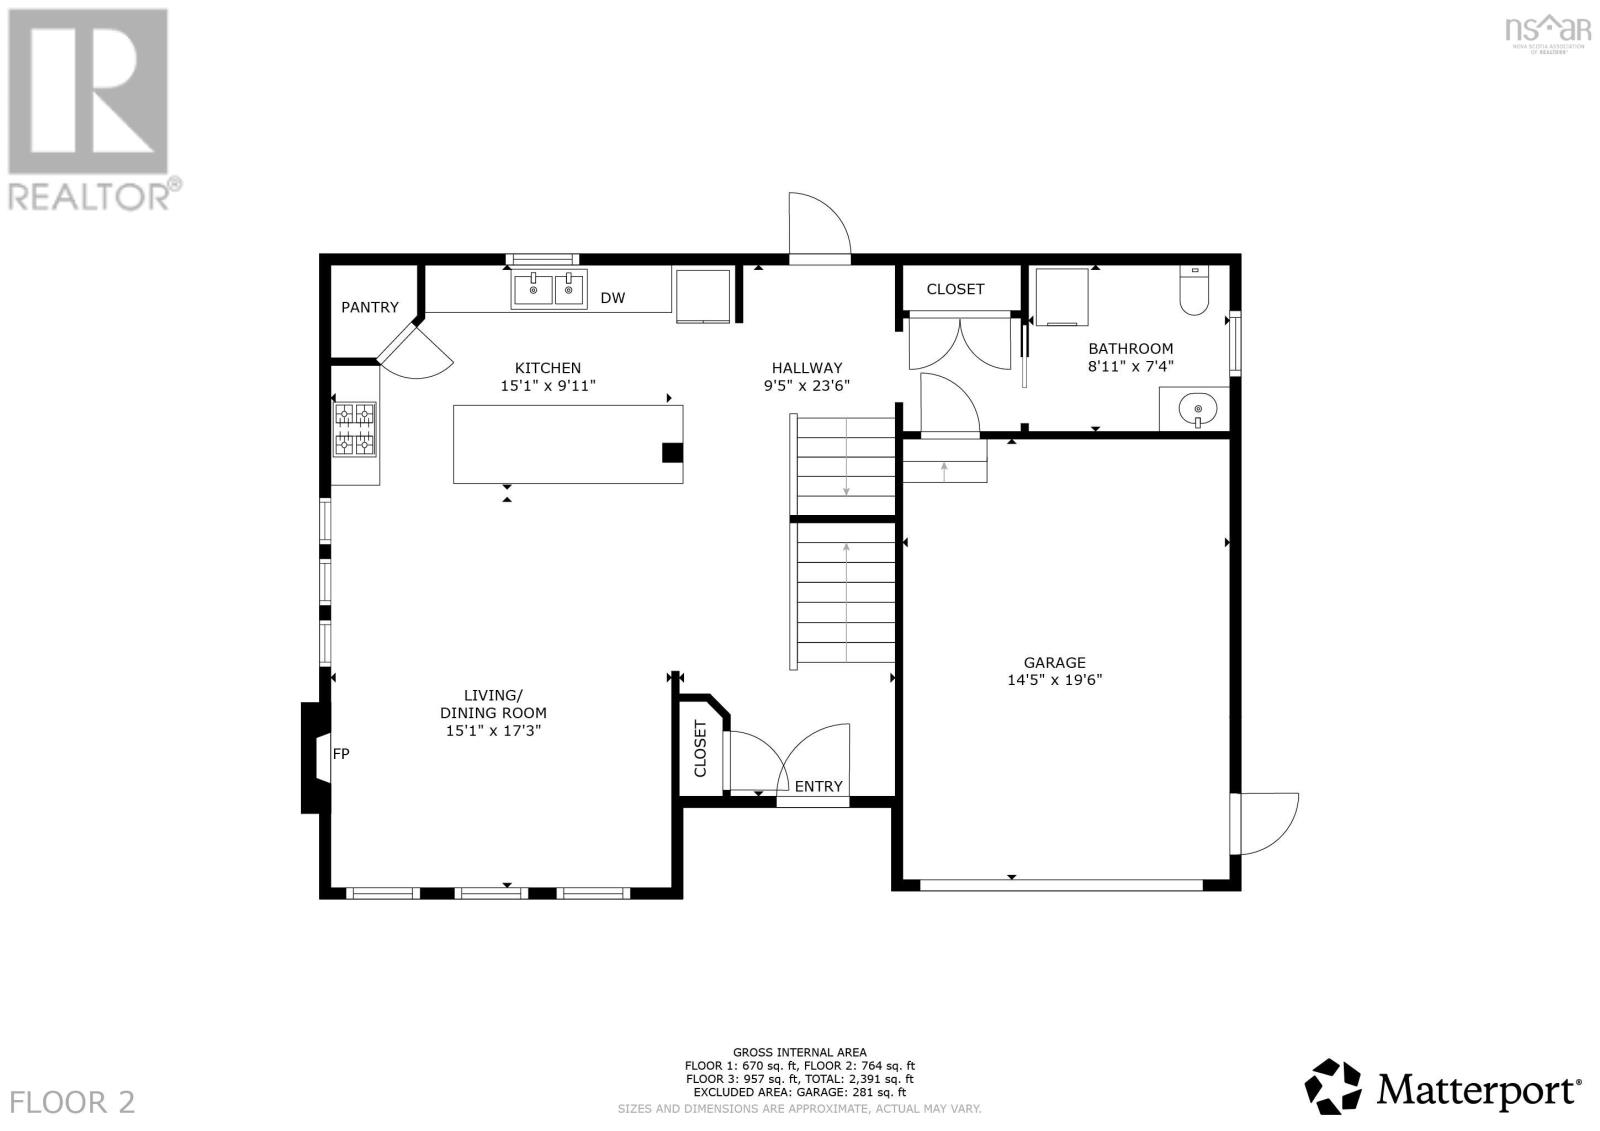
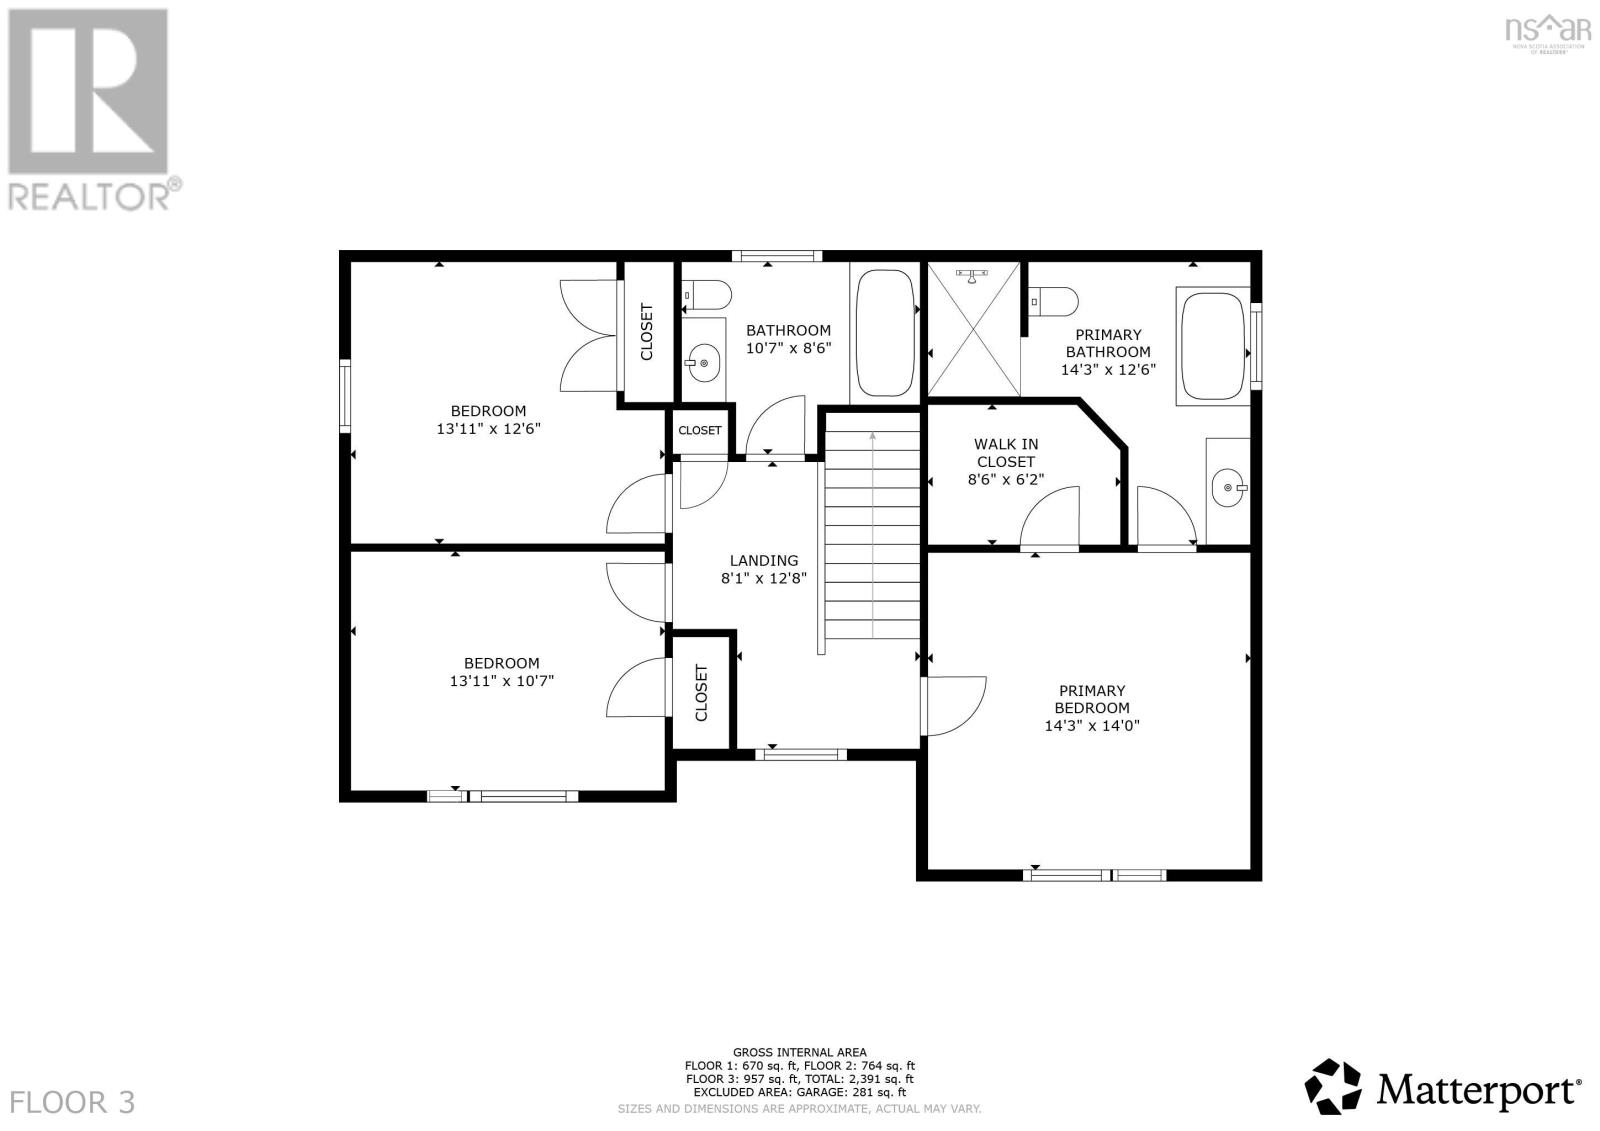
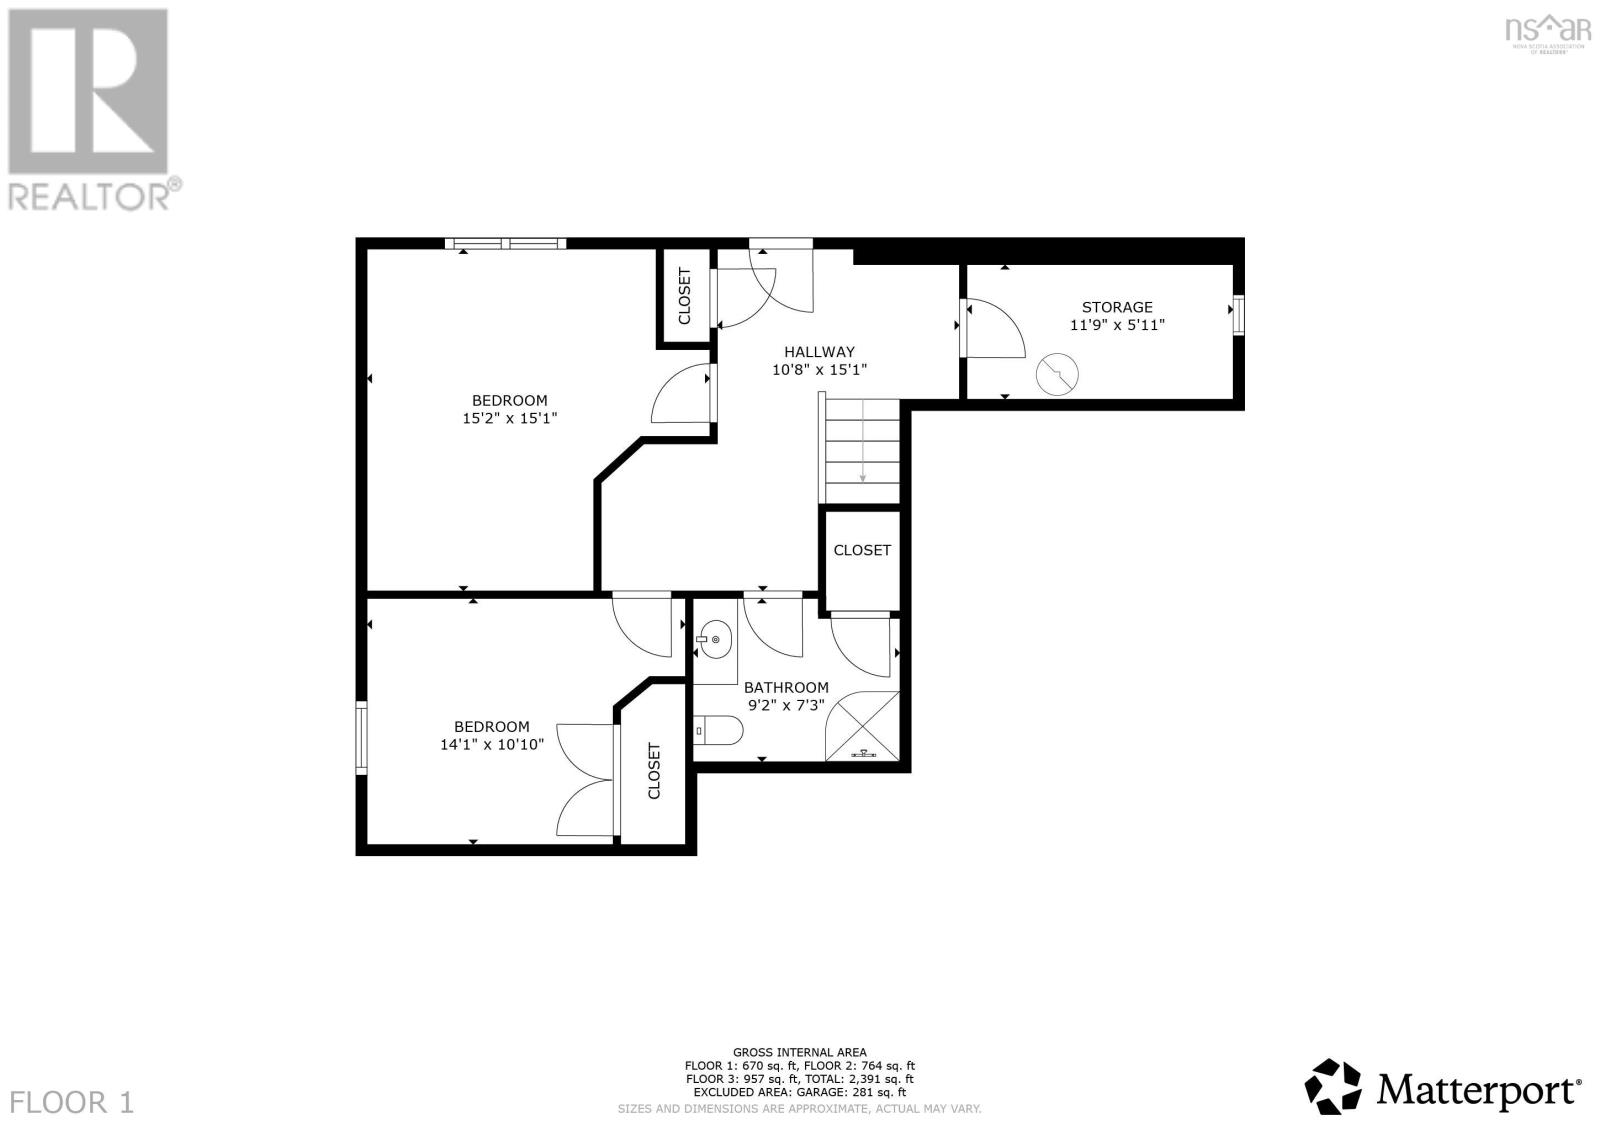
Contemporary family living in a controlled-access cul-de-sac community in old Bedford. This eight year old 2 storey home features four-bedroom, four-bath residence offering approximately 2,500 sq. ft. of living space, a fully developed walkout basement to a fully fenced yard and an attached garage. Located within the highly sought-after Basinview Elementary School area. The open-concept main level brings together the kitchen, dining and family areas with a gas fireplace, while the primary suite features a walk-in closet and ensuite. A fully ducted heat pump provides warmth and air conditioning for those hot summer days, HRV, propane fireplace with a propane outlet for Bar-B-Q on patio. Convienently located to all amenties.
- ID:
- 202623149
- Category:
- Single Family
- Status:
- Active
- Living Area:
- 2487.0 square feet
- Stories:
- 2.00
- Bathrooms:
- 4
- Bathrooms (partial):
- 1
- Bedrooms:
- 4
- Lot:
- 0.143 acres
- MLS® Number:
- 202623149
- Common Interest
- Freehold
- Parcel Number:
- 41343278
- Year Built:
- 2018
- Building Type:
- House
- Community Name:
- Bedford
- Days On Market:
- 29
- Sloping
- Walk-In Closet
- Recreational Facilities
- Washer
- Refrigerator
- Range - Electric
- Dishwasher
- Dryer
- Heat Pump
- 3 Level
- Heat Pump
- Electric
- Poured Concrete
- Full
- Brick
- Vinyl
- Wood siding
- Hardwood
- Carpeted
- Ceramic Tile
- Attached Garage
- Garage
- Paved Yard
- House
- Municipal water
- Municipal sewage system
| Living room | 15X12 | |
| Dining room | COMBINED | |
| Kitchen | 15x18 | |
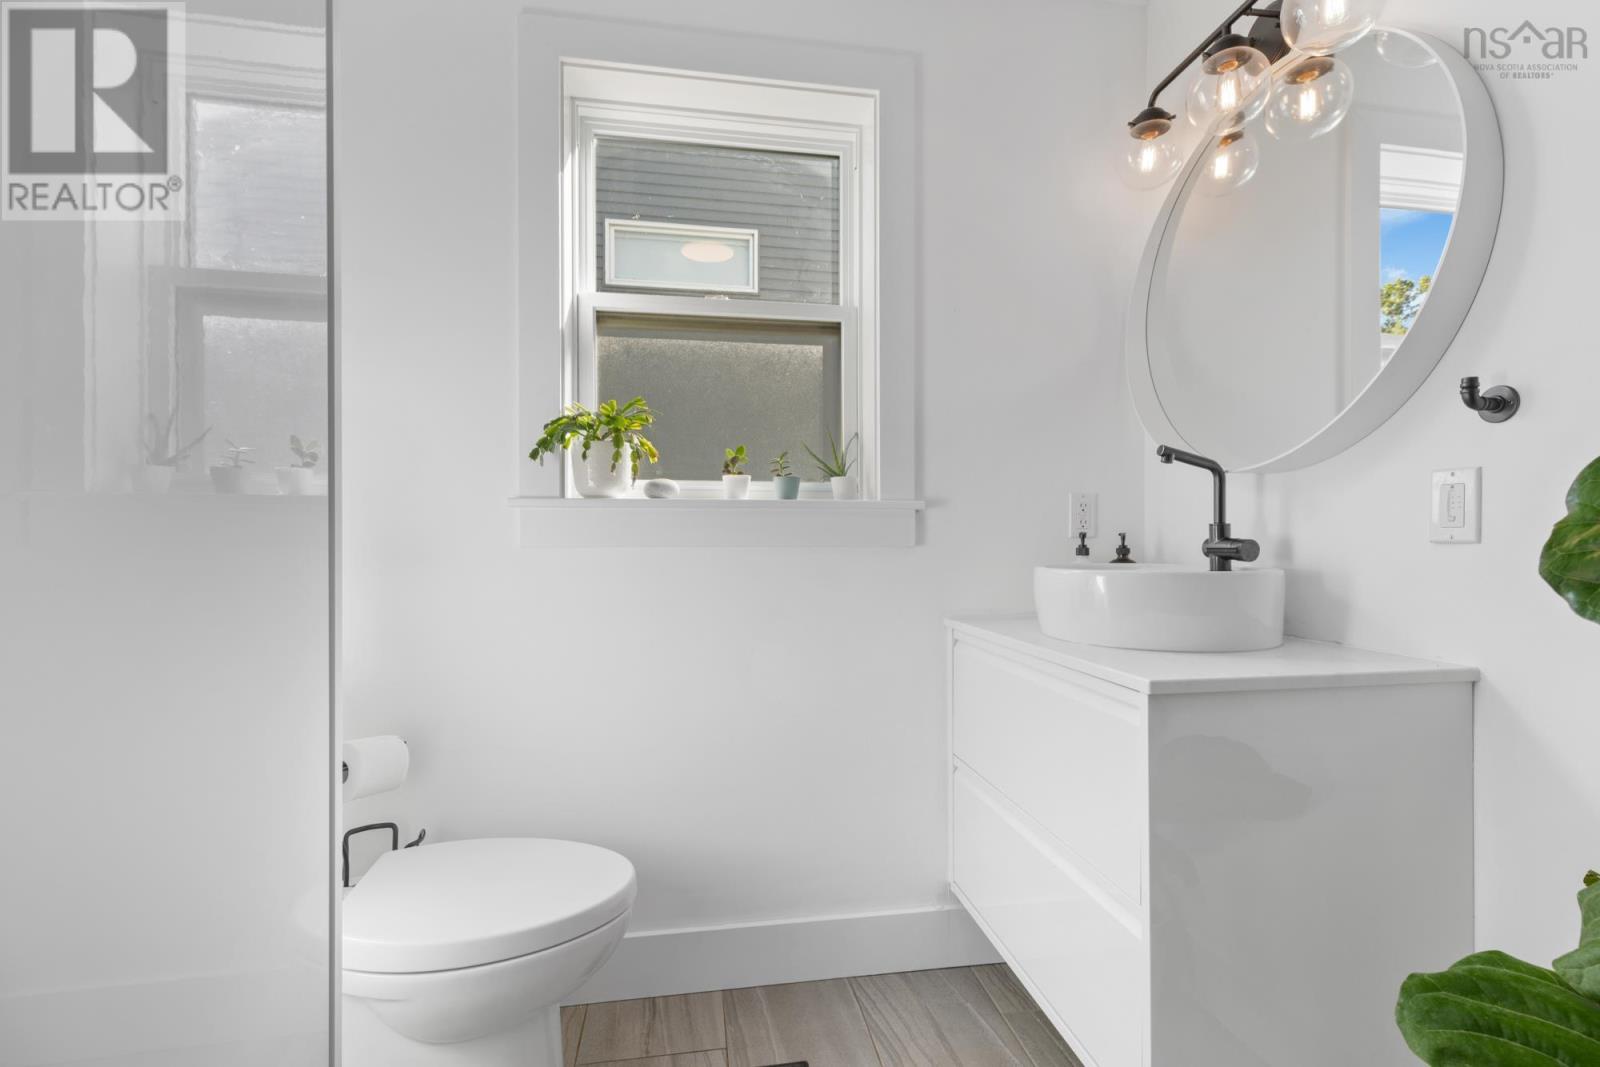
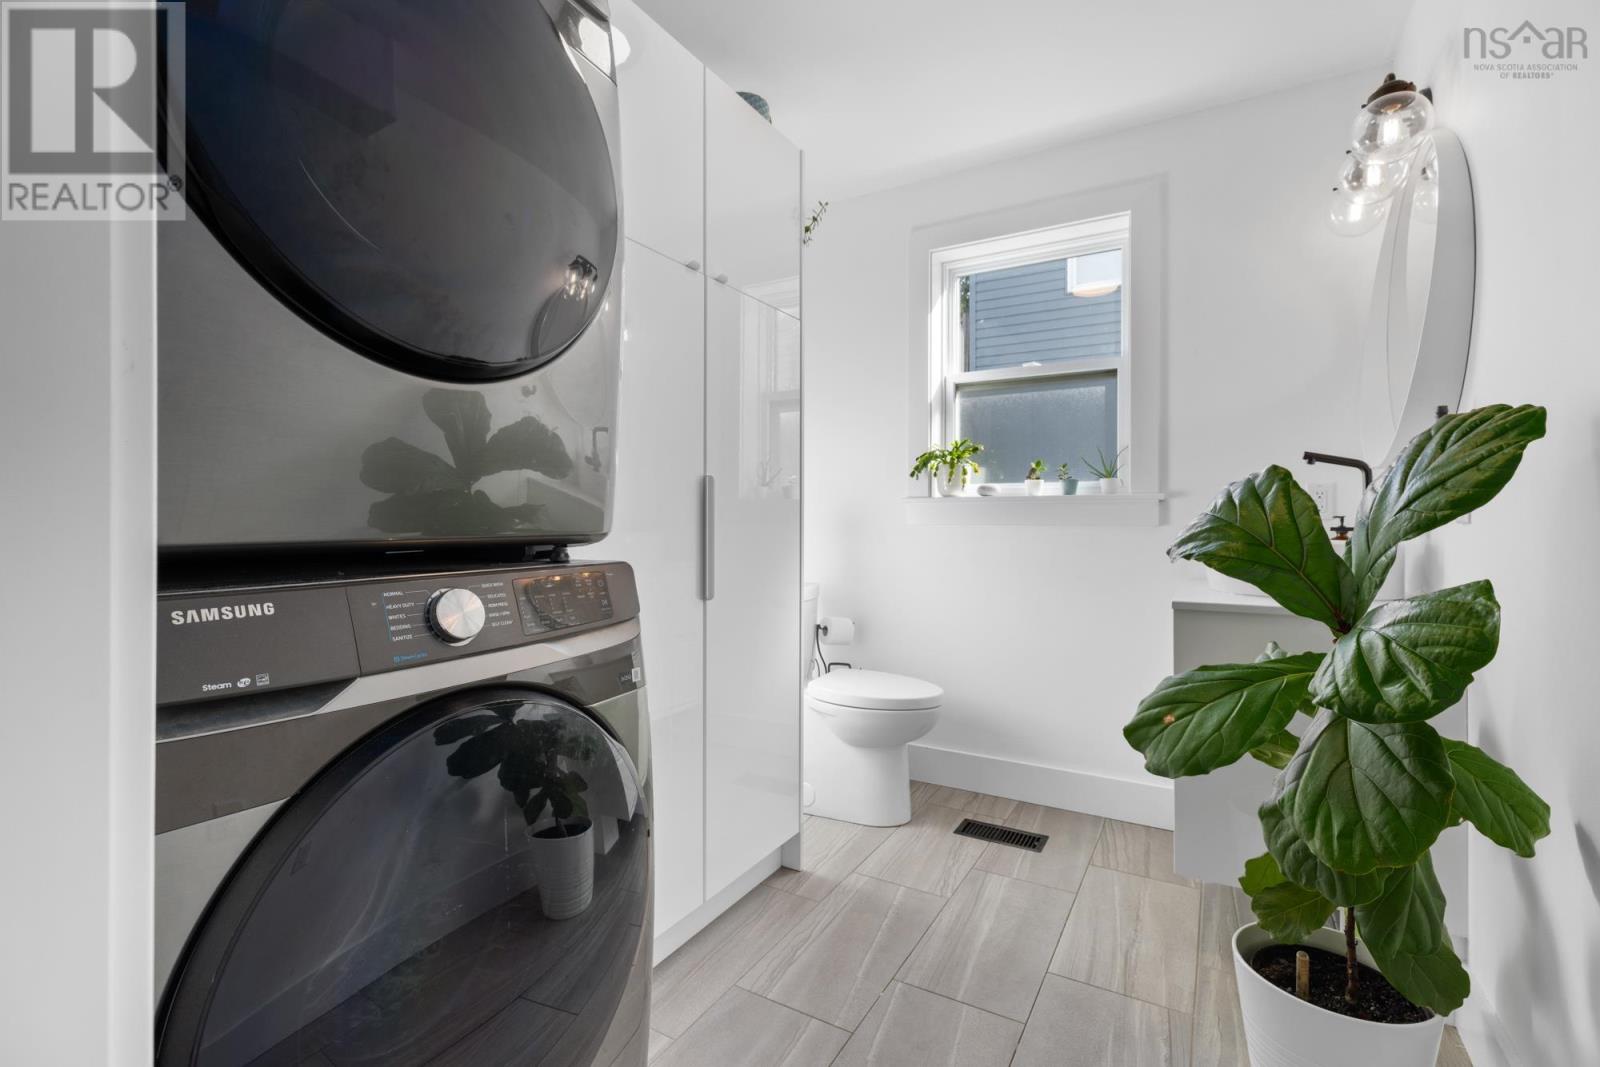
| Laundry / Bath | 8.4X7 INCL CLOSET |
| Primary Bedroom | 13.10X13.7 | |
| 4pc Ensuite bath | 12X13.5-JOG | |
| Bedroom | 13.5X10.6 | |
| Bedroom | 13.5X12-JOG | |
| 4pc Bathroom | 10.8X6 |
| Family room | 14.9x12.7 - jog | |
| 4pc Bathroom | 8.9X7 | |
| Bedroom | 10.9X10.9 |
Inquire Today

Dawn Magee
 MLS® Listing data is provided by The Canadian Real Estate Association (CREA) and is deemed reliable but not guaranteed. The trademarks REALTOR®, REALTORS®, and the REALTOR® logo are controlled by CREA and identify real estate professionals who are members of CREA. The trademarks MLS®, Multiple Listing Service® and related logos are owned by CREA and identify the quality of services provided by real estate professionals who are members of CREA. Listing information is provided by participating real estate brokerages.