
Description
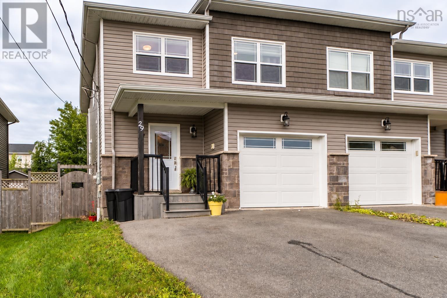
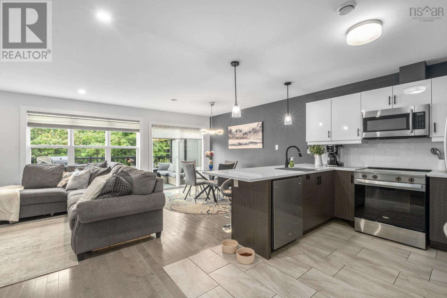
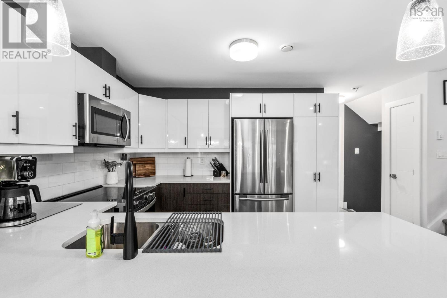
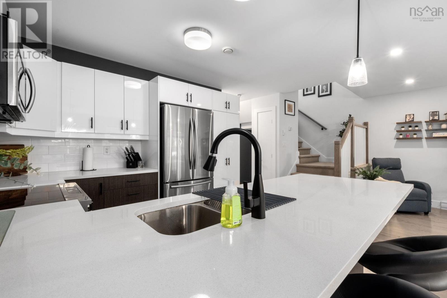
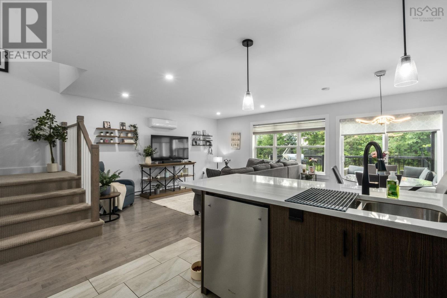
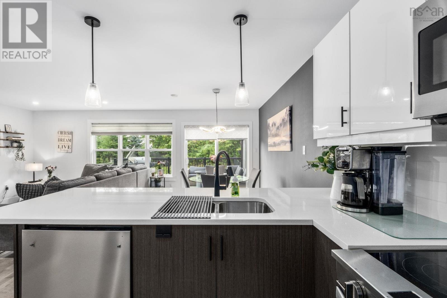
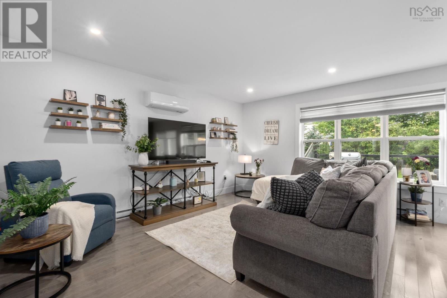
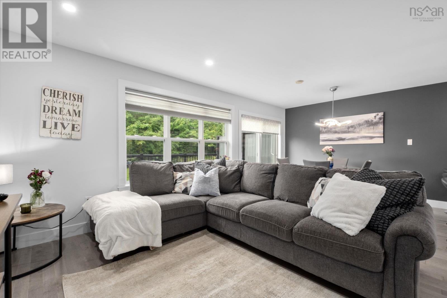
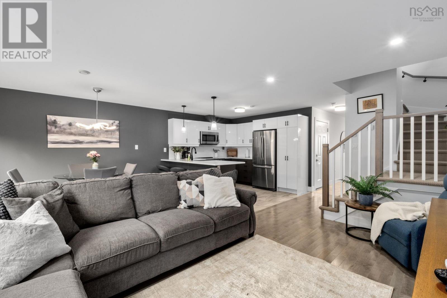
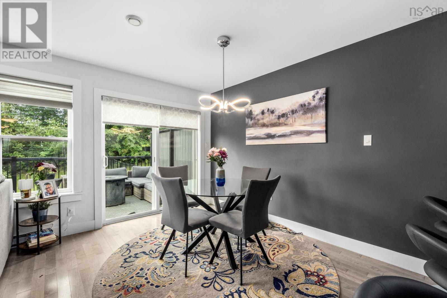
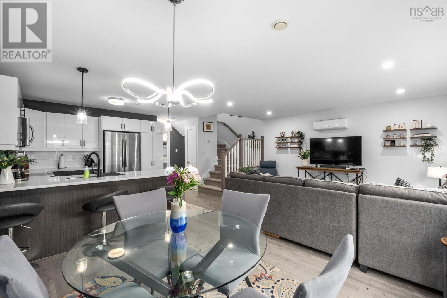
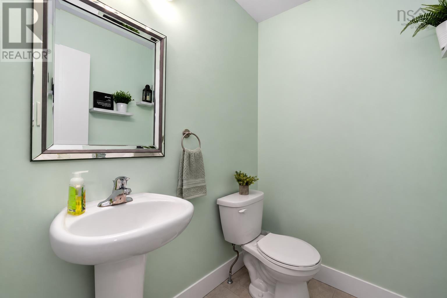
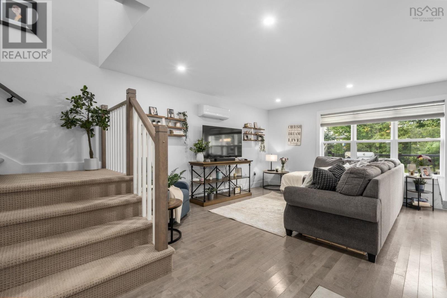
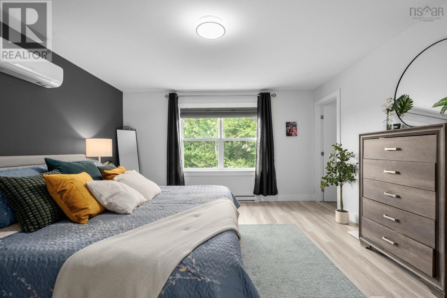
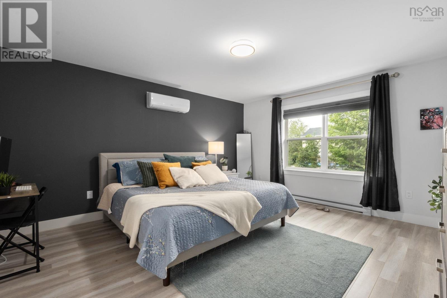
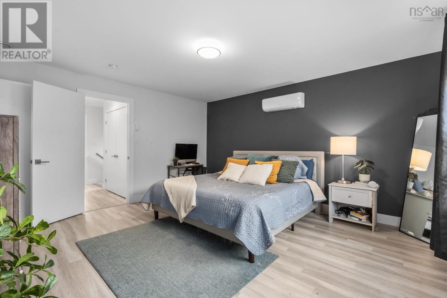
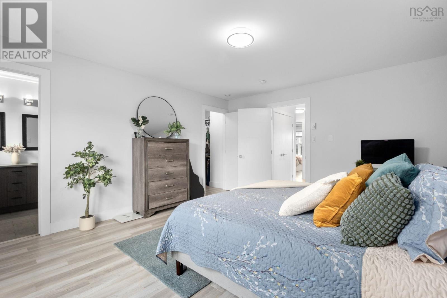
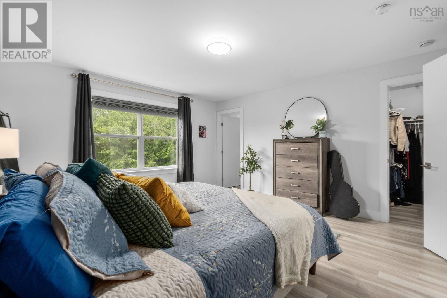
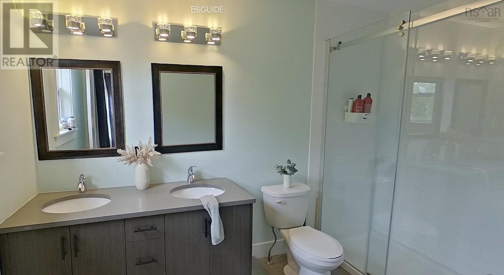
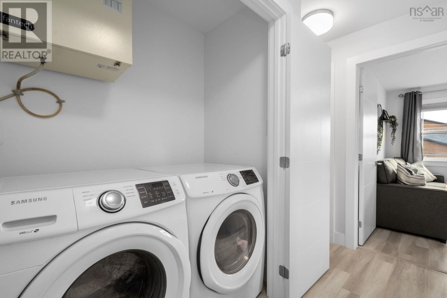
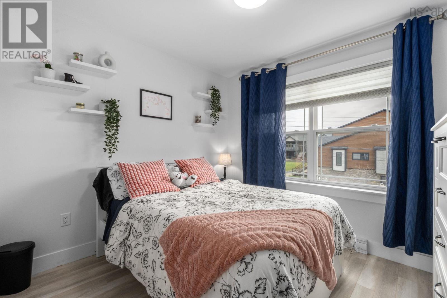
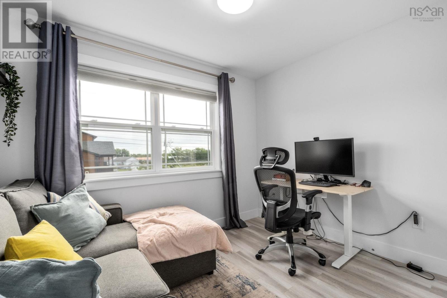
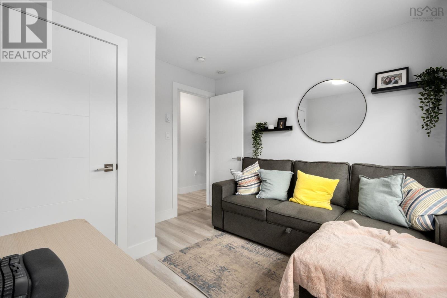
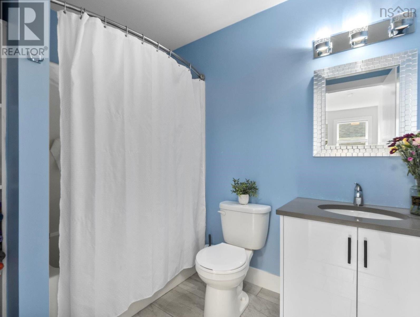
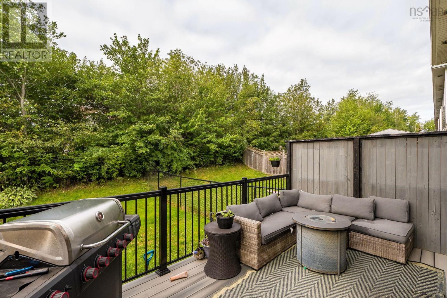
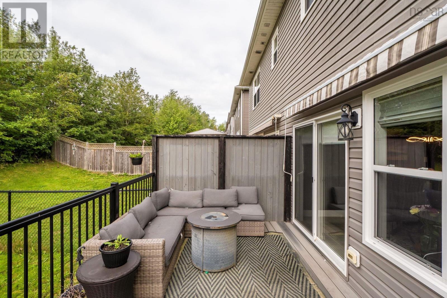
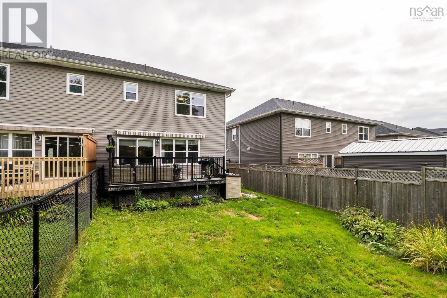
More space, more bathrooms and a backyard you can actually enjoythis Elmsdale semi-detached checks all the boxes! Offering 3 bedrooms, 3.5 baths, an attached garage and a fully fenced backyard, this home delivers a great combination of space, comfort and convenience. Inside, the well-designed layout offers generous living spaces and plenty of natural light. The primary suite is a standout with its own private ensuite and walk-in closet, while two additional bedrooms provide plenty of room for family, guests or a home office. With 3.5 bathrooms throughout, theres no shortage of convenience for a busy household. Step outside to a fully fenced backyard offering a private space for kids, pets, entertaining or simply relaxing. The paved driveway and attached garage provide additional parking and storage while adding everyday convenience. Located in the heart of Elmsdale, youll be minutes from schools, shopping, restaurants, recreation and everyday amenities, with quick access to Highway 102 and Halifax Stanfield International Airport. If space, location and functionality are high on your wish list, this one deserves a closer look!
- ID:
- 202623113
- Category:
- Single Family
- Status:
- Active
- Living Area:
- 1862.0 square feet
- Stories:
- 2.00
- Bathrooms:
- 4
- Bathrooms (partial):
- 1
- Bedrooms:
- 3
- Lot:
- 0.0736 acres
- MLS® Number:
- 202623113
- Common Interest
- Freehold
- Parcel Number:
- 45409869
- Year Built:
- 2019
- Building Type:
- House
- Community Name:
- Enfield
- Days On Market:
- 32
- Walk-In Closet
- School Bus
- Recreational Facilities
- Air Conditioned
- Heat Pump
- Baseboard heaters
- Electric
- Ductless
- Poured Concrete
- Finished
- Full
- Stone
- Vinyl
- Tile
- Hardwood
- Laminate
- Carpeted
- Attached Garage
- Garage
- Paved Yard
- House
- Municipal water
- Municipal sewage system
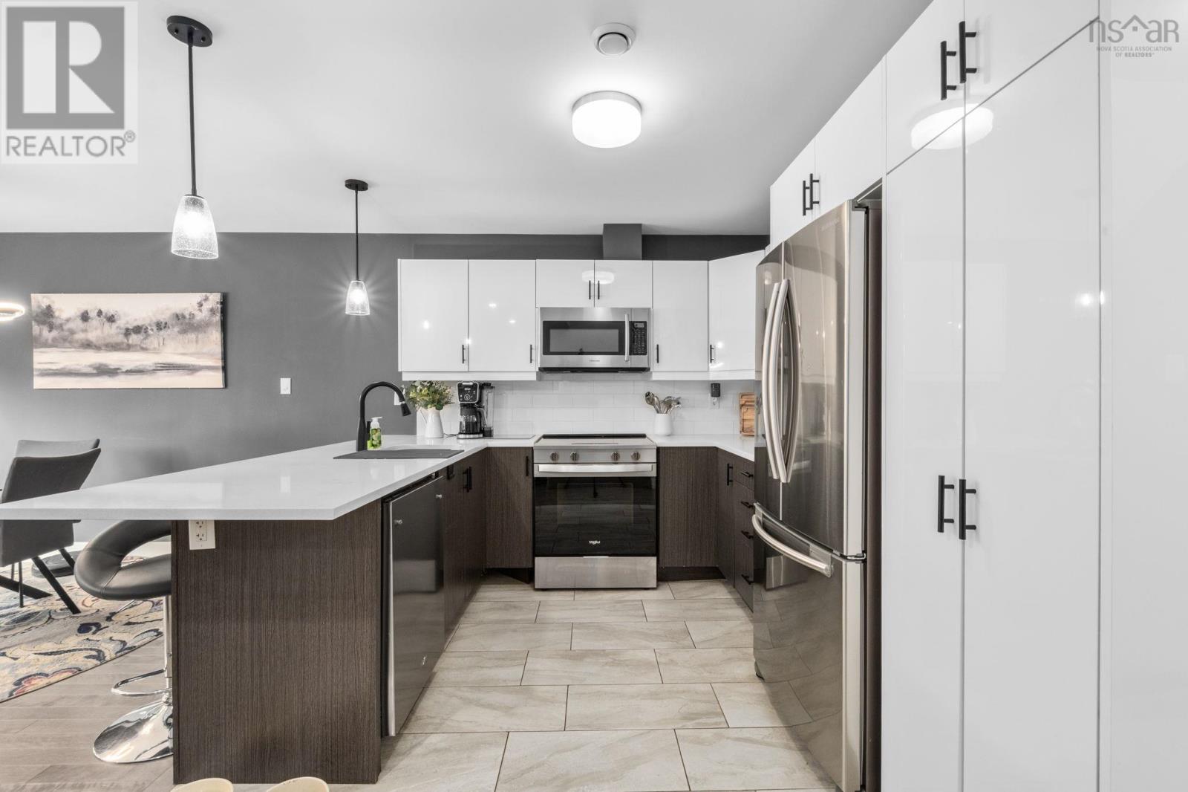
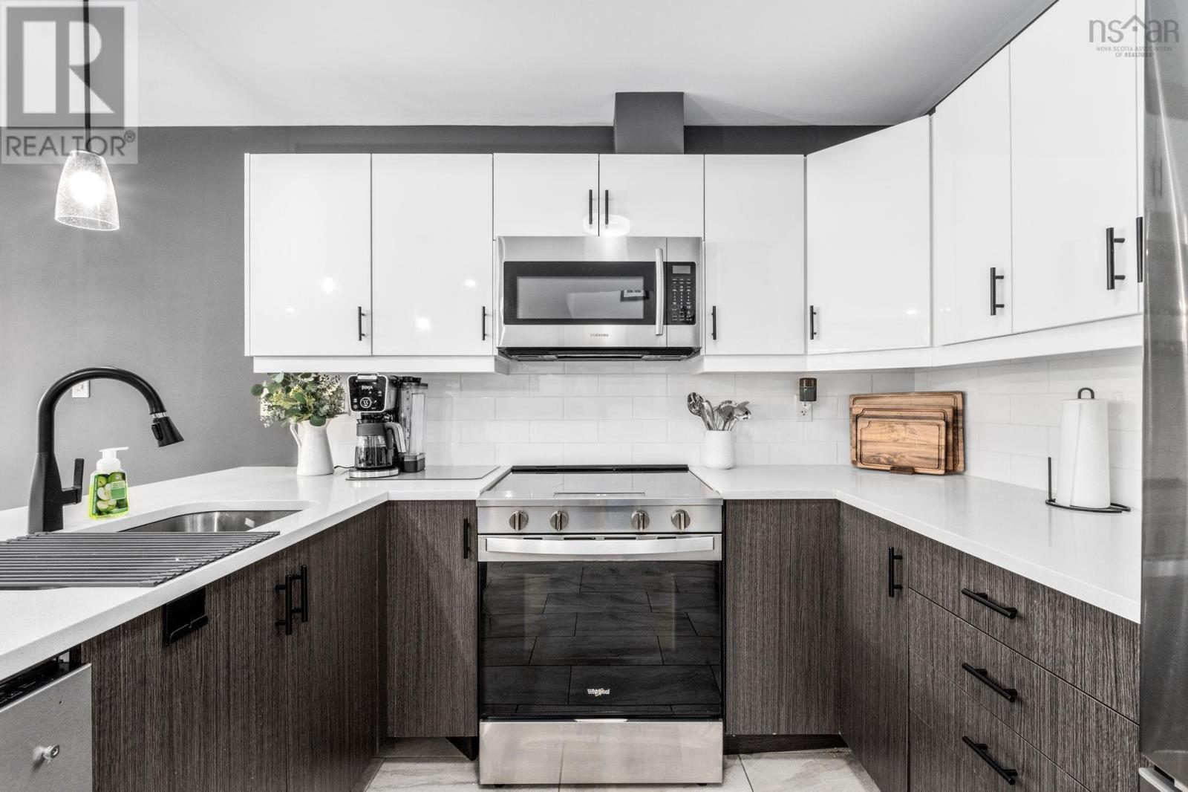
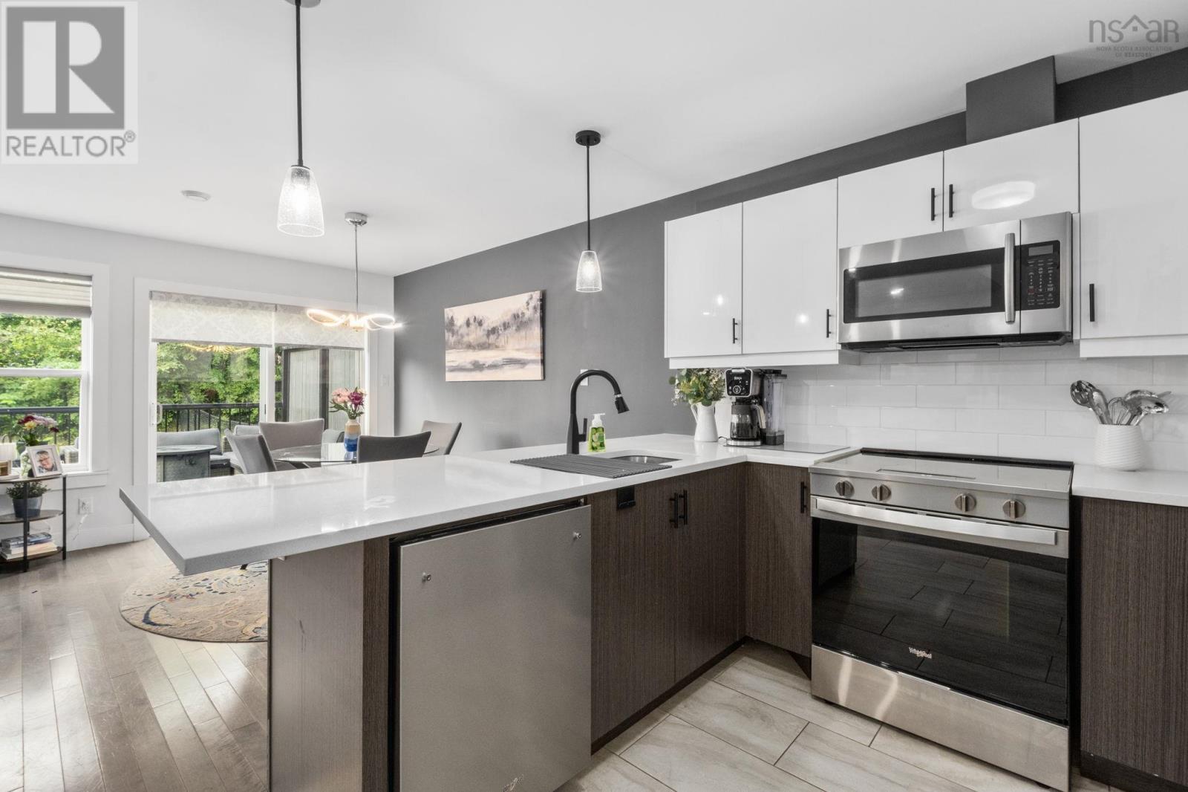
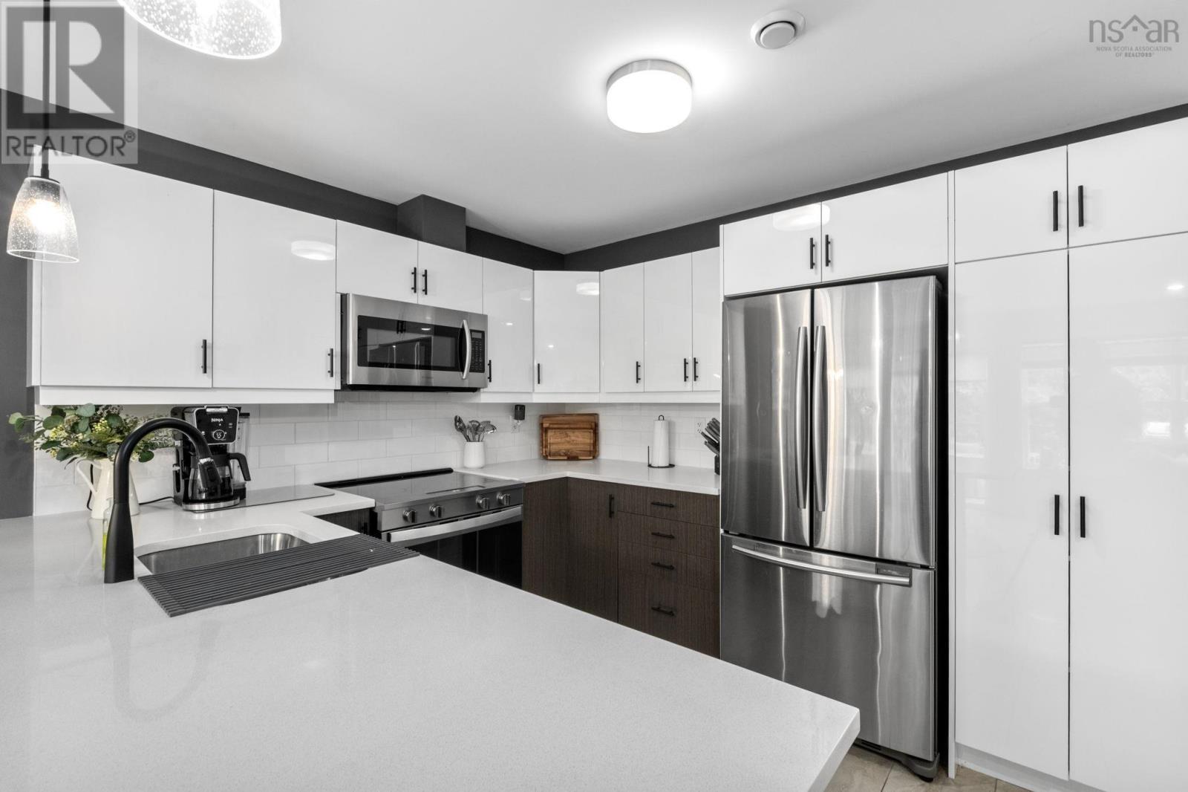
| Kitchen | 10.7x8.9 | |
| Dining room | 10.7x12.7 | |
| Living room | 9.11x21.8 | |
| 2pc Bathroom | 6.1x4.7 |
| Bedroom | 10.2x10.5 | |
| Bedroom | 10.1x11.6 | |
| 4pc Bathroom | 6.5x7.10 | |
| Primary Bedroom | 13.10x15.1 | |
| 4pc Ensuite bath | 6.5x10.8 |
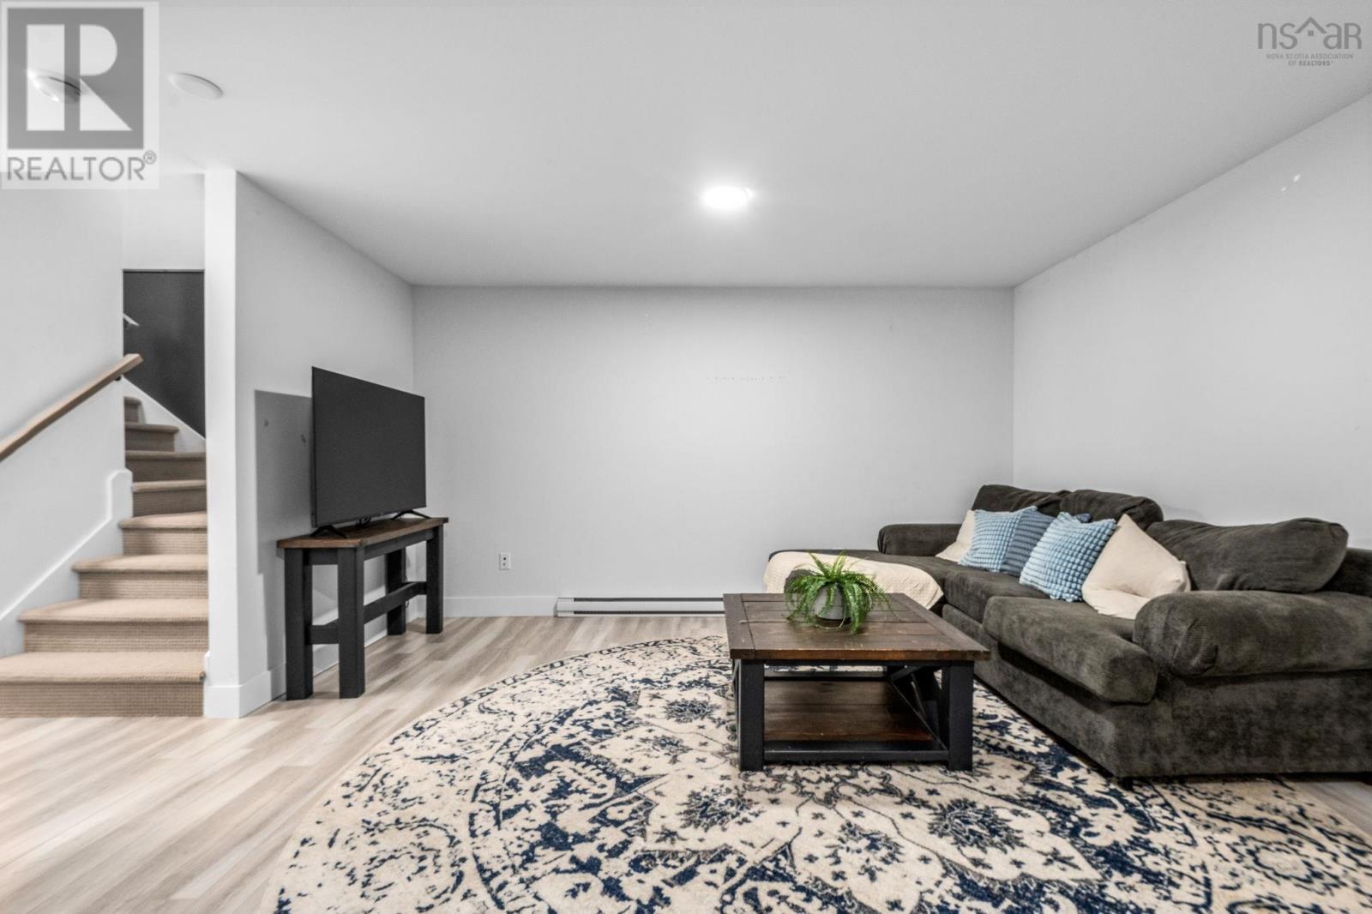
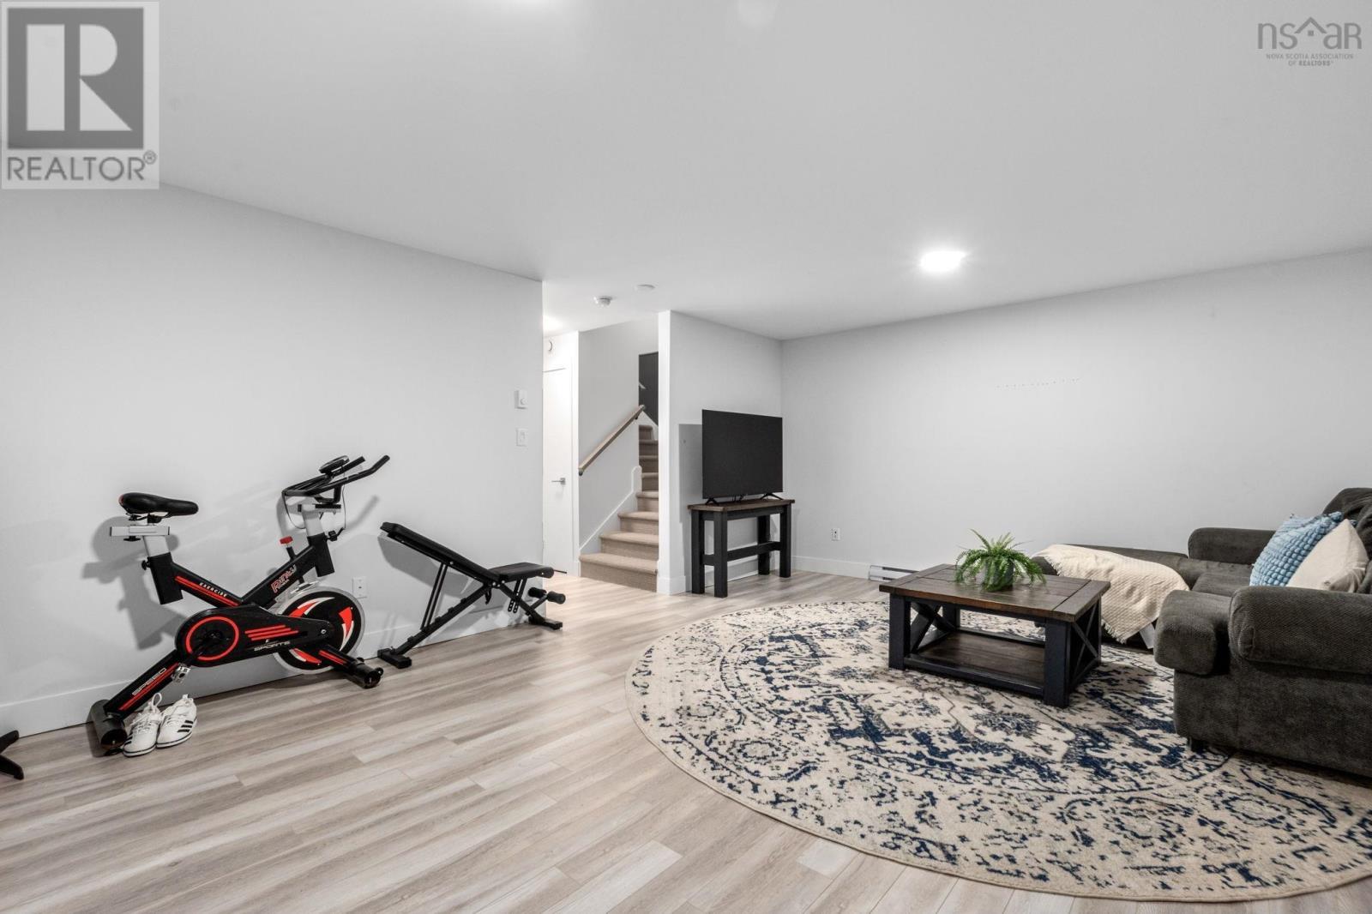
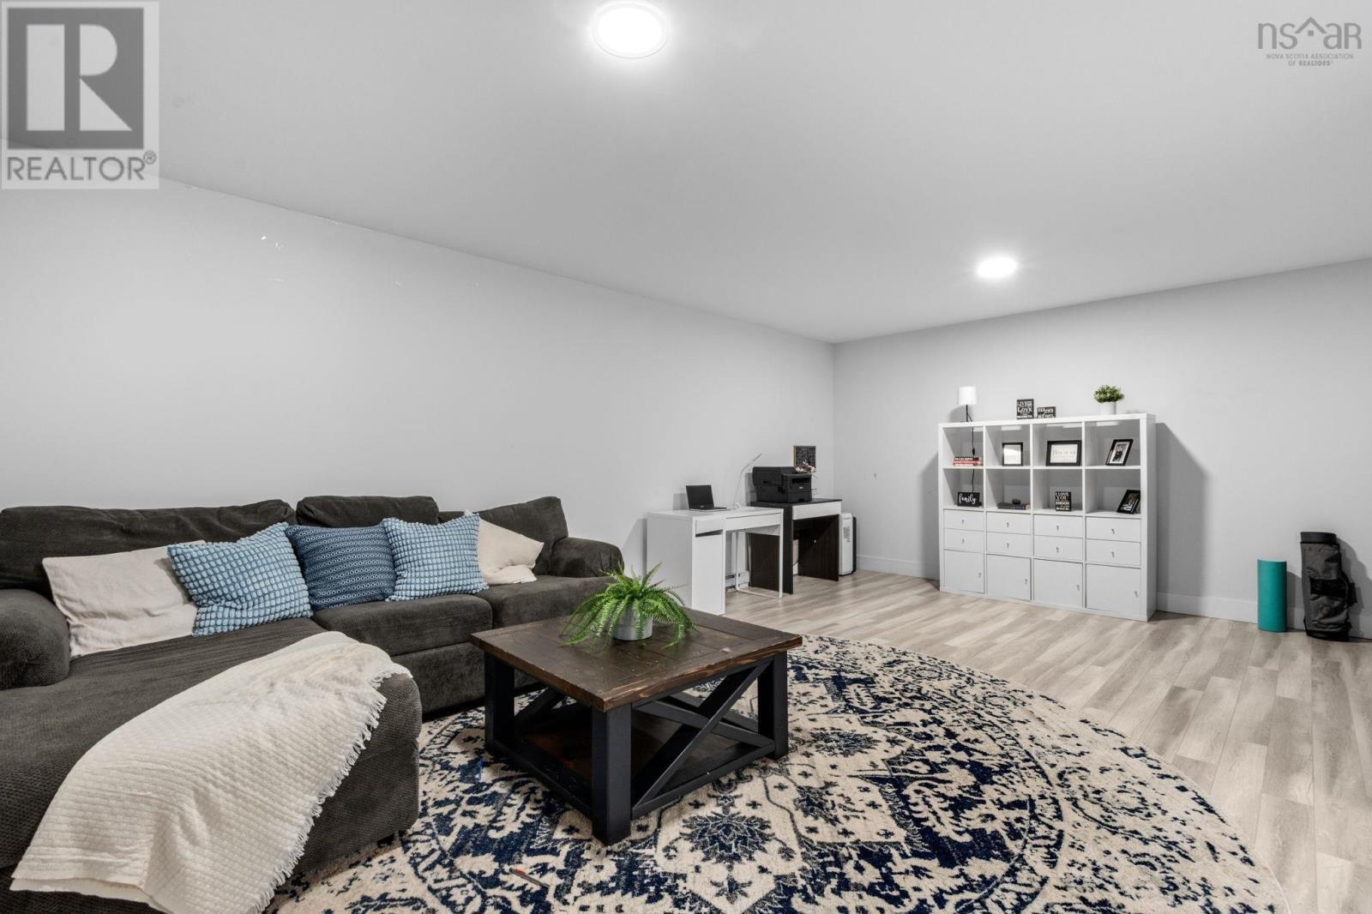
| Recreational, Games room | 19.9x14.11 | |
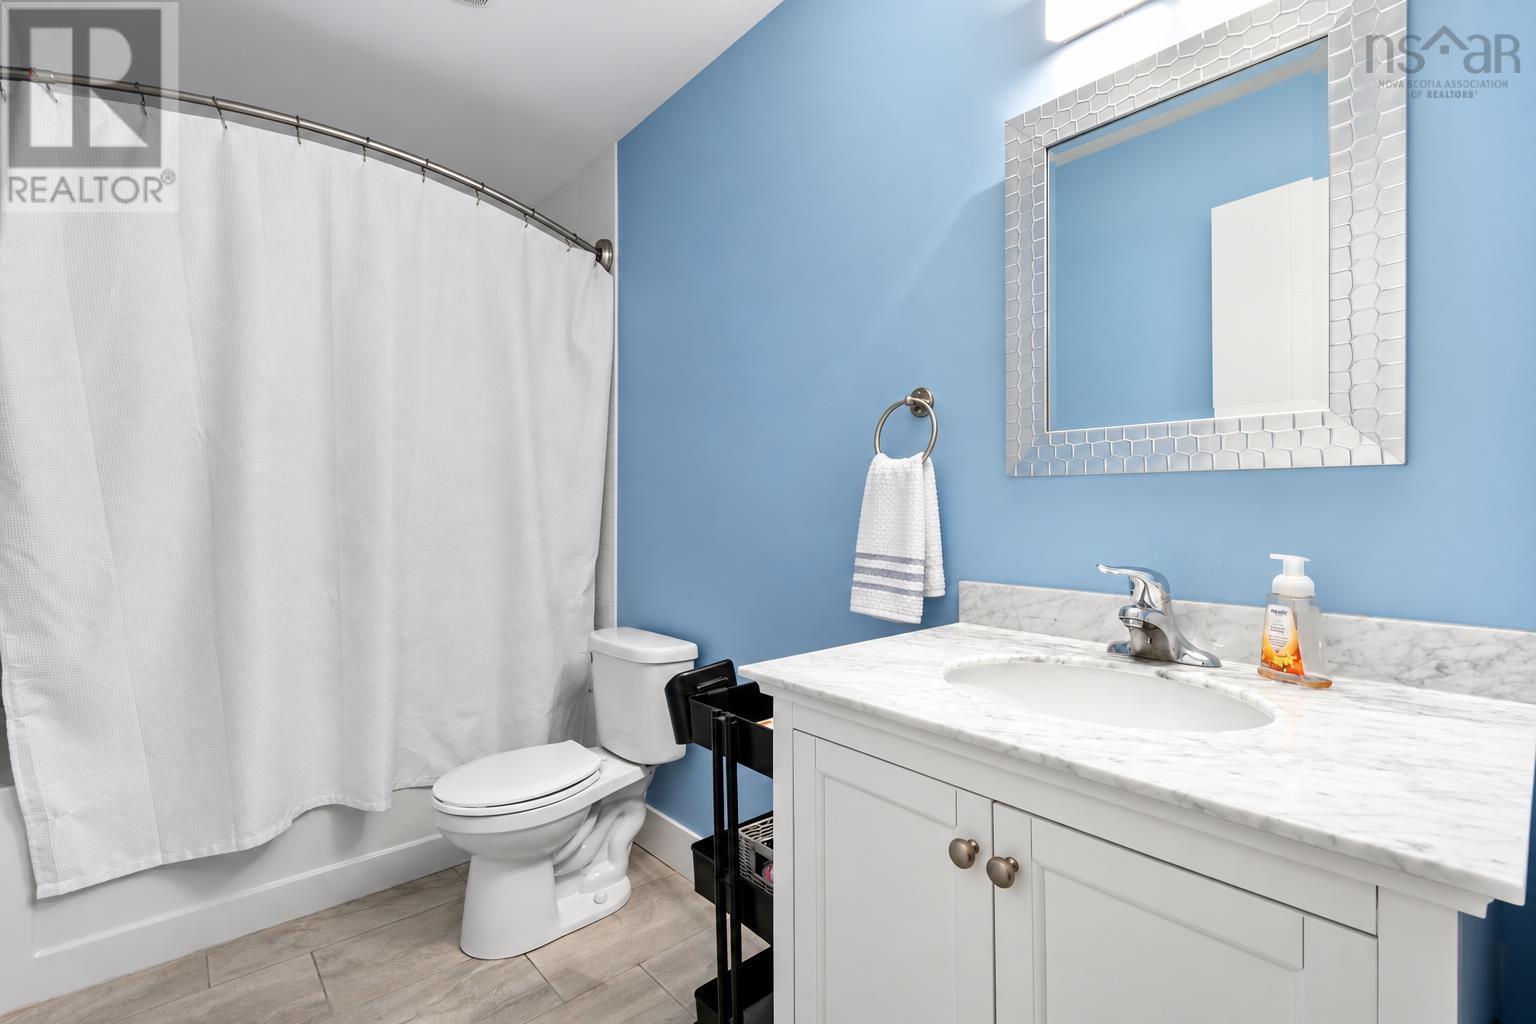
| 4pc Bathroom | 9.11x4.11 | |
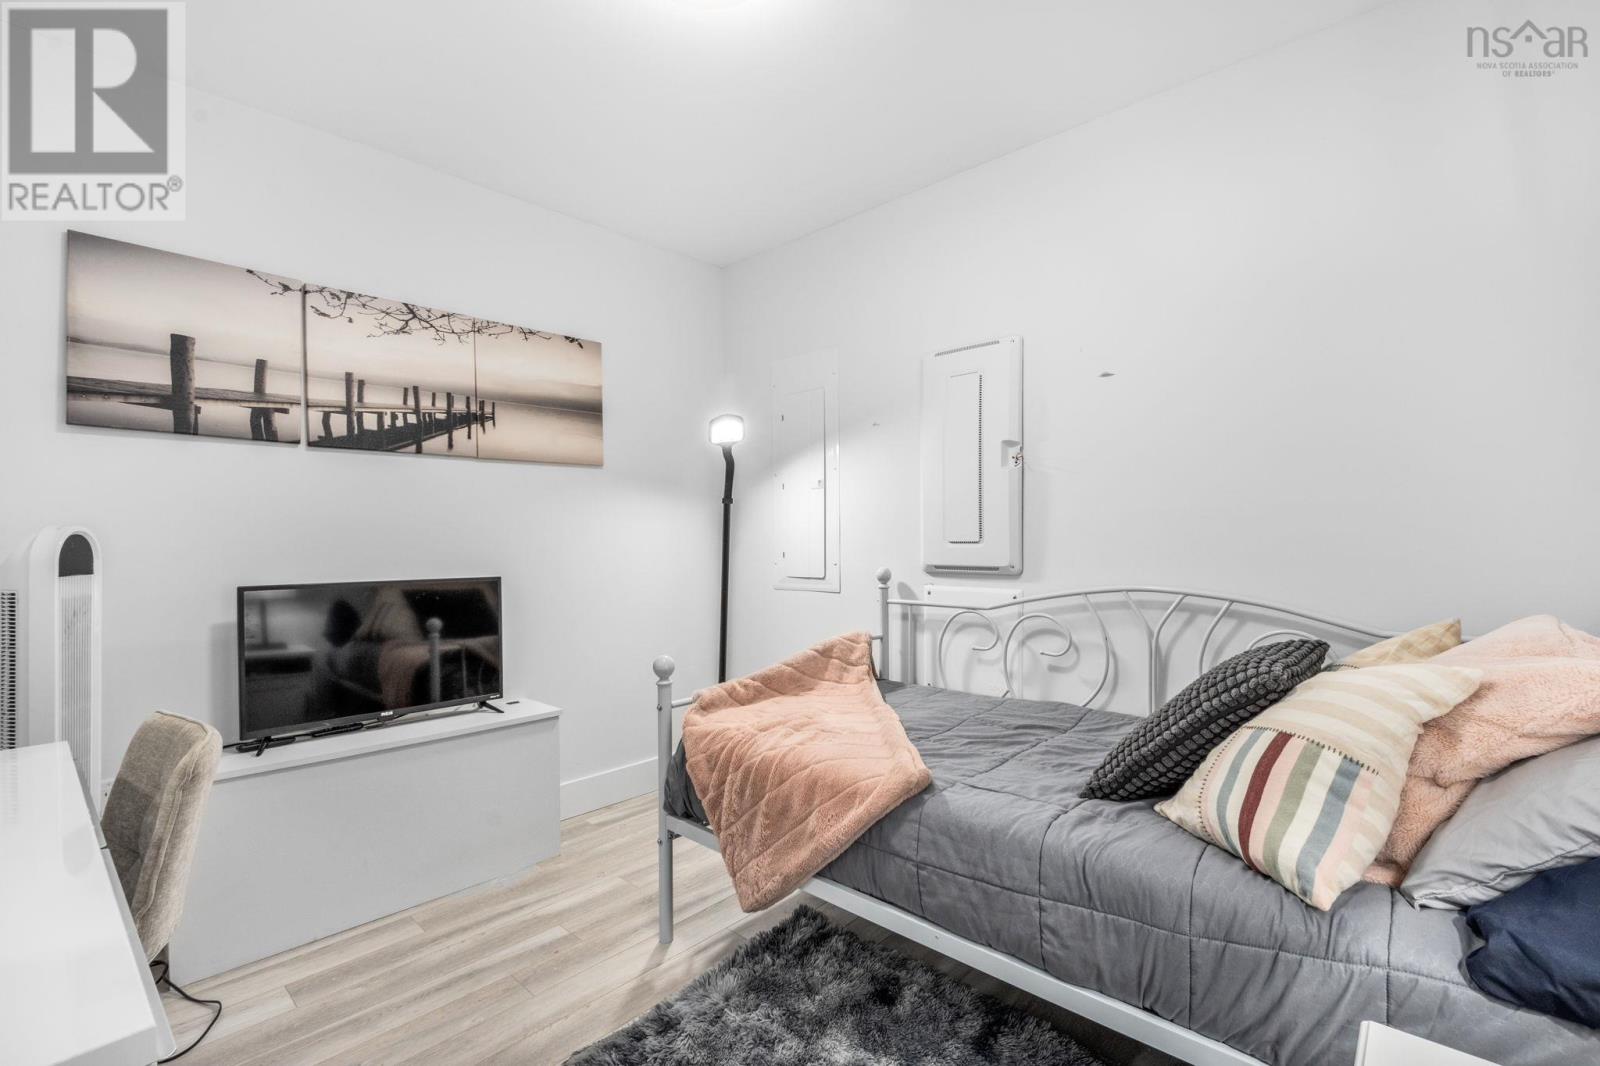
| Den | 8.6x9.10 |
Inquire Today

Dawn Magee
 MLS® Listing data is provided by The Canadian Real Estate Association (CREA) and is deemed reliable but not guaranteed. The trademarks REALTOR®, REALTORS®, and the REALTOR® logo are controlled by CREA and identify real estate professionals who are members of CREA. The trademarks MLS®, Multiple Listing Service® and related logos are owned by CREA and identify the quality of services provided by real estate professionals who are members of CREA. Listing information is provided by participating real estate brokerages.