
Description
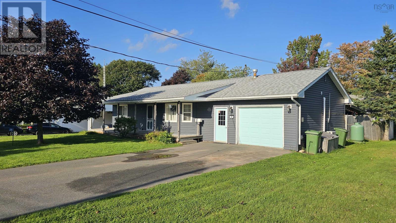
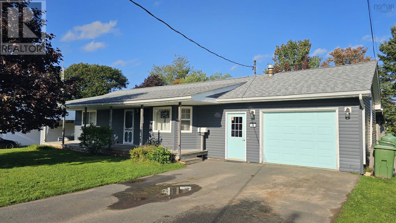
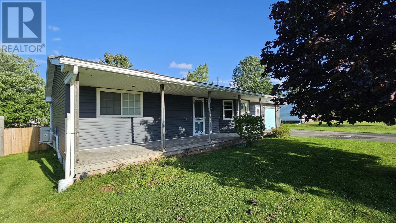
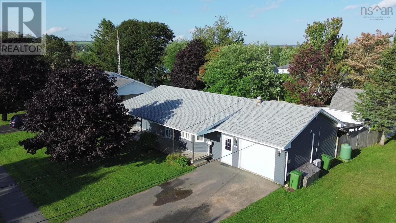
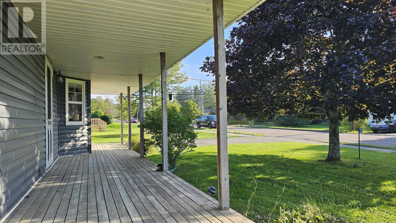
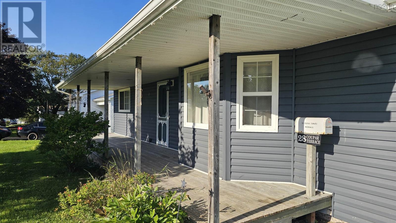
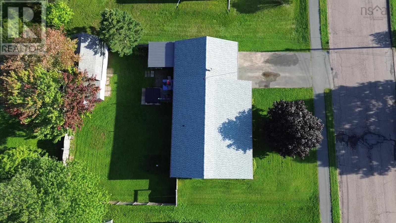
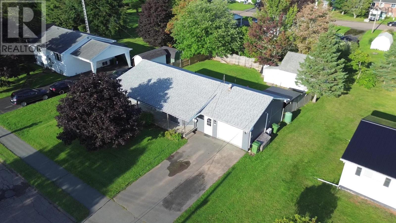
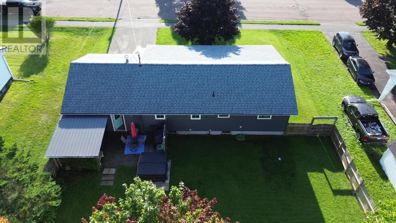
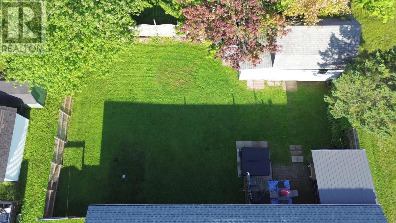
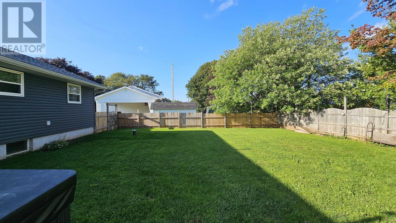
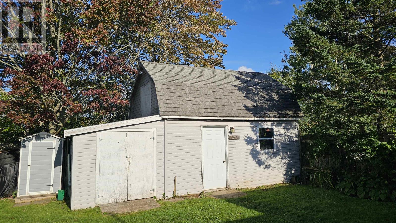
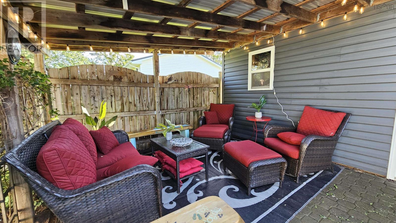
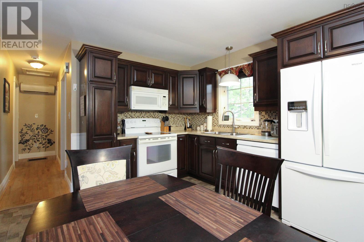
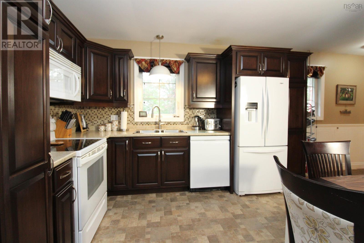
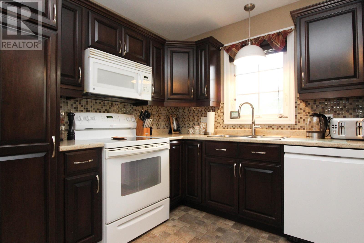
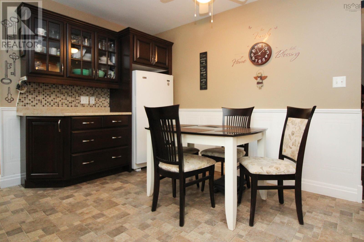
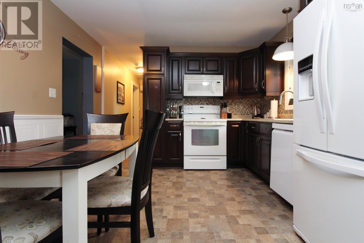
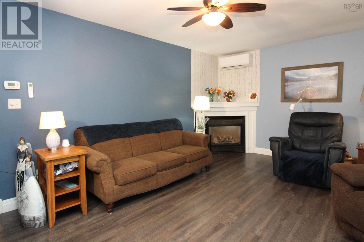
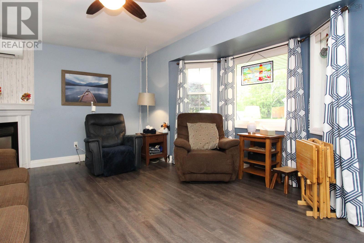
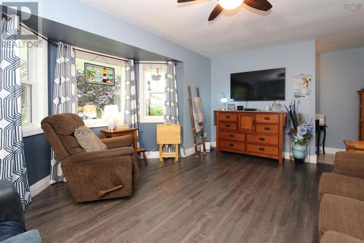
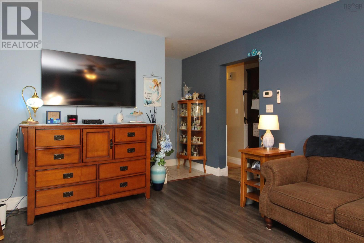
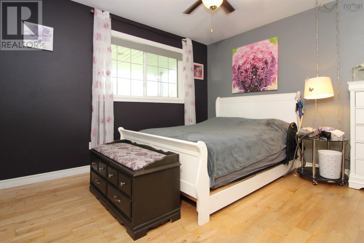
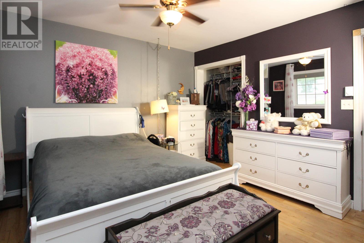
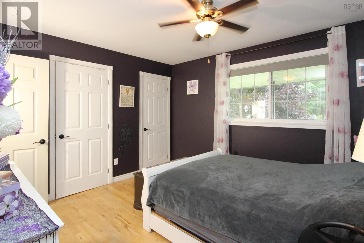
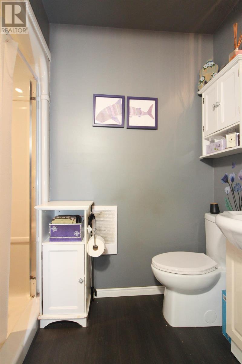
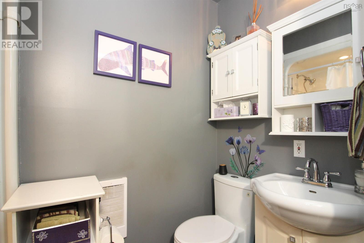
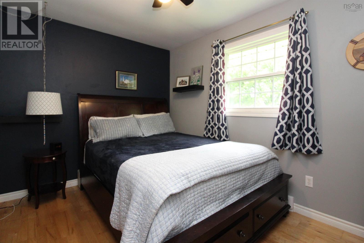
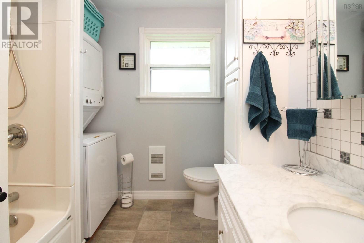
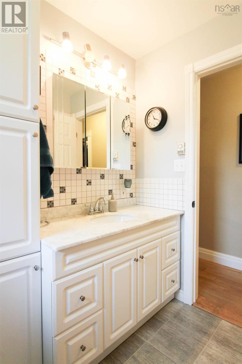
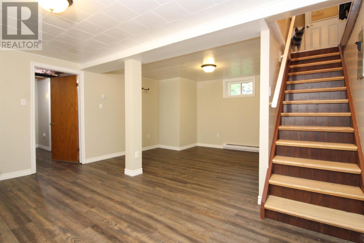
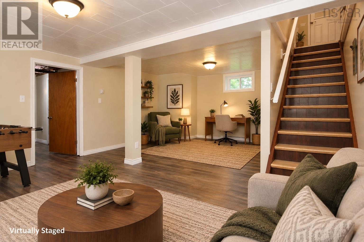
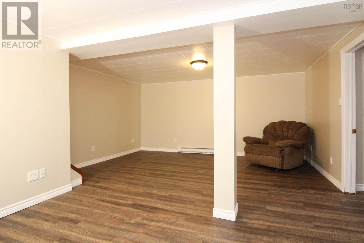
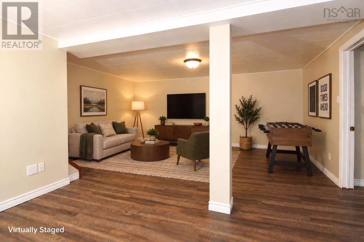
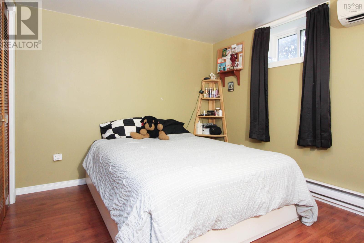
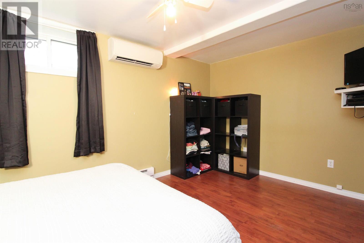
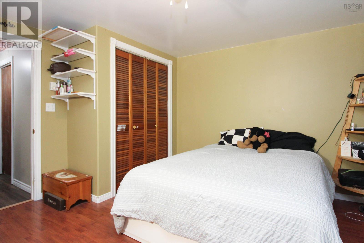
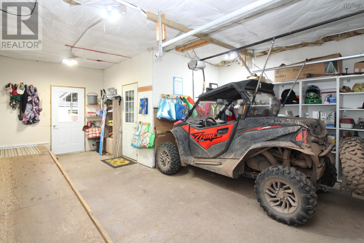
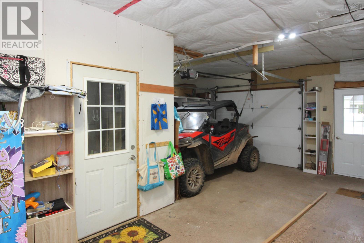
Welcome to this inviting Bible Hill bungalow, perfectly positioned just minutes from local amenities. Over the course of their ownership, the sellers have made thoughtful, lasting improvements to enhance the homes comfort, character, and efficiency. The updated kitchen features a highly functional layout that cleverly incorporates a stand-up freezer into the design. The living room features a beautiful bay window that brings in natural light to complement the cozy warmth of the propane fireplace. The main floor offers two bedrooms, including a primary suite complete with its own private en-suite. The basement expands your usable space with a freshly updated rec room featuring new flooring. The lower level also includes a potential third bedroom (egress window needed). Efficiency was taken in mind with increased insulation and the addition of heat pumps. The garage currently features a built-in sewing and craft room. This bonus space can easily be removed if more garage space is preferred. The yard is a fenced outdoor oasis featuring a covered deck, large shed with loft and lots of privacy. This property offers a fantastic balance of reliable, long-term indoor improvements and a truly exceptional backyard space.
- ID:
- 202623105
- Category:
- Single Family
- Status:
- Active
- Living Area:
- 1480.0 square feet
- Stories:
- 1.00
- Bathrooms:
- 2
- Bedrooms:
- 3
- Lot:
- 0.2112 acres
- MLS® Number:
- 202623105
- Common Interest
- Freehold
- Year Built:
- 1975
- Building Type:
- House
- Community Name:
- Bible Hill
- Days On Market:
- 32
- Sump Pump
- Recreational Facilities
- Washer
- Refrigerator
- Dishwasher
- Stove
- Dryer
- Freezer
- Microwave Range Hood Combo
- Air Conditioned
- Bungalow
- Heat Pump
- Baseboard heaters
- Electric
- Propane
- Ductless
- Poured Concrete
- Vinyl
- Hardwood
- Ceramic Tile
- Vinyl
- Vinyl Plank
- Attached Garage
- Garage
- Paved Yard
- House
- Drilled Well
- Municipal sewage system
| Kitchen | 15.2x11.2 | |
| Dining nook | combo kitch | |
| Living room | 18.3x11.7 | |
| Foyer | 11.3x3.5 | |
| Primary Bedroom | 12.5x11.2 | |
| 3pc Ensuite bath | 7.9x3.1 | |
| 4pc Bathroom | 7.10x7.10 | |
| Bedroom | 11.6x8.1 |
| Recreational, Games room | 11.10x10.10-J | |
| Other | 14.10x10.3 | |
| Bedroom | 14.4x9.7 |
Inquire Today

Dawn Magee
 MLS® Listing data is provided by The Canadian Real Estate Association (CREA) and is deemed reliable but not guaranteed. The trademarks REALTOR®, REALTORS®, and the REALTOR® logo are controlled by CREA and identify real estate professionals who are members of CREA. The trademarks MLS®, Multiple Listing Service® and related logos are owned by CREA and identify the quality of services provided by real estate professionals who are members of CREA. Listing information is provided by participating real estate brokerages.