
Description
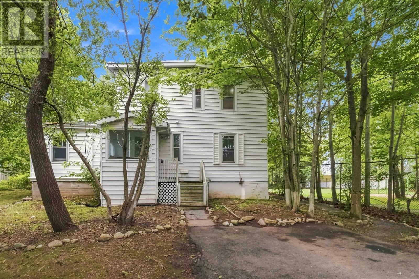
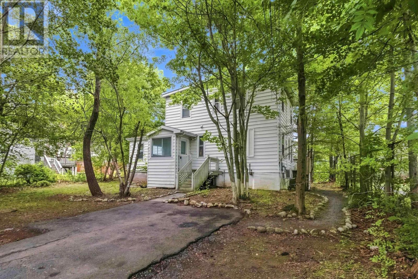
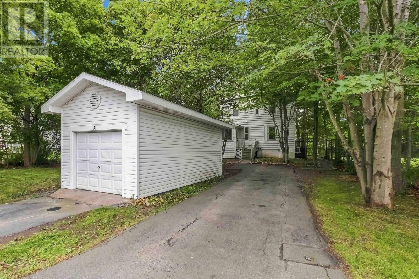
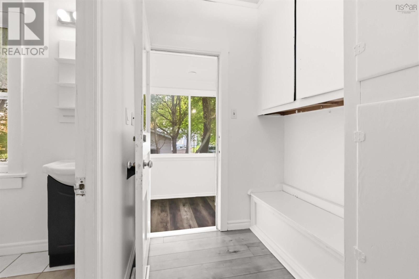
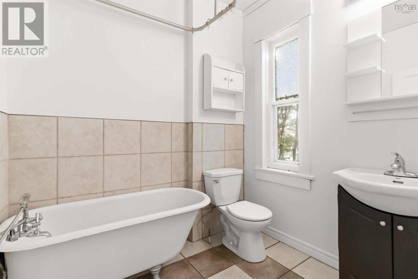
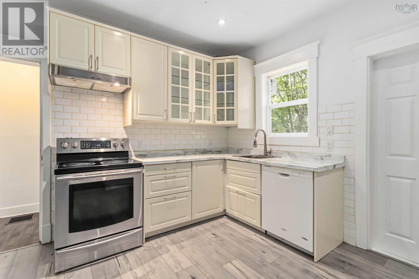
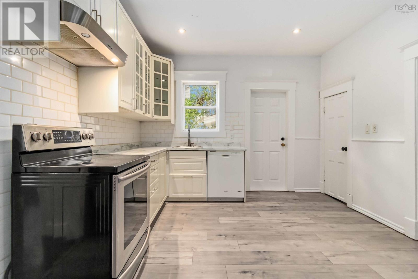
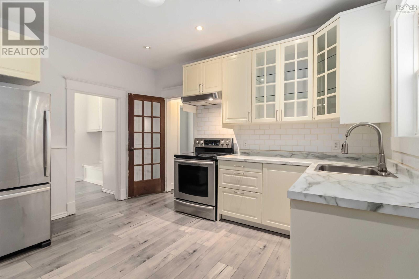
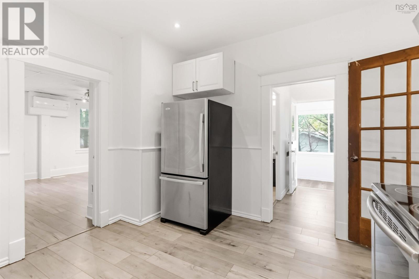
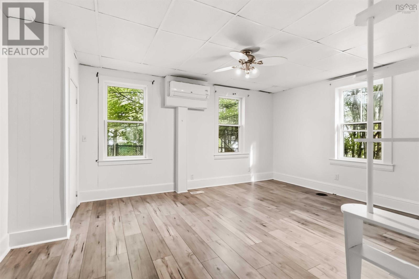
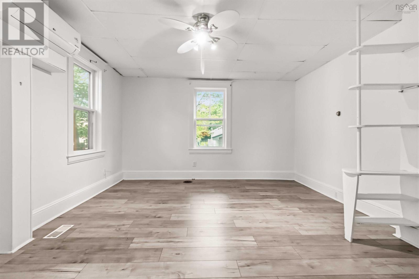
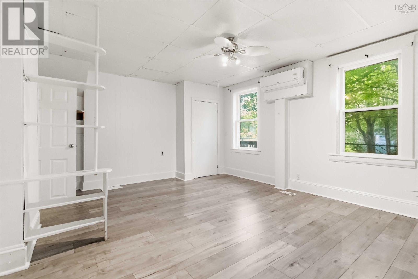
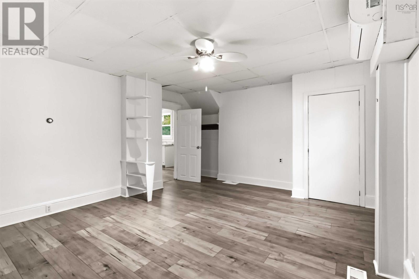
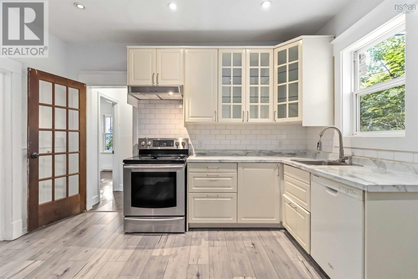
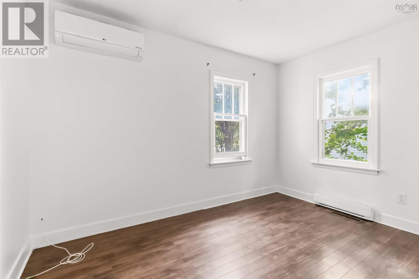
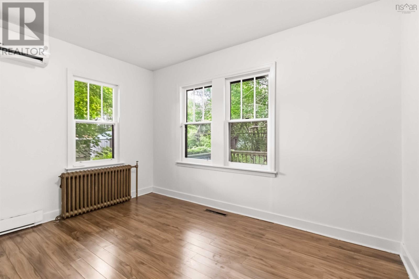
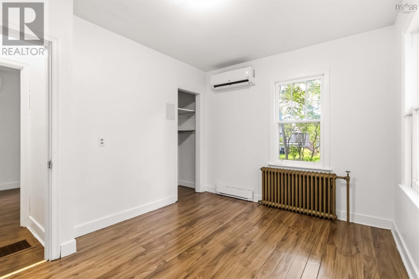
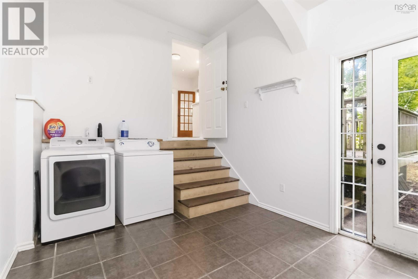
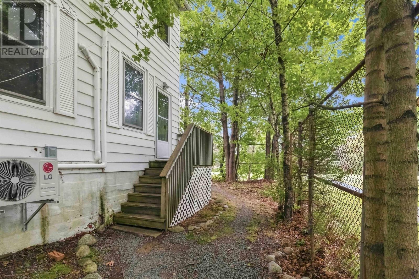
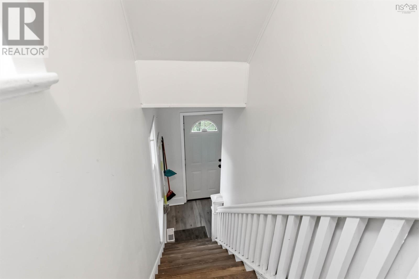
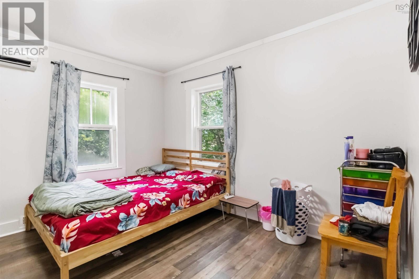
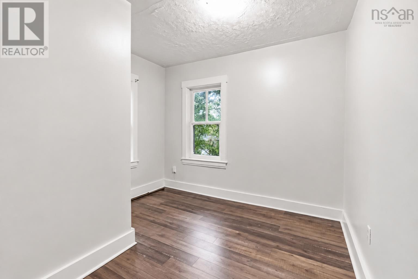
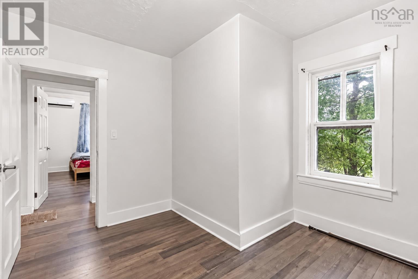
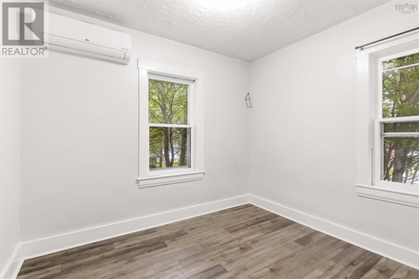
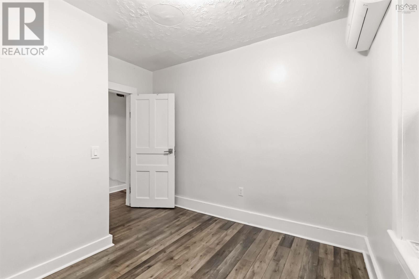
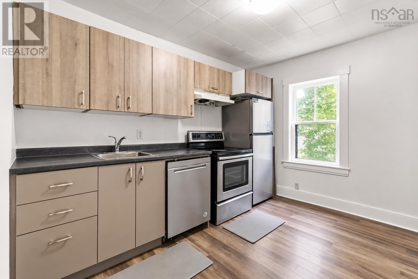
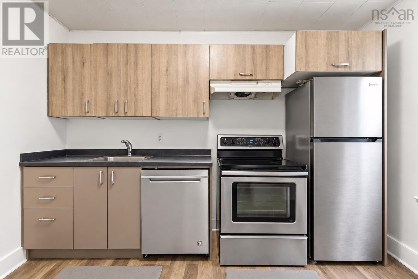
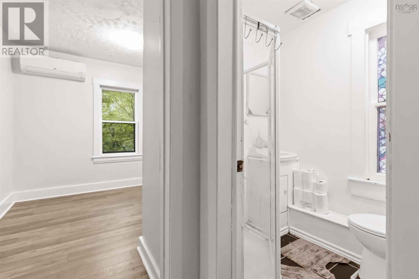
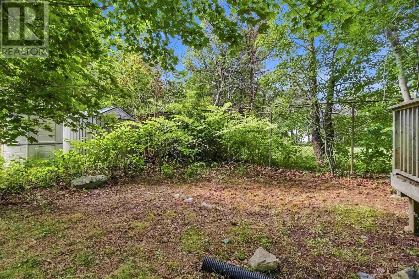
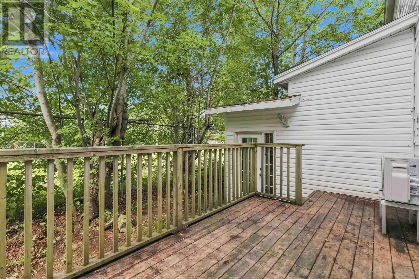
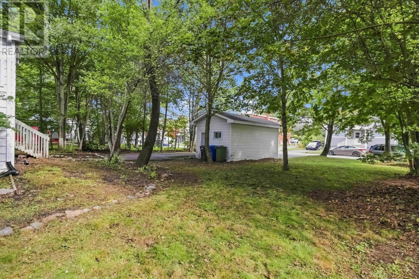
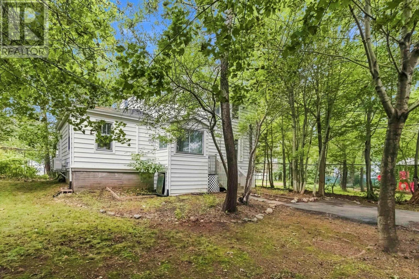
Looking for a spot to live while also having extra space as a secondary suite or independent family member? Welcome to 8 Franklyn St. This detached home has both a main level living space, and an upstairs independent in-law apartment including its own kitchen. Located in beautiful Woodside, this home is located next to a park with playground, down the street from schools, a short walk to NSCC, 12 Wing Shearwater, the ferry, and the Dartmouth General Hospital. This location is simply close to everything needed by a family, tenants, or both! The main level of this home has 2 bedrooms, 1 bathroom, an updated kitchen, and large living room. The upstairs, with its own entrance, has 2 bedrooms, 1 bathroom, new kitchen, and 4th room as a bedroom or living area. The two spaces share a common laundry room off of the back of the home and has an unfinished basement housing all utilities. This home has a total of 5 ductless heat pumps, but also has electric baseboard heaters, and a forced air oil furnace. There is a big back deck, a single detached garage, and two driveways- leaving plenty of space to park. To check out this home, contact your favourite REALTOR today!
- ID:
- 202623102
- Category:
- Single Family
- Status:
- Active
- Living Area:
- 1951.0 square feet
- Stories:
- 2.00
- Bathrooms:
- 2
- Bedrooms:
- 4
- Lot:
- 0.1894 acres
- MLS® Number:
- 202623102
- Common Interest
- Freehold
- Parcel Number:
- 00228049
- Year Built:
- 1921
- Building Type:
- House
- Community Name:
- Dartmouth
- Days On Market:
- 32
- School Bus
- Recreational Facilities
- Washer
- Refrigerator
- Dishwasher
- Range
- Dryer
- Wall unit
- Air Conditioned
- Heat Pump
- Baseboard heaters
- Forced air
- Oil
- Electric
- Radiator
- Ductless
- Furnace
- Poured Concrete
- Unfinished
- Full
- Vinyl
- Laminate
- Ceramic Tile
- Detached Garage
- Garage
- Paved Yard
- House
- Municipal water
- Municipal sewage system
| Porch | 5.1x6.11 | |
| Foyer | 6.11x5.7 | |
| 3pc Bathroom | 6.1x7.1 | |
| Kitchen | 11.6x12.7 | |
| Living room | 16.7x13.6-jog | |
| Primary Bedroom | 11.10x9.3+jog | |
| Bedroom | 8x11.11+jog | |
| Laundry room | 9.9x12.8 |
| Foyer | 3.8x4.7 | |
| Primary Bedroom | 10.10x11.6-jog | |
| Living room | 10.5x9.11-jog | |
| Bedroom | 10.5x9.9-jog | |
| 3pc Bathroom | 4.10x5.8 | |
| Kitchen | 11.6x8.11 |
Inquire Today

Dawn Magee
 MLS® Listing data is provided by The Canadian Real Estate Association (CREA) and is deemed reliable but not guaranteed. The trademarks REALTOR®, REALTORS®, and the REALTOR® logo are controlled by CREA and identify real estate professionals who are members of CREA. The trademarks MLS®, Multiple Listing Service® and related logos are owned by CREA and identify the quality of services provided by real estate professionals who are members of CREA. Listing information is provided by participating real estate brokerages.