
Description
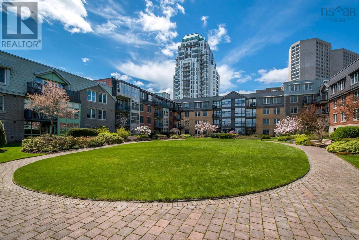
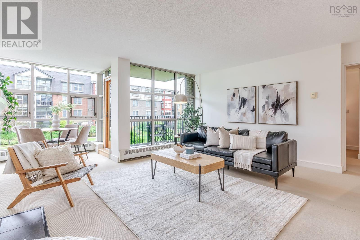
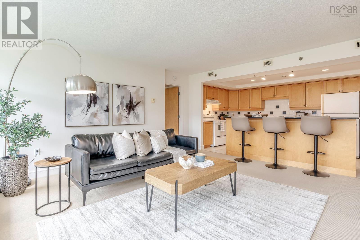
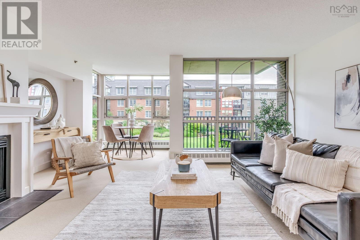
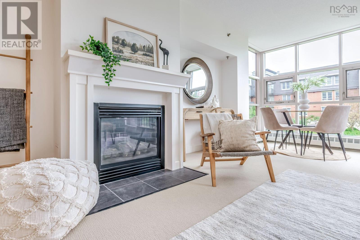
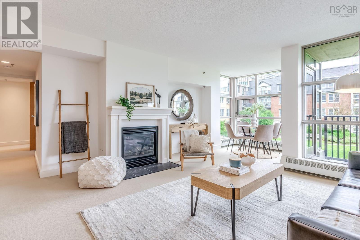
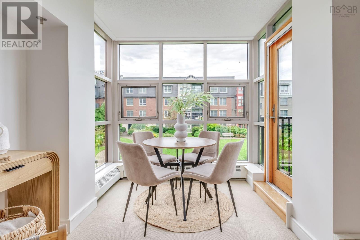
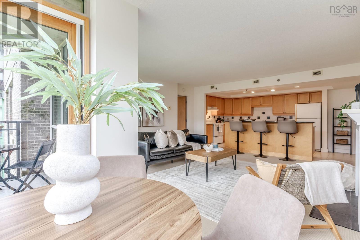
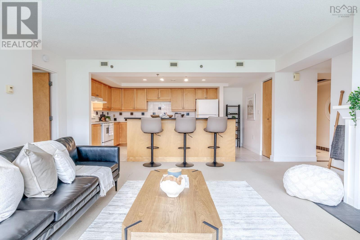
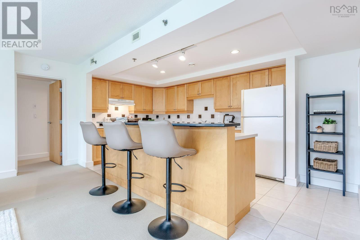
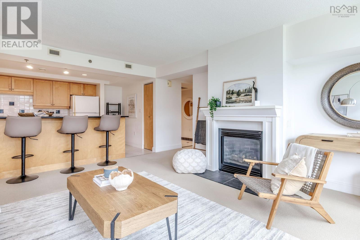
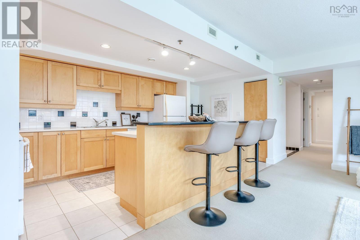
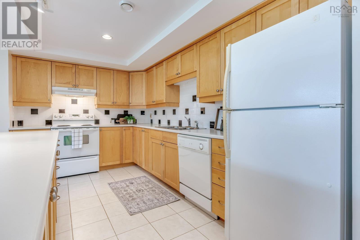
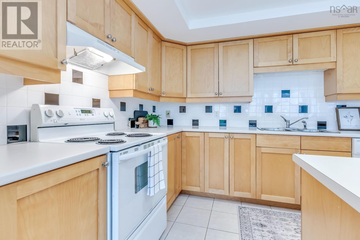
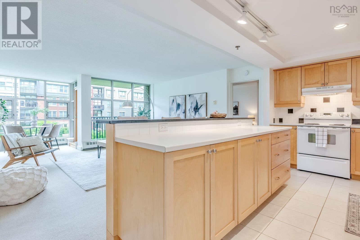
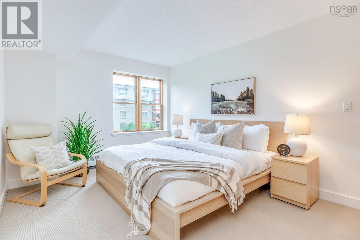
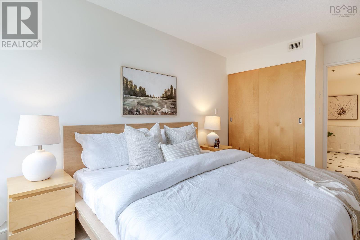
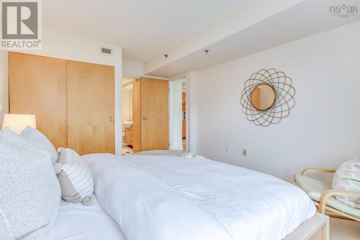
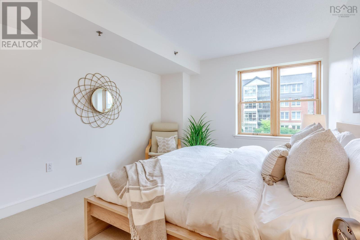
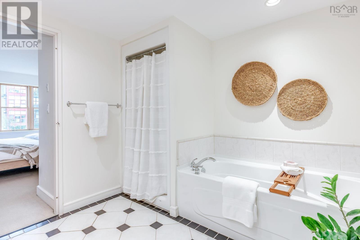
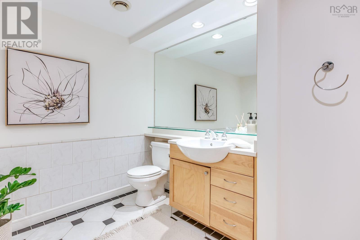
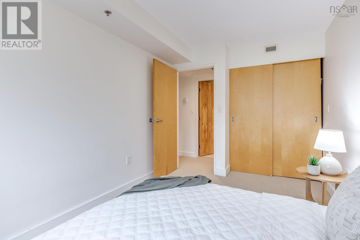
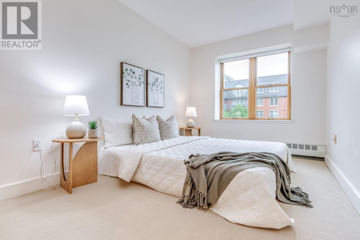
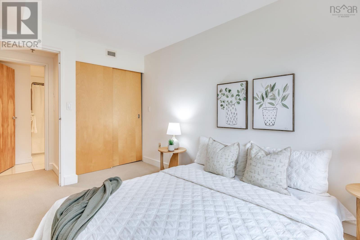
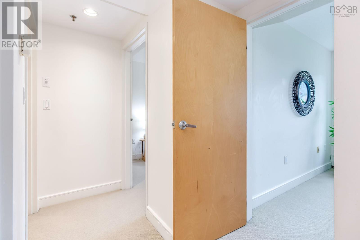
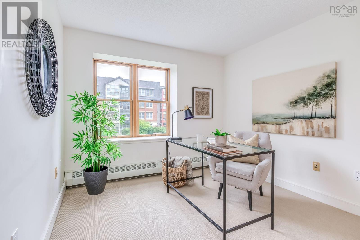
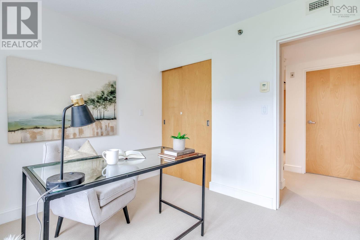
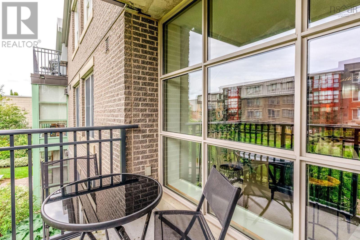
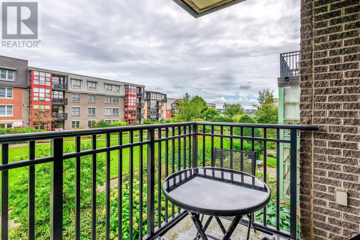
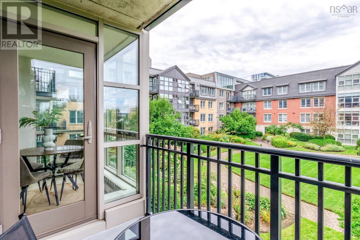
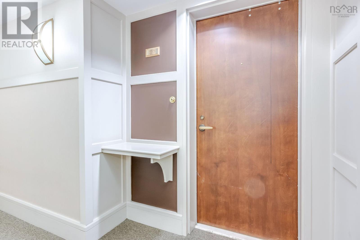
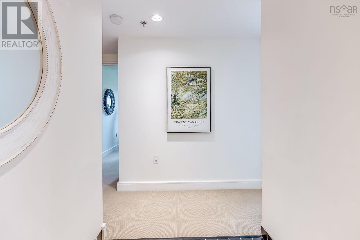
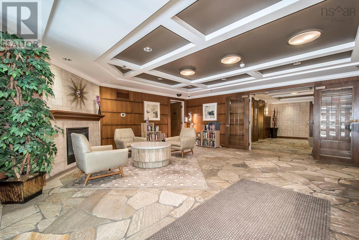
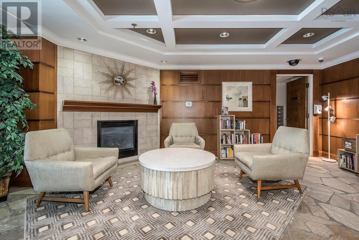
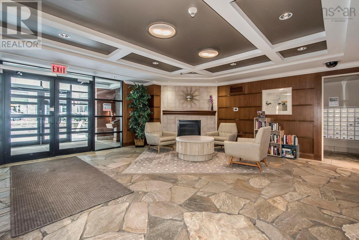
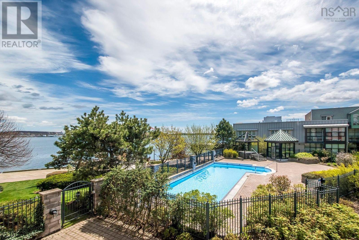
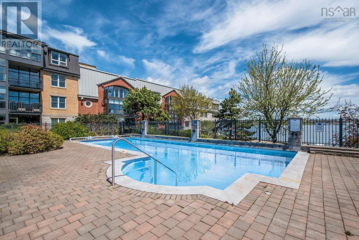
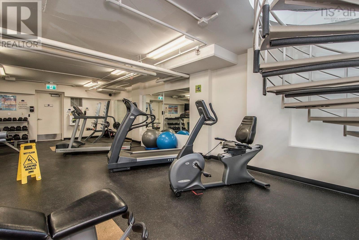
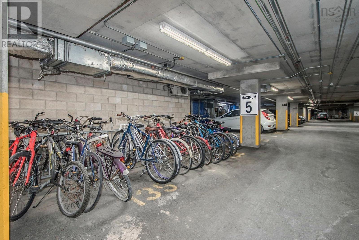
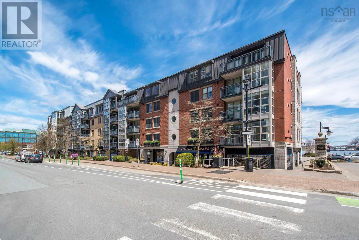
On Halifaxs vibrant downtown waterfront, ownership is found at just one address: Bishops Landing. Suite 333 offers the rare combination of a true three-bedroom layout, generous living space and the ease of condominium living in the heart of the city. Measuring approximately 1,234 sq. ft., the residence is thoughtfully arranged with a spacious living and dining area, a well-proportioned kitchen, excellent storage and a private primary suite set apart from the additional bedrooms. Its peaceful outlook over the landscaped courtyard feels remarkably removed from the energy just outside your door. The suite retains much of its original finish, offering an appealing opportunity to make it distinctly your own while beginning with a layout and scale that are increasingly difficult to find downtown. Bishops Landing places the Halifax waterfront quite literally at your doorstep: step onto the boardwalk for a morning walk, dinner by the harbour, boutique shopping, galleries, cafés and some of the citys best restaurants. Residents also enjoy a heated outdoor pool, hot tub, fitness centre, 24 hour concierge service and secure underground parking. For those who want to simplify without sacrificing spaceor create an elegant Halifax pied-à-terreSuite 333 offers a rare chance to live directly on the downtown waterfront, with the city at your door and the harbour just beyond it.
- ID:
- 202623093
- Category:
- Single Family
- Status:
- Active
- Living Area:
- 1234.0 square feet
- Stories:
- 1.00
- Bathrooms:
- 2
- Bedrooms:
- 3
- MLS® Number:
- 202623093
- Common Interest
- Condo/Strata
- Parcel Number:
- 41097841
- Year Built:
- 2002
- Building Type:
- Apartment
- Community Name:
- Halifax
- Days On Market:
- 33
- Harbour
- Wheelchair access
- Balcony
- Level
- Inground pool
- Waterfront
- School Bus
- Recreational Facilities
- Washer
- Dryer - Electric
- Refrigerator
- Hot Tub
- Intercom
- Dishwasher
- Stove
Condo
- Association Fee:
- $1,237
- Fee Frequency:
- Monthly
- Association Name:
- Condo Corp # 245
- Common Area Maintenance
- Heat
- Condominium Amenities
- Hot Water
- Baseboard heaters
- Natural gas
- Hot Water
- Poured Concrete
- None
- Steel
- Brick
- Carpeted
- Ceramic Tile
- Garage
- Underground
- Paved Yard
- Parking Space(s)
- Apartment
- Municipal water
- Municipal sewage system
| Kitchen | 16.7x8.11 | |
| Living room | 17.11x15.4 | |
| Dining room | 8.4x6.1 | |
| Primary Bedroom | 10.8x15.7 | |
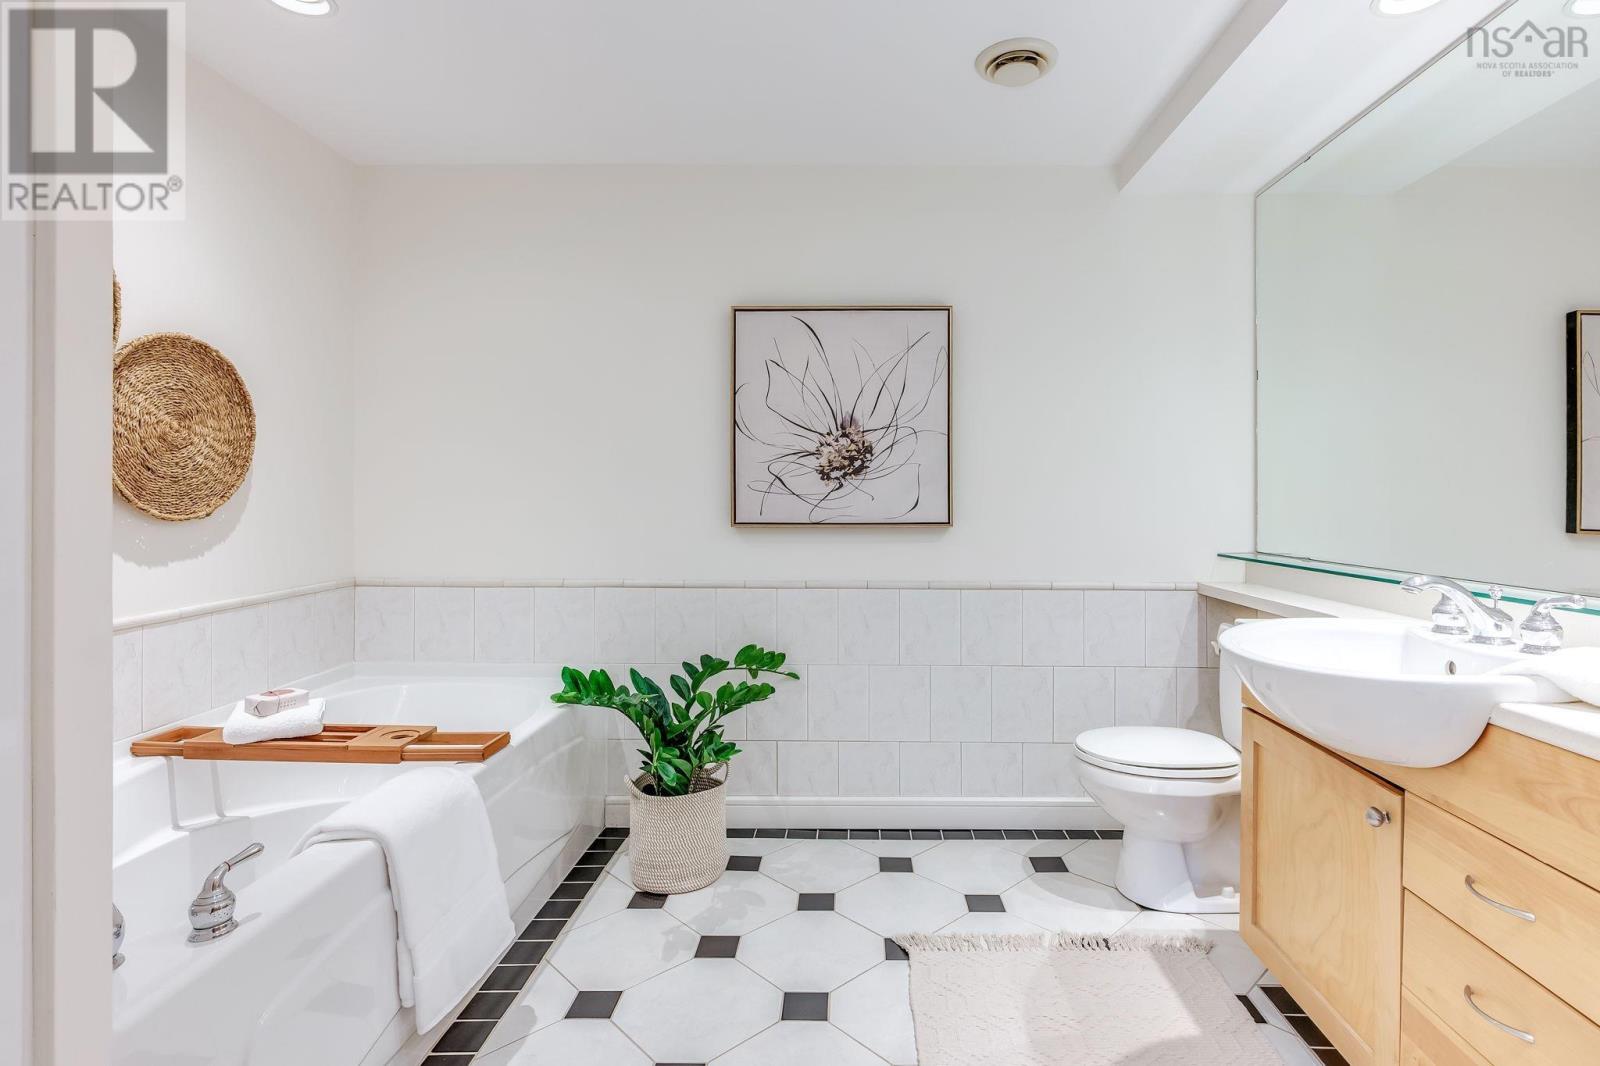
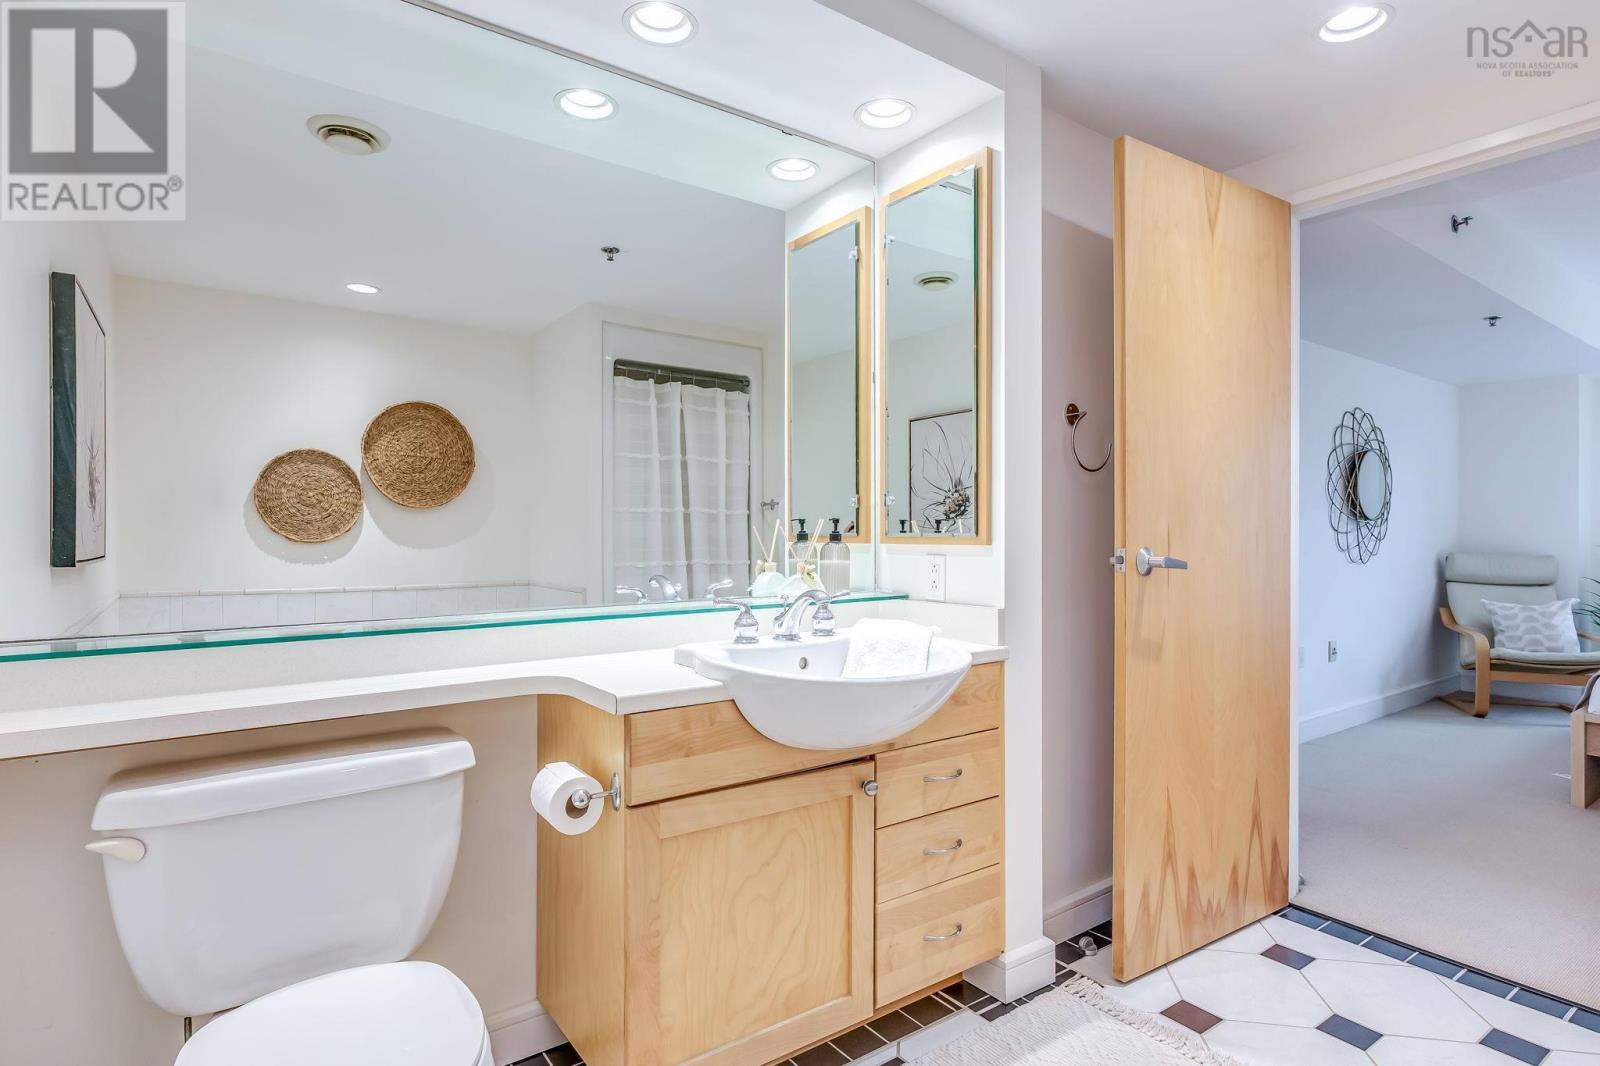
| 4pc Ensuite bath | 9.10x9.5 | |
| Bedroom | 8.7x 13.7 | |
| Bedroom | 9.11x9.11 | |
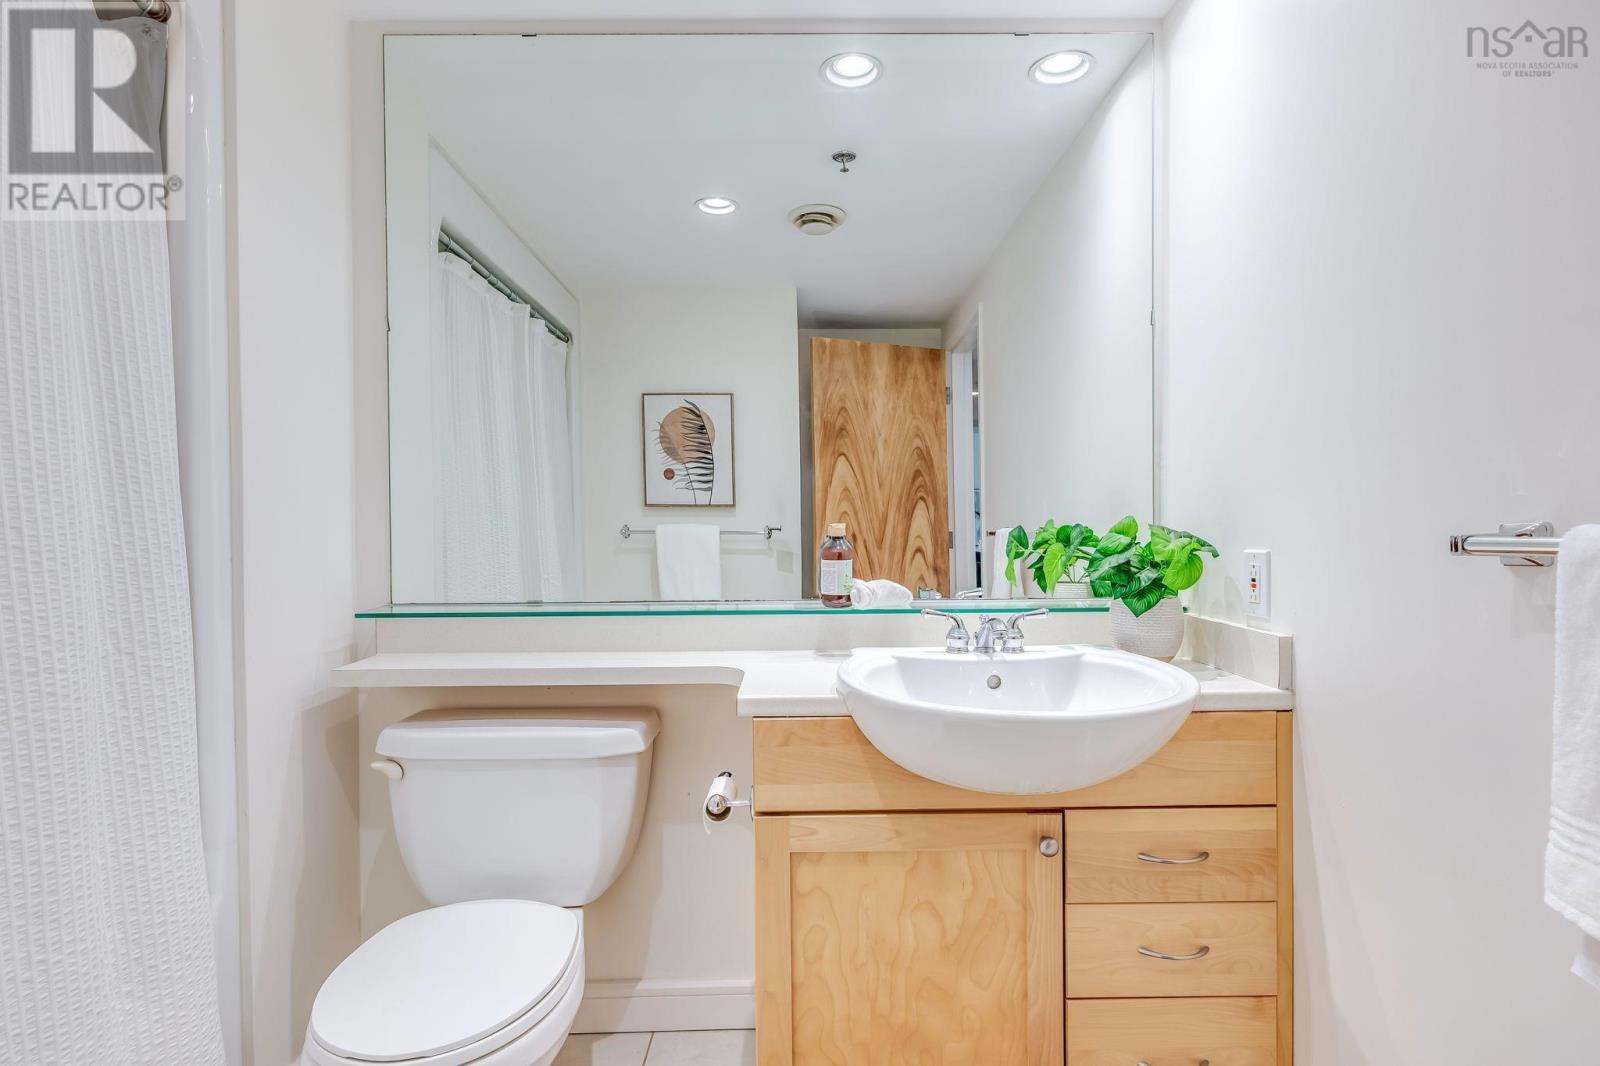
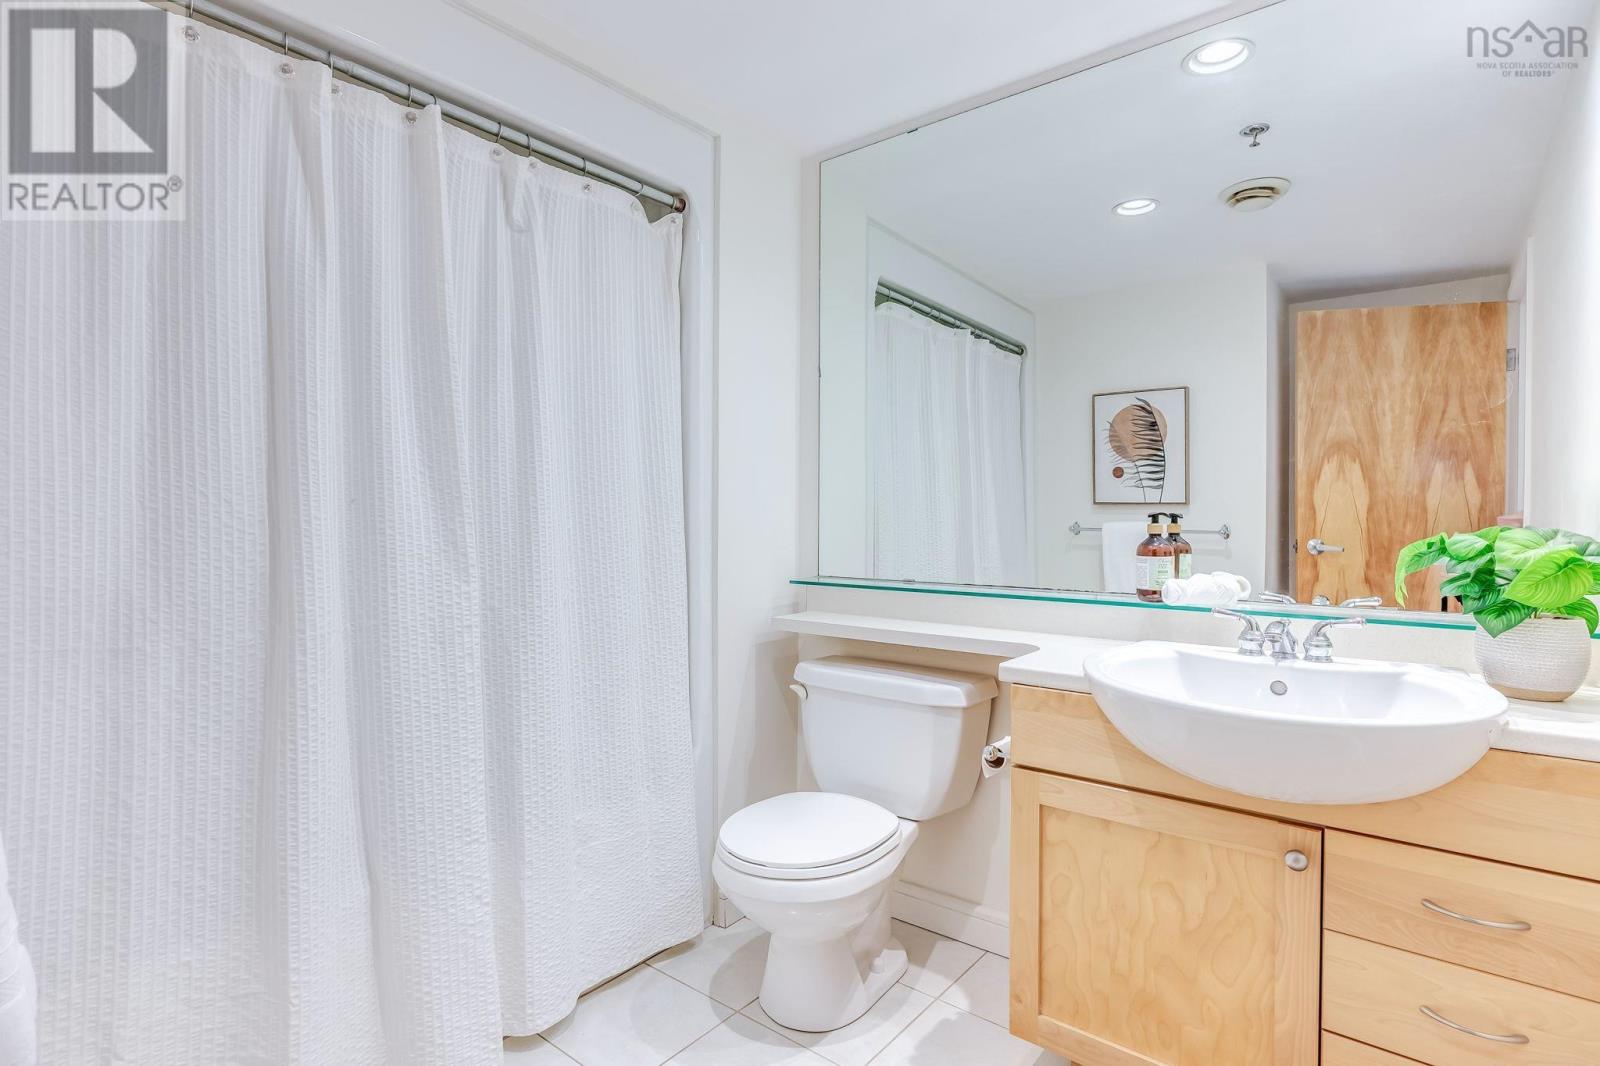
| 3pc Bathroom | 9.7x8.8 | |
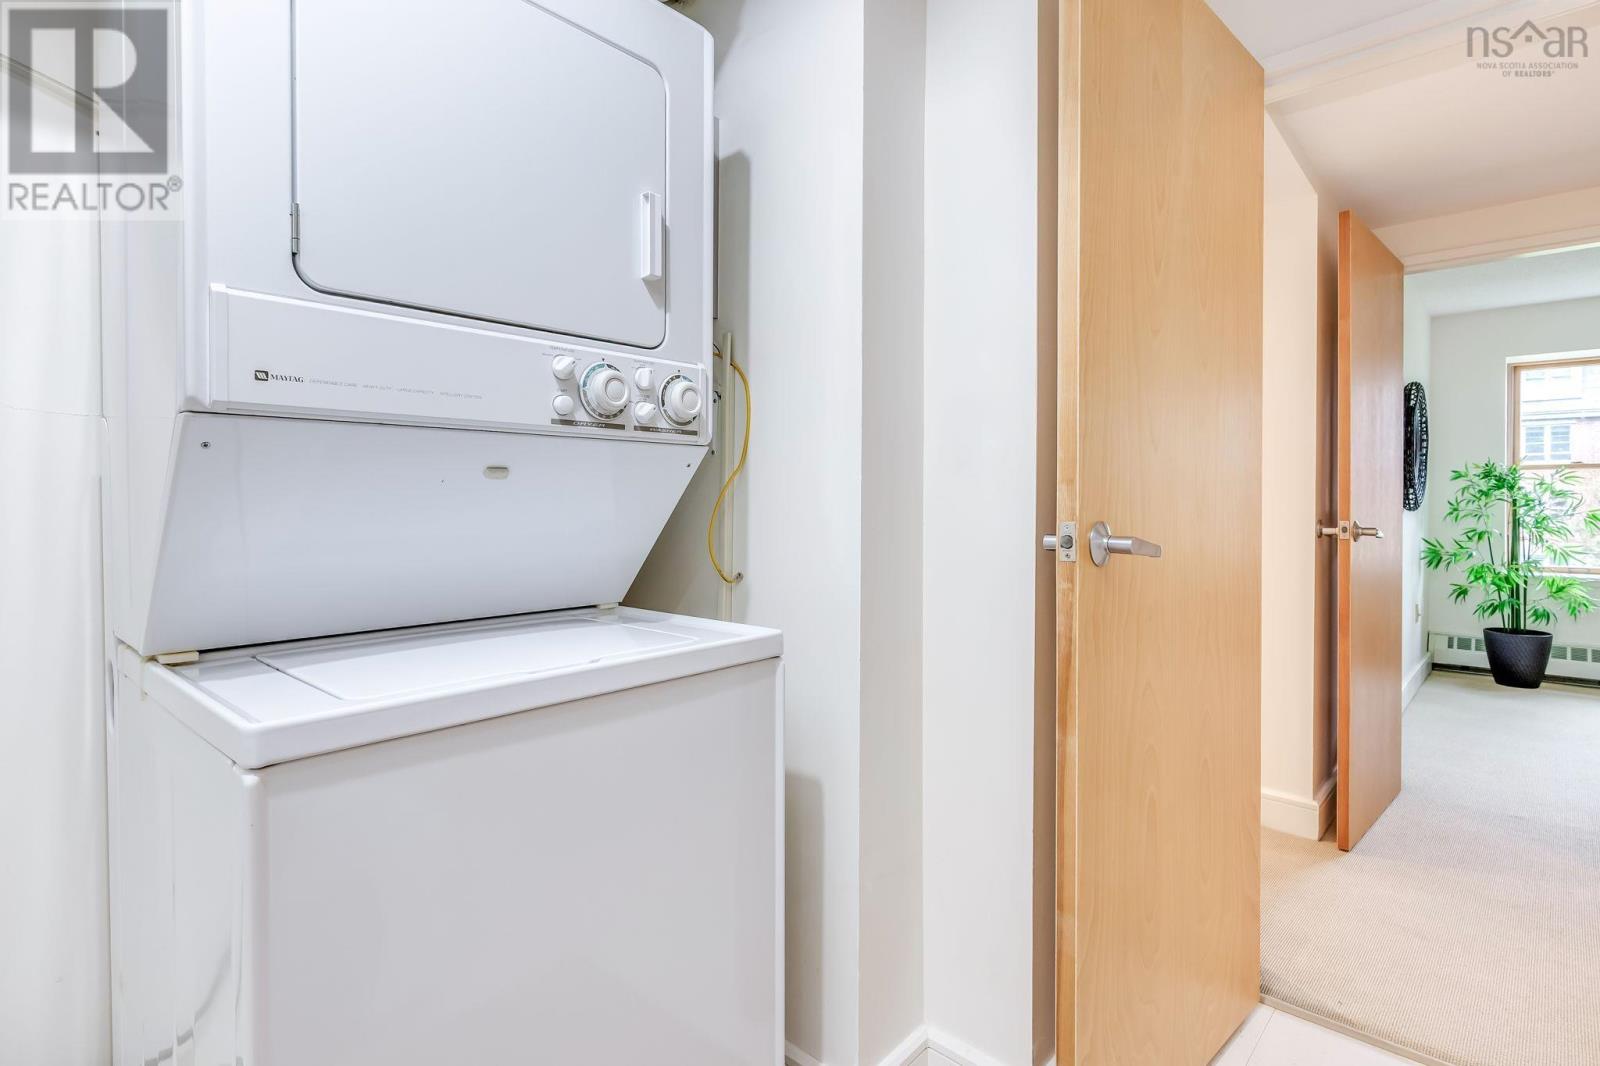
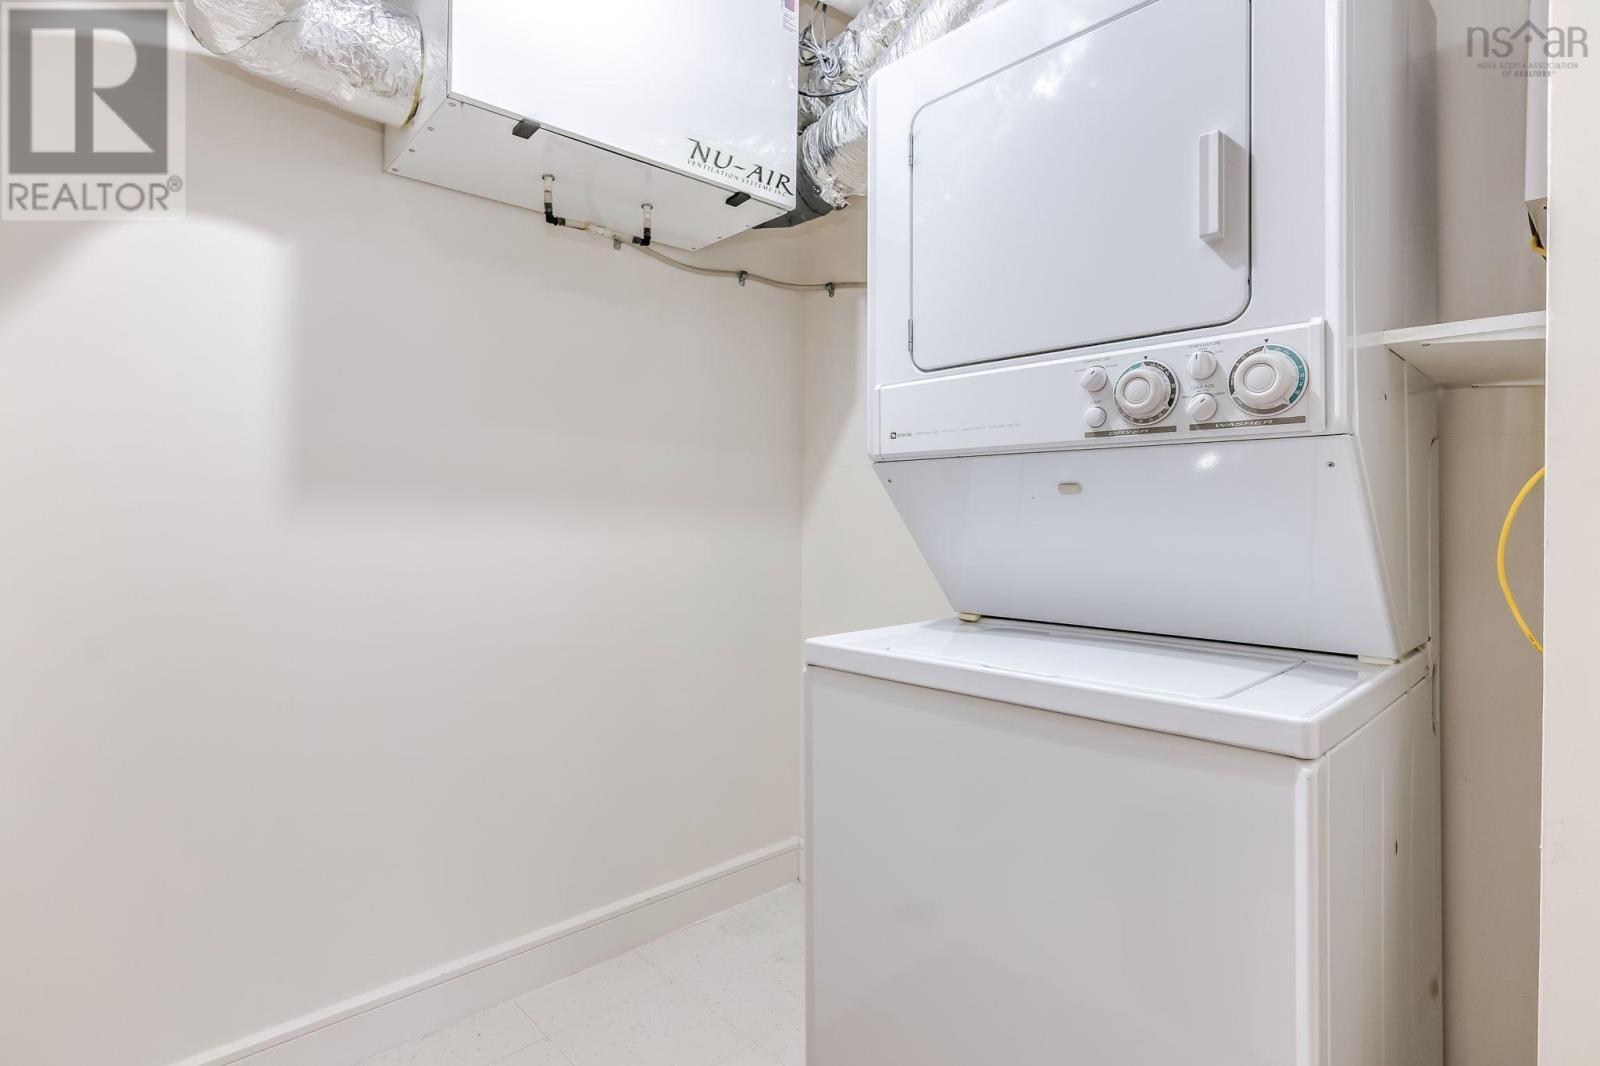
| Laundry room | 6.11x8.8 | |
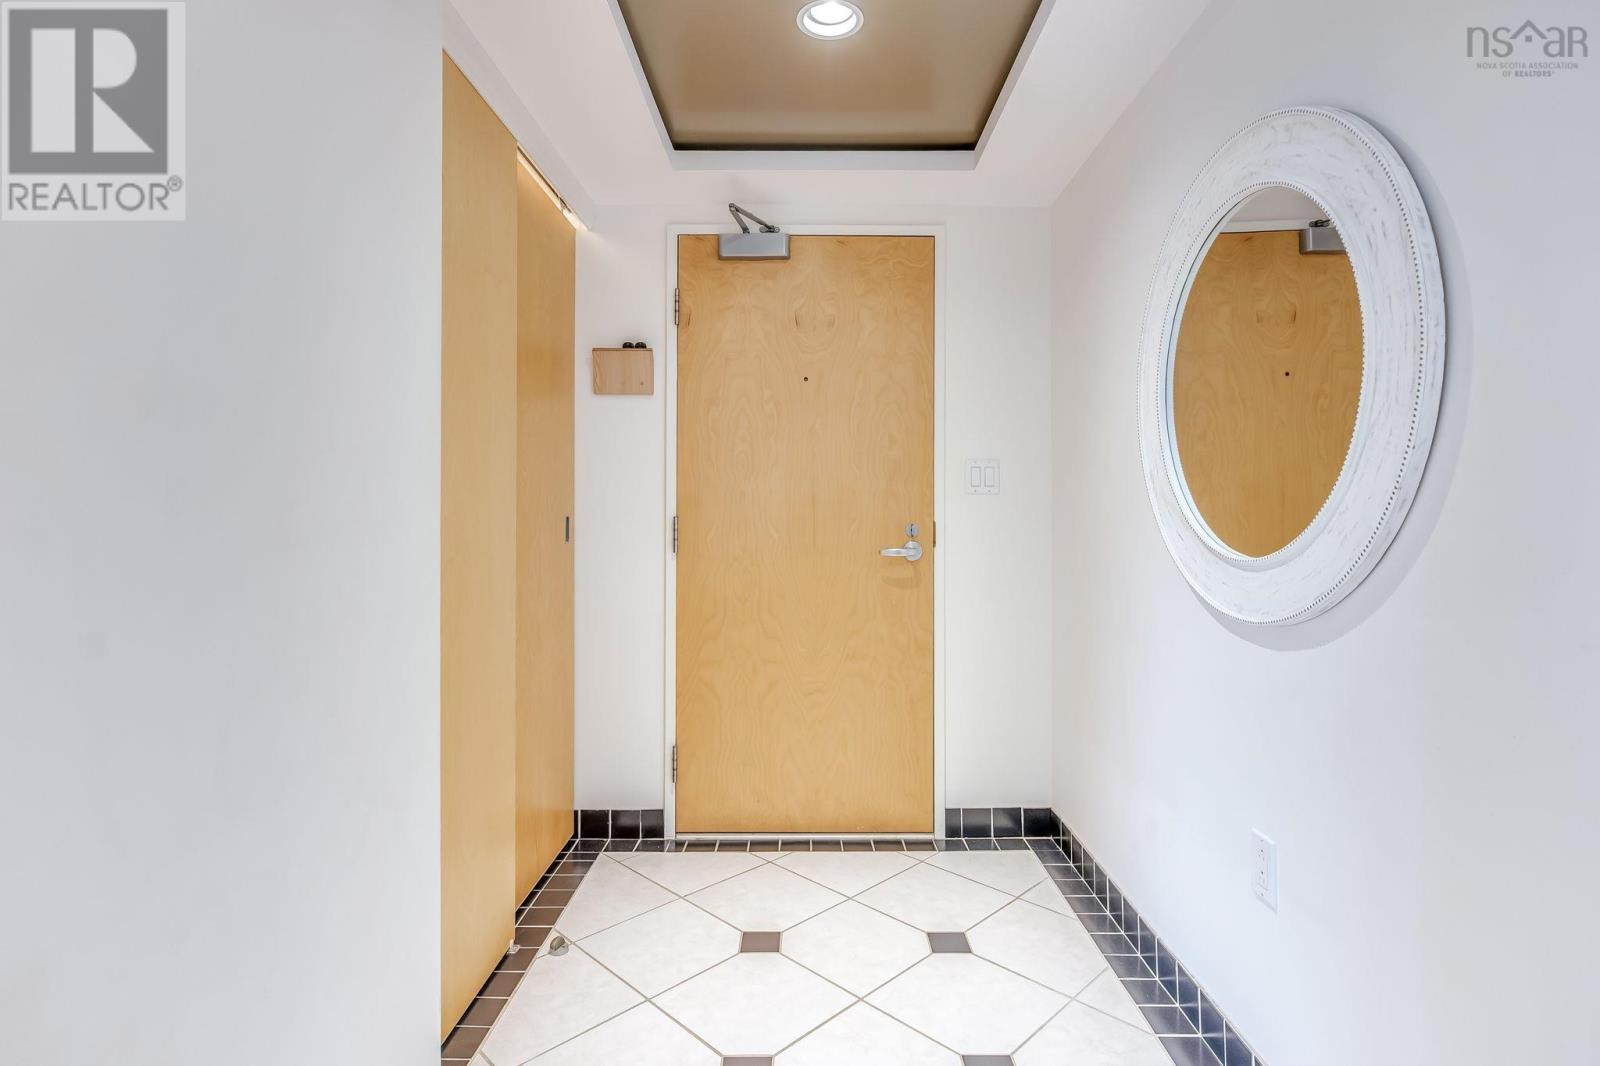
| Foyer | 5.1x7.5 |
Inquire Today

Dawn Magee
 MLS® Listing data is provided by The Canadian Real Estate Association (CREA) and is deemed reliable but not guaranteed. The trademarks REALTOR®, REALTORS®, and the REALTOR® logo are controlled by CREA and identify real estate professionals who are members of CREA. The trademarks MLS®, Multiple Listing Service® and related logos are owned by CREA and identify the quality of services provided by real estate professionals who are members of CREA. Listing information is provided by participating real estate brokerages.