
Description
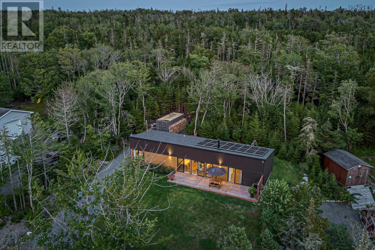
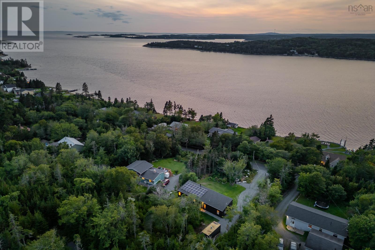
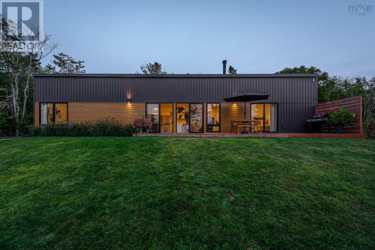
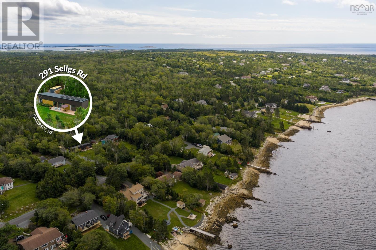
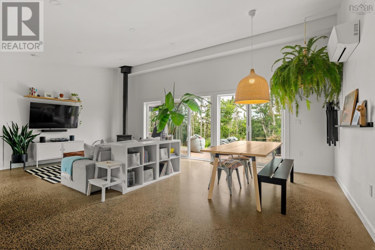
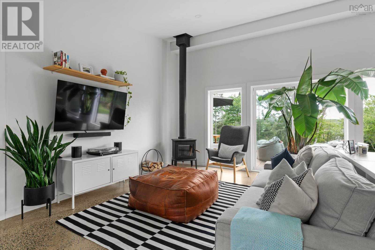
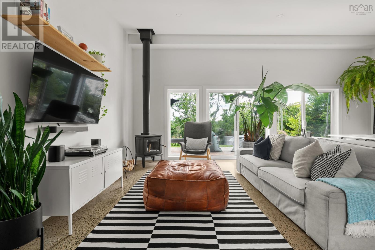
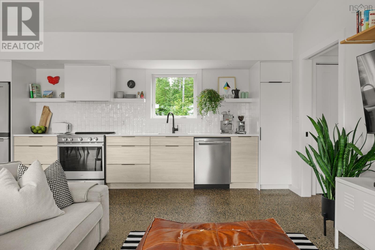
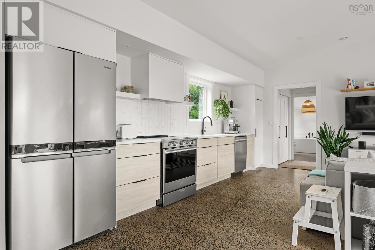
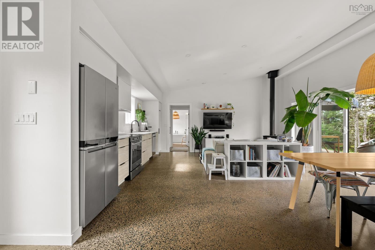
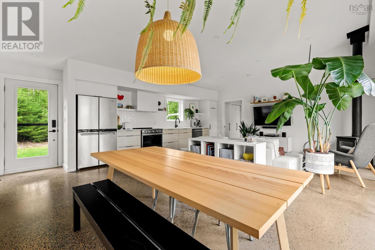
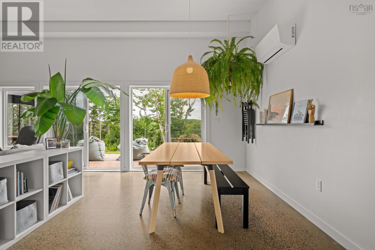
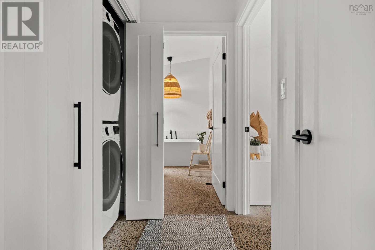
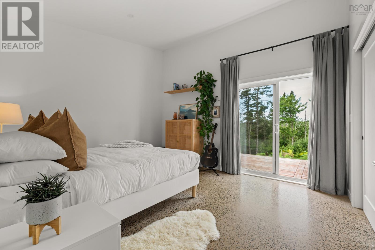
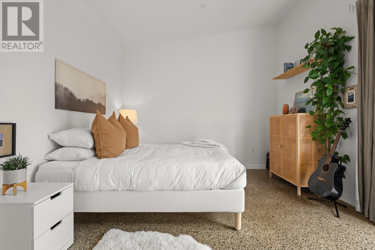
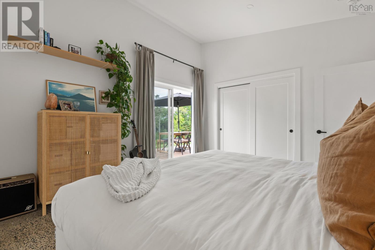
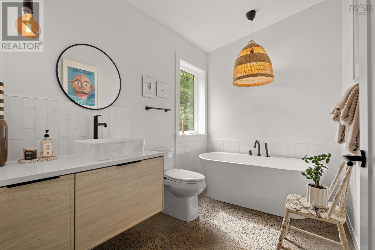
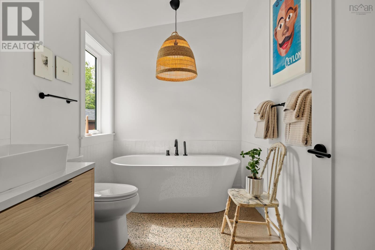
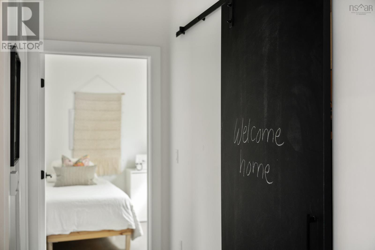
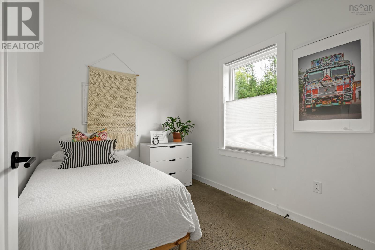
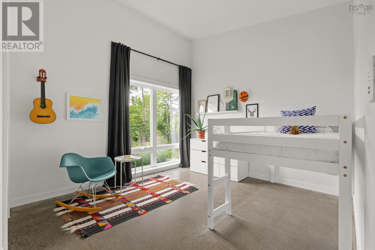
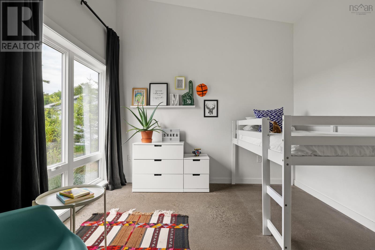
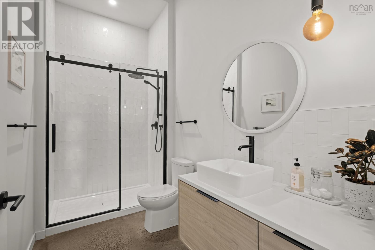
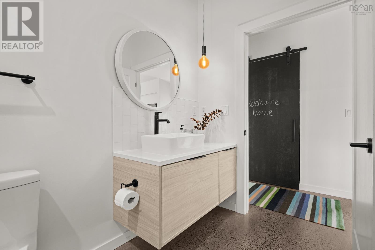
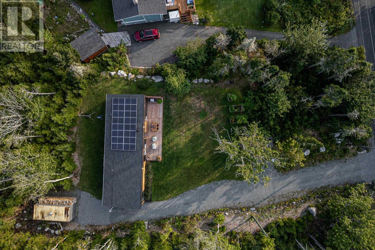
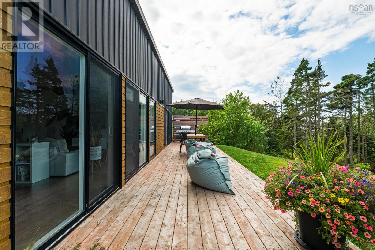
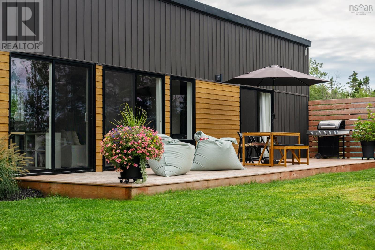
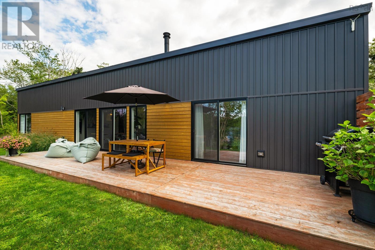
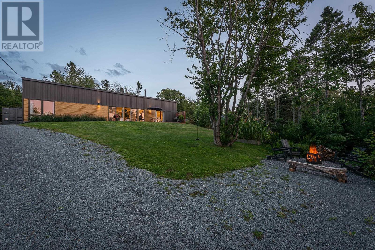
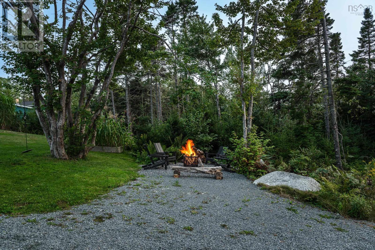
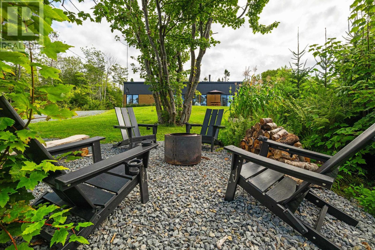
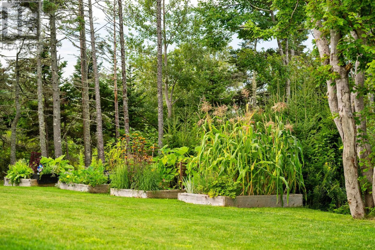
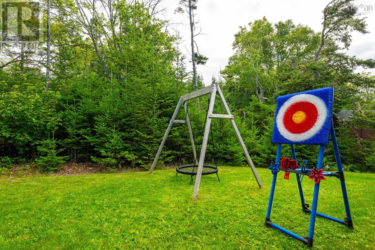
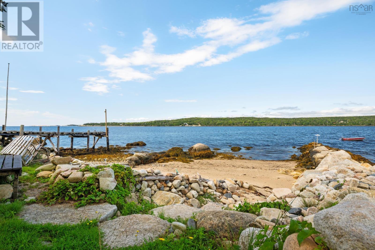
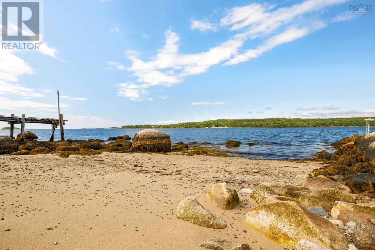
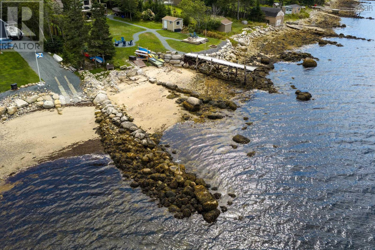
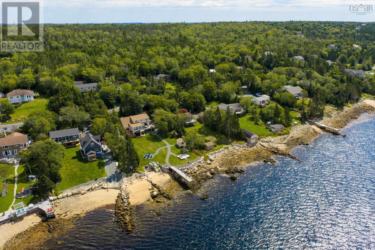
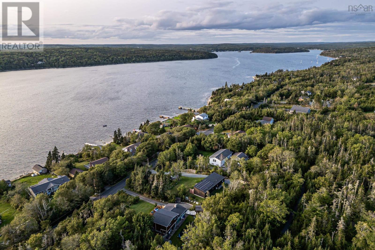
A rare coastal offering! Custom-built in 2021, 291 Seligs Rd delivers sleek architectural lines steps from deeded sandy beach access. This modern slab-on-grade bungalow is meticulously designed with low-VOC finishes for sustainable, low-maintenance living. Inside, polished concrete floors with in-floor radiant heat run throughout, while soaring ceilings mirror the vaulted roofline to create incredible space and light. Two oversized sliding glass doors open the living area onto a full-length deck for seamless indoor-outdoor entertaining. A freestanding black wood stove anchors the open-concept great room, working in tandem with 16 rooftop solar panels to keep energy costs remarkably low. Designed with privacy in mind, a thoughtful split-bedroom layout places the primary suite at one end with its own slider to the deck, and two additional bedrooms at the opposite end. Outside an expansive deck, raised garden beds, and a fire pit set the stage for outdoor living. Moor your boat just off the deeded beach access (only steps from the house) and settle in for long afternoons of swimming, paddling calm coastal inlets, and unforgettable sunsets over the bay. A dedicated storage container keeps your gear and water toys secure. High Head Trail, Peggys Cove, Shaws Landing, and Oceanstone Nordic Spa are all minutes away, and Halifax is an easy commute. Modern coastal living is waiting for you at 291 Seligs Rd.
- ID:
- 202623076
- Category:
- Single Family
- Status:
- Active
- Living Area:
- 1237.0 square feet
- Stories:
- 1.00
- Bathrooms:
- 2
- Bedrooms:
- 3
- Lot:
- 0.4821 acres
- MLS® Number:
- 202623076
- Common Interest
- Freehold
- Parcel Number:
- 00376327
- Year Built:
- 2021
- Building Type:
- House
- Community Name:
- Prospect
- Days On Market:
- 32
- View of water
- Waterfront
- Intercom
- None
- Wall unit
- Air Conditioned
- Bungalow
- Contemporary
- Heat Pump
- Stove
- In Floor Heating
- Electric
- Ductless
- Poured Concrete
- None
- Vinyl
- Concrete
- Gravel
- House
- Drilled Well
- Septic System
| Living room | 14.0 x 12.4 | |
| Dining room | 8.3 x 12.4 | |
| Kitchen | 18.6 x 7.3 | |
| Primary Bedroom | 13.11 x 12.0 | |
| 3pc Ensuite bath | 10.1 x 7.3 | |
| Bedroom | 13.11 x 11.2 | |
| Bedroom | 9.9 x 8.1 | |
| 3pc Bathroom | 5.5 x 11.2 | |
| Utility room | 7.1 x 3.11 |
Inquire Today

Dawn Magee
 MLS® Listing data is provided by The Canadian Real Estate Association (CREA) and is deemed reliable but not guaranteed. The trademarks REALTOR®, REALTORS®, and the REALTOR® logo are controlled by CREA and identify real estate professionals who are members of CREA. The trademarks MLS®, Multiple Listing Service® and related logos are owned by CREA and identify the quality of services provided by real estate professionals who are members of CREA. Listing information is provided by participating real estate brokerages.