
Description
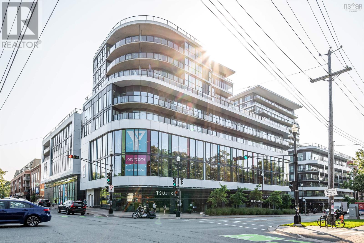
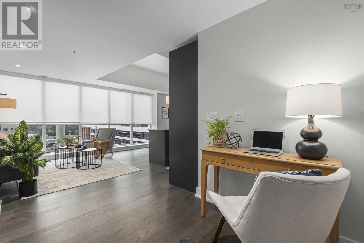
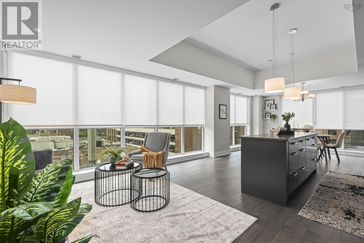
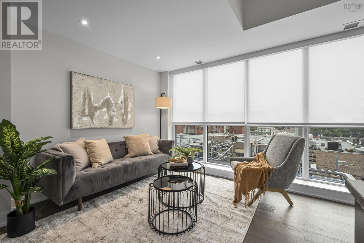
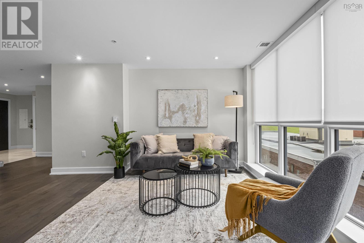
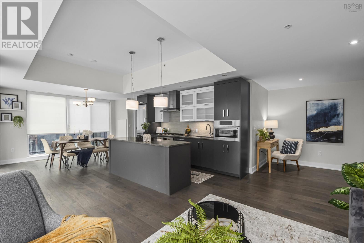
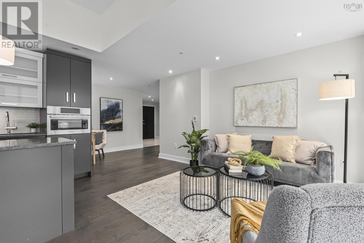
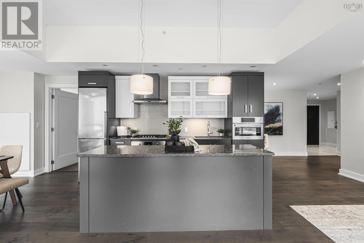
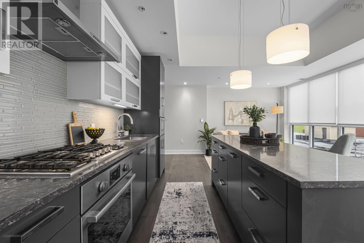
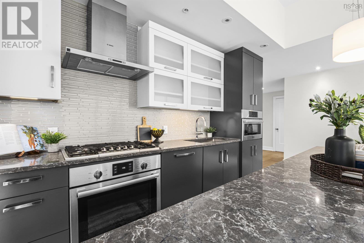
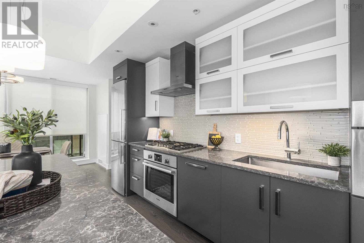
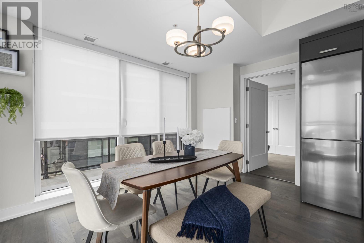
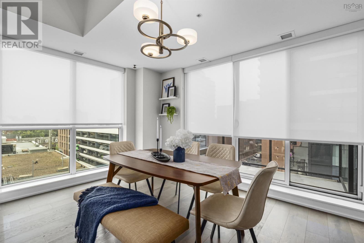
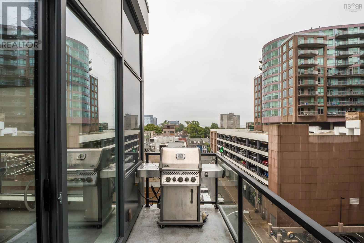
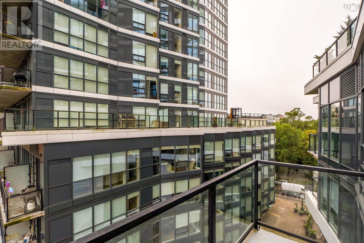
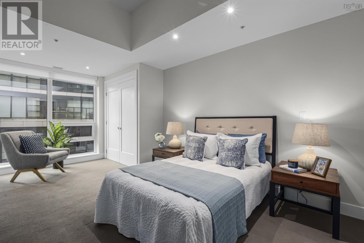
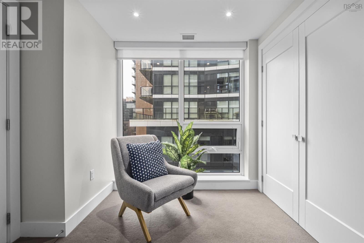
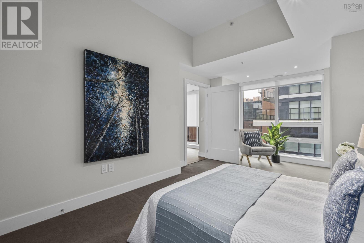
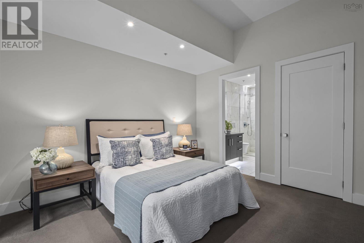
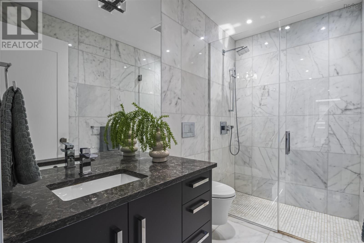
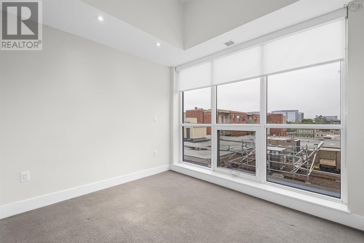
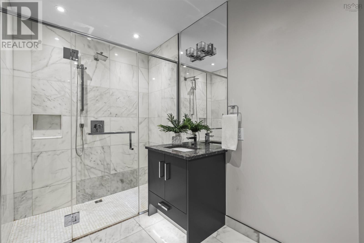
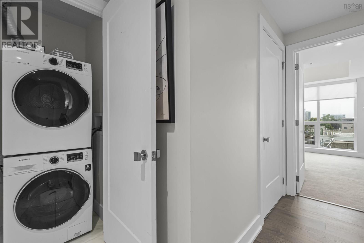
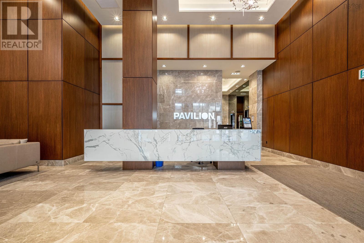
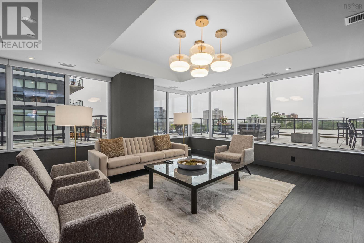
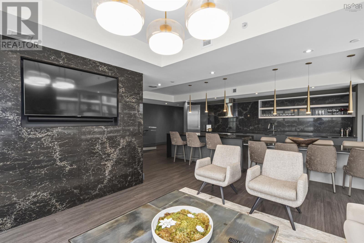
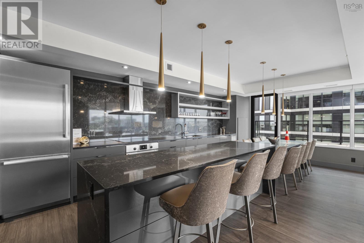
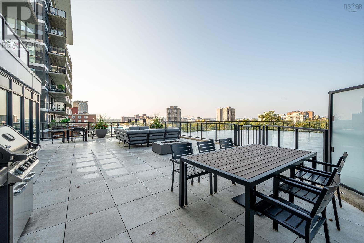
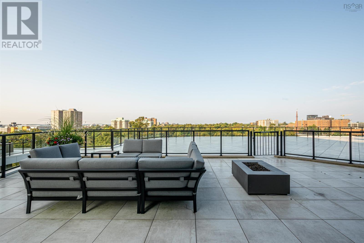
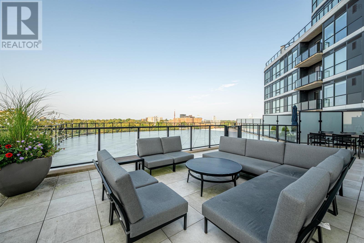
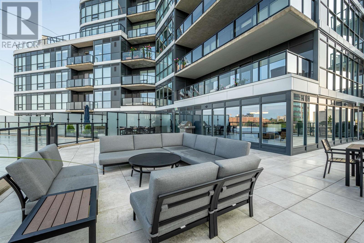
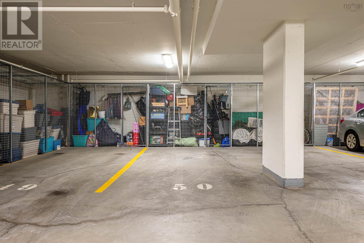
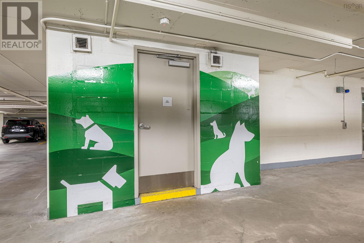
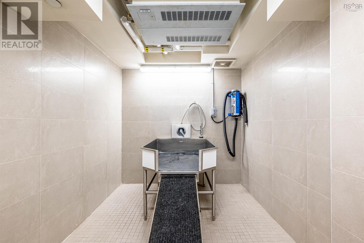
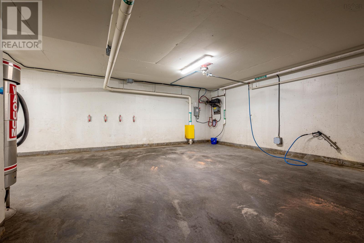
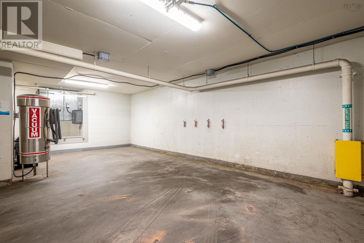
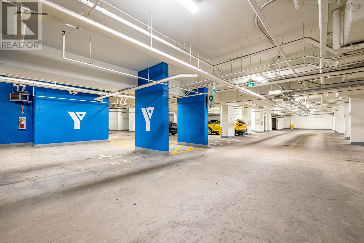
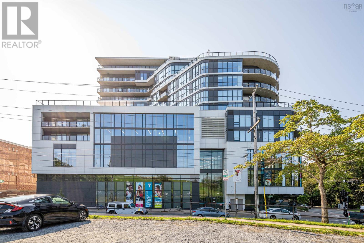
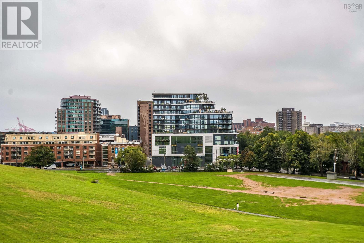
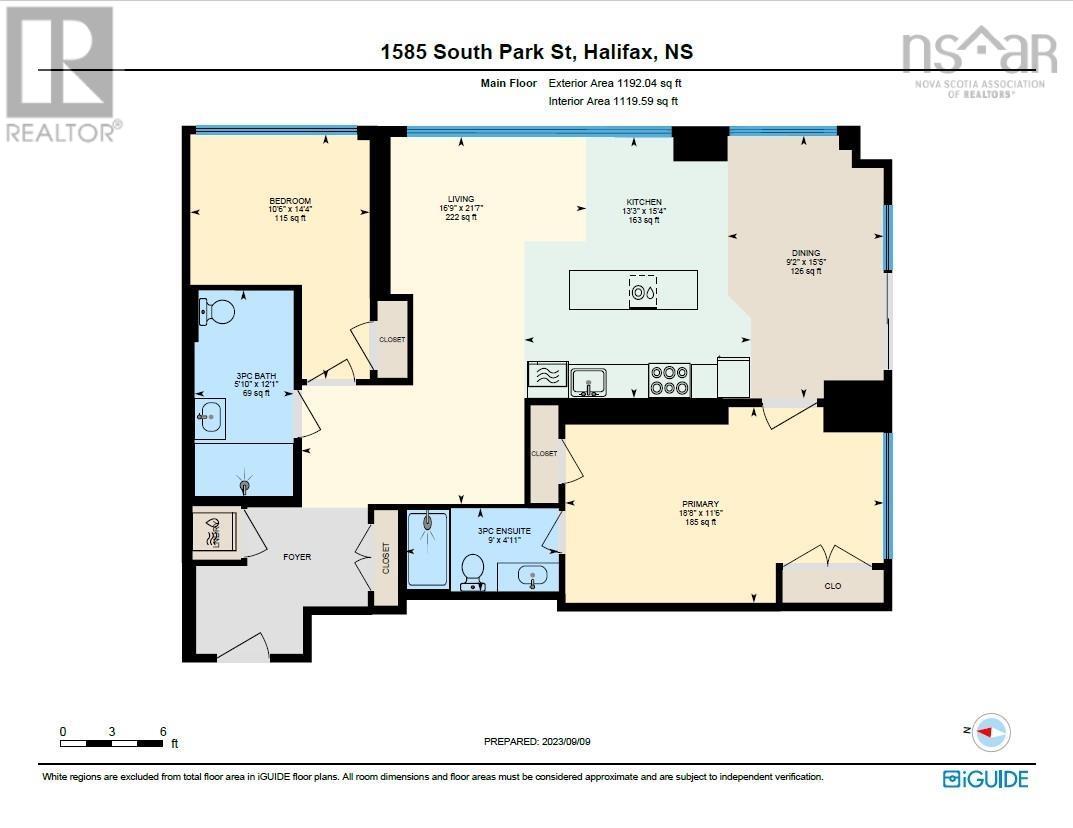
Nestled in the vibrant heart of downtown Halifax, this two-bedroom, two-bathroom condo in The Pavilion offers an exceptional blend of urban convenience, modern comfort, and thoughtful building amenities. The unit features a sleek, inviting interior with expansive windows that fill the space with natural light from sunrise, creating a bright and welcoming atmosphere throughout the day. The lights also turn off automatically when you leave the condo, adding an extra touch of convenience and efficiency to everyday living. The well-appointed kitchen offers modern appliances and ample counter space, making it ideal for both everyday living and entertaining. Step outside to your private balcony and unwind while taking in scenic views of the surrounding cityscape. The Pavilion offers an impressive array of amenities, including 24/7 concierge service, access to the YMCA, secure parking and storage, a dog wash station, car wash, and a community room located on the 6th floor with outdoor seating and BBQ facilities. The condo includes a second parking space for an additional fee through building management. With convenient access to public transit and close proximity to shops, dining, universities, entertainment, and other amenities, this condo offers an ideal opportunity to enjoy a convenient and contemporary downtown Halifax lifestyle.
- ID:
- 202623040
- Category:
- Single Family
- Status:
- Active
- Living Area:
- 1120.0 square feet
- Stories:
- 1.00
- Bathrooms:
- 2
- Bedrooms:
- 2
- MLS® Number:
- 202623040
- Common Interest
- Condo/Strata
- Parcel Number:
- 41497504
- Year Built:
- 2020
- Building Type:
- Apartment
- Community Name:
- Halifax
- Days On Market:
- 33
- Balcony
- Recreational Facilities
- Washer
- Refrigerator
- Stove
- Oven
- Dryer
- Microwave
- Central air conditioning
Condo
- Association Fee:
- $775
- Fee Frequency:
- Monthly
- Association Name:
- Condo Corp # 397
- Common Area Maintenance
- Condominium Amenities
- Forced air
- Natural gas
- Poured Concrete
- None
- Tile
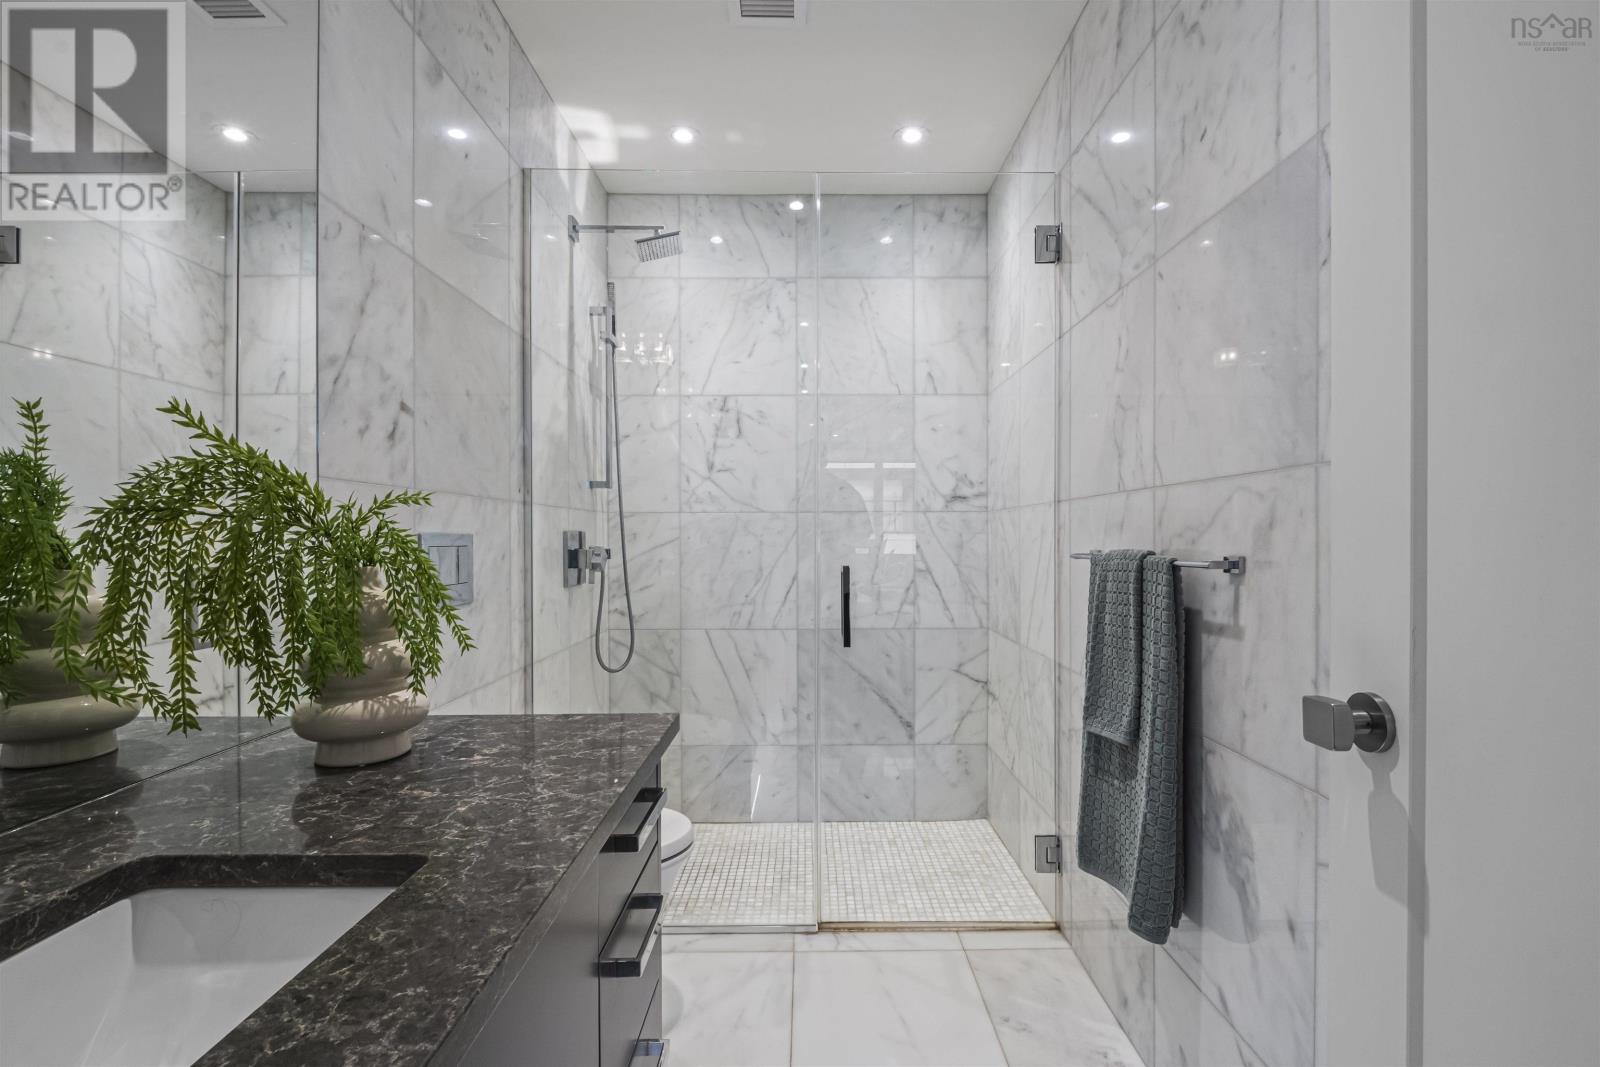
- Marble
- Engineered hardwood
- Garage
- Underground
- Parking Space(s)
- Apartment
- Municipal water
- Municipal sewage system
| Living room | 21.7 x 16.9 | |
| Kitchen | 15.4 x 13.3 | |
| 3pc Bathroom | 12.1 x 5.10 | |
| 3pc Ensuite bath | 4.11 x 9 | |
| Primary Bedroom | 11.6 x 18.8 | |
| Bedroom | 14.4 x 10.6 | |
| Dining nook | 15.5 x 9.2 |
Inquire Today

Dawn Magee
 MLS® Listing data is provided by The Canadian Real Estate Association (CREA) and is deemed reliable but not guaranteed. The trademarks REALTOR®, REALTORS®, and the REALTOR® logo are controlled by CREA and identify real estate professionals who are members of CREA. The trademarks MLS®, Multiple Listing Service® and related logos are owned by CREA and identify the quality of services provided by real estate professionals who are members of CREA. Listing information is provided by participating real estate brokerages.