
Description
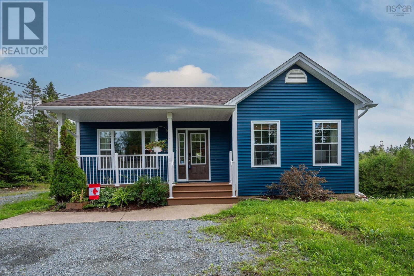
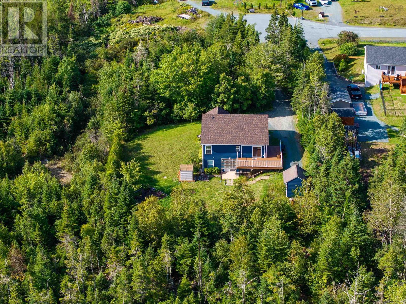
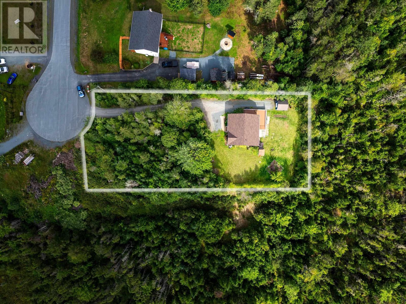
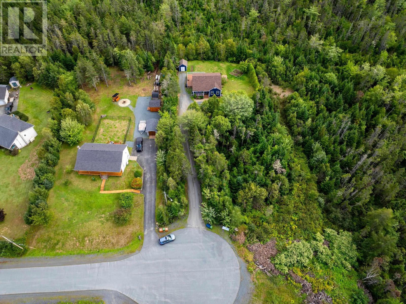
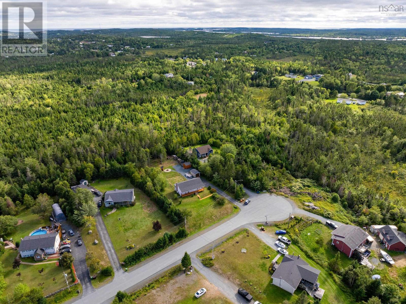
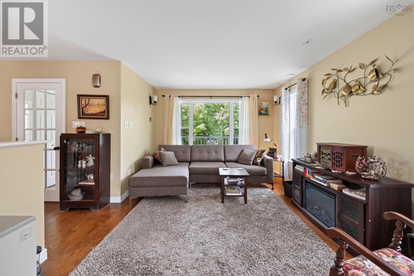
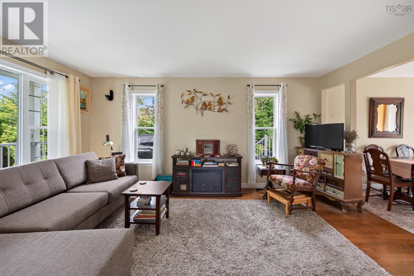
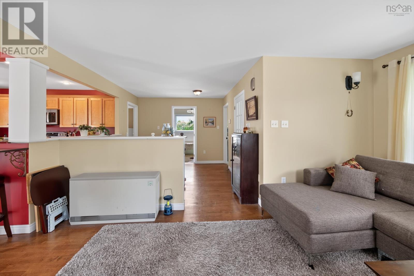
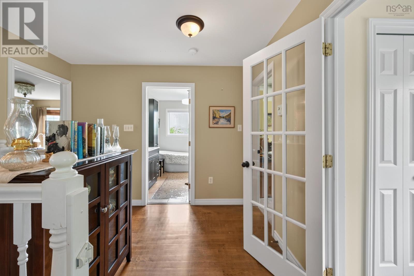
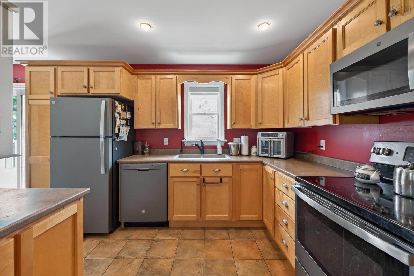
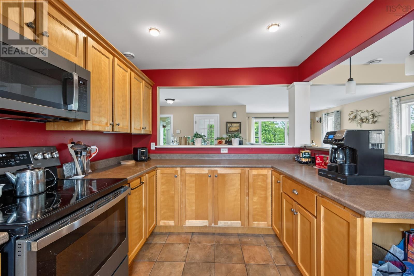
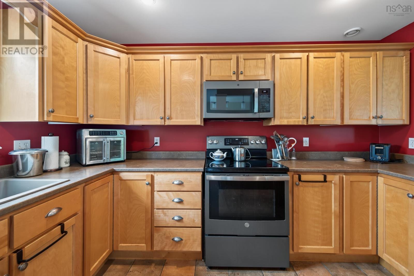
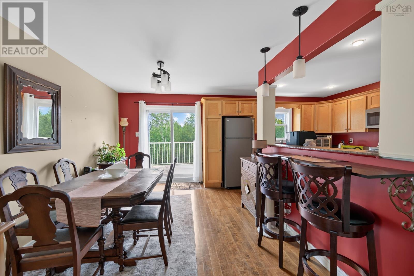
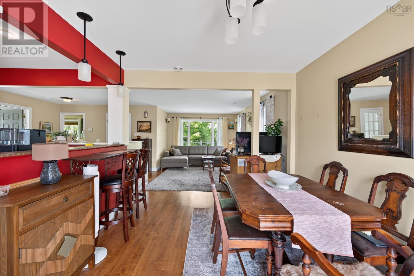
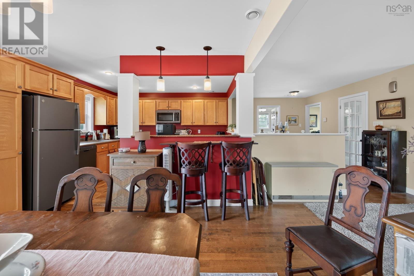
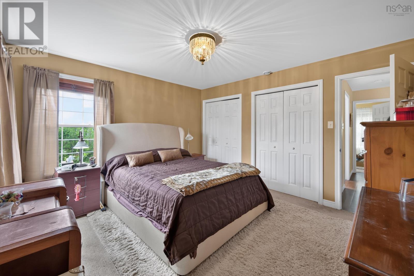
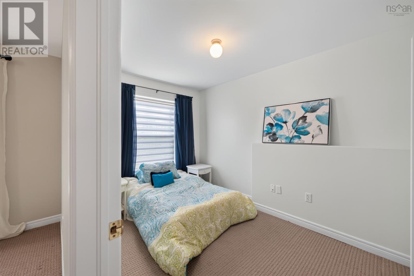
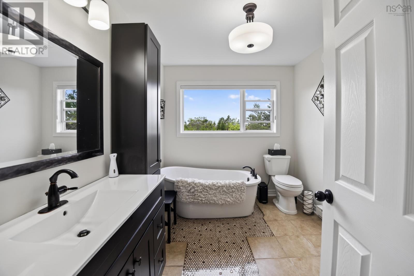
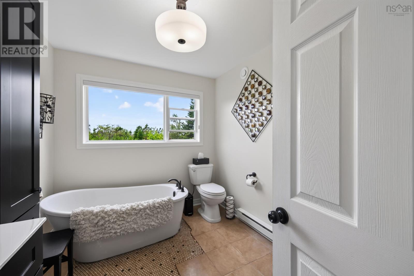
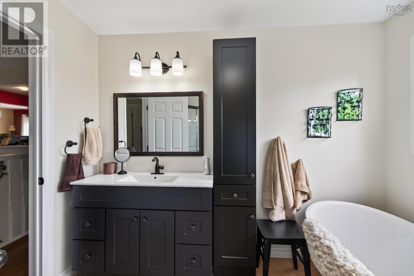
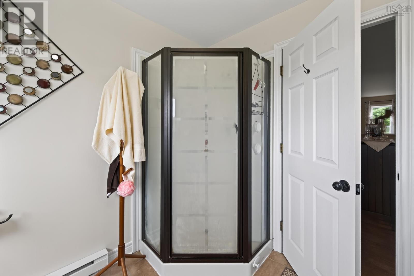
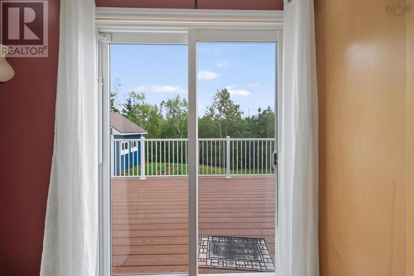
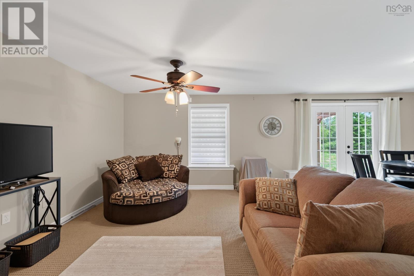
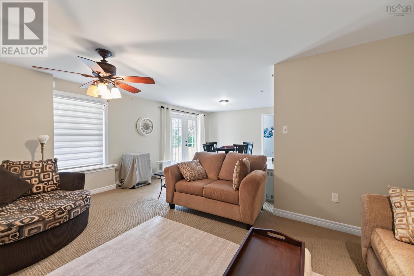
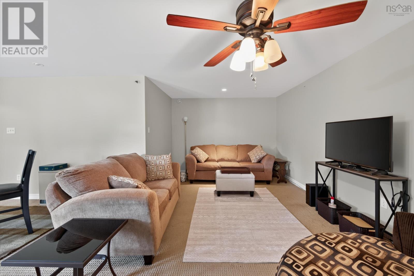
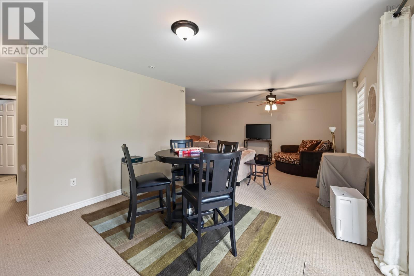
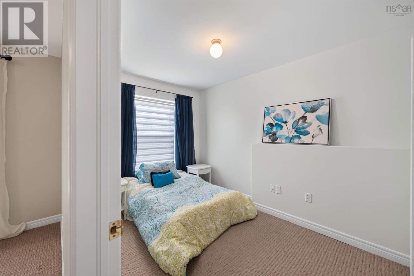
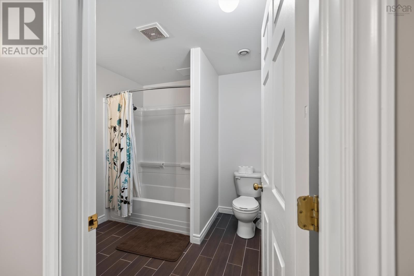
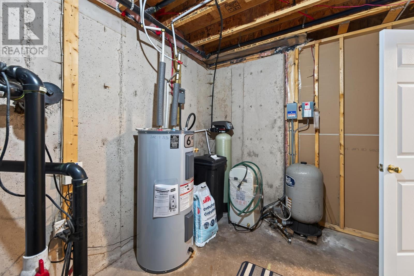
Welcome home to this beautifully updated 3-bedroom, 2-bathroom house offering the perfect blend of comfort, style, and convenience. Step inside to a bright open-concept layout and enjoy numerous recent upgrades, including a fully updated bathroom, brand-new hot water heater, all-new siding and fascia, and stunning new front and back composite decks, perfect for morning coffee or summer barbecues. The spacious backyard offers room to play, garden, or relax. Inside, the efficient ETS (Electro-Thermal-Storage) heating keeps you comfortable during the cozy winter months and important to note that the home is already plumbed for a propane fireplace. Located minutes from shopping, restaurants, and schools in Porters Lake and only 20 minutes to the city limits and 40 minutes to the international airport. Nature lovers will adore the area as you are close to numerous trails, lakes, beaches and much more! Modern updates, a prime location, and room for the whole family! Contact a REALTOR® to book a viewing today.
- ID:
- 202623036
- Category:
- Single Family
- Status:
- Active
- Living Area:
- 1815.0 square feet
- Stories:
- 1.00
- Bathrooms:
- 2
- Bedrooms:
- 3
- Lot:
- 0.6727 acres
- MLS® Number:
- 202623036
- Common Interest
- Freehold
- Parcel Number:
- 40769697
- Year Built:
- 2005
- Building Type:
- House
- Community Name:
- West Chezzetcook
- Days On Market:
- 32
- School Bus
- Recreational Facilities
- Washer
- Refrigerator
- Water purifier
- Dishwasher
- Oven
- Dryer
- Microwave
- Freezer - Stand Up
- Bungalow
- Baseboard heaters
- Electric
- Poured Concrete
- Partially finished
- Full
- Vinyl
- Laminate
- Carpeted
- Ceramic Tile
- Gravel
- House
- Drilled Well
- Septic System
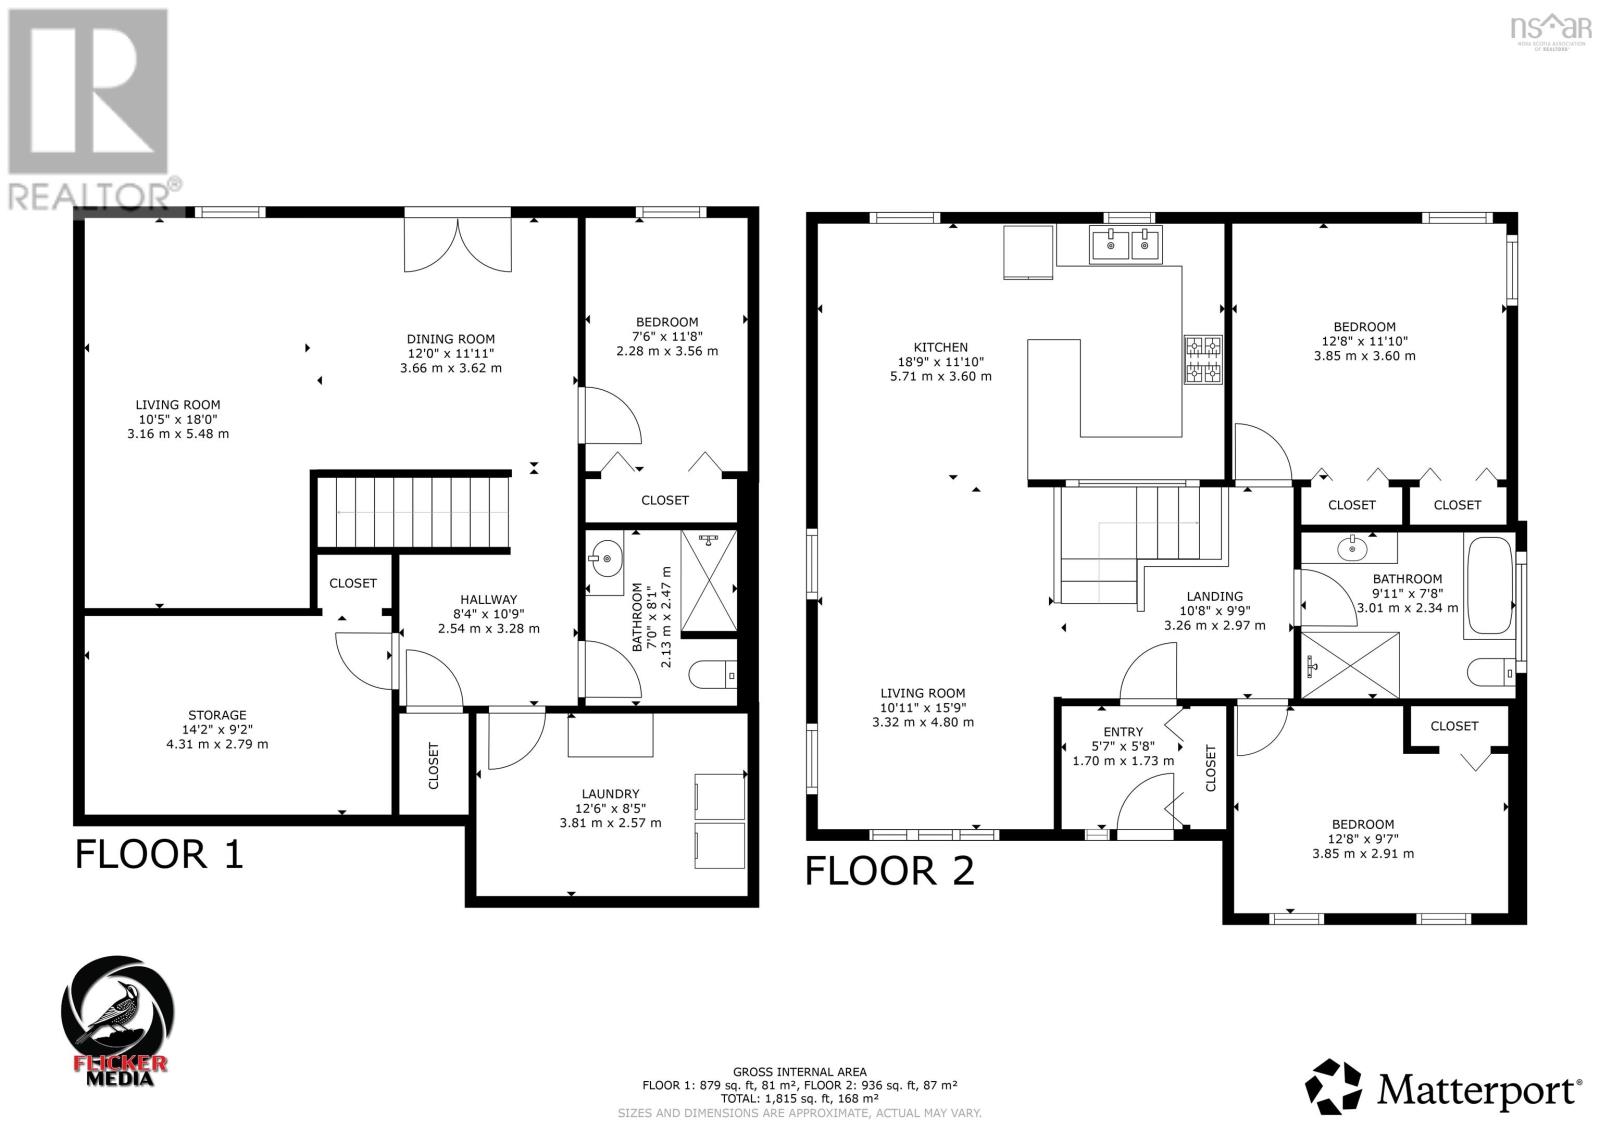
| Living room | 10.5 x 18 | |
| Dining room | 12 x 11.1 | |
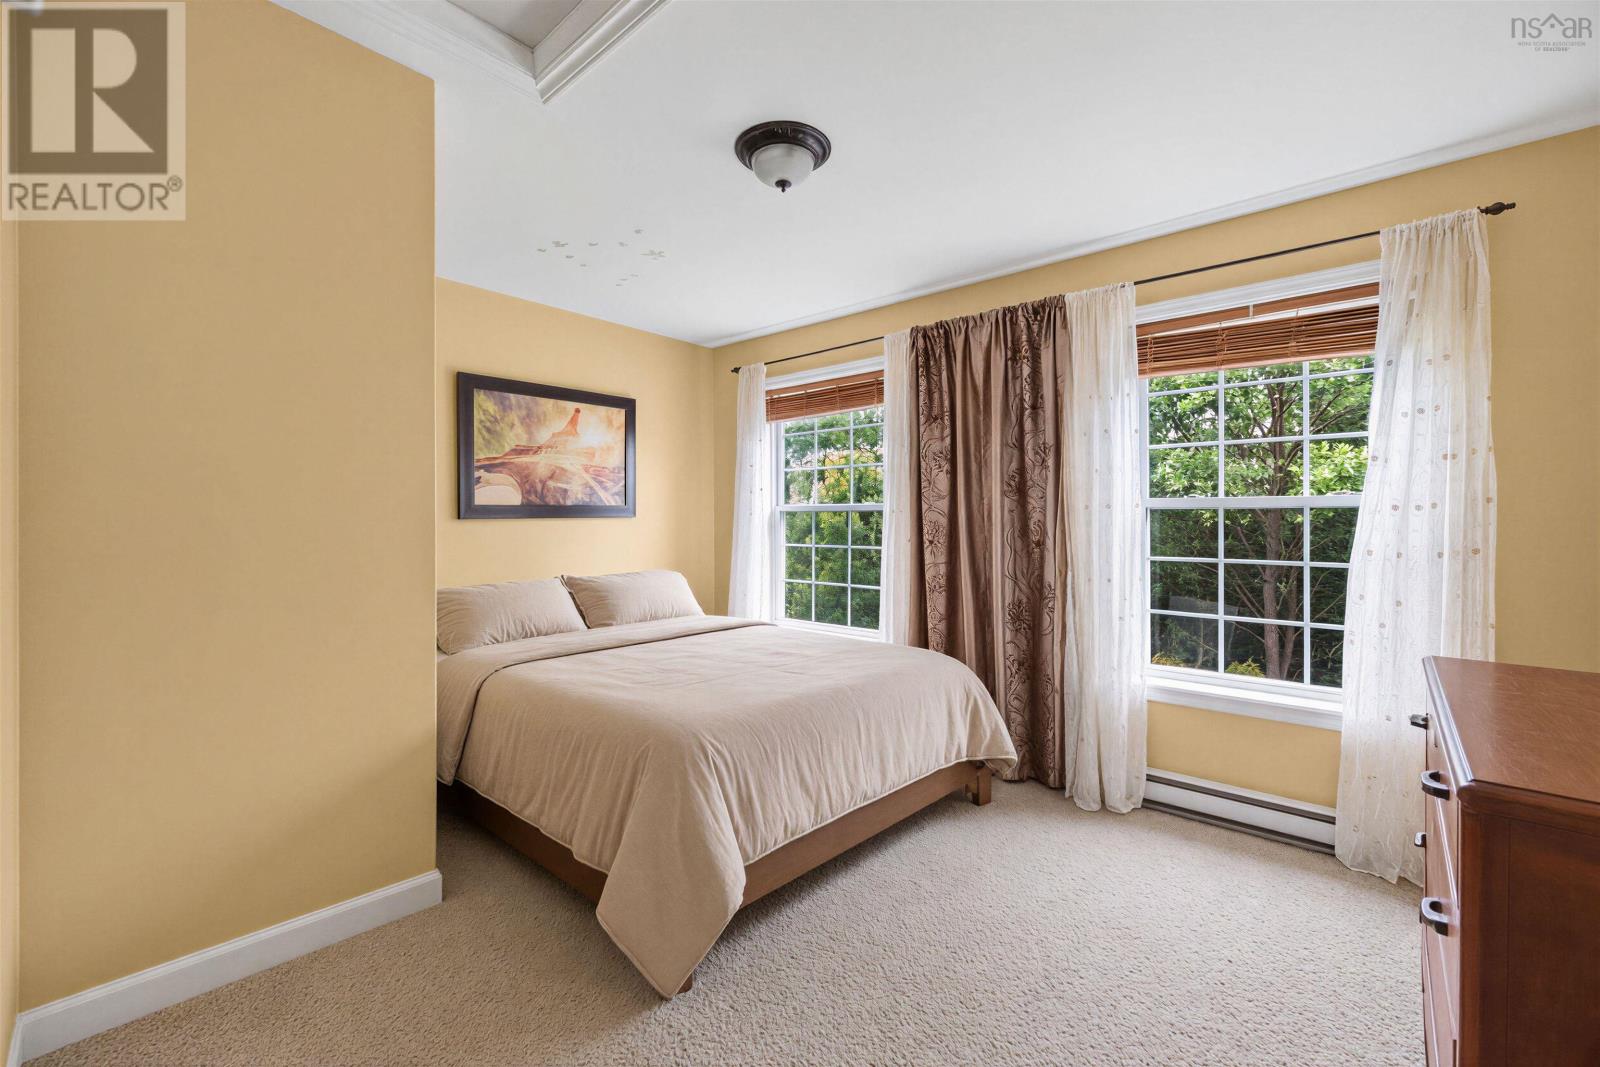
| Primary Bedroom | 12.8 x 11.1 | |
| Bedroom | 12.8 x 9.7 | |
| 4pc Bathroom | 9.11 x 7.8 | |
| Kitchen | 18.9 x 11.0 | |
| Foyer | 5.7 x 5.8 | |
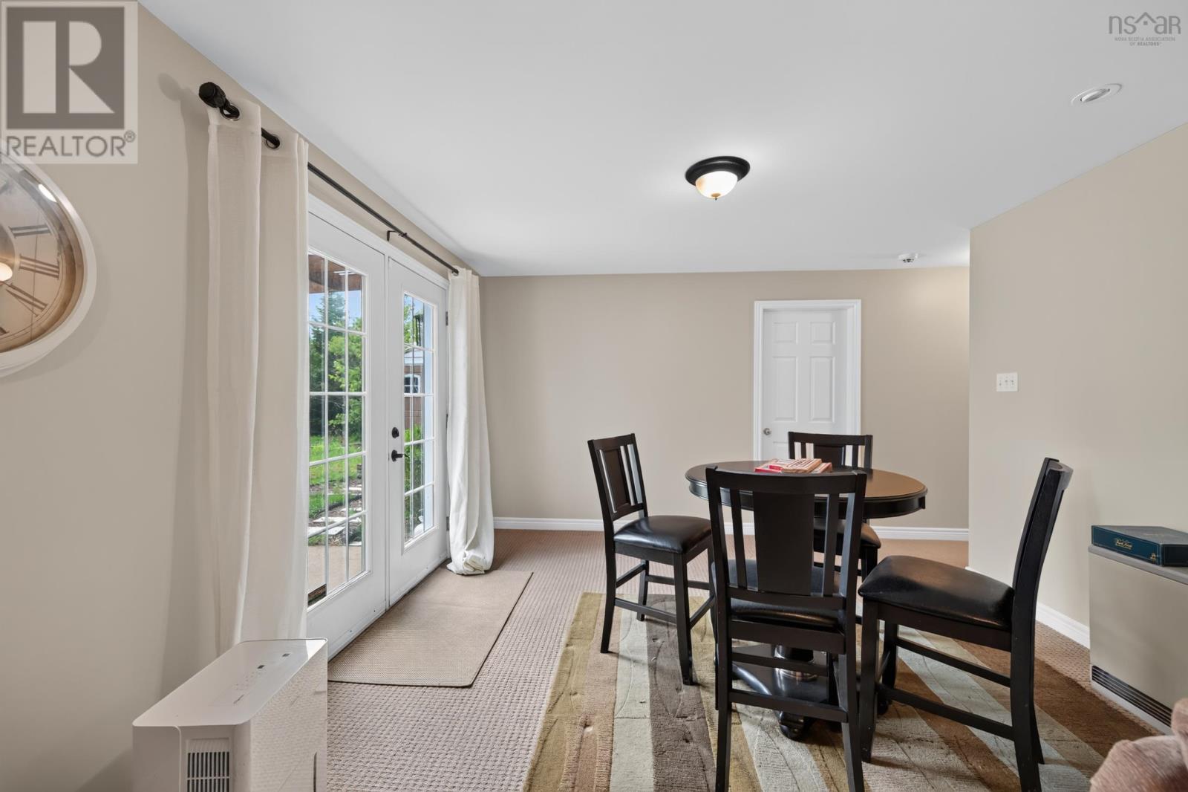
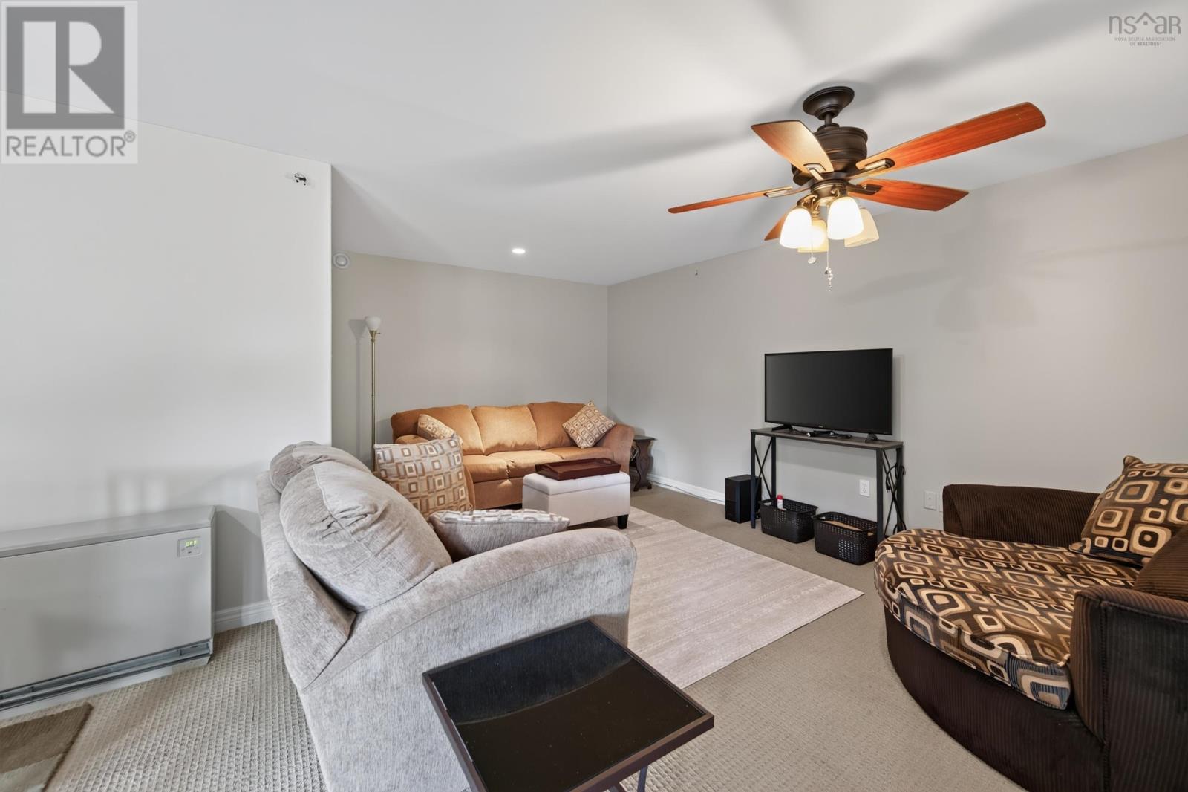
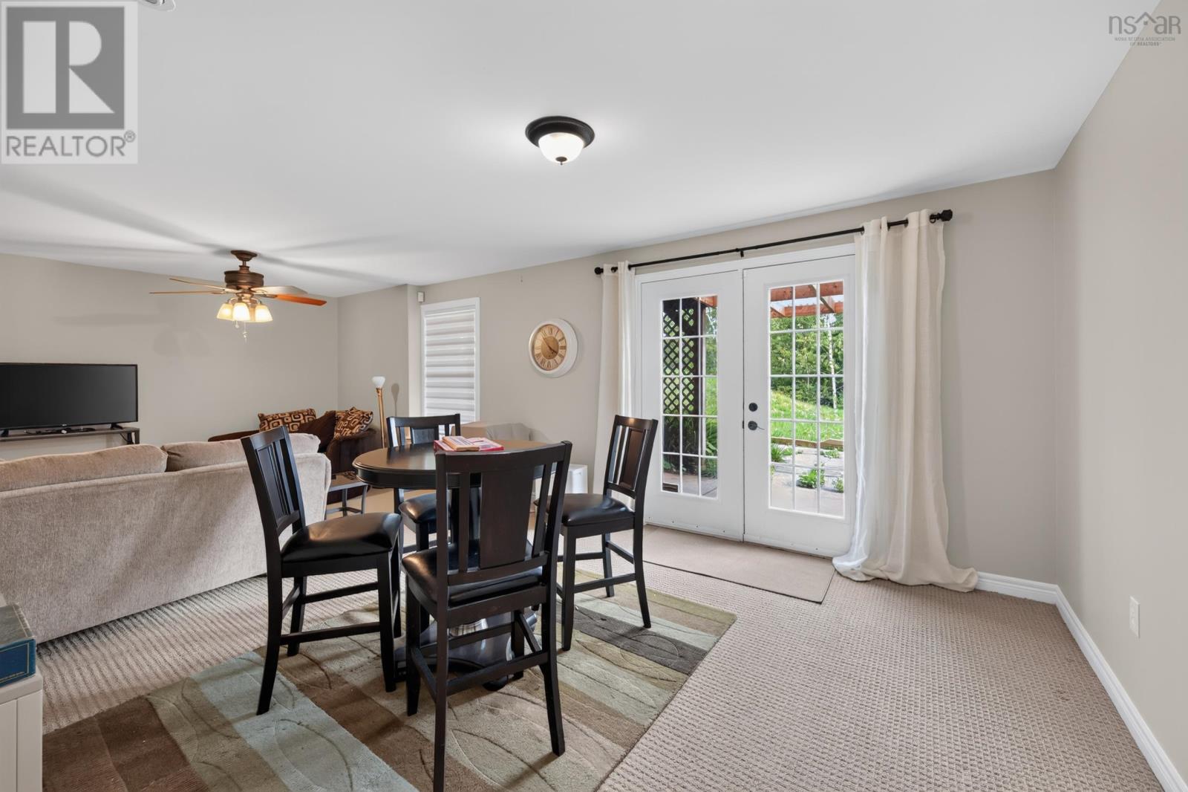
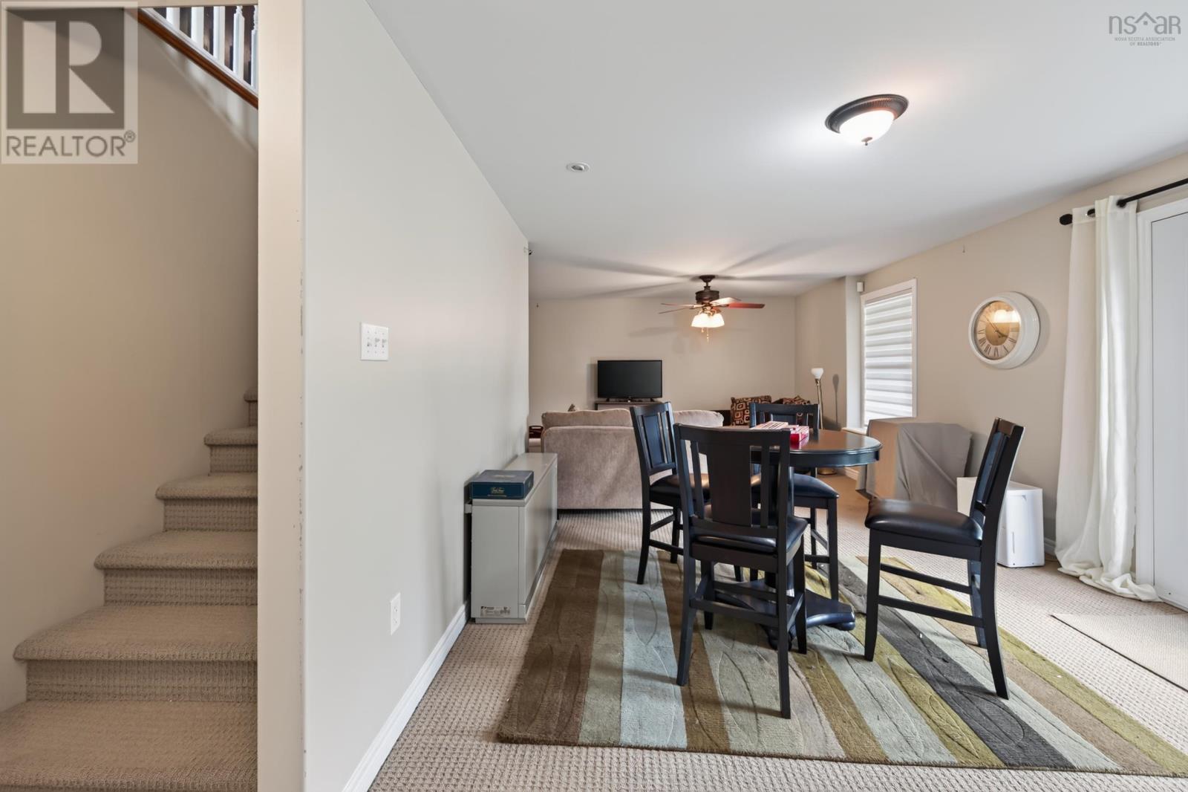
| Recreational, Games room | 23 x 12 + 11 x 6 | |
| 3pc Bathroom | 9.11 x 7.8 |
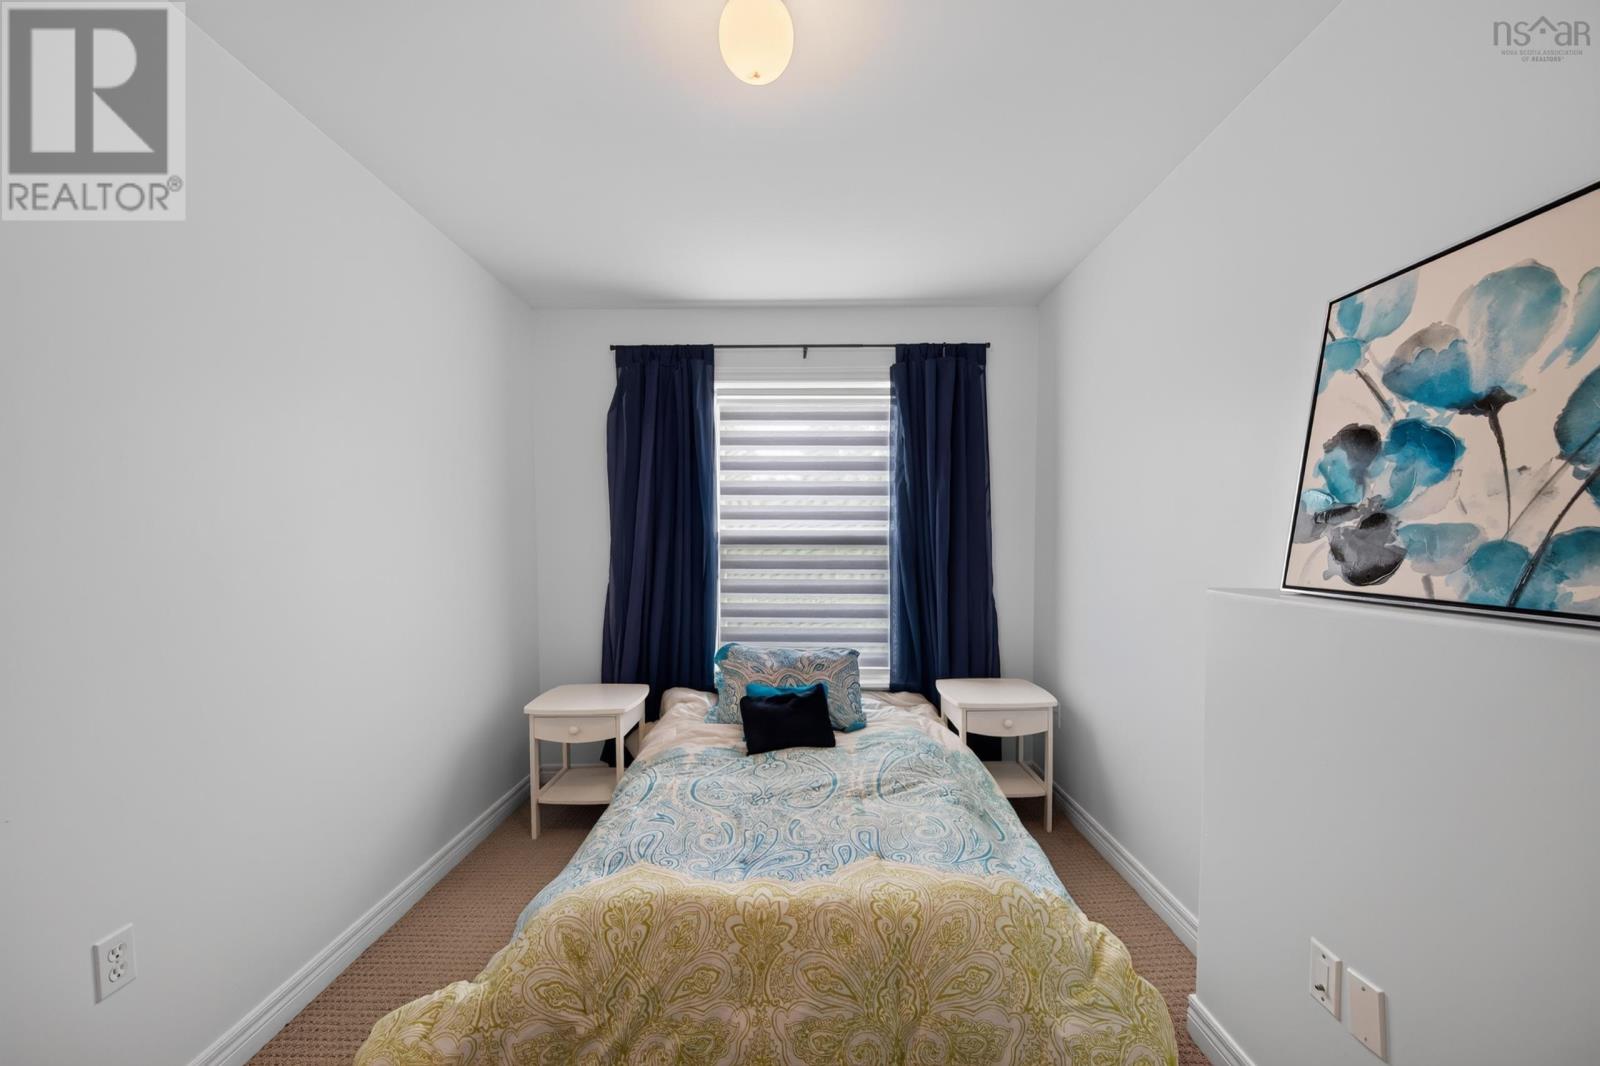
| Bedroom | 8 x 12 | |
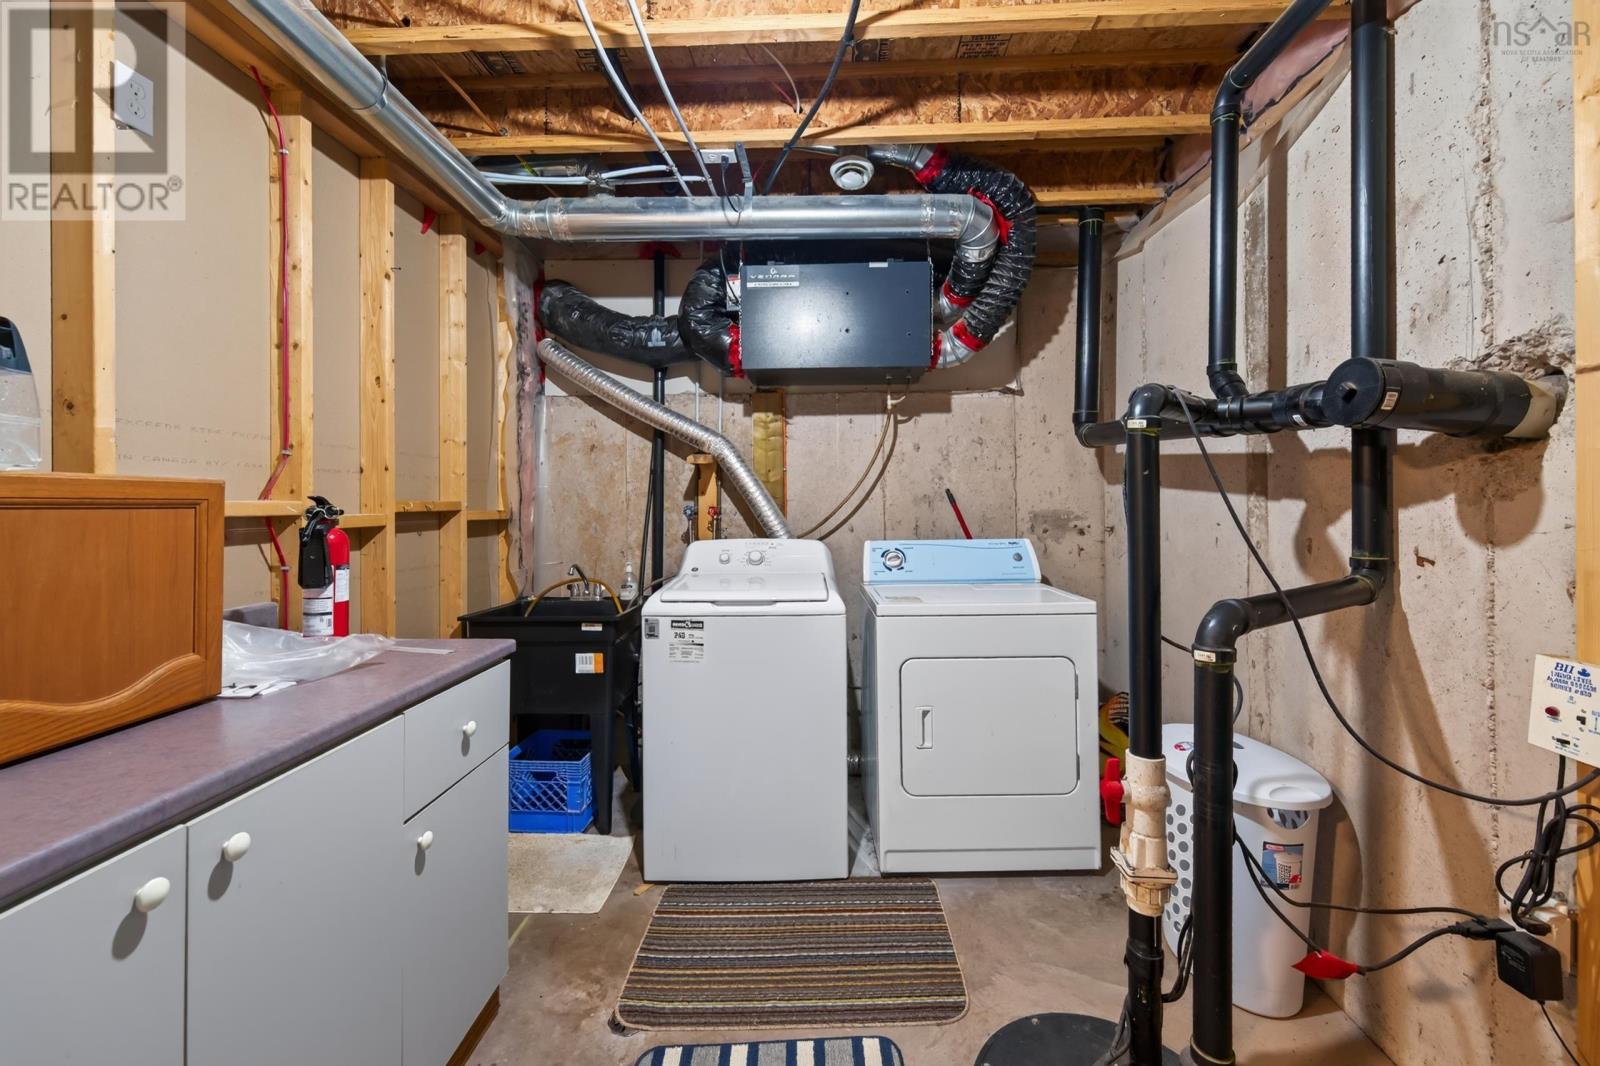
| Laundry room | 12.6 x 8.5 | |
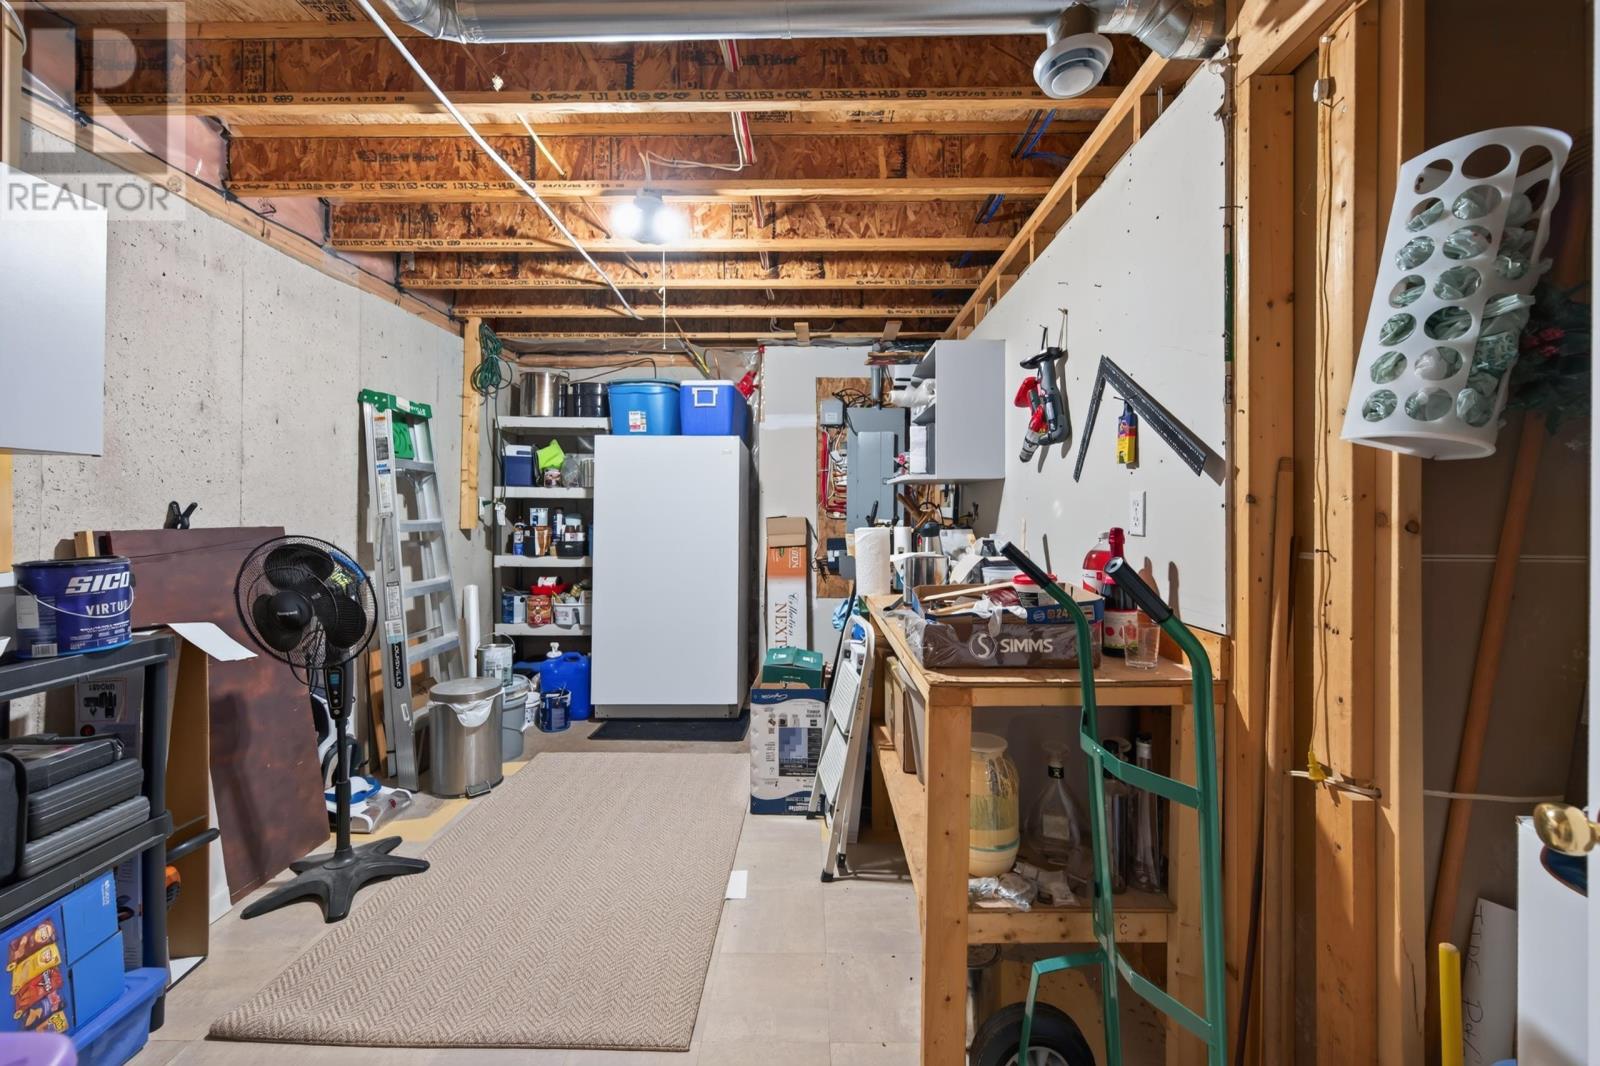
| Storage | 14.2 x 9.2 |
Inquire Today

Dawn Magee
 MLS® Listing data is provided by The Canadian Real Estate Association (CREA) and is deemed reliable but not guaranteed. The trademarks REALTOR®, REALTORS®, and the REALTOR® logo are controlled by CREA and identify real estate professionals who are members of CREA. The trademarks MLS®, Multiple Listing Service® and related logos are owned by CREA and identify the quality of services provided by real estate professionals who are members of CREA. Listing information is provided by participating real estate brokerages.