
Description
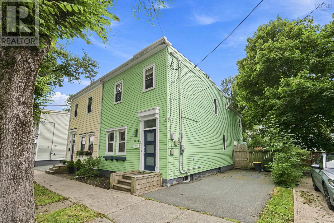
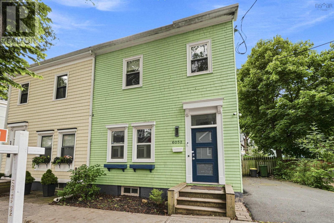
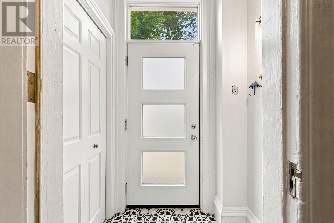
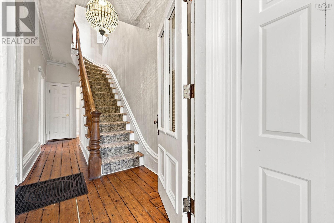
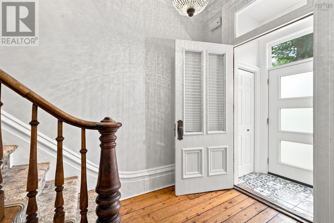
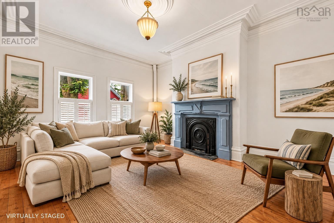
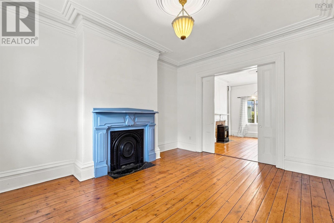
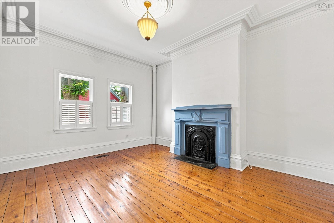
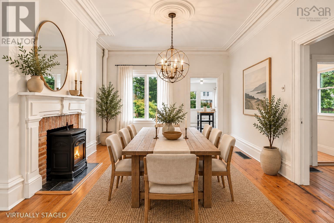
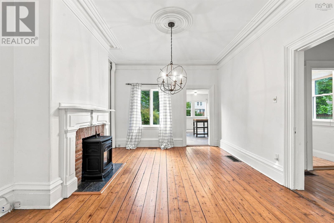
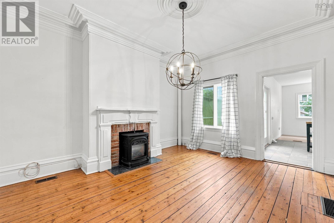
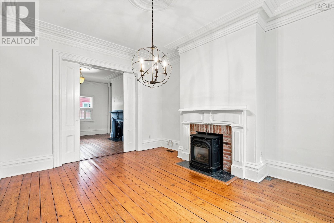
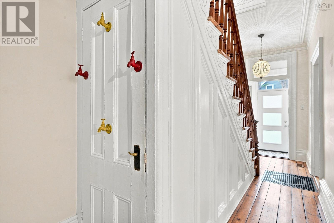
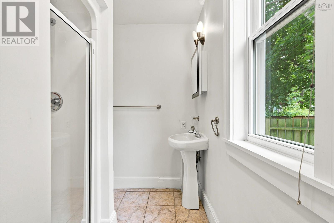
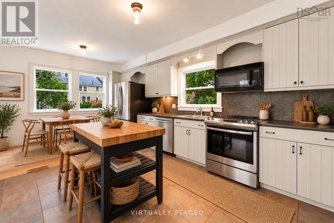
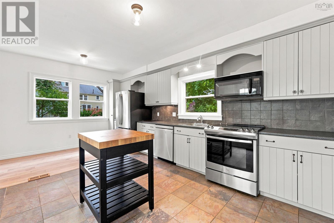
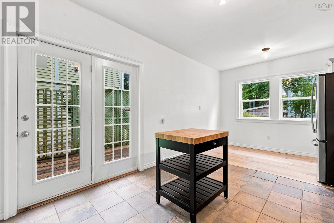
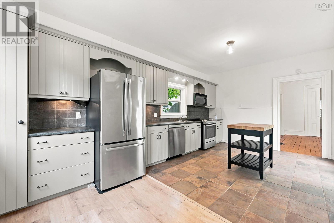
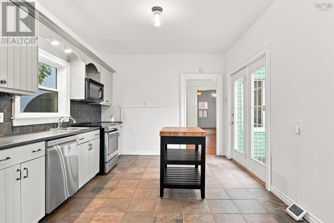
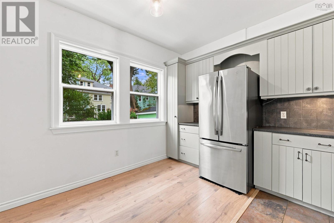
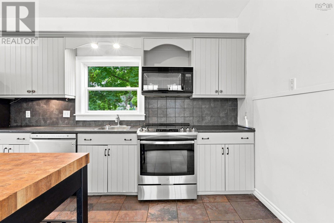
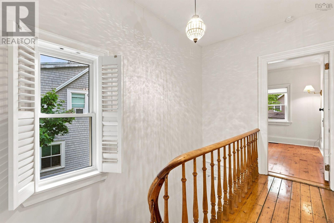
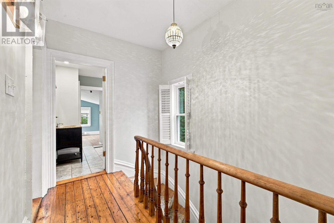
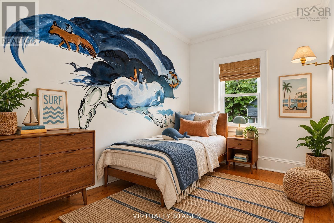
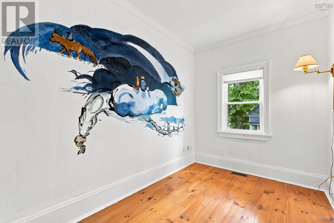
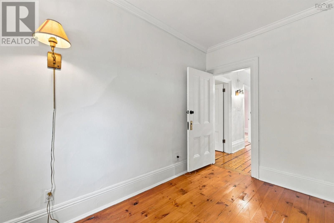
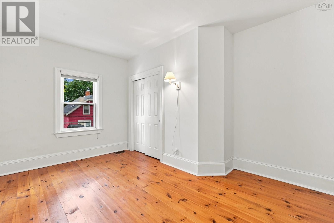
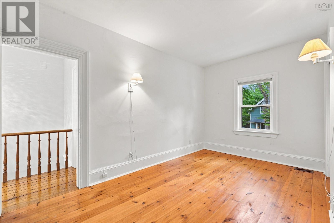
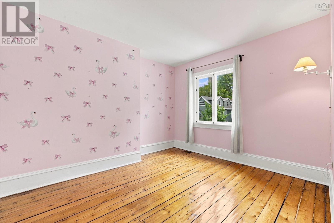
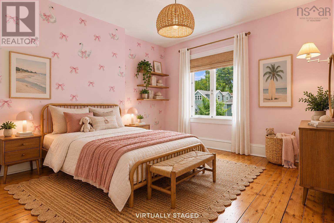
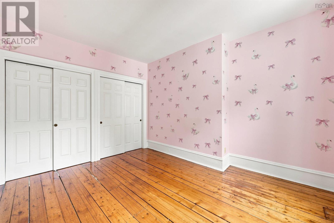
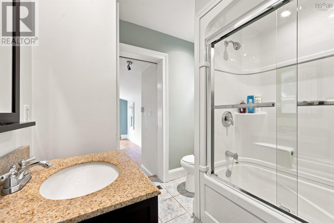
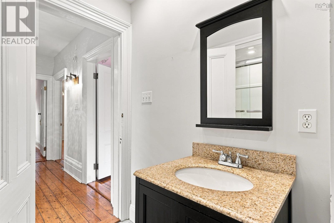
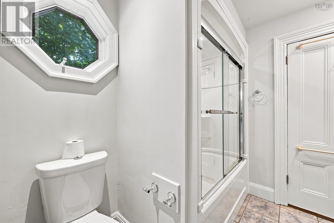
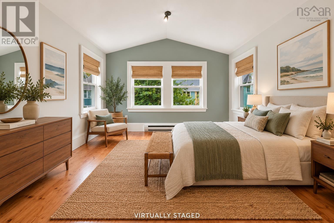
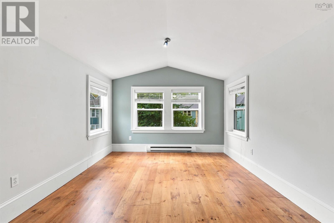
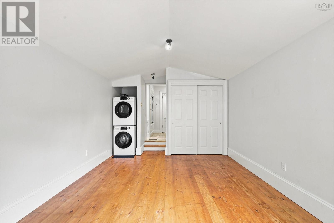
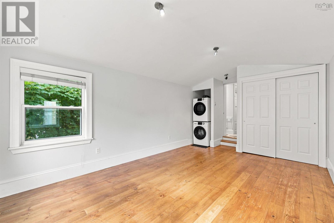
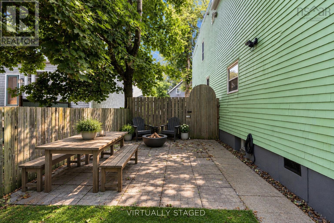
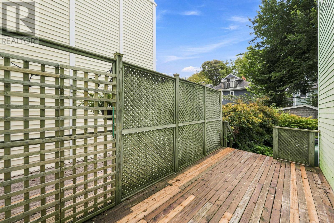
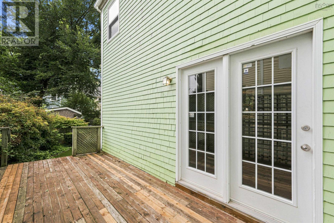
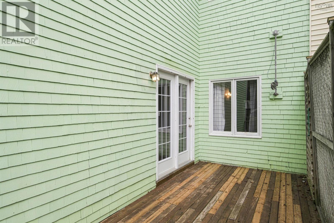
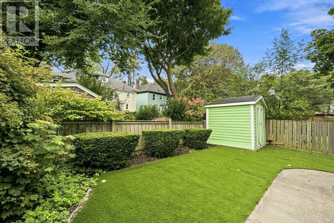
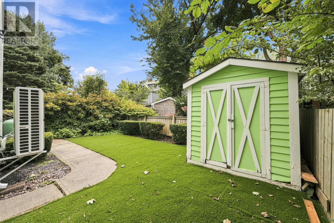
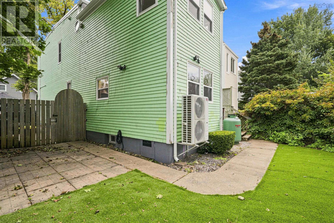
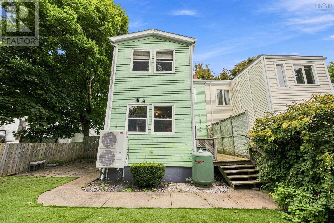
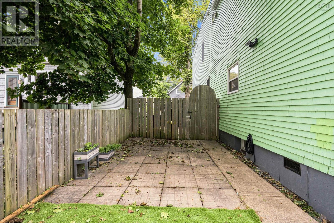
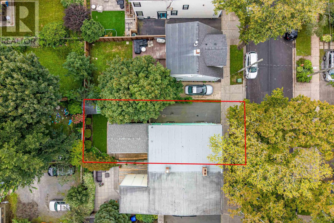
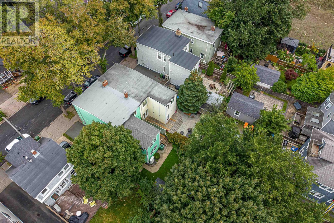
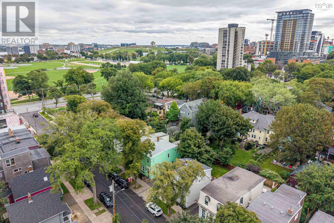
Welcome to 6052 Compton Avenue. Character, space, and an exceptional location come together at 6052 Compton Avenue. Just steps from downtown Halifax, shopping, restaurants, hospitals, and the Halifax Commons, this four-bedroom 2040 square foot home offers a rare combination of convenience, character, and functional living space, with parking for two vehicles. The main level features a spacious living room, separate dining room, full bathroom, and large eat-in kitchen with direct access to the private, fenced backyard. Original character details throughout the home include dramatic trim work, beautiful wood flooring, and large wooden doors that add warmth and distinction to the living spaces. Upstairs, youll find four bedrooms, a second full bathroom, and convenient laundry. The private backyard features professional-grade artificial turf, offering an attractive, low-maintenance outdoor space thats easy to enjoy year-round. Recent improvements include a new high-efficiency heat pump installed in 2025 and a new roof completed in 2019, new windows, new front door and foyer 2024 New fence 2024 the basement has been spray foamed providing added peace of mind for the next owner. Situated in one of Halifaxs established neighbourhoods, 6052 Compton Avenue is a home with genuine character, generous living space, and a location that puts the best of the city within easy reach.
- ID:
- 202622982
- Category:
- Single Family
- Status:
- Active
- Living Area:
- 2040.0 square feet
- Stories:
- 2.00
- Bathrooms:
- 2
- Bedrooms:
- 4
- Lot:
- 0.0585 acres
- MLS® Number:
- 202622982
- Common Interest
- Freehold
- Parcel Number:
- 00141366
- Building Type:
- House
- Community Name:
- Halifax
- Days On Market:
- 33
- Forced air
- Electric
- Propane
- Stone
- Poured Concrete
- Tile
- Vinyl
- Wood
- House
- Municipal water
- Municipal sewage system
| Dining room | 12.6x15 | |
| Living room | 12x15 | |
| 3pc Bathroom | 5.11 x 6.10 | |
| Kitchen | 11x12 |
| Primary Bedroom | 11x19 | |
| Bedroom | 13x11 | |
| Bedroom | 15.5x11.5 | |
| Bedroom | 11x7.5 |
Inquire Today

Dawn Magee
 MLS® Listing data is provided by The Canadian Real Estate Association (CREA) and is deemed reliable but not guaranteed. The trademarks REALTOR®, REALTORS®, and the REALTOR® logo are controlled by CREA and identify real estate professionals who are members of CREA. The trademarks MLS®, Multiple Listing Service® and related logos are owned by CREA and identify the quality of services provided by real estate professionals who are members of CREA. Listing information is provided by participating real estate brokerages.