
Description
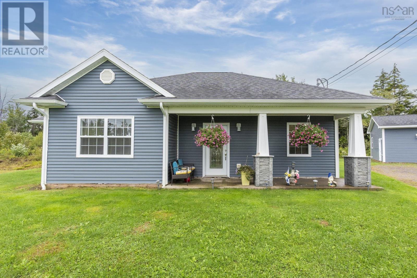
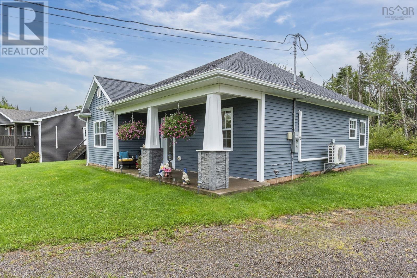
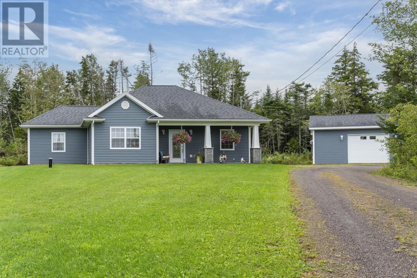
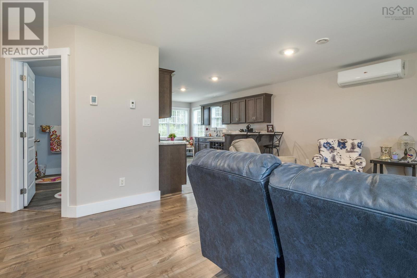
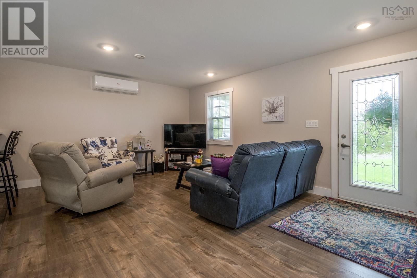
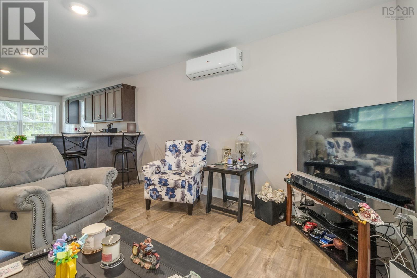
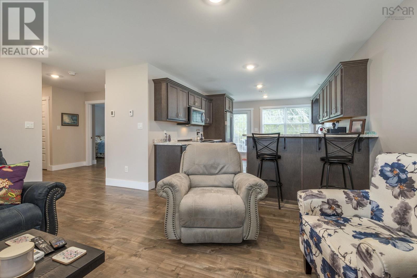
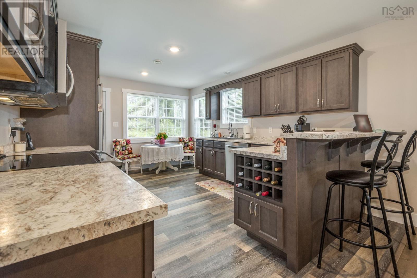
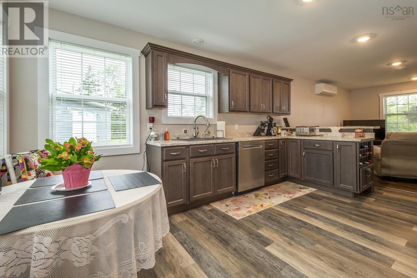
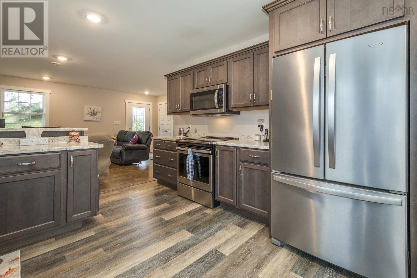
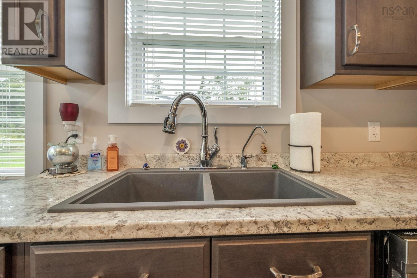
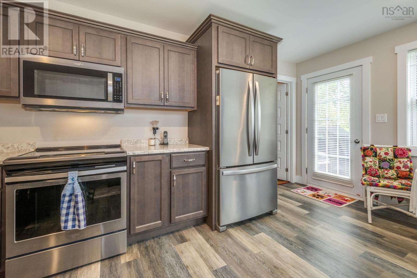
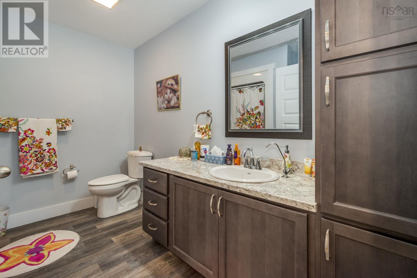
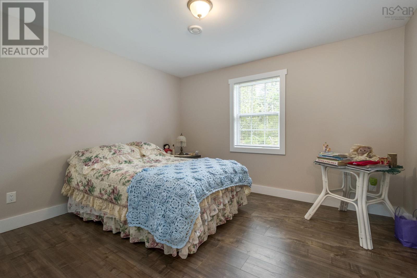
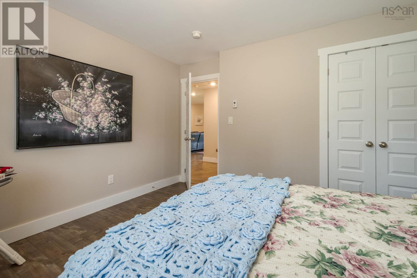
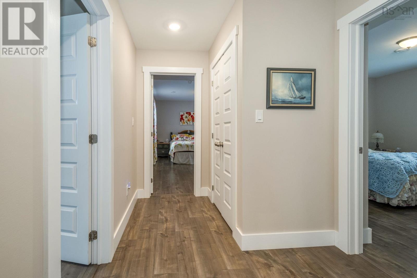
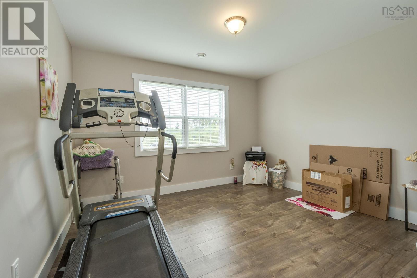
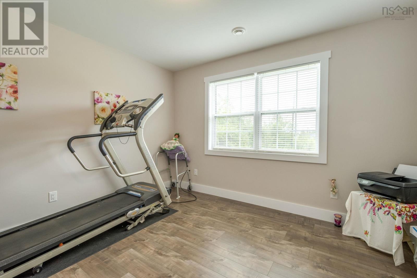
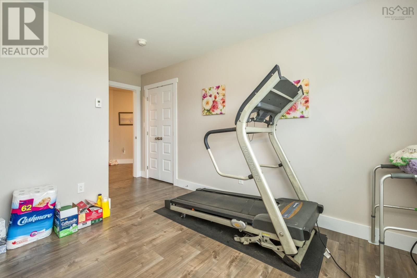
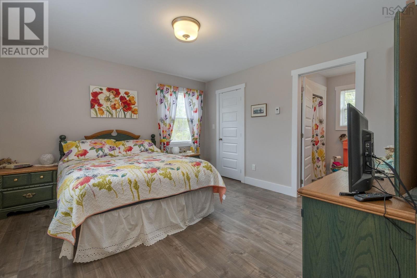
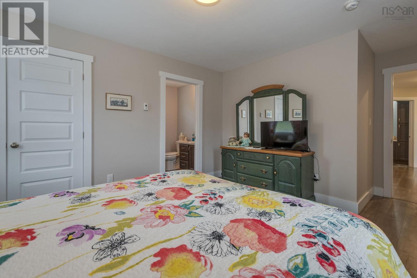
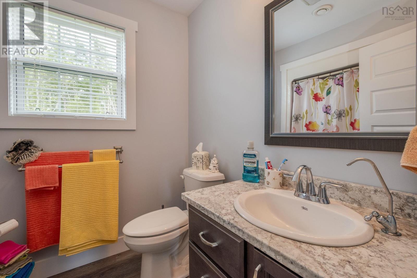
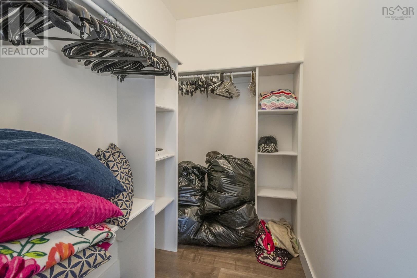
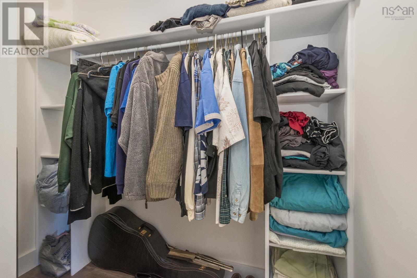
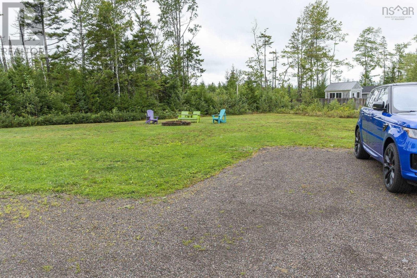
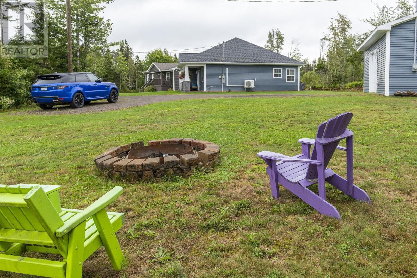
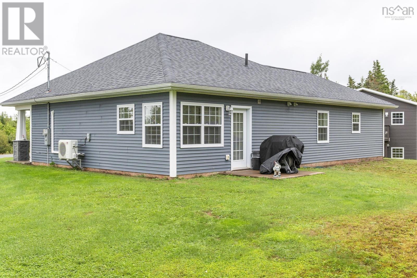
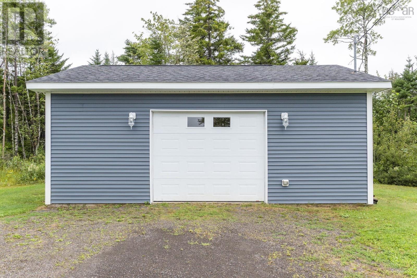
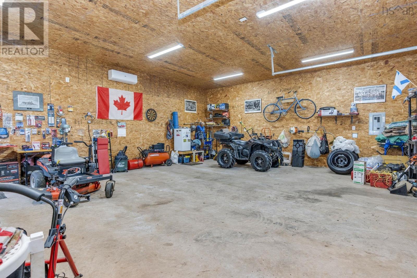
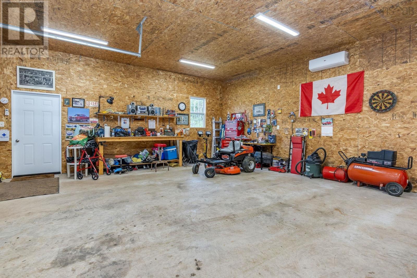
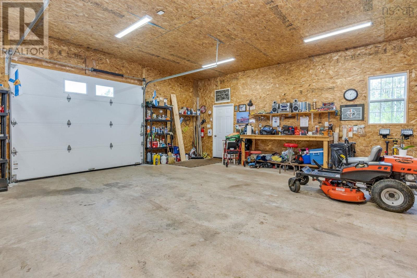
Discover the perfect blend of comfort and space in this meticulously maintained, single-level home located in a quiet, sought-after neighborhood in Salmon River. Built in 2018, this inviting residence offers a move-in-ready experience for those seeking quality and convenience. The home features three bedrooms, including a spacious primary suite complete with a private ensuite and two walk-in closets. With two full bathrooms and a thoughtful, open layout, the living space is designed for both relaxation and functionality. A standout feature of this property is the inclusion of the adjacent lot, providing expansive outdoor space and endless possibilities. Car enthusiasts and hobbyists will love the impressive 24 x 28 detached garage, which boasts 10 ceilings and is fully heated, making it an ideal workshop or storage area. Well-cared for since its construction, this property offers a rare combination of modern build quality, generous land, and exceptional garage space. Dont miss the opportunity to make this Salmon River gem your own.
- ID:
- 202622976
- Category:
- Single Family
- Status:
- Active
- Living Area:
- 1385.0 square feet
- Stories:
- 1.00
- Bathrooms:
- 2
- Bedrooms:
- 3
- Lot:
- 0.7982 acres
- MLS® Number:
- 202622976
- Common Interest
- Freehold
- Parcel Number:
- 20474409
- Year Built:
- 2018
- Building Type:
- House
- Community Name:
- Salmon River
- Days On Market:
- 32
- Walk-In Closet
- School Bus
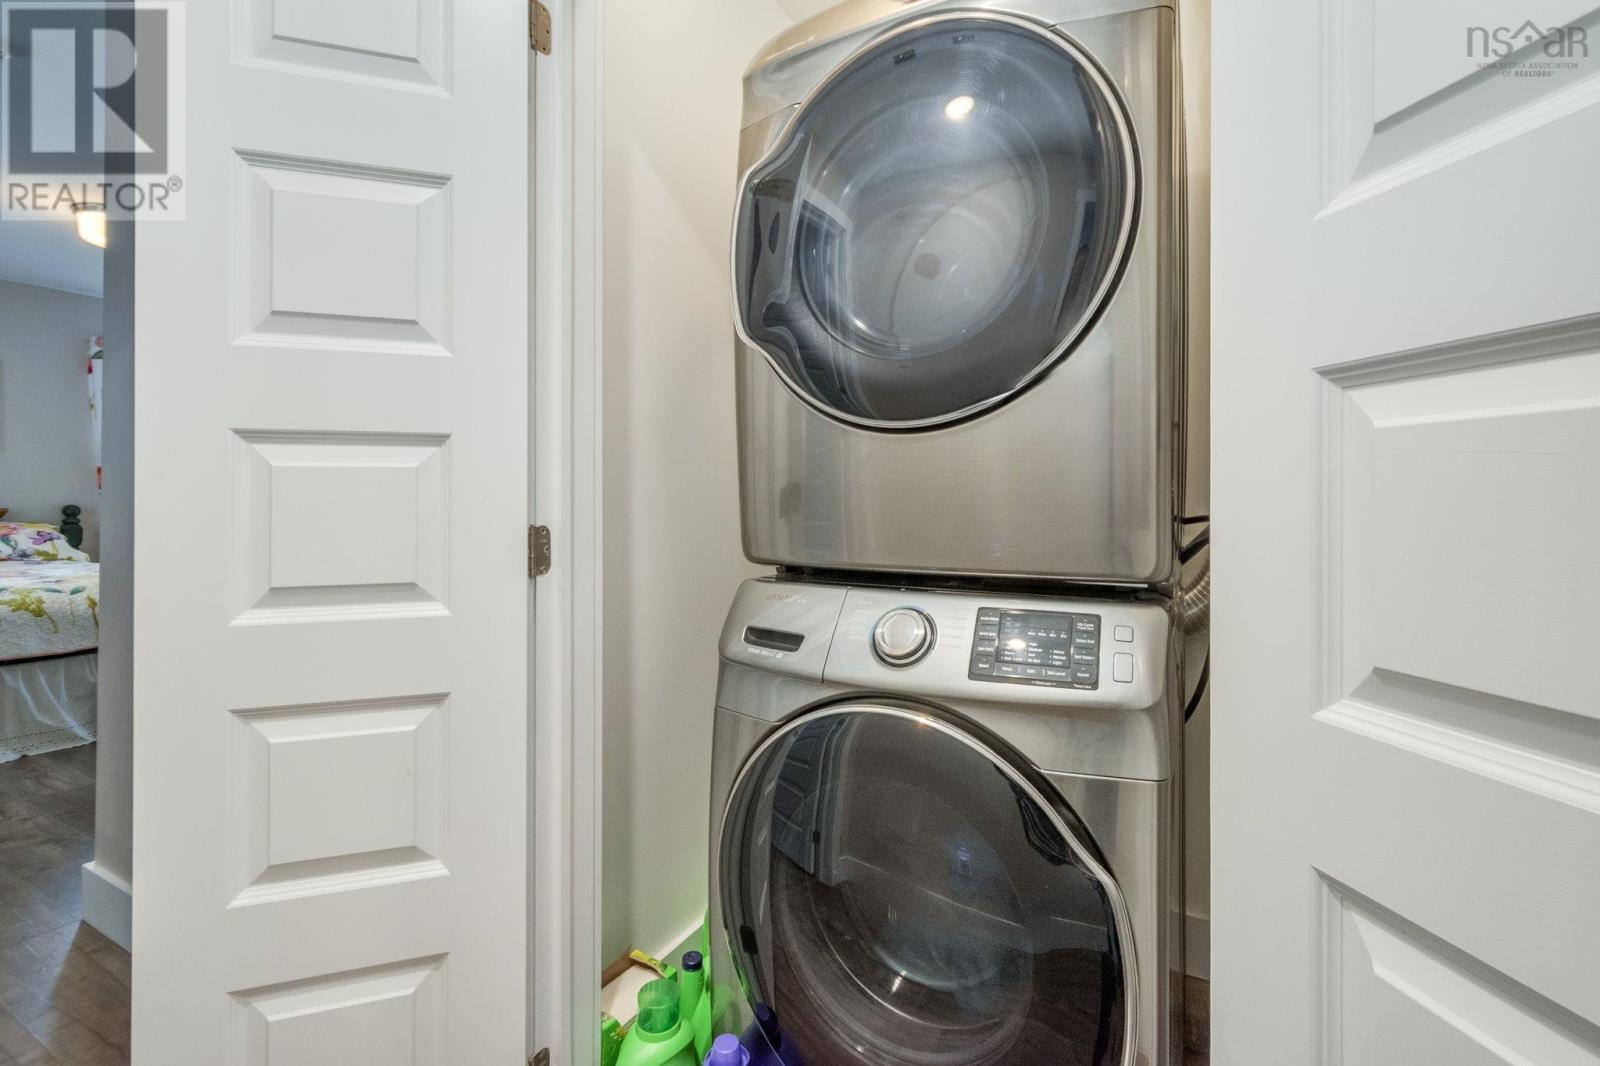
- Washer
- Refrigerator
- Dishwasher
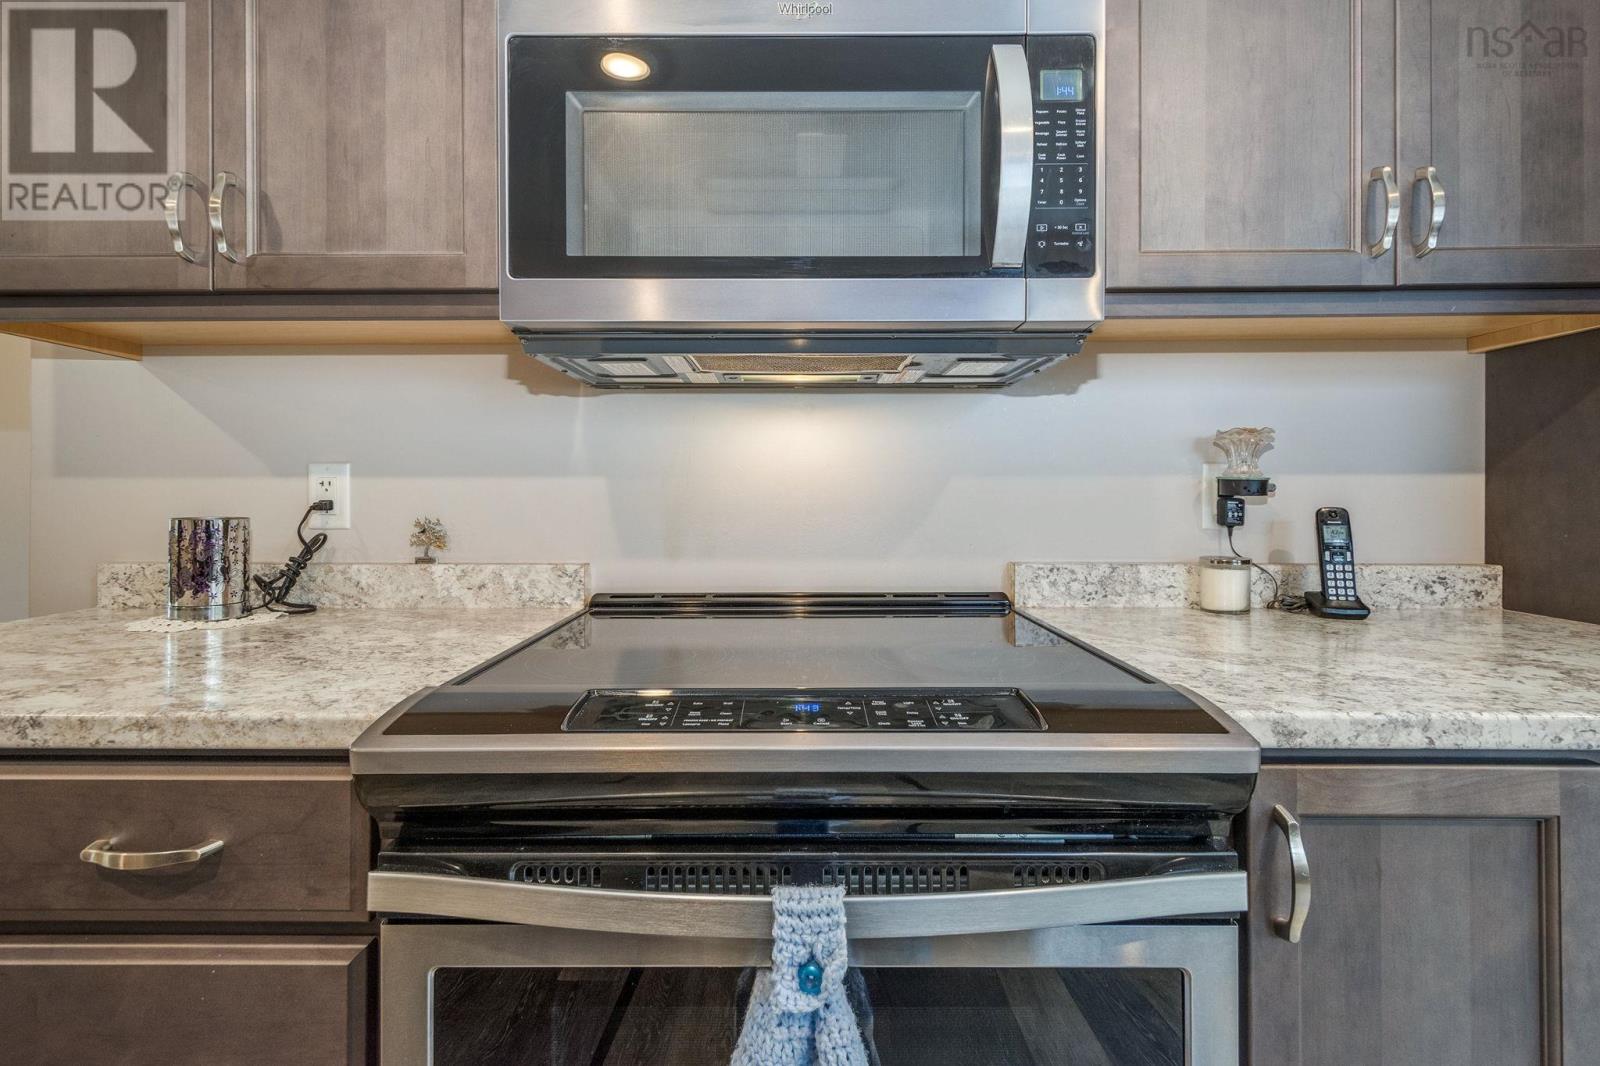
- Range
- Dryer
- Microwave
- Air Conditioned
- Heat Pump
- In Floor Heating
- Electric
- Ductless
- Poured Concrete
- None
- Vinyl
- Laminate
- Detached Garage
- Garage
- Gravel
- Heated Garage
- House
- Drilled Well
- Municipal sewage system
| Living room | 13 x 17.10 | |
| Eat in kitchen | 16.7 x 11.5 | |
| Utility room | 8 x 4.10 | |
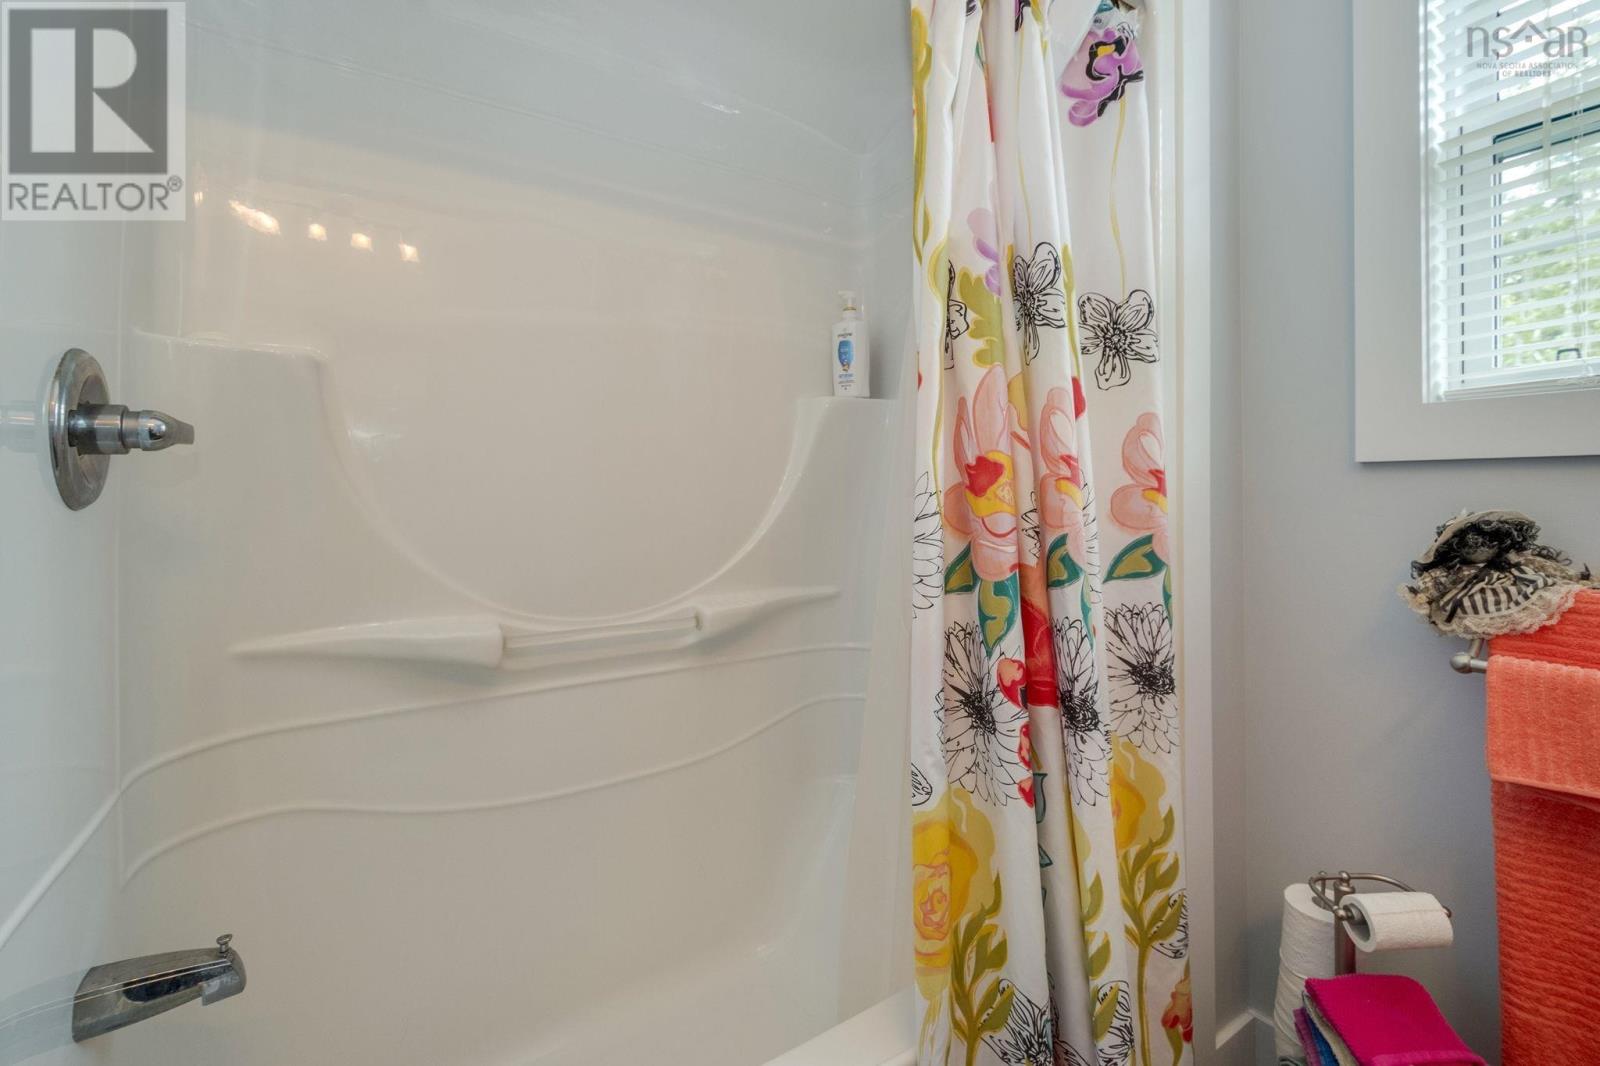
| 4pc Bathroom | 10.9 x 5.5 | |
| Bedroom | 12 x 11.1 | |
| Bedroom | 10.10 x 12.4 | |
| Primary Bedroom | 13.2 x 12.2 | |
| 4pc Ensuite bath | 6.4 x 5.7 |
Inquire Today

Dawn Magee
 MLS® Listing data is provided by The Canadian Real Estate Association (CREA) and is deemed reliable but not guaranteed. The trademarks REALTOR®, REALTORS®, and the REALTOR® logo are controlled by CREA and identify real estate professionals who are members of CREA. The trademarks MLS®, Multiple Listing Service® and related logos are owned by CREA and identify the quality of services provided by real estate professionals who are members of CREA. Listing information is provided by participating real estate brokerages.