

Description
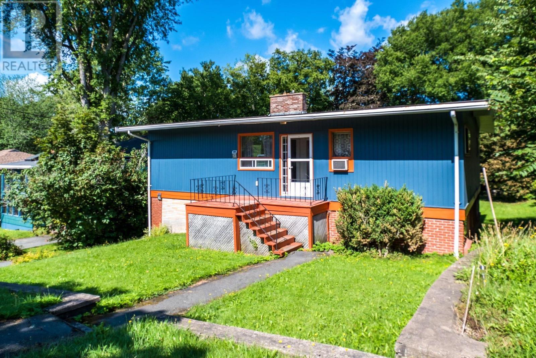
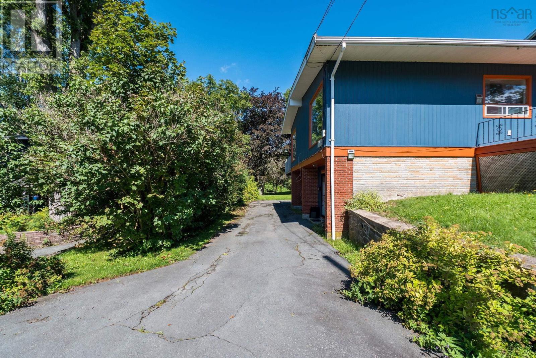
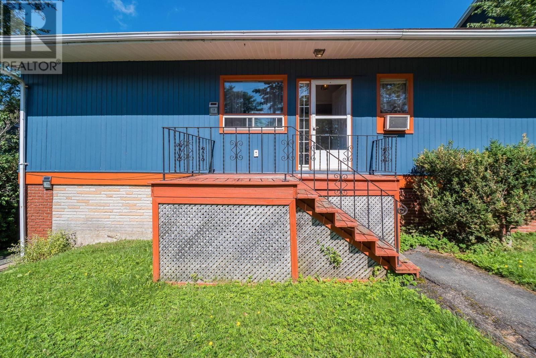
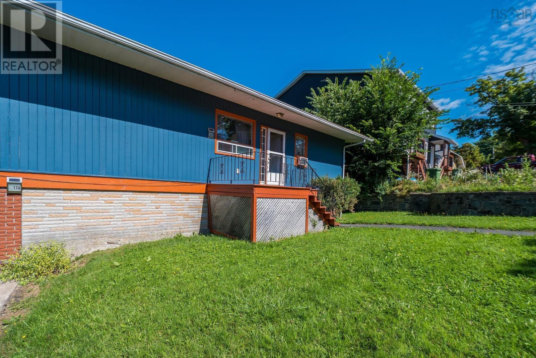
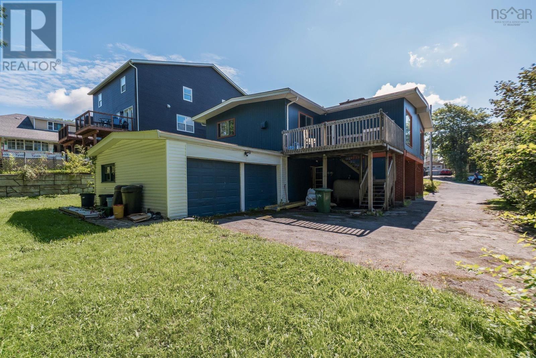
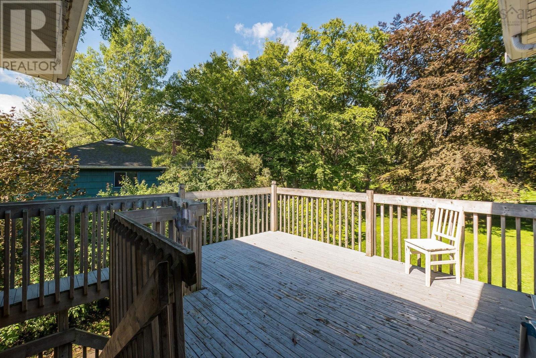
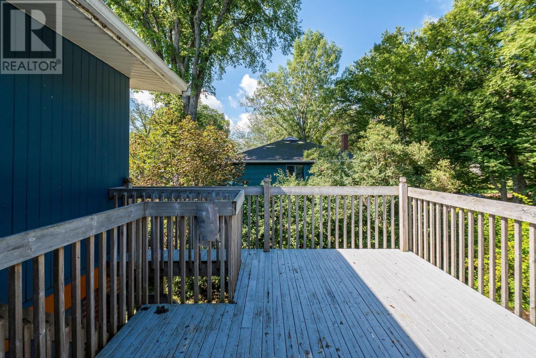
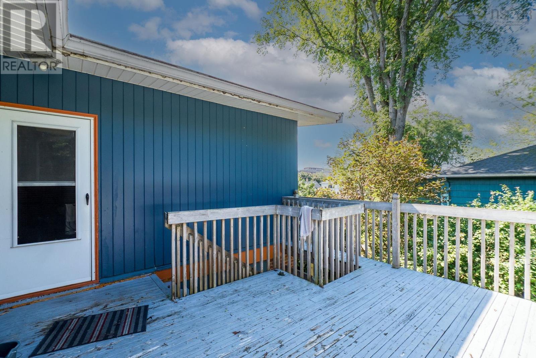
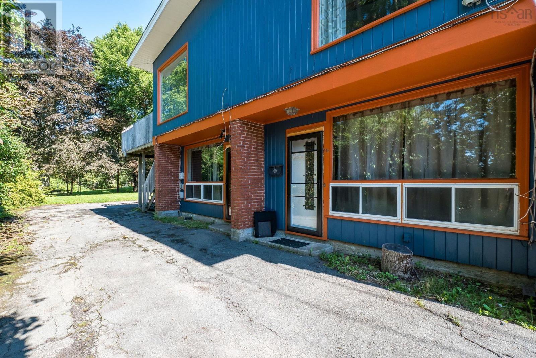
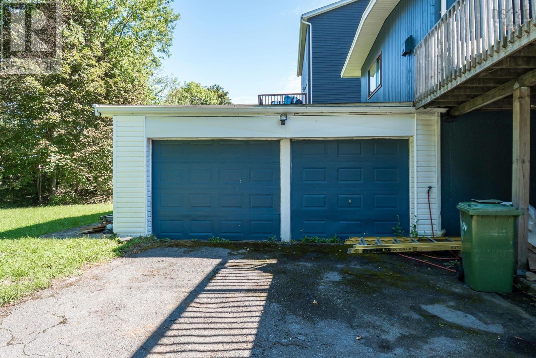
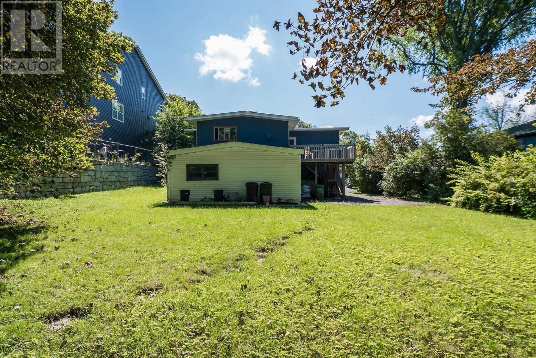
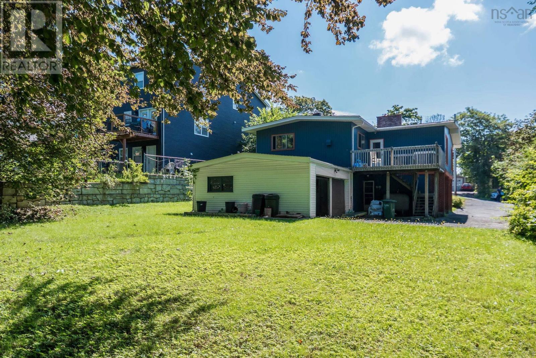
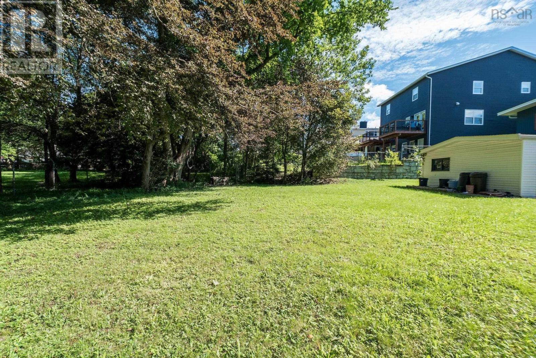
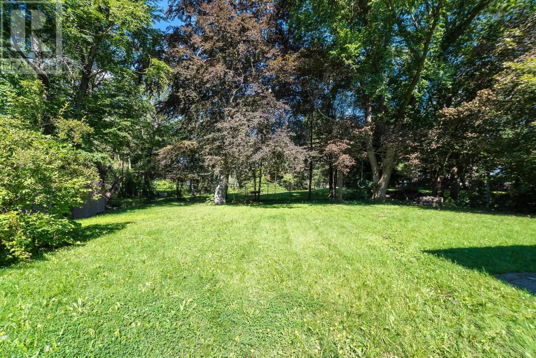
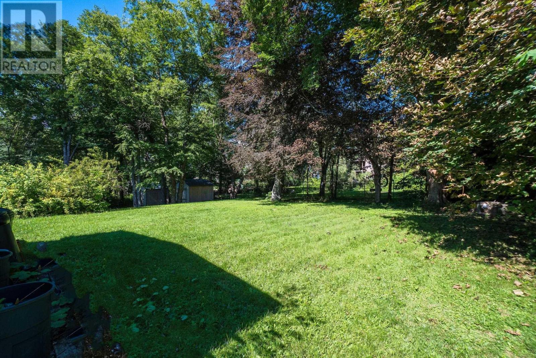
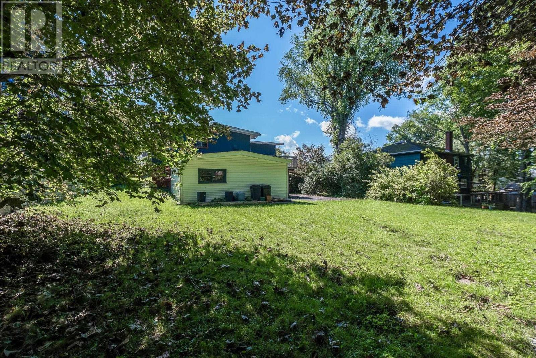
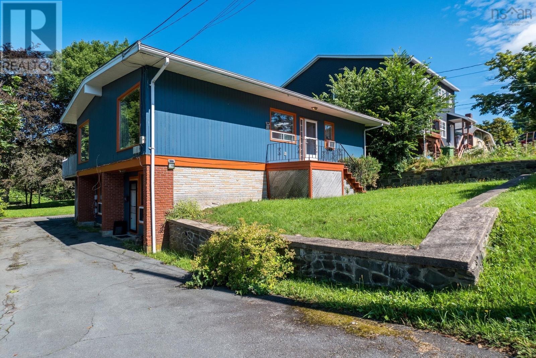
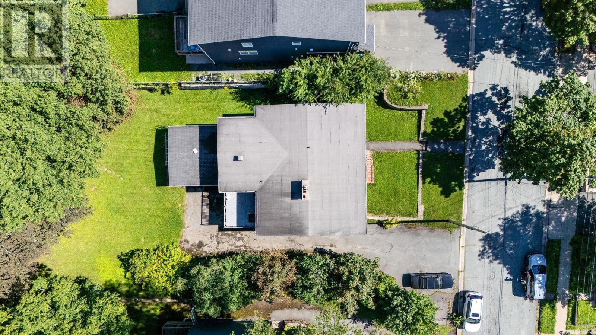
Welcome to 17 Graham Street - a fantastic opportunity to invest, live, and work in one of Dartmouths most convenient locations. Offering incredible flexibility, this property is currently fully tenanted, giving a new owner the option to continue as an income-producing investment or explore the possibility of making the spacious 3-bedroom upper unit their own in the future. The lower 2-bedroom unit is home to an established long-term tenant, providing an existing rental income stream. Adding even more versatility, the main unit includes additional lower-level office space with its own exterior entrance - an ideal setup for a home-based business, professional office, studio, or dedicated work-from-home space. Set on a large, beautifully landscaped lot backing directly onto a park, the property offers an impressive amount of outdoor space while still being just minutes from the heart of Downtown Dartmouth. Enjoy easy access to Brightwood Golf & Country Club, the bridges to Halifax, and all the shops, restaurants, cafés and amenities that make Downtown Dartmouth such a sought-after place to call home. Keep both units rented, or envision living upstairs while generating income from the established lower unit - with the added bonus of dedicated space to work from home. 17 Graham Street offers the kind of versatility, location and income potential thats increasingly hard to find in Dartmouth.
- ID:
- 202622966
- Category:
- Single Family
- Status:
- Active
- Living Area:
- 2296.0 square feet
- Stories:
- 1.00
- Bathrooms:
- 3
- Bedrooms:
- 5
- Lot:
- 0.2847 acres
- MLS® Number:
- 202622966
- Common Interest
- Freehold
- Parcel Number:
- 00039883
- Year Built:
- 1961
- Building Type:
- Duplex
- Community Name:
- Dartmouth
- Days On Market:
- 32
- School Bus
- Recreational Facilities
- 2 Level
- Baseboard heaters
- Radiant heat
- Oil
- Hot Water
- Furnace
- Poured Concrete
- Wood siding
- Tile
- Laminate
- Slate
- Carpeted
- Attached Garage
- Garage
- Paved Yard
- Shared
- Duplex
- Municipal water
- Municipal sewage system
| Foyer | 6.2 x 4.8 | |
| Living room | 21.5 x 17.8 | |
| Dining room | 21.5 x13 | |
| Kitchen | 8.2 x 12.8 | |
| Primary Bedroom | 11.11 x 12.10 | |
| Bedroom | 11.11 x 12.16 | |
| Bedroom | 11.8 x 12.8 | |
| 4pc Ensuite bath | 5.10 x 5.2 | |
| 4pc Bathroom | 5.10 x 4.10 |
| Living room | 24.5 x 16.5 | |
| Kitchen | 11.11 x 9.3 | |
| Bedroom | 11.11 x 12.6 | |
| Bedroom | 11.1 x 12.8 | |
| 4pc Bathroom | 11.11 x 4.11 | |
| Other | 13.6 x 15.1 | |
| Laundry room | 7.3 x 12.8 | |
| Utility room | 7.3 x 14.9 |
Inquire Today

Dawn Magee
 MLS® Listing data is provided by The Canadian Real Estate Association (CREA) and is deemed reliable but not guaranteed. The trademarks REALTOR®, REALTORS®, and the REALTOR® logo are controlled by CREA and identify real estate professionals who are members of CREA. The trademarks MLS®, Multiple Listing Service® and related logos are owned by CREA and identify the quality of services provided by real estate professionals who are members of CREA. Listing information is provided by participating real estate brokerages.