
Description
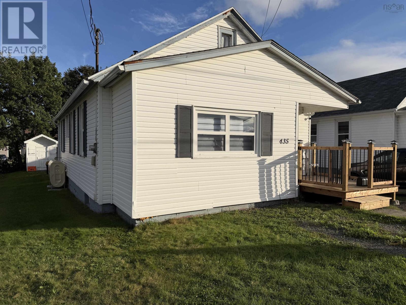
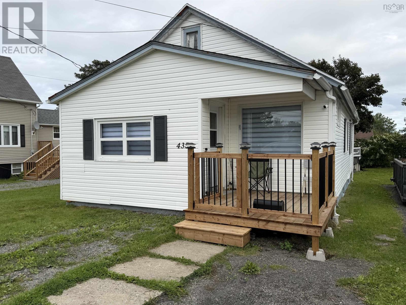
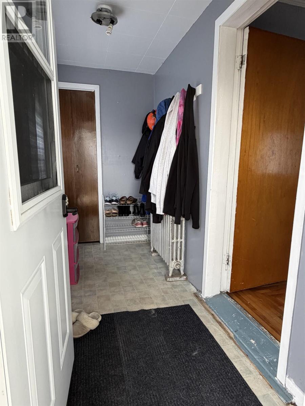
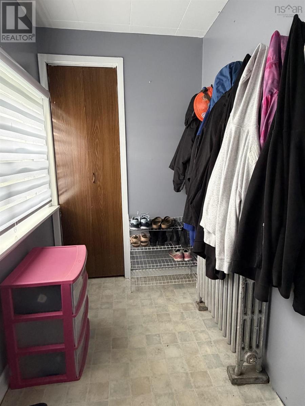
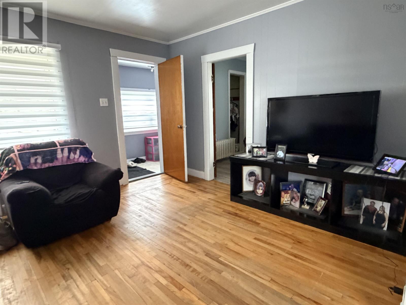
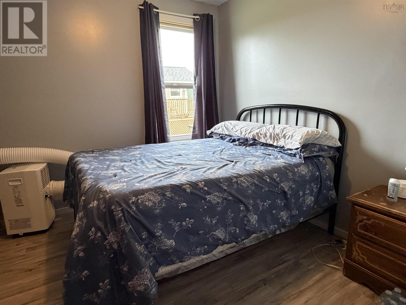
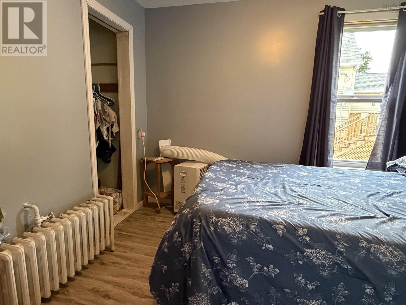
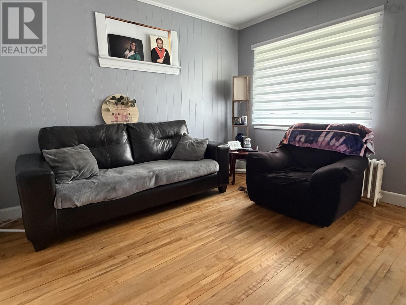
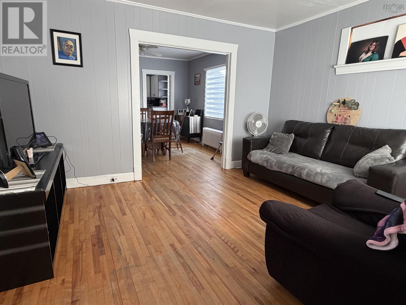
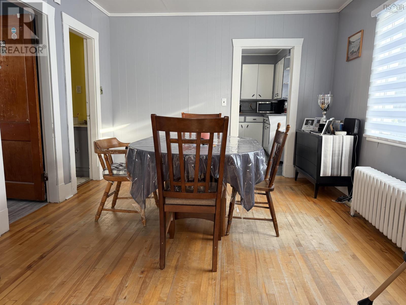
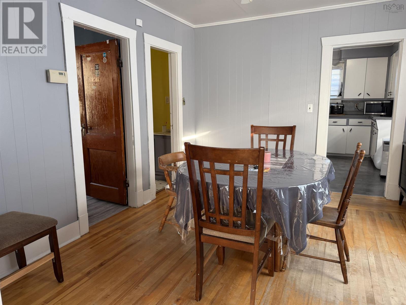
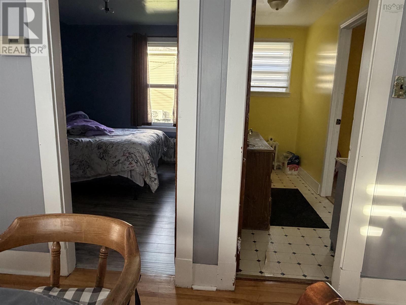
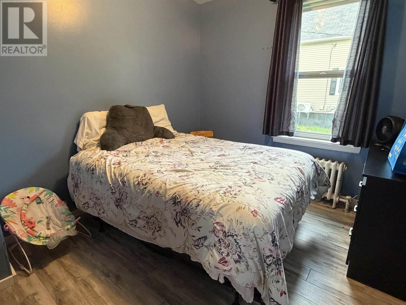
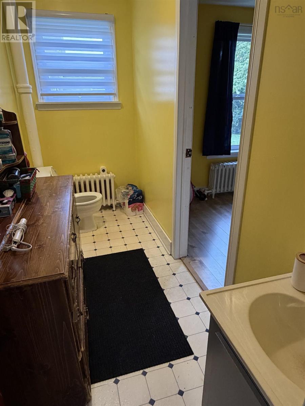
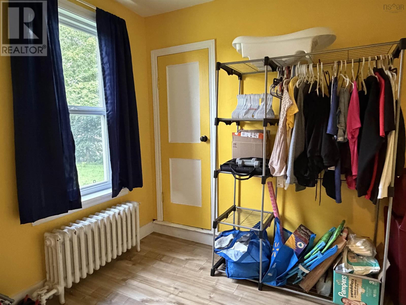
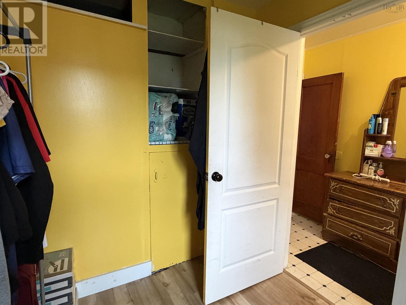
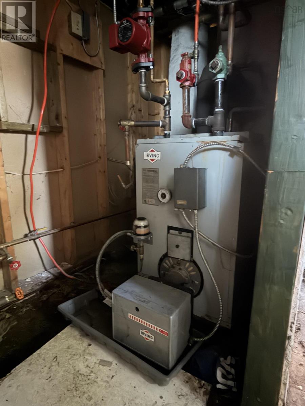
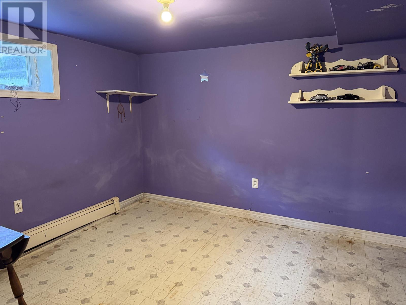
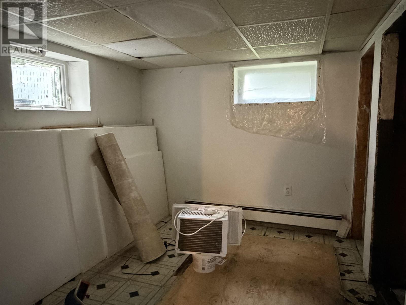
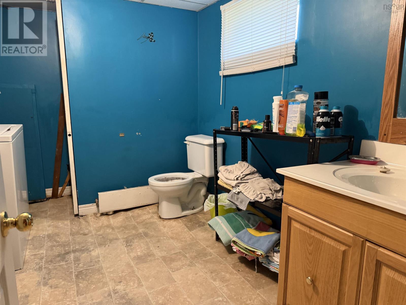
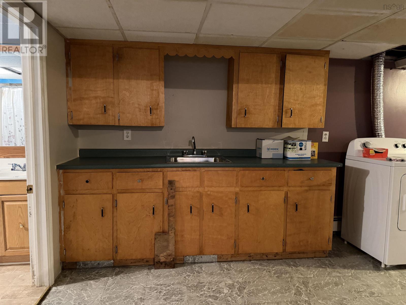
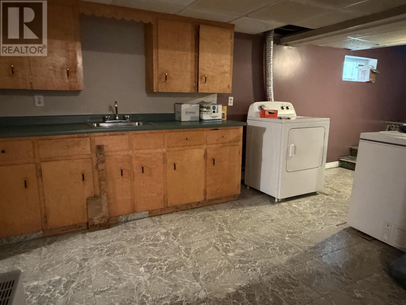
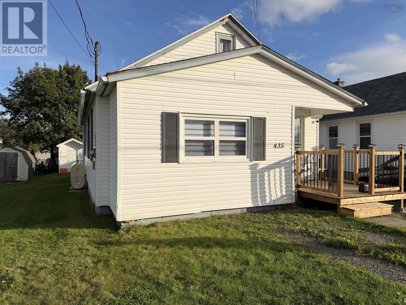
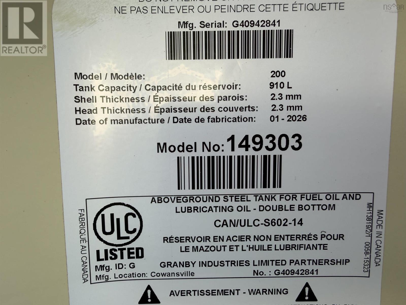
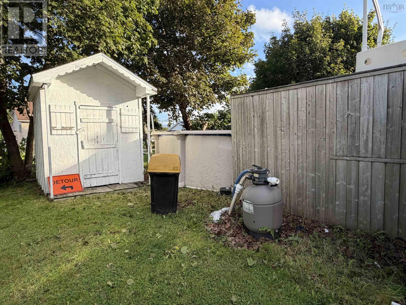
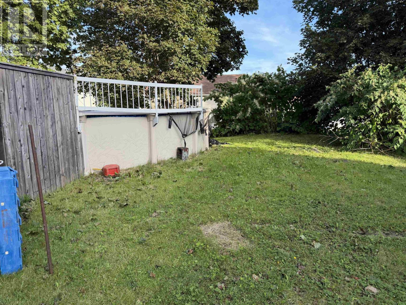
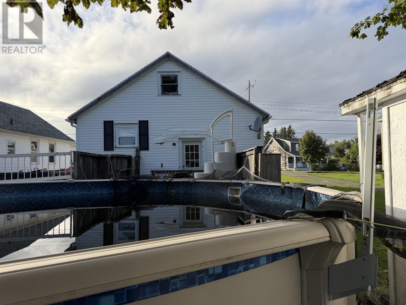
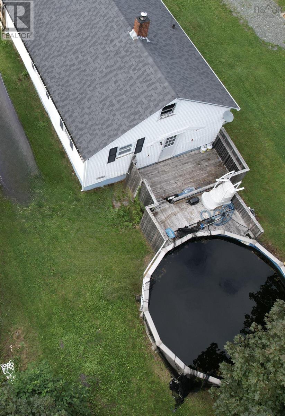
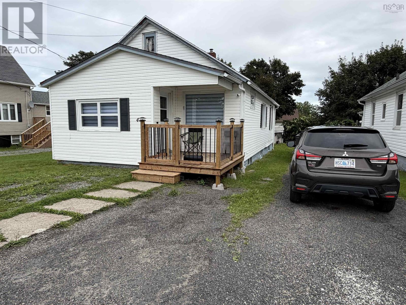
In a welcoming, family-friendly neighborhood where neighbors still know each others names sits a charming bungalow waiting for its next chapter. The main level features 2 bedrooms, a dining room, living room, den, and a 2-piece bathroom that could easily be renovated to include a tub or shower and laundry. A staircase leads to the unfinished attic, offering extra storage space. Downstairs, the lower level includes a rec room with a wall of cupboards for storage, a 4-piece bathroom with laundry, and 2 additional bedrooms, though this level will need some renovations and updates, there is potential for a rental space or if there is a teenager or college aged student under your roof- this might be the place for them once completed. Outside there is a private deck area at the back of the home and an above ground pool. It was not opened this season but was in working order in 2025. There is a netting over it and the pump is in the basement. A new front step was constructed in the Spring and the oil tank was also replaced (dated 01-2026); the furnace and chimney were cleaned as well. A short walk up the street brings you to the tennis/pickleball court, Cameron Bowl and Renwick walking trail. Schools, grocery stores and amenities are also in close proximity. Contact an agent today to book a showing and see if this home is for you.
- ID:
- 202622962
- Category:
- Single Family
- Status:
- Active
- Living Area:
- 1728.0 square feet
- Stories:
- 1.00
- Bathrooms:
- 3
- Bathrooms (partial):
- 1
- Bedrooms:
- 2
- Lot:
- 0.0964 acres
- MLS® Number:
- 202622962
- Common Interest
- Freehold
- Parcel Number:
- 15407059
- Building Type:
- House
- Community Name:
- Glace Bay
- Days On Market:
- 32
- Level
- Sump Pump
- Above ground pool
- School Bus
- Washer
- Dryer - Electric
- Refrigerator
- Stove
- Freezer - Chest
- Bungalow
- Baseboard heaters
- Oil
- Radiator
- Hot Water
- Furnace
- Poured Concrete
- Partially finished
- Full
- Vinyl
- Hardwood
- Vinyl
- Gravel
- House
- Municipal water
- Municipal sewage system
| Living room | 13 x 12 | |
| Dining room | 11 x 12 | |
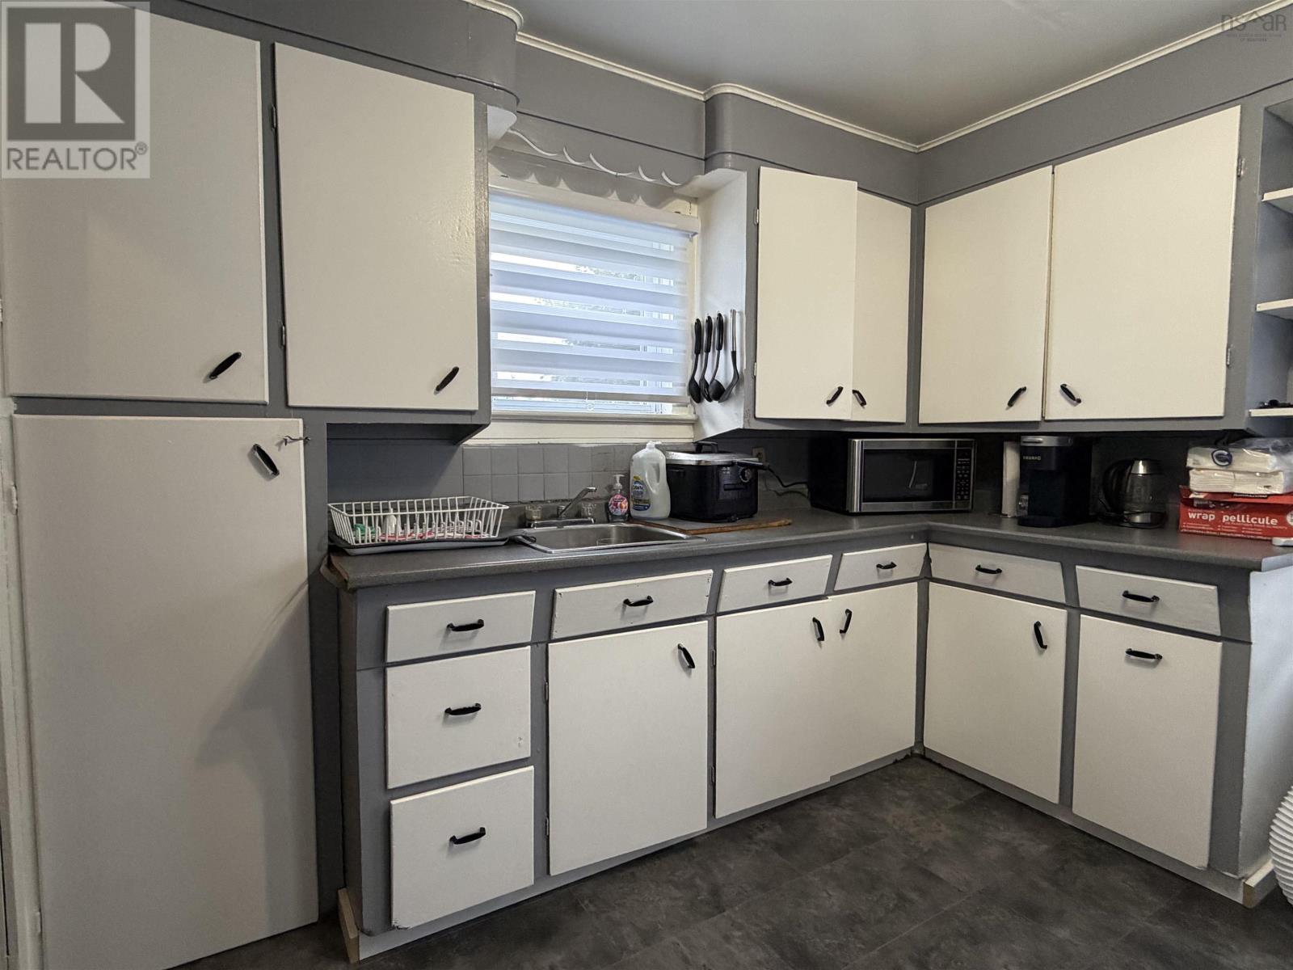
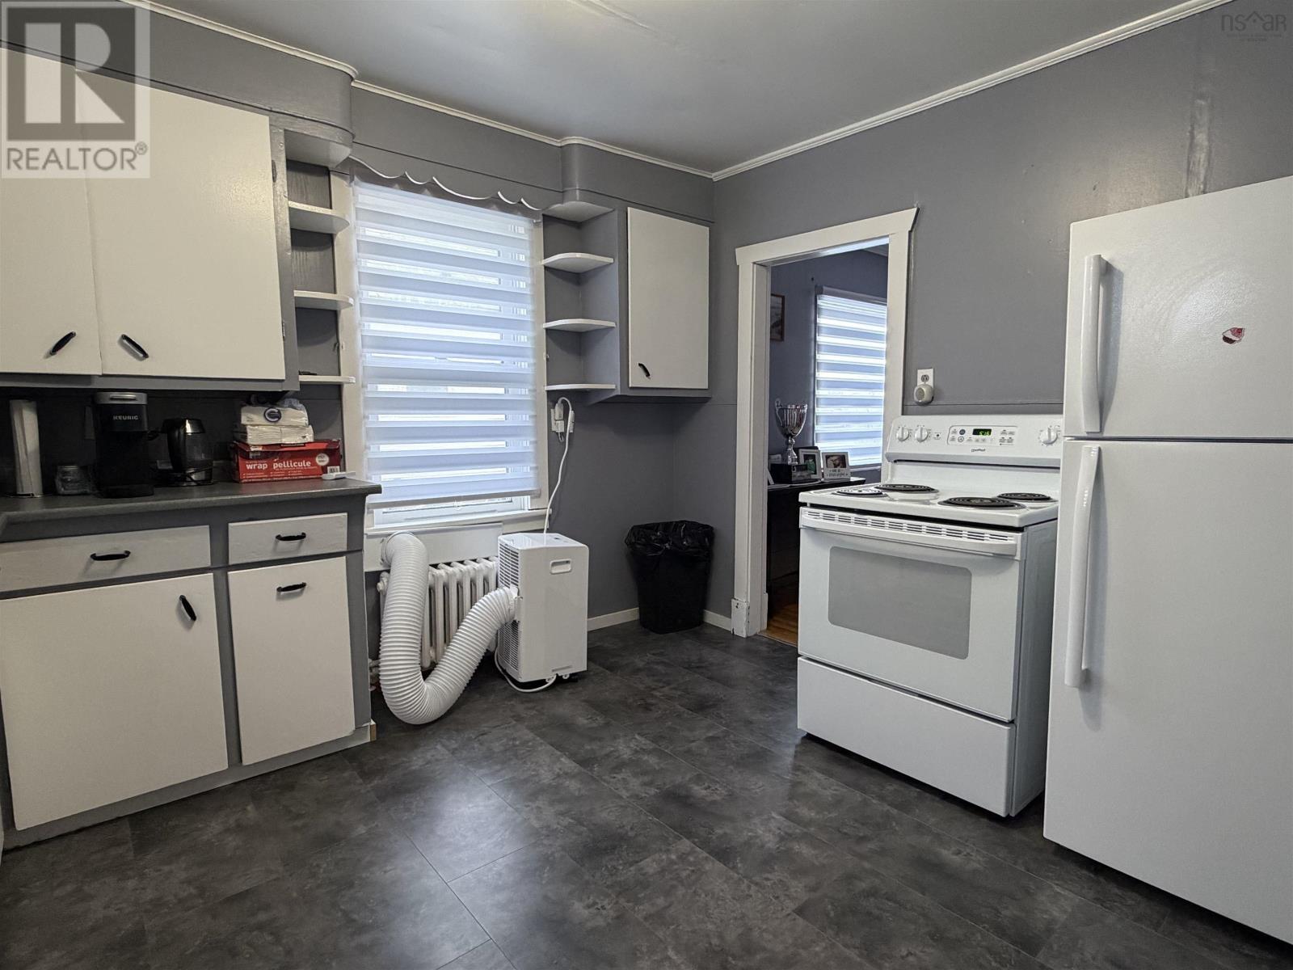
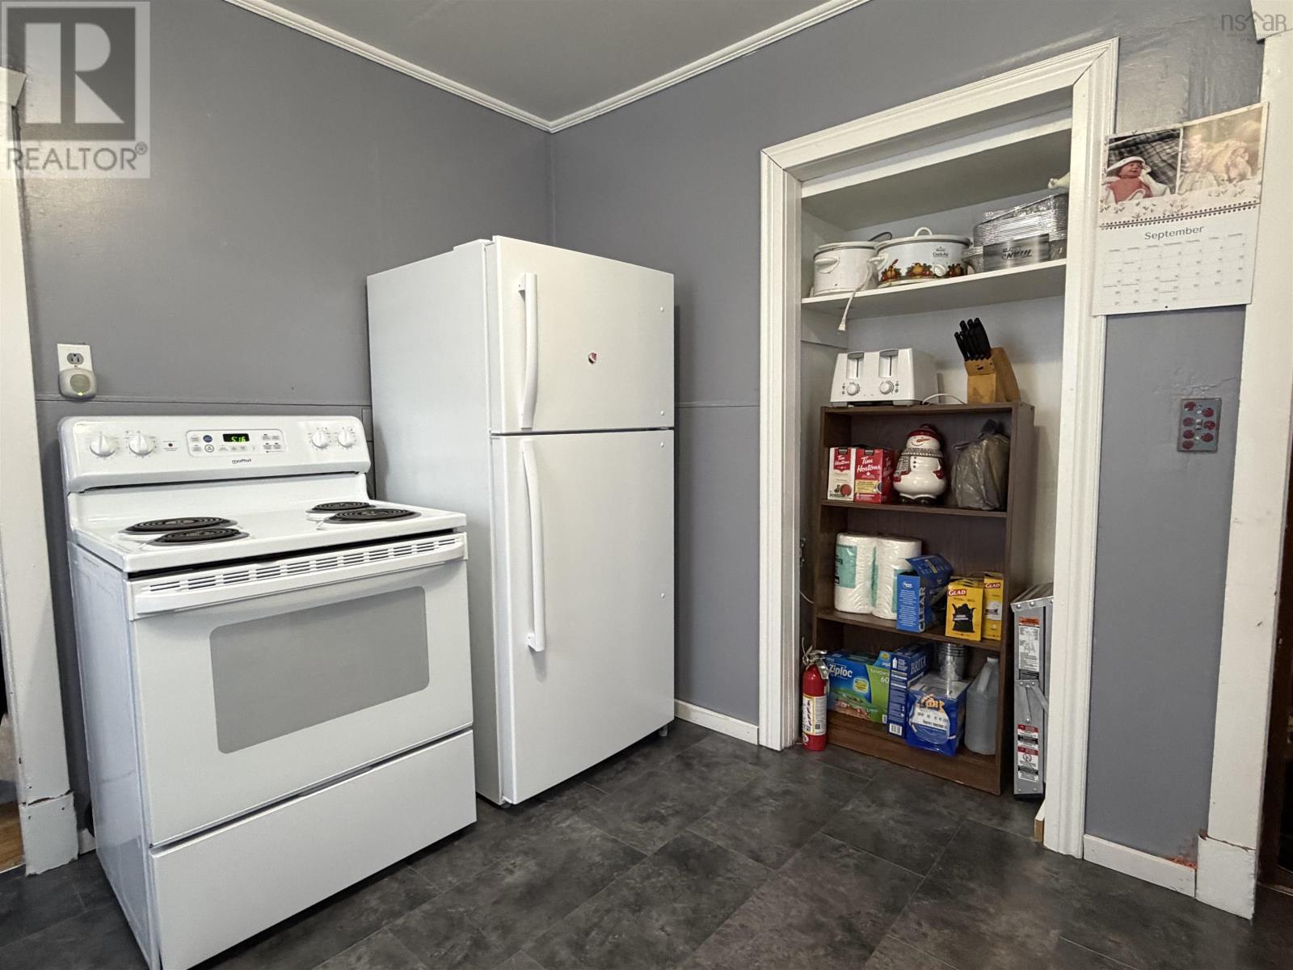
| Kitchen | 11.7 x 10.6 | |
| 2pc Bathroom | 4.3 x 10.9 | |
| Bedroom | 9 x 10.9 | |
| Bedroom | 9 x 10 | |
| Den | 7.6 x 9.4 |
| Recreational, Games room | 19.10 x 10+7.6 x8.6 | |
| 4pc Bathroom | 8.10x8.10 | |
| Bedroom | 10 x 10 | |
| Storage | 9.8 x 8.3 |
Inquire Today

Dawn Magee
 MLS® Listing data is provided by The Canadian Real Estate Association (CREA) and is deemed reliable but not guaranteed. The trademarks REALTOR®, REALTORS®, and the REALTOR® logo are controlled by CREA and identify real estate professionals who are members of CREA. The trademarks MLS®, Multiple Listing Service® and related logos are owned by CREA and identify the quality of services provided by real estate professionals who are members of CREA. Listing information is provided by participating real estate brokerages.