
Description
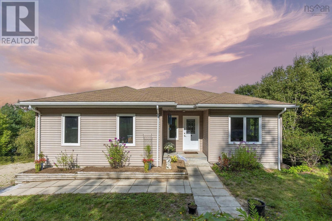
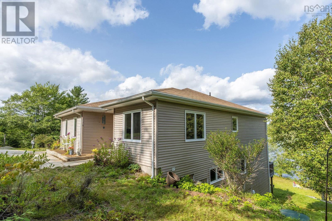
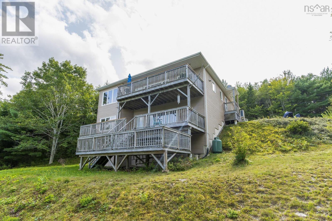
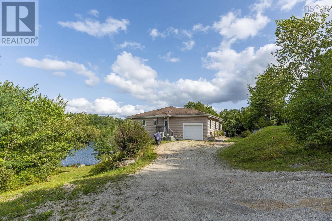
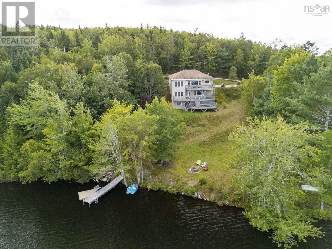
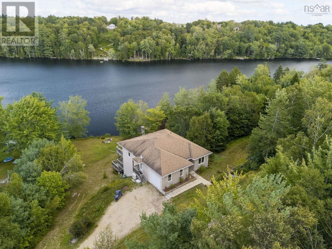
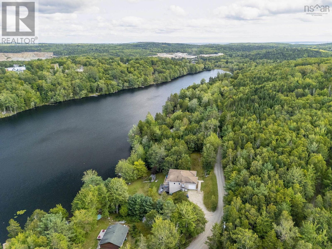
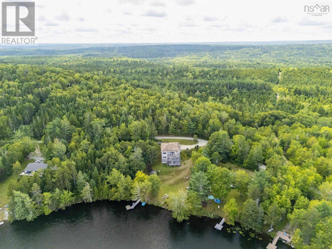
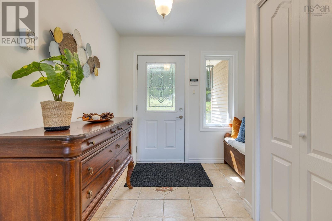
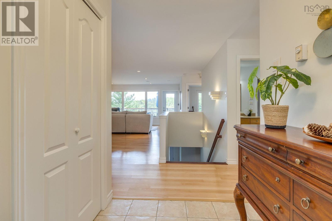
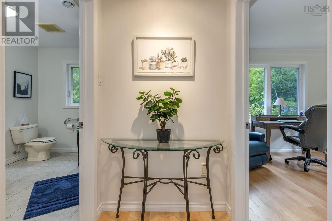
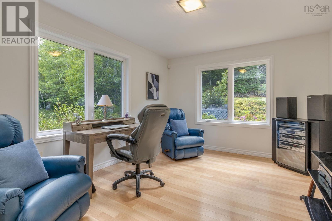
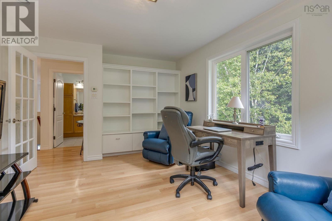
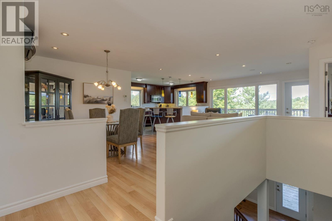
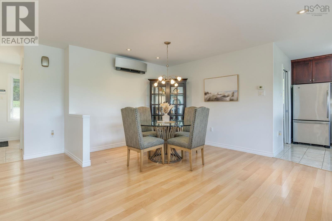
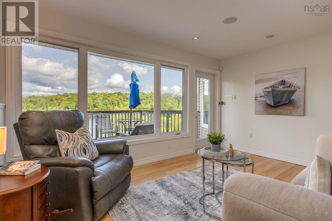
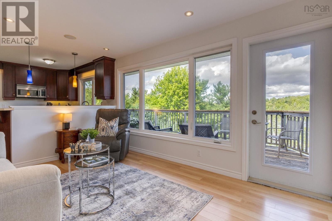
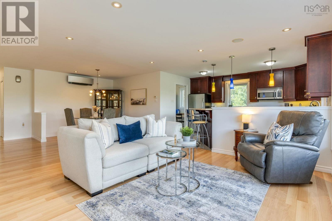
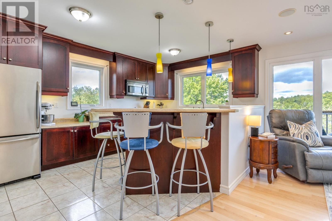
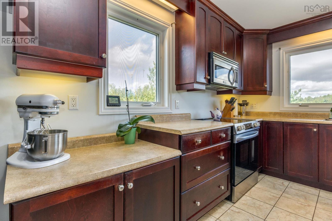
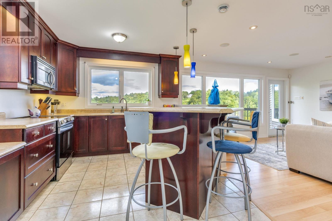
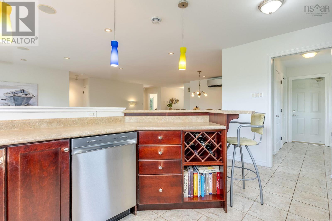
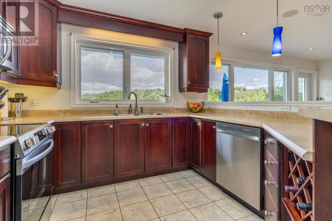
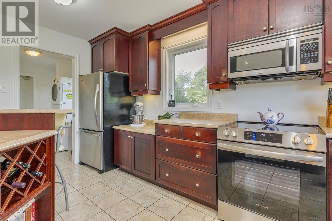
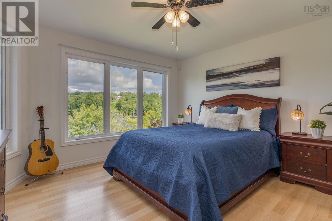
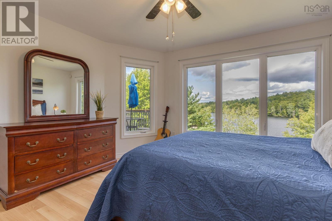
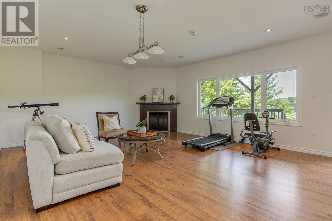
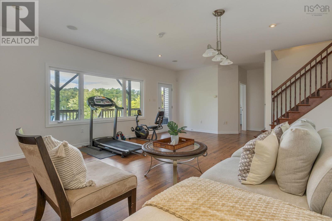
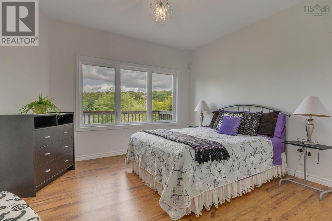
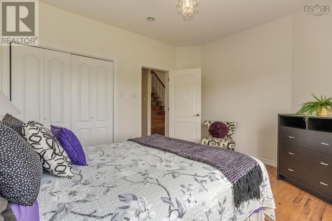
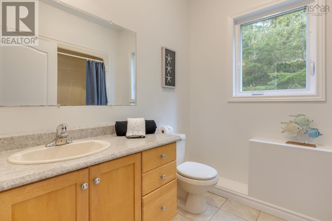
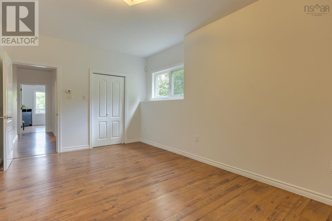
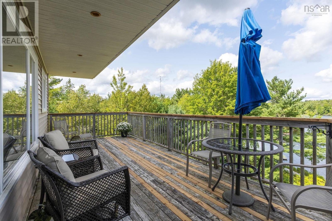
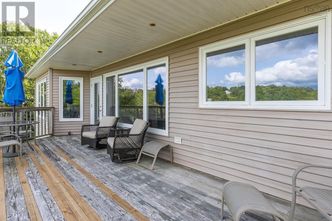
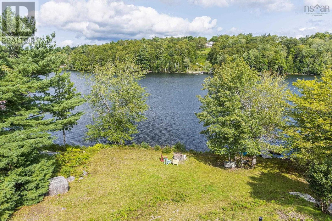
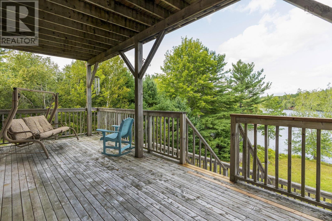
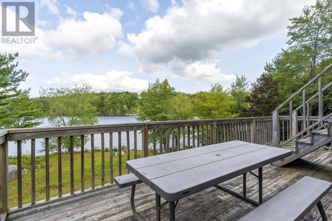
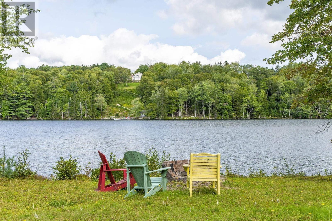
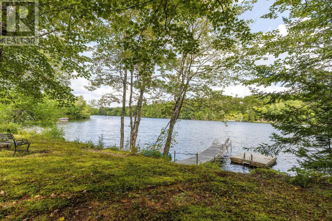
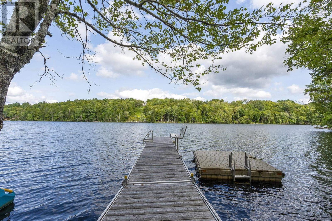
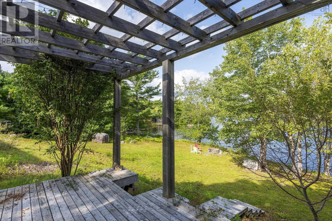
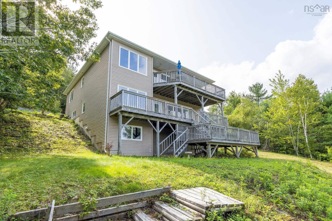
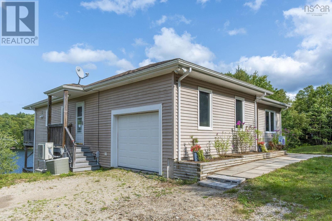
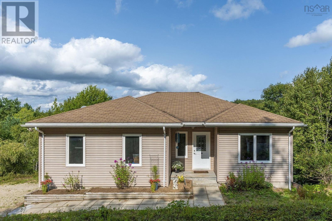
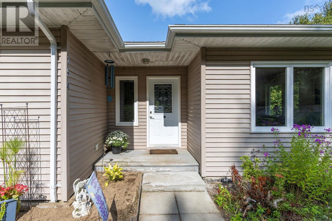
Welcome to 154 Larder Lake Drive, where 194 feet of water frontage provides a beautiful backdrop for relaxed lakeside living. Tucked away off Windsor Road in Chester, this three-level waterfront home takes advantage of its sloping lot with lake views and outdoor access from each level. Enter from the driveway onto the main level, featuring an open-concept kitchen, dining and living area overlooking the water, with a walkout to the lake-facing deck. The main level also offers the primary bedroom, a full bath and a versatile office or den. The second level includes two additional bedrooms, a second full bath and a comfortable living room complete with a fireplace. Step outside onto another lake facing deck and enjoy the peaceful waterfront setting. The unfinished basement provides additional space and possibilities, along with its own walkout and a third deck overlooking the lake. A single attached garage adds convenient parking and storage. With three levels of living and future potential, multiple outdoor spaces and 194 feet of waterfront, this property offers a wonderful opportunity to enjoy life on Larder Lake.
- ID:
- 202622947
- Category:
- Single Family
- Status:
- Active
- Living Area:
- 2435.0 square feet
- Stories:
- 1.00
- Bathrooms:
- 2
- Bedrooms:
- 3
- Lot:
- 0.8709 acres
- MLS® Number:
- 202622947
- Common Interest
- Freehold
- Parcel Number:
- 60407830
- Year Built:
- 2005
- Building Type:
- House
- Community Name:
- Windsor Road
- Days On Market:
- 27
- Treed
- Sloping
- Waterfront on lake
- School Bus
- Washer
- Refrigerator
- Dishwasher
- Stove
- Dryer
- Microwave Range Hood Combo
- Air Conditioned
- Bungalow
- Heat Pump
- In Floor Heating
- Electric
- Propane
- Other
- Ductless
- Poured Concrete
- Vinyl
- Laminate
- Ceramic Tile
- Attached Garage
- Garage
- Gravel
- House
- Drilled Well
- Septic System
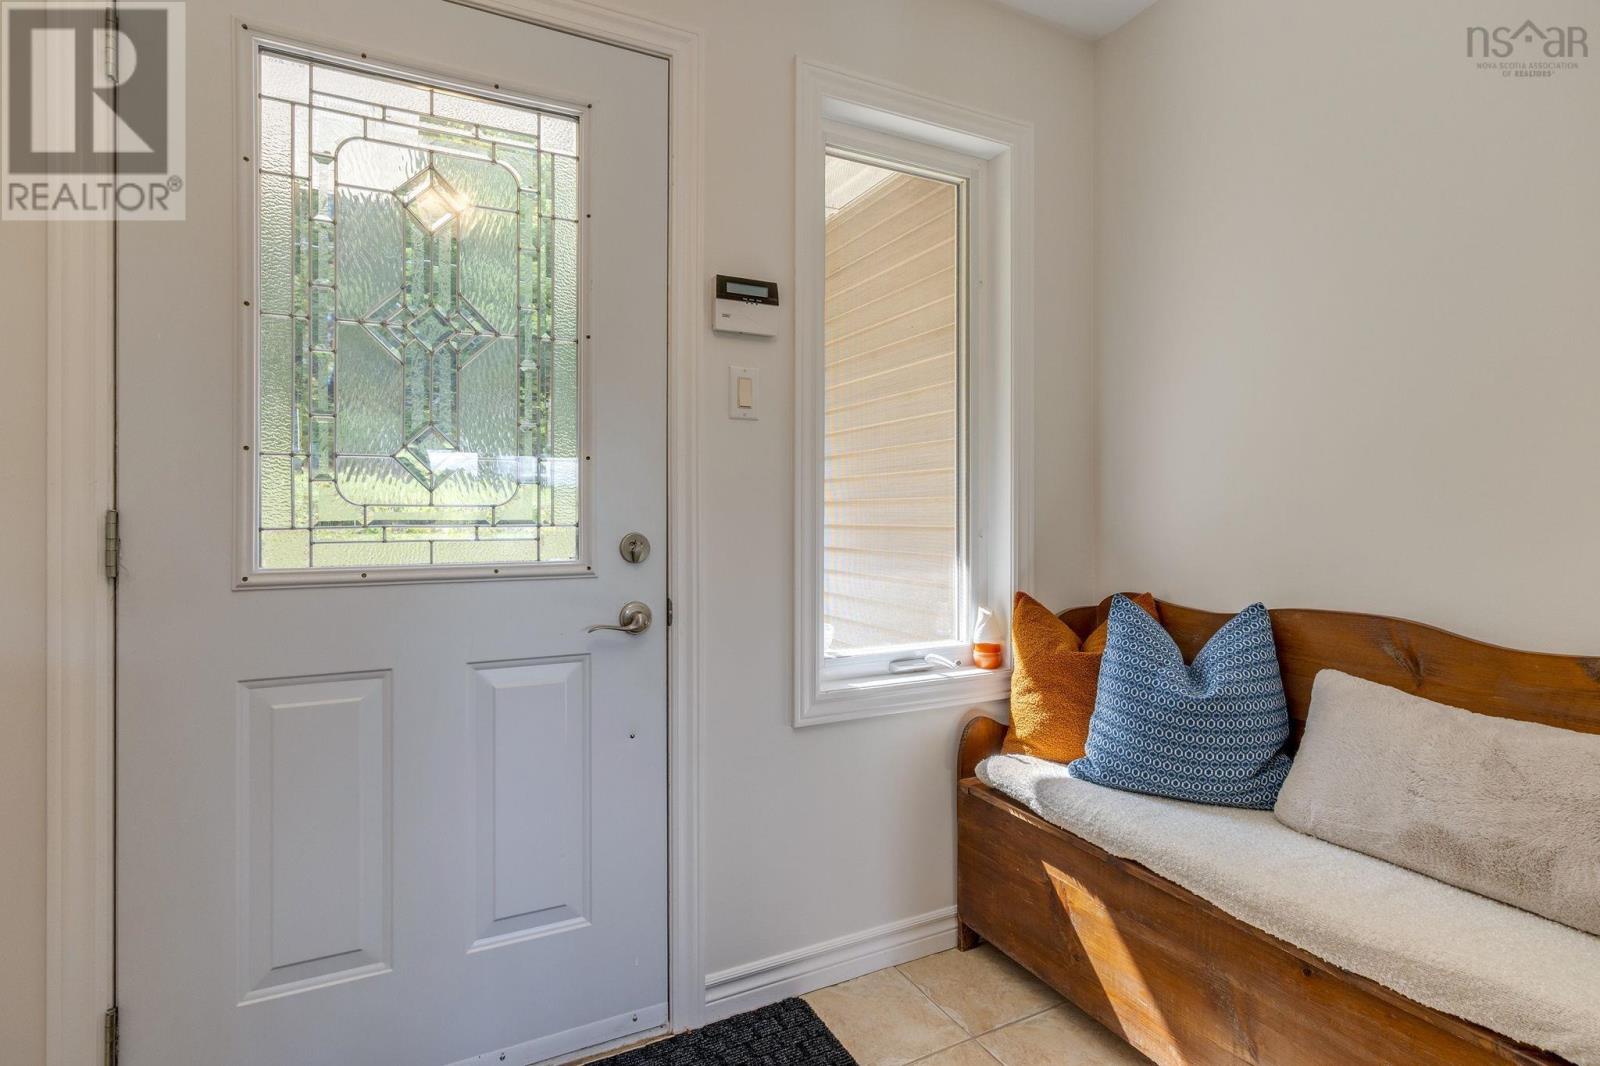
| Foyer | 8.1x9.1 | |
| Dining room | 13.9x10.3 | |
| Kitchen | 10x14.5 | |
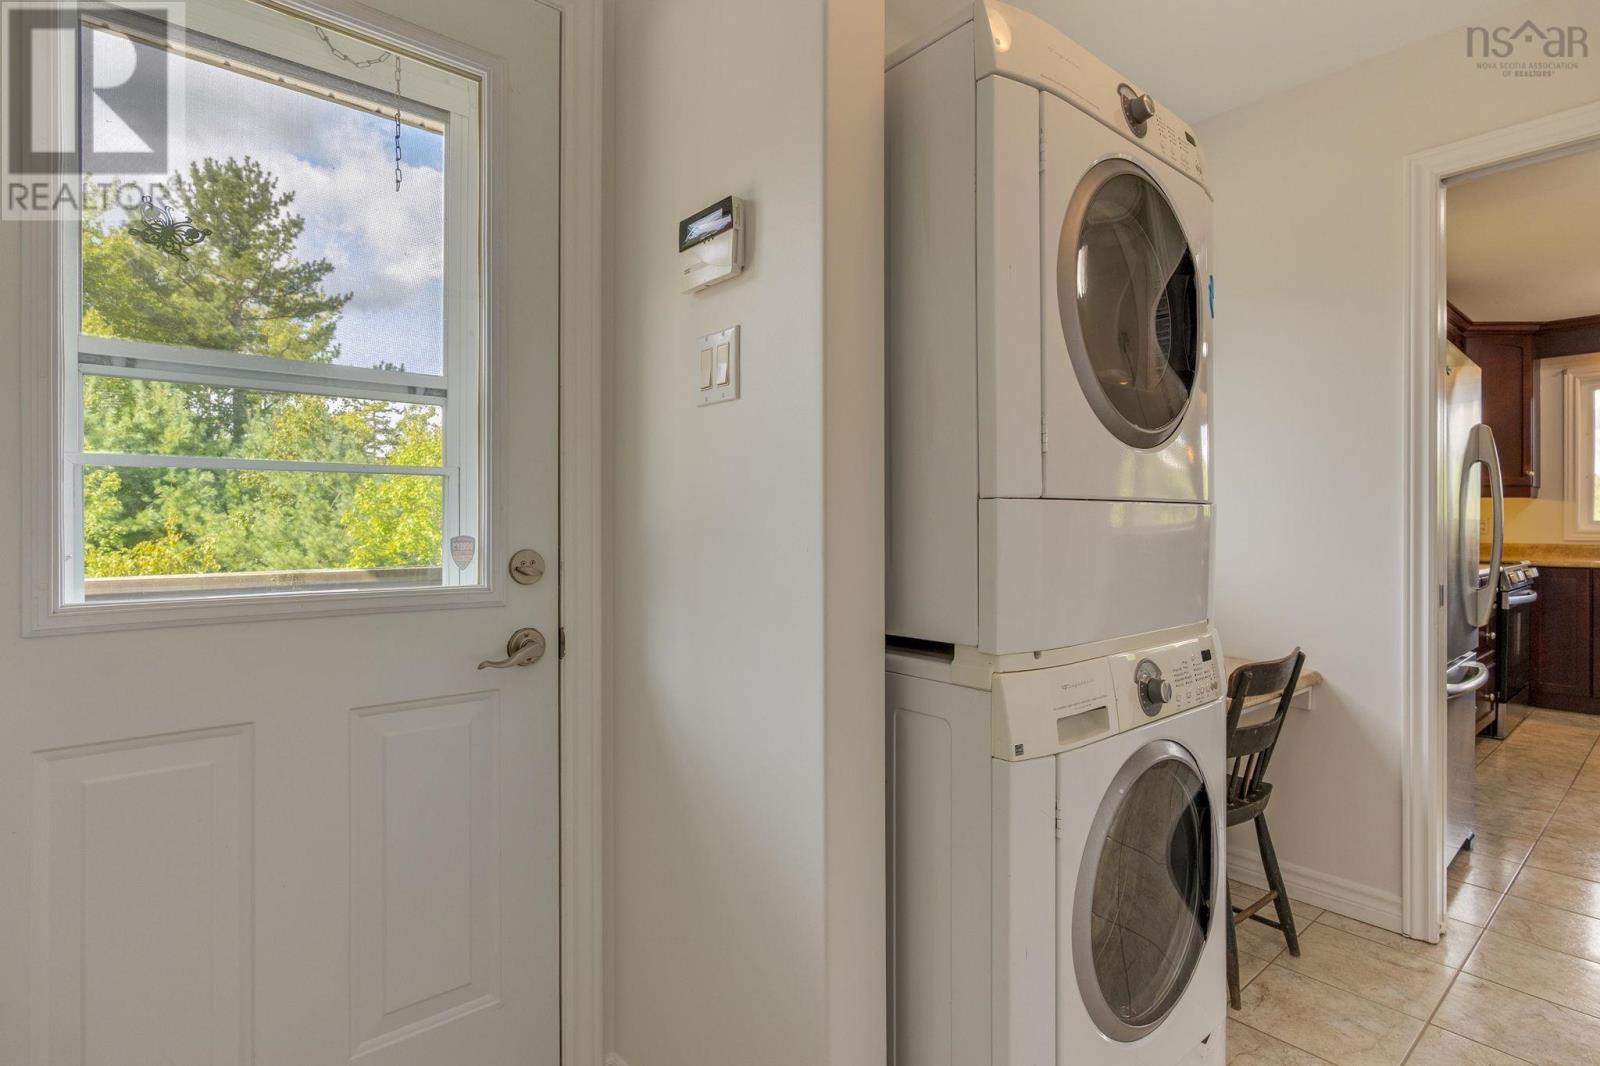
| Laundry room | 8.4x9.11 | |
| Living room | 20.2x14.5 | |
| Bedroom | 10.11x9.9 | |
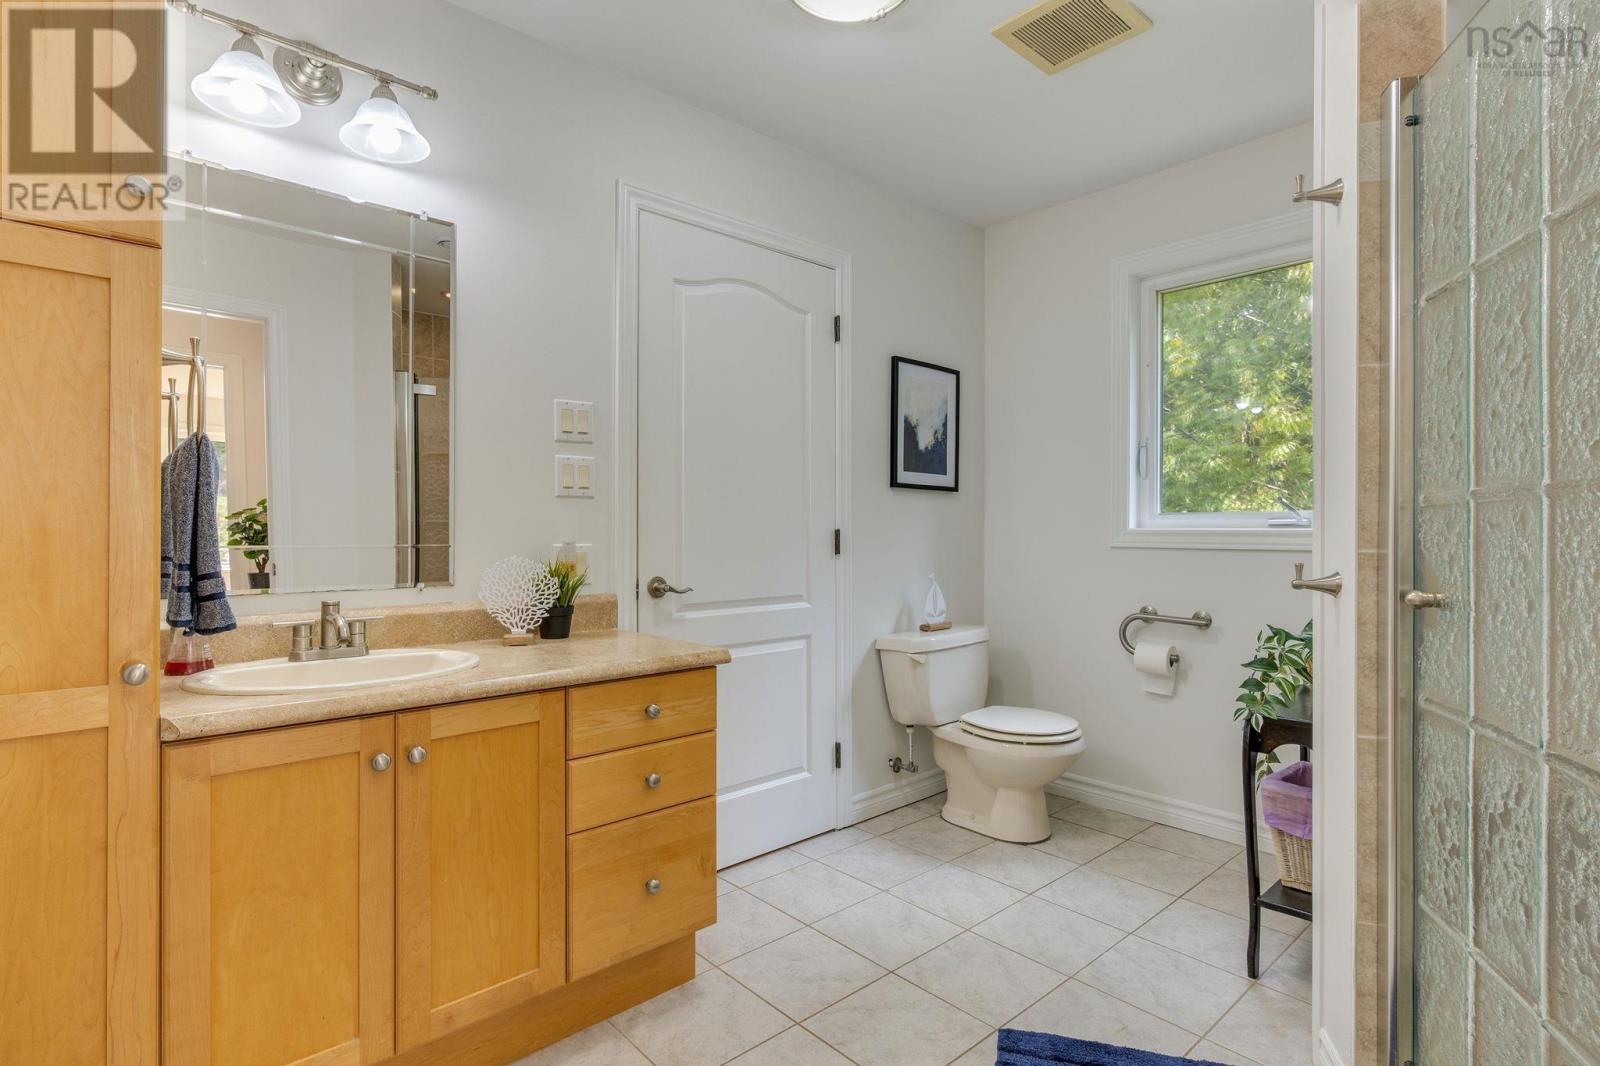
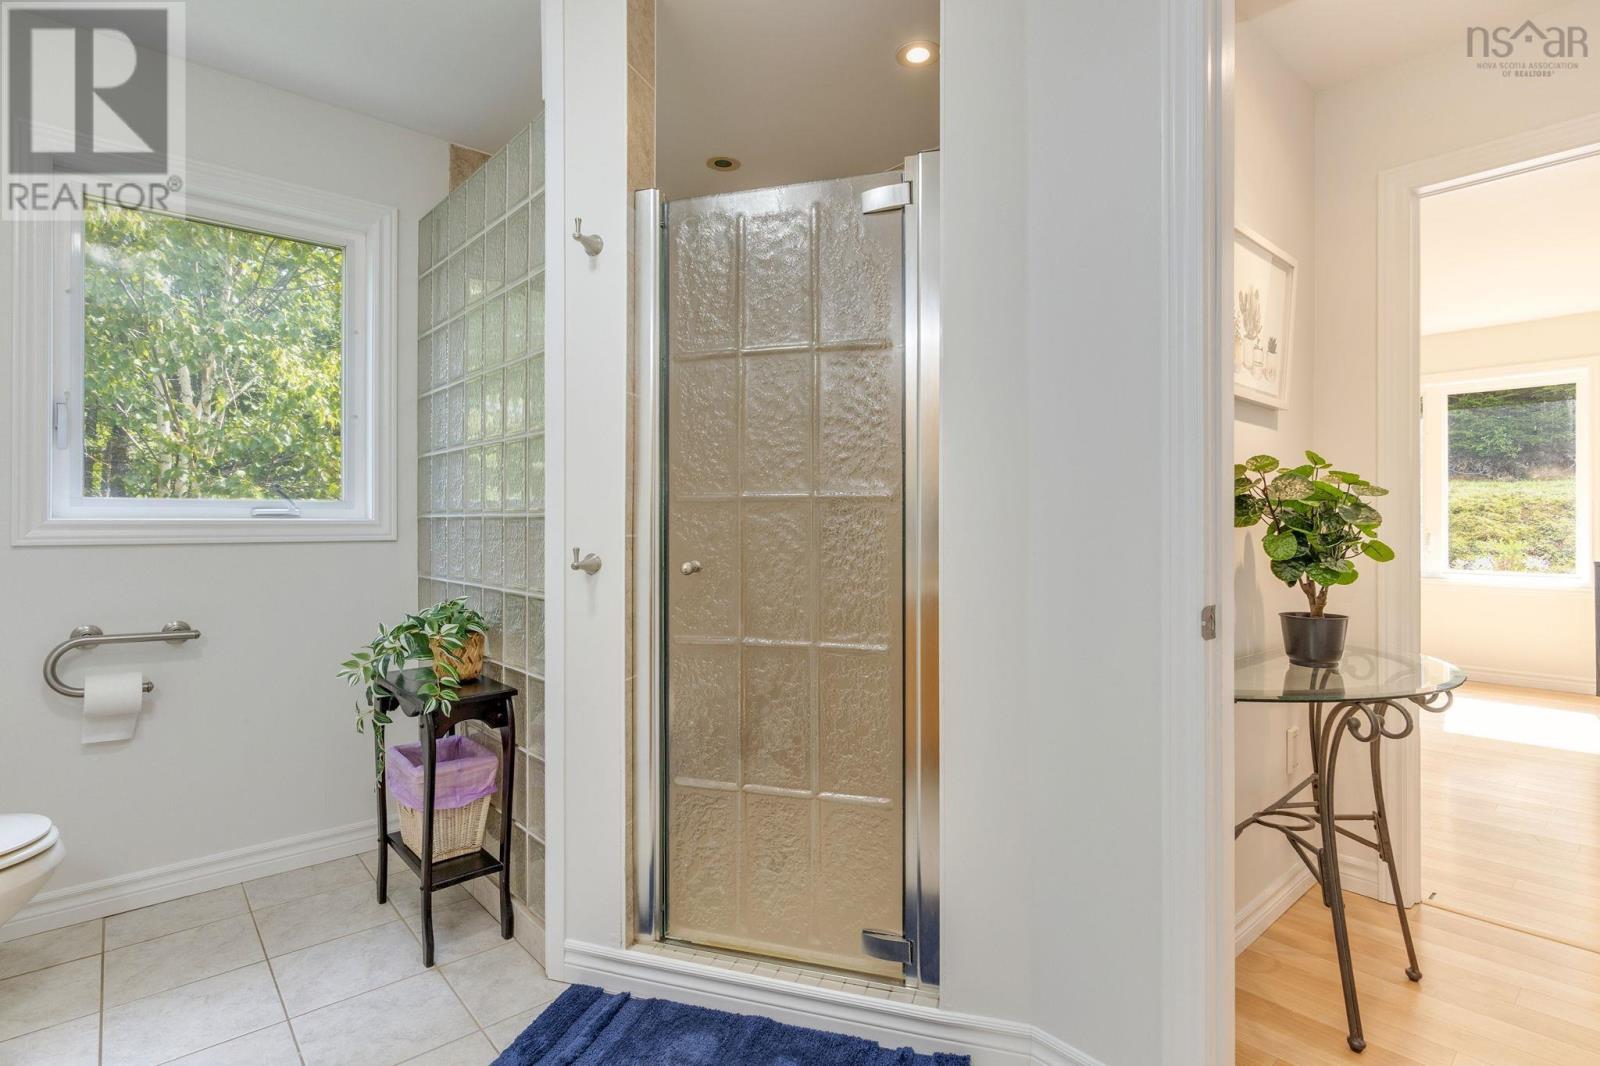
| 3pc Bathroom | 10.11x9.9 | |
| Den | 11.2x15.6 |
| 4pc Bathroom | 6.3x8.8 | |
| Bedroom | 13.2x12.1 | |
| Bedroom | 10.3x17.1 | |
| Family room | 26.2x17.7 | |
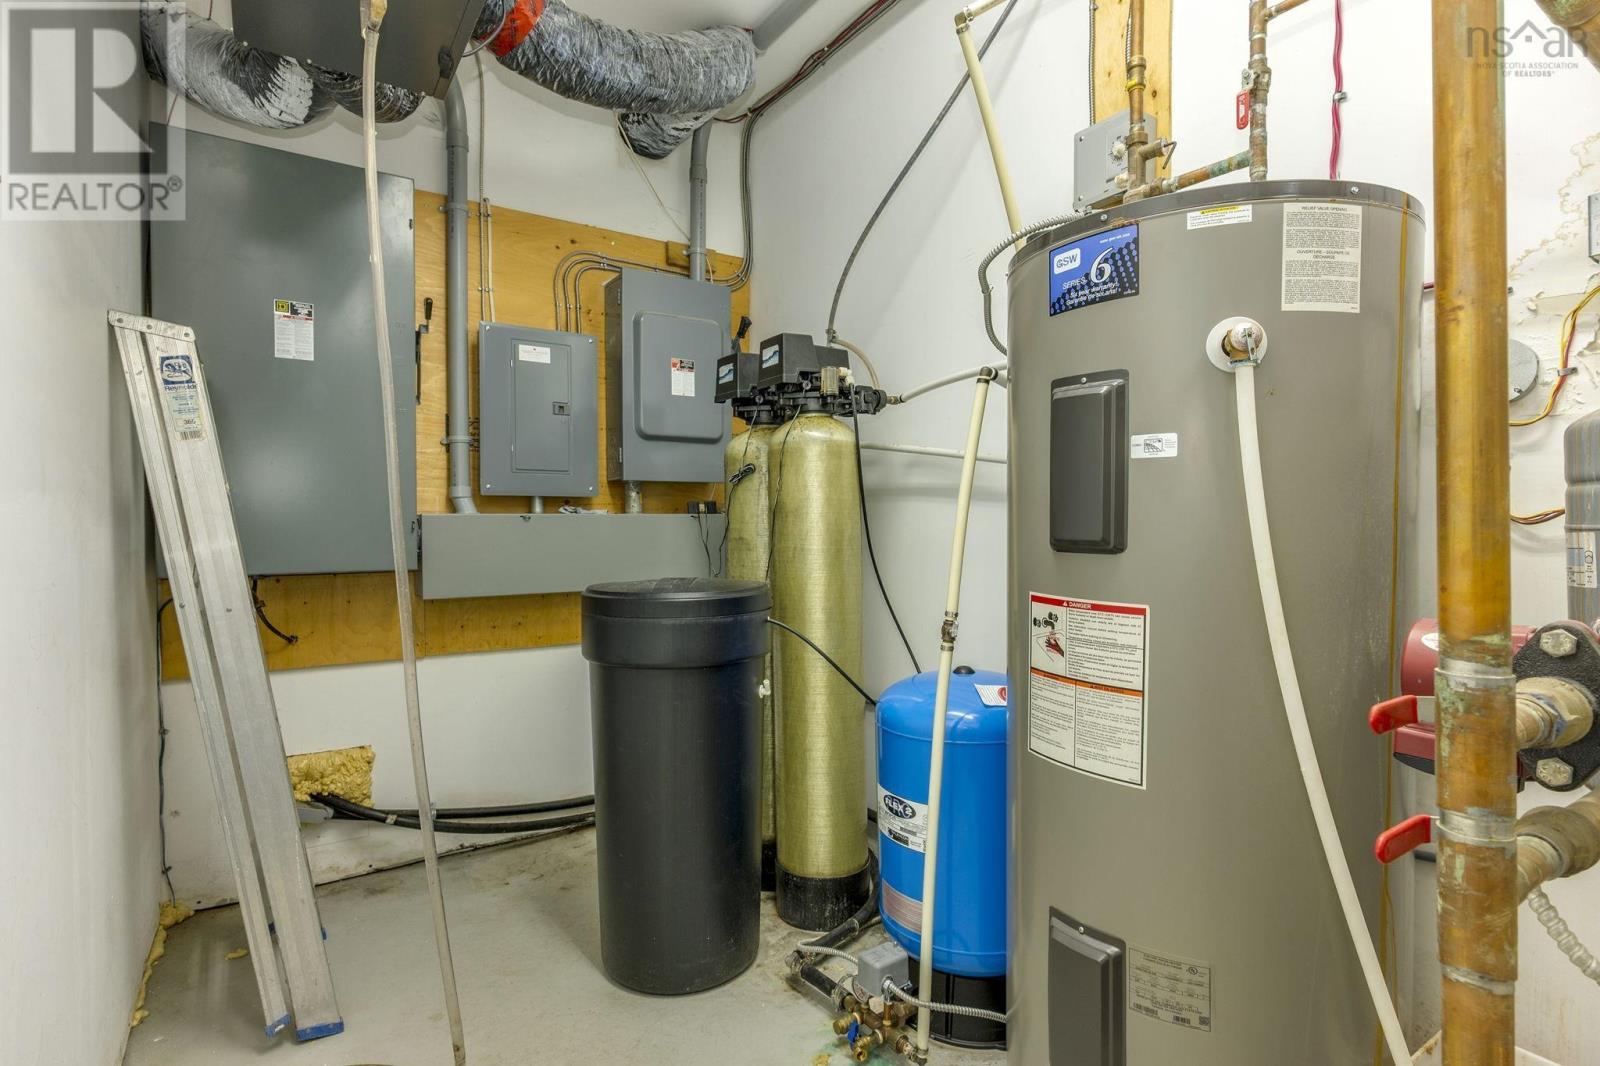
| Utility room | 26x16.4 |
| Other | 12.4x37.9 | |
| Other | 13.6x37.4 |
Inquire Today

Dawn Magee
 MLS® Listing data is provided by The Canadian Real Estate Association (CREA) and is deemed reliable but not guaranteed. The trademarks REALTOR®, REALTORS®, and the REALTOR® logo are controlled by CREA and identify real estate professionals who are members of CREA. The trademarks MLS®, Multiple Listing Service® and related logos are owned by CREA and identify the quality of services provided by real estate professionals who are members of CREA. Listing information is provided by participating real estate brokerages.