

Description
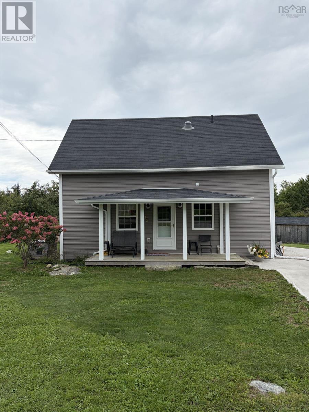
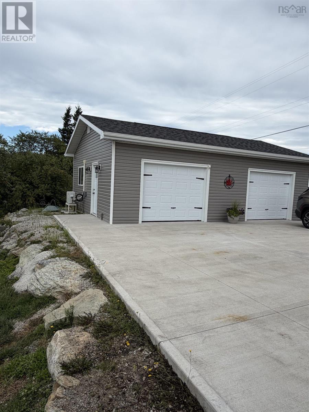
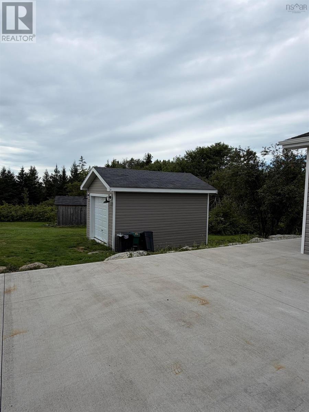
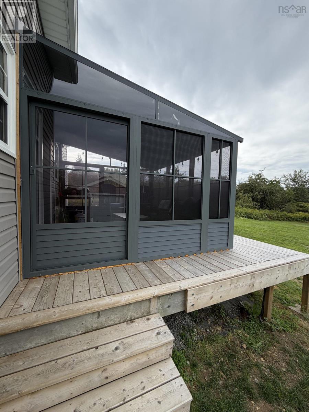
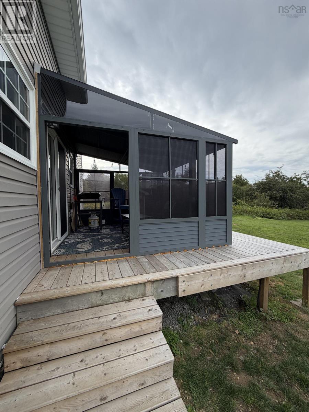
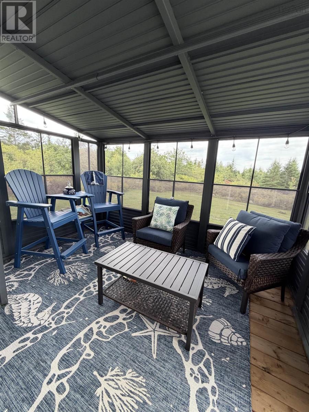
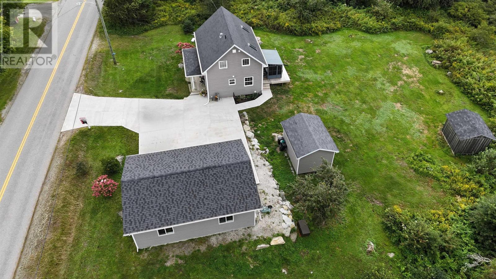
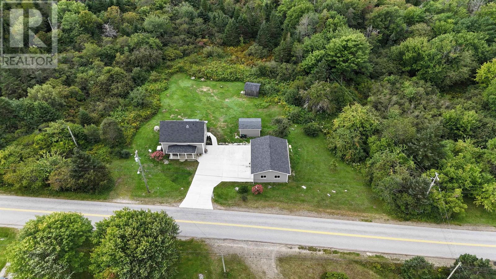
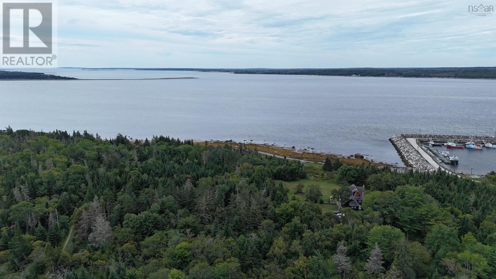
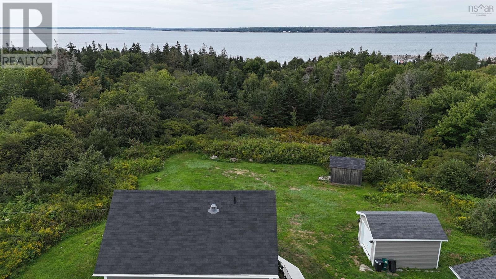
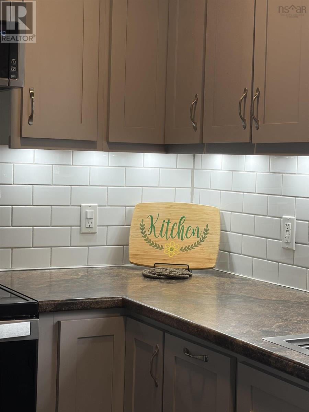
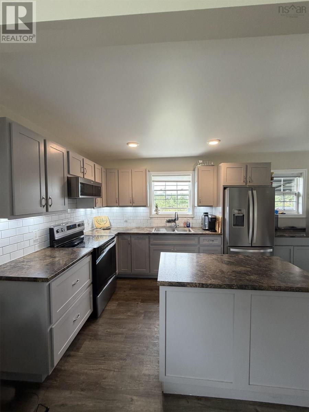
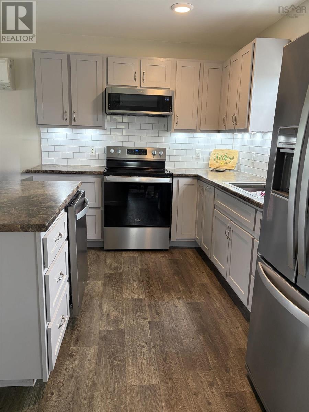
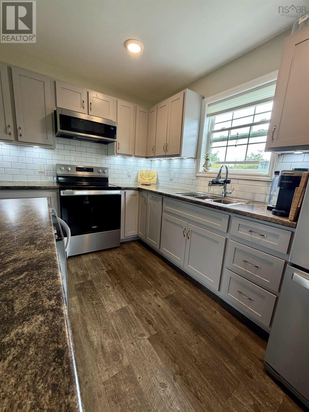
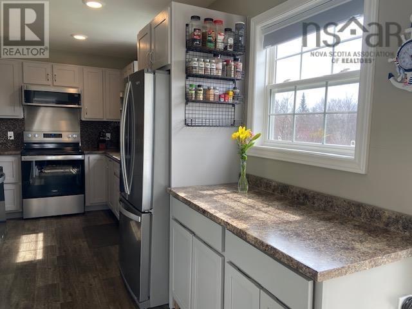
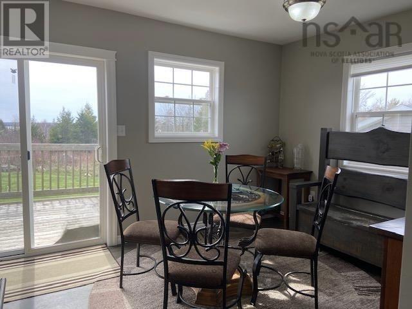
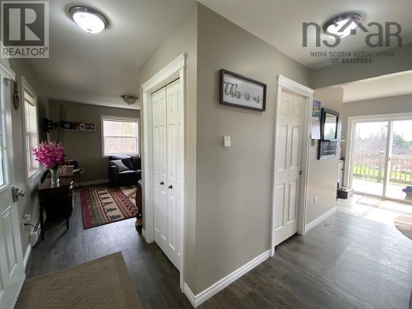
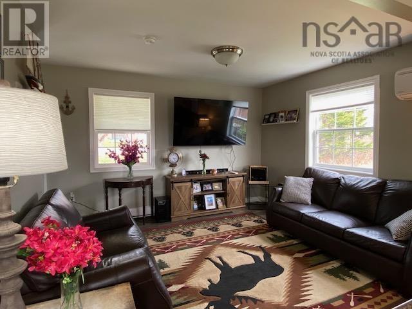
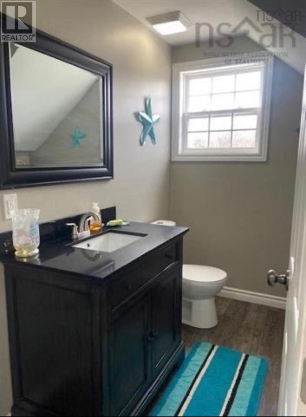
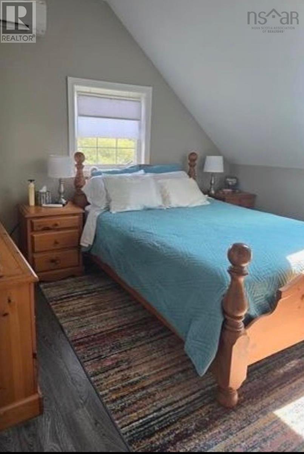
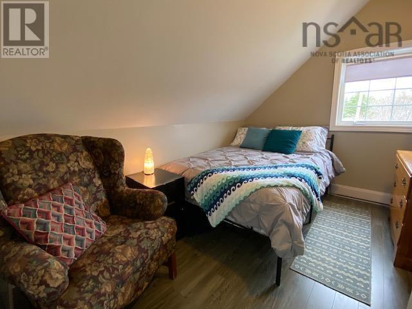
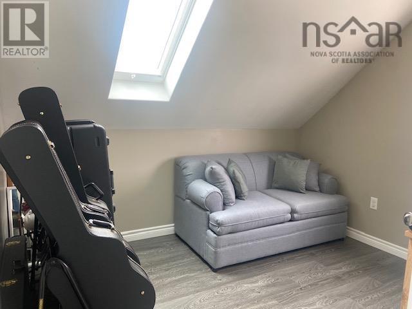
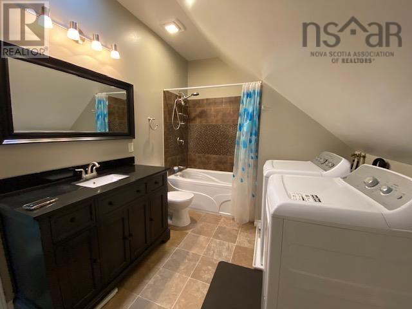
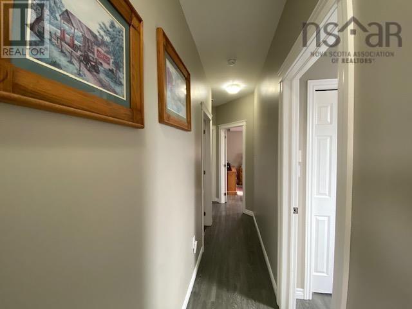
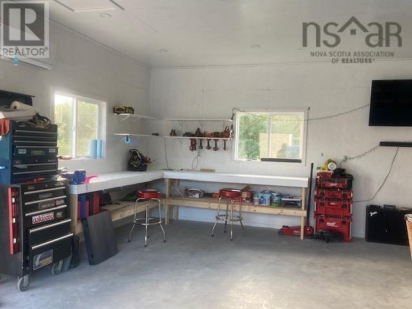
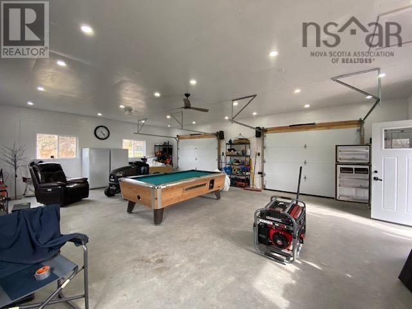
Move-in ready and beautifully renovated from top to bottom! This inviting 3-bedroom, 2-bath home was extensively renovated between 20132016 with exceptional attention to detail. Taken back to the studs, updates included insulation throughout, new windows and doors, re-shingled roof and a thoughtfully redesigned interior. Step inside to a bright, welcoming home finished in neutral tones. The lovely kitchen features a pantry and flows into the open-concept living area and formal dining room, where patio doors lead to the back deckperfect for morning coffee or summer barbecues. A screened-in sun porch offers another comfortable space to relax and enjoy the peaceful surroundings, while two ductless heat pumps provide efficient year-round comfort. Upstairs youll find 3 bedrooms, a full bath and conveniently located laundry. A charming front veranda adds curb appeal and another great place to unwind. The impressive 24 x 32 detached double garage is fully wired, heated and insulated, complete with large windows, pot lights and a ceiling fanideal for vehicles, toys, a workshop, hobbies or entertaining. A concrete driveway provides plenty of parking with an attractive, durable and low-maintenance finish. Complete with a drilled well and located just 10 minutes from Shelburne and approximately 3 minutes from Sandy Point Lighthouse and beach, this property combines comfort, quality and coastal living. Stroll the beach at low tide, relax on the veranda or sun porch and enjoy a home where so much of the work has already been done. Simply move in and make it yours!
- ID:
- 202622936
- Category:
- Single Family
- Status:
- Active
- Living Area:
- 1320.0 square feet
- Stories:
- 1.50
- Bathrooms:
- 2
- Bathrooms (partial):
- 1
- Bedrooms:
- 3
- Lot:
- 0.4327 acres
- MLS® Number:
- 202622936
- Common Interest
- Freehold
- Parcel Number:
- 80097041
- Building Type:
- House
- Community Name:
- Lower Sandy Point
- Days On Market:
- 33
- School Bus
- Refrigerator
- Stove
- Washer/Dryer Combo
- Air Conditioned
- Heat Pump
- Baseboard heaters
- Electric
- Ductless
- Stone
- Unfinished
- Partial
- Vinyl
- Laminate
- Vinyl
- Detached Garage
- Garage
- Concrete
- Heated Garage
- House
- Drilled Well
- Dug Well
- Septic System
| Kitchen | 12.3x8.4x5.8x5 | |
| Living room | 12.3x12.11 | |
| Dining room | 11.7x9.11 | |
| Foyer | 9x4.2 | |
| 4pc Bathroom | 2 pce 8x4.5+3x3 |
| Bedroom | 12.2x11.10 | |
| Bedroom | 10.4x9 | |
| Bedroom | 10.10x8.5 | |
| Laundry / Bath | 10.10x8.5 |
Inquire Today

Dawn Magee
 MLS® Listing data is provided by The Canadian Real Estate Association (CREA) and is deemed reliable but not guaranteed. The trademarks REALTOR®, REALTORS®, and the REALTOR® logo are controlled by CREA and identify real estate professionals who are members of CREA. The trademarks MLS®, Multiple Listing Service® and related logos are owned by CREA and identify the quality of services provided by real estate professionals who are members of CREA. Listing information is provided by participating real estate brokerages.