
Description
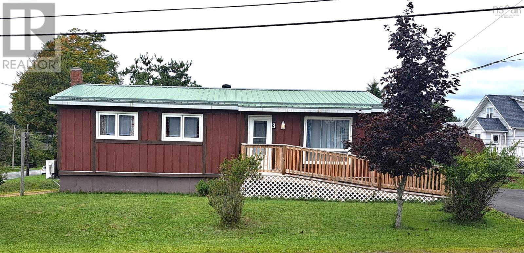
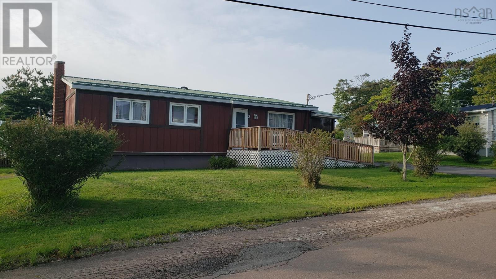
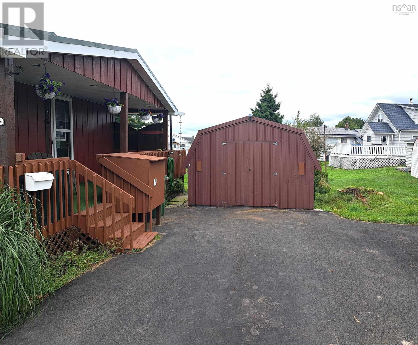
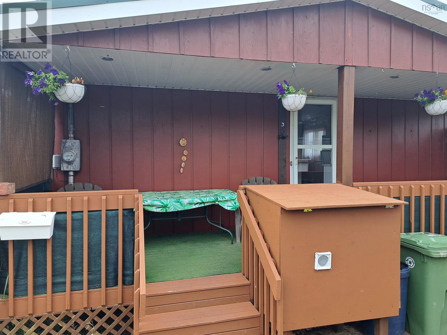
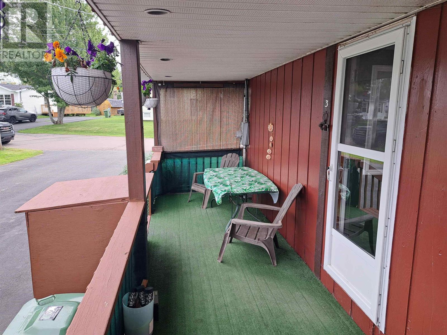
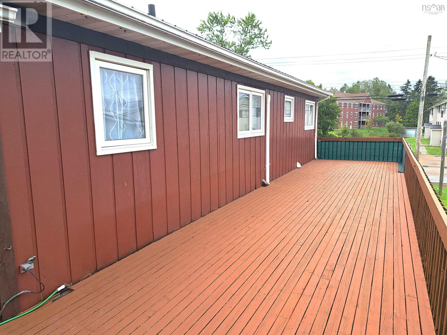
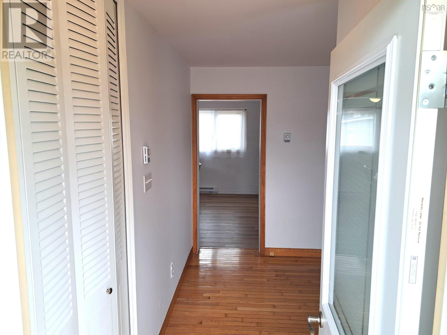
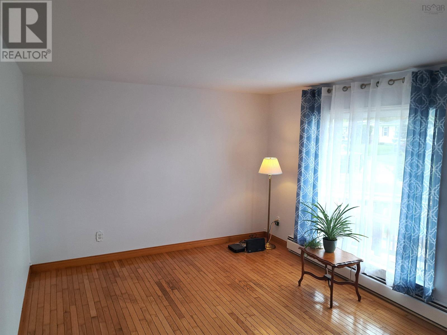
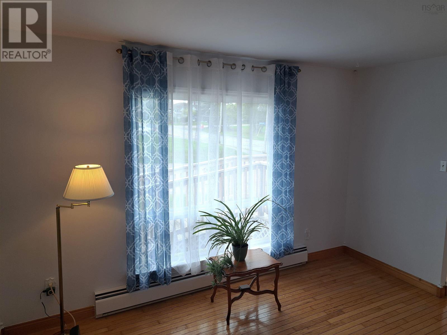
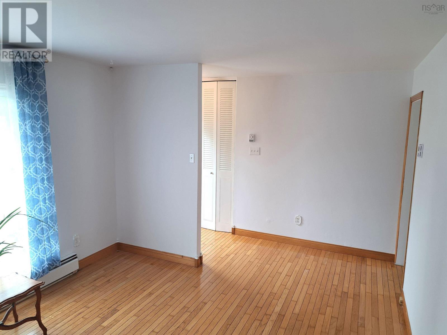
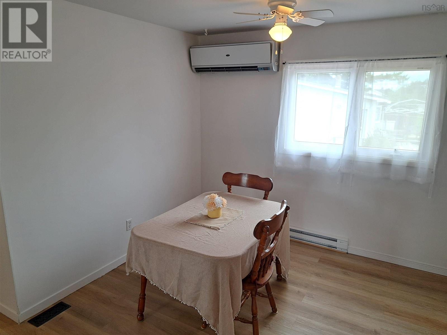
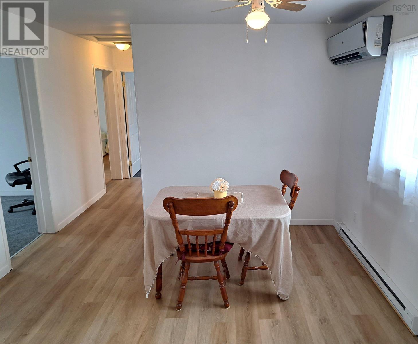
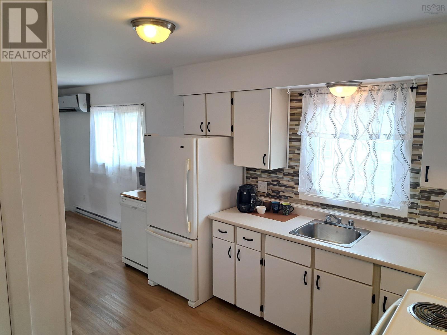
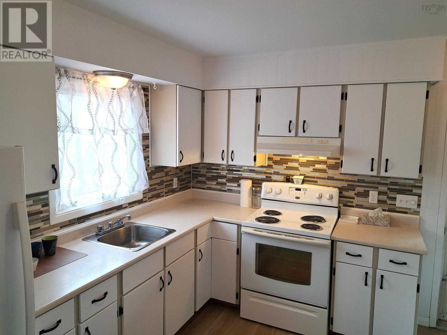
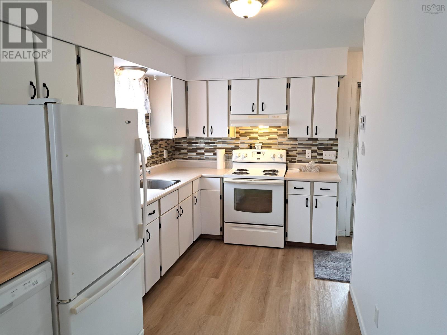
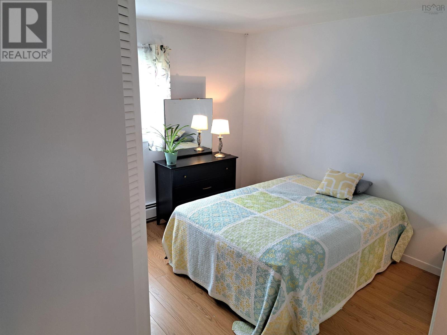
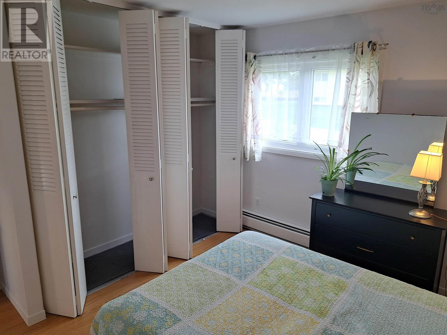
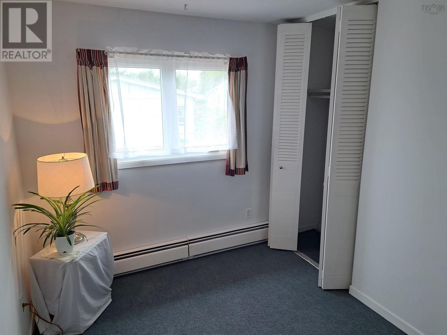
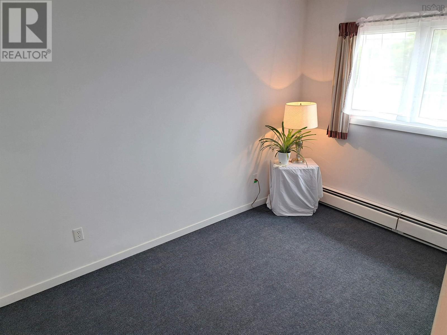
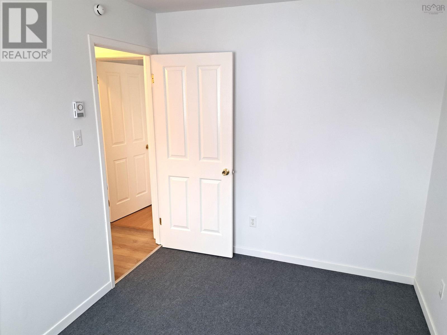
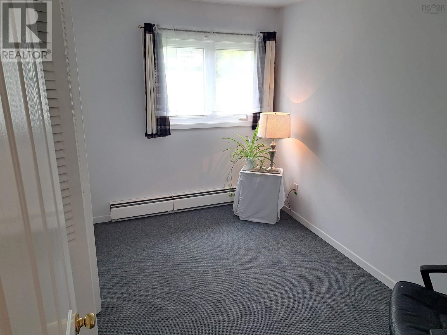
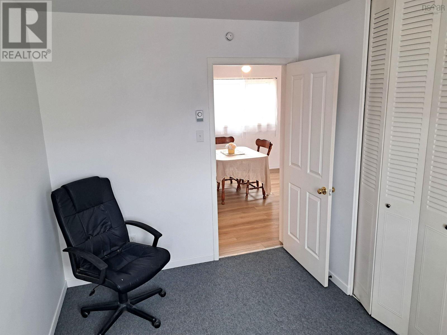
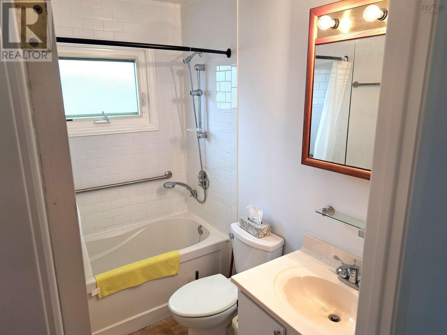
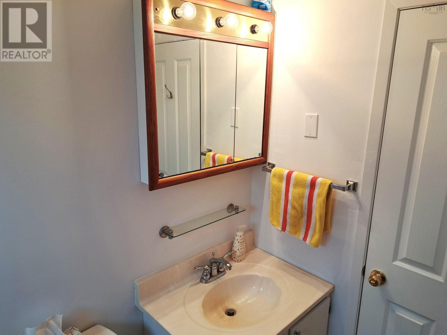
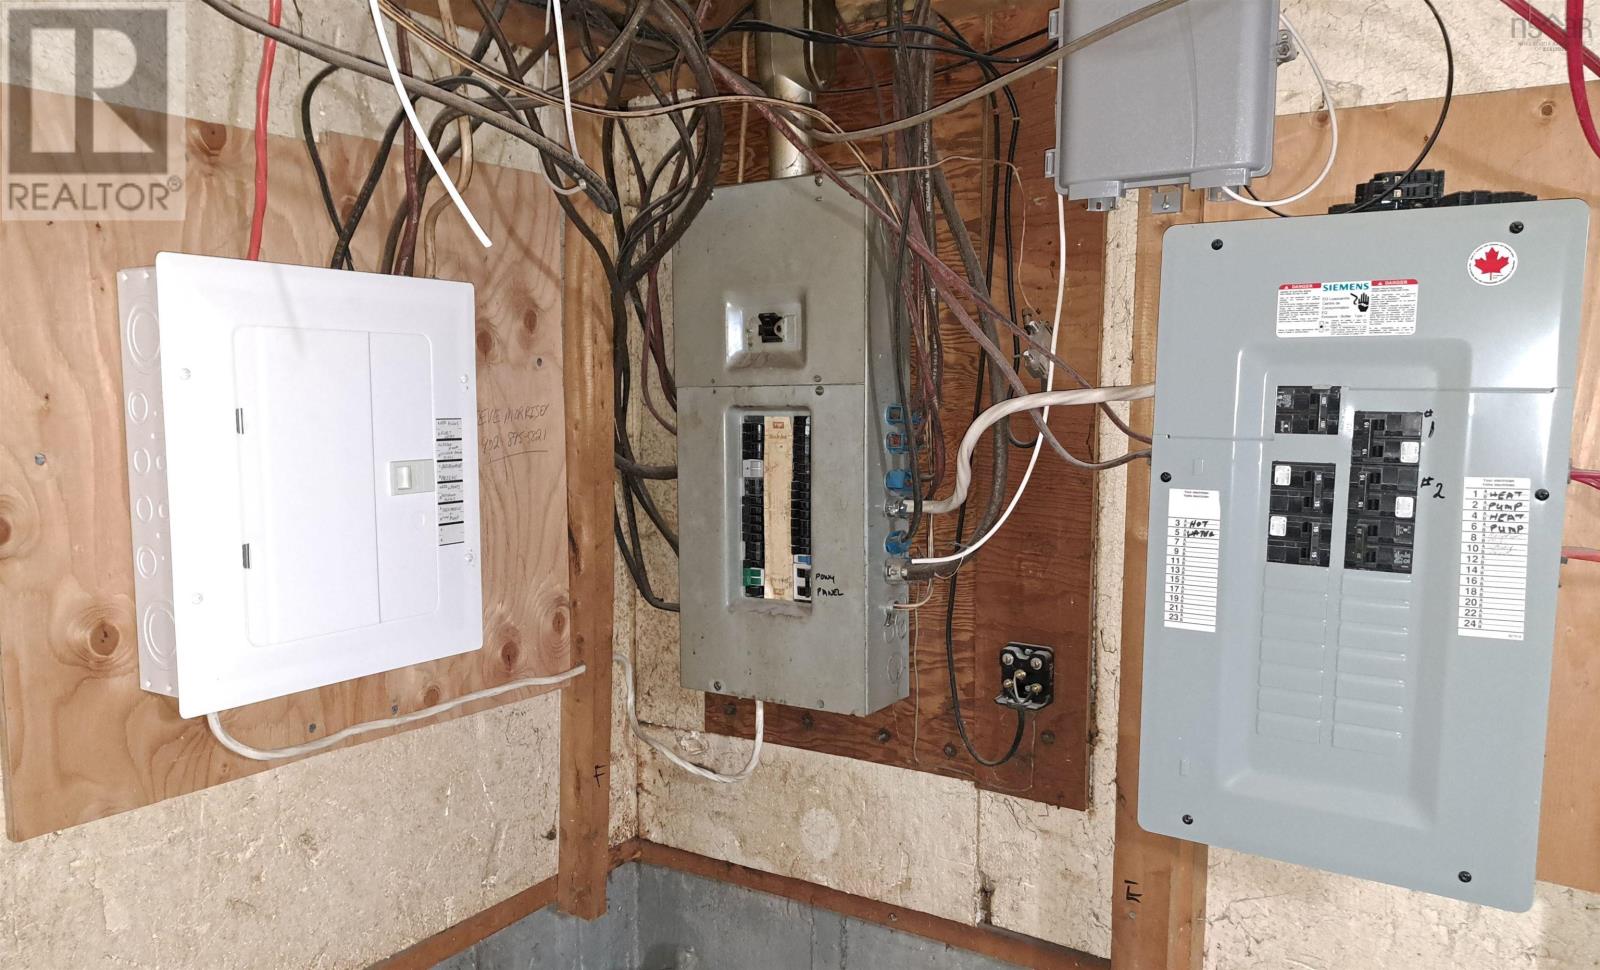
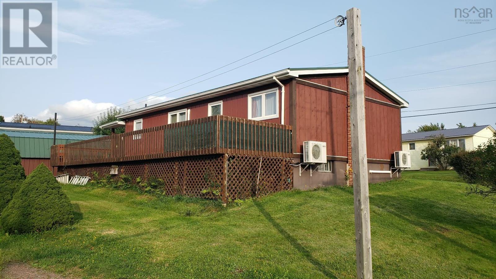
Welcome to this charming 3-bedroom, 1-bath bungalow, thoughtfully freshened up and ready for its new owners. Nestled in a quiet neighborhood, this inviting home offers the perfect opportunity for first-time buyers, young families, or anyone looking for comfortable one-level living. Fresh updates and new upgrades throughout give the home a bright, renewed feel while adding everyday convenience. The three-bedroom layout provides plenty of flexibility for family, guests, a home office, or future needs. Step outside and enjoy the large, private deckan ideal spot for morning coffee, summer gatherings, or relaxing at the end of the day. A wheelchair ramp provides convenient access to the home, adding another practical feature to this welcoming property, along with a Generator hook-up panel providing added peace of mind and convenient backup power when you need it most. Close to shopping, schools, recreation, amenities, and Highway 102, the location makes daily life easy and convenient. Charming, comfortable, and move-in ready, this bungalow is waiting to welcome its next chapter.
- ID:
- 202622872
- Category:
- Single Family
- Status:
- Active
- Living Area:
- 973.0 square feet
- Stories:
- 1.00
- Bathrooms:
- 1
- Bedrooms:
- 3
- Lot:
- 0.1806 acres
- MLS® Number:
- 202622872
- Common Interest
- Freehold
- Parcel Number:
- 20168373
- Year Built:
- 1975
- Building Type:
- House
- Community Name:
- Truro
- Days On Market:
- 33
- Wheelchair access
- Sump Pump
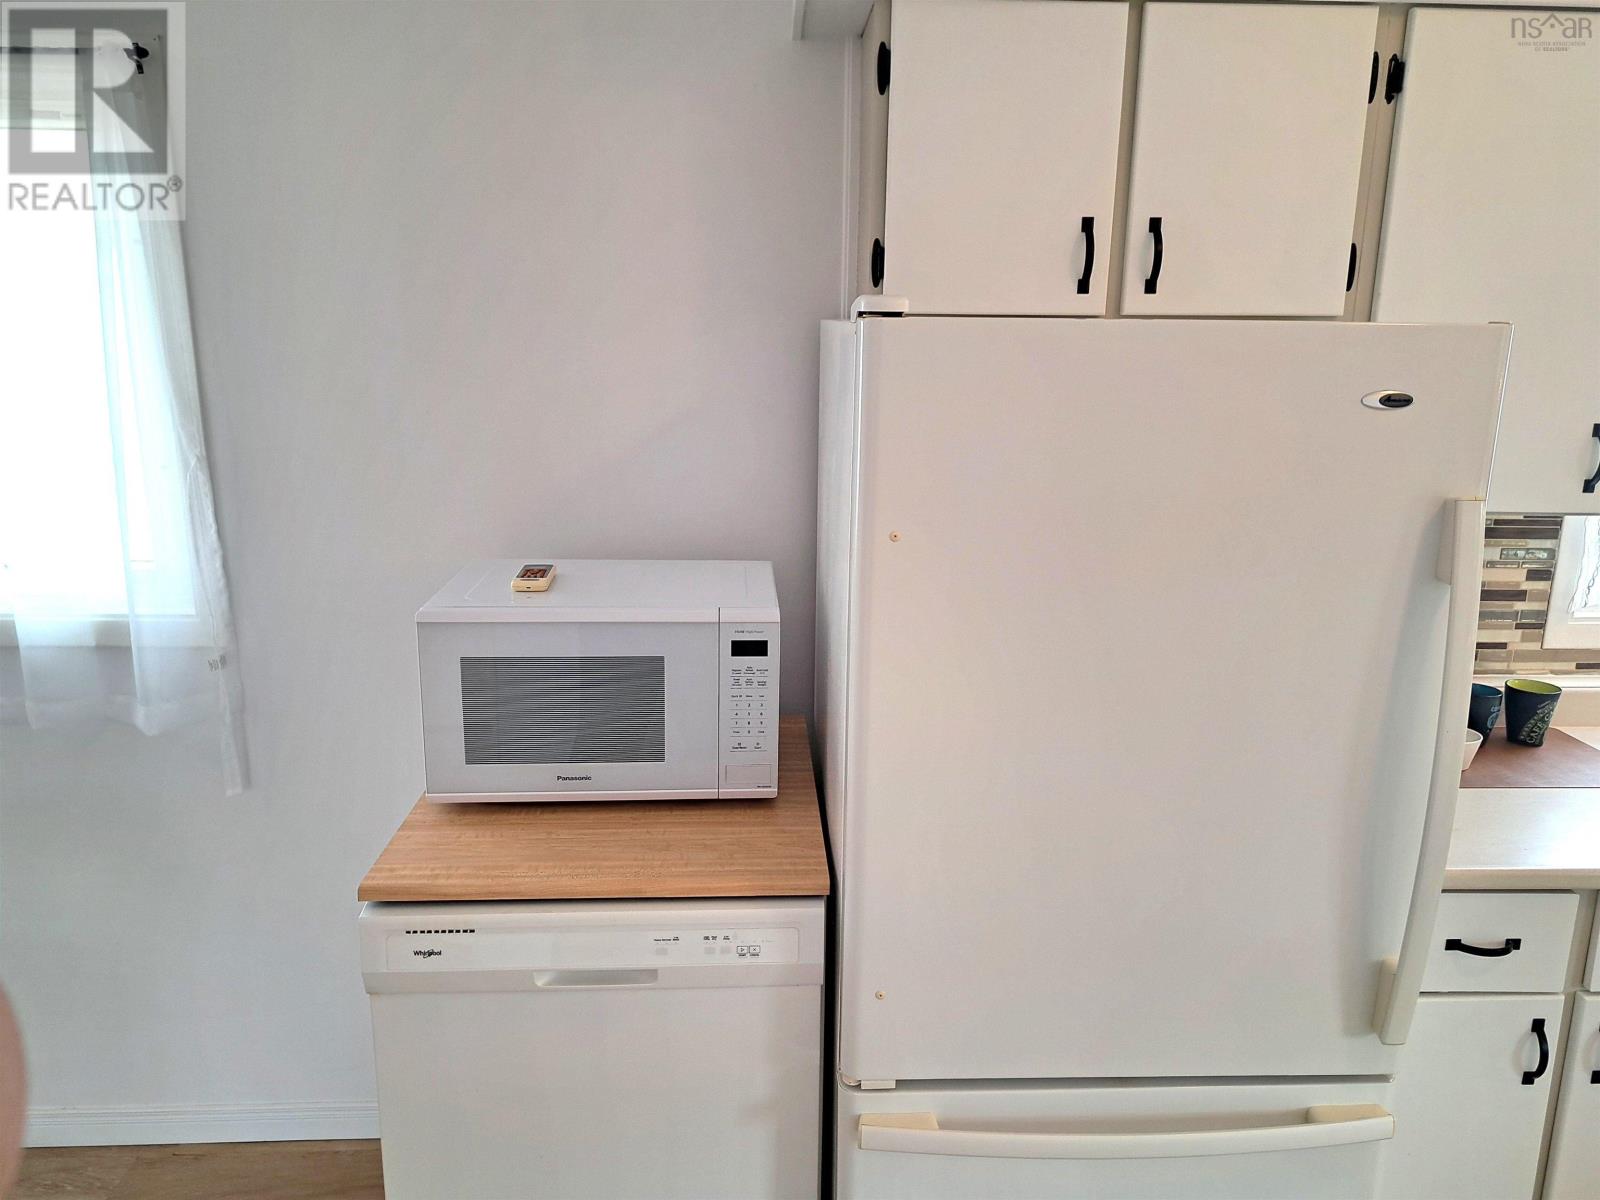
- Refrigerator
- Dishwasher
- Stove
- Microwave
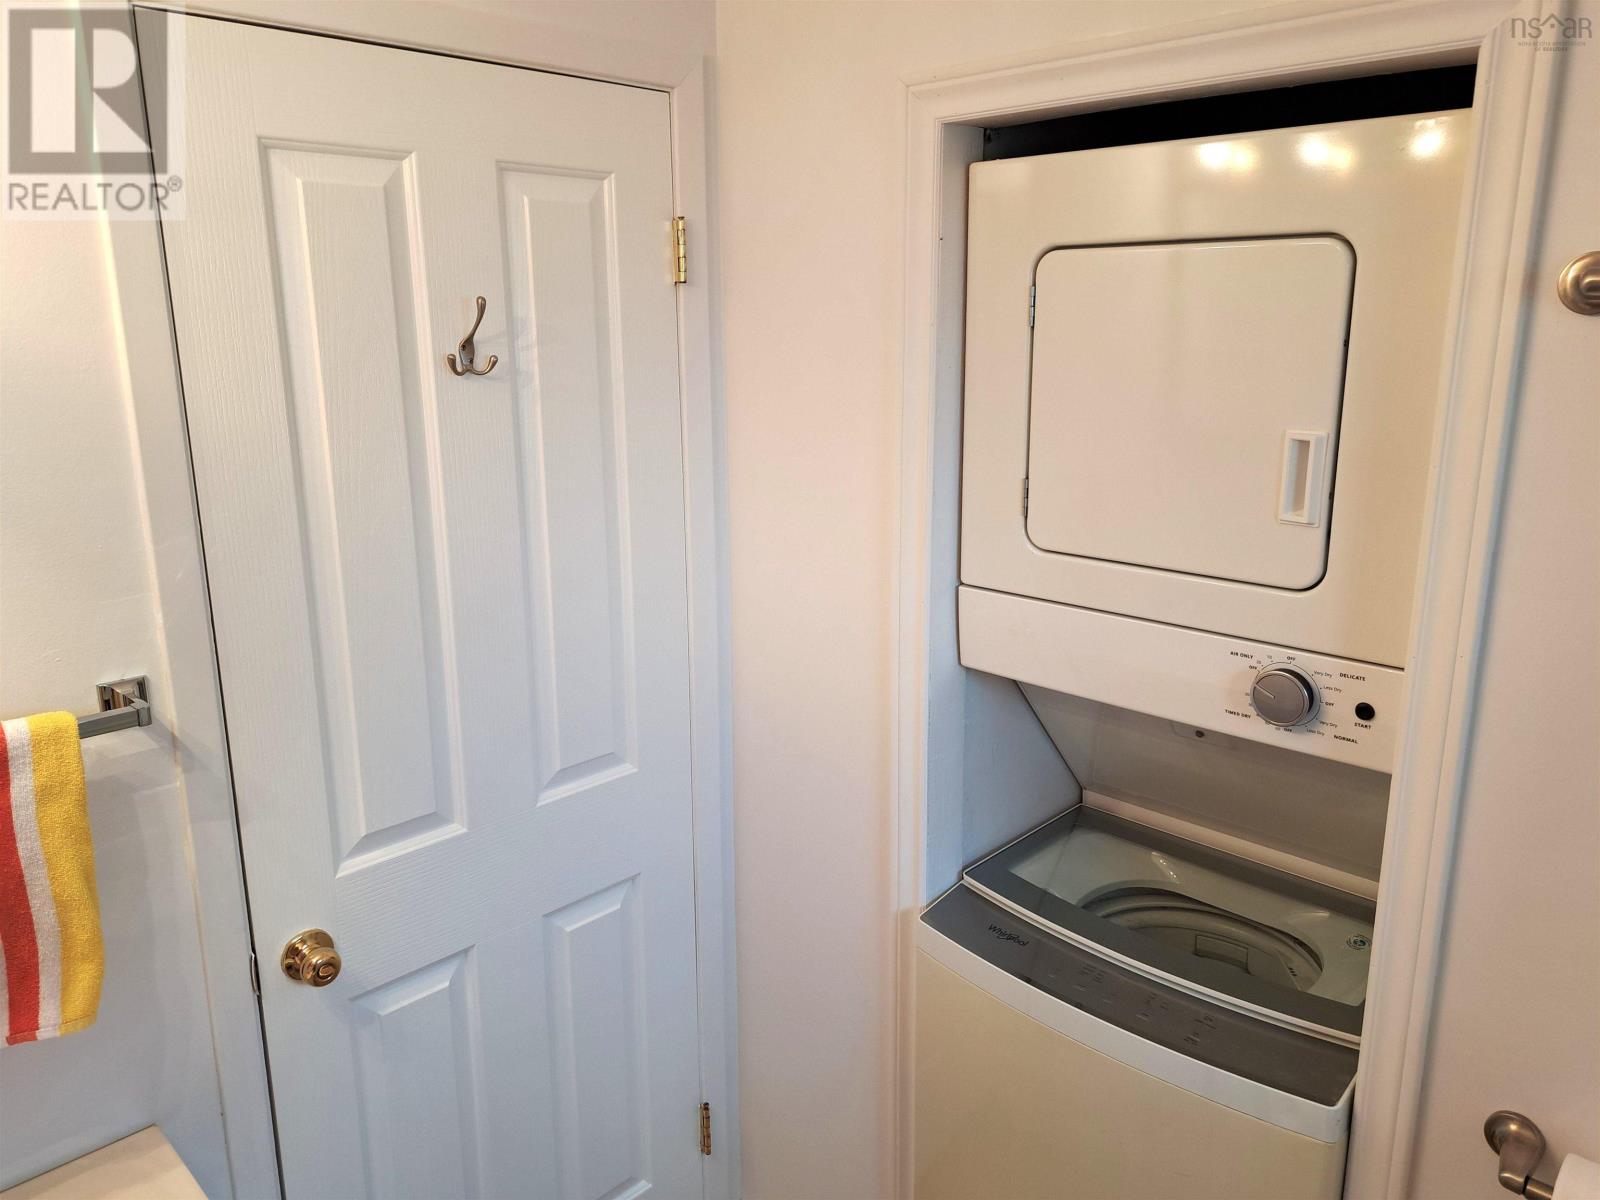
- Washer/Dryer Combo
- Air Conditioned
- Bungalow
- Heat Pump
- Baseboard heaters
- Electric
- Ductless
- Poured Concrete
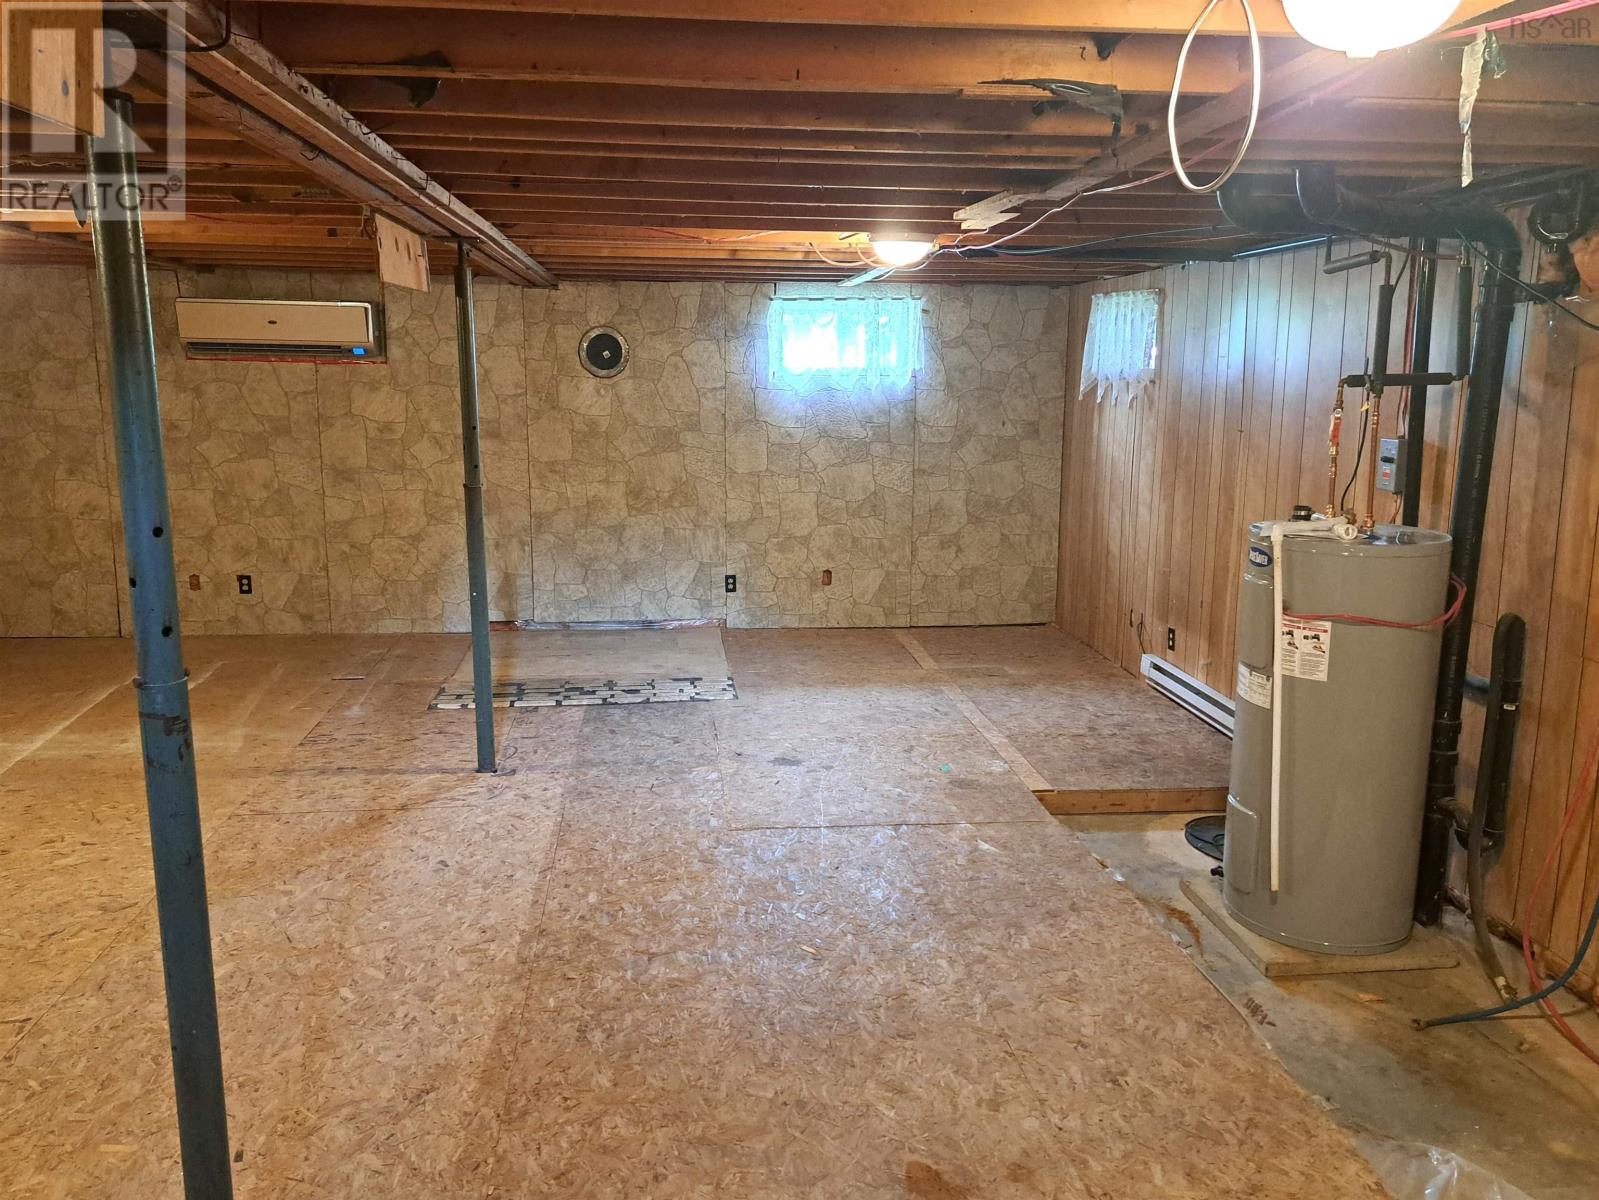
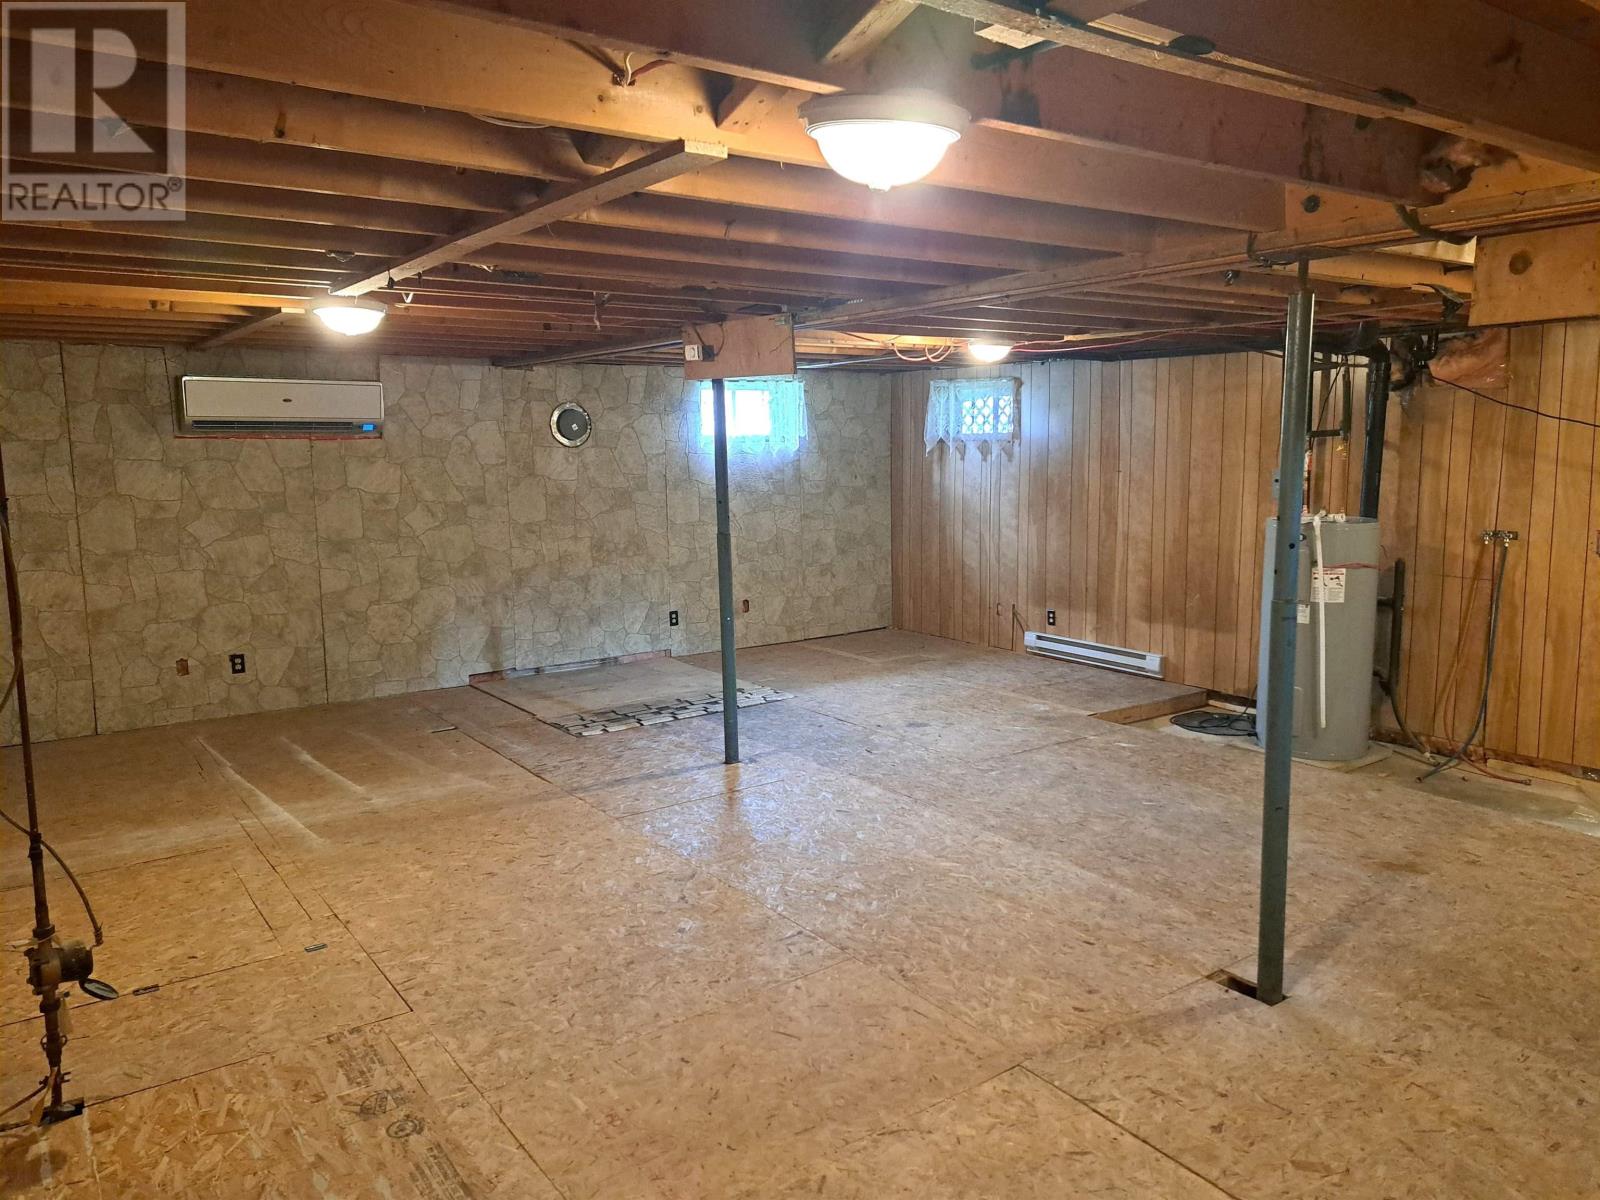
- Unfinished
- Full
- Wood siding
- Hardwood
- Laminate
- Carpeted
- Linoleum
- Paved Yard
- House
- Municipal water
- Municipal sewage system
| Kitchen | 12.6 x 7.9 | |
| Dining room | 7.9 x 11.5 | |
| Primary Bedroom | 11.5 x 9.5 | |
| Bedroom | 8.3 x 11.4 | |
| Bedroom | 11.5 x 7.10 | |
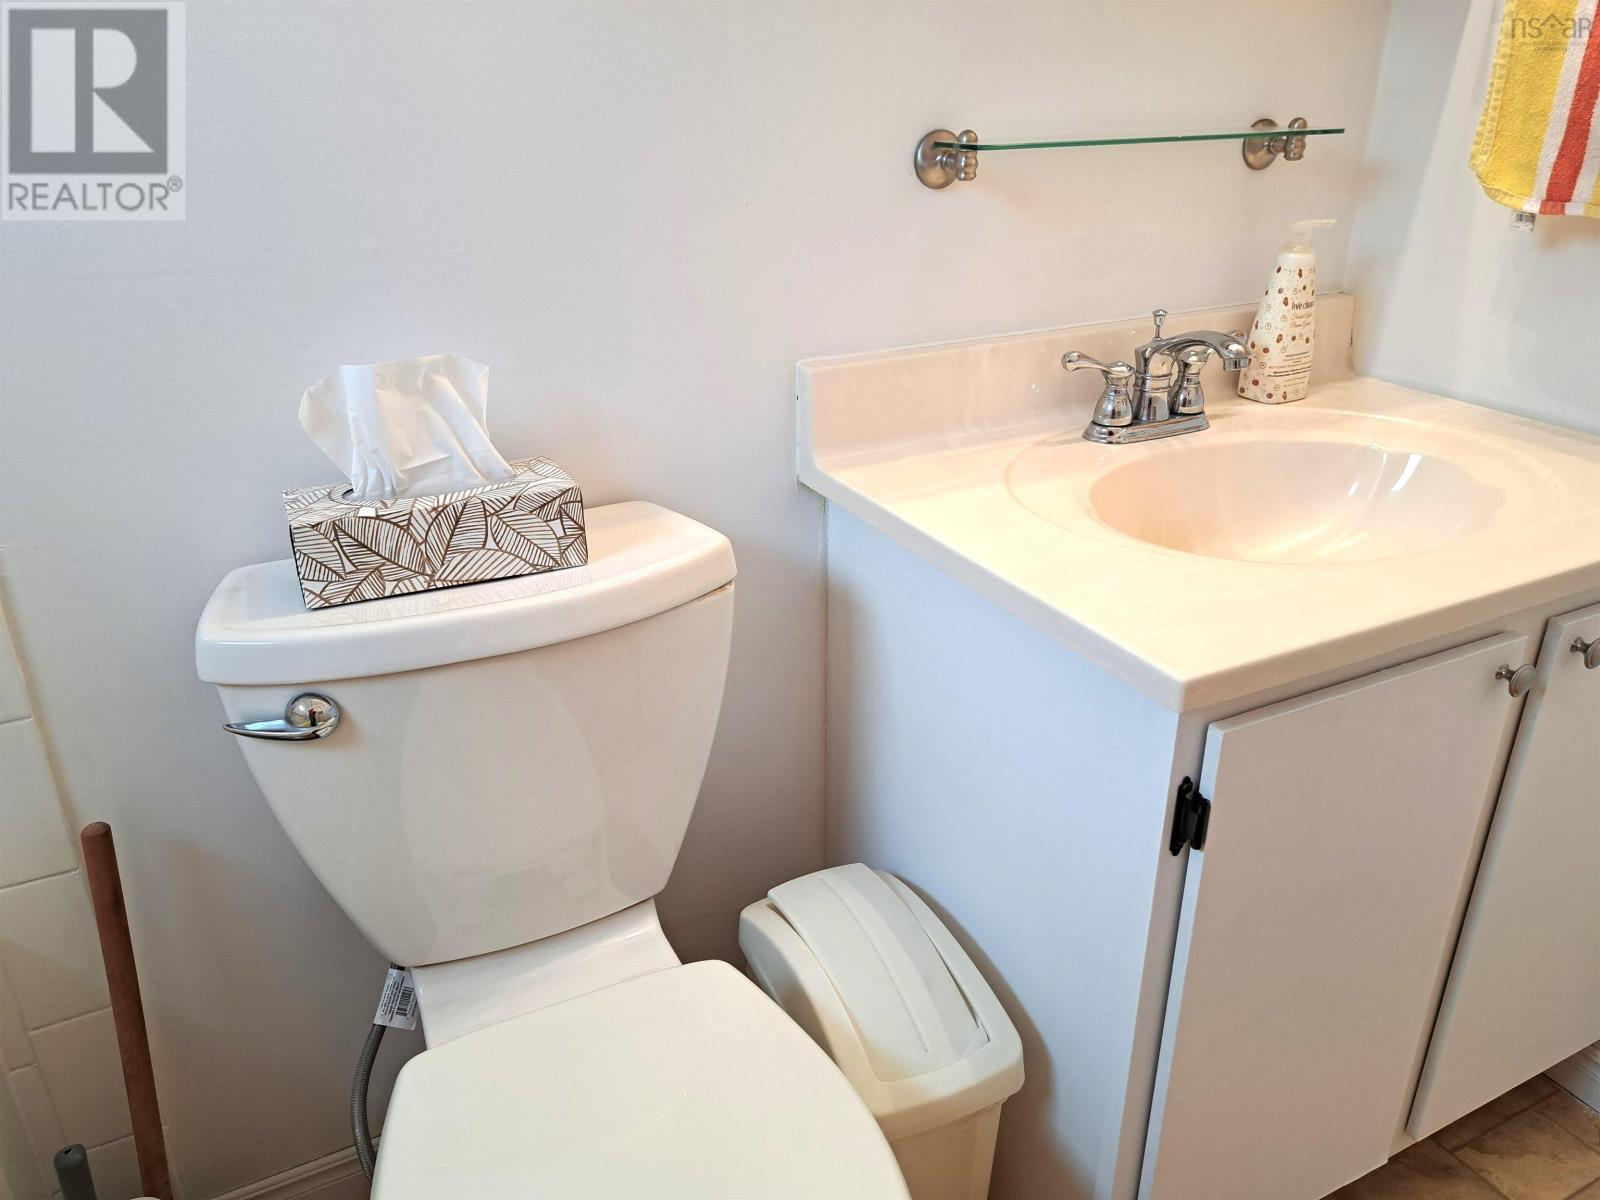
| 4pc Bathroom | 7.9 x 5 | |
| Living room | 16.9 x 11.5 |
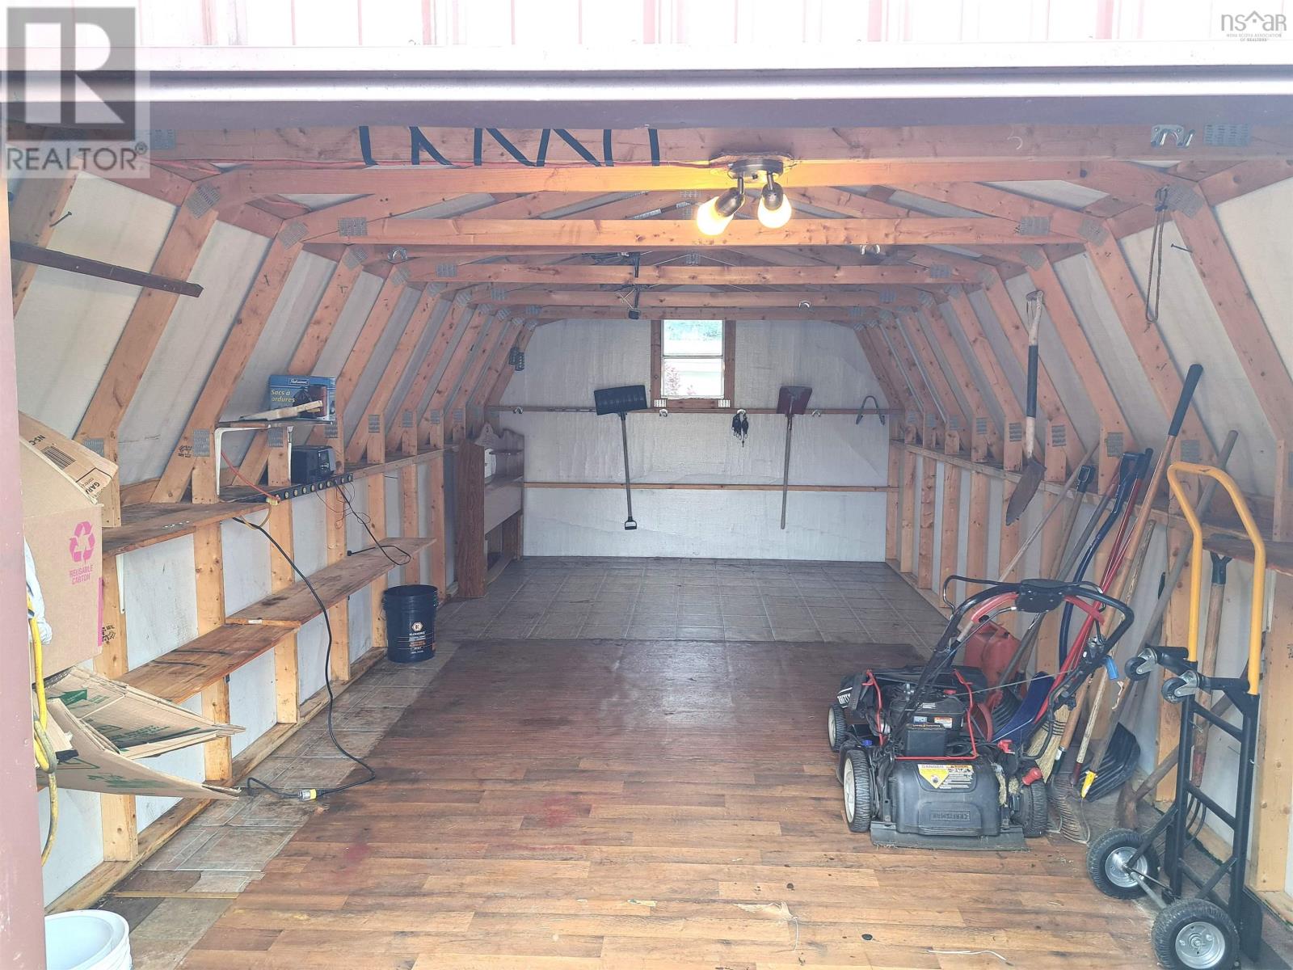
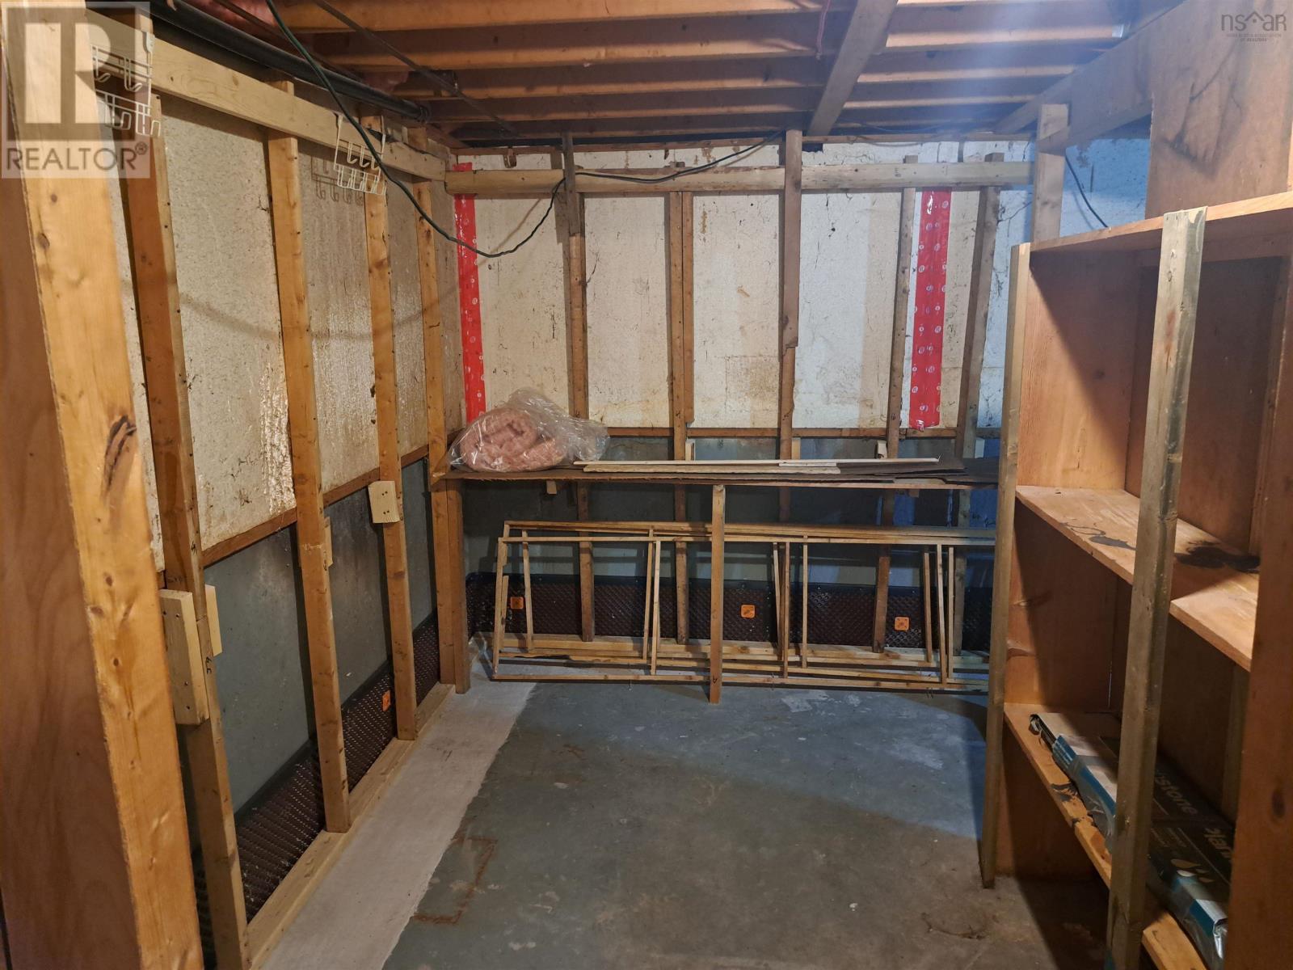
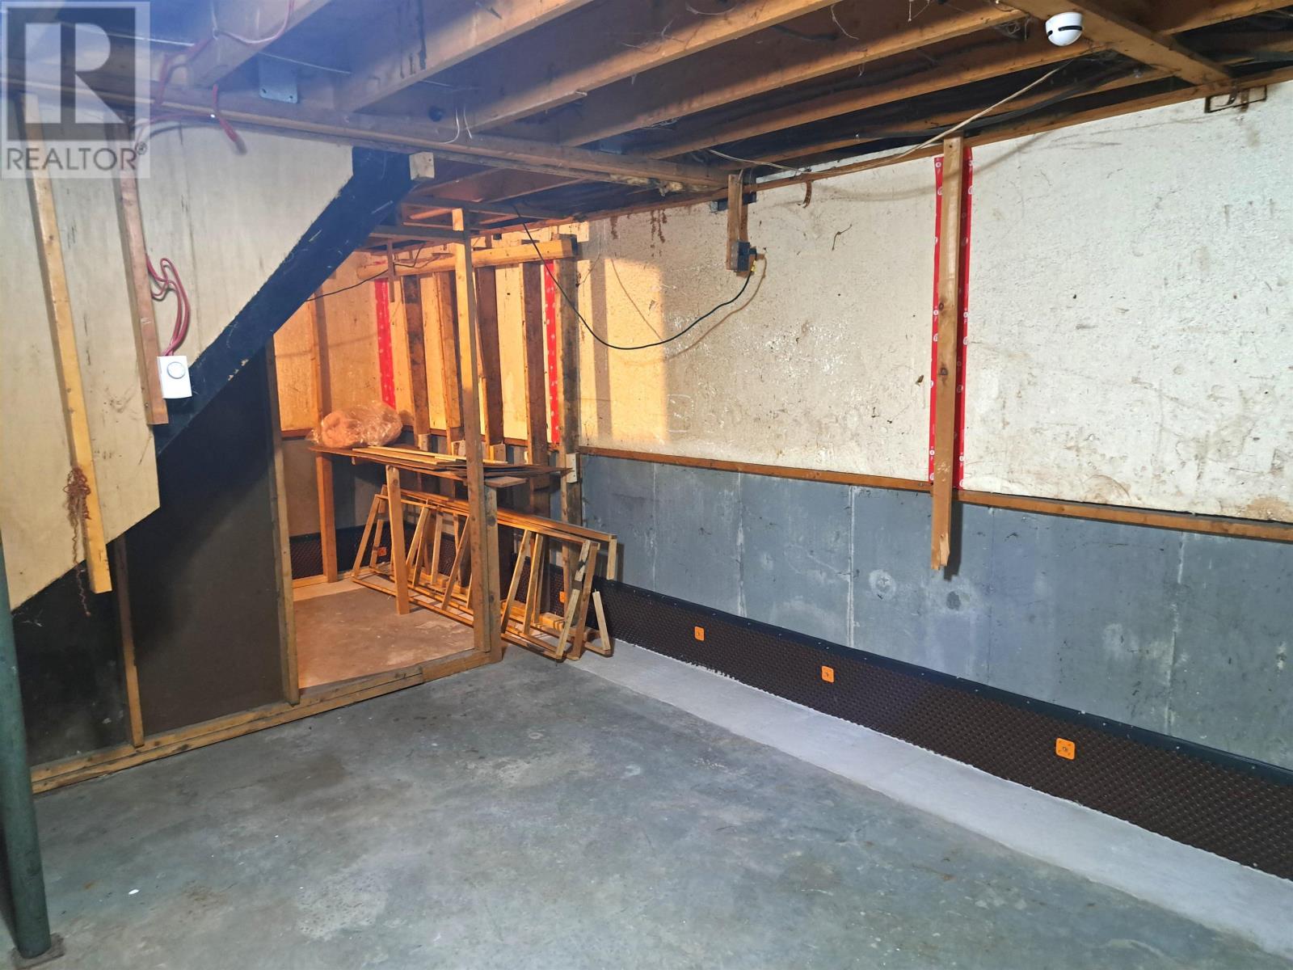
| Workshop | 11.8 x 22.8 | |
| Other | 26.4 x 21.9 |
Inquire Today

Dawn Magee
 MLS® Listing data is provided by The Canadian Real Estate Association (CREA) and is deemed reliable but not guaranteed. The trademarks REALTOR®, REALTORS®, and the REALTOR® logo are controlled by CREA and identify real estate professionals who are members of CREA. The trademarks MLS®, Multiple Listing Service® and related logos are owned by CREA and identify the quality of services provided by real estate professionals who are members of CREA. Listing information is provided by participating real estate brokerages.