
Description
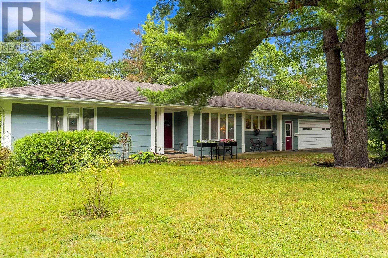
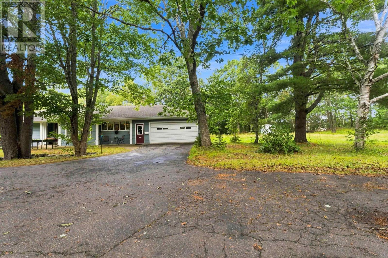
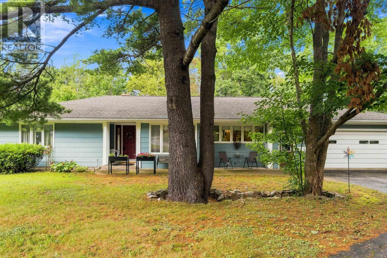
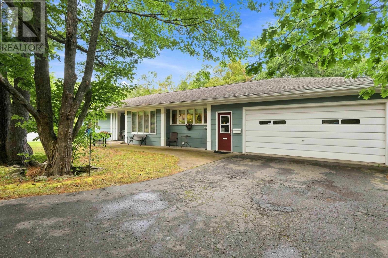
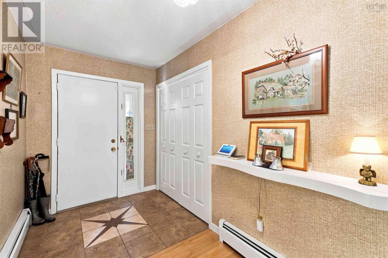
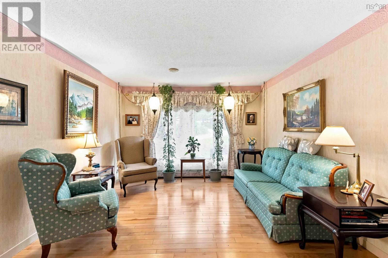
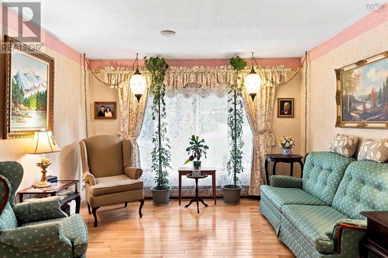
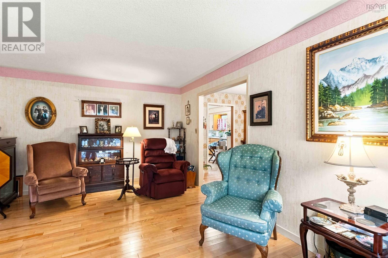
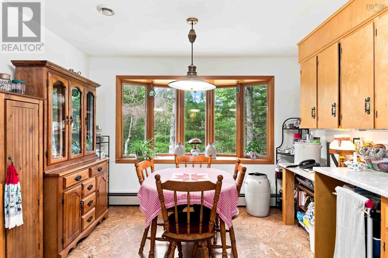
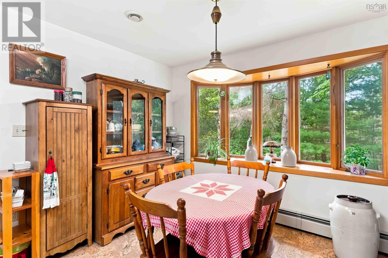
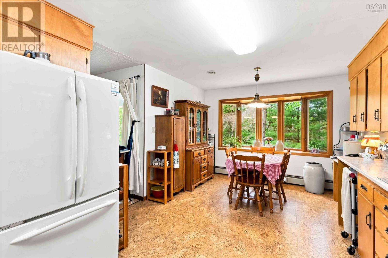
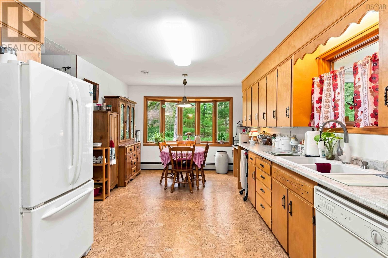
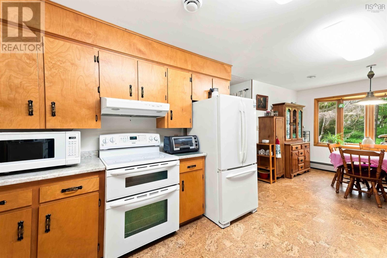
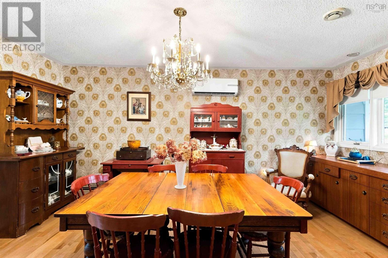
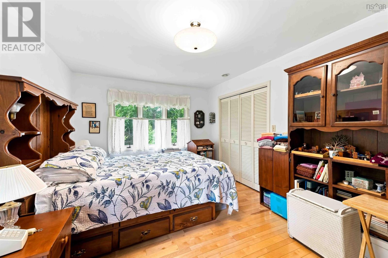
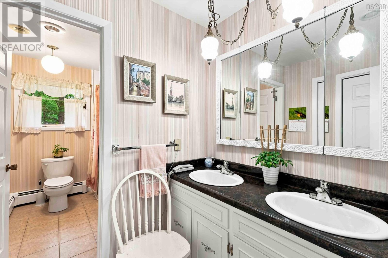
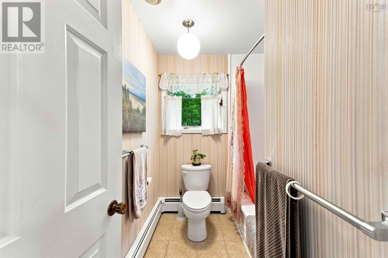
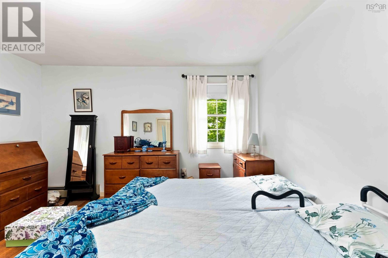
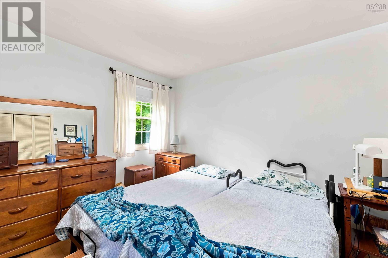
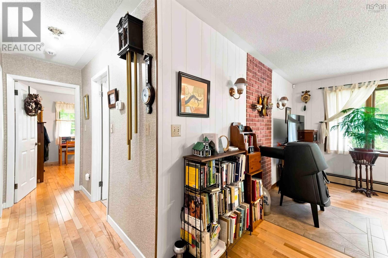
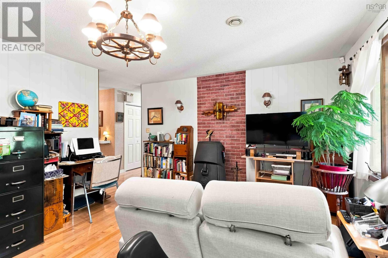
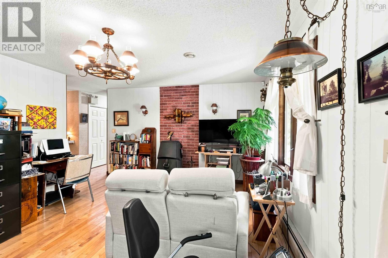
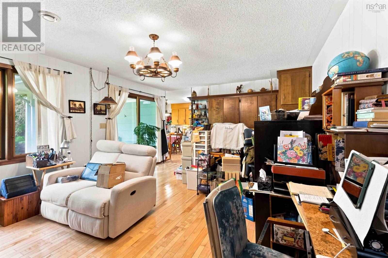
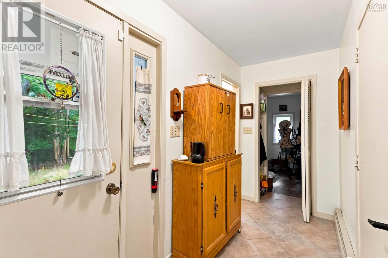
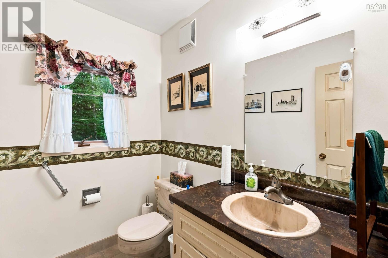
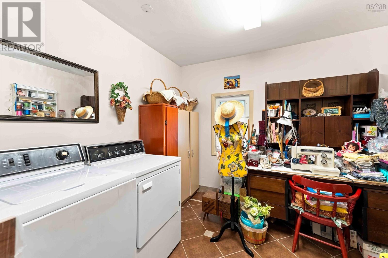
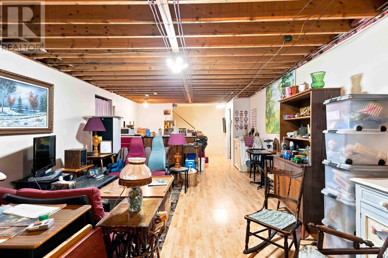
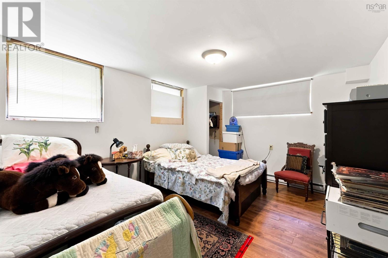
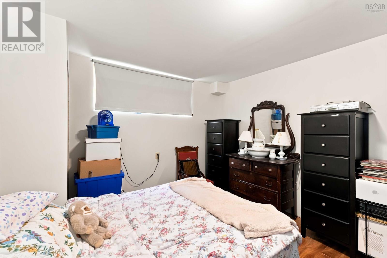
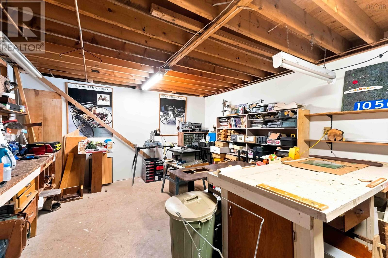
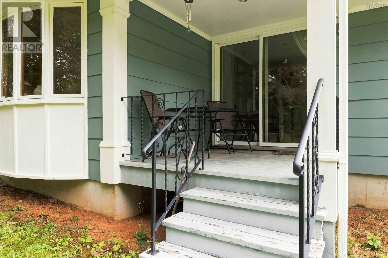
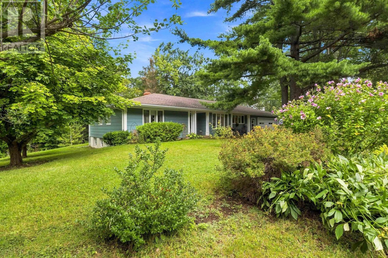
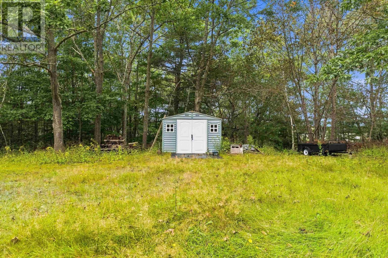
Welcome to 72 Maple Drive in New Minas. Located in the Milne subdivision, this spacious three-bedroom, one-and-a-half-bath bungalow offers approximately 1,700 sq. ft. on the main level and an attached 1.5-car garage. Hardwood flooring extends through the dining room, living room, family room, hallways, and two large bedrooms. The kitchen features cork flooring, while ceramic tile finishes the bathrooms, foyer, laundry room, and mudroom. The basement includes the third bedroom, a den or office, family room, utility room, and workshop. The property comprises four parcels totaling nearly one acre, with a large cleared area that could accommodate an additional garage or swimming pool. Recent upgrades include a 2021 oil tank, 2023 hot water tank, and 2024 heat pump. The home also has an upgraded 150-amp electrical service and a Generac generator panel. All of this is just minutes from the amenities of the Village of New Minas.
- ID:
- 202622868
- Category:
- Single Family
- Status:
- Active
- Living Area:
- 1865.0 square feet
- Stories:
- 1.00
- Bathrooms:
- 2
- Bathrooms (partial):
- 1
- Bedrooms:
- 3
- Lot:
- 0.9367 acres
- MLS® Number:
- 202622868
- Common Interest
- Freehold
- Parcel Number:
- 55202279
- Year Built:
- 1977
- Building Type:
- House
- Community Name:
- New Minas
- Days On Market:
- 33
- Level
- School Bus
- Recreational Facilities
- Washer
- Refrigerator
- Water meter
- Range
- Dryer
- Heat Pump
- Bungalow
- Heat Pump
- Baseboard heaters
- Stove
- Oil
- Electric
- Wood
- Hot Water
- Furnace
- Poured Concrete
- Hardwood
- Laminate
- Ceramic Tile
- Cork
- Attached Garage
- Garage
- Paved Yard
- House
- Municipal water
- Municipal sewage system
| Eat in kitchen | 11.3x21.5 | |
| Dining room | 16.5x10.7 | |
| Living room | 18.6x12 | |
| Family room | 18.4x13.4 | |
| 5pc Bathroom | 13.5x6.3 | |
| Primary Bedroom | 16.11x10.9 | |
| Bedroom | 15.1x12.11 | |
| Foyer | 11.2x5.10 | |
| Mud room | 11.1x4.6 | |
| 2pc Bathroom | 6.8x5.1 | |
| Laundry room | 9.9x9.4 |
| Bedroom | 11.3x13.11 | |
| Den | 19x14 | |
| Family room | 29.6x14 | |
| Utility room | 14x14 | |
| Workshop | 13.10x20.09 | |
| Other | 10.8x7.4 |
Inquire Today

Dawn Magee
 MLS® Listing data is provided by The Canadian Real Estate Association (CREA) and is deemed reliable but not guaranteed. The trademarks REALTOR®, REALTORS®, and the REALTOR® logo are controlled by CREA and identify real estate professionals who are members of CREA. The trademarks MLS®, Multiple Listing Service® and related logos are owned by CREA and identify the quality of services provided by real estate professionals who are members of CREA. Listing information is provided by participating real estate brokerages.