
Description
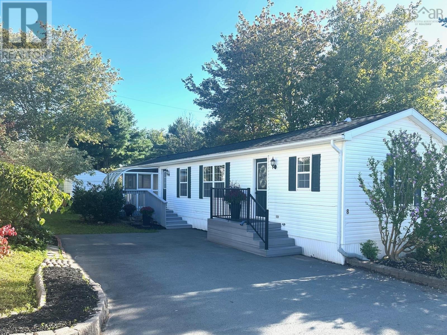
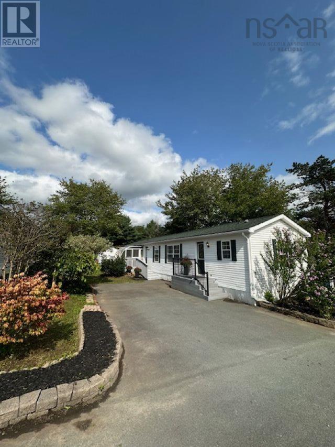
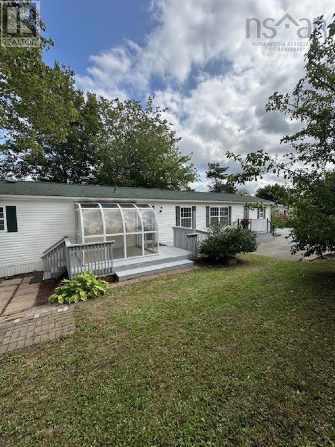
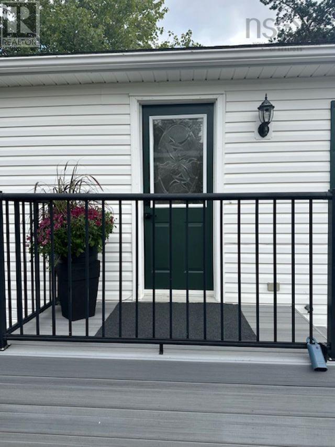
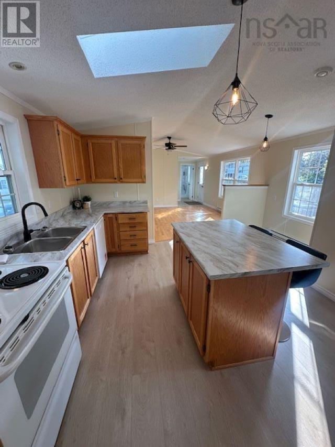
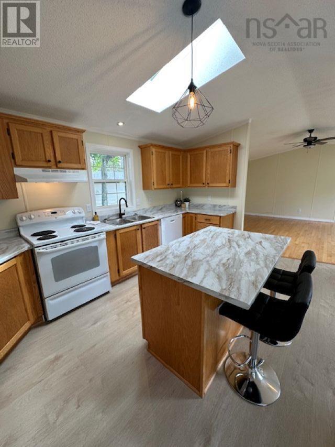
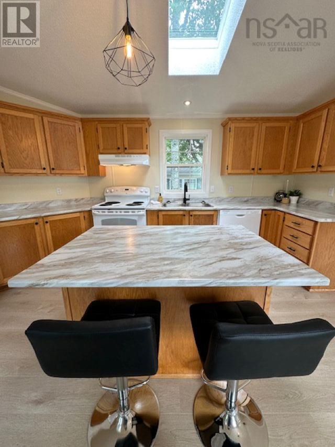
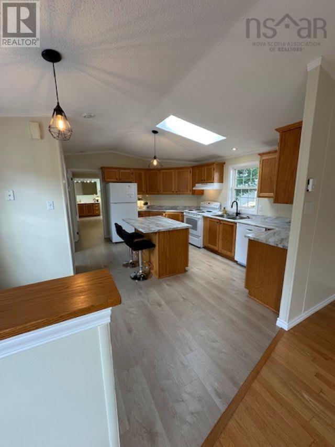
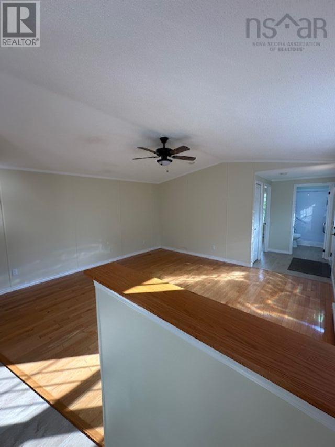
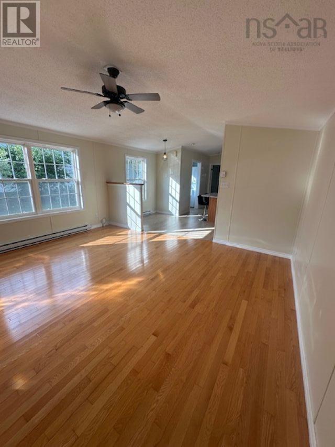
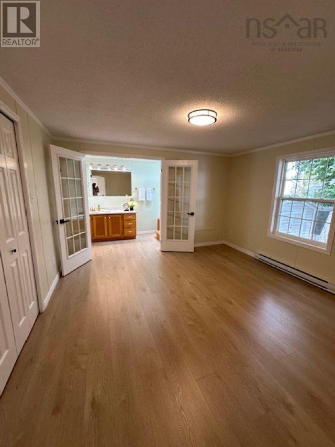
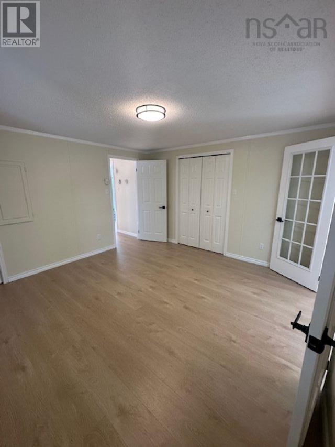
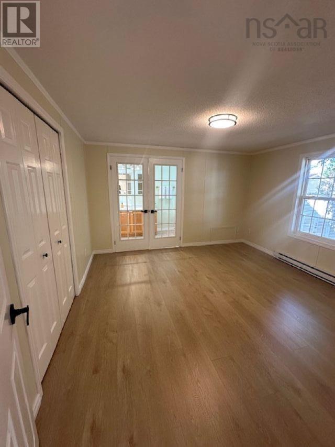
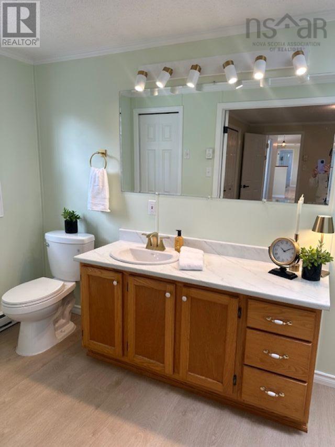
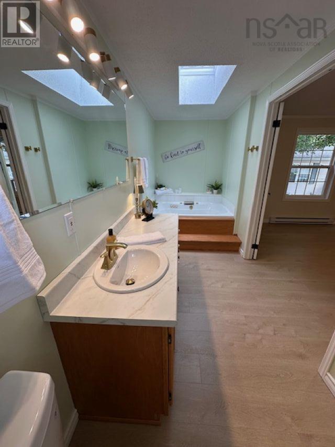
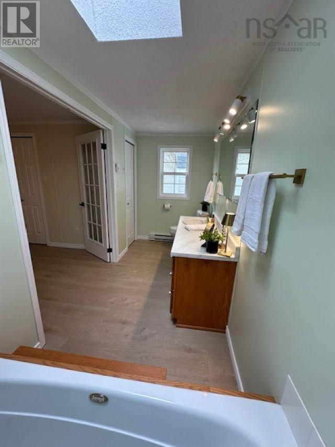
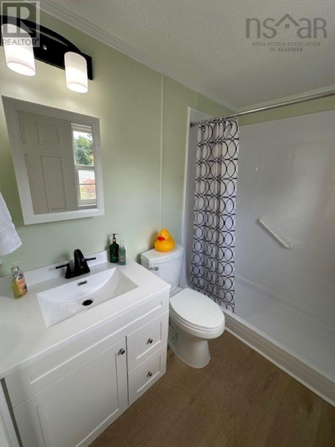
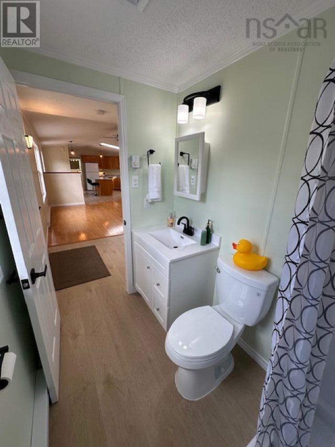
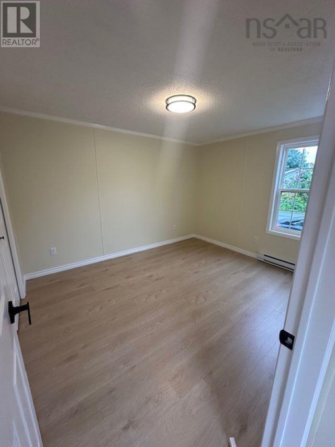
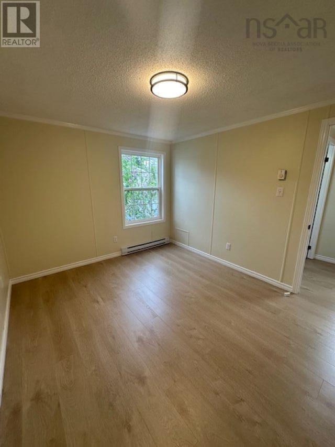
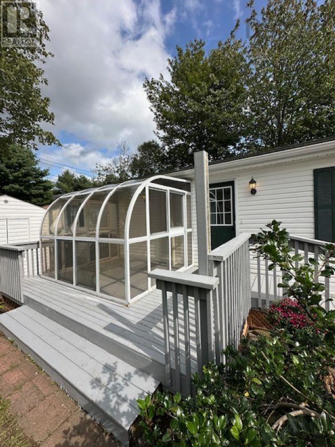
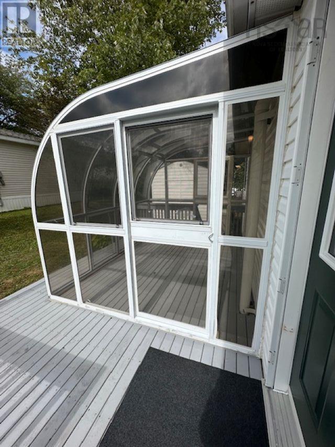
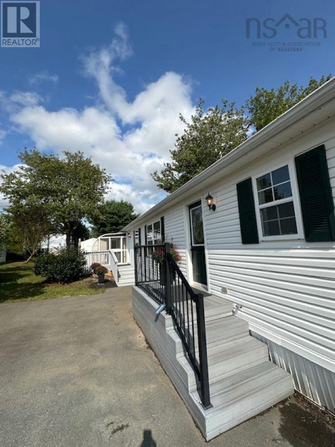
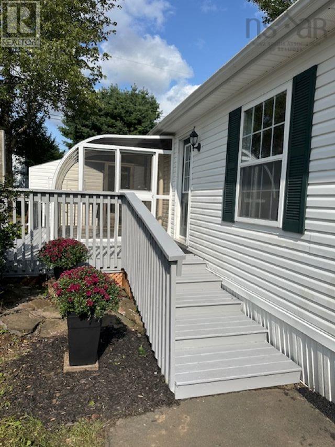
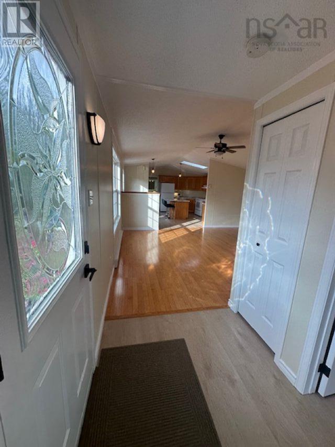
OPEN House 2-4 Sunday Oct. 18,** Extensive Modern Upgrades** 2026... This magnificent home offers 1024 of open concept living space. A must see. Just pack your bags! Open house 2-4 Sunday Oct 18th. This beautiful 2- bedroom, 2-bathroom mini home offers the perfect blend of modern design, functionality and comfort. This turn key home is a must see and will not last long. It offers a beautiful bright open concept kitchen - living room accented with a skylight and a sit down kitchen island and room for a dining area. Making it the heart of the home. The two large bedrooms with spacious closets are located at each end of the home. This gracious master offers a 10 x 2.4 closet with the bedroom featuring lovely Double French doors leading to a wonderful ensuite accented with large jacuzzi tub and skylight. In Aug, 2026, this home has been freshly painted throughout, new flooring, all new countertops throughout, all new light fixtures, all new kitchen and bathroom faucets and hardware, new main bath vanity, new dishwasher, new electric baseboard heaters, new hot water tank, and the list goes on A new 16 x 10 deck has been installed with a cozy all season approx 9x8 solarium to enjoy all year. A 12 x 8 shed with new 40 year shingle installed Sept. 2026, perfect for all your tools and extra storage space that is needed. If you have been searching for a move-in ready home in an outstanding location of Timber Trails this is an opportunity you will not want to miss. Book your private viewing today and a home to be proud of.
- ID:
- 202622770
- Category:
- Single Family
- Status:
- Active
- Living Area:
- 1024.0 square feet
- Stories:
- 1.00
- Bathrooms:
- 2
- Bedrooms:
- 2
- MLS® Number:
- 202622770
- Common Interest
- Leasehold
- Year Built:
- 1995
- Building Type:
- Mobile Home
- Community Name:
- Lucasville
- Days On Market:
- 34
- Level
- Recreational Facilities
- Refrigerator
- Oven - Electric
- Dishwasher
- Mini
- Baseboard heaters
- Electric
- None
- Vinyl
- Hardwood
- Laminate
- Paved Yard
- Parking Space(s)
- Mobile Home
- Municipal water
- Community Water System
| Kitchen | 17x11 | |
| Living room | 14x14 | |
| Primary Bedroom | 12.5x12.3 | |
| Bedroom | 11.7x9.8 | |
| 3pc Ensuite bath | 15x5 | |
| 3pc Bathroom | 7.9x4.10 | |
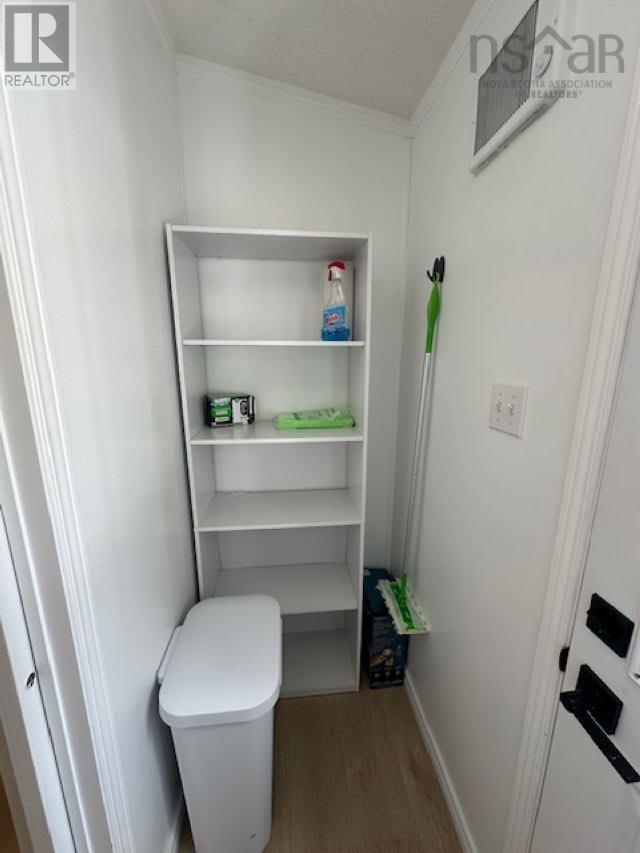
| Foyer | 6.3x4.11 | |
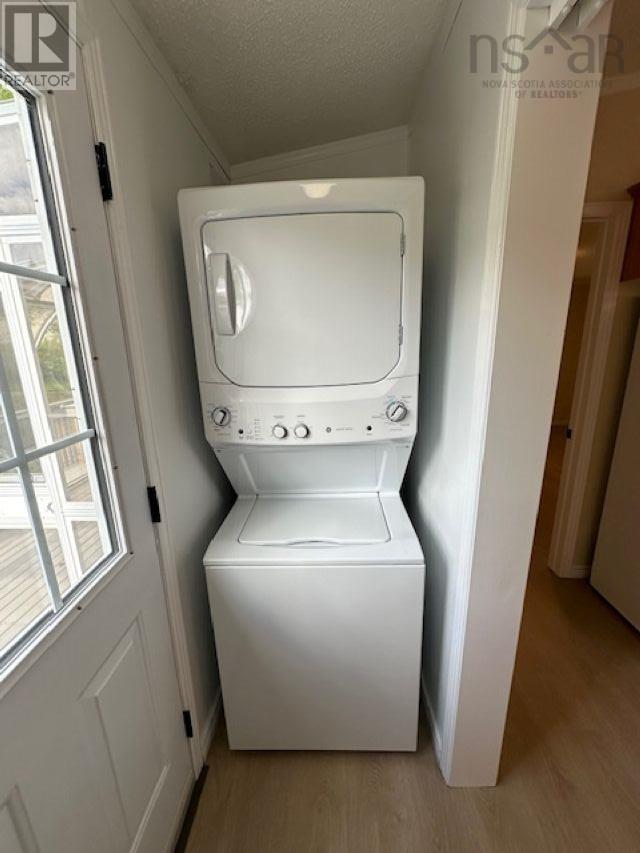
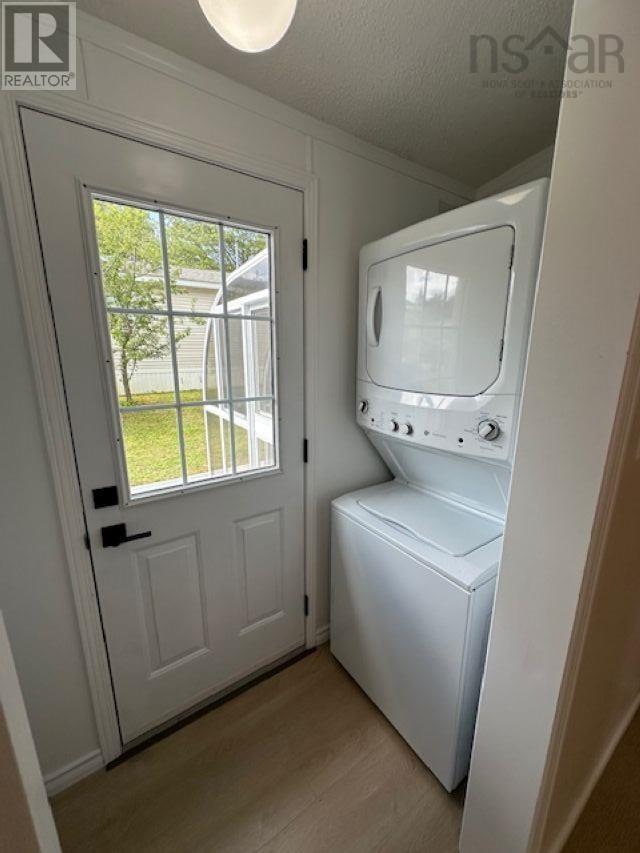
| Laundry room | 9.9x3 |
Inquire Today

Dawn Magee
 MLS® Listing data is provided by The Canadian Real Estate Association (CREA) and is deemed reliable but not guaranteed. The trademarks REALTOR®, REALTORS®, and the REALTOR® logo are controlled by CREA and identify real estate professionals who are members of CREA. The trademarks MLS®, Multiple Listing Service® and related logos are owned by CREA and identify the quality of services provided by real estate professionals who are members of CREA. Listing information is provided by participating real estate brokerages.