

Description
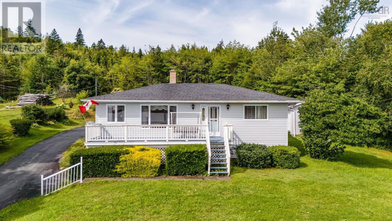
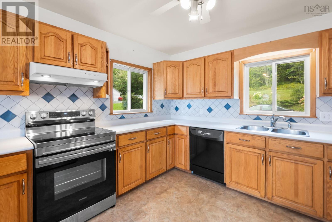
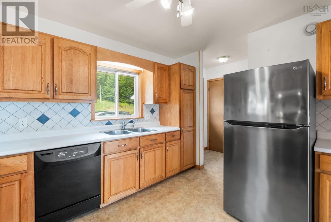
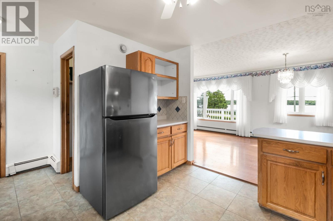
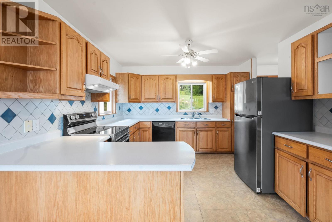
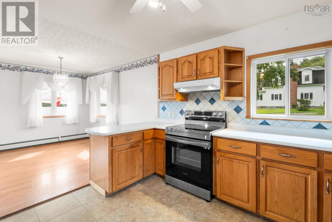
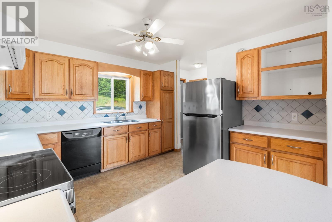
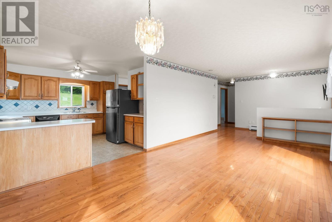
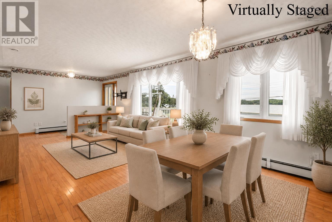
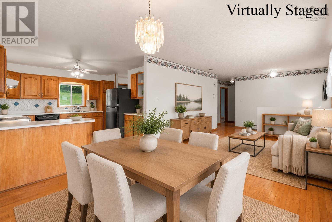
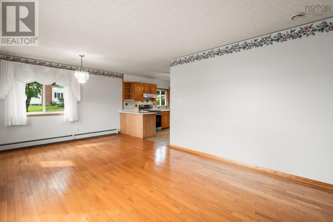
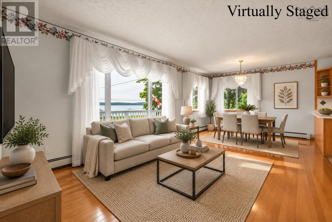
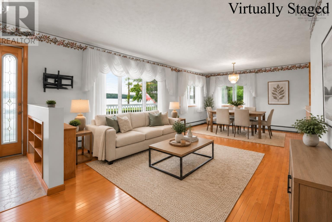
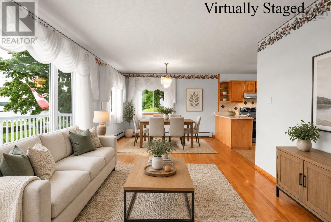
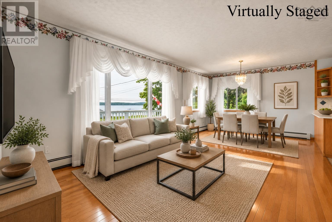
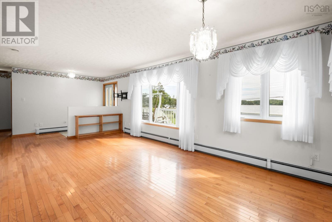
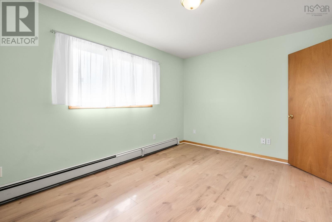
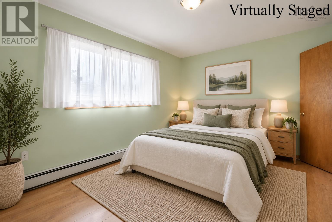
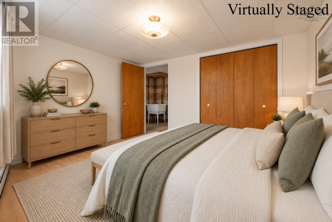
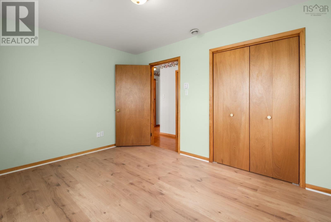
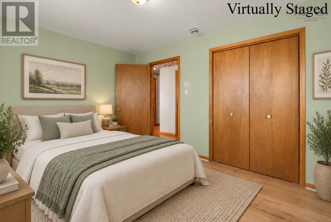
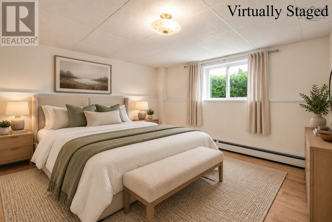
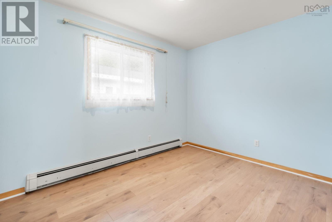
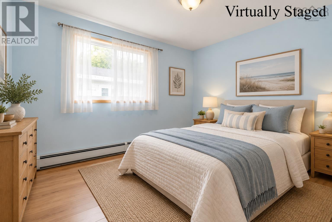
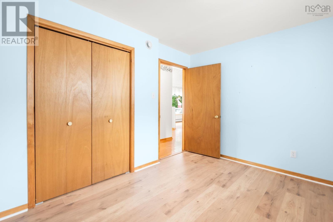
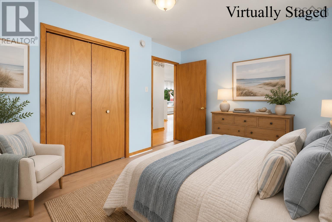
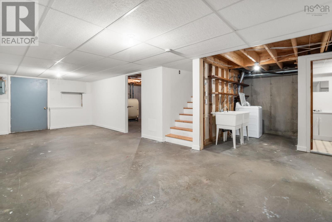
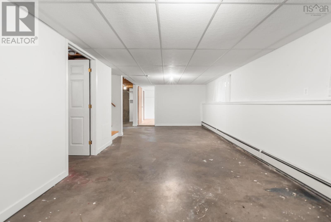
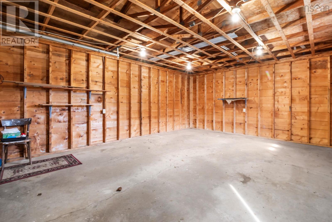
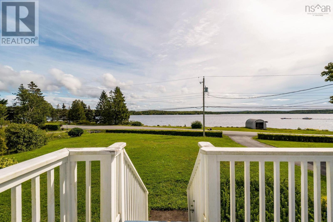
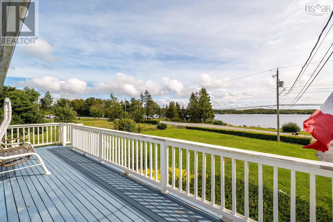
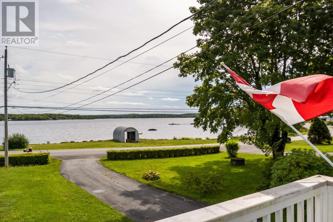
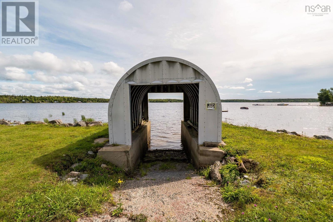
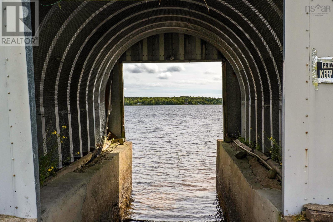
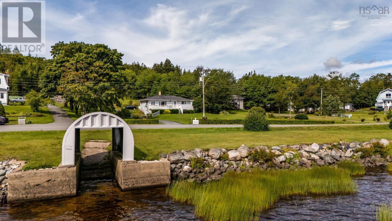
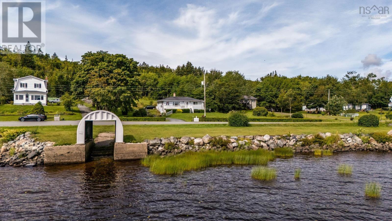
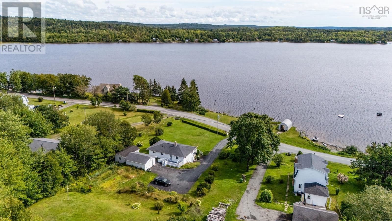
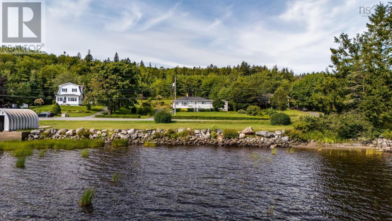
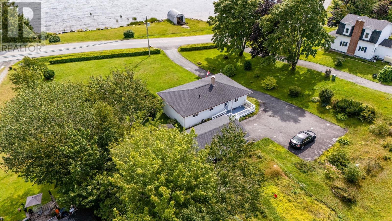
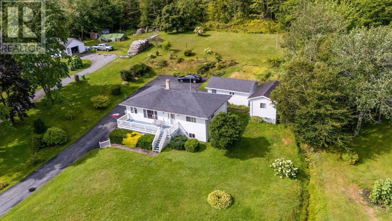
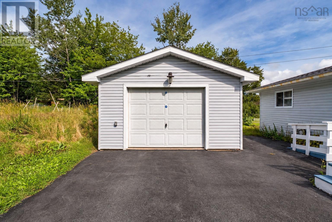
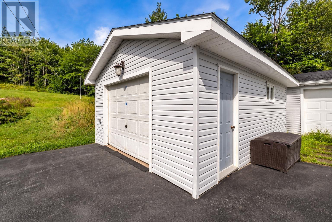
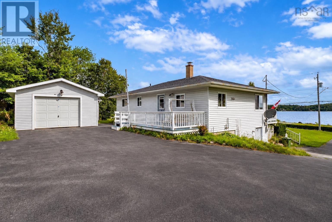
Enjoy the best of country and lake living at 561 Upper Lakeville Road! This 3-bedroom, 2-bath home includes two PIDs, with a separate waterfront parcel directly across the road offering approximately 129 feet of frontage on beautiful Lake Charlotte. Spend your summers swimming, kayaking, launching the boat or relaxing by your own stretch of waterfront, with the potential to add a dock and truly make the most of lakeside living. Inside, the home features new flooring throughout the bedrooms, newer appliances, a brand-new drilled well and a brand-new oil tank, offering valuable recent upgrades and peace of mind. The unfinished basement provides excellent storage and future potential, while the detached garage is perfect for vehicles, tools, recreational gear and all your lake toys. Whether youre searching for a year-round home, recreational retreat or simply a property with that hard-to-find combination of privacy and private waterfront access, this is a unique opportunity to enjoy everything Lake Charlotte has to offer.
- ID:
- 202622669
- Category:
- Single Family
- Status:
- Active
- Living Area:
- 1377.0 square feet
- Stories:
- 1.00
- Bathrooms:
- 2
- Bedrooms:
- 3
- Lot:
- 0.9974 acres
- MLS® Number:
- 202622669
- Common Interest
- Freehold
- Parcel Number:
- 41330895
- Year Built:
- 1996
- Building Type:
- House
- Community Name:
- Upper Lakeville
- Days On Market:
- 35
- Lake view
- Sloping
- Waterfront on lake
- School Bus
- Recreational Facilities
- Washer
- Refrigerator
- Dishwasher
- Stove
- Bungalow
- Baseboard heaters
- Oil
- Furnace
- Poured Concrete
- Partially finished
- Full
- Walk out
- Vinyl
- Tile
- Hardwood
- Laminate
- Linoleum
- Detached Garage
- Garage
- Paved Yard
- House
- Drilled Well
- Septic System
| Living room | 11.6 x 12.1 | |
| Dining nook | 11.6 x 8.7 | |
| Kitchen | 11.10 x 11.4 | |
| Primary Bedroom | 9.11 x 13 | |
| Bedroom | 9.3 x 11.7 | |
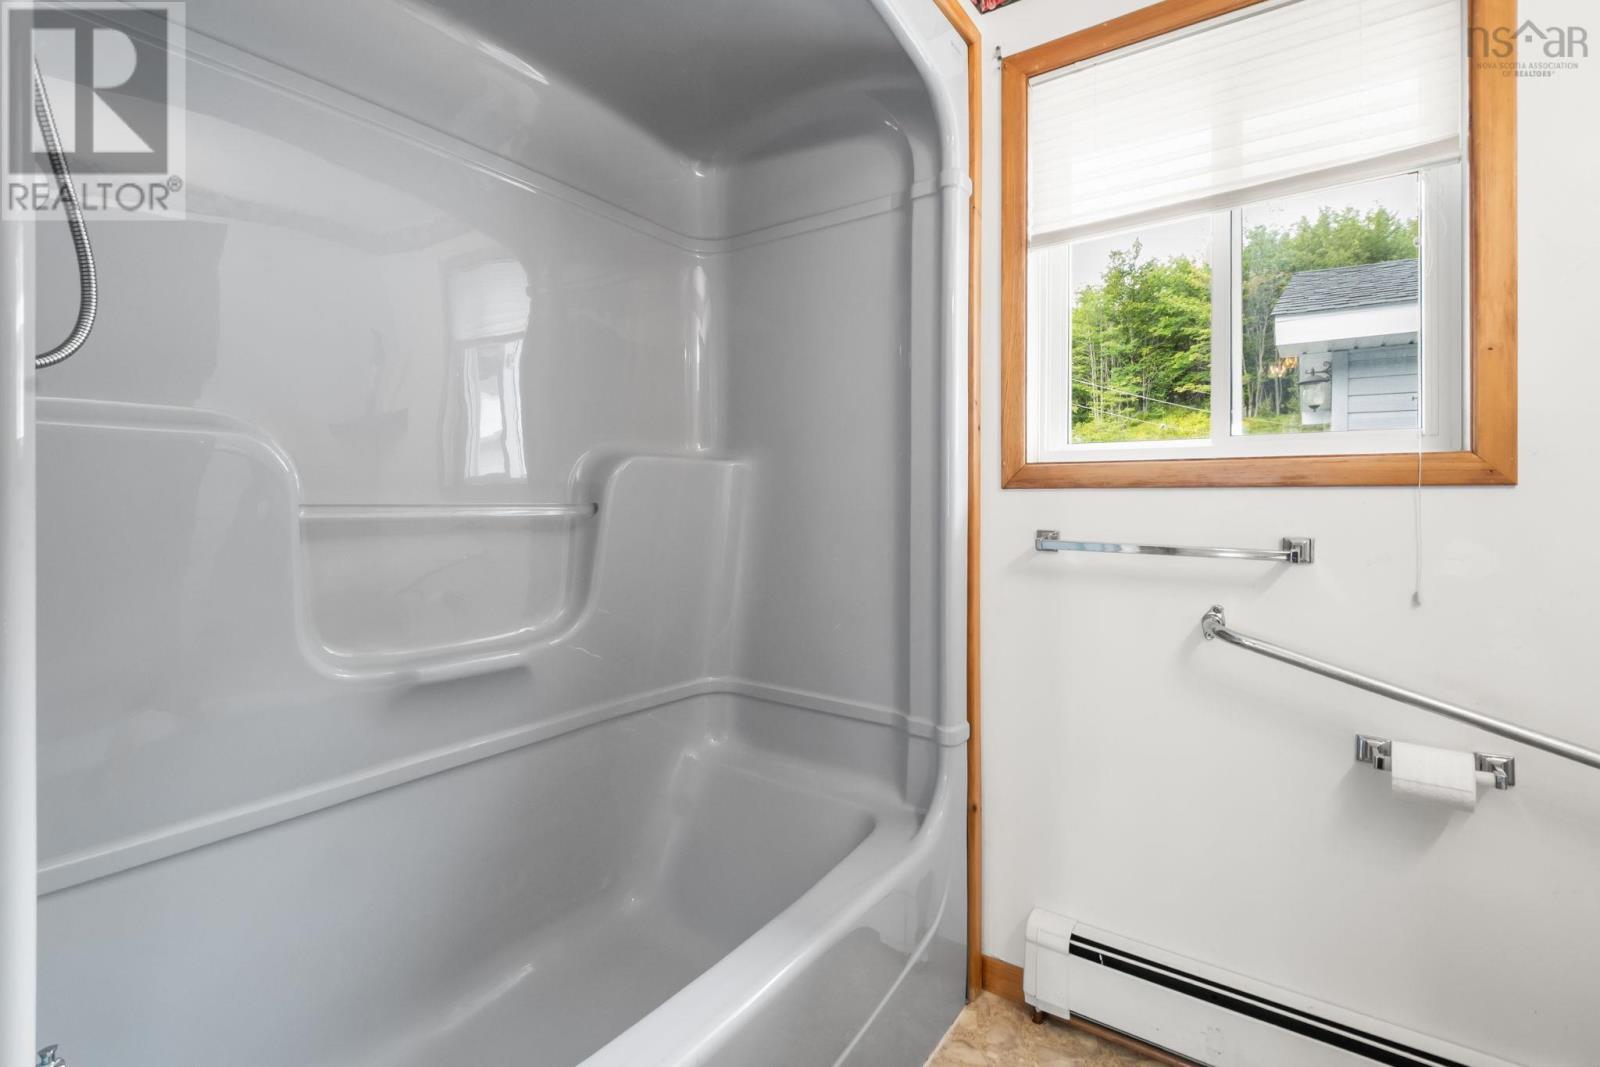
| 4pc Bathroom | 5.6 x 7.8 |
| Bedroom | 11.3 x 11.0 | |
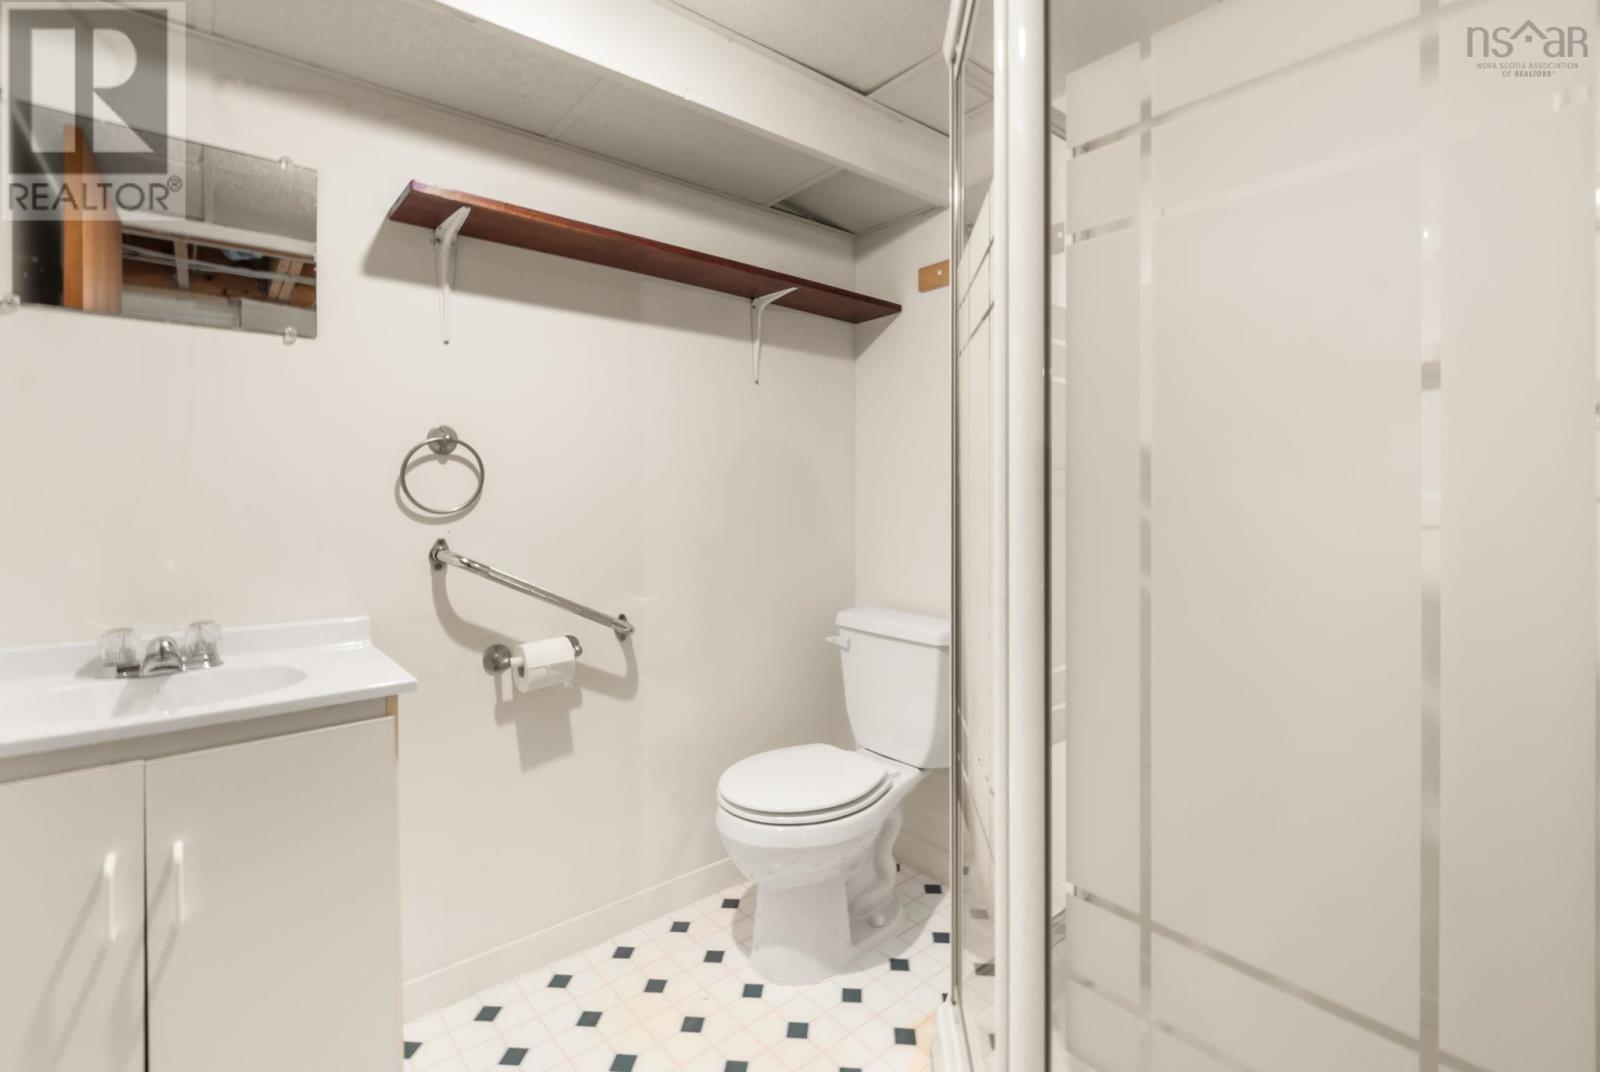
| 3pc Bathroom | 6.4 x 5.7 | |
| Recreational, Games room | 26.10 x 11.4 | |
| Laundry room | 5.6 x 11.2 | |
| Utility room | 15.6 x 11.1 | |
| Storage | 13.10 x 11.2 |
Inquire Today

Dawn Magee
 MLS® Listing data is provided by The Canadian Real Estate Association (CREA) and is deemed reliable but not guaranteed. The trademarks REALTOR®, REALTORS®, and the REALTOR® logo are controlled by CREA and identify real estate professionals who are members of CREA. The trademarks MLS®, Multiple Listing Service® and related logos are owned by CREA and identify the quality of services provided by real estate professionals who are members of CREA. Listing information is provided by participating real estate brokerages.