
Description
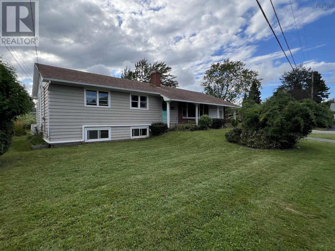
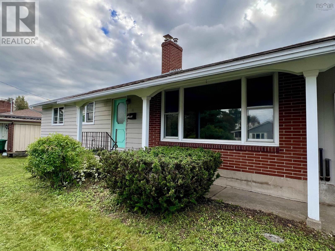
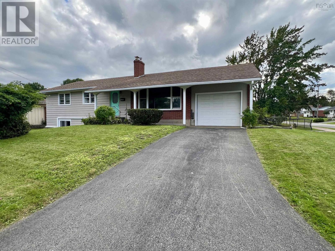
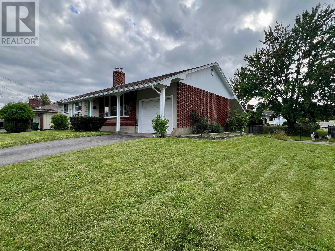
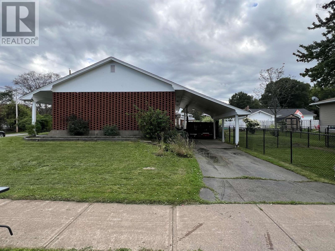
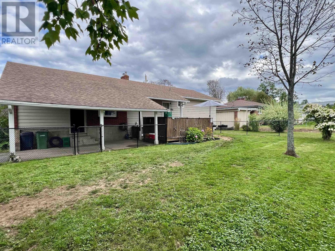
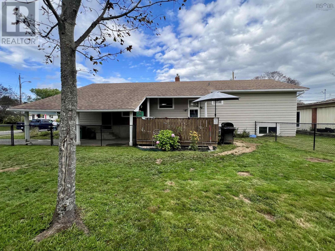
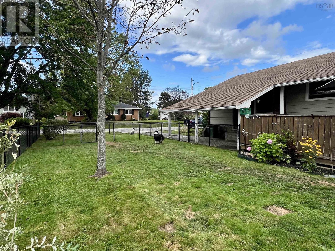
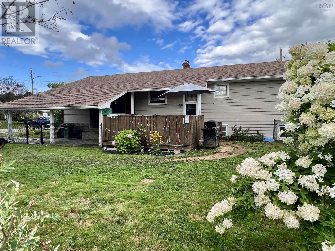
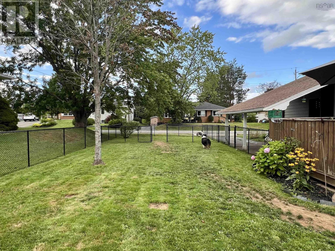
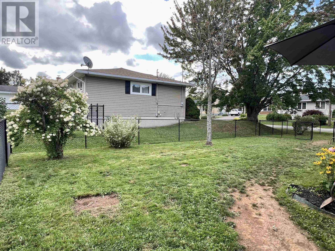
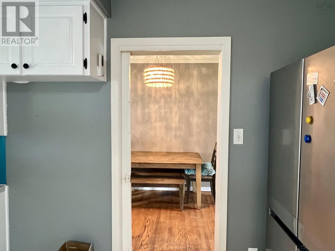
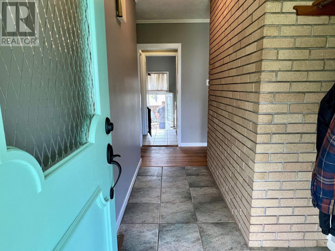
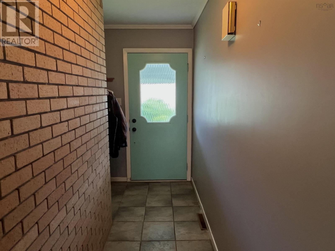
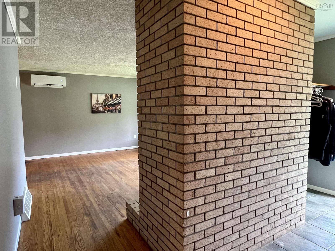
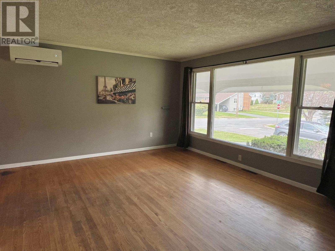
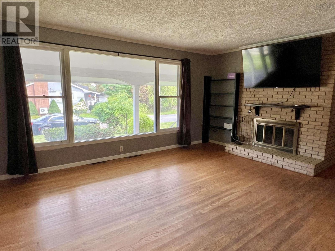
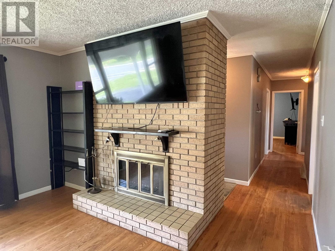
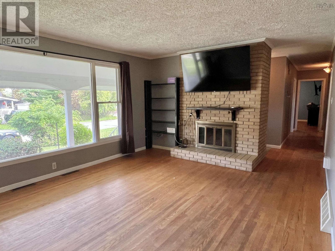
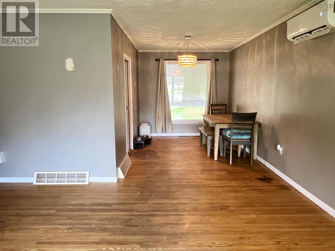
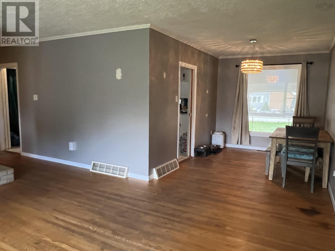
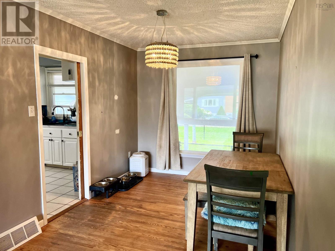
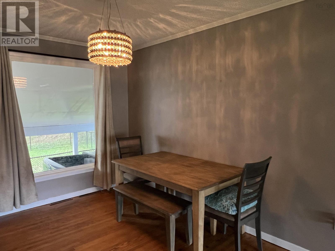
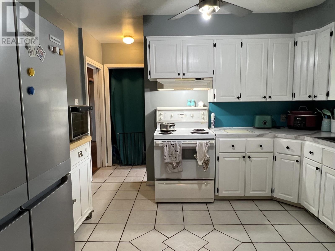
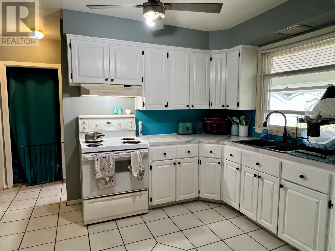
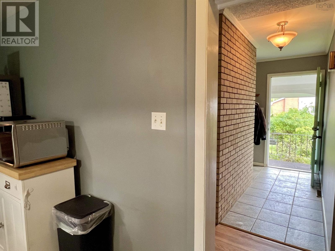
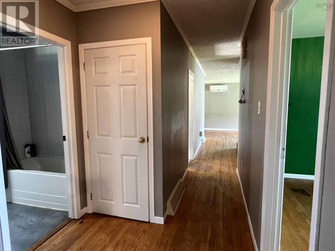
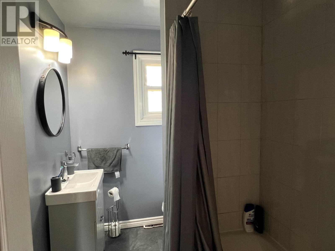
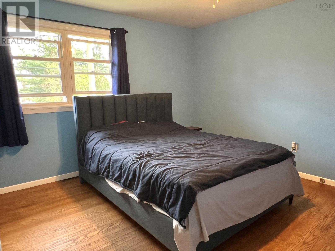
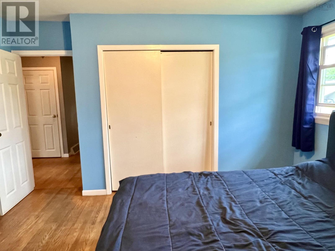
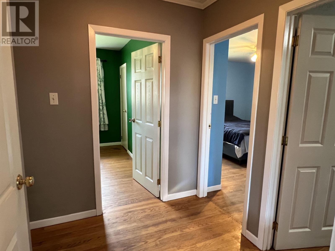
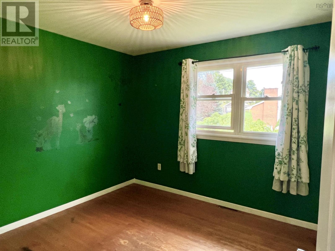
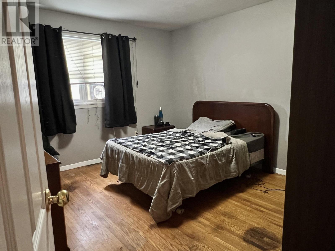
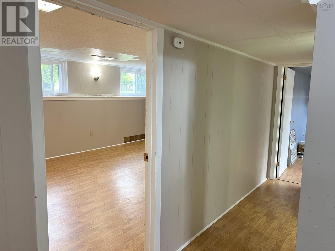
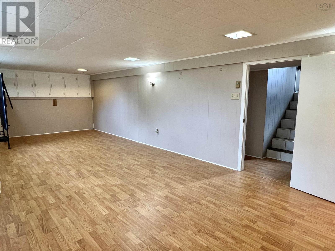
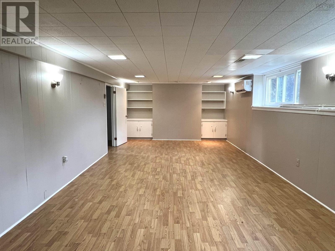
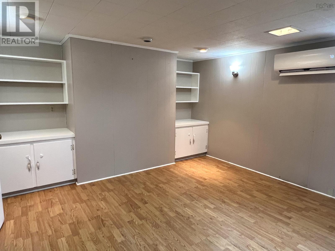
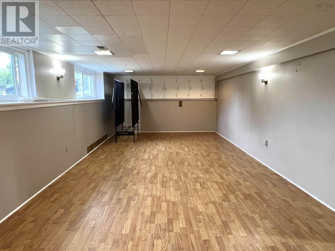
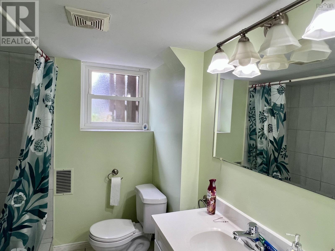
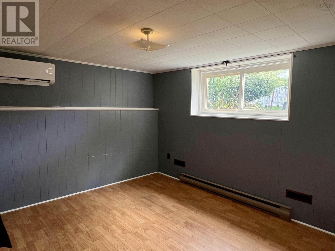
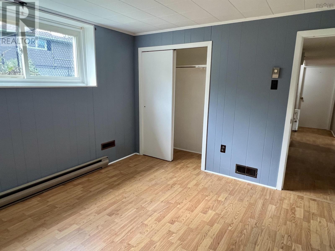
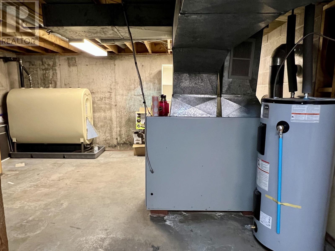
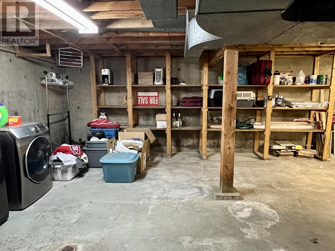
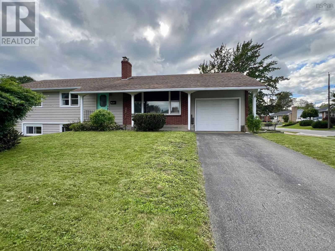
Welcome to 48 Chelsea Court, situated in the sought-after West Side of New Glasgow. Located within walking distance of the West Side Rec Centre, the popular Samson Trail, downtown and local amenities, this property offers a convenient location with plenty of space inside and out. Situated on the corner of Chelsea Court and Churchill Drive, the property features a spacious fenced area, perfect for kids or pets to play, along with a back deck and convenient covered carport. The attached garage provides additional space for vehicle storage, a workshop, or extra storage. The main entrance from the carport leads into a split-entry landing, providing easy access to both levels of the home, while a second entrance off Churchill Drive opens directly onto the main level. The upper level features a spacious living room with an open-concept dining area with pocket doors to the kitchen. Down the hall, youll find a full 4-piece bath and three good-sized bedrooms. Downstairs offers even more living space with a large family/rec room, fourth bedroom, 3-piece bath with walk-in shower, and a utility/laundry room with plenty of additional space for storage or a workshop. Three heat pumps have recently been installed, adding efficient heating and cooling throughout the home. Call a REALTOR® today for additional information or to arrange a showing.
- ID:
- 202622628
- Category:
- Single Family
- Status:
- Active
- Living Area:
- 2216.0 square feet
- Stories:
- 1.00
- Bathrooms:
- 2
- Bedrooms:
- 4
- Lot:
- 0.1931 acres
- MLS® Number:
- 202622628
- Common Interest
- Freehold
- Parcel Number:
- 00953257
- Building Type:
- House
- Community Name:
- New Glasgow
- Days On Market:
- 35
- School Bus
- Recreational Facilities
- Washer
- Dryer - Electric
- Range - Electric
- Air Conditioned
- Bungalow
- Heat Pump
- Baseboard heaters
- Forced air
- Electric
- Ductless
- Furnace
- Poured Concrete
- Partially finished
- Full
- Brick
- Wood siding
- Hardwood
- Laminate
- Ceramic Tile
- Attached Garage
- Garage
- Carport
- Paved Yard
- House
- Municipal water
- Municipal sewage system
| Foyer | 3.6x9.9 | |
| Living room | 13x15.6 | |
| Dining room | 8.6x11.6 | |
| Kitchen | 11.6x10.6 | |
| Bedroom | 10x10.8 | |
| Bedroom | 11.6x13.6 | |
| Bedroom | 11.8x12.6 | |
| 4pc Bathroom | 8.4x5.9 |
| Recreational, Games room | 12.6x27.6 | |
| Bedroom | 11x11 | |
| 3pc Bathroom | 7.6x6.8 | |
| Utility room | 24x16 |
Inquire Today

Dawn Magee
 MLS® Listing data is provided by The Canadian Real Estate Association (CREA) and is deemed reliable but not guaranteed. The trademarks REALTOR®, REALTORS®, and the REALTOR® logo are controlled by CREA and identify real estate professionals who are members of CREA. The trademarks MLS®, Multiple Listing Service® and related logos are owned by CREA and identify the quality of services provided by real estate professionals who are members of CREA. Listing information is provided by participating real estate brokerages.