
Description
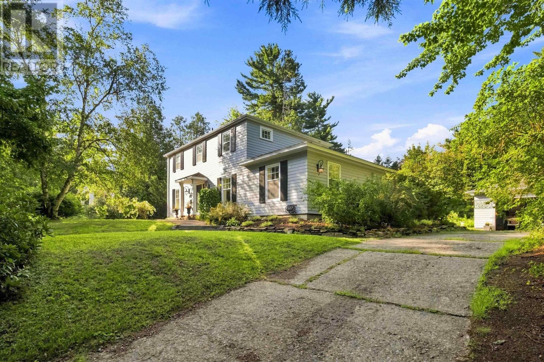
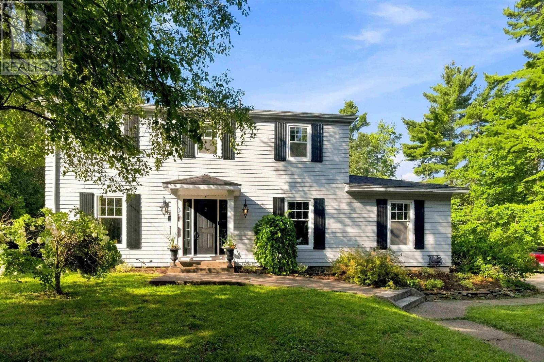
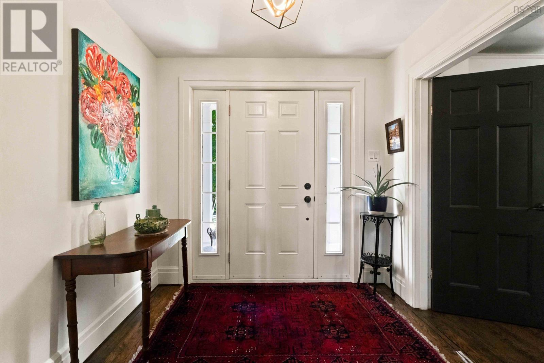
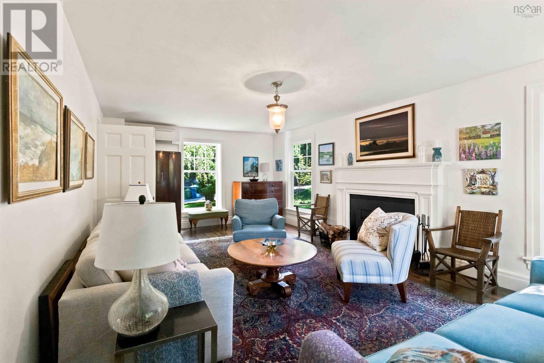
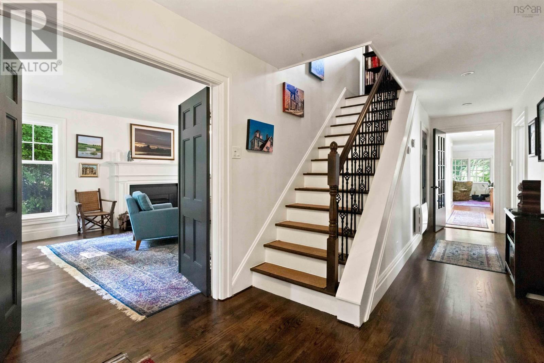
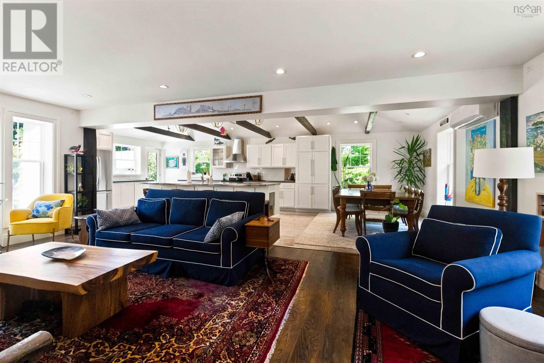
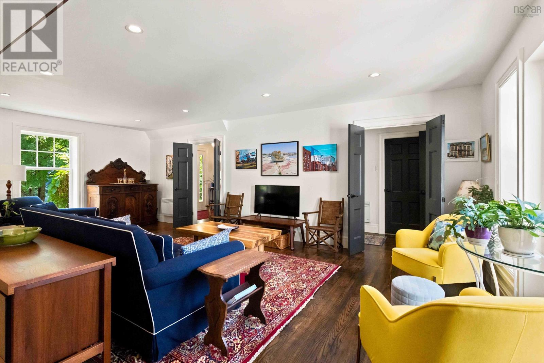
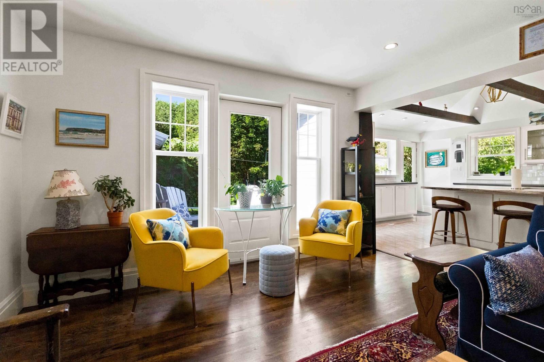
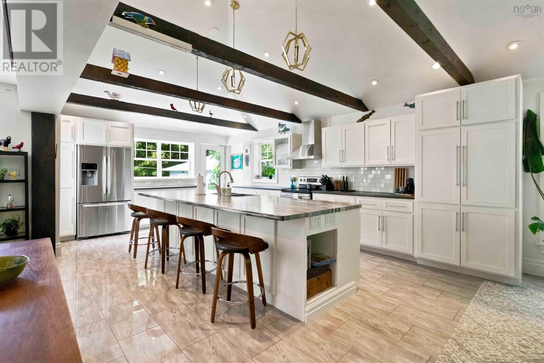
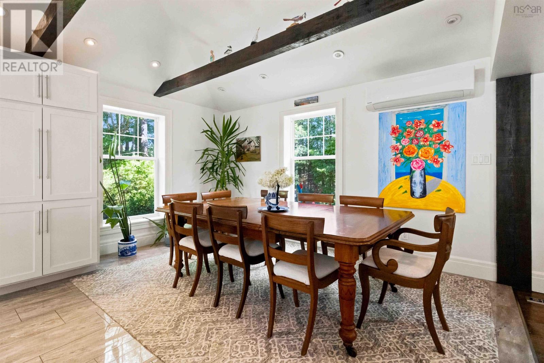
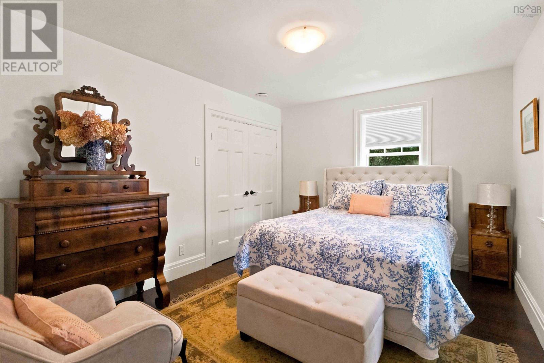
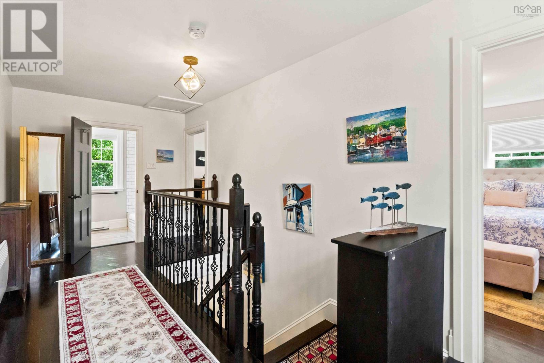
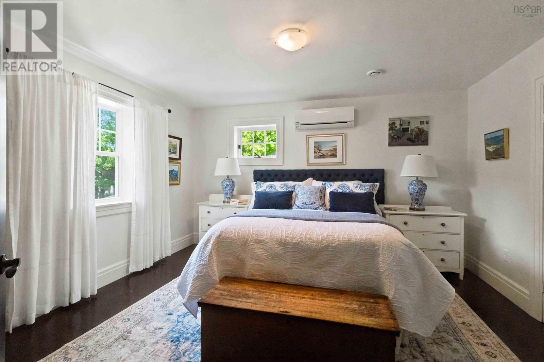
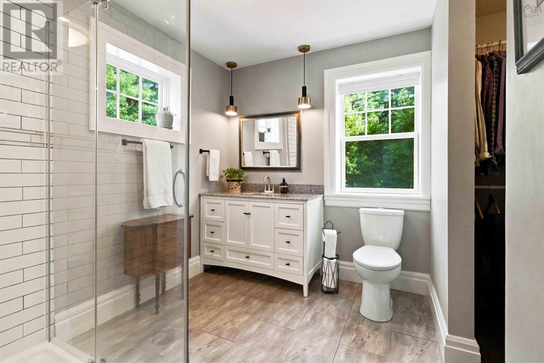
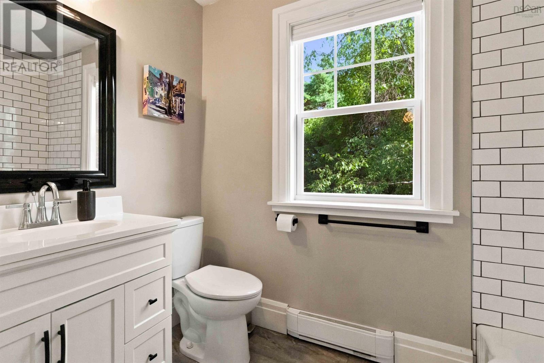
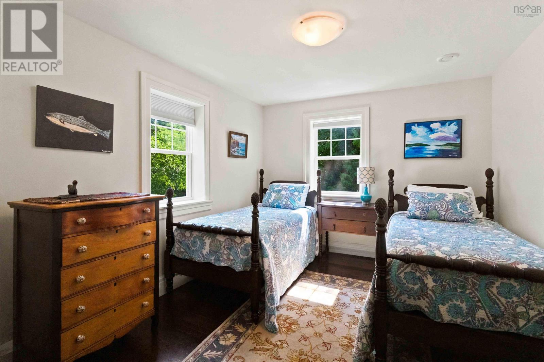
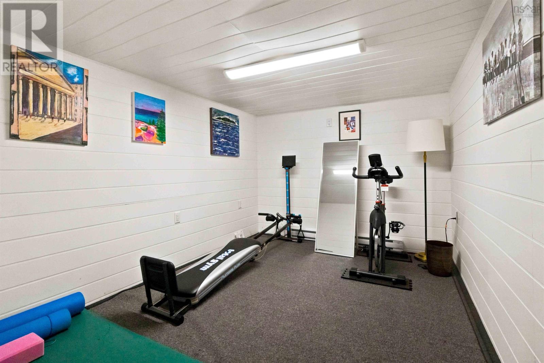
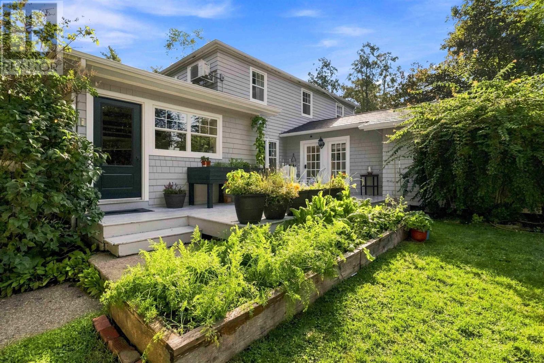
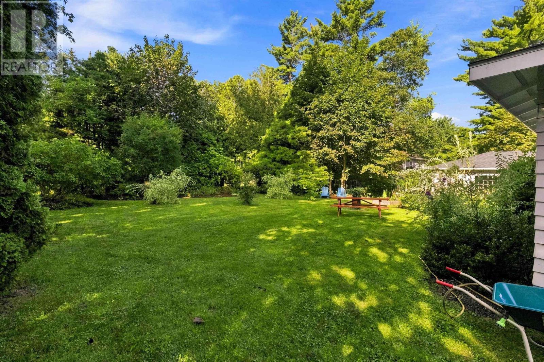
Visit REALTOR® website for additional information. Private in-town retreat on a rare double lot in one of Bridgewaters most desirable established neighbourhoods, directly across from Woodland Gardens Park (24 acres of trails, duck pond, playground, outdoor pool) and the DesBrisay Museum. This 3-bedroom, 3-bath home sits on approx. 0.62 acre surrounded by mature trees and established gardens, minutes from downtown, hospital, schools (walking distance) and on the bus route. The heart of the home is a spacious custom kitchen with cathedral ceiling, exposed beams and large island. Bright sunroom, separate formal living room and flexible spaces for a home office or guests. Primary bedroom with ensuite; main-level bedroom with attached bath is ideal as an office or in-law suite. Extensively renovated in 2014 incl. electrical, plumbing, insulation, roof and windows; heat pumps for efficient heating. The very private backyard is a retreat of its own with flower and vegetable gardens, open lawn and a south-facing deck for morning coffee and summer dinners. Detached garage for parking and storage. Recently improved lower level with subflooring and finished ceiling makes an excellent gym, workshop or hobby space. Covered porch, landscaped grounds and decorative lighting. Bridgewater is the South Shores service hub: LCLC, NSCC, shopping, farmers market, breweries and the Centennial Trail. Approx. 20-25 min to Mahone Bay, Lunenburg, Rissers and Crescent beaches; 30 min to Chester; 1 hr to Halifax; 1 hr 15 min to the airport. A substantial home, private double lot and mature gardens, all within the Town of Bridgewater.
- ID:
- 202622619
- Category:
- Single Family
- Status:
- Active
- Living Area:
- 3503.0 square feet
- Stories:
- 2.00
- Bathrooms:
- 3
- Bedrooms:
- 3
- Lot:
- 0.6157 acres
- MLS® Number:
- 202622619
- Common Interest
- Freehold
- Parcel Number:
- 60657756
- Year Built:
- 1961
- Building Type:
- House
- Community Name:
- Bridgewater
- Days On Market:
- 35
- Treed
- Walk-In Closet
- School Bus
- Recreational Facilities
- Washer
- Refrigerator
- Dishwasher
- Range
- Dryer
- Microwave
- Washer/Dryer Combo
- Air Conditioned
- Heat Pump
- Baseboard heaters
- In Floor Heating
- Electric
- Radiator
- Ductless
- Poured Concrete
- Partially finished
- Full
- Wood shingles
- Wood siding
- Tile
- Hardwood
- Laminate
- Detached Garage
- Garage
- Concrete
- House
- Municipal water
- Municipal sewage system
| Foyer | 8.5 x 23.9 | |
| Living room | 17.9 x 23.9 | |
| Dining room | 10.5 x 12.2 | |
| Kitchen | 13.11 x 21.9 | |
| Family room | 13.9 x 23.11 | |
| Den | 15.6 x 10.7 | |
| 3pc Bathroom | 5.11 x 8.3 |
| Primary Bedroom | 13.0 x 13.4 | |
| 3pc Ensuite bath | 7.3 x 8.10 | |
| Bedroom | 13.0 x 11.2 | |
| Bedroom | 13.0 x 10.8 | |
| 3pc Bathroom | 8.0 x 4.9 |
| Recreational, Games room | 22.7 x 23.11 | |
| Storage | 13.0 x 12.5 | |
| Storage | 13.0 x 12.5 | |
| Other | 14.0 x 9.4 |
Inquire Today

Dawn Magee
 MLS® Listing data is provided by The Canadian Real Estate Association (CREA) and is deemed reliable but not guaranteed. The trademarks REALTOR®, REALTORS®, and the REALTOR® logo are controlled by CREA and identify real estate professionals who are members of CREA. The trademarks MLS®, Multiple Listing Service® and related logos are owned by CREA and identify the quality of services provided by real estate professionals who are members of CREA. Listing information is provided by participating real estate brokerages.