
Description
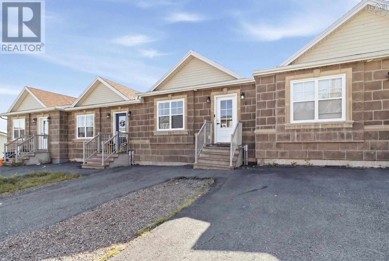
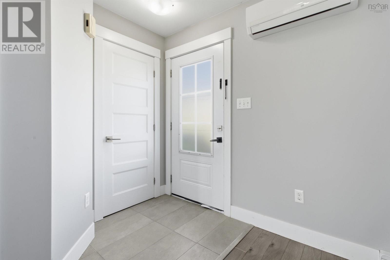
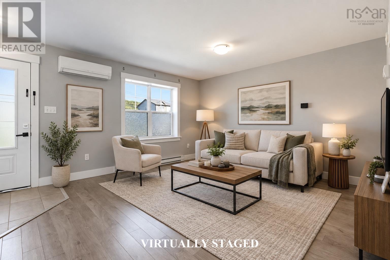
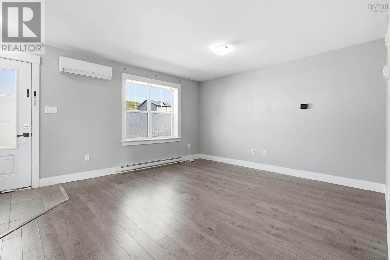
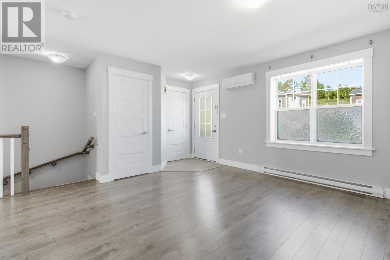
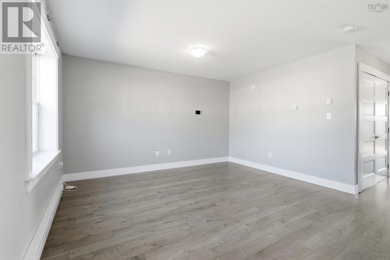
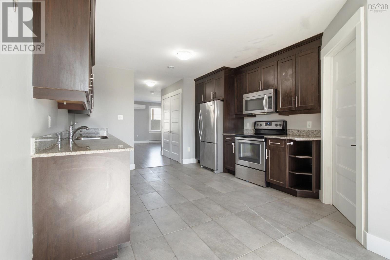
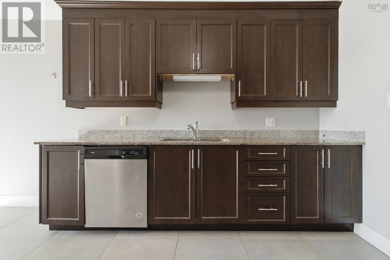
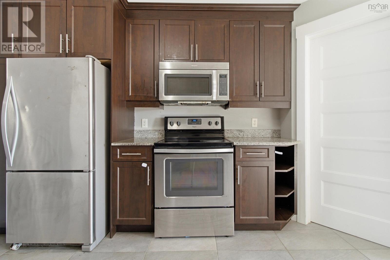
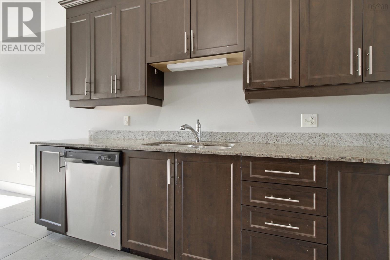
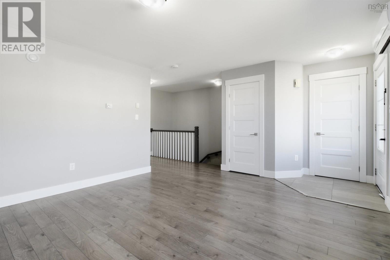
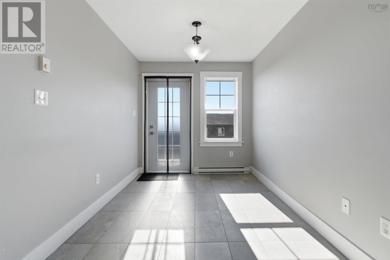
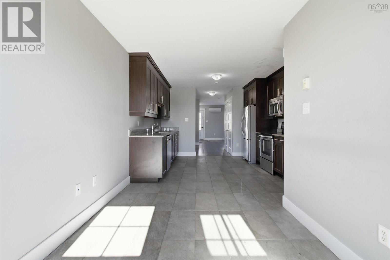
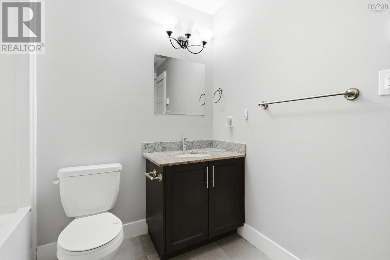
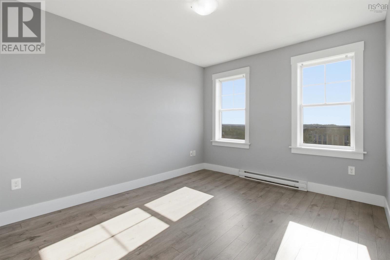
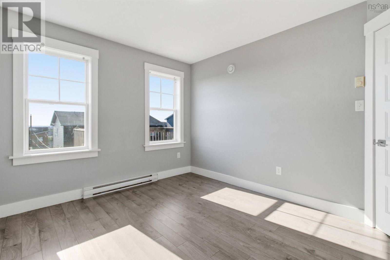
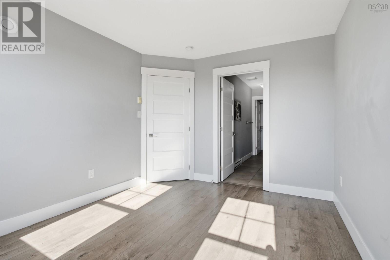
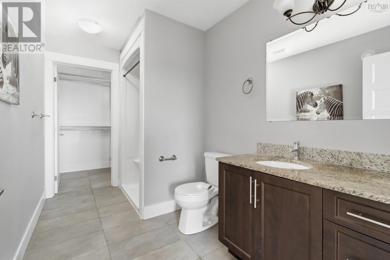
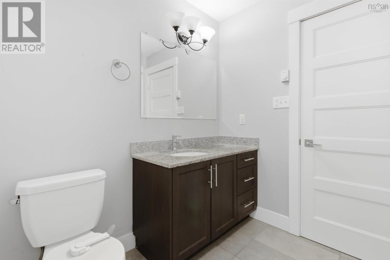
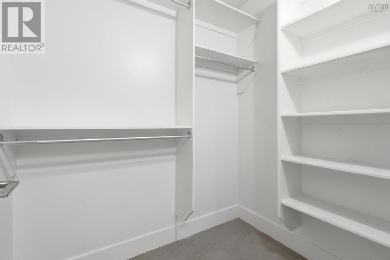
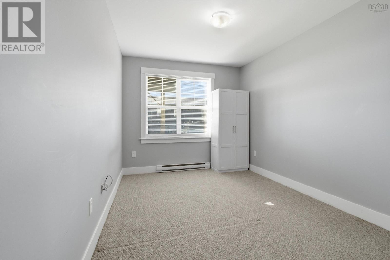
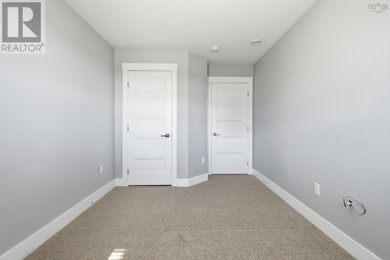
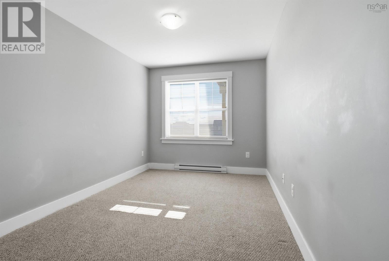
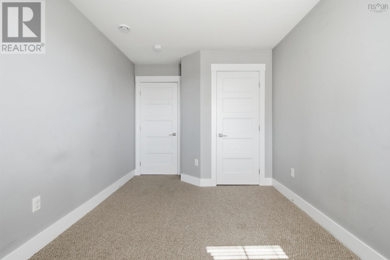
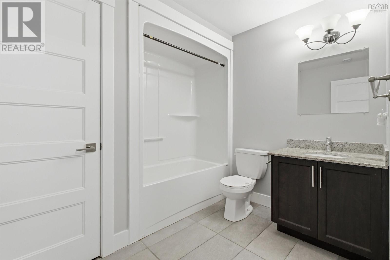
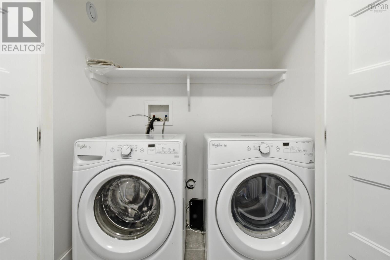
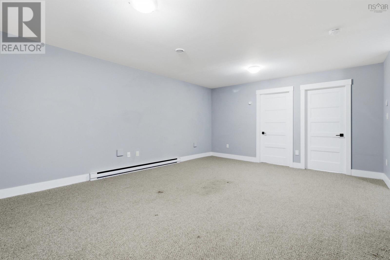
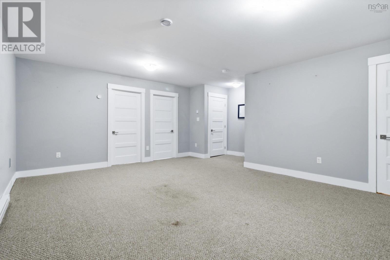
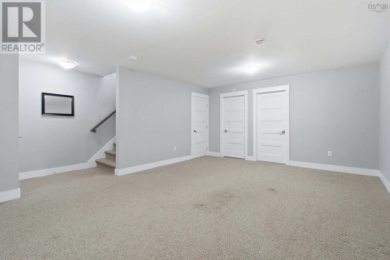
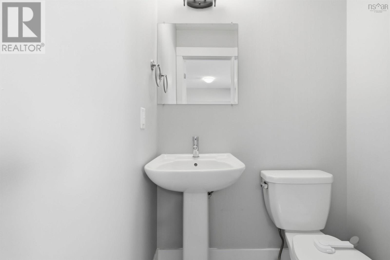
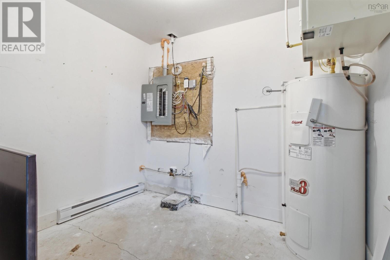
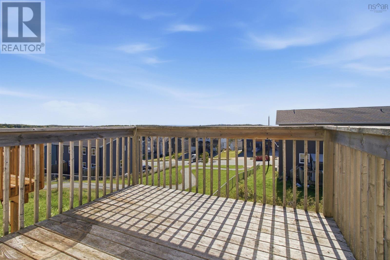
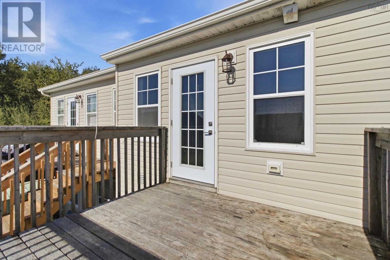
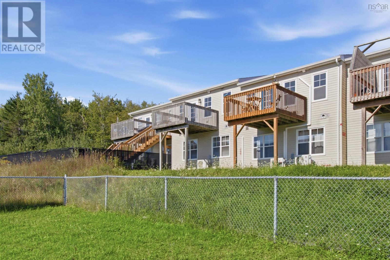
Welcome to 76 Fescue Court, a well-appointed home located in the desirable Twin Brooks community. Step inside to a bright and inviting main level featuring stylish laminate flooring, neutral paint tones, and a ductless heat pump for year-round comfort. The functional layout includes a convenient 2-piece powder room, main-floor laundry, and a spacious kitchen complete with stainless steel appliances, hard-surface countertops, rich chocolate-finish cabinetry, and plenty of storage. The primary bedroom on the main floor offers its own private 3-piece ensuite and walk-in closet. Downstairs, youll find a generous rec room providing plenty of additional living space, along with two more bedrooms, a full 4-piece bathroom, and an 8 x 7 utility room. Ideally situated within walking distance of all three levels of schooling, with nearby public transit and convenient highway access, 76 Fescue Court is the perfect home for you! Book your showing Today!
- ID:
- 202622614
- Category:
- Single Family
- Status:
- Active
- Living Area:
- 1760.0 square feet
- Stories:
- 1.00
- Bathrooms:
- 3
- Bathrooms (partial):
- 1
- Bedrooms:
- 3
- Lot:
- 0.0577 acres
- MLS® Number:
- 202622614
- Common Interest
- Freehold
- Parcel Number:
- 41421892
- Year Built:
- 2015
- Building Type:
- Row / Townhouse
- Community Name:
- Middle Sackville
- Days On Market:
- 35
- School Bus
- Recreational Facilities
- Washer
- Refrigerator
- Dishwasher
- Range
- Dryer
- Microwave Range Hood Combo
- Central Vacuum - Roughed In
- Air Conditioned
- Bungalow
- Heat Pump
- Baseboard heaters
- Electric
- Ductless
- Poured Concrete
- Full
- Vinyl
- Other
- Tile
- Laminate
- Carpeted
- Paved Yard
- Row / Townhouse
- Municipal water
- Municipal sewage system
| Foyer | 5.1 x 4.6 | |
| 2pc Bathroom | 4.8 x 4.3 | |
| Living room | 13.7 x 15 | |
| Laundry room | 5.9 x 2.10 | |
| Kitchen | 13.7 x 11.9 | |
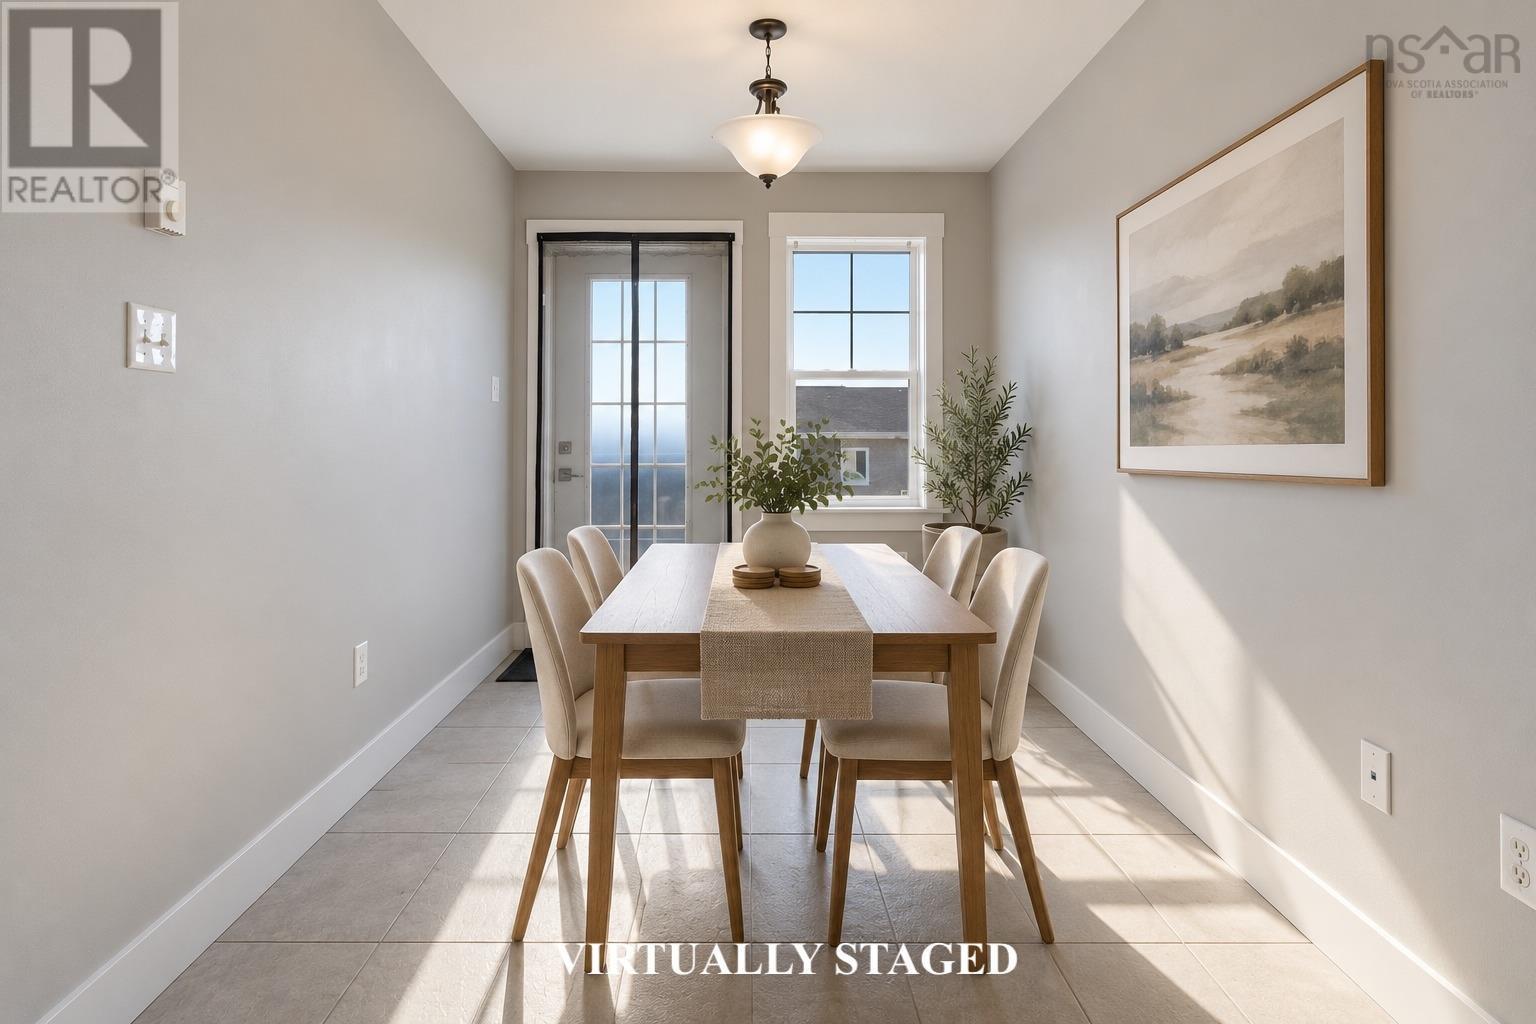
| Dining room | 9.10 x 8 | |
| Primary Bedroom | 11.11 x 10.2 | |
| 3pc Ensuite bath | 11.7 x 6.3 |
| Recreational, Games room | 18.9 x 14.7 | |
| 4pc Bathroom | 8.1 x 9.1 | |
| Bedroom | 14.9 x 9.1 | |
| Bedroom | 14.9 x 9 | |
| Utility room | 8.1 x 9.1 | |
| Storage | 7.3 x 3.6 |
Inquire Today

Dawn Magee
 MLS® Listing data is provided by The Canadian Real Estate Association (CREA) and is deemed reliable but not guaranteed. The trademarks REALTOR®, REALTORS®, and the REALTOR® logo are controlled by CREA and identify real estate professionals who are members of CREA. The trademarks MLS®, Multiple Listing Service® and related logos are owned by CREA and identify the quality of services provided by real estate professionals who are members of CREA. Listing information is provided by participating real estate brokerages.