
Description
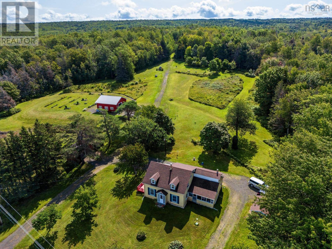
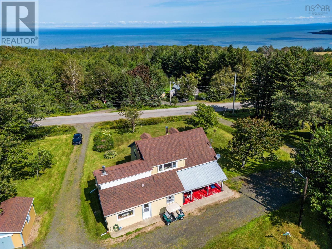
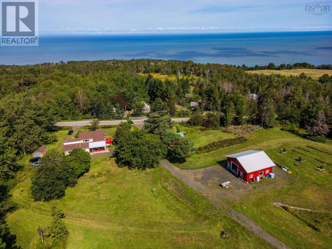
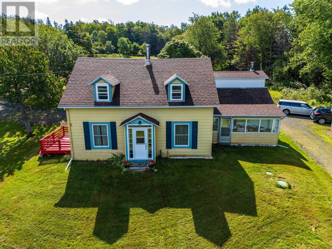
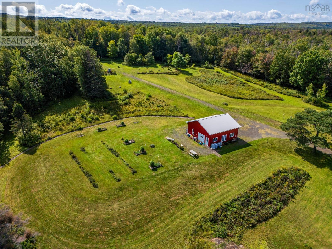
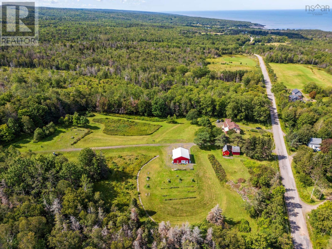
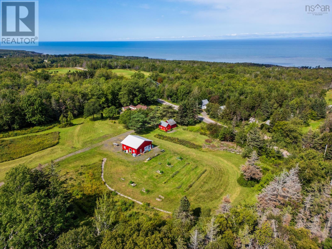
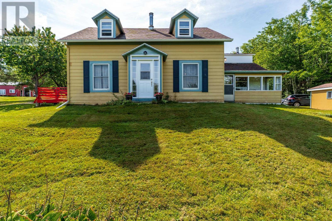
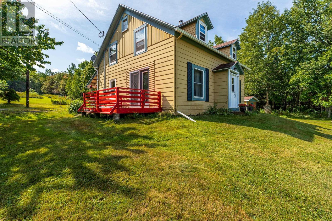
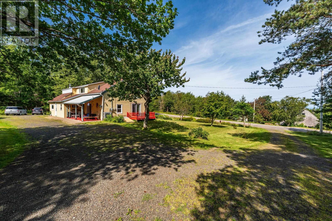
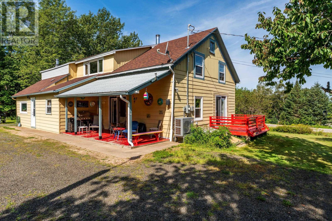
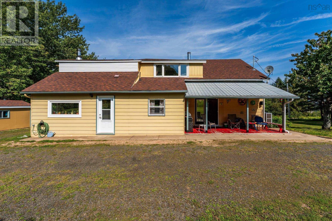
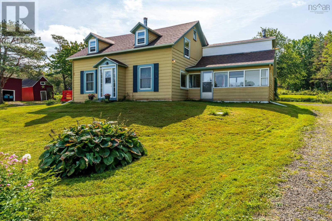
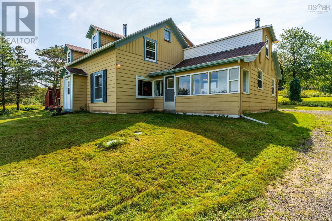
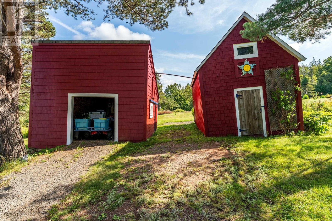
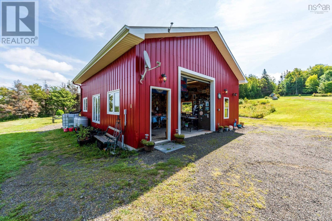
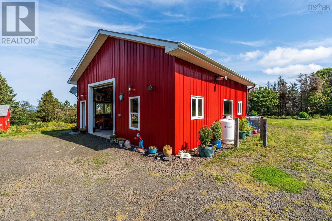
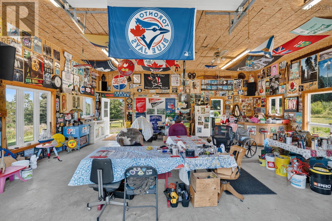
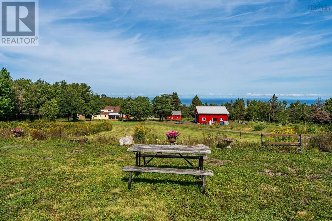
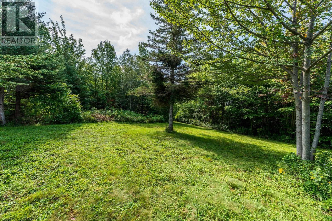
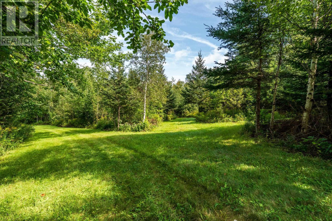
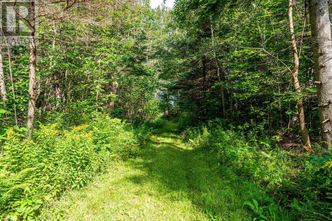
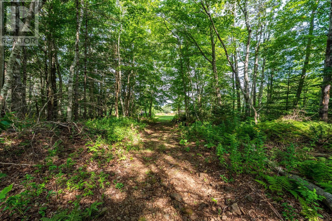
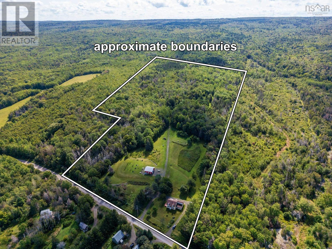
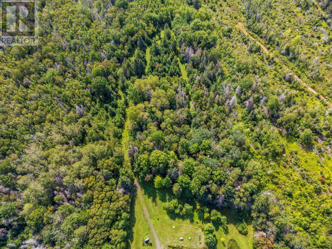
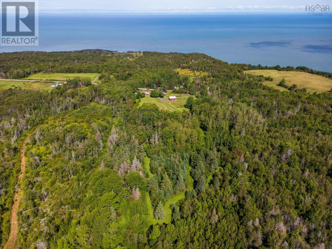
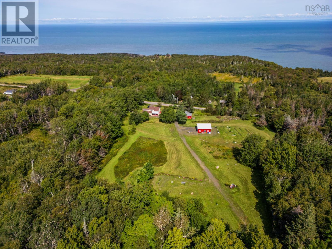
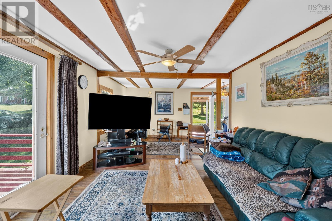
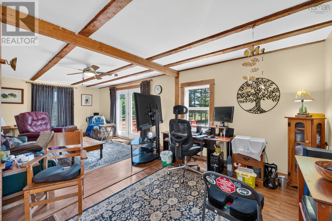
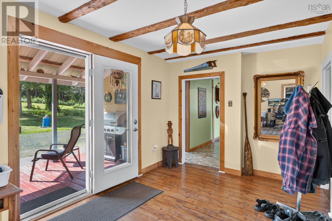
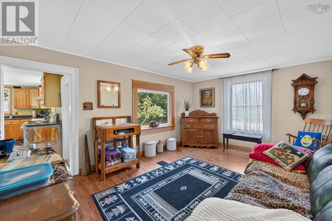
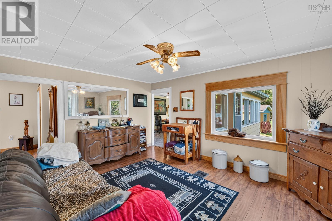
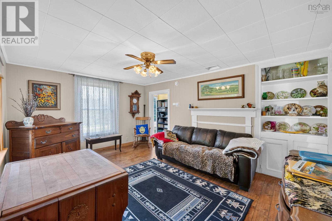
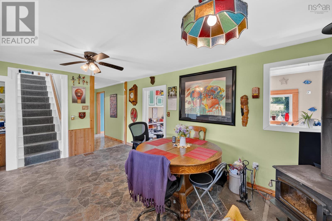
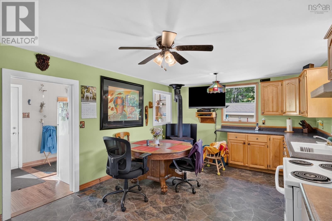
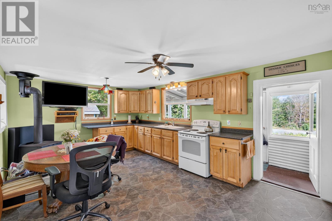
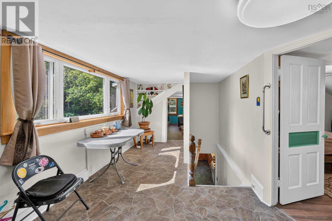
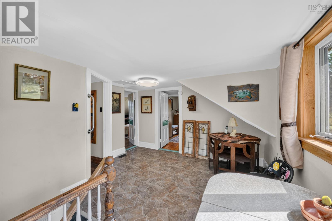
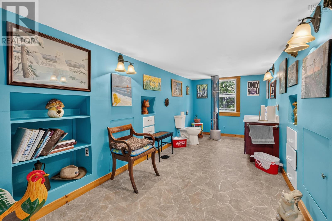
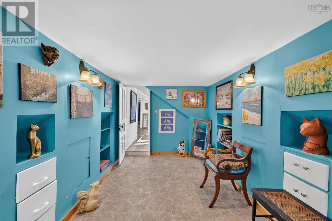
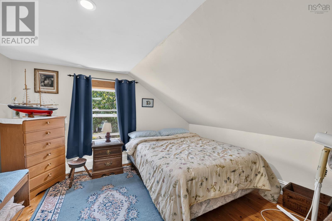
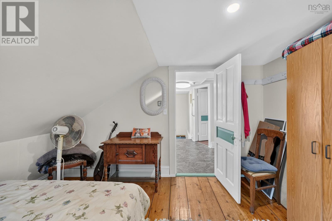
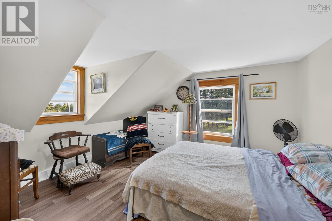
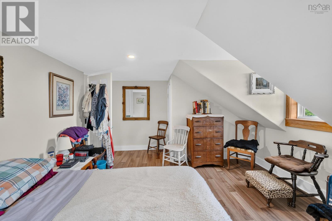
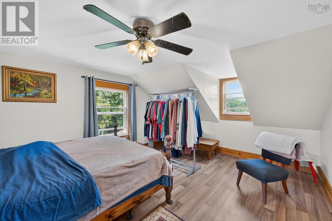
Welcome to this beautiful 38-acre property offering the perfect blend of country living, natural beauty, and outdoor adventure, all just minutes from the Bay of Fundy. The property features a well-maintained 3-bedroom, 1.5-bathroom home surrounded by mature woods, walking trails, and plenty of room to enjoy the outdoors. A fantastic 30 x 30 detached garage provides excellent space for vehicles, equipment, hobbies, or a workshop and is equipped with a propane heater for year-round use. Recent upgrades include a new 200-amp electrical service and a ducted heat pump, adding comfort and efficiency to the home. With trails winding through the woods, expansive acreage, and plenty of open space, this property is ideal for anyone looking to create a hobby farm, garden, homestead, or simply enjoy a more private and active lifestyle. Whether youre a green thumb, an outdoor enthusiast, or someone looking for room to roam, there is so much potential here. A truly special property where you can enjoy the peace and privacy of country living while being close to the incredible Bay of Fundy. Come explore everything this beautiful 38-acre property has to offer!
- ID:
- 202622598
- Category:
- Single Family
- Status:
- Active
- Living Area:
- 2032.0 square feet
- Stories:
- 1.50
- Bathrooms:
- 2
- Bathrooms (partial):
- 1
- Bedrooms:
- 3
- Lot:
- 38 acres
- MLS® Number:
- 202622598
- Common Interest
- Freehold
- Parcel Number:
- 05065271
- Building Type:
- House
- Community Name:
- Hampton
- Days On Market:
- 35
- Treed
- Sloping
- School Bus
- Washer
- Dryer - Electric
- Refrigerator
- Stove
- Microwave
- Heat Pump
- Heat Pump
- Radiant heat
- Stove
- Electric
- Propane
- Wood
- Stone
- Crawl space
- Aluminum siding
- Laminate
- Vinyl
- Wood
- Detached Garage
- Garage
- Gravel
- Heated Garage
- House
- Drilled Well
- Septic System
| Living room | 11.9x25 | |
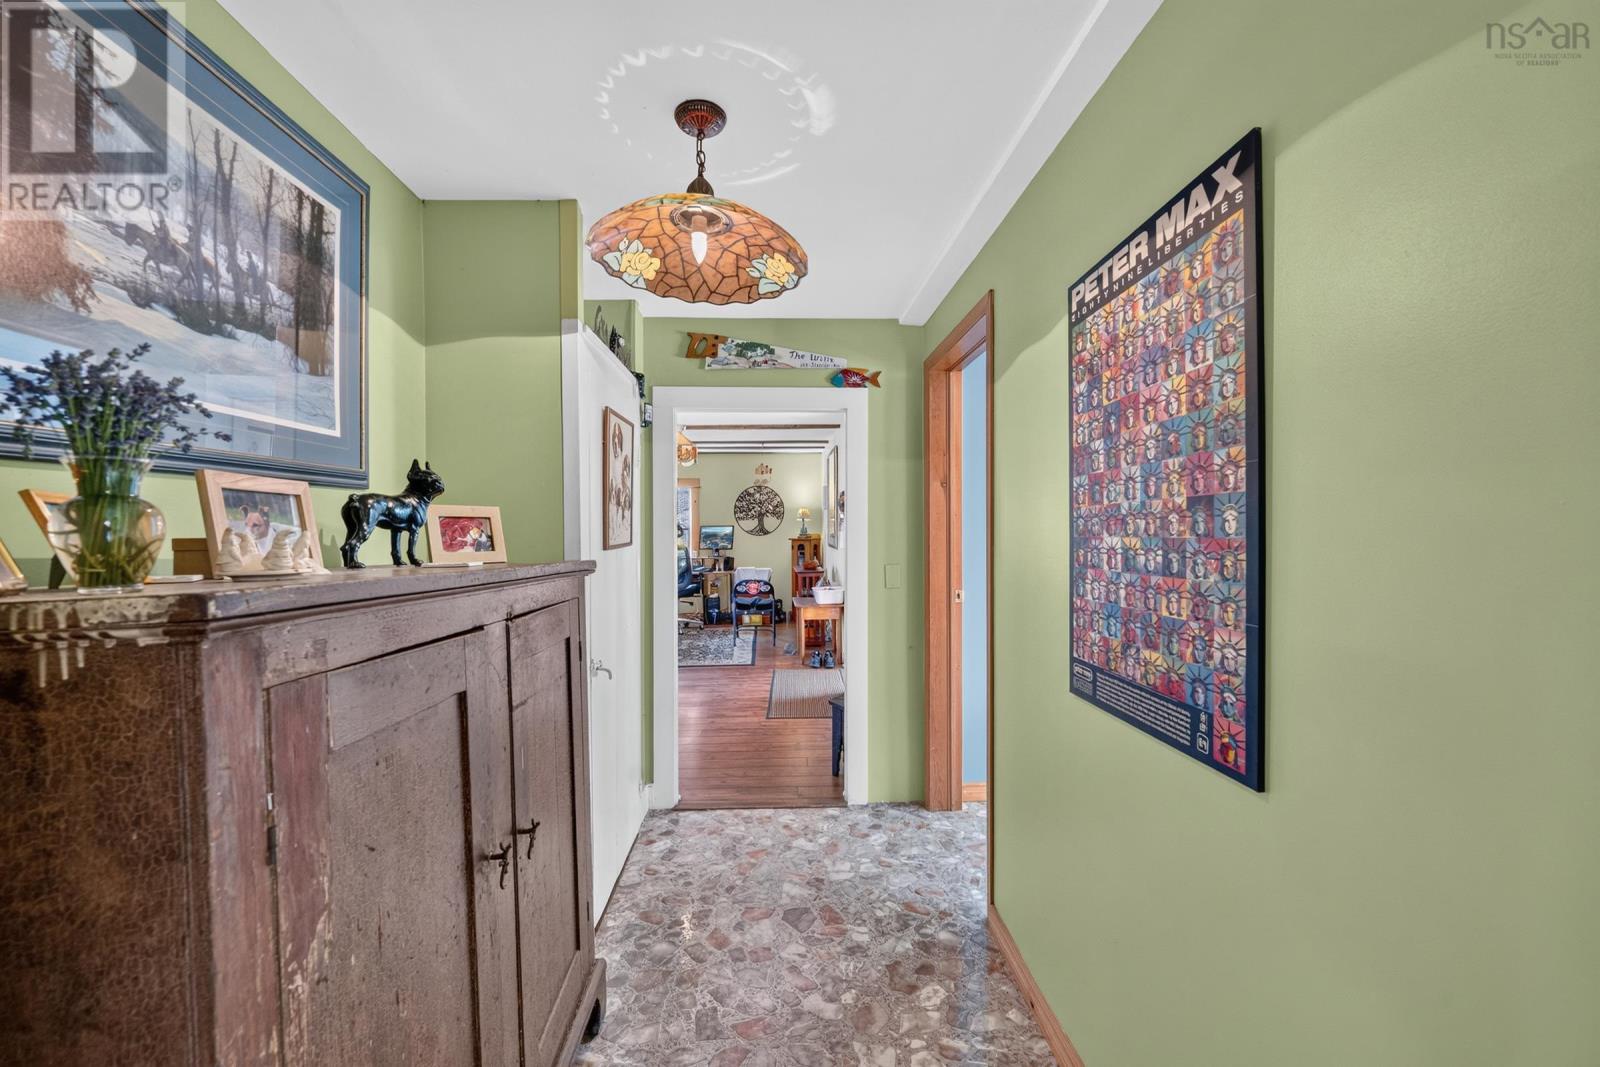
| Foyer | 5x7.4 | |
| Den | 11.10x15.8 | |
| Sunroom | 18.3x3.5unfin | |
| Kitchen | 17.10x12.3 | |
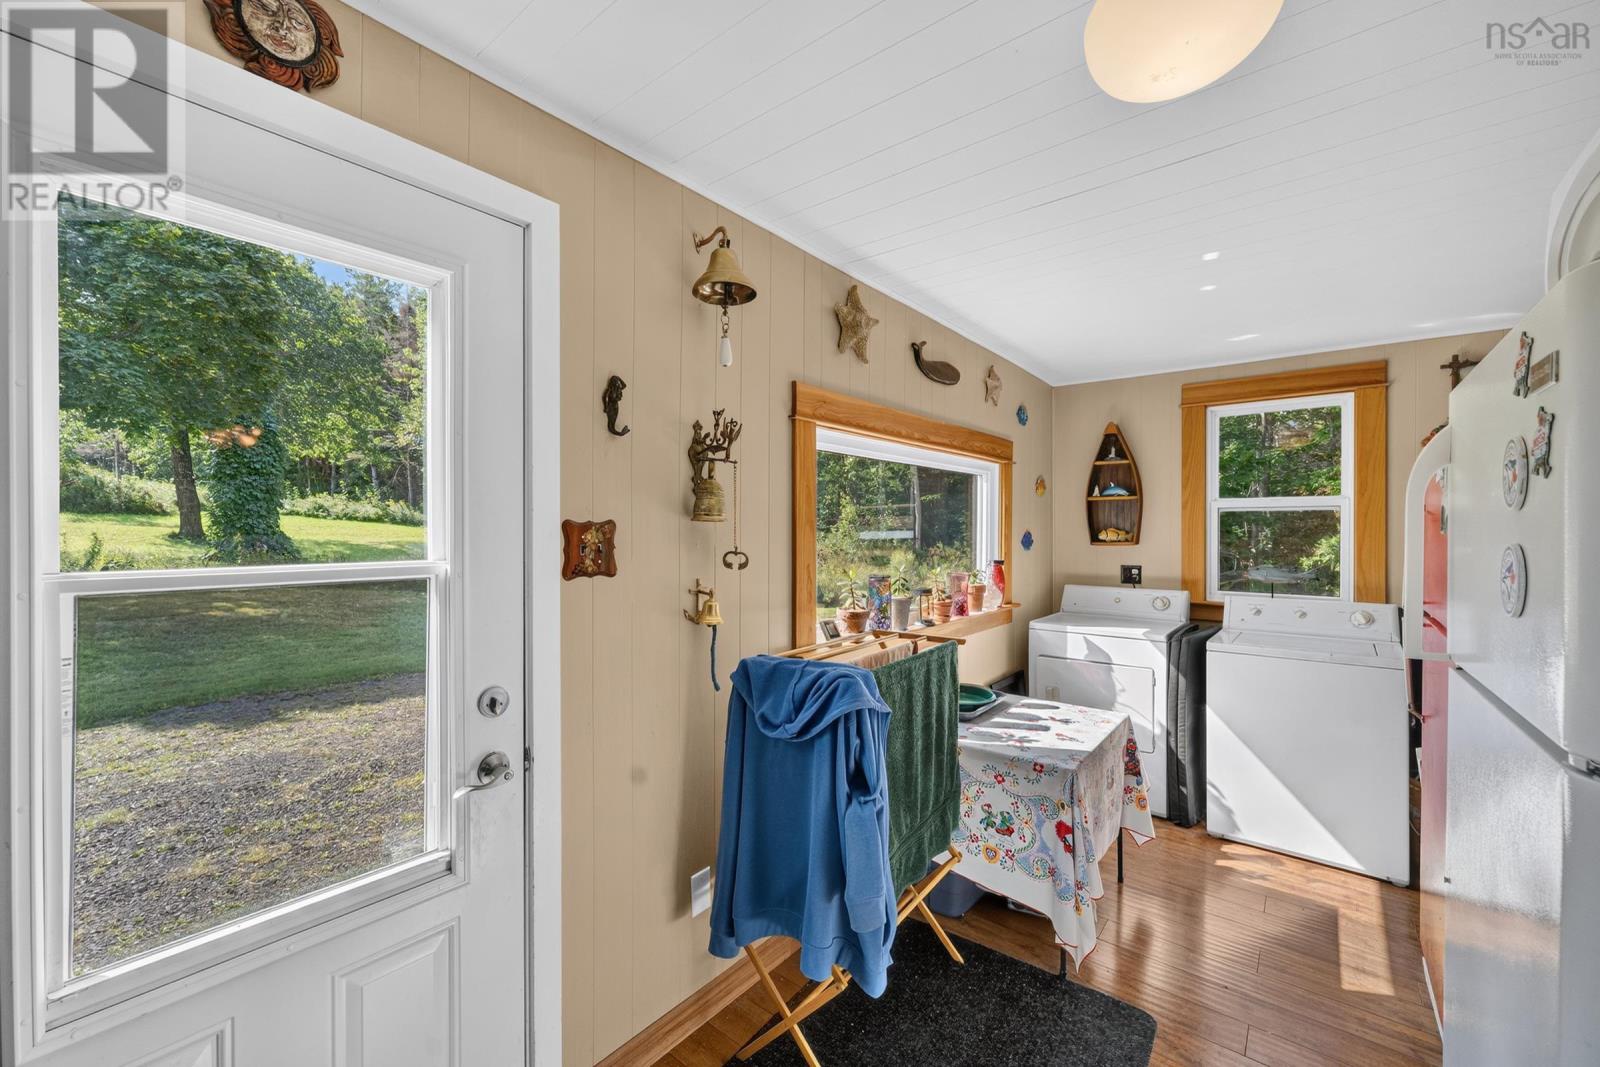
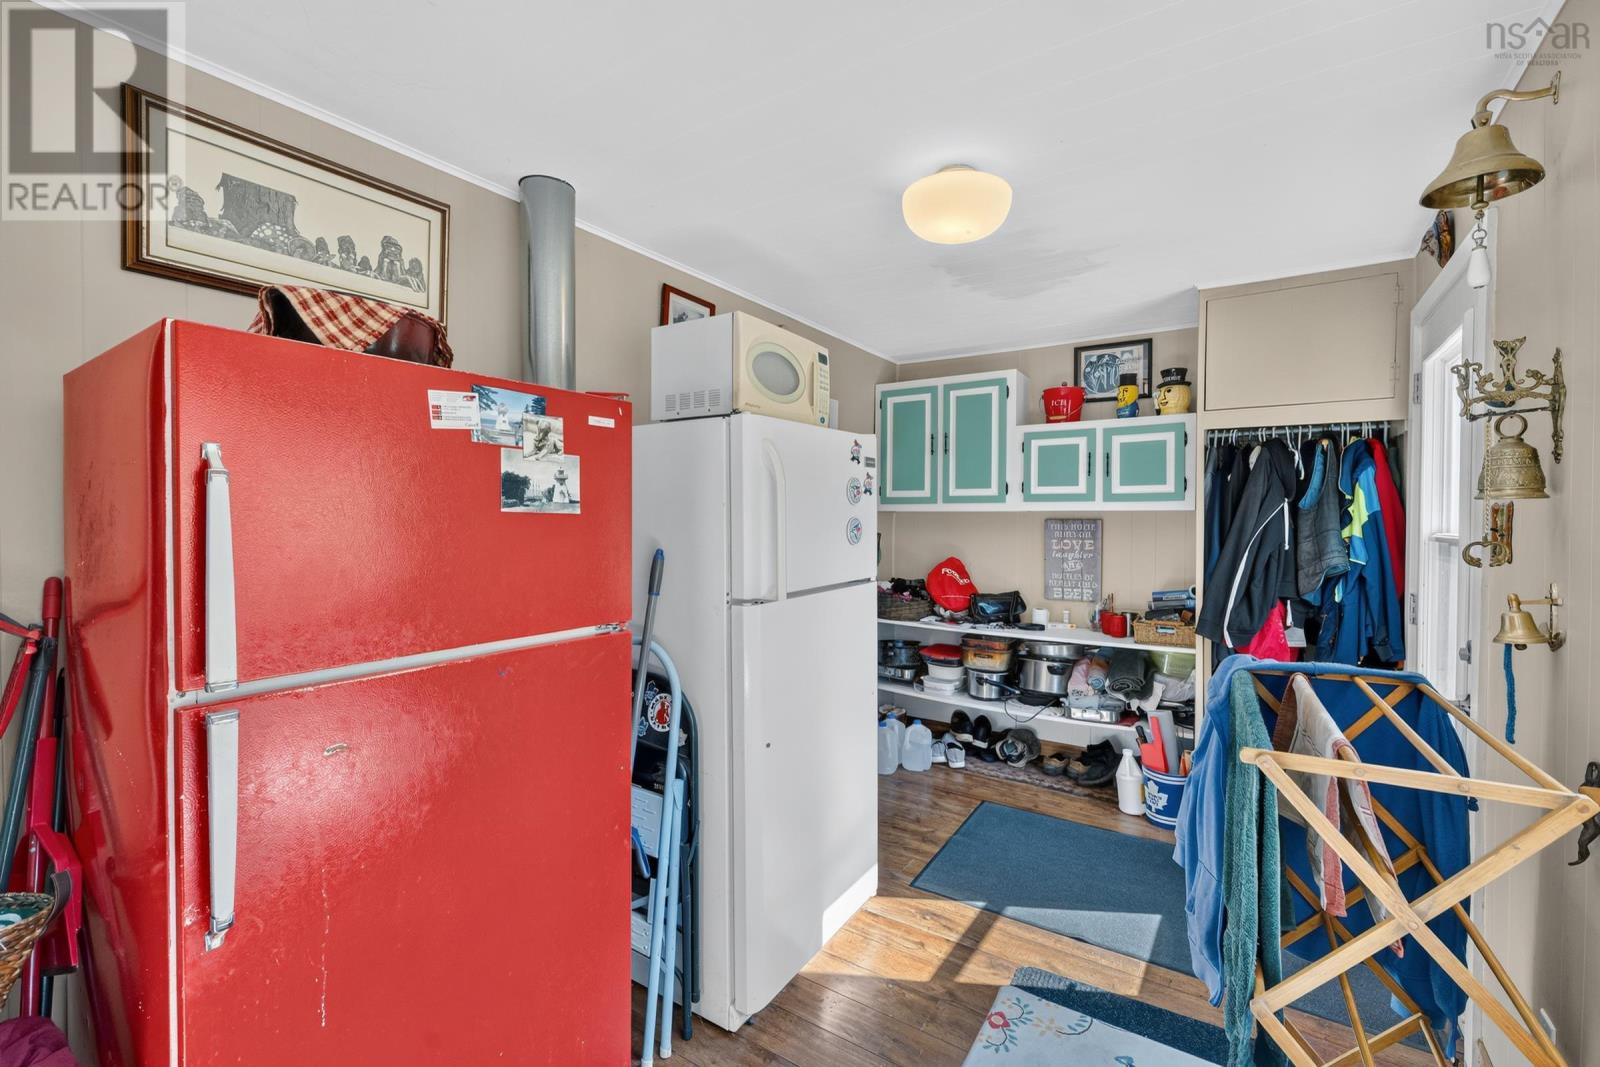
| Laundry room | 17.4x7.9 | |
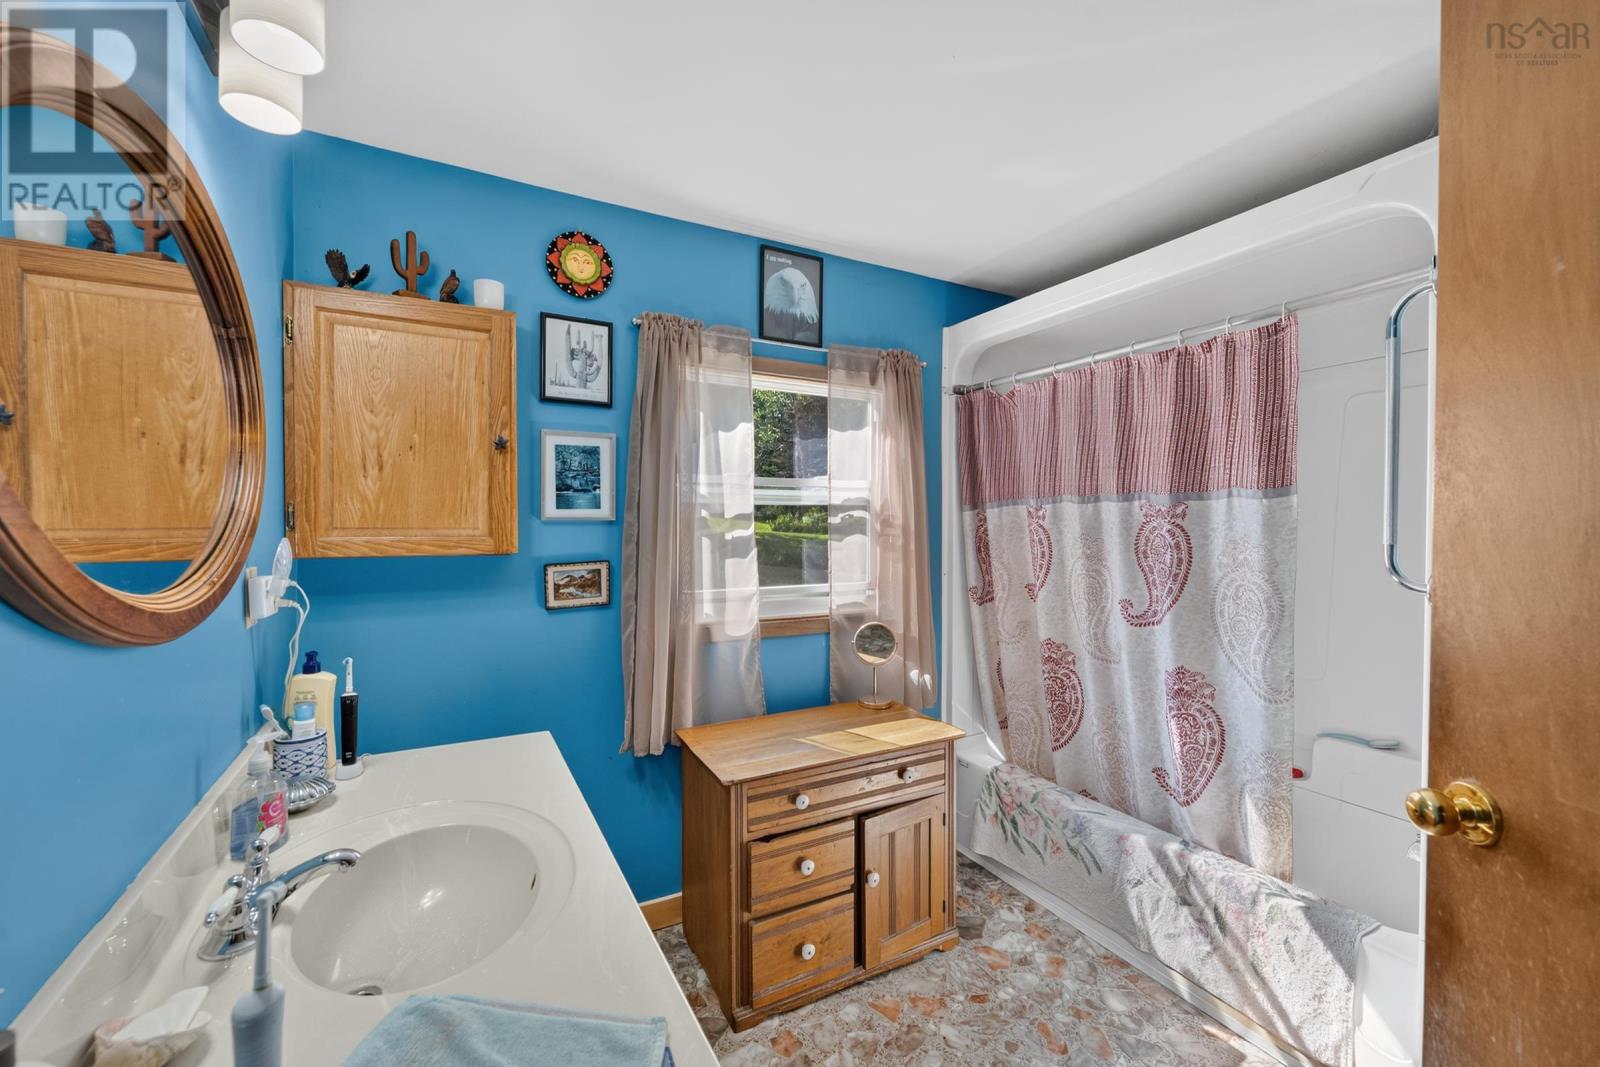
| 4pc Bathroom | 7.9x6.7 |
| Bedroom | 12.2x12 | |
| Bedroom | 11.9x9.9 | |
| Bedroom | 11.4x10 | |
| 2pc Bathroom | 7.9x17.9 |
Inquire Today

Dawn Magee
 MLS® Listing data is provided by The Canadian Real Estate Association (CREA) and is deemed reliable but not guaranteed. The trademarks REALTOR®, REALTORS®, and the REALTOR® logo are controlled by CREA and identify real estate professionals who are members of CREA. The trademarks MLS®, Multiple Listing Service® and related logos are owned by CREA and identify the quality of services provided by real estate professionals who are members of CREA. Listing information is provided by participating real estate brokerages.