
Description
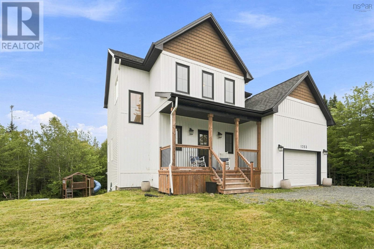
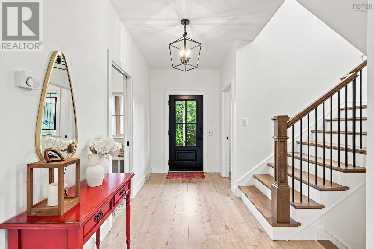
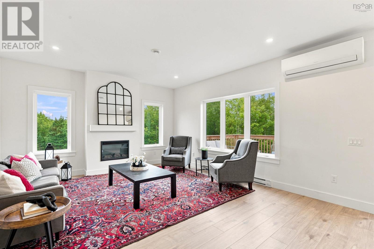
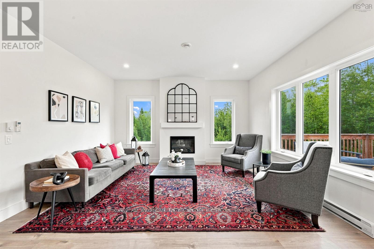
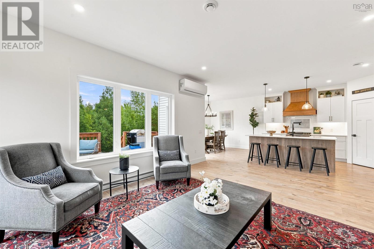
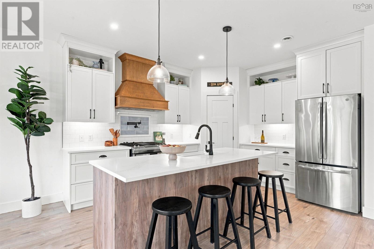
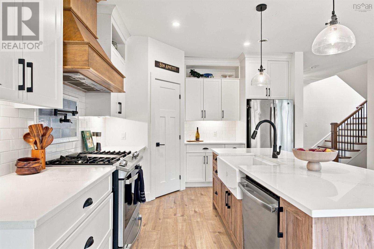
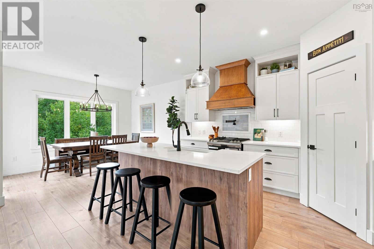
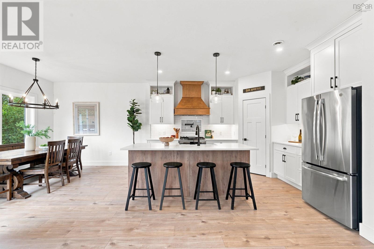
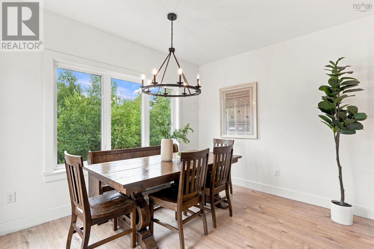
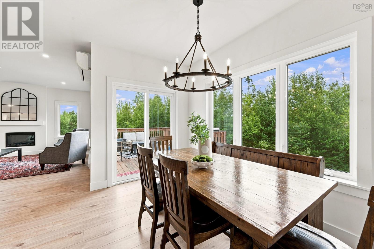
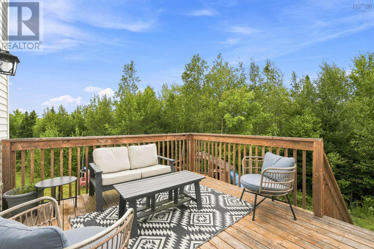
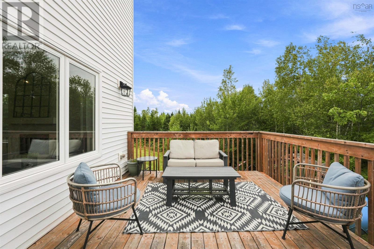
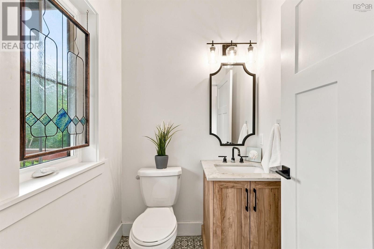
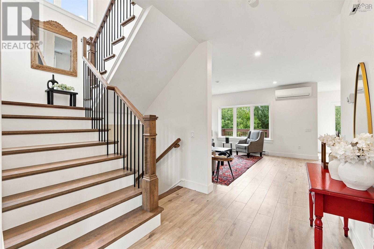
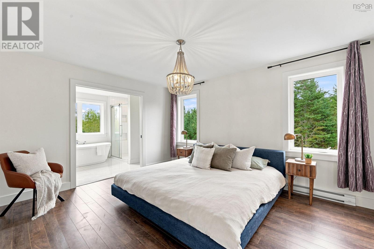
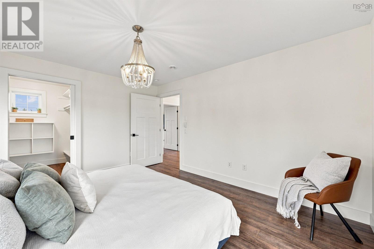
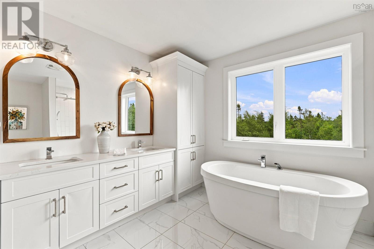
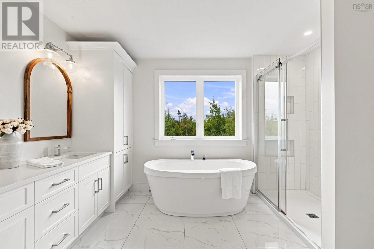
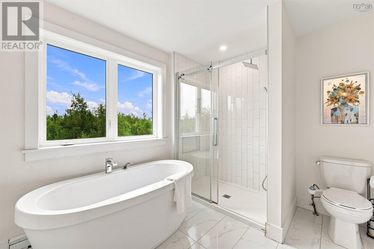
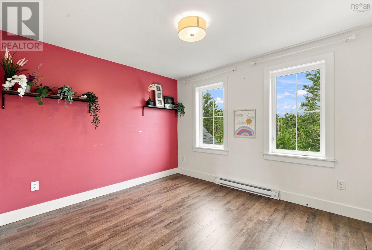
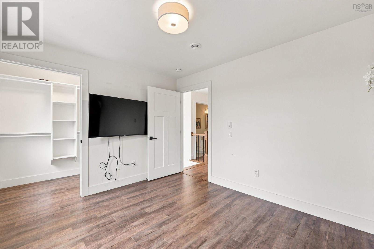
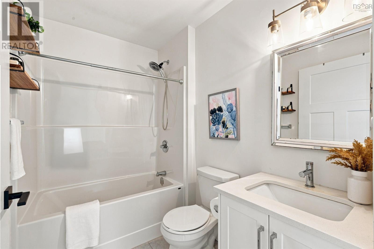
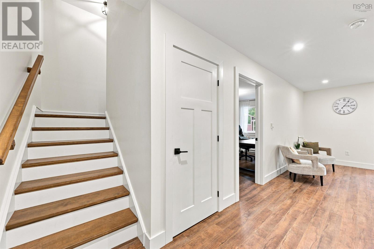
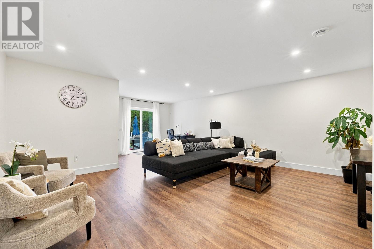
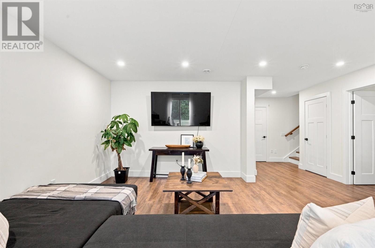
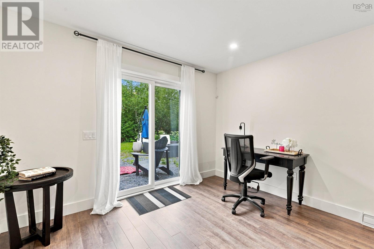
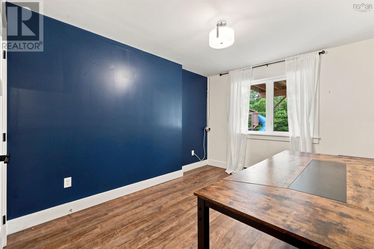
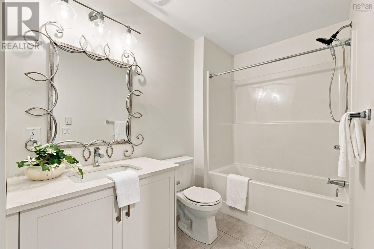
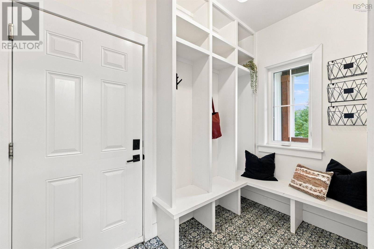
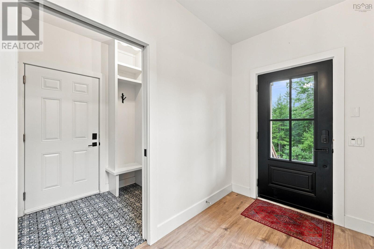
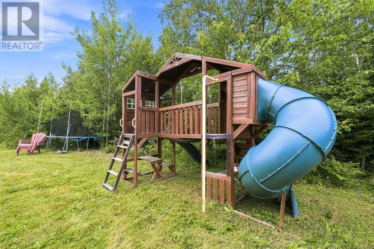
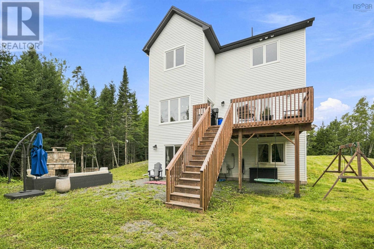
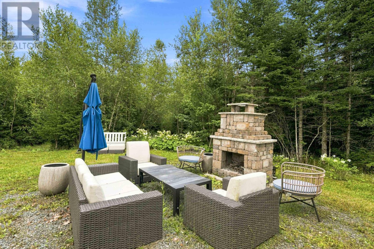
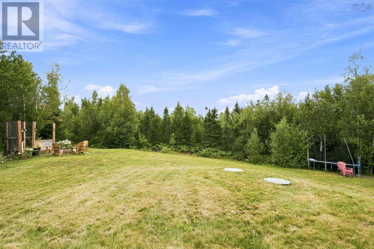
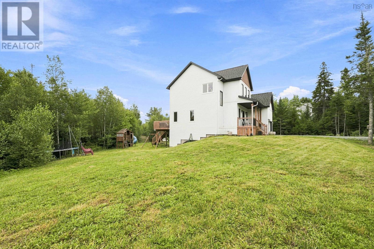
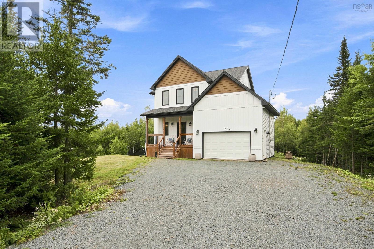
Stunning family home in popular Indigo Shores. Finished on all three levels including the walkout basement, and privately placed on an oversized lot. The main floor is highlighted by high ceilings, loads of natural light, gas fireplace, and a stunning kitchen! The mudroom off the garage and main floor powder room are great features that families will appreciate. Upstairs are three large bedrooms including the master with an awesome ensuite bath. Plenty of space for the whole family with a large rec room and additional fourth bedroom and third full bath in the basement. Great for entertaining inside and out. The neighbourhood park offers public lake access, easy pickup for the school bus, and near all amenities.
- ID:
- 202622577
- Category:
- Single Family
- Status:
- Active
- Living Area:
- 2644.0 square feet
- Stories:
- 2.00
- Bathrooms:
- 4
- Bathrooms (partial):
- 1
- Bedrooms:
- 4
- Lot:
- 2.8191 acres
- MLS® Number:
- 202622577
- Common Interest
- Freehold
- Parcel Number:
- 41444316
- Year Built:
- 2020
- Building Type:
- House
- Community Name:
- Middle Sackville
- Days On Market:
- 35
- Walk-In Closet
- Air Conditioned
- Heat Pump
- Electric
- Ductless
- Poured Concrete
- Vinyl
- Hardwood
- Laminate
- Ceramic Tile
- Attached Garage
- Garage
- Paved Yard
- House
- Drilled Well
- Septic System
| Foyer | 6 X 14 | |
| Mud room | 5.2 X 11.6 | |
| Living room | 17 X 14.6 | |
| Dining room | 12 X 11 | |
| Kitchen | 12 X 12.6 | |
| 2pc Bathroom | 2pc |
| Primary Bedroom | 12 X 16 | |
| 4pc Ensuite bath | 12 X 8.6 | |
| Bedroom | 12 X 10.6 | |
| Bedroom | 12 X 9 | |
| 4pc Bathroom | 4pc | |
| Laundry room | 4.4 x 5.2 |
| Recreational, Games room | 20.6 x 25 | |
| Bedroom | 10.2 x 13.2 | |
| 4pc Bathroom | 4pc |
Inquire Today

Dawn Magee
 MLS® Listing data is provided by The Canadian Real Estate Association (CREA) and is deemed reliable but not guaranteed. The trademarks REALTOR®, REALTORS®, and the REALTOR® logo are controlled by CREA and identify real estate professionals who are members of CREA. The trademarks MLS®, Multiple Listing Service® and related logos are owned by CREA and identify the quality of services provided by real estate professionals who are members of CREA. Listing information is provided by participating real estate brokerages.