
Description
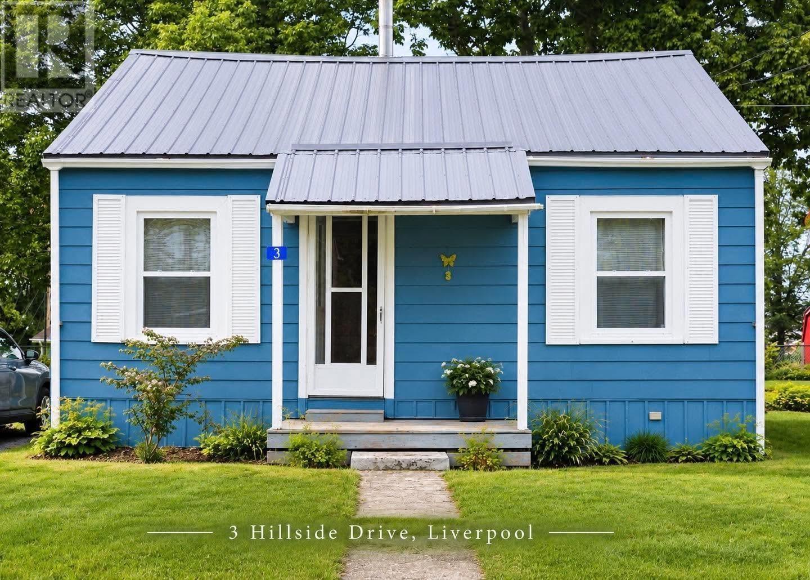
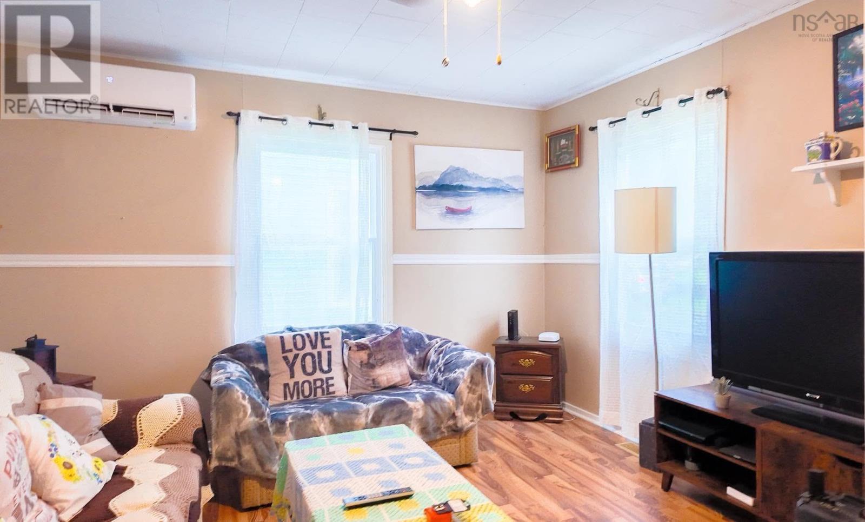
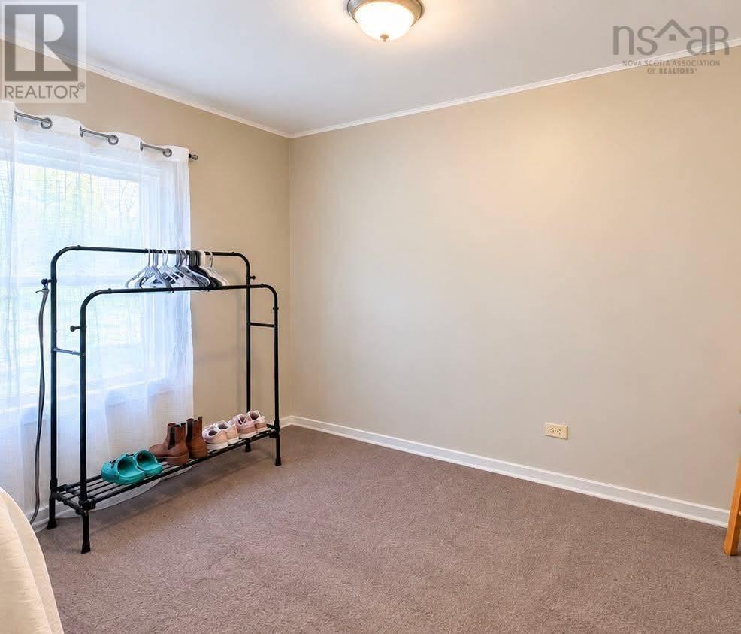
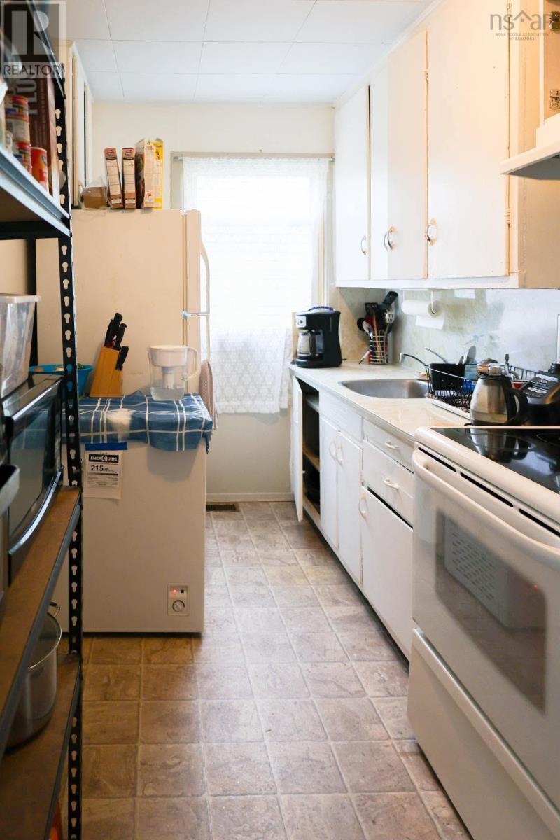
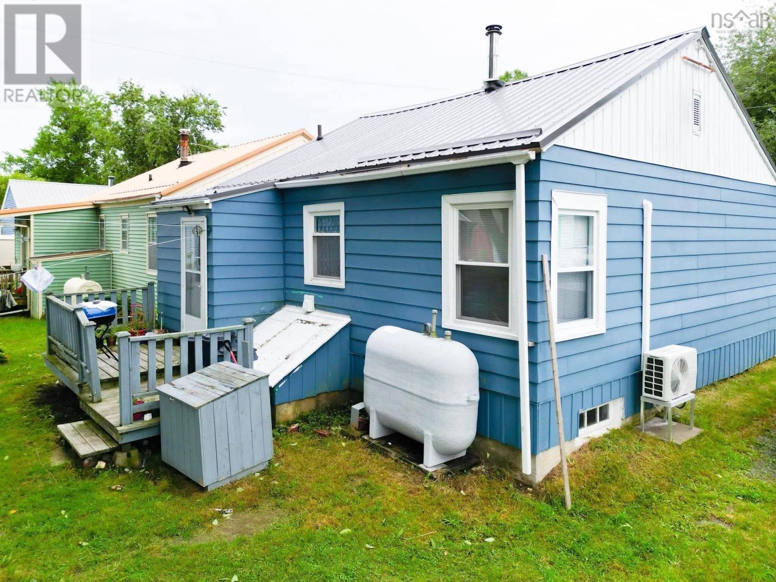
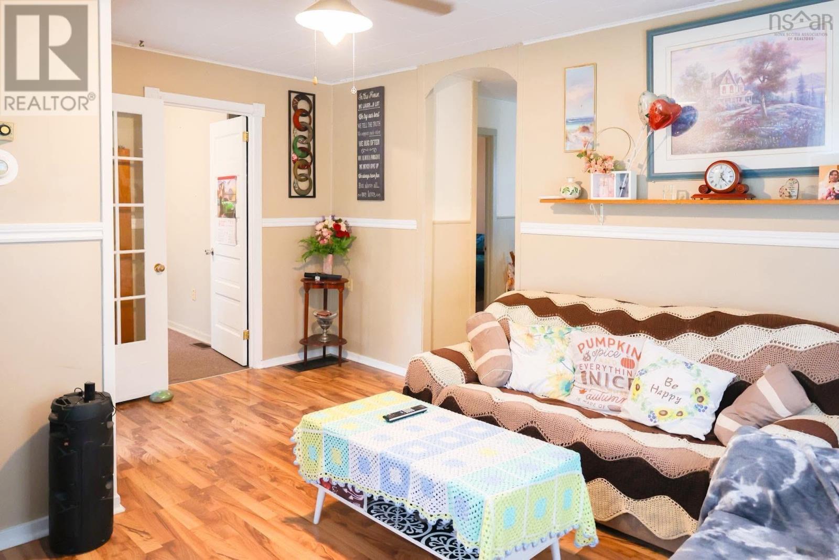
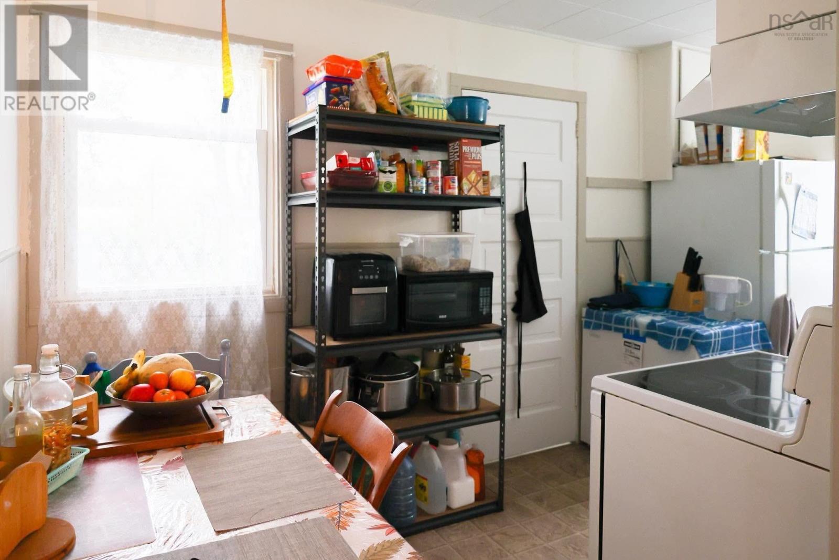
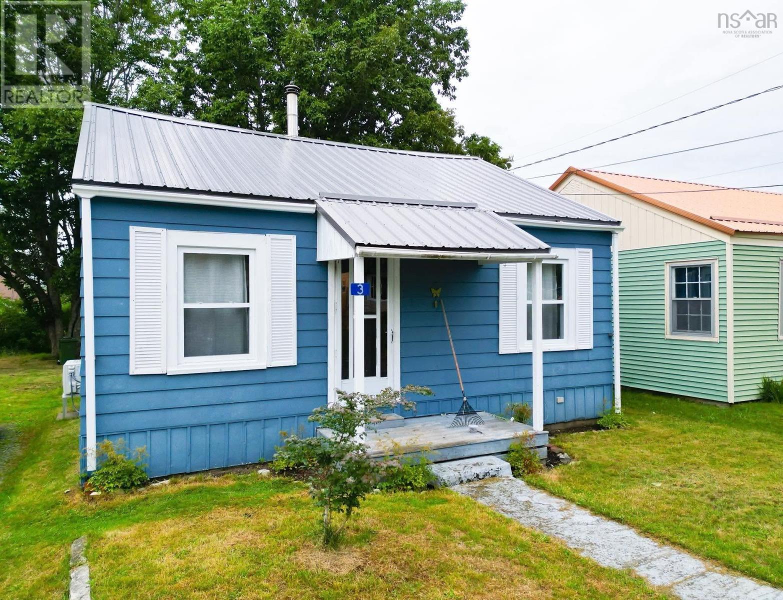
Welcome to Liverpool, a picturesque South Shore community nestled along the beautiful Mersey River. Whether youre searching for the perfect starter home, looking to downsize, or simply want the convenience of one-level living, this charming bungalow on Hillside Drive is sure to capture your heart! Situated on a quiet, family-friendly street in the Riverside subdivision, this well-maintained 2-bedroom, 1-bathroom home offers comfortable and convenient living all on one level. The spacious living room provides a welcoming space to relax, while the eat-in kitchen is perfect for everyday meals and gatherings. Step outside to enjoy the meticulously maintained yard and gardens, a partially fenced backyard, and a lovely patio that creates a wonderful spot for morning coffee or summer evenings. A handy storage shed adds extra convenience. The home also offers several valuable updates, including window inserts, metal roof, oil tank, eavestroughs, and two new heat pumps. A wonderful opportunity to enjoy comfortable, affordable, one-level living in a welcoming community. Dont miss your chance to make this lovely Liverpool bungalow your new home? book your private viewing today!
- ID:
- 202622562
- Category:
- Single Family
- Status:
- Active
- Living Area:
- 658.0 square feet
- Stories:
- 1.00
- Bathrooms:
- 1
- Bedrooms:
- 2
- Lot:
- 0.094 acres
- MLS® Number:
- 202622562
- Common Interest
- Freehold
- Parcel Number:
- 70015458
- Year Built:
- 1969
- Building Type:
- House
- Community Name:
- Liverpool
- Days On Market:
- 35
- Sloping
- Recreational Facilities
- Washer
- Refrigerator
- Range - Electric
- Dryer
- Air Conditioned
- Heat Pump
- Forced air
- Oil
- Electric
- Ductless
- Poured Concrete
- Crawl space
- Aluminum siding
- Laminate
- Carpeted
- Vinyl
- Gravel
- House
- Municipal water
- Municipal sewage system
| Foyer | 7.4 x 3.6 | |
| Kitchen | 13.9 x 6.7 | |
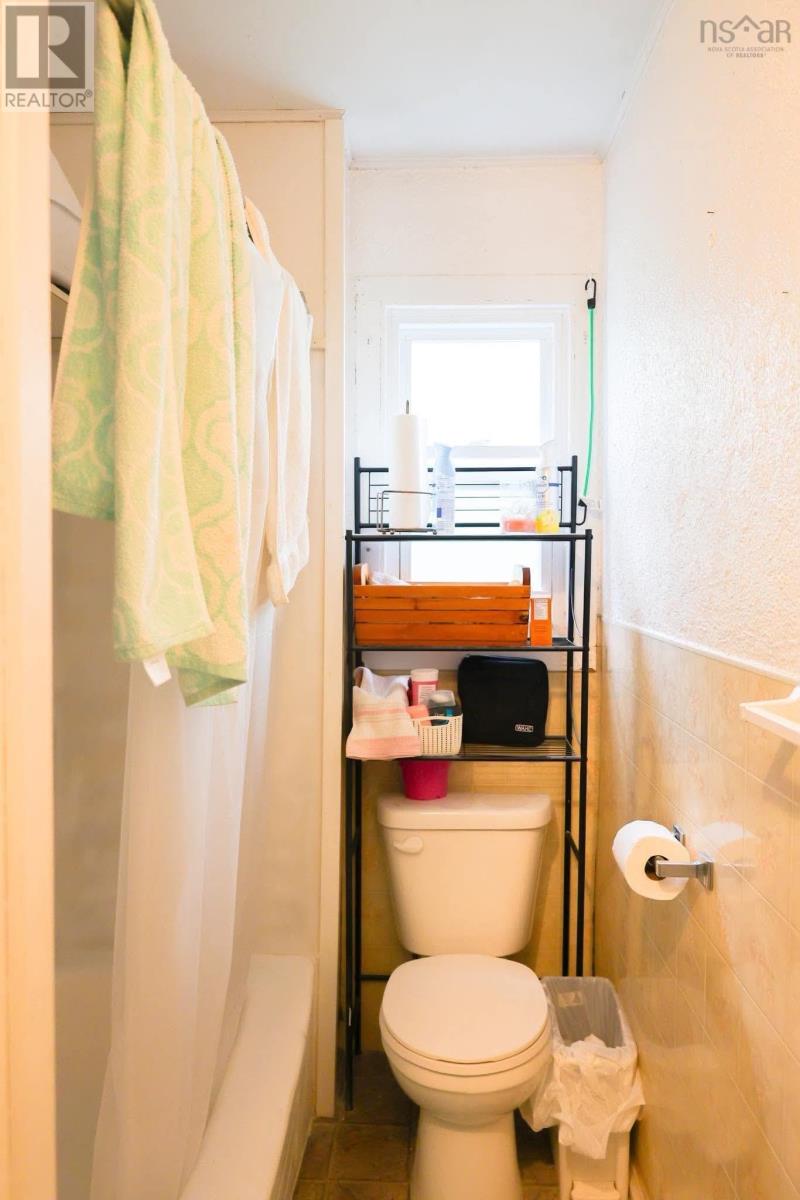
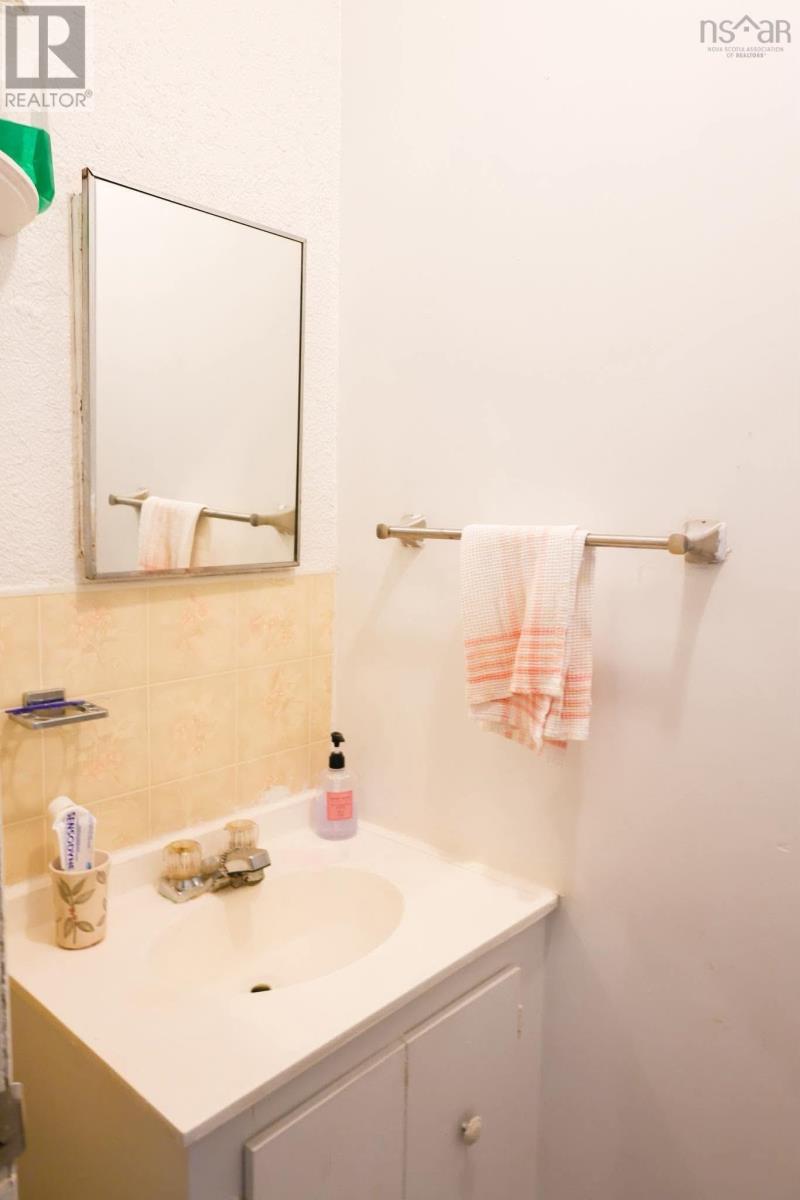
| 3pc Bathroom | 8.9 x 4.10 | |
| Living room | 12 x 15.6 | |
| Bedroom | 8 x 9.3 | |
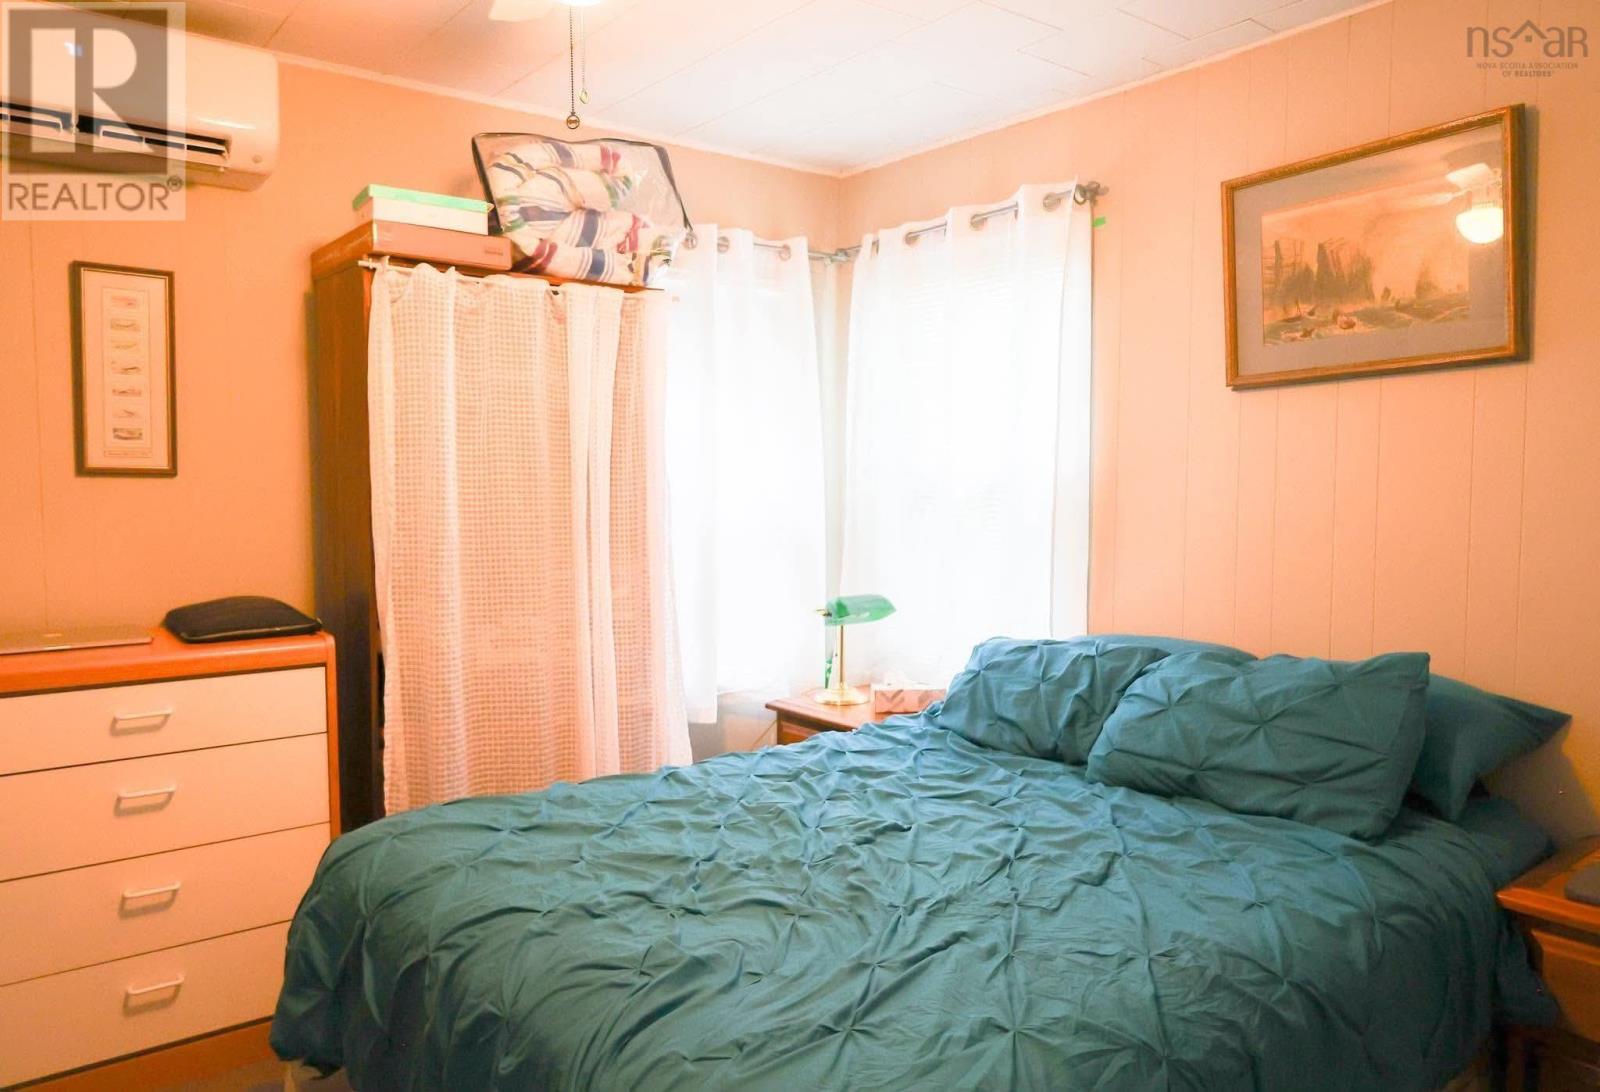
| Primary Bedroom | 9.10 x 11.8 |
Inquire Today

Dawn Magee
 MLS® Listing data is provided by The Canadian Real Estate Association (CREA) and is deemed reliable but not guaranteed. The trademarks REALTOR®, REALTORS®, and the REALTOR® logo are controlled by CREA and identify real estate professionals who are members of CREA. The trademarks MLS®, Multiple Listing Service® and related logos are owned by CREA and identify the quality of services provided by real estate professionals who are members of CREA. Listing information is provided by participating real estate brokerages.