
Description
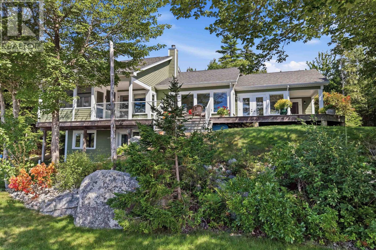
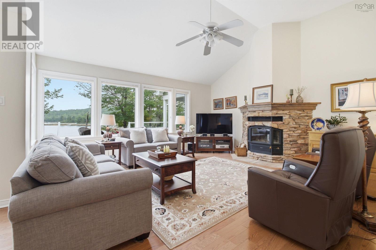
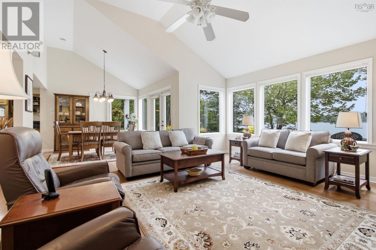
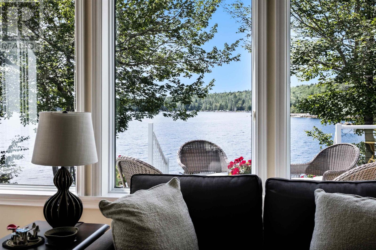
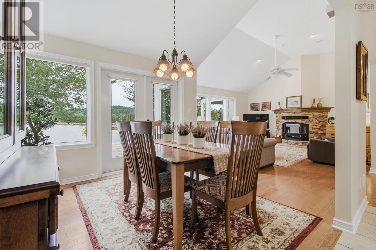
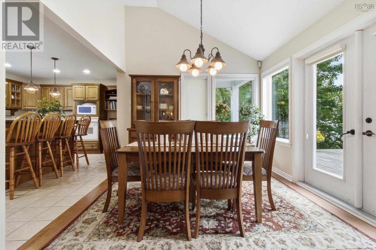
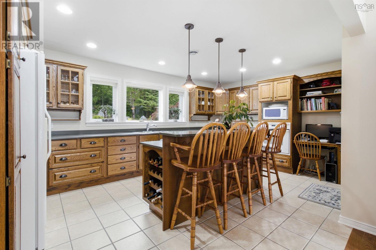
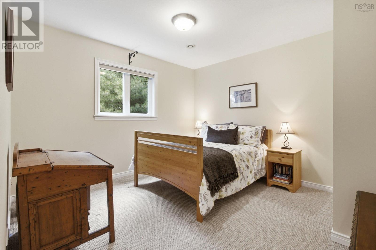
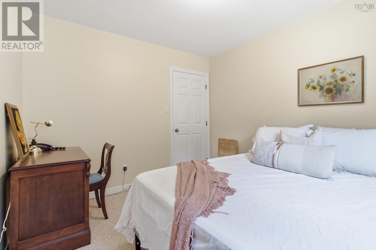
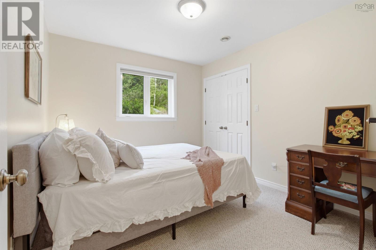
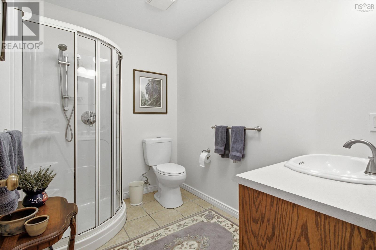
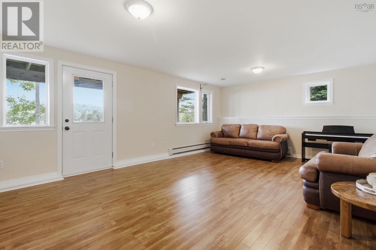
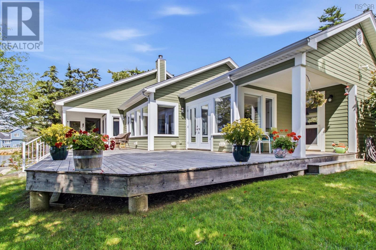
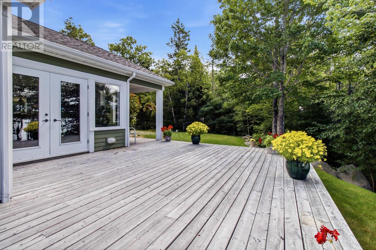
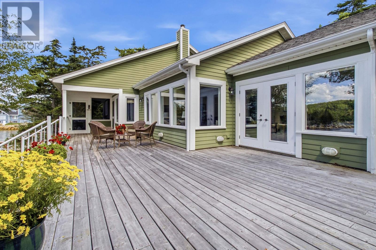
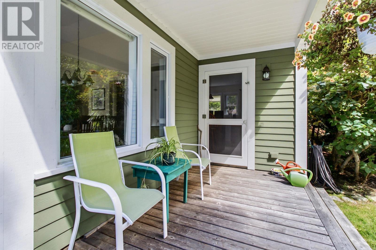
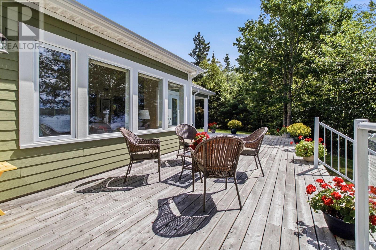
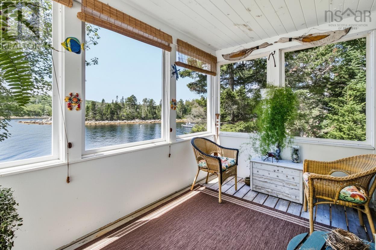
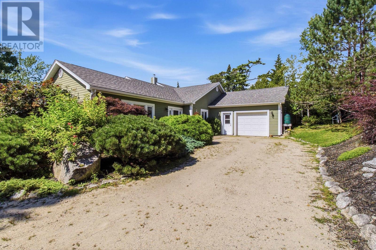
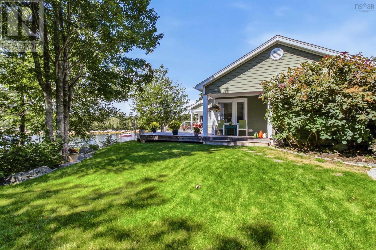
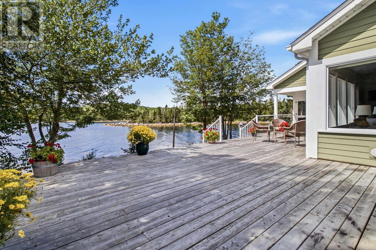
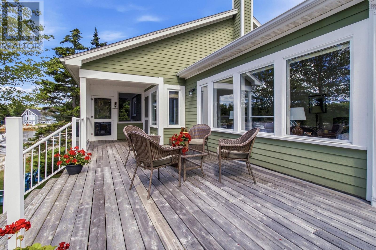
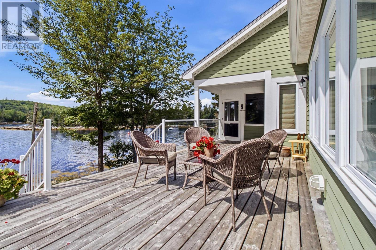
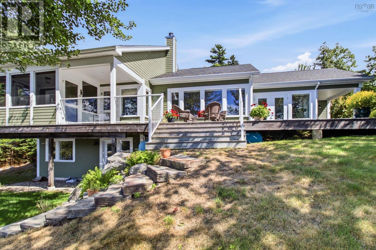
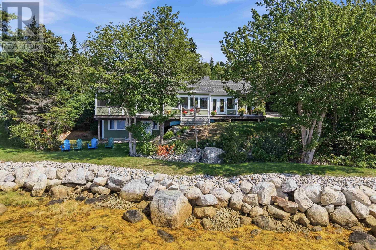
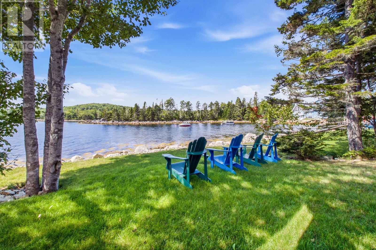
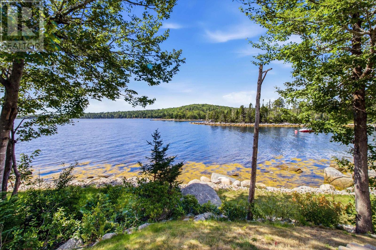
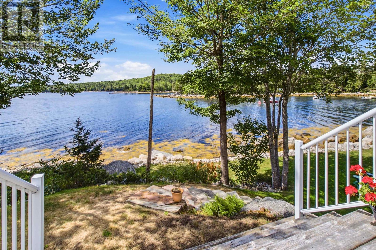
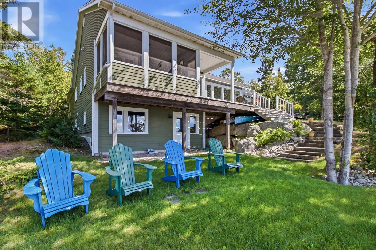
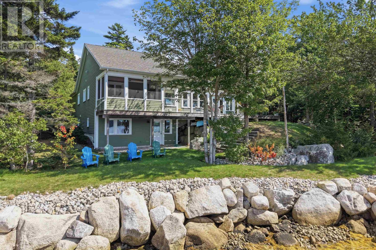
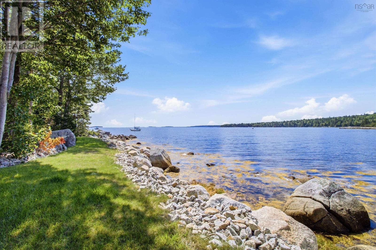
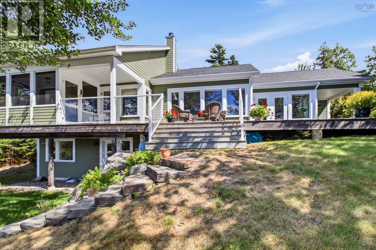
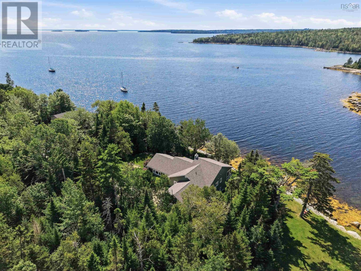
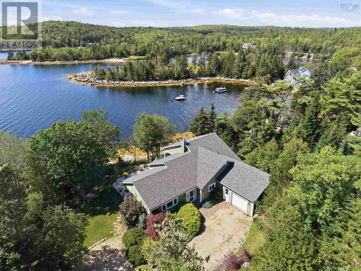
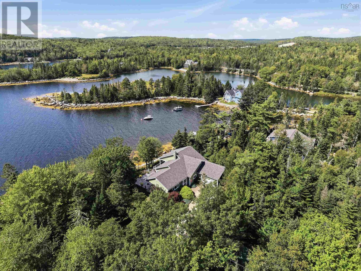
Discover coastal living at its finest at 20 Sunny Point Lane in East River. Set along 167 feet of private ocean frontage, this custom-built bungalow offers a rare combination of privacy, comfort, and breathtaking waterfront viewswith a private mooring ready for your boat. Designed to make the most of its spectacular setting, the home features abundant windows that fill the living spaces with natural light and frame the ever-changing ocean vistas. The thoughtfully designed layout includes three bedrooms and two bathrooms, providing comfortable space for family, guests, or relaxed year-round living. The walk-out basement offers plenty of room to expand your living space for whatever you envision. Enjoy peaceful waterfront living while remaining conveniently close to local amenitiesapproximately 30 minutes from Halifax and less than 10 minutes from the village of Chester. Golf enthusiasts will appreciate that the property lies within the Chester Golf Course boundary, offering easy access to one of the areas premier recreational attractions. Whether youre looking for a private year-round residence, a coastal retreat, or a place to enjoy life on the water, 20 Sunny Point Lane offers an exceptional Nova Scotia lifestyle.
- ID:
- 202622543
- Category:
- Single Family
- Status:
- Active
- Living Area:
- 2169.0 square feet
- Stories:
- 1.00
- Bathrooms:
- 2
- Bedrooms:
- 3
- Lot:
- 1.5381 acres
- MLS® Number:
- 202622543
- Common Interest
- Freehold
- Parcel Number:
- 60153335
- Building Type:
- House
- Community Name:
- East River
- Days On Market:
- 35
- Ocean view
- Treed
- Waterfront on ocean
- School Bus
- Washer
- Dryer - Electric
- Refrigerator
- Oven - Electric
- Central Vacuum
- Range - Electric
- Dishwasher
- Bungalow
- Baseboard heaters
- Radiant heat
- In Floor Heating
- Oil
- Wood
- Furnace
- Concrete Slab
- Poured Concrete
- Concrete Siding
- Laminate
- Carpeted
- Engineered hardwood
- Ceramic Tile
- Garage
- Parking Space(s)
- Gravel
- House
- Drilled Well
- Septic System
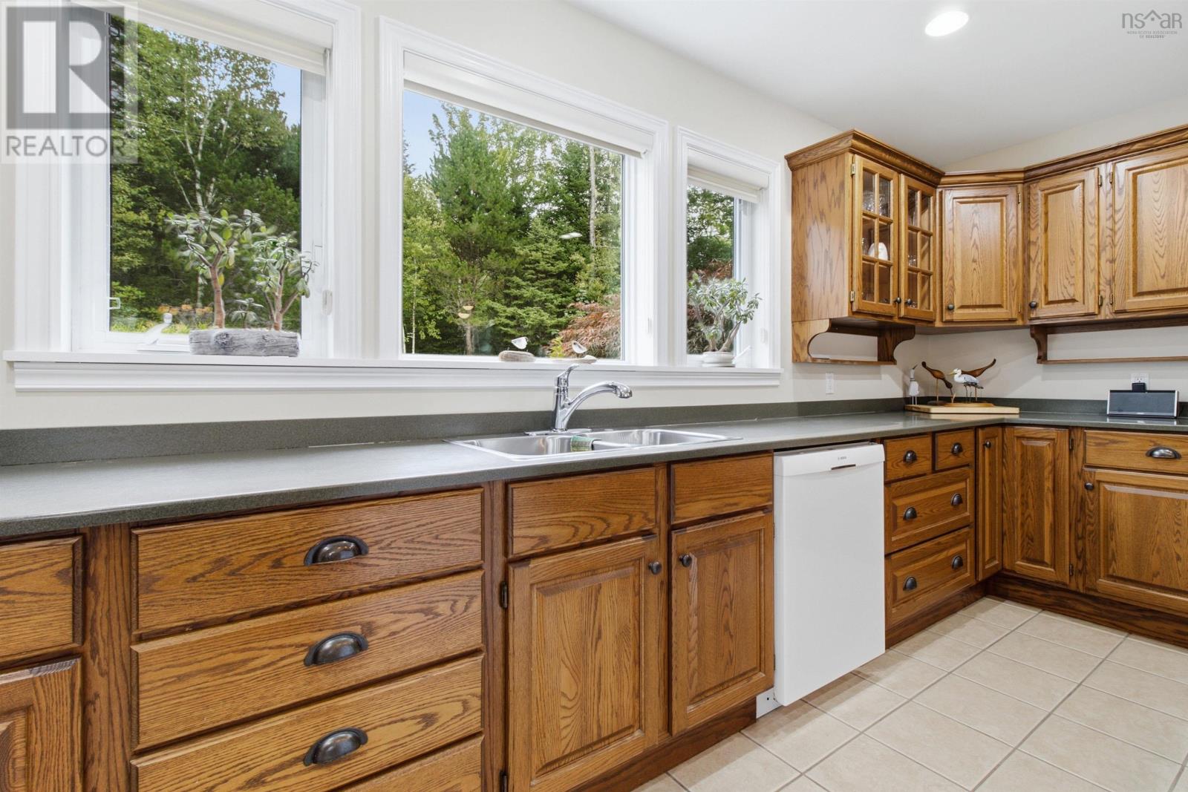
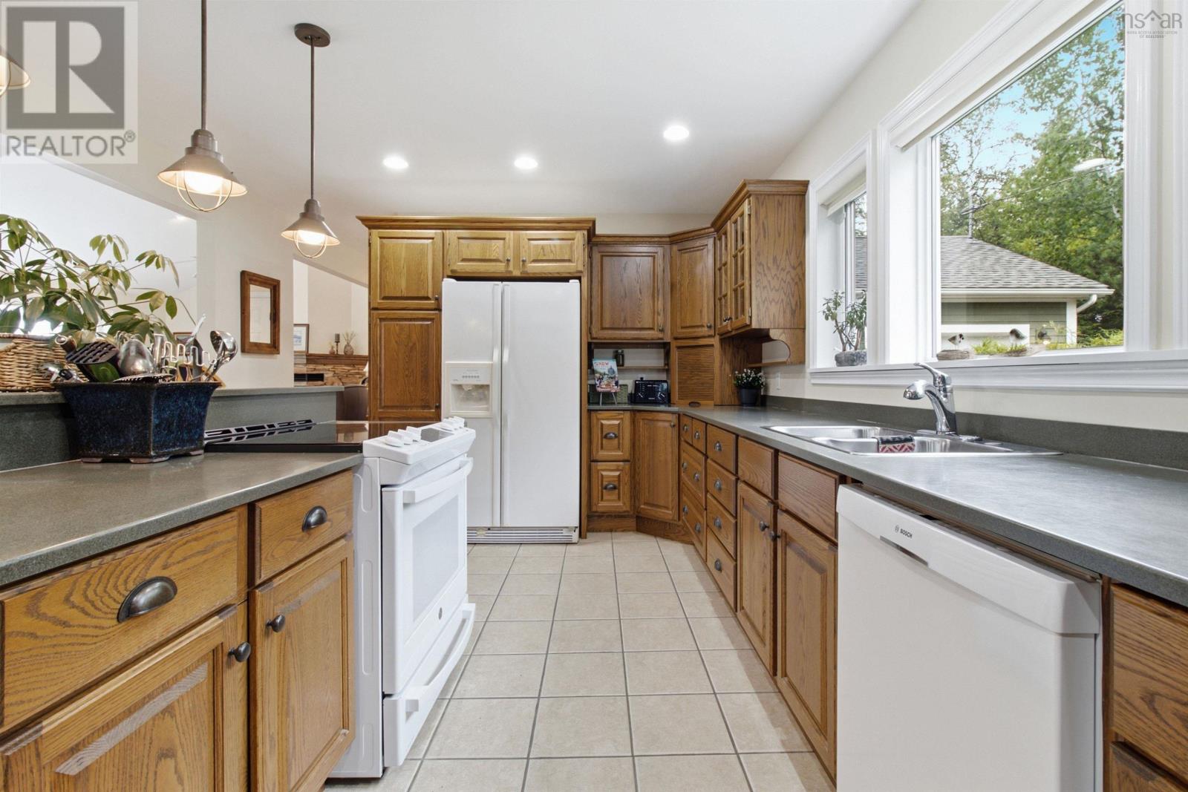
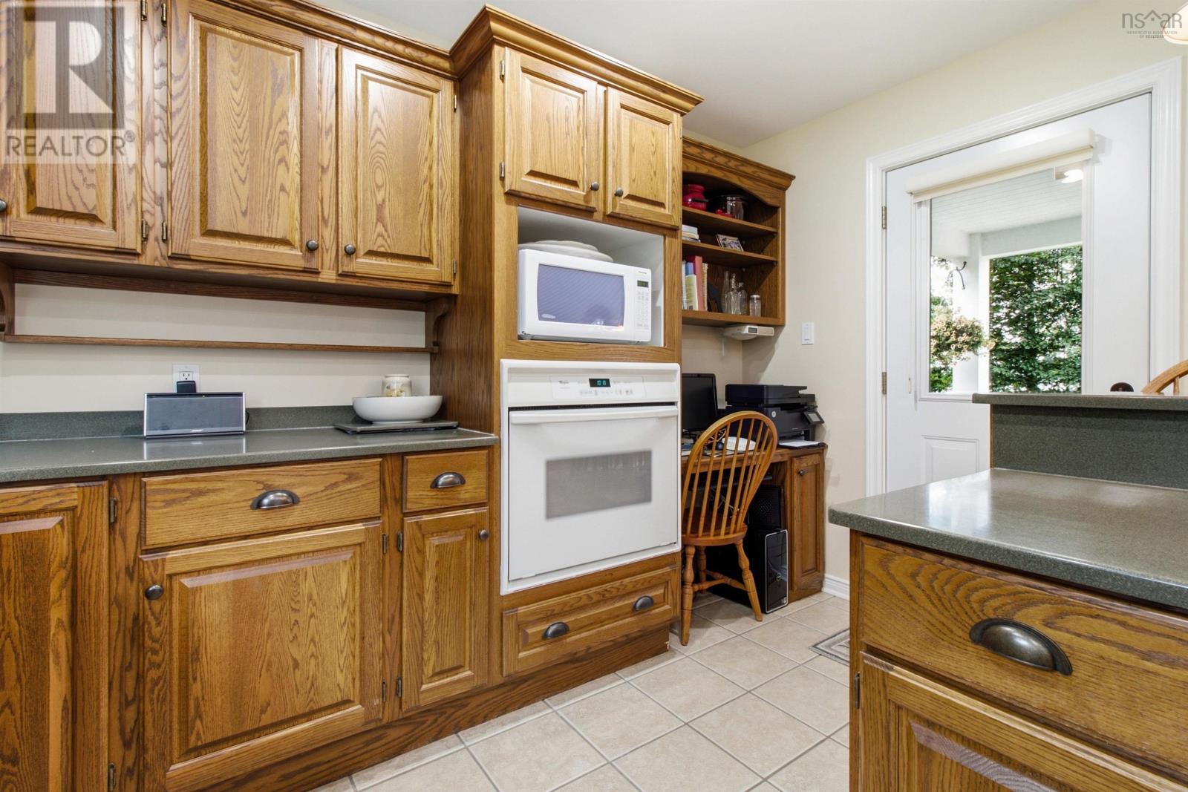
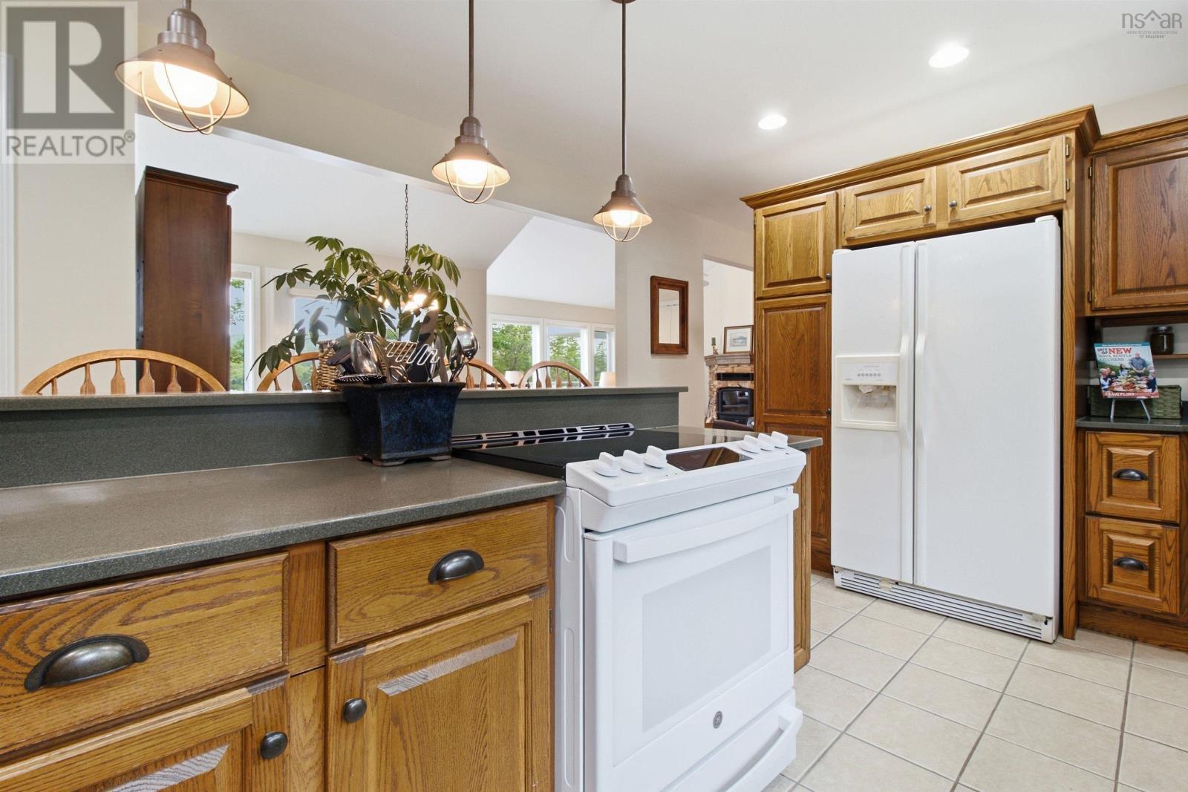
| Kitchen | 18.7 x 12.2 | |
| Living room | 17.6 x 16.6 | |
| Dining room | 12.1 x 10.6 | |
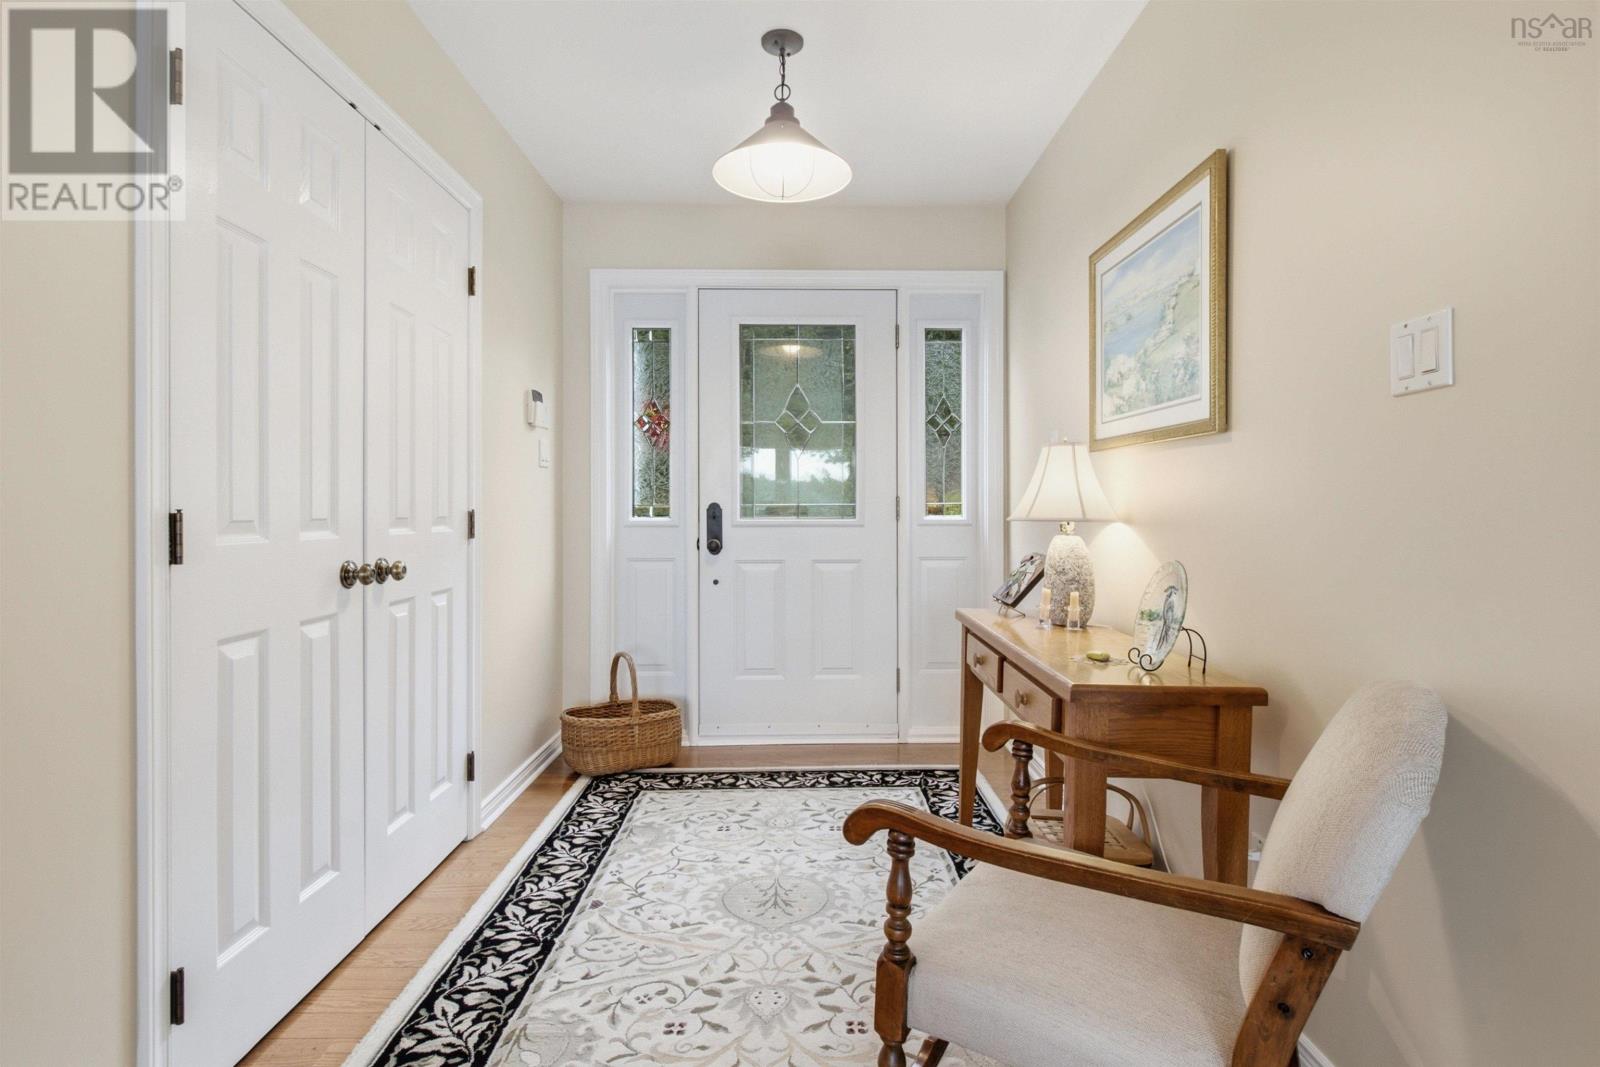
| Foyer | 6.8 x 8.9 | |
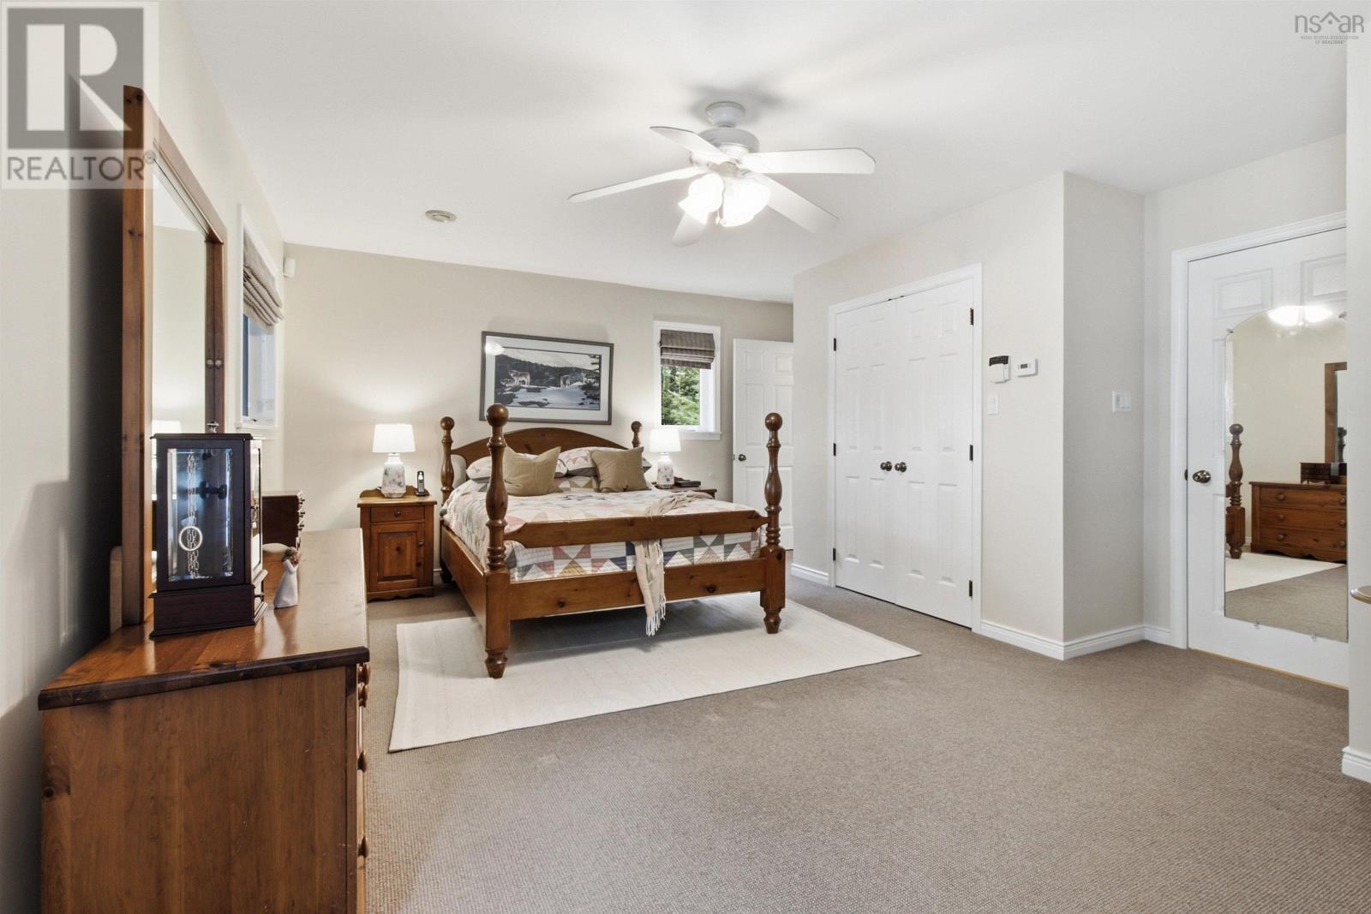
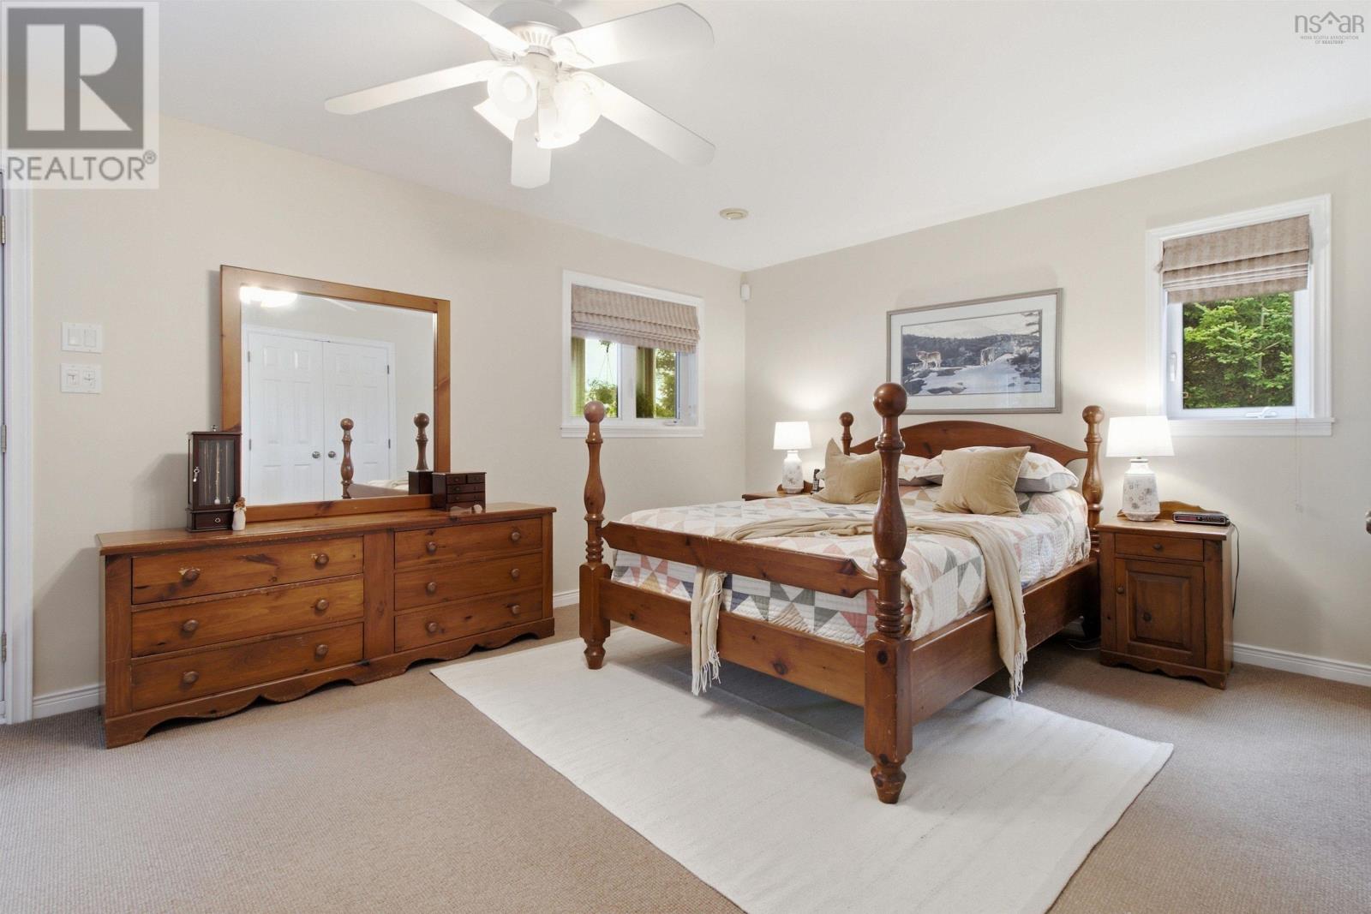
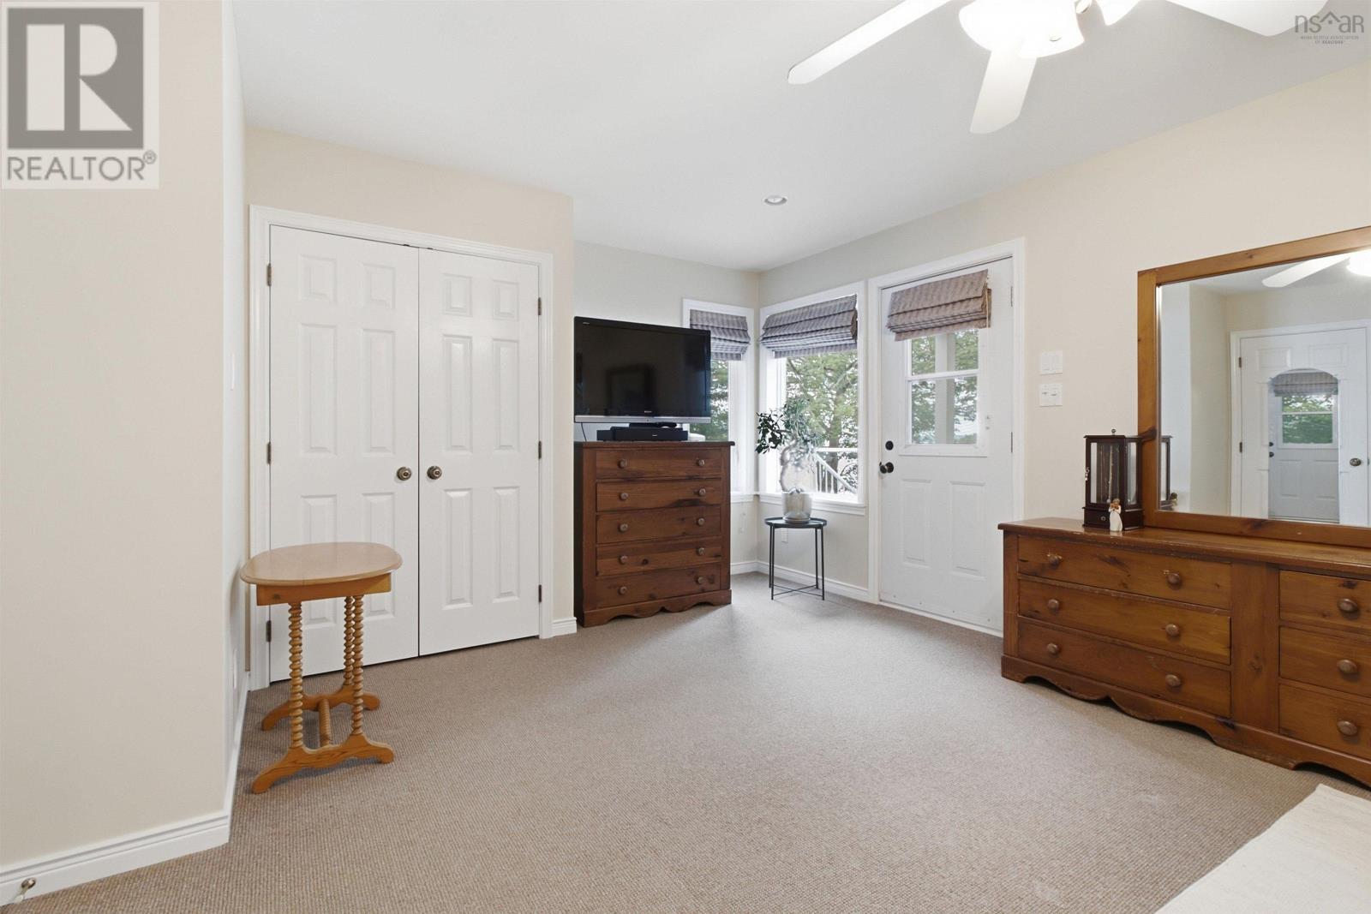
| Primary Bedroom | 21. x 14.4 | |
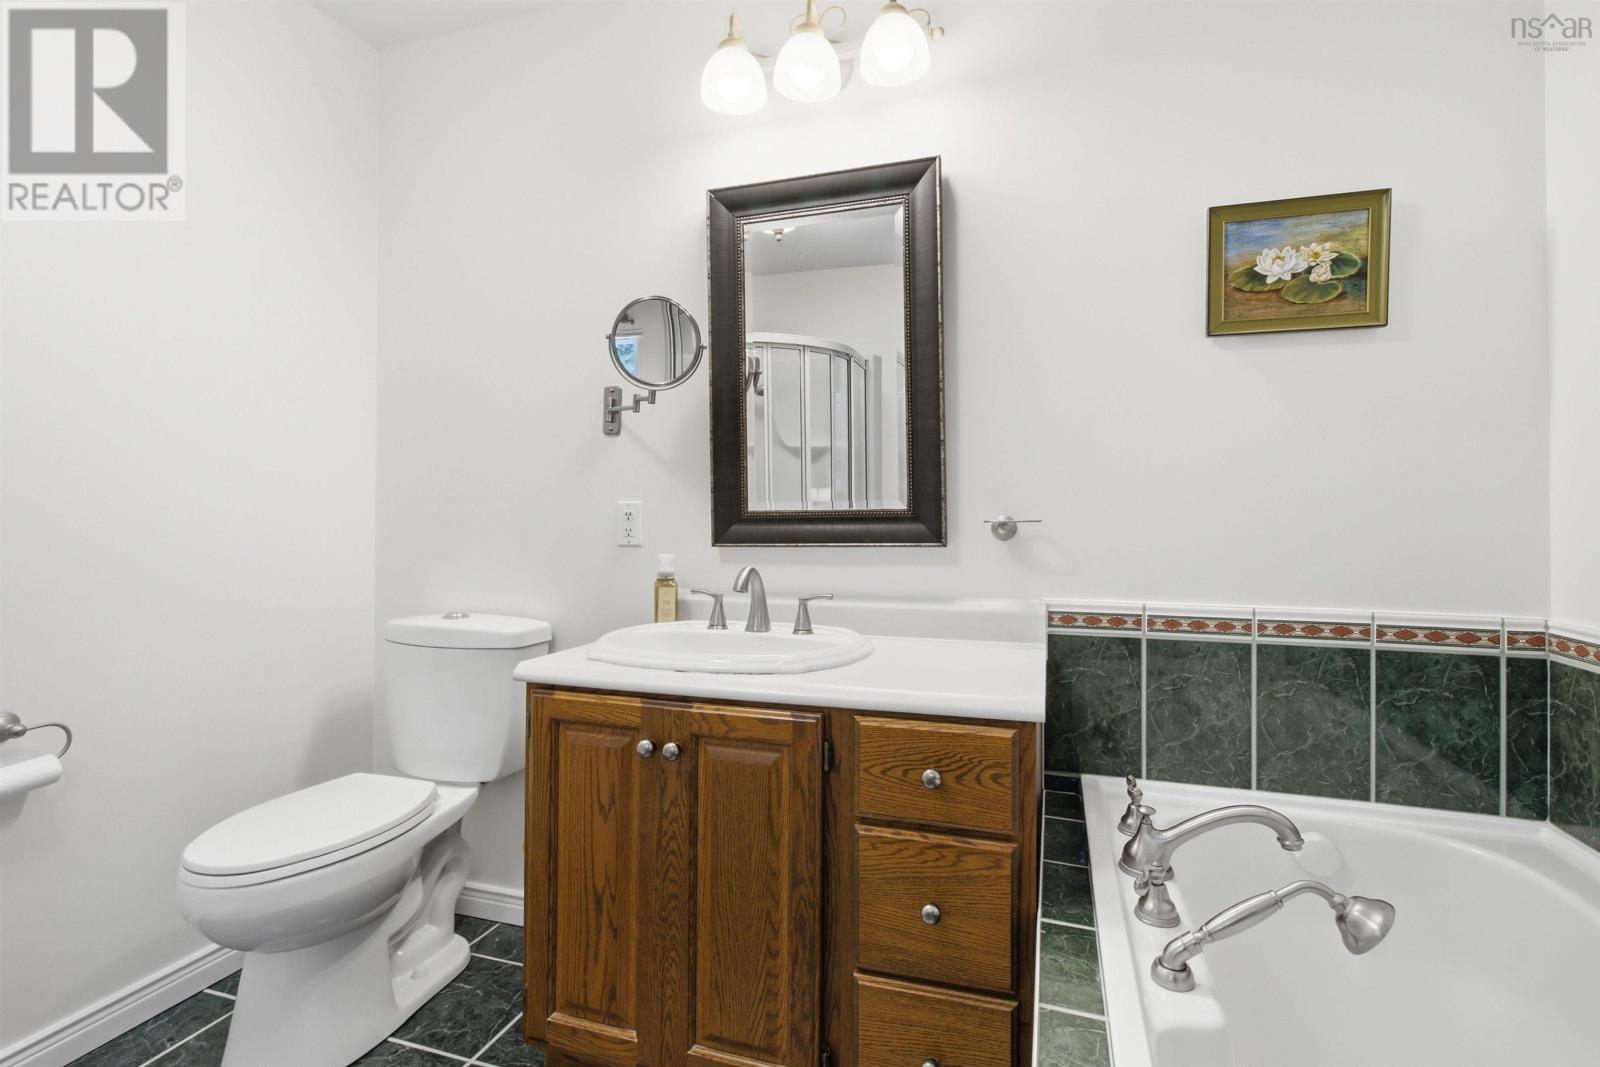
| 4pc Ensuite bath | 8.4 x 9.1 | |
| Bedroom | 12.7 x 11.4 | |
| Bedroom | 9.10 x 11.5 | |
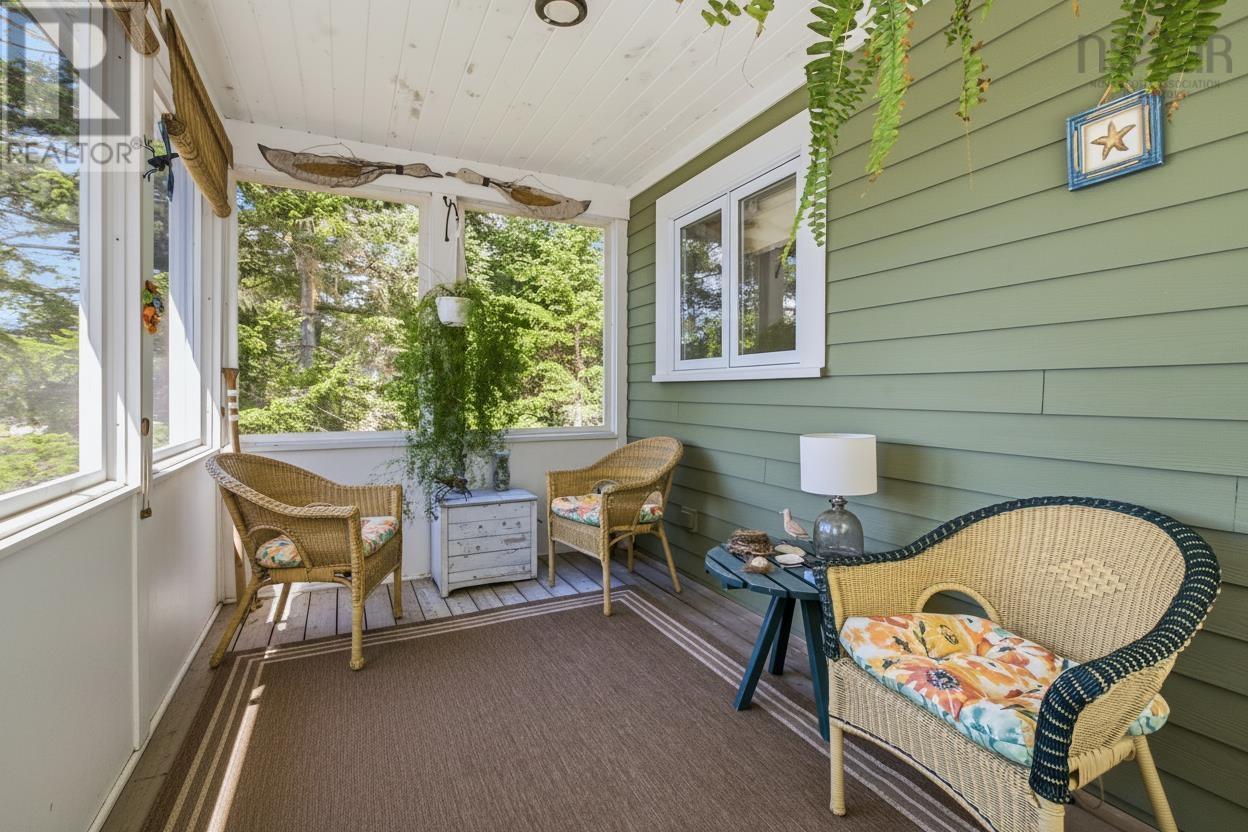
| Sunroom | 13. x 7.11 | |
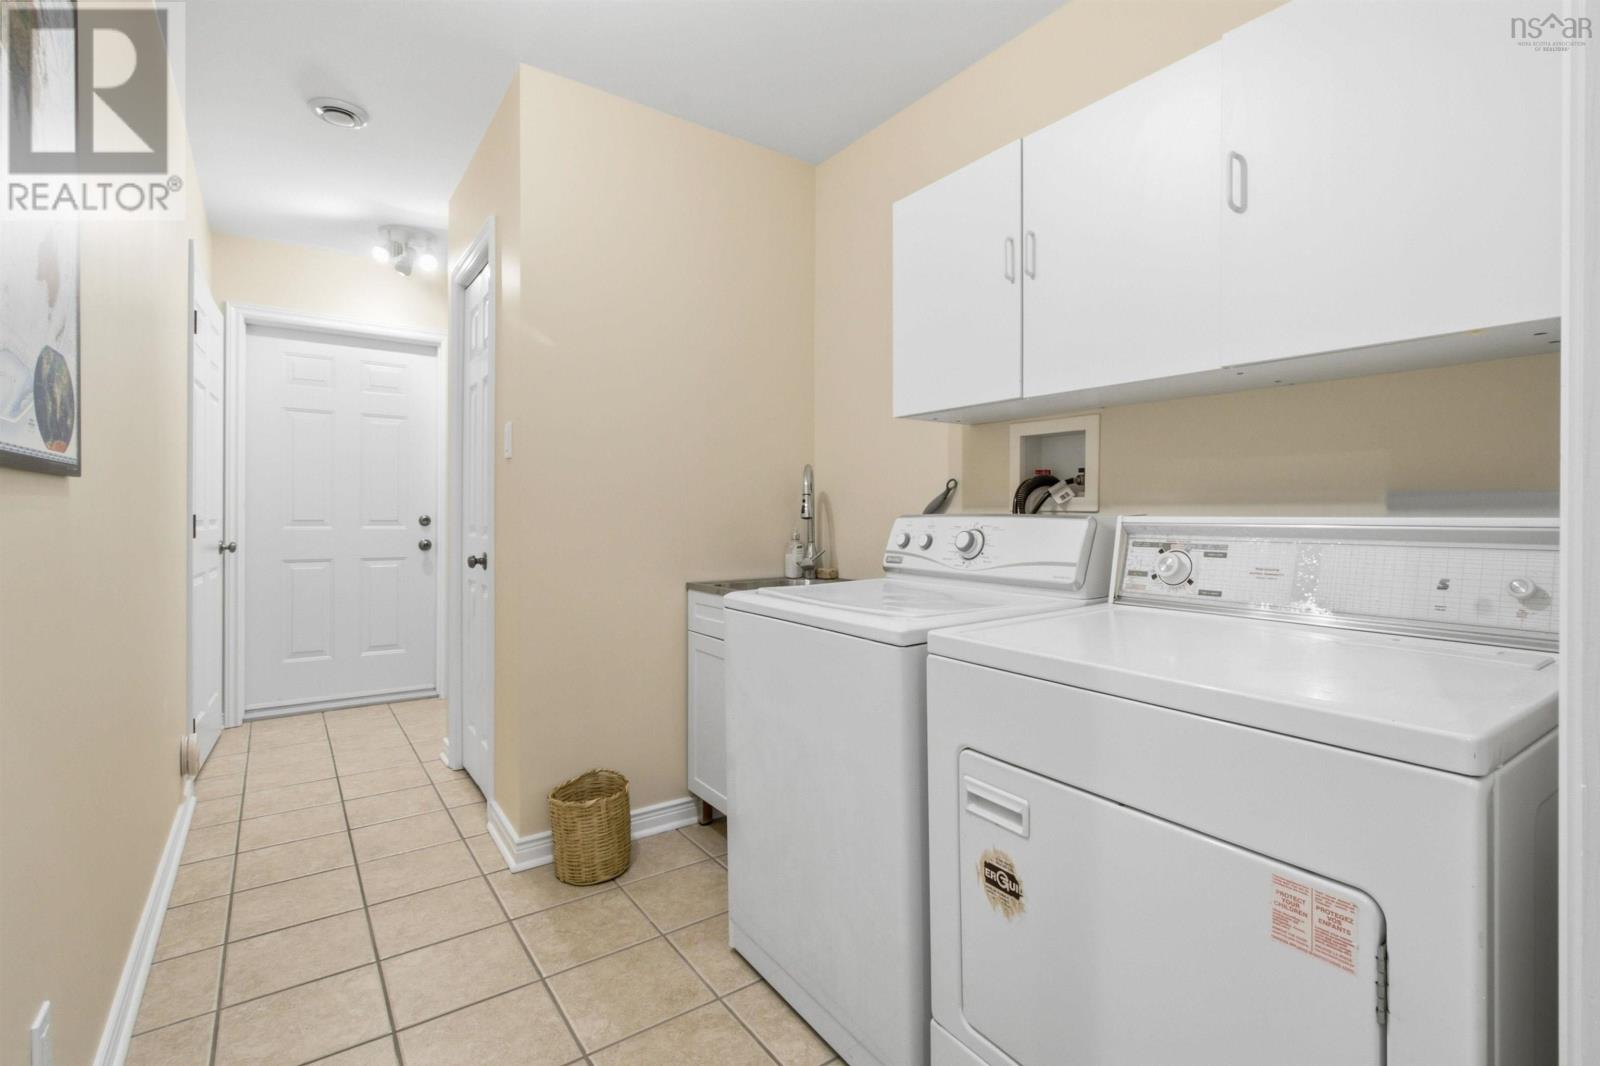
| Laundry room | 6.7 x 7.7 |
| Recreational, Games room | 19.11 x 14.8 | |
| Utility room | 7.8 x 3.8 | |
| Utility room | 5.10 x 10.1 | |
| Other | 19.11 x 20.4 | |
| Storage | 5. x 3.8 |
Inquire Today

Dawn Magee
 MLS® Listing data is provided by The Canadian Real Estate Association (CREA) and is deemed reliable but not guaranteed. The trademarks REALTOR®, REALTORS®, and the REALTOR® logo are controlled by CREA and identify real estate professionals who are members of CREA. The trademarks MLS®, Multiple Listing Service® and related logos are owned by CREA and identify the quality of services provided by real estate professionals who are members of CREA. Listing information is provided by participating real estate brokerages.