
Description
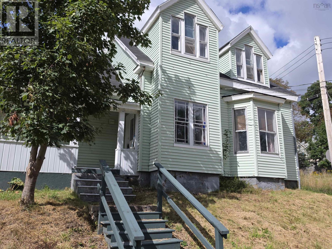
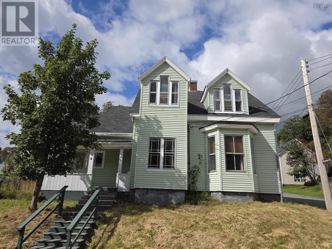
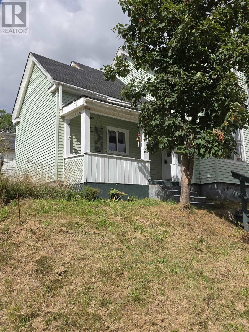
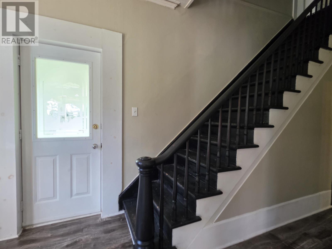
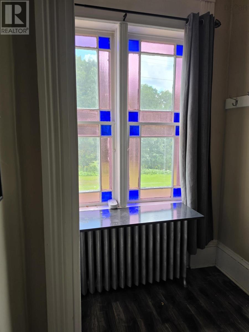
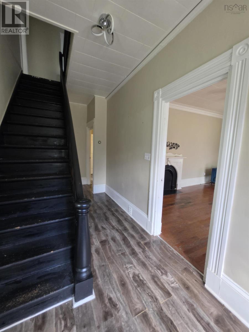
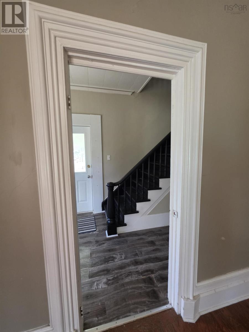
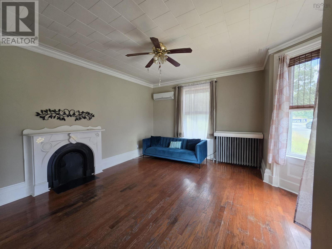
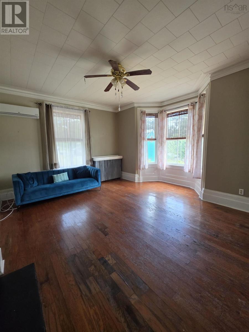
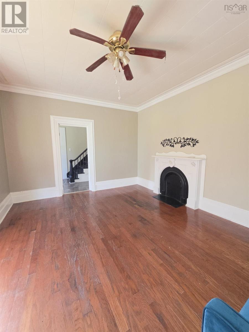
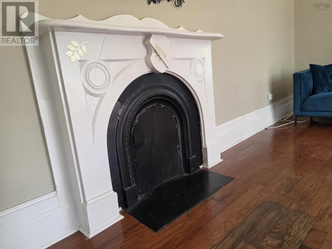
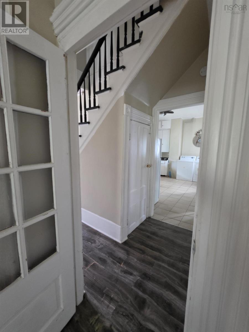
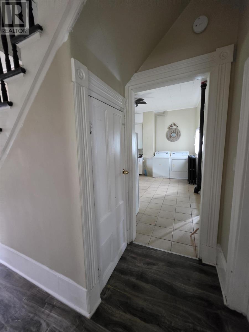
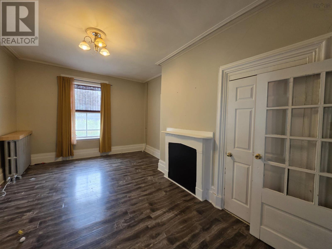
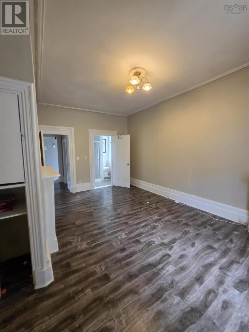
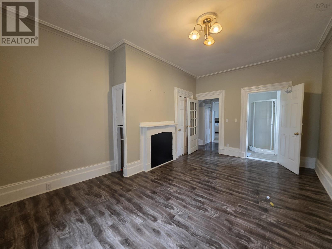
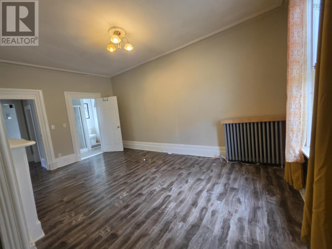
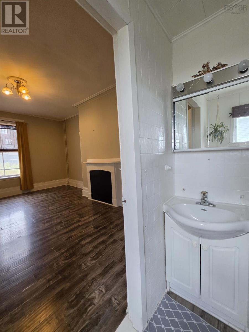
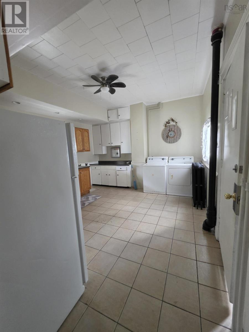
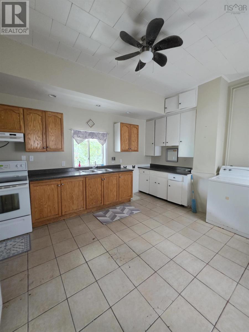
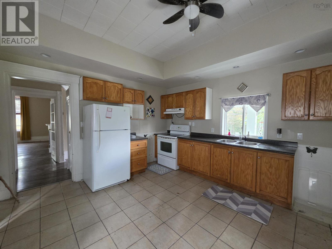
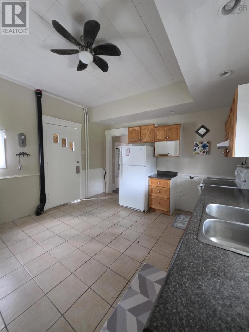
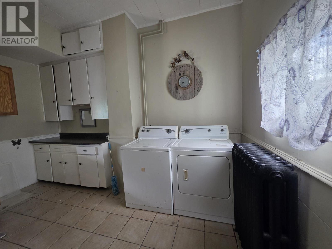
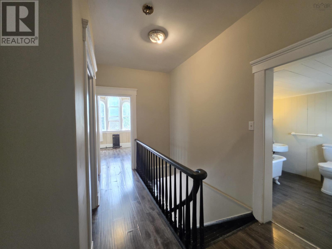
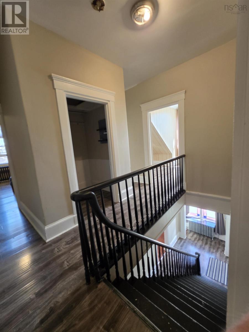
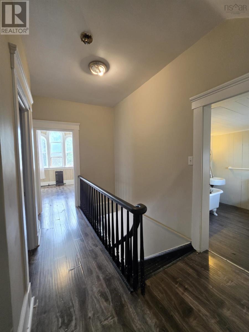
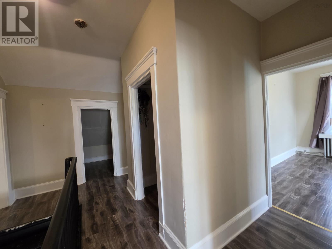
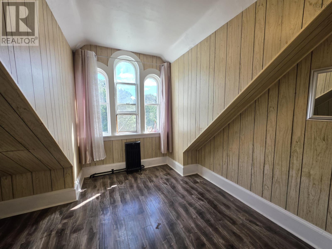
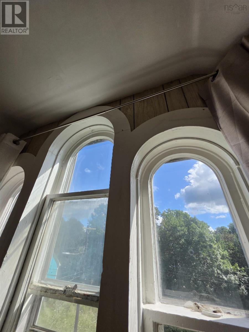
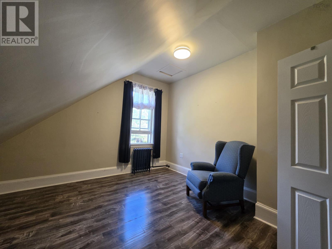
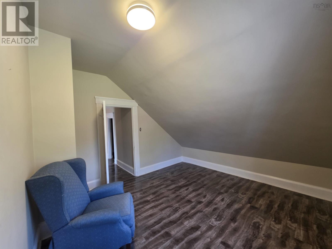
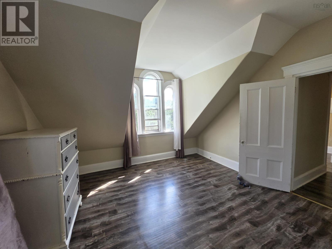
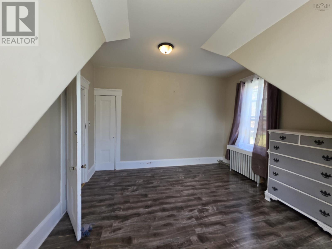
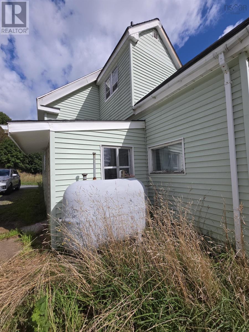
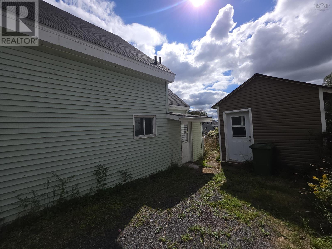
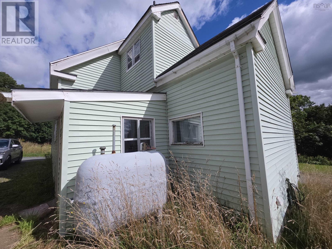
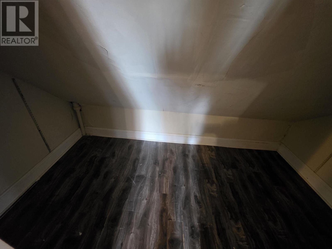
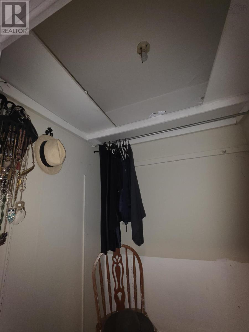
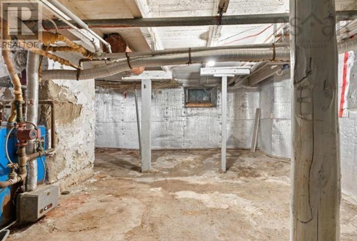
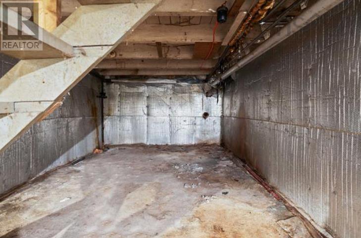
96 St. Andrews Street, Pictou Some homes have been renovated until their story disappears. This one still has a story to tell. Through the years and many different owners, this Pictou home has held onto so much of its original character, beautiful original windows, architectural details and the warmth that makes an older home feel special. But it also has a layout that can grow and change right along with your family. The main floor offers a primary bedroom with ensuite, while upstairs youll find three bedrooms and flexible spaces with so many possibilities. Two separate walk-in closet areas offer potential to rework the layout and create individual bedroom access, while a smaller additional room could become a 4th bedroom, guest room, home office or whatever your family needs next. The windows! Large windows throughout fill the home with natural light while preserving so much of its original character. The kitchen is at the heart of the home, ready to become your family hub. Morning coffee, kids coming and going, friends around the table and family dinners that turn into long conversations. Even the basement reflects the care this home has received over the years, clean, insulated and well maintained. This is a home for a family thinking beyond just today. If your kids or teens are still going to be home for the next 510 years, theres room here for everyone to have their own space, and for the home to evolve as your family does. Keep the character. Make the spaces your own. Fill it with your people. Make 96 St. Andrews Street your family home.
- ID:
- 202622526
- Category:
- Single Family
- Status:
- Active
- Living Area:
- 2951.0 square feet
- Stories:
- 1.50
- Bathrooms:
- 2
- Bedrooms:
- 4
- Lot:
- 0.0574 acres
- MLS® Number:
- 202622526
- Common Interest
- Freehold
- Parcel Number:
- 00971945
- Building Type:
- House
- Community Name:
- Pictou
- Days On Market:
- 36
- Sloping
- Walk-In Closet
- School Bus
- Recreational Facilities
- Washer
- Dryer - Electric
- Refrigerator
- Oven - Electric
- Air Conditioned
- Heat Pump
- Baseboard heaters
- Oil
- Electric
- Hot Water
- Ductless
- Stone
- Poured Concrete
- Concrete Block
- Unfinished
- Full
- Vinyl
- Hardwood
- Laminate
- Ceramic Tile
- Vinyl
- Vinyl Plank
- Gravel
- House
- Municipal water
- Municipal sewage system
| Eat in kitchen | 15 x 12 | |
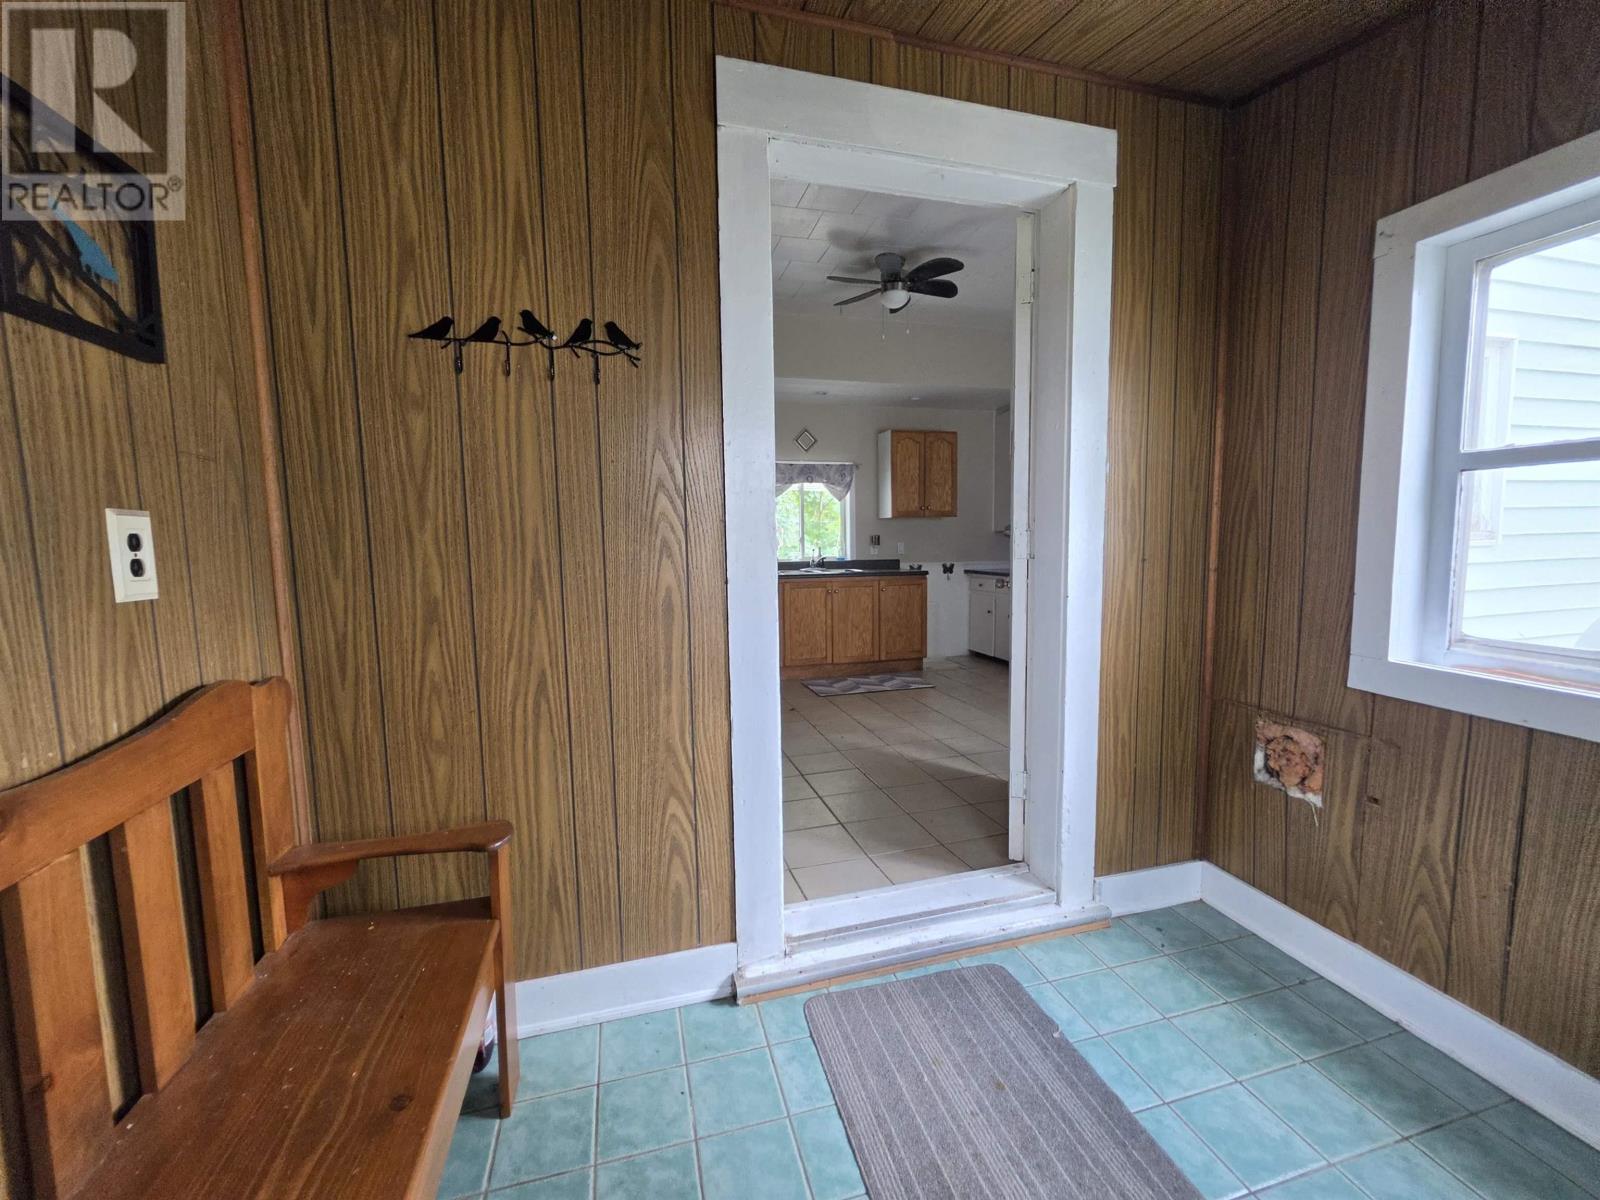
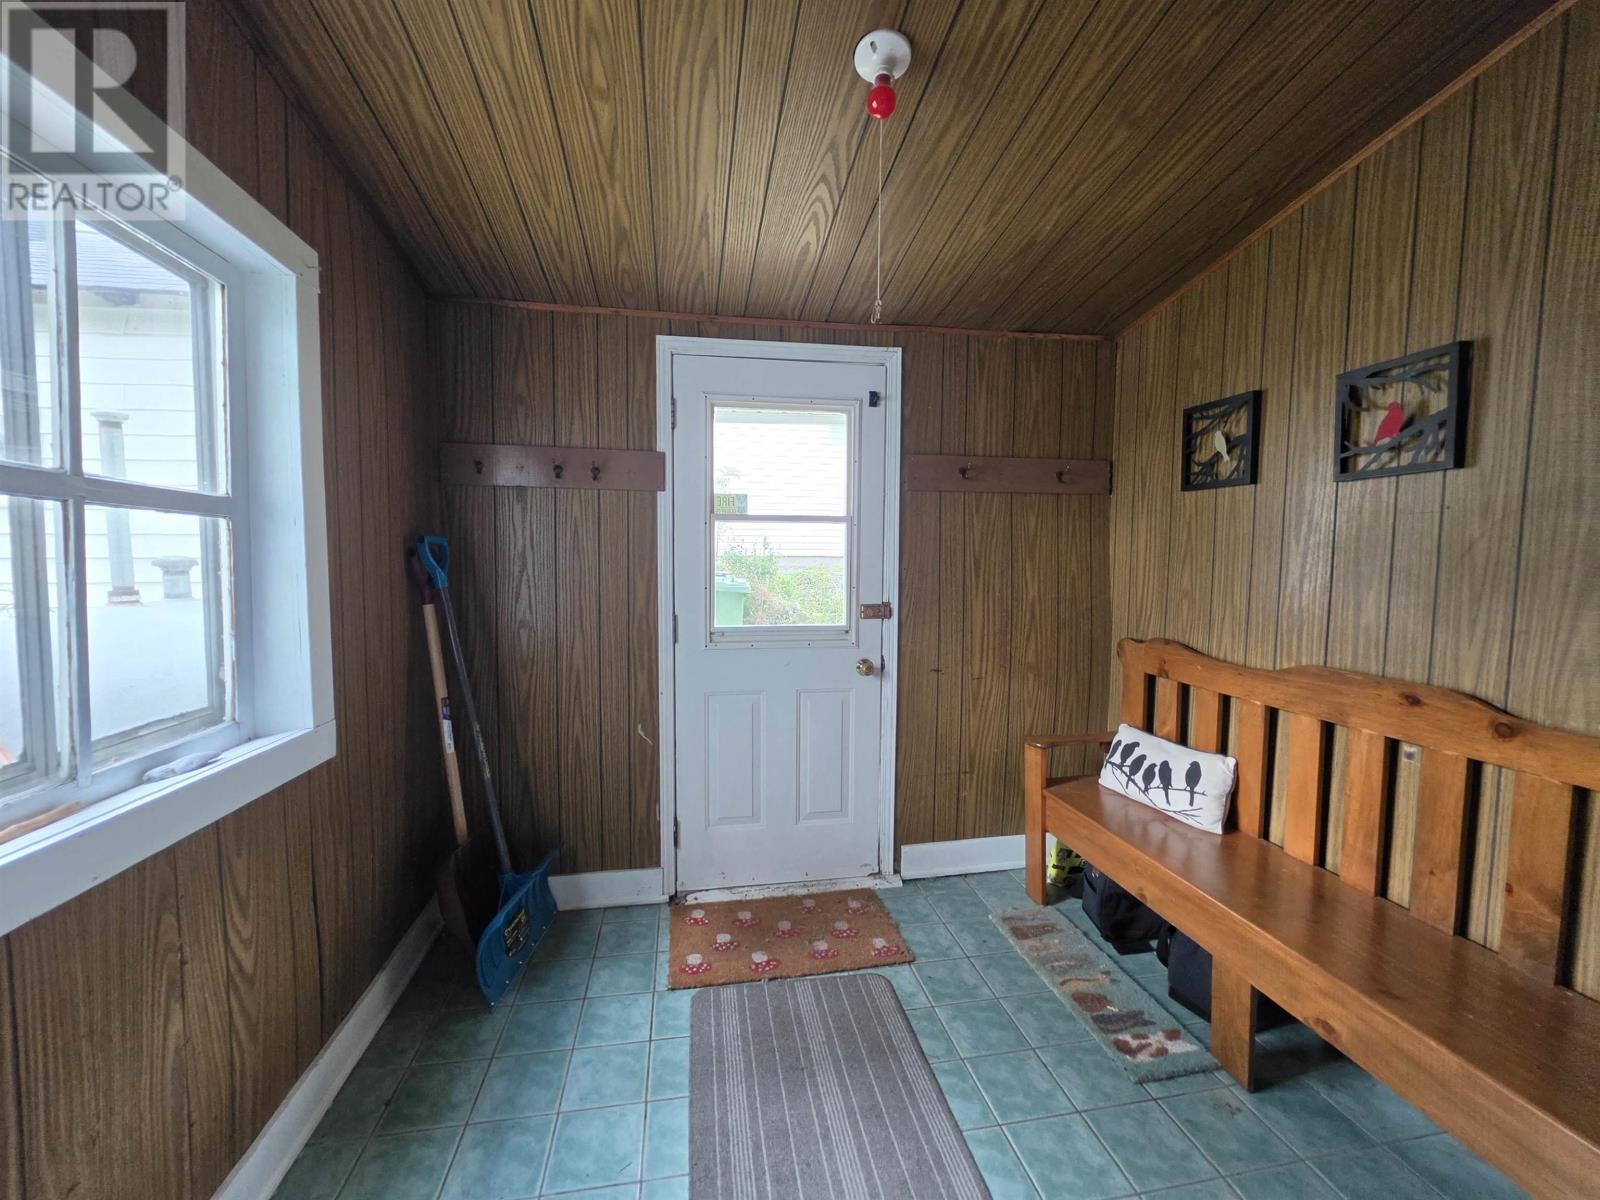
| Mud room | 8x7 | |
| Primary Bedroom | 18x11 | |
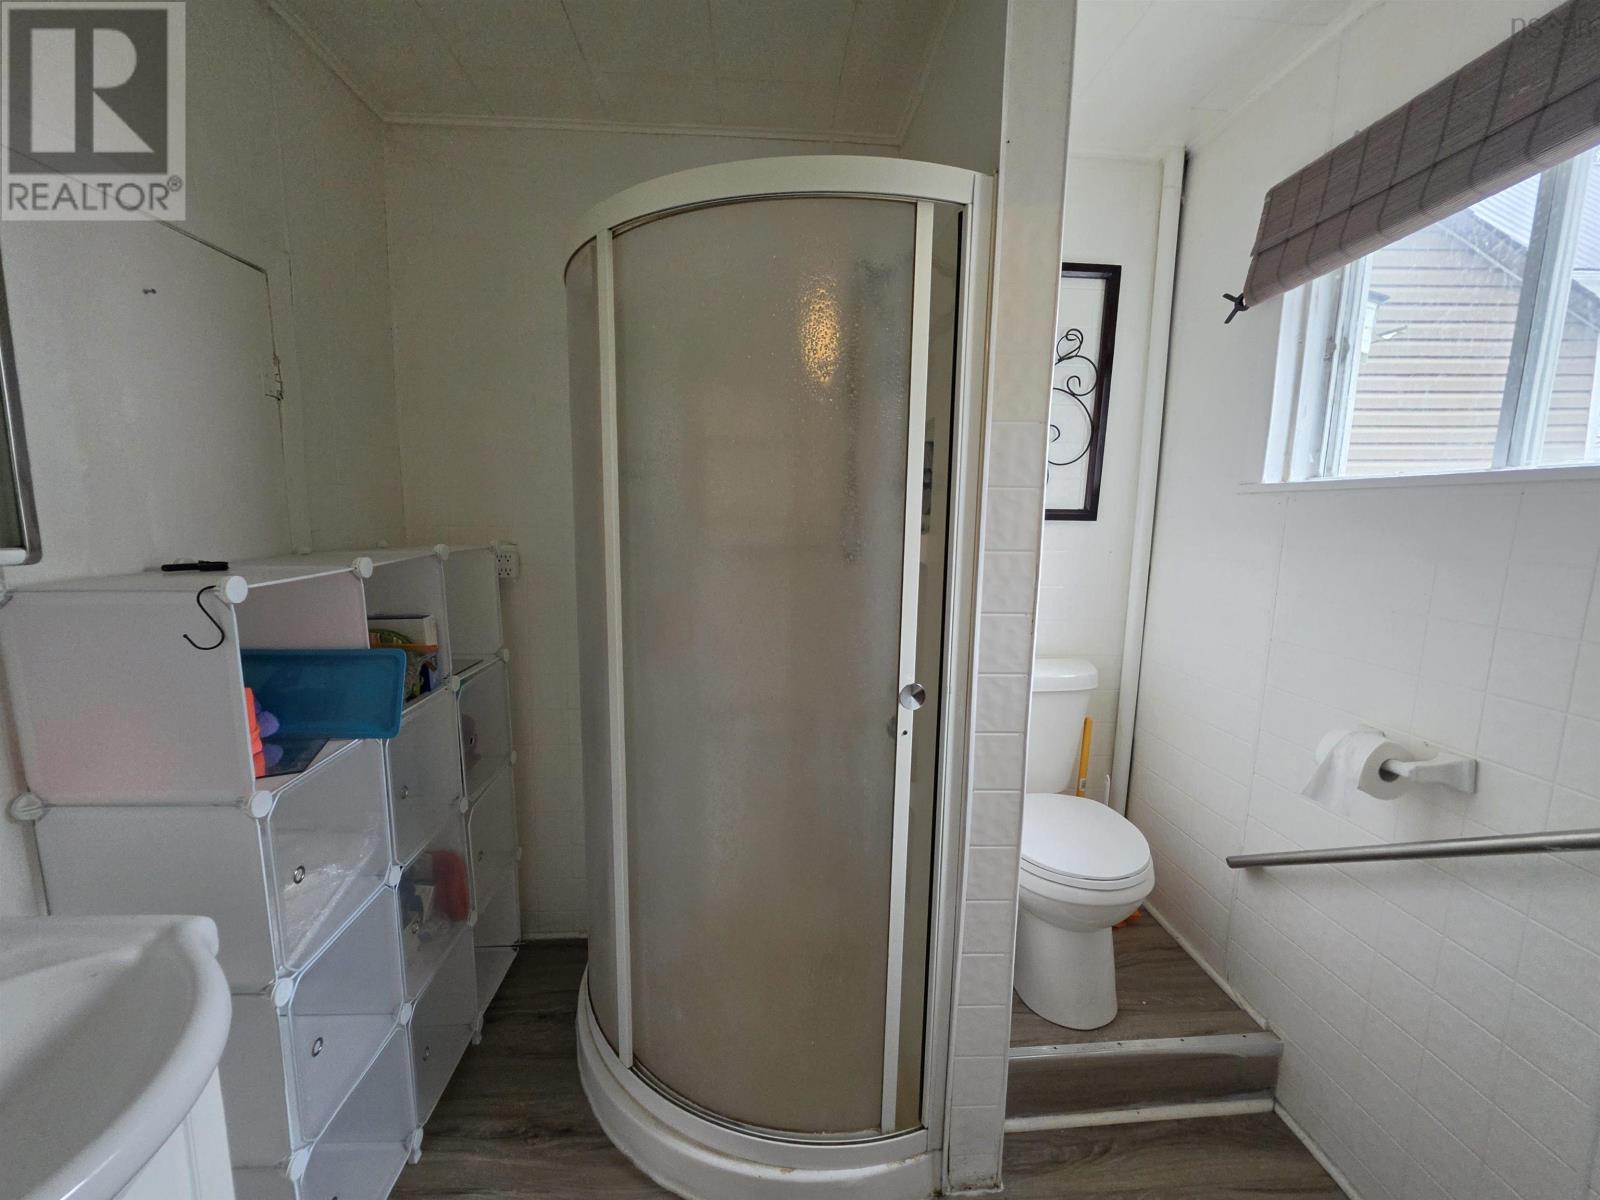
| 3pc Ensuite bath | 7.4x5.8 | |
| Family room | 16.9x13 |
| Bedroom | 11x10 | |
| Bedroom | 12.5x12.6 | |
| Bedroom | 12.6x13.3 | |
| Other | 4.7x5.3 | |
| Storage | 5.11x11 | |
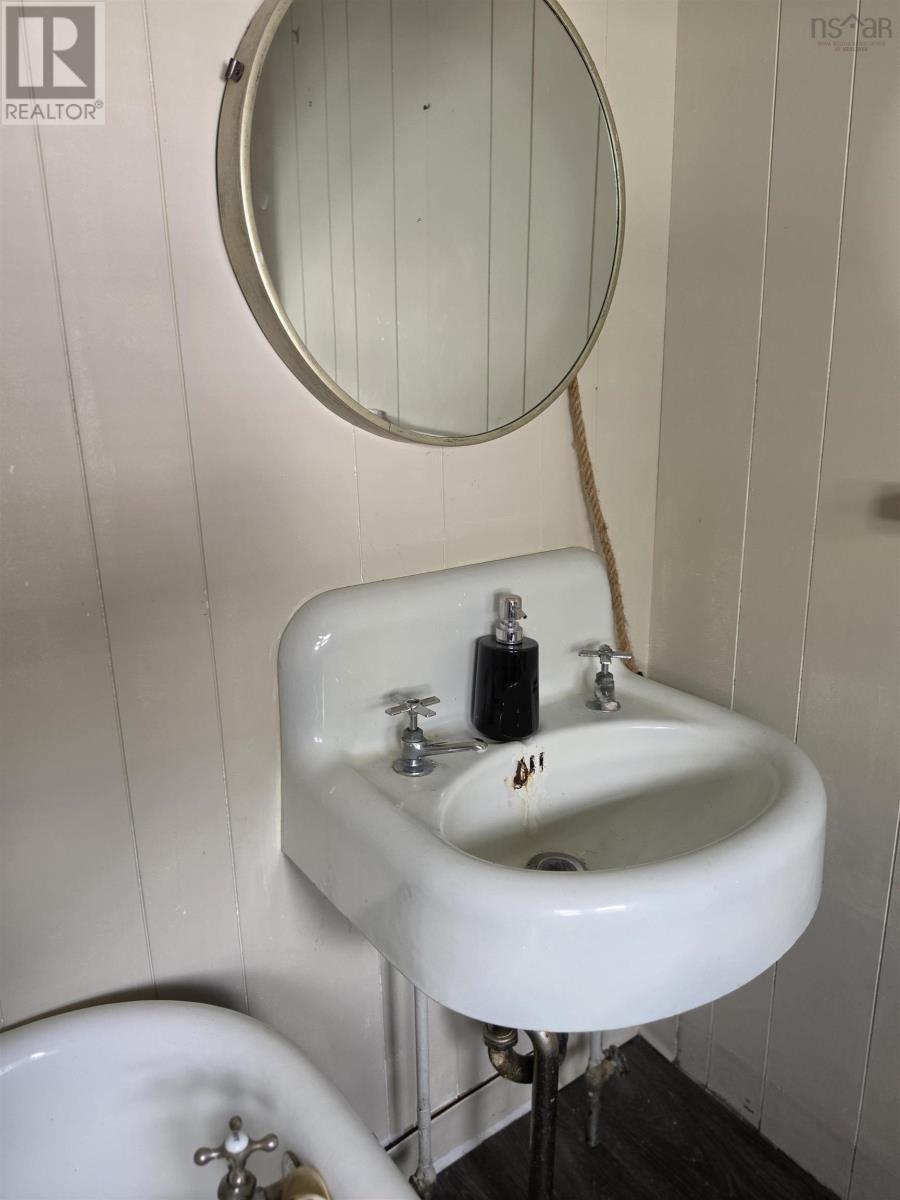
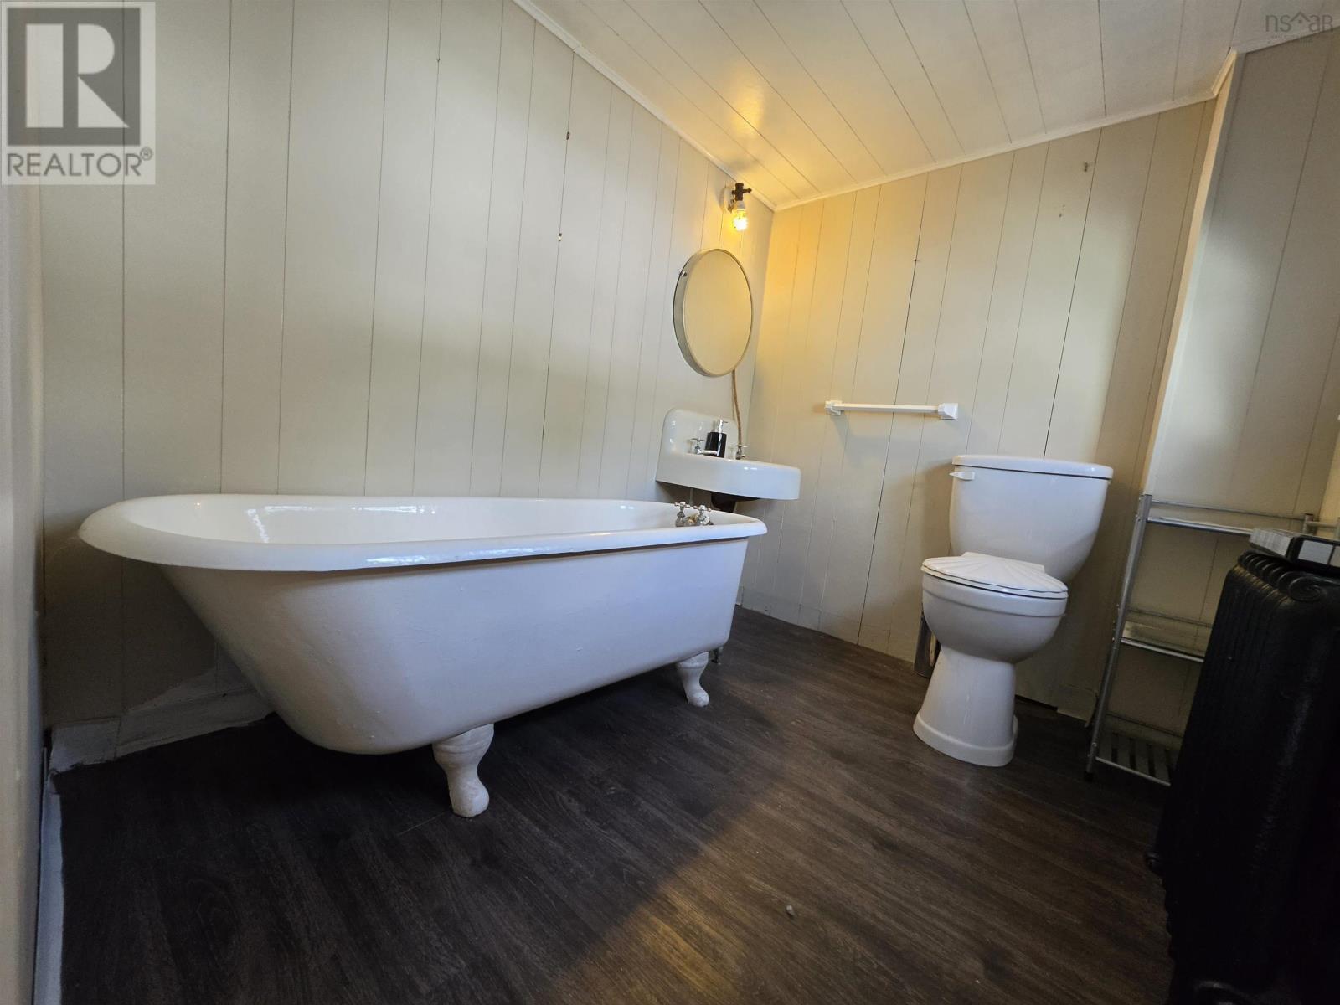
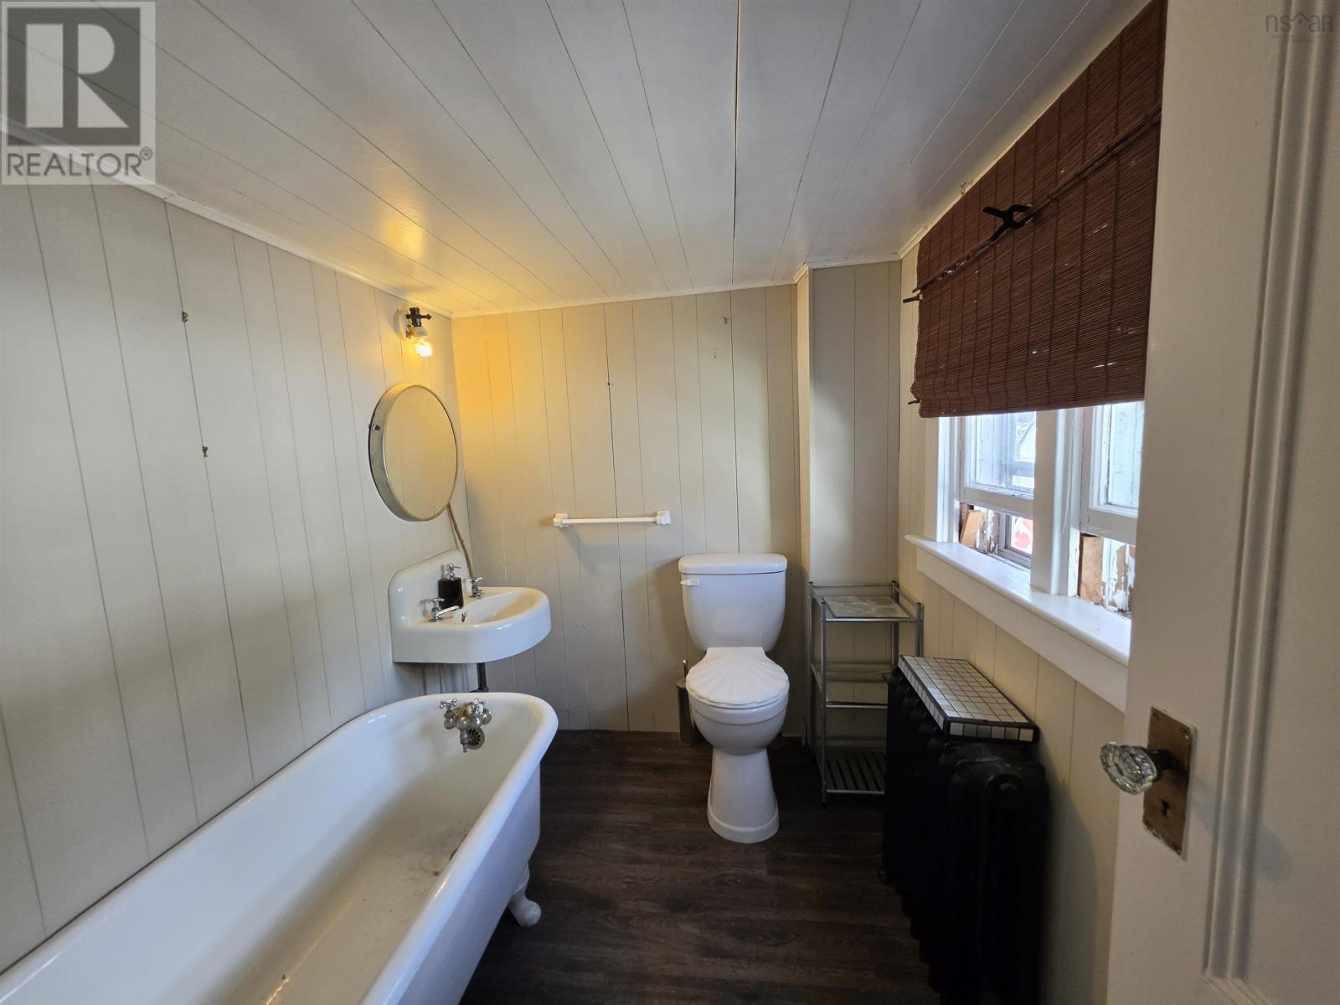
| 3pc Bathroom | 7.5x5.11 |
Inquire Today

Dawn Magee
 MLS® Listing data is provided by The Canadian Real Estate Association (CREA) and is deemed reliable but not guaranteed. The trademarks REALTOR®, REALTORS®, and the REALTOR® logo are controlled by CREA and identify real estate professionals who are members of CREA. The trademarks MLS®, Multiple Listing Service® and related logos are owned by CREA and identify the quality of services provided by real estate professionals who are members of CREA. Listing information is provided by participating real estate brokerages.