
Description
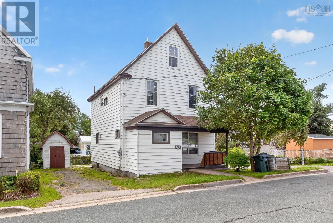
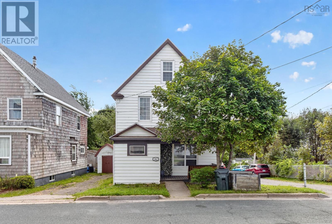
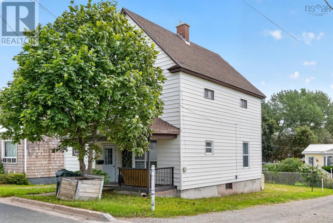
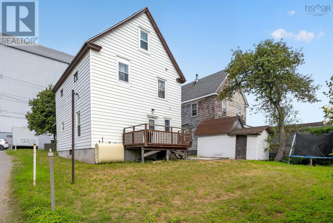
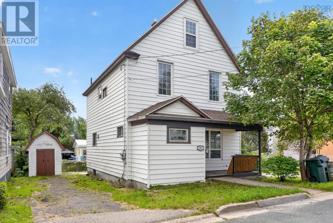
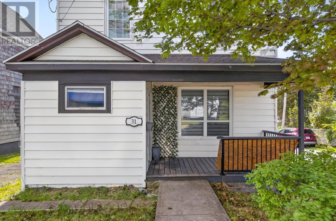
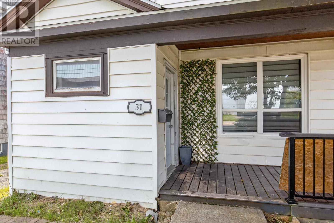
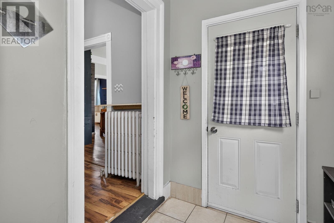
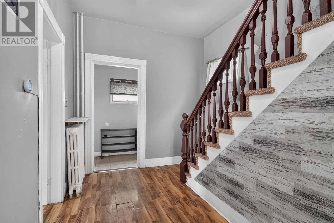
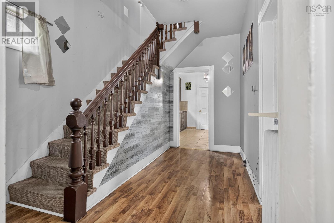
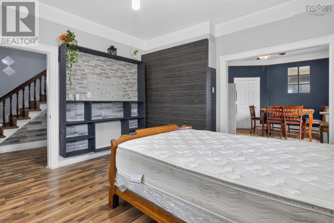
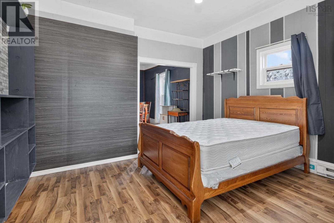
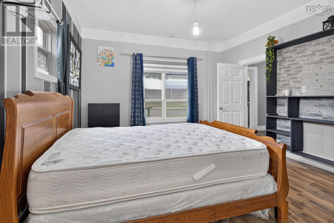
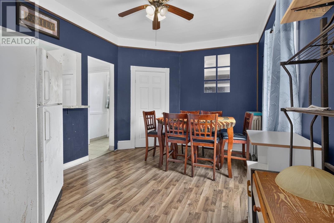
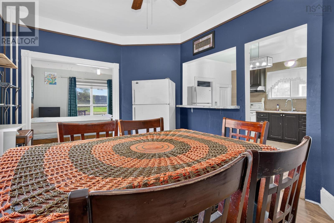
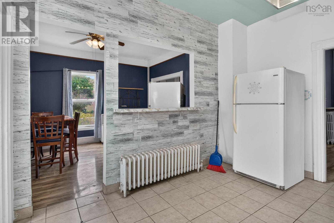
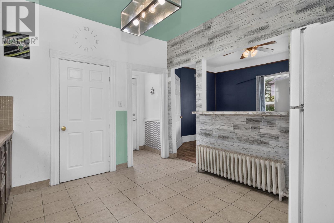
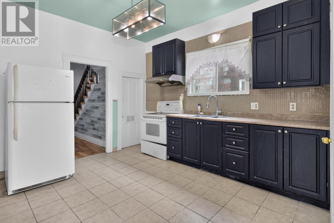
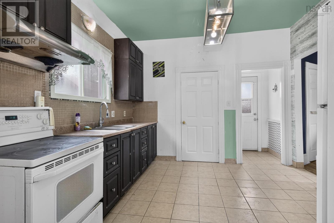
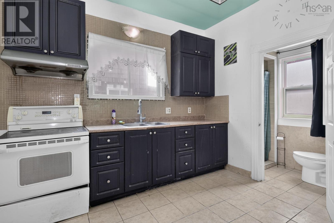
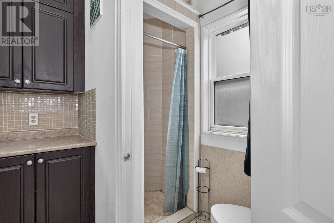
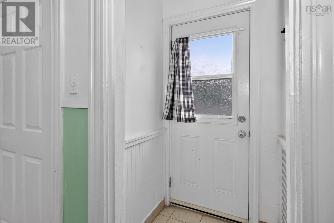
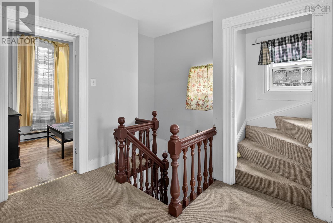
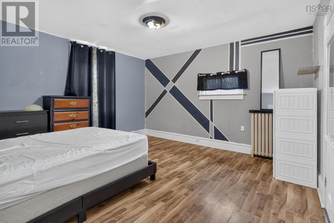
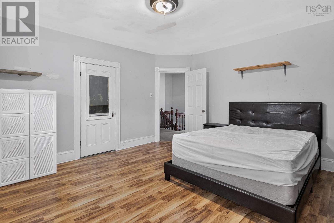
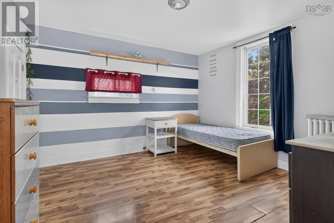
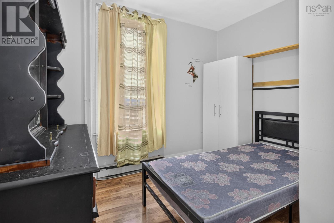
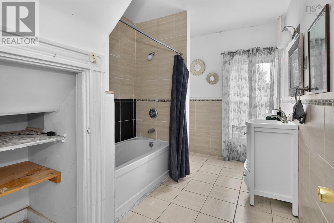
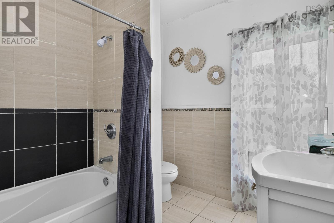
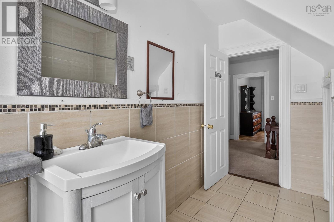
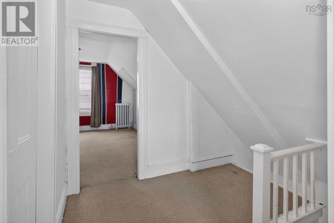
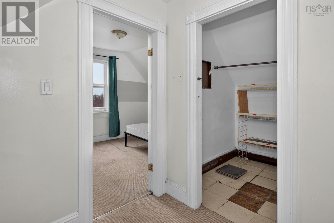
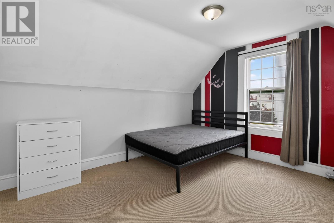
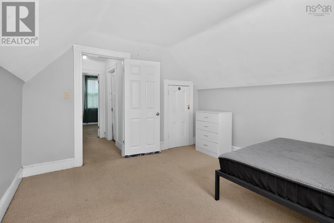
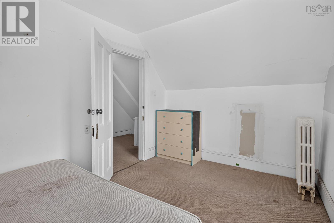
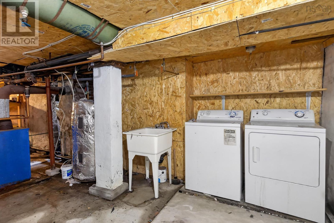
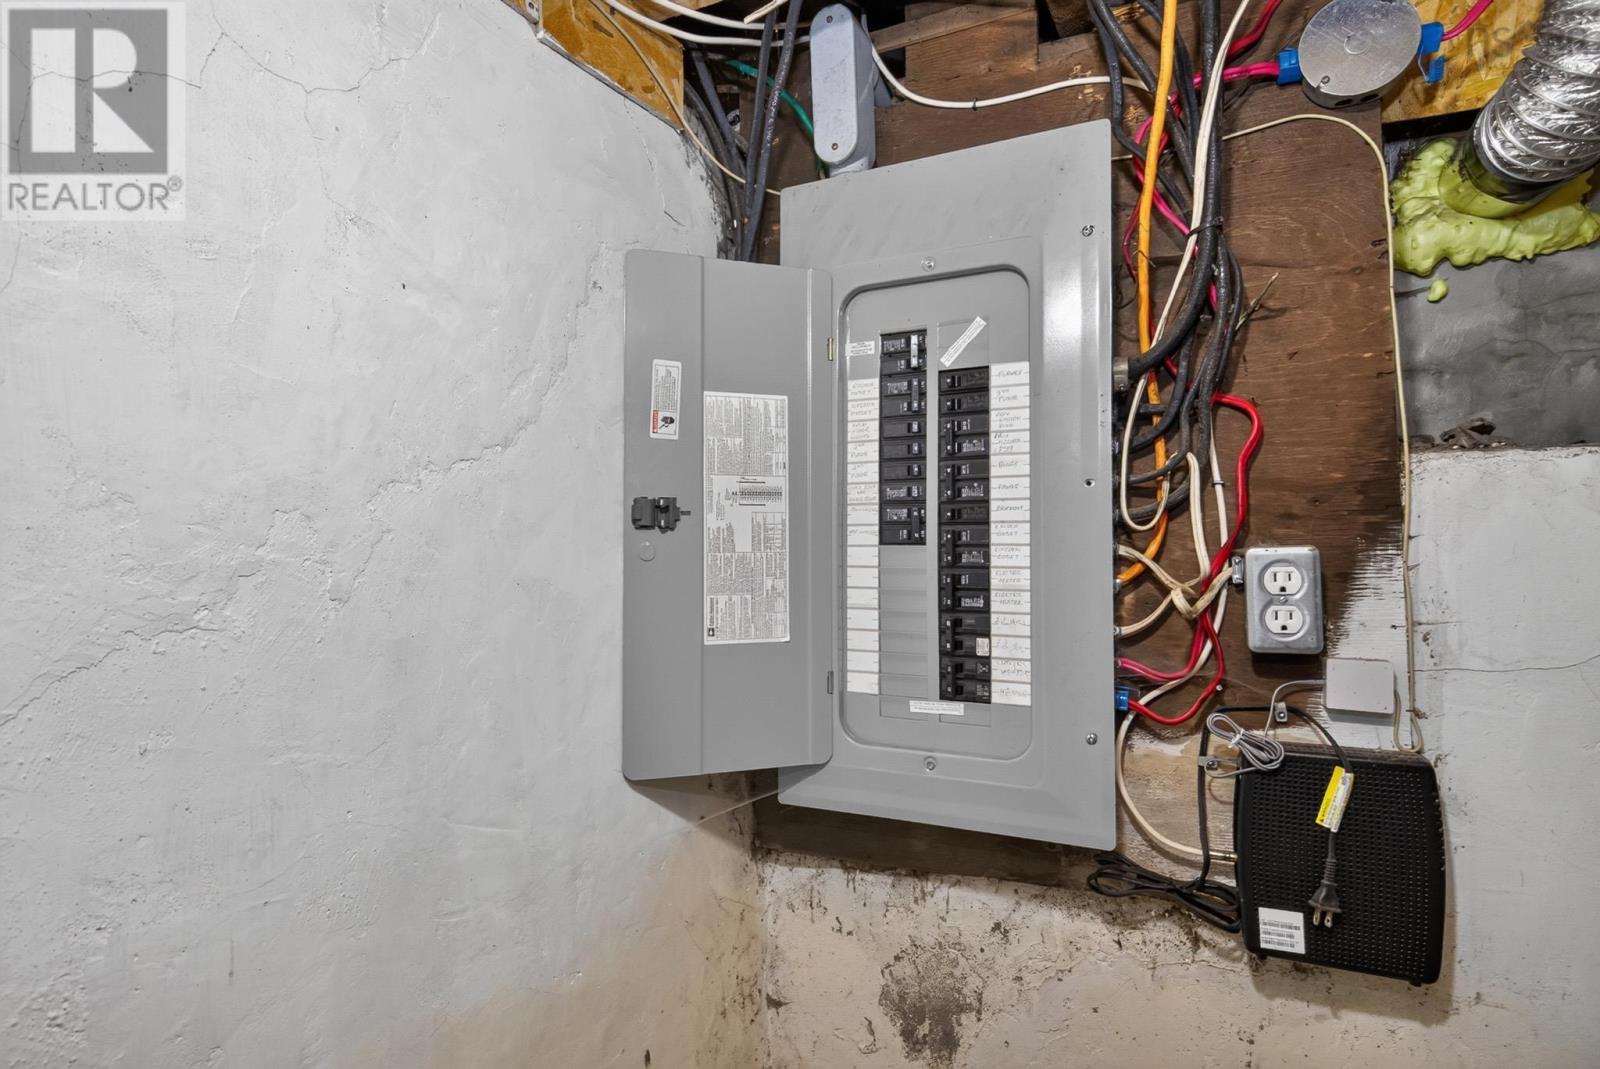
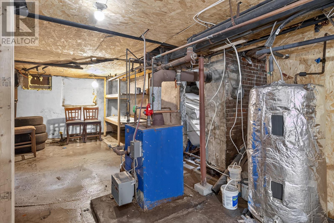
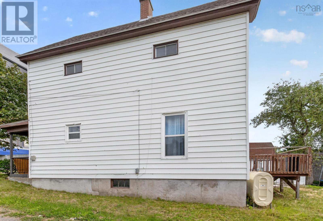
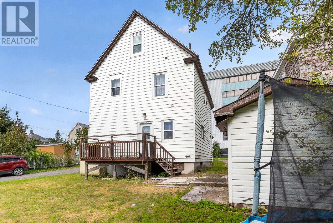
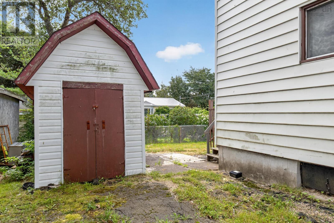
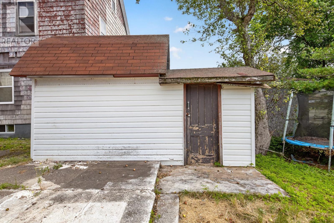
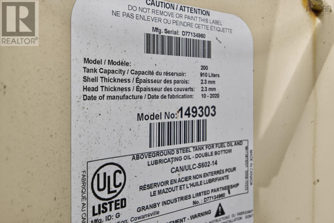
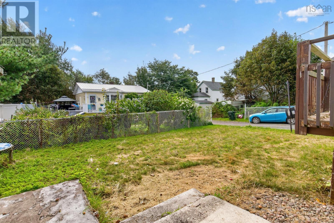
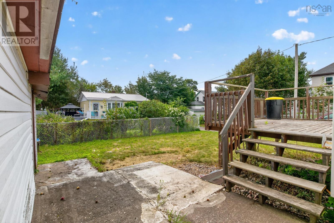
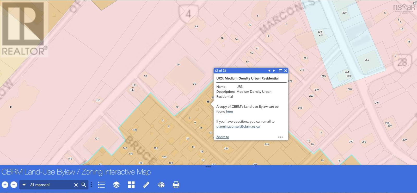
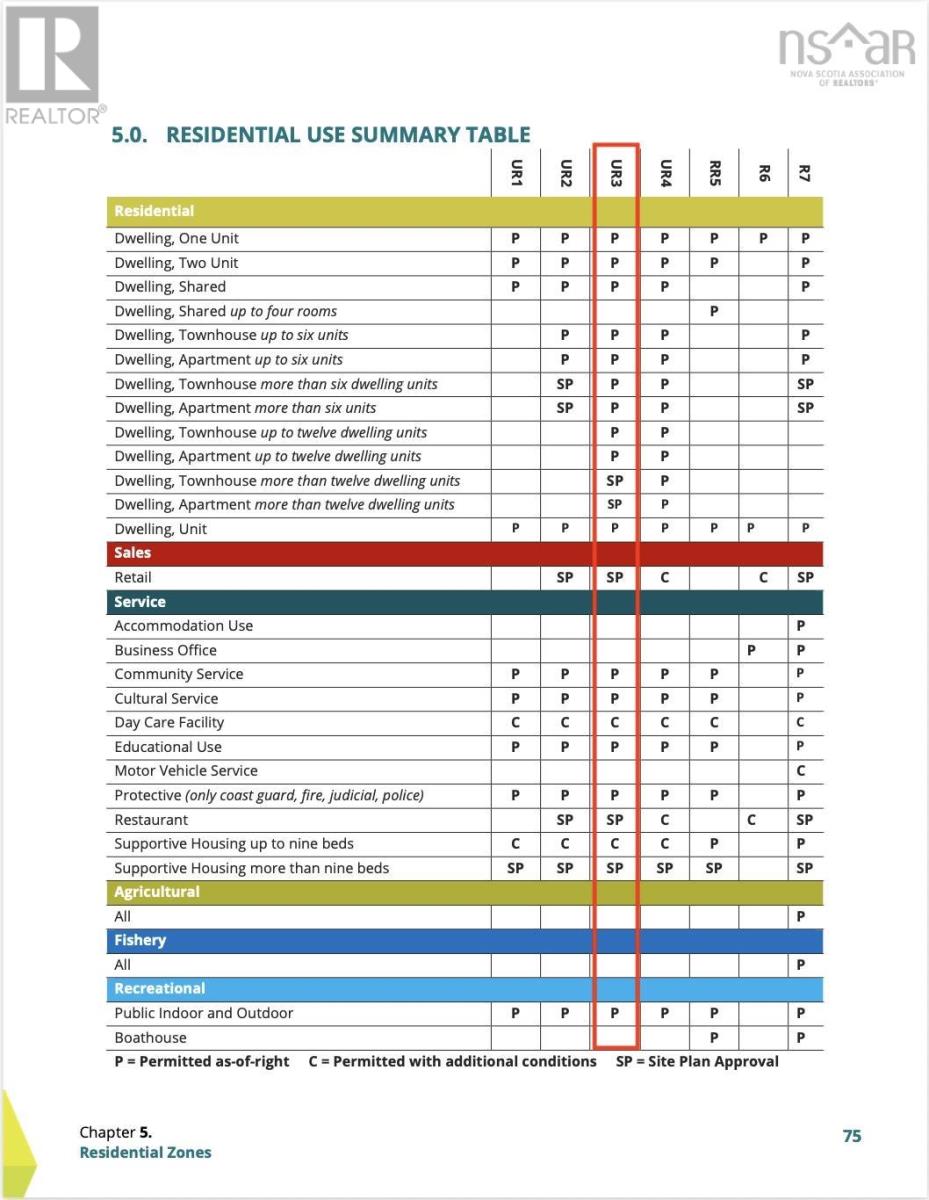
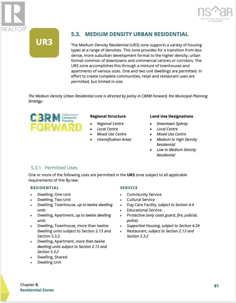
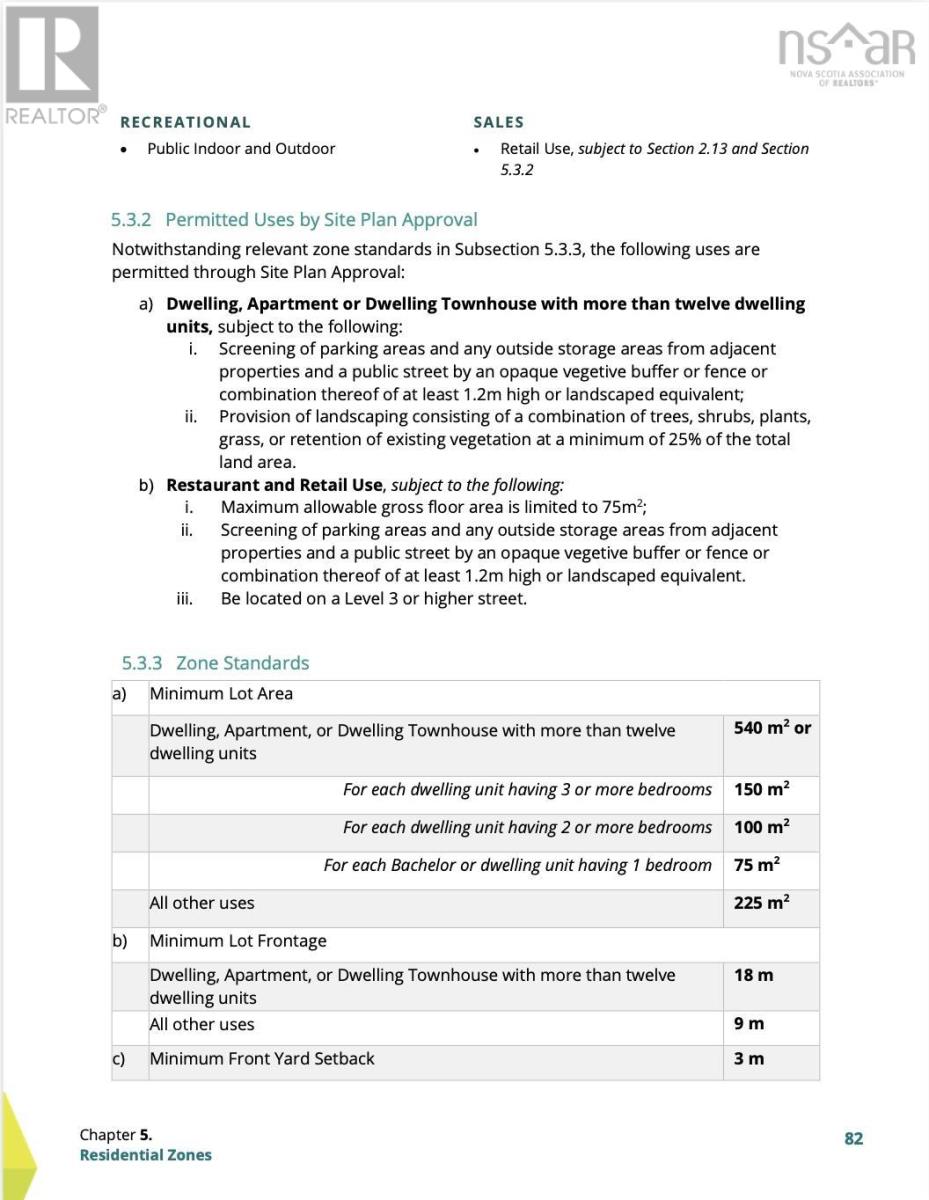
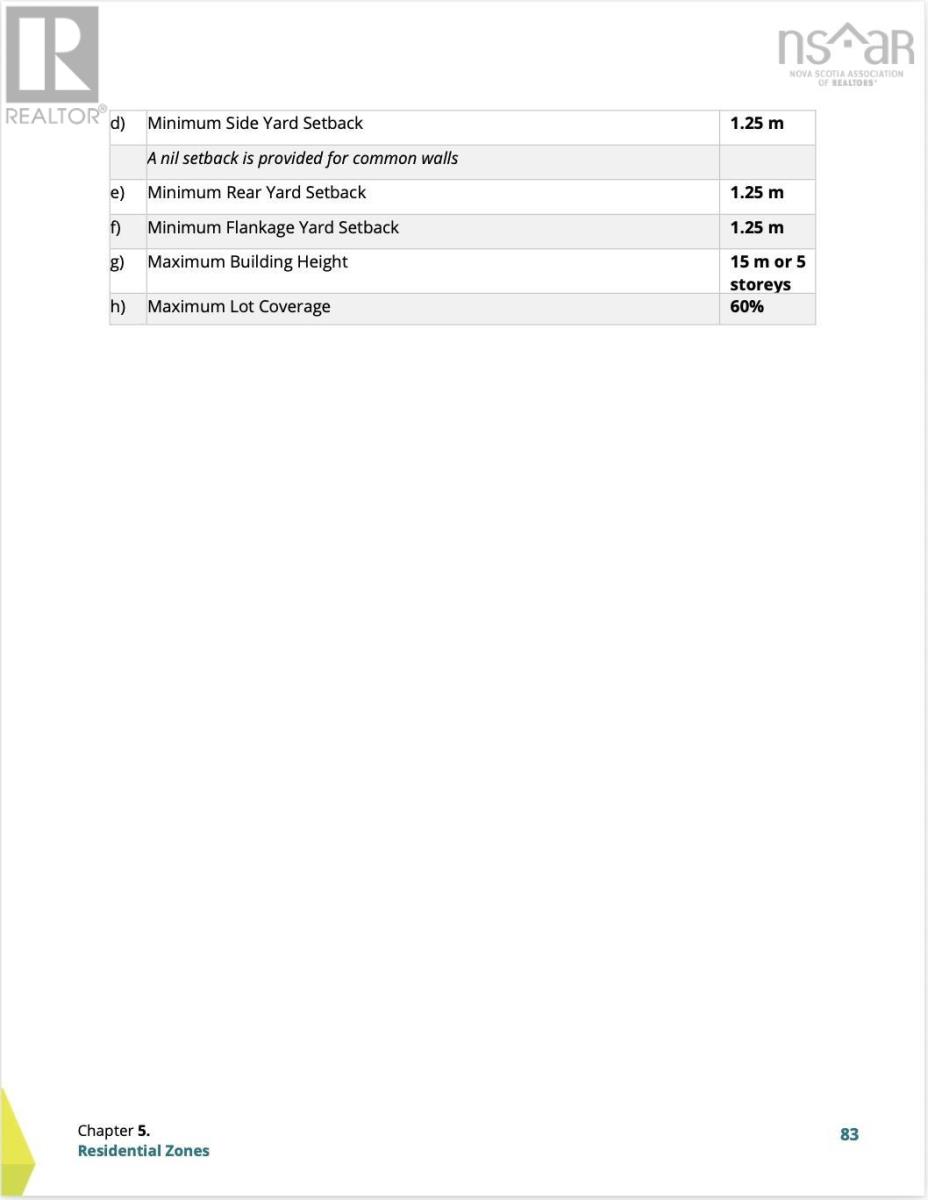
Welcome to 31 Marconi Street in Glace Bay! This spacious 2.5-storey home offers 5+ bedrooms and 2 full bathrooms, providing plenty of space for a larger family or an investor looking for a versatile income producing property. The main floor features a practical wrap-around layout with a living room, dining room, and kitchen, as well as a convenient 2-piece bathroom just off the kitchen. The second level offers three bedrooms and a 4-piece bathroom, while the third level features two additional bedrooms and a storage closet. The basement contains the 100-amp breaker panel, washer and dryer, oil-fired hot water furnace, and hot water tank. The home is heated by an oil-fired hot water system with cast-iron radiators, and the oil tank was replaced in 2020. Outside, the property sits on an a 4,640 sqft lot and features a great backyard with plenty of room to enjoy the outdoors. Centrally located in Glace Bay, the home is within walking distance of many local amenities, & a bus stop conveniently located down the road. The propertys UR-3 zoning, offers an uniquely attractive opportunity for investors via room rentals - subject to confirmation of permitted use & permits with the Municipality. With its 5+ bedrooms, two full bathrooms, spacious layout, central location, and income earning potential, 31 Marconi Street offers versatility for both homeowners and investors alike.
- ID:
- 202622520
- Category:
- Single Family
- Status:
- Active
- Living Area:
- 1725.0 square feet
- Stories:
- 2.50
- Bathrooms:
- 2
- Bedrooms:
- 5
- Lot:
- 0.1065 acres
- MLS® Number:
- 202622520
- Common Interest
- Freehold
- Parcel Number:
- 15406184
- Building Type:
- House
- Community Name:
- Glace Bay
- Days On Market:
- 37
- School Bus
- Recreational Facilities
- Washer/Dryer Combo
- Fridge/Stove Combo
- Baseboard heaters
- Oil
- Electric
- Radiator
- Hot Water
- Stone
- Poured Concrete
- Partial
- Vinyl
- Tile
- Laminate
- Carpeted
- Paved Yard
- House
- Municipal water
- Municipal sewage system
| Porch | 5.10 * 5.5 | |
| Foyer | 13.5 * 8.9 | |
| Living room | 14.4 * 13.4 - jog | |
| Dining room | 14.9 * 10.10 - jog | |
| Kitchen | 12.3 * 11.4 - jog | |
| Mud room | 3.7 * 3.1 | |
| 2pc Bathroom | 6.11 * 2.11 - jog |
| Primary Bedroom | 14.6 * 14 - jog | |
| Bedroom | 12.1 * 12.9 | |
| Bedroom | 9.10 * 8.1 | |
| 4pc Bathroom | 11.7 * 7.8 - jog |
| Bedroom | 11.9 * 13.3 | |
| Bedroom | 11.9 * 8.9 |
Inquire Today

Dawn Magee
 MLS® Listing data is provided by The Canadian Real Estate Association (CREA) and is deemed reliable but not guaranteed. The trademarks REALTOR®, REALTORS®, and the REALTOR® logo are controlled by CREA and identify real estate professionals who are members of CREA. The trademarks MLS®, Multiple Listing Service® and related logos are owned by CREA and identify the quality of services provided by real estate professionals who are members of CREA. Listing information is provided by participating real estate brokerages.