
Description
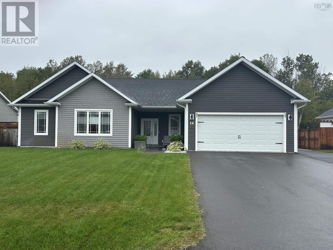
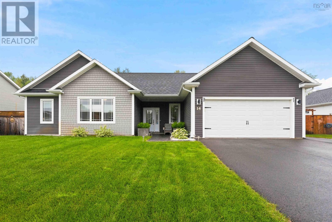
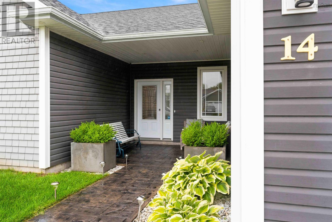
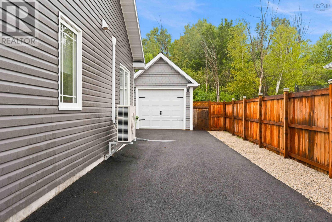
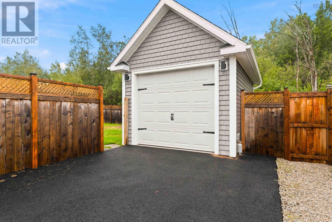
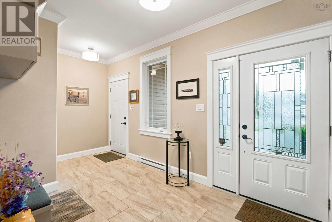
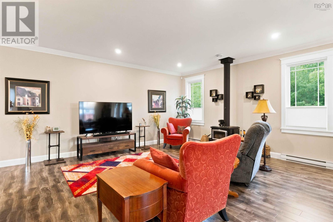
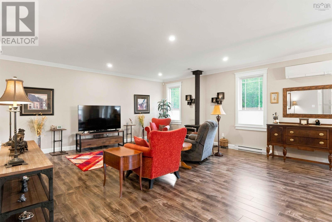
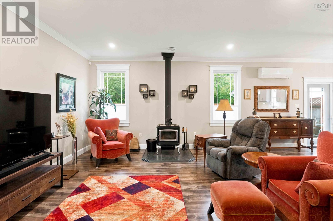
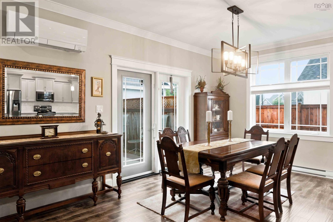
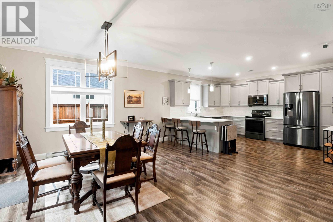
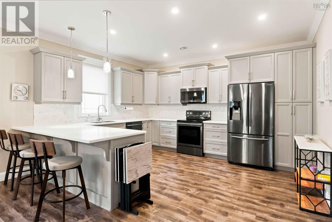
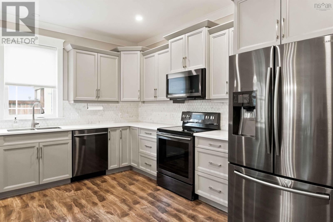
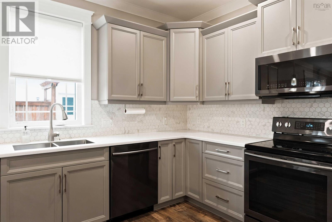
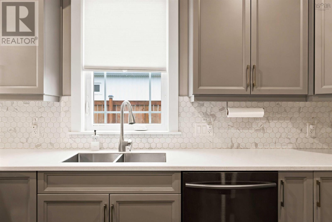
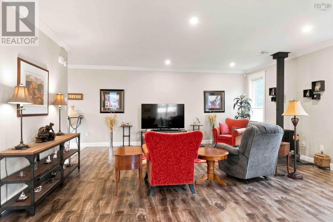
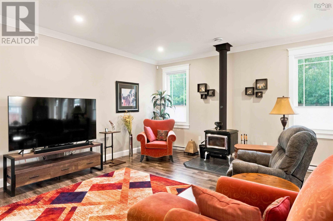
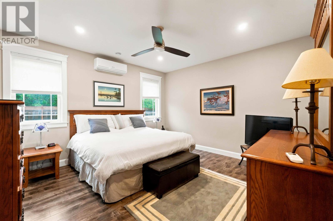
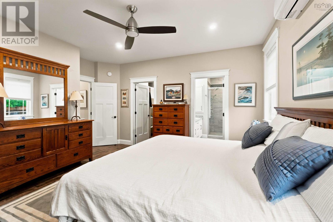
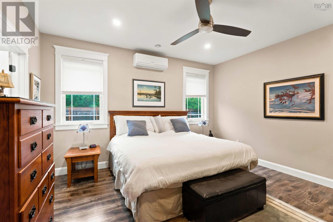
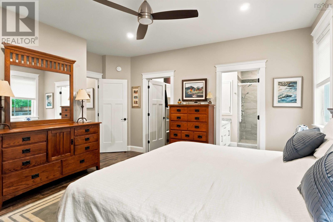
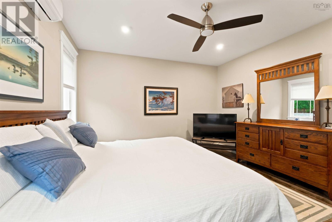
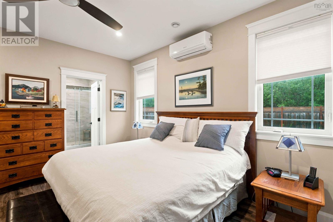
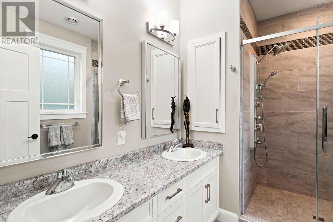
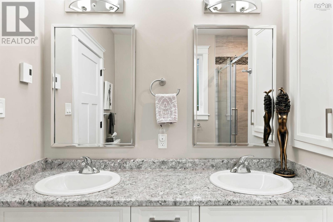
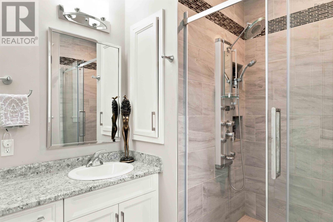
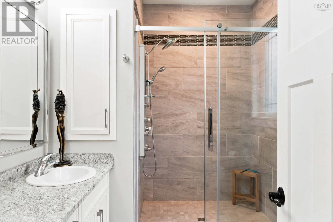
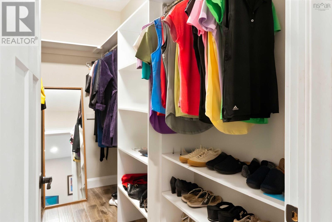
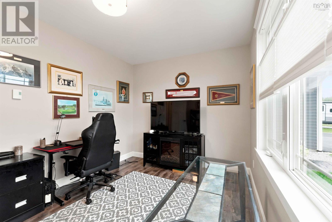
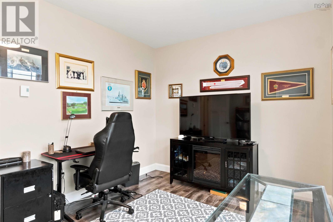
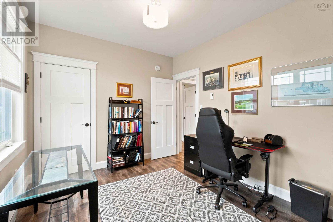
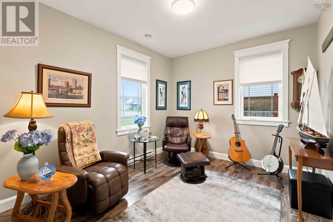
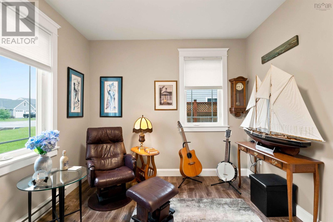
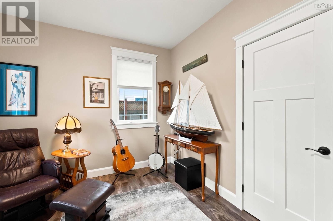
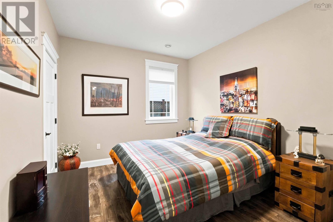
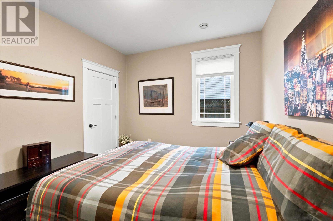
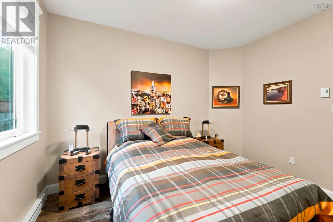
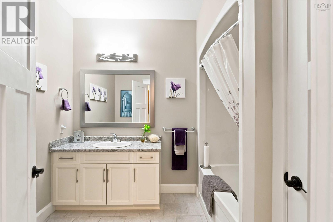
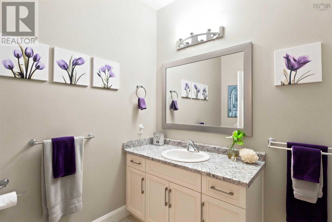
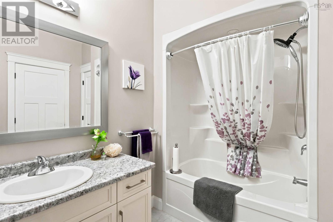
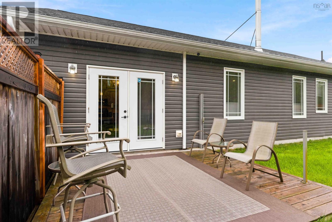
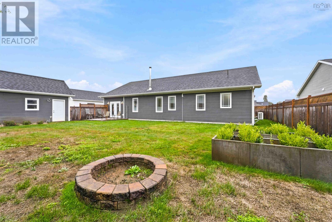
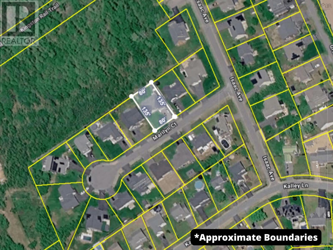
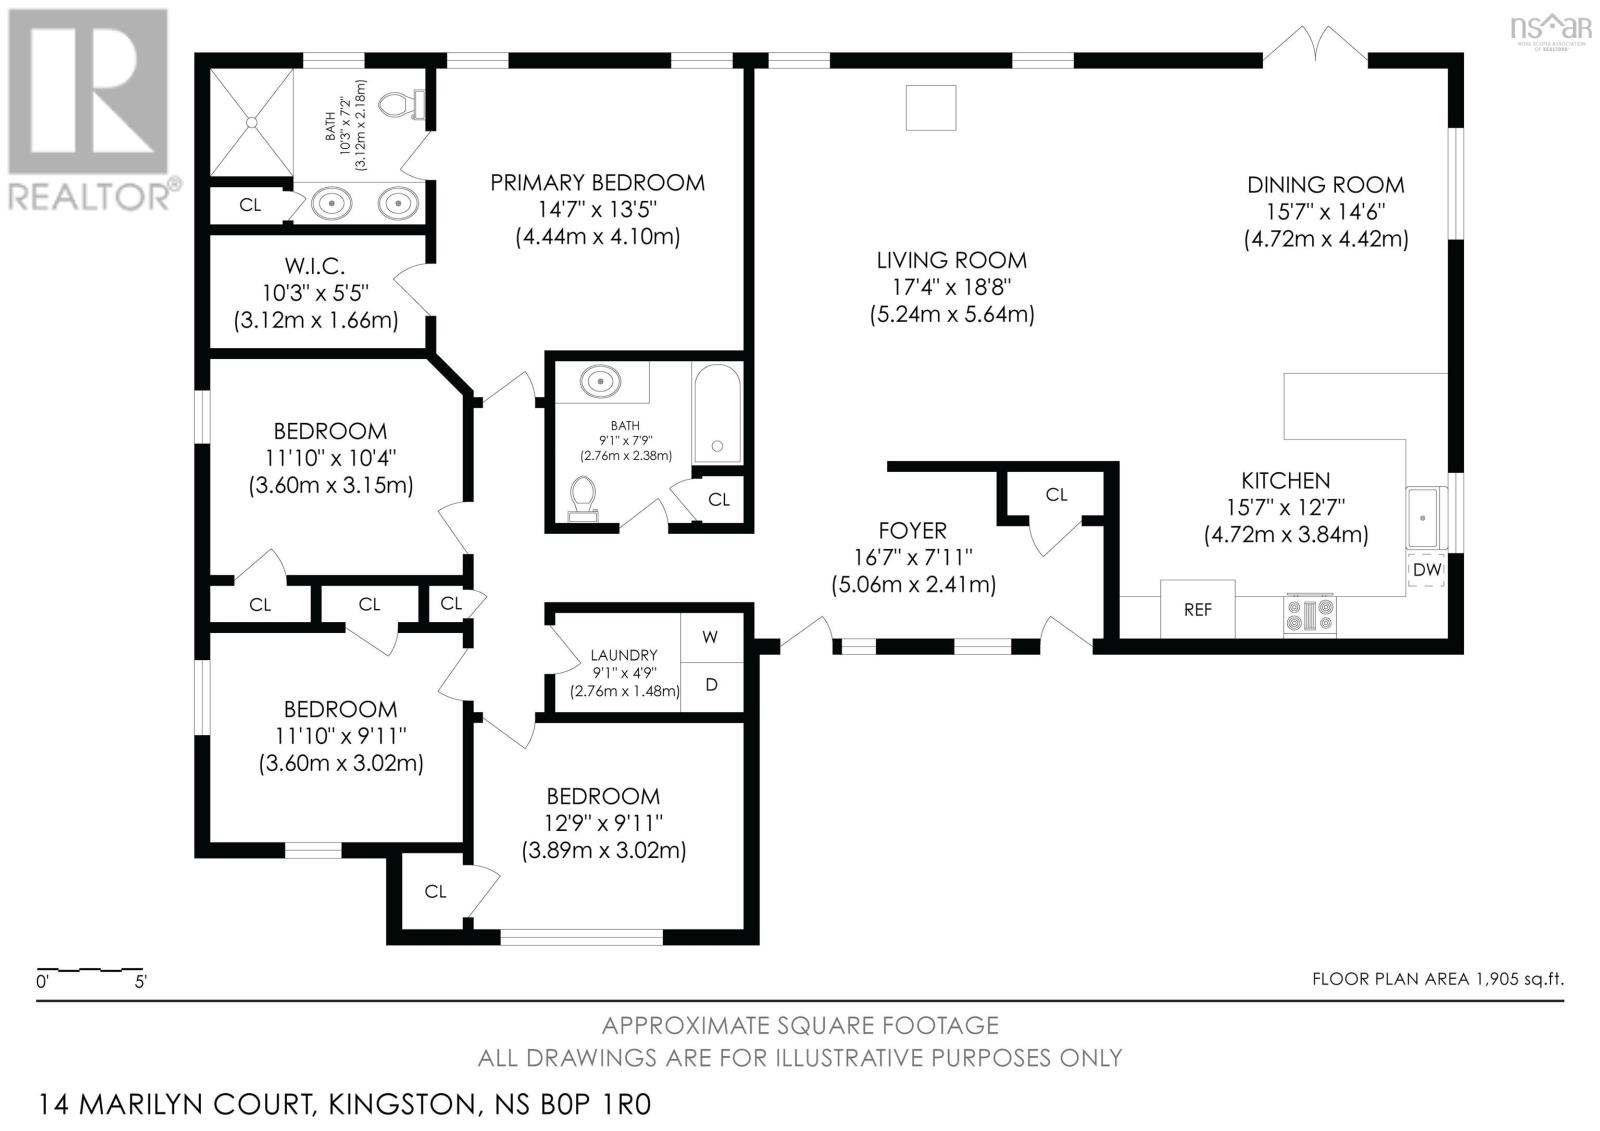
Beautiful executive one-level home in the highly sought-after Oakhurst Subdivision, offering 4 spacious bedrooms, 2 full baths, and exceptional high-end finishes throughout. The primary suite is generously sized, complete with a walk-in closet and ensuite with double sinks and glass walk in shower. All 4 bedrooms offer excellent space and comfort. This meticulously maintained property features a large, well-appointed kitchen with Corian countertops, abundant cabinetry, and quality fixtures. The inviting open concept living area includes efficient heat pumps plus a wood stove for cozy supplemental heat . Access to the back yard through the patio doors in the dining room area. Great area for entertaining and family gatherings. Enjoy beautifully landscaped grounds with full fencing, an irrigation system, and a heated/wired 18x12 outbuilding ideal for storage or hobbies. Double paved driveway, and a 20×20 attached double garage. Located minutes from Kingston and Greenwood schools, shopping, and amenities, this home delivers premium one-level living in a top-tier neighbourhood.
- ID:
- 202622511
- Category:
- Single Family
- Status:
- Active
- Living Area:
- 1950.0 square feet
- Stories:
- 1.00
- Bathrooms:
- 2
- Bedrooms:
- 4
- Lot:
- 0.2479 acres
- MLS® Number:
- 202622511
- Common Interest
- Freehold
- Parcel Number:
- 55534432
- Year Built:
- 2018
- Building Type:
- House
- Community Name:
- Kingston
- Days On Market:
- 38
- Level
- Walk-In Closet
- Generator
- School Bus
- Recreational Facilities
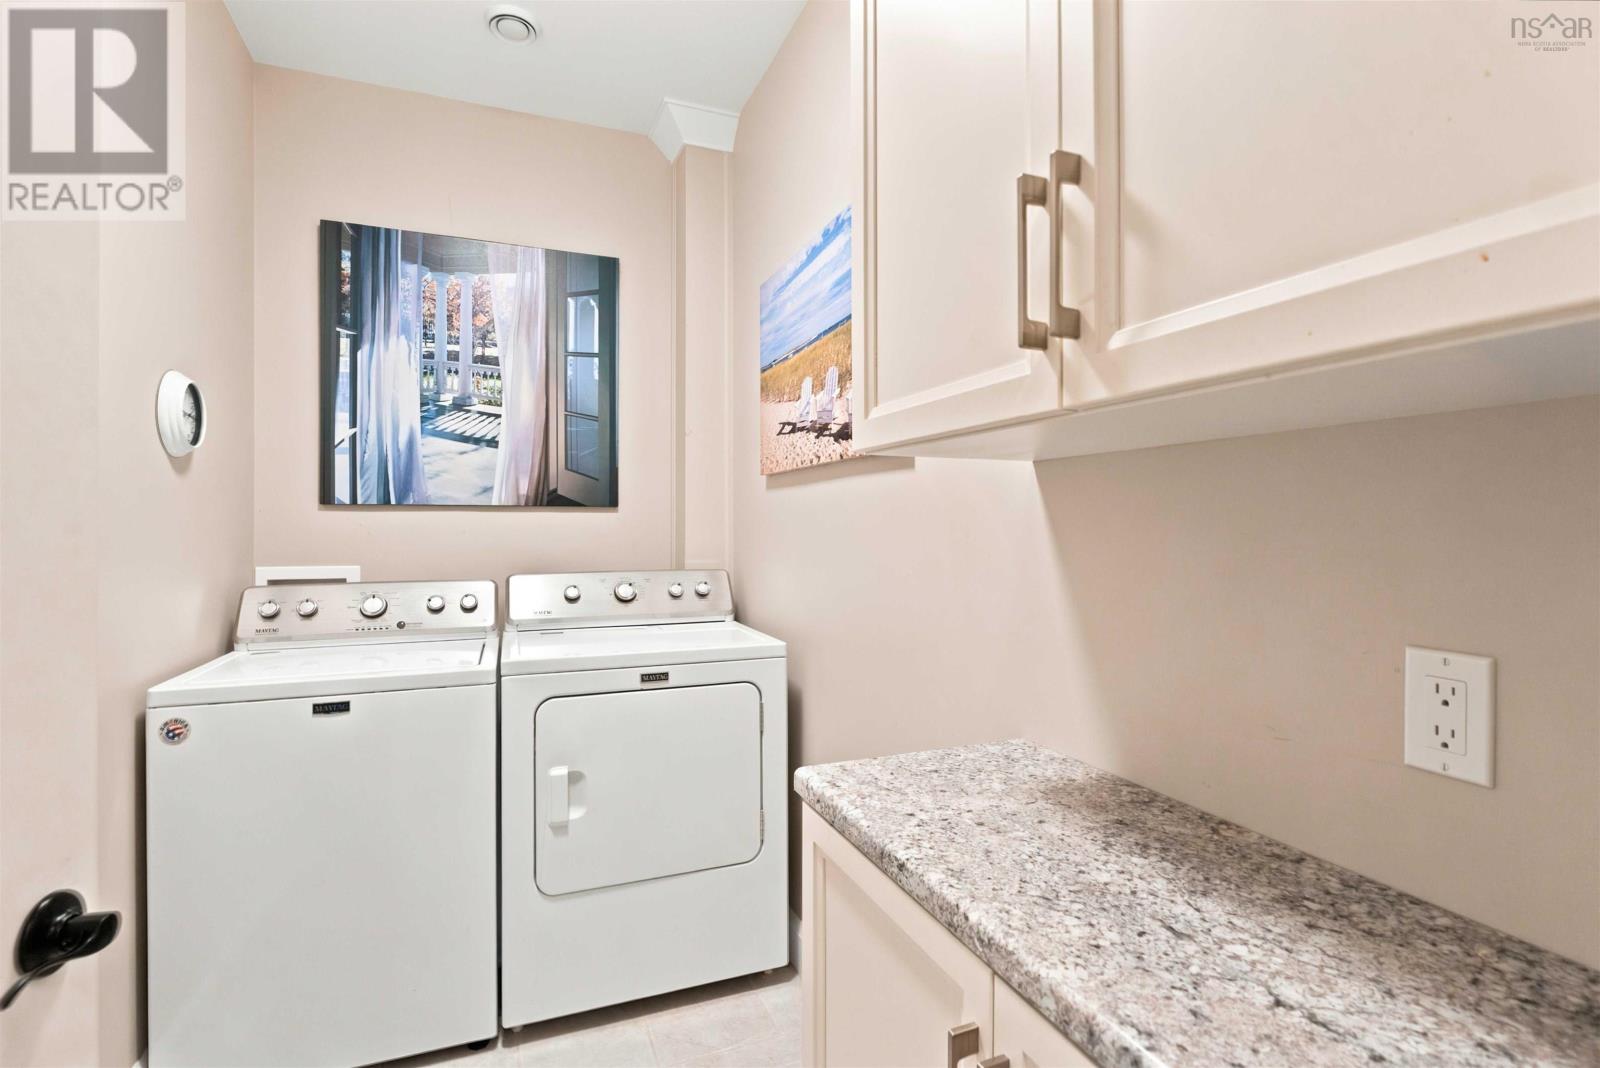
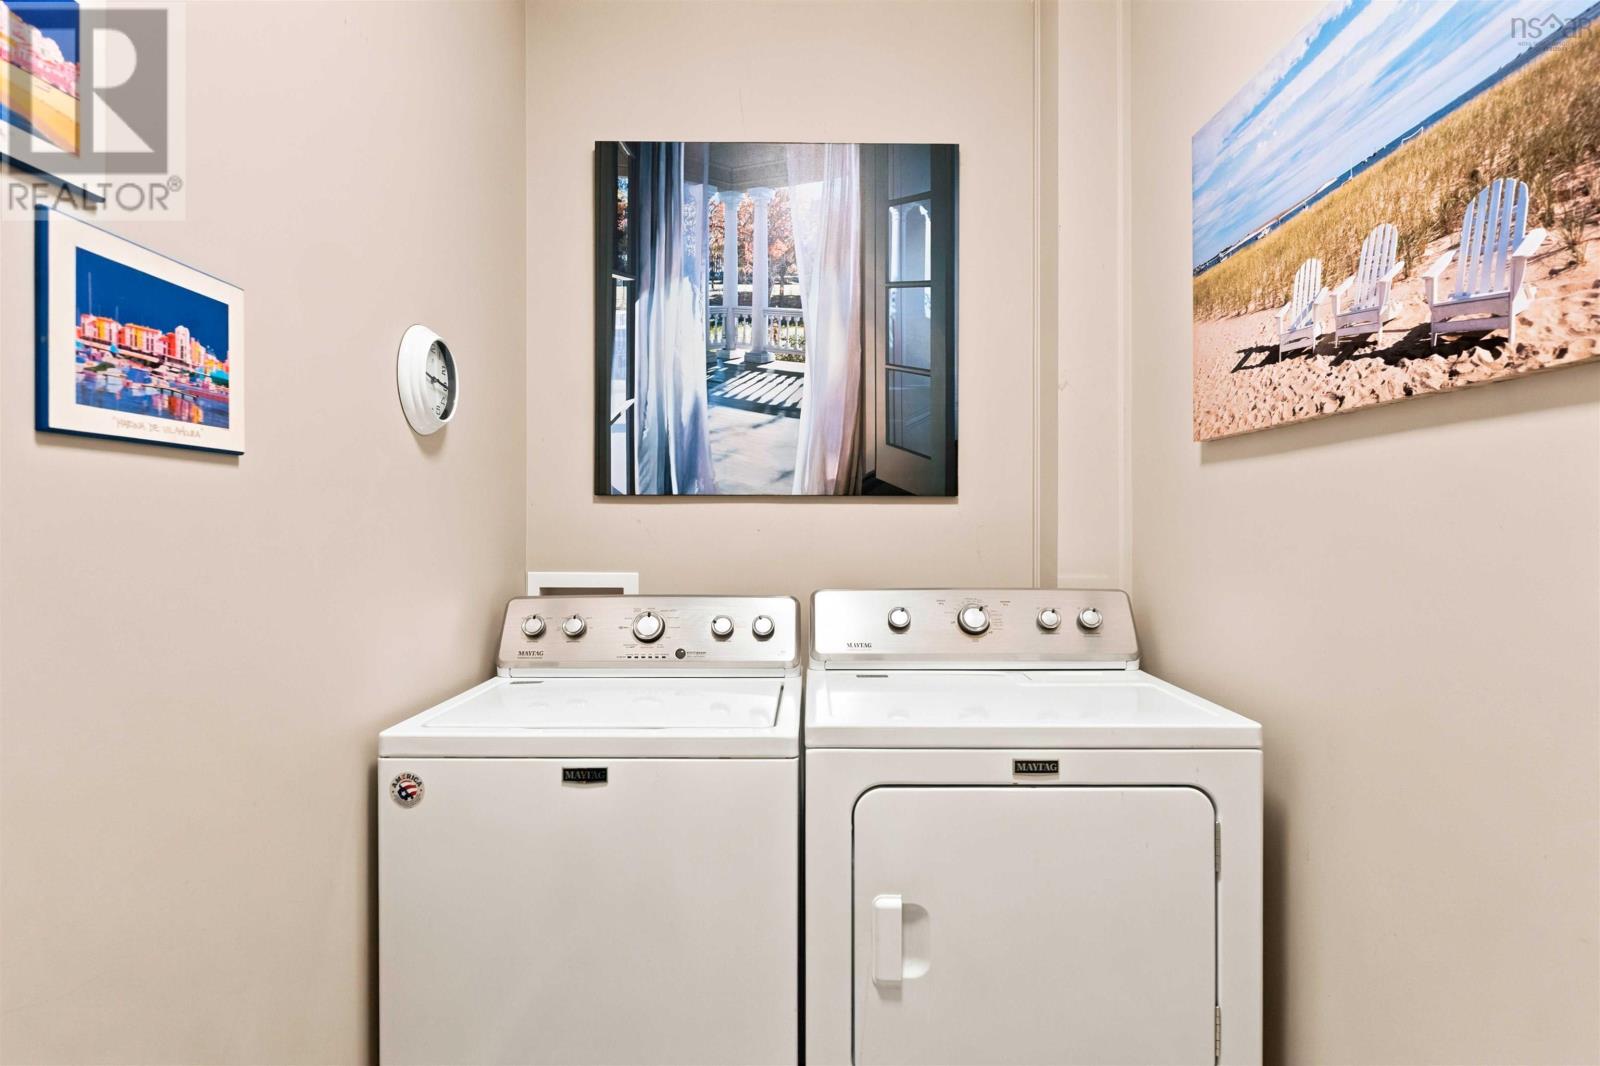
- Washer
- Refrigerator
- Water purifier
- Water softener
- Dishwasher
- Stove
- Dryer
- Microwave Range Hood Combo
- Air Conditioned
- Heat Pump
- Baseboard heaters
- Stove
- Electric
- Wood
- Ductless
- Concrete Slab
- None
- Vinyl
- Tile
- Laminate
- Attached Garage
- Garage
- Paved Yard
- Heated Garage
- House
- Drilled Well
- Municipal sewage system
| Foyer | 7.11 x 16.2 | |
| Living room | 18.8 x 20.10 | |
| Dining room | 10.7 x 14.5 | |
| Kitchen | 12.7 x 14.11 | |
| Primary Bedroom | 13.4 x 14.3 | |
| 4pc Ensuite bath | 10.2 x 7.4 | |
| Bedroom | 12.8 x 9.11 | |
| Bedroom | 11.11 x 10.3 | |
| Bedroom | 11.11 x 10.3 | |
| 4pc Bathroom | 7.10 x 9 | |
| Laundry room | 9 x 4.1 |
Inquire Today

Dawn Magee
 MLS® Listing data is provided by The Canadian Real Estate Association (CREA) and is deemed reliable but not guaranteed. The trademarks REALTOR®, REALTORS®, and the REALTOR® logo are controlled by CREA and identify real estate professionals who are members of CREA. The trademarks MLS®, Multiple Listing Service® and related logos are owned by CREA and identify the quality of services provided by real estate professionals who are members of CREA. Listing information is provided by participating real estate brokerages.