
Description
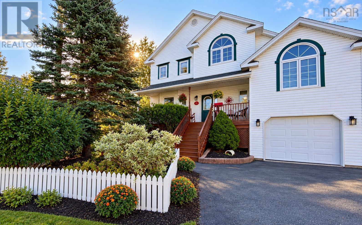
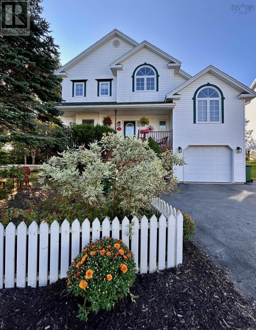
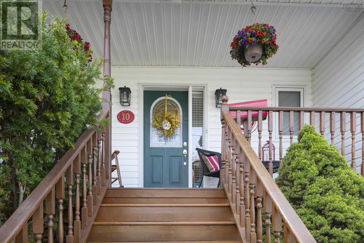
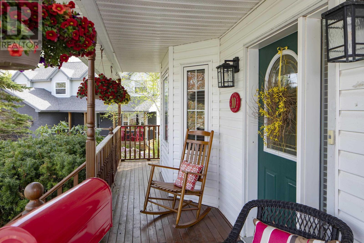
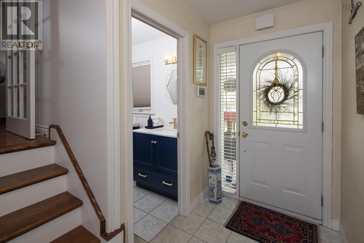
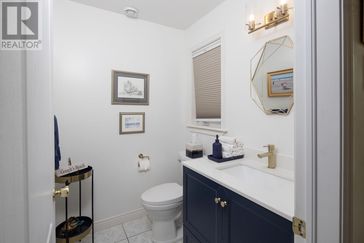
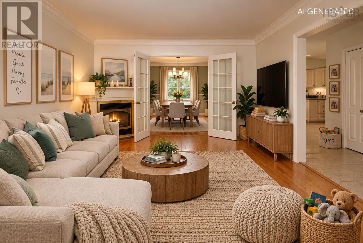
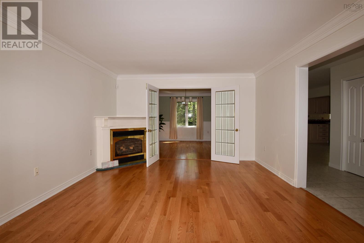
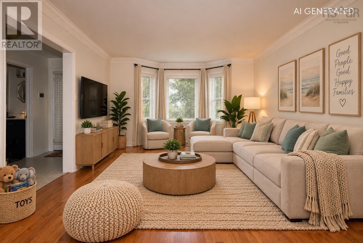
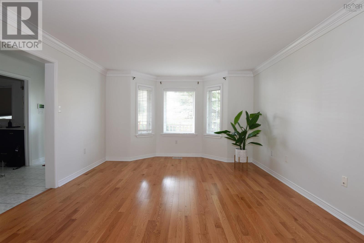
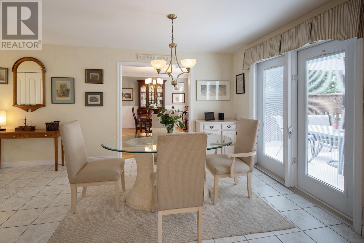
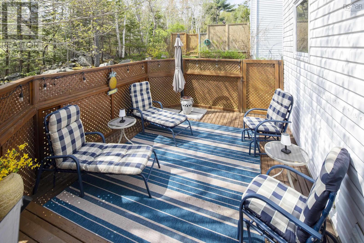
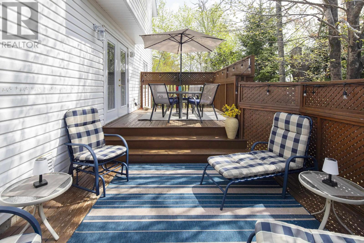
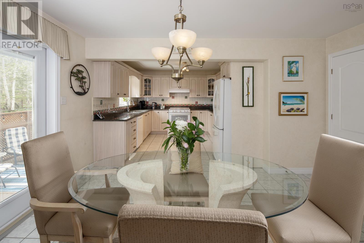
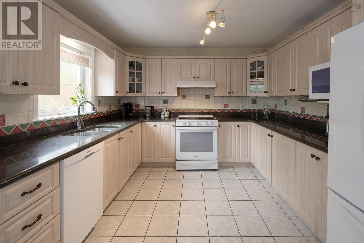
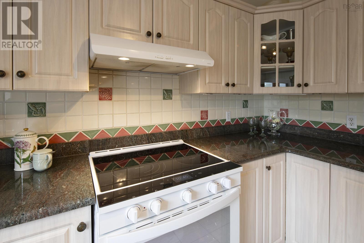
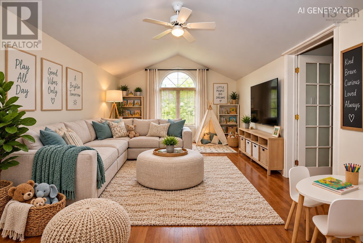
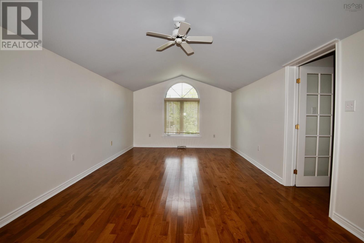
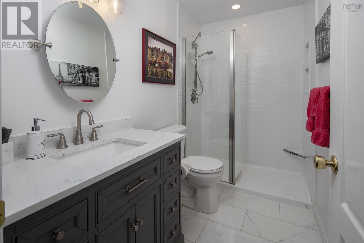
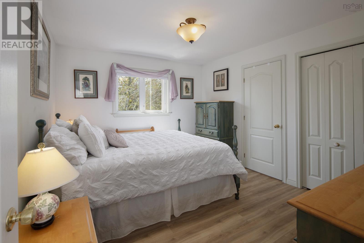
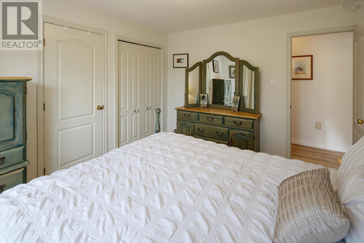
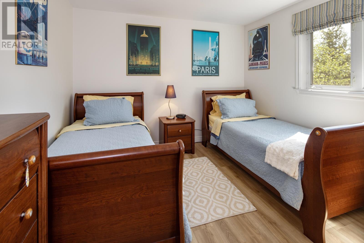
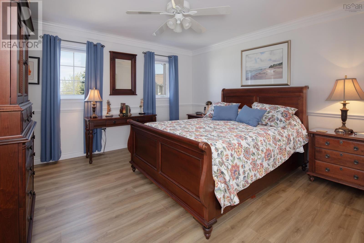
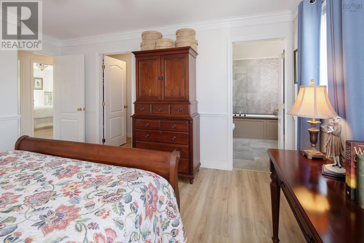
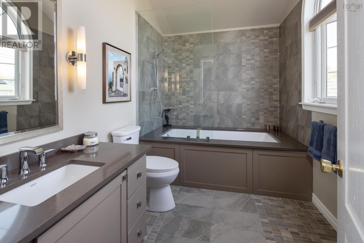
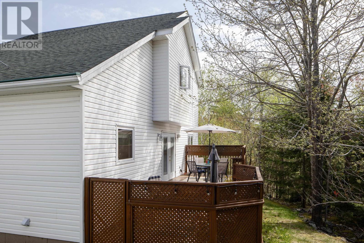
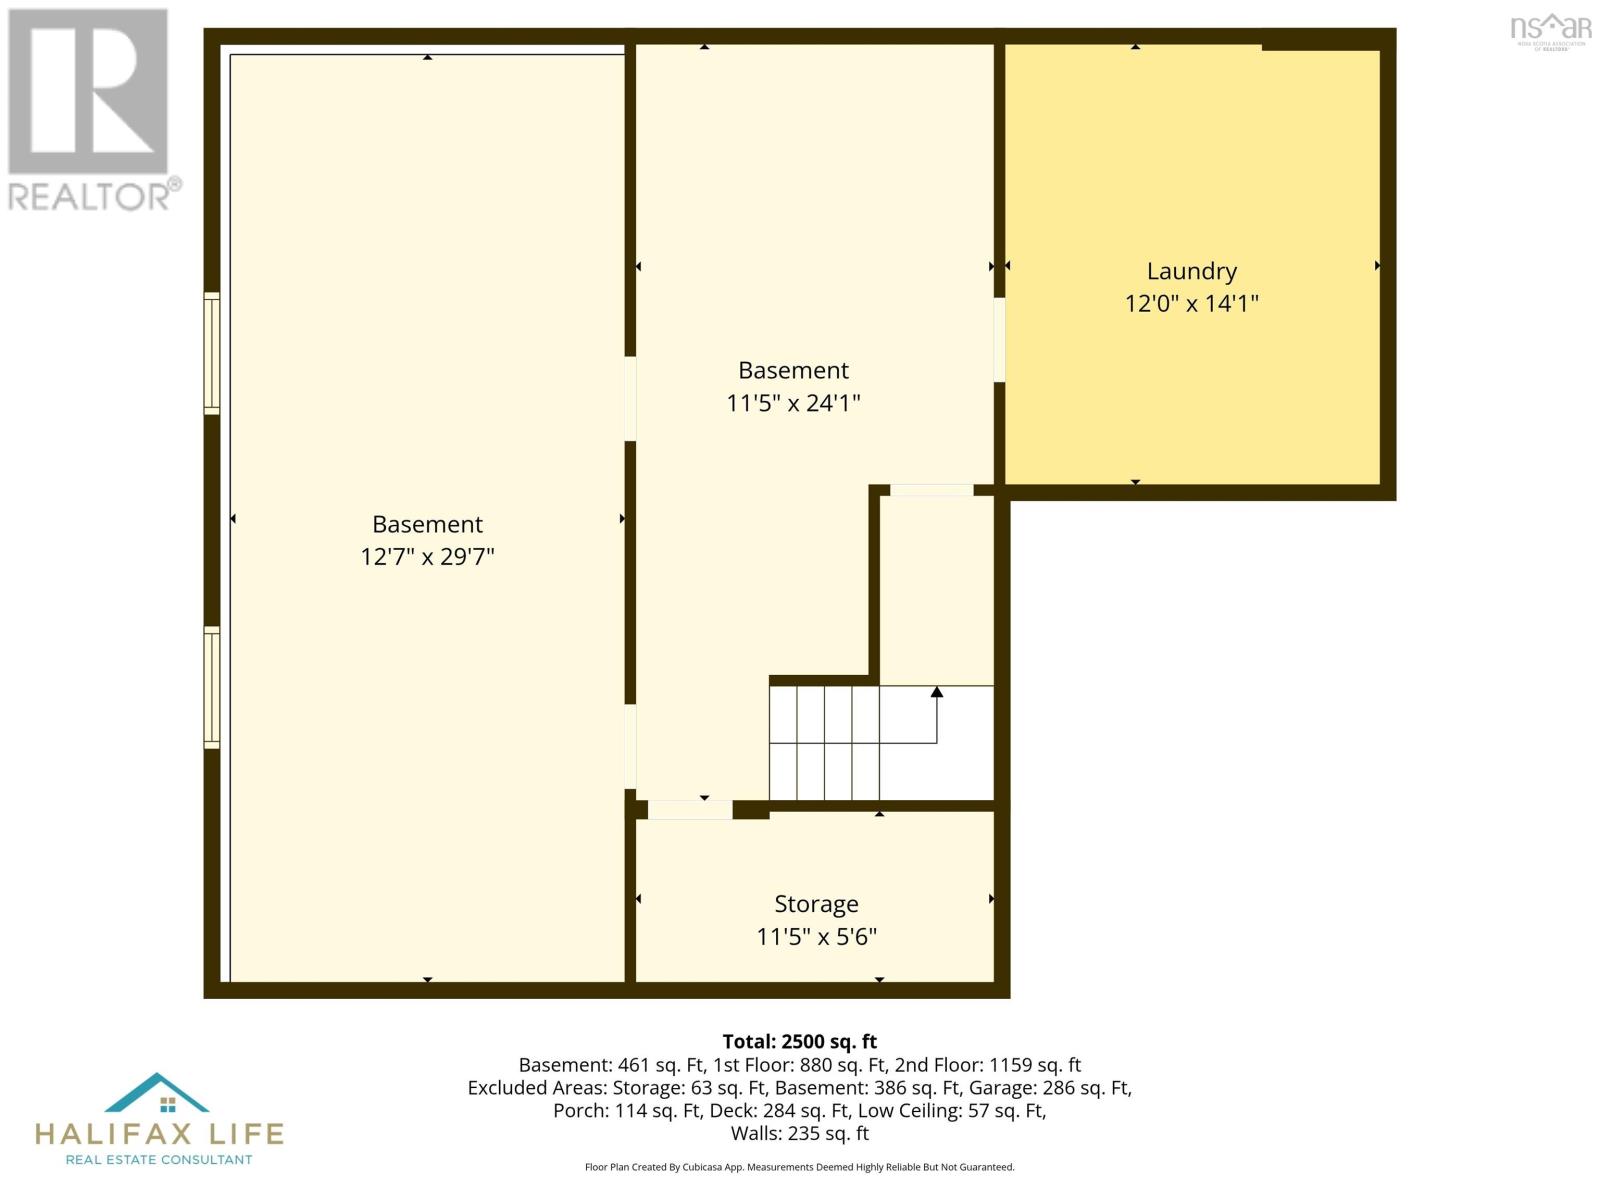
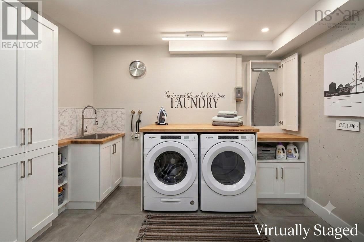
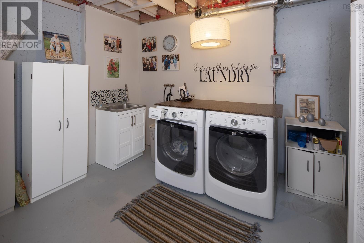
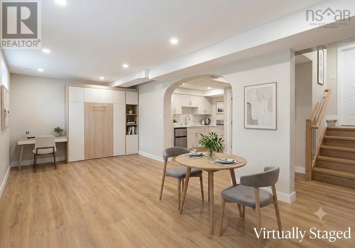
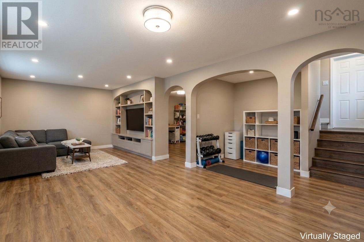
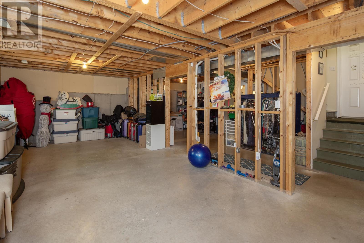
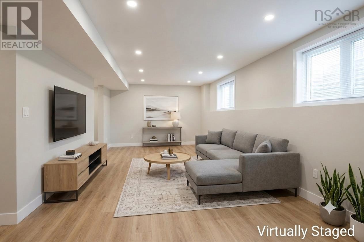
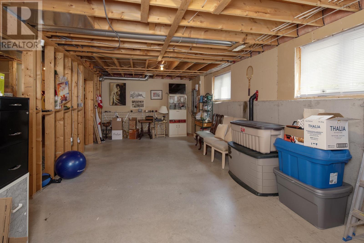
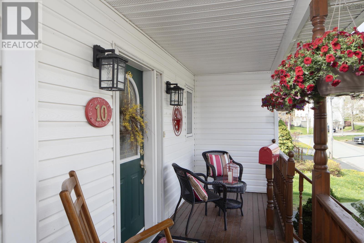
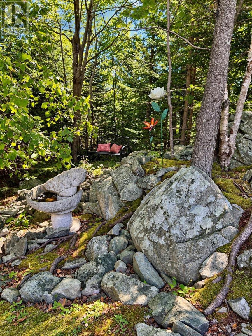
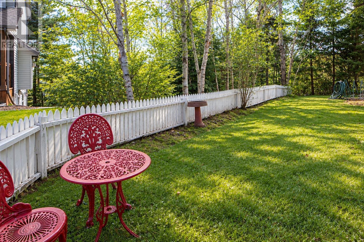
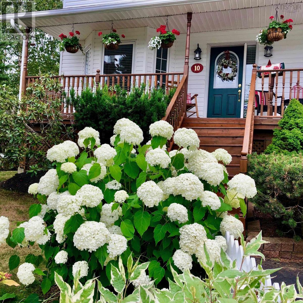
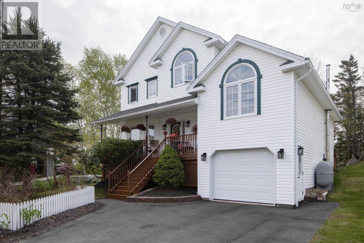
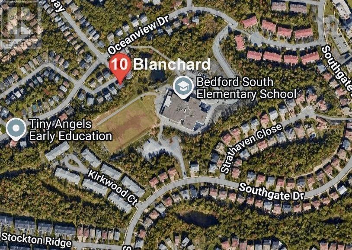
Parent alert! As autumn chill sets in, are freezing morning commutes and scraping frosted windshields already giving you a headache? Imagine ditching the cold car delay, skipping the backseat bickering, and taking a brisk 4-minute walk with your kids to elementary school, with local daycares only 2 minutes away Welcome to 10 Blanchard, an original-owner home framed by a classic white picket fence and a double-paved driveway in prime Bedford. This updated property features rich hardwood floors, a bright living room with a cozy propane fireplace, and 3 fully renovated bathrooms, including a primary suite with a jacuzzi tub. A major highlight is the vaulted family room over the garage, giving you the perfect bonus space for movie nights, play, or quiet work. Best of all, the property features a blank-canvas lower level ready to expand and nearly double your total living space/equity. Meticulously maintained inside and out, this home lets you trade morning gridlock for pure family lifestyle.
- ID:
- 202622505
- Category:
- Single Family
- Status:
- Active
- Living Area:
- 2039.0 square feet
- Stories:
- 2.00
- Bathrooms:
- 3
- Bathrooms (partial):
- 1
- Bedrooms:
- 3
- Lot:
- 0.1778 acres
- MLS® Number:
- 202622505
- Common Interest
- Freehold
- Parcel Number:
- 40649121
- Year Built:
- 1996
- Building Type:
- House
- Community Name:
- Bedford
- Days On Market:
- 38
- Walk-In Closet
- School Bus
- Recreational Facilities
- Washer
- Refrigerator
- Central Vacuum
- Dishwasher
- Oven
- Dryer
- Microwave
- Forced air
- Oil
- Propane
- Furnace
- Poured Concrete
- Unfinished
- Full
- Vinyl
- Tile
- Hardwood
- Attached Garage
- Garage
- Paved Yard
- House
- Municipal water
- Municipal sewage system
| Living room | 13.3x19.3 | |
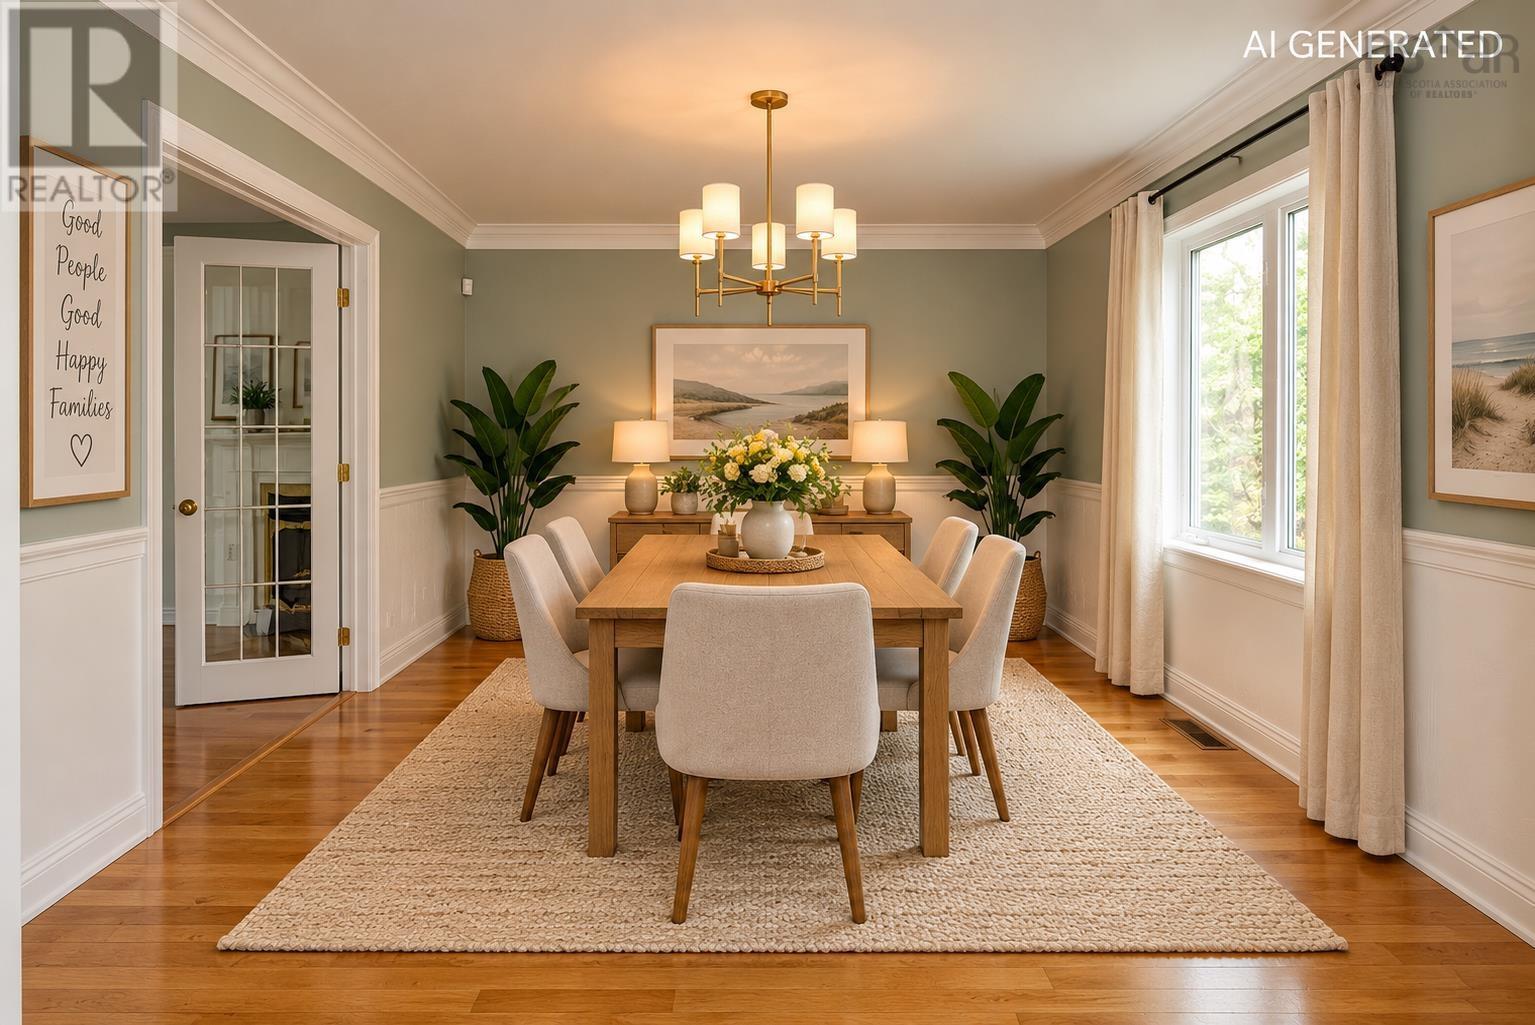
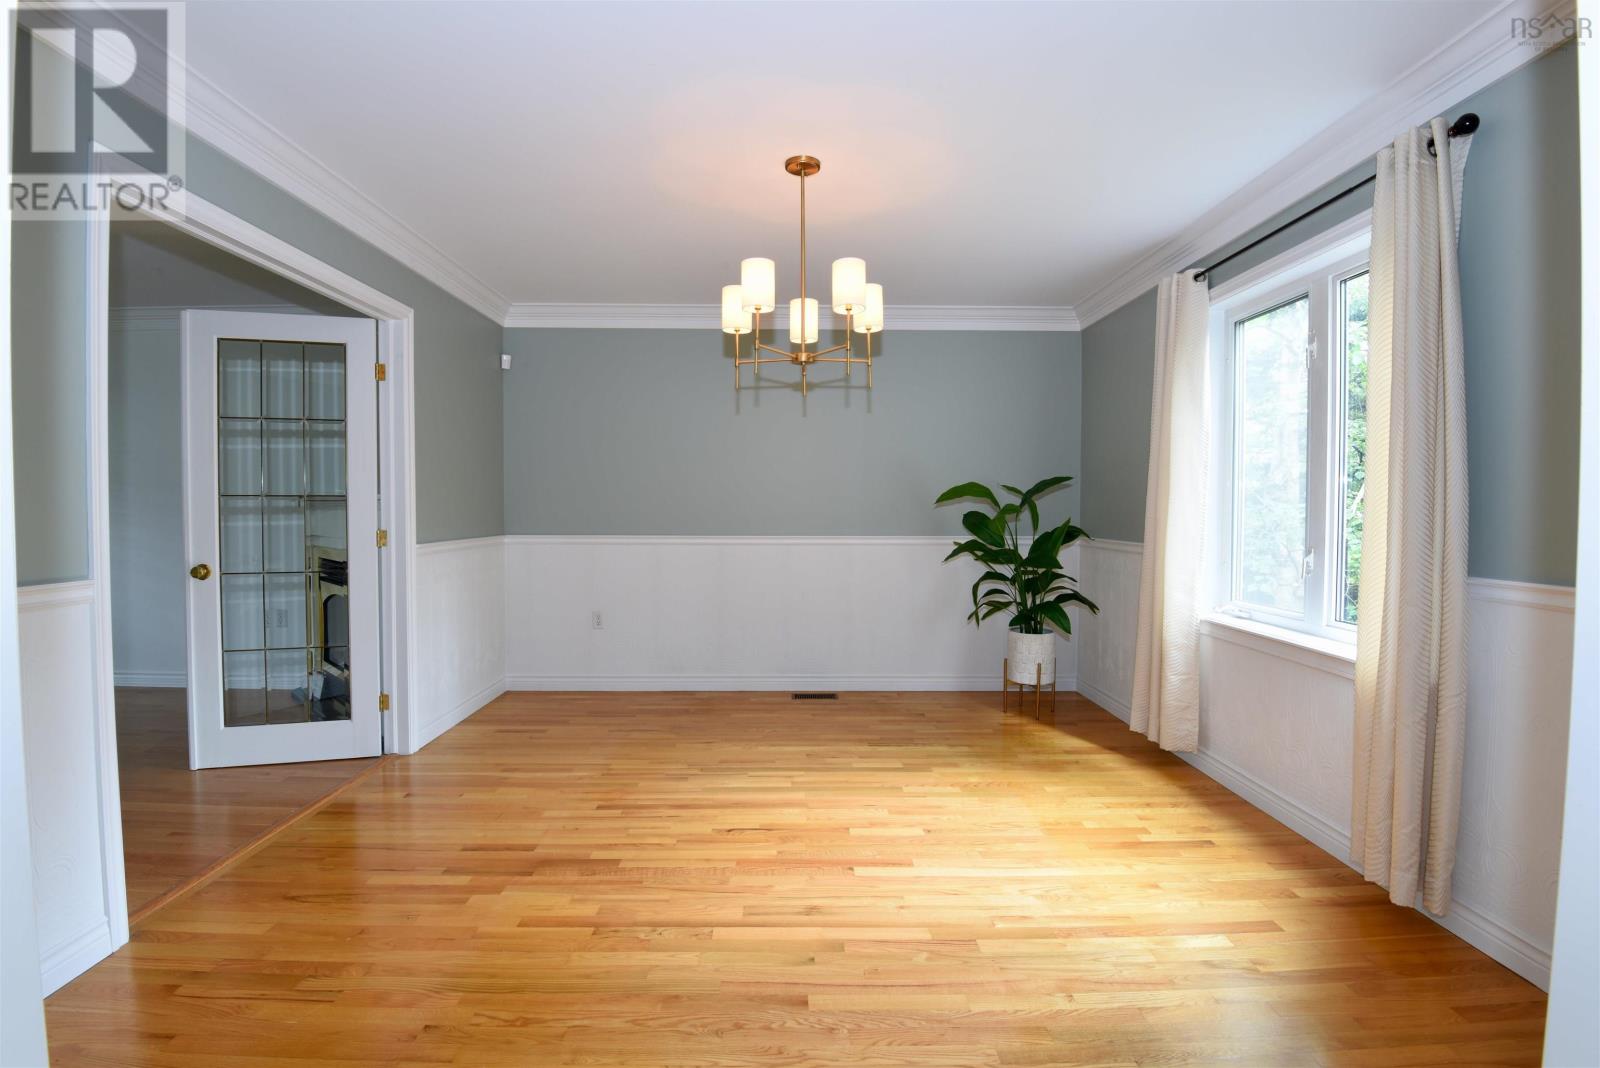
| Dining room | 13.2x12.2 | |
| Dining nook | 11.1x14.1 | |
| Kitchen | 12.4x10.7 | |
| Foyer | 4.9x5.10 | |
| 2pc Bathroom | 6.1x5.6 |
| Family room | 11.10x24.3 | |
| Primary Bedroom | 13.3x14.8 | |
| 4pc Ensuite bath | 11.1x7.4 | |
| Bedroom | 13.3x10.9 | |
| Bedroom | 11.1x12.11 | |
| Other | 11.10x10.9 | |
| Other | 7.2x8.10 |
Inquire Today

Dawn Magee
 MLS® Listing data is provided by The Canadian Real Estate Association (CREA) and is deemed reliable but not guaranteed. The trademarks REALTOR®, REALTORS®, and the REALTOR® logo are controlled by CREA and identify real estate professionals who are members of CREA. The trademarks MLS®, Multiple Listing Service® and related logos are owned by CREA and identify the quality of services provided by real estate professionals who are members of CREA. Listing information is provided by participating real estate brokerages.