
Description
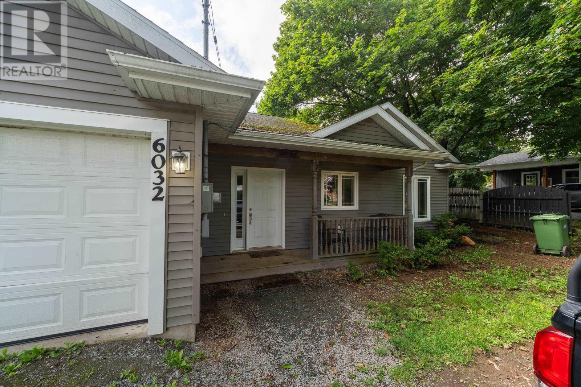
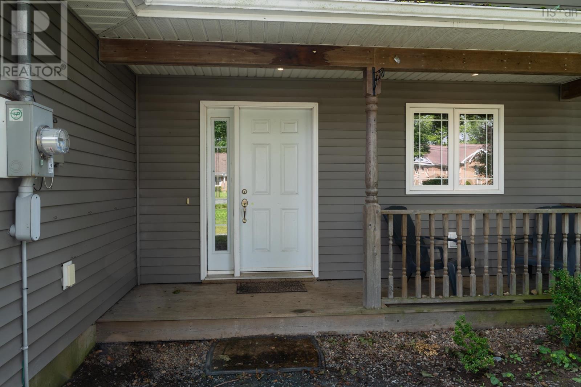
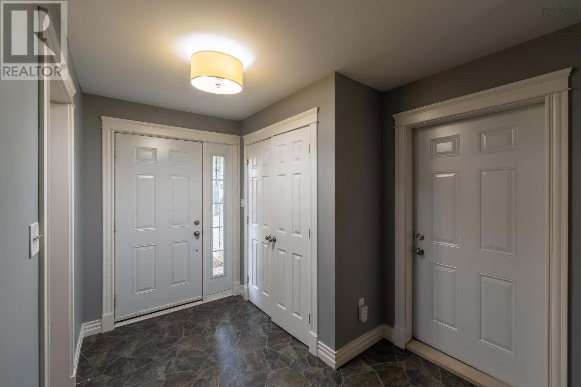
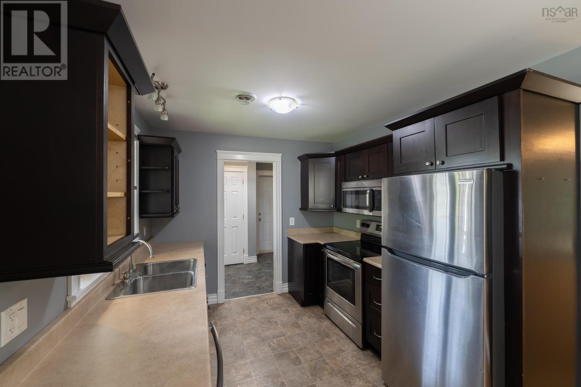
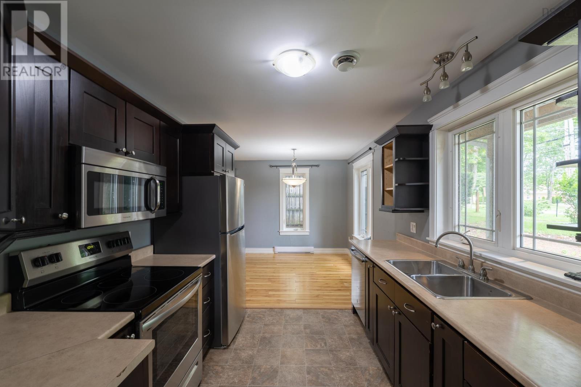
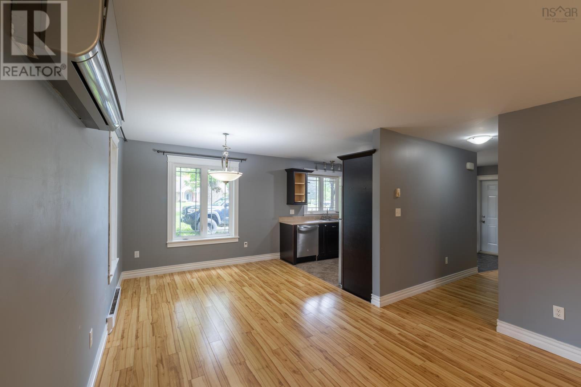
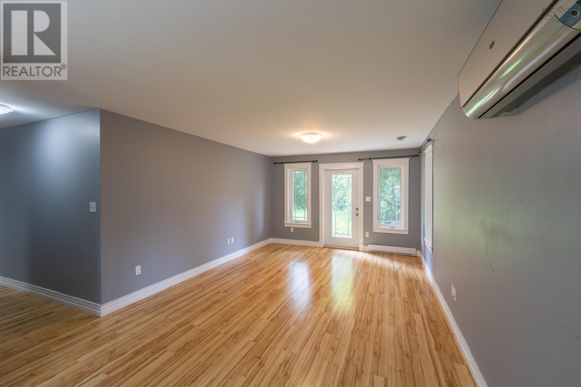
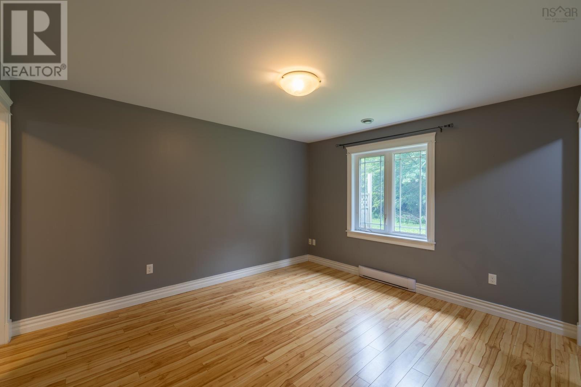
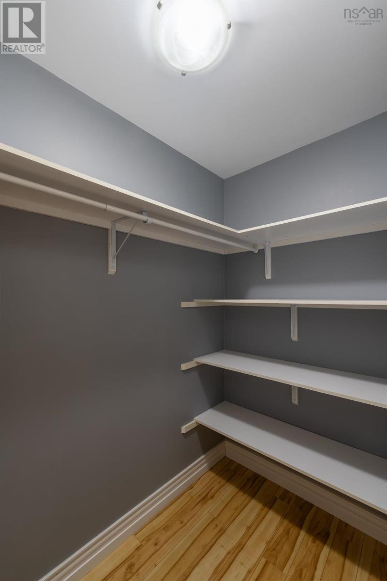
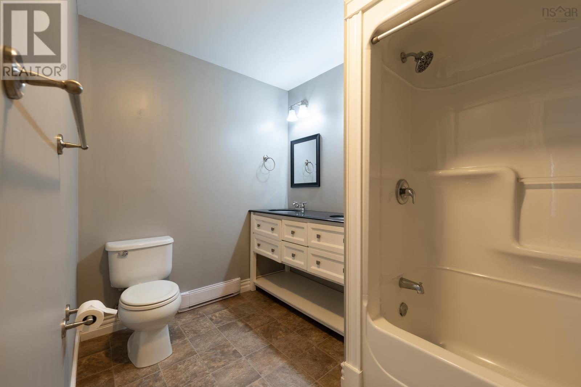
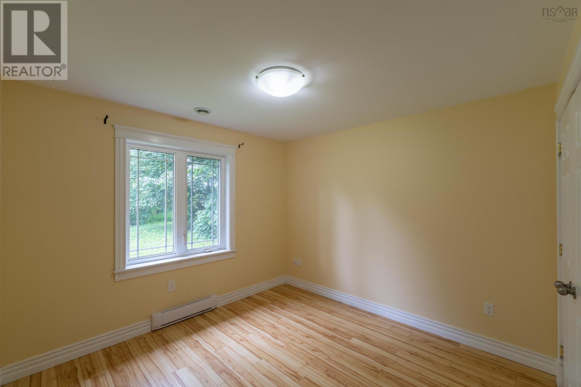
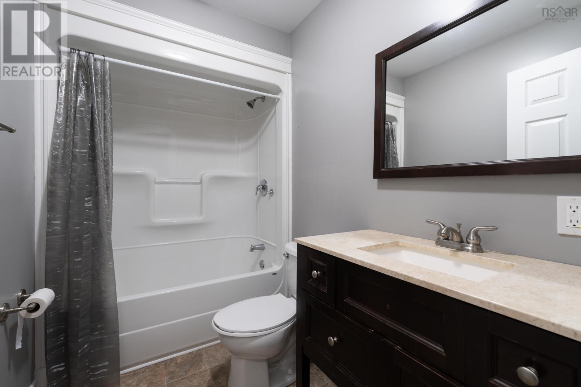
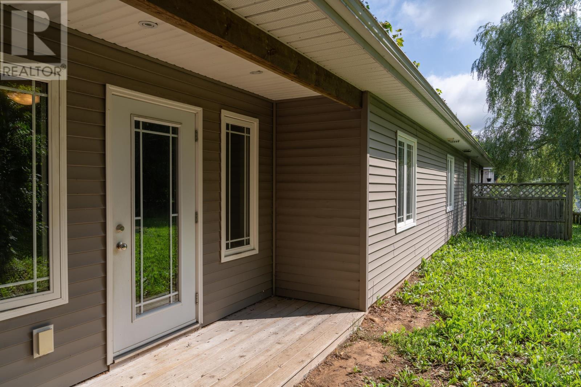
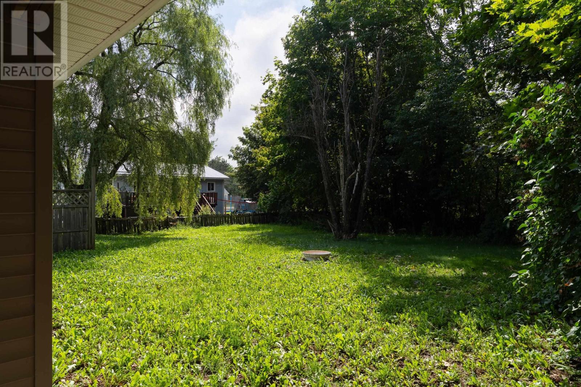
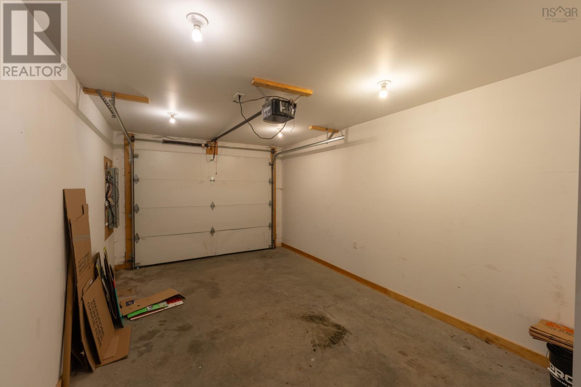
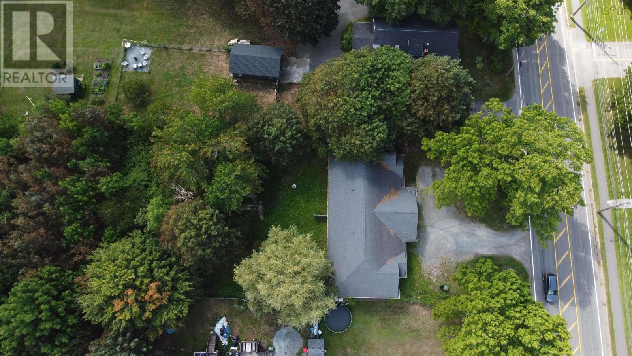
Welcome to 6032 Highway 1 in Cambridge. This one-level, two-bedroom, two-bath home with an attached garage has everything you need. Whether you are looking for your first home or downsizing, this home checks the boxes. Stepping inside you will appreciate the well thought-out design. The galley kitchen puts everything conveniently within reach, and leads into the open-concept dining room/living room. Exit through the patio doors into your lovely level backyard, with room for your kids, grandkids, or fur babies to play. A space for the family to gather and enjoy. Set away from the main living space are the 2 good-sized bedrooms. The primary bedroom has a walk-in closet and attached 4 pc ensuite. This home is within walking distance to schools, and a few minutes drive to the highway.
- ID:
- 202622485
- Category:
- Single Family
- Status:
- Active
- Living Area:
- 1049.0 square feet
- Stories:
- 1.00
- Bathrooms:
- 2
- Bedrooms:
- 2
- Lot:
- 0.2501 acres
- MLS® Number:
- 202622485
- Common Interest
- Freehold
- Parcel Number:
- 55546352
- Year Built:
- 2013
- Building Type:
- House
- Community Name:
- Cambridge
- Days On Market:
- 39
- Walk-In Closet
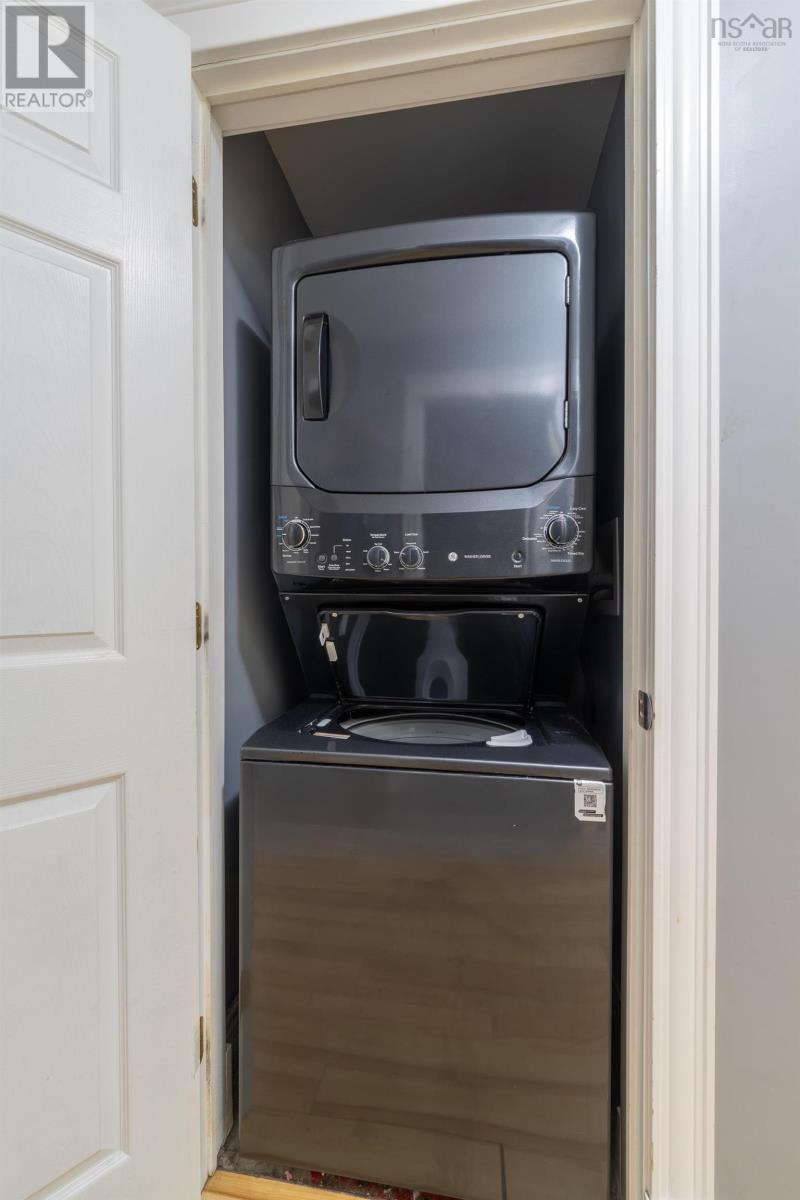
- Washer
- Dryer - Electric
- Refrigerator
- Dishwasher
- Stove
- Microwave Range Hood Combo
- Air Conditioned
- Heat Pump
- Baseboard heaters
- Electric
- Ductless
- Poured Concrete
- None
- Vinyl
- Laminate
- Vinyl
- Attached Garage
- Garage
- Gravel
- Shared
- House
- Drilled Well
- Municipal sewage system
| Kitchen | 9.3x8.9 | |
| Dining room | 9.11x9.5 | |
| Living room | 17.8x12.1 | |
| Foyer | 9.3x5.+jog | |
| 4pc Bathroom | 4.10x3.9 | |
| Primary Bedroom | 13.2x11.7 | |
| Bedroom | 10.3x10+jog | |
| 4pc Ensuite bath | 10.2x6.8 | |
| Other | 7x3.11 |
Inquire Today

Dawn Magee
 MLS® Listing data is provided by The Canadian Real Estate Association (CREA) and is deemed reliable but not guaranteed. The trademarks REALTOR®, REALTORS®, and the REALTOR® logo are controlled by CREA and identify real estate professionals who are members of CREA. The trademarks MLS®, Multiple Listing Service® and related logos are owned by CREA and identify the quality of services provided by real estate professionals who are members of CREA. Listing information is provided by participating real estate brokerages.