
Description
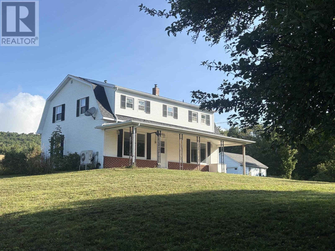
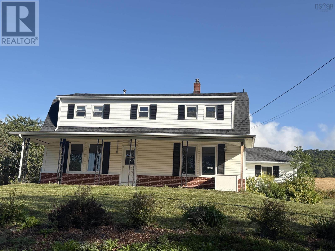
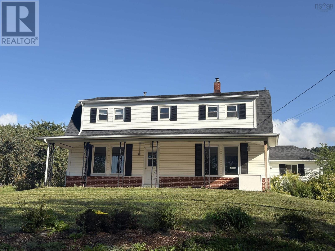
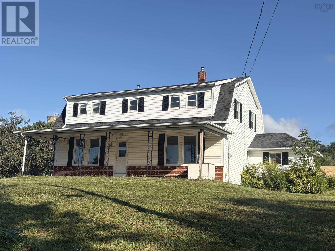
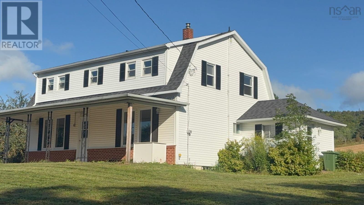
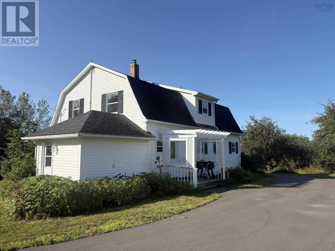
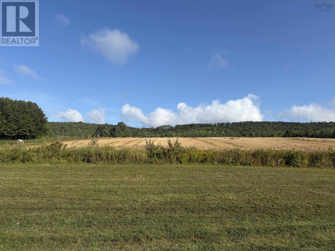
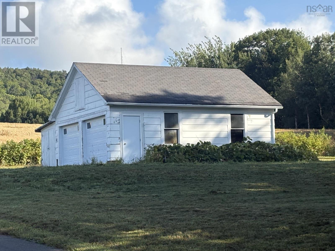
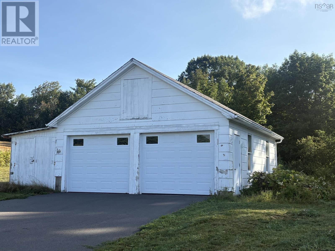
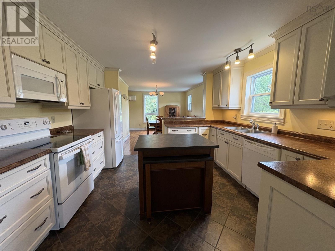
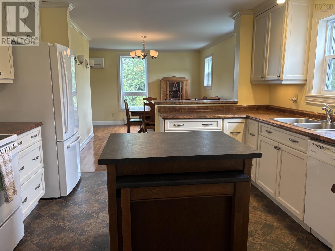
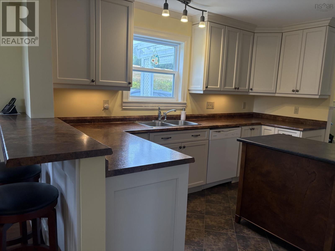
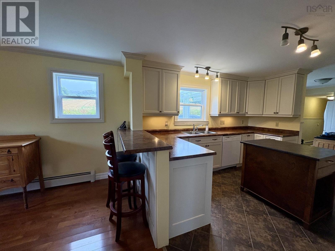
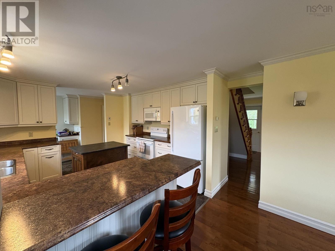
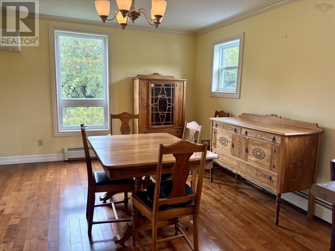
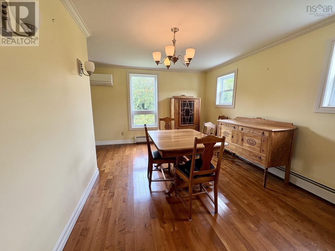
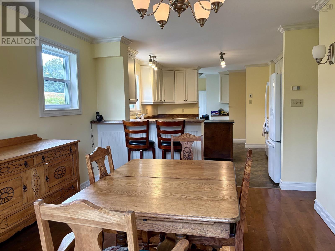
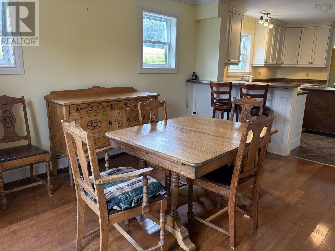
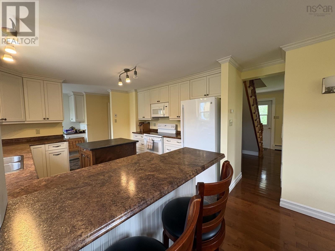
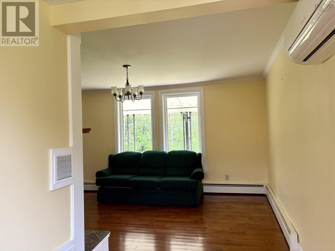
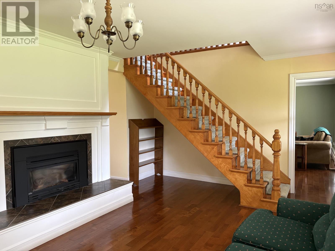
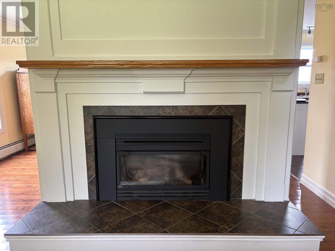
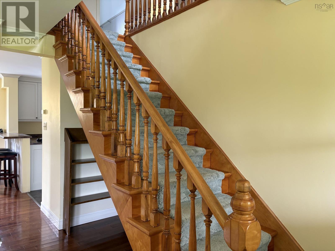
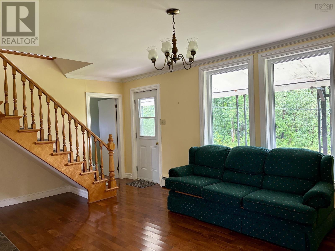
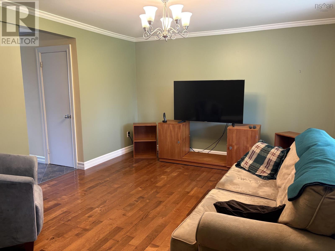
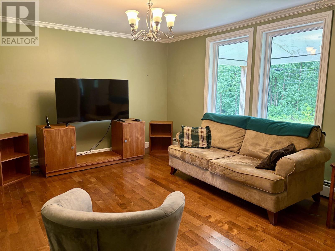
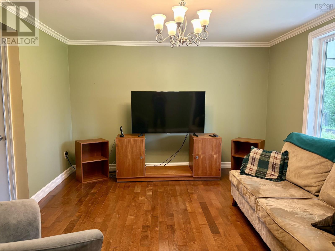
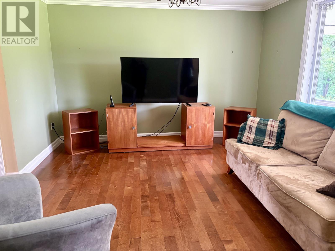
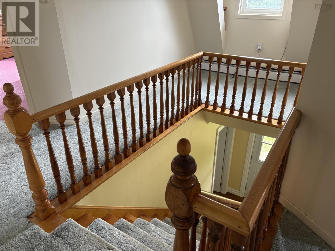
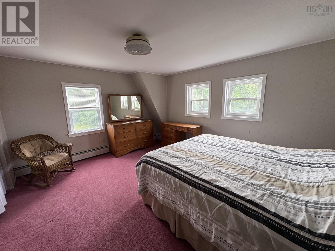
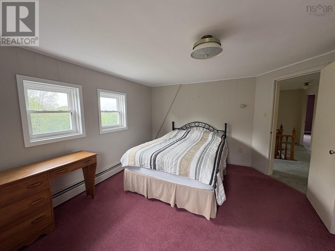
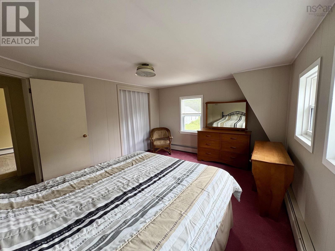
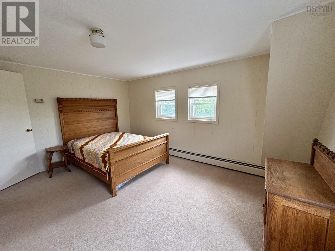
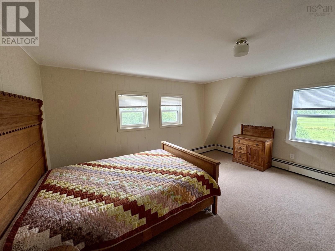
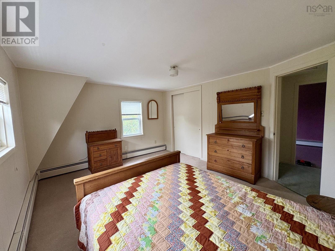
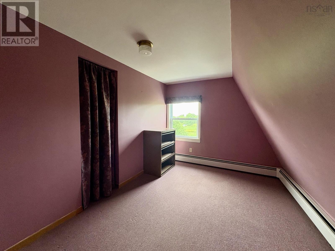
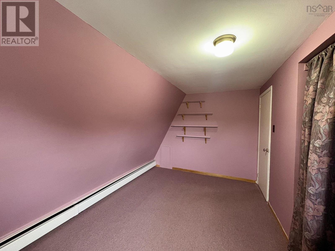
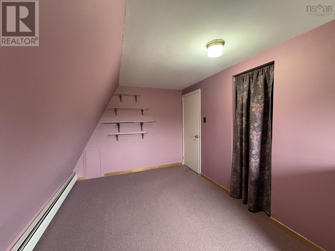
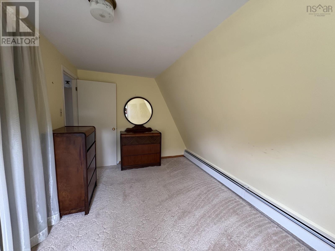
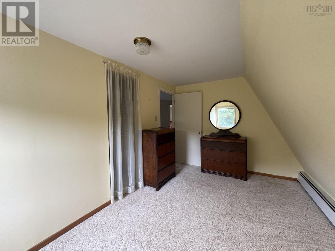
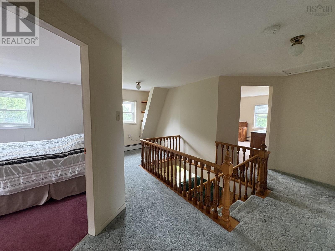
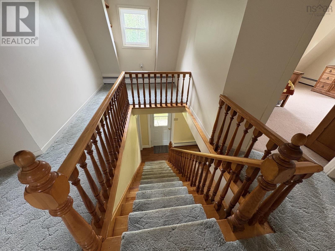
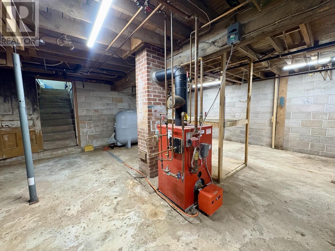
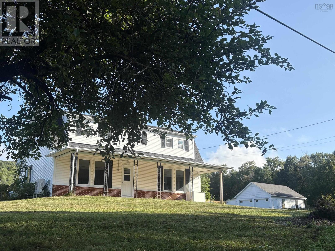
WESTON Perched on a gentle hill just down the road from Berwick Heights Golf Course, this inviting 4-bedroom, 2-bath home offers comfort, space, and outdoor appeal. Set on a beautifully landscaped one-acre lot, the property features a paved circular driveway and a convenient double-car garage. The bright, sunny kitchen includes abundant cabinetry and generous counter space, opening to the dining room for easy entertaining. Hardwood flooring adds warmth throughout the dining room, living room, and main-floor family room. Additional features include a propane fireplace, heat pump and hot water baseboard heating. With its peaceful setting, spacious lot, attractive landscaping, and convenient location near the golf course, this home offers country charm and everyday comfort. Easy commute to Berwick, Aylesford and Kingston/Greenwood.
- ID:
- 202622472
- Category:
- Single Family
- Status:
- Active
- Living Area:
- 2096.0 square feet
- Stories:
- 1.50
- Bathrooms:
- 2
- Bathrooms (partial):
- 1
- Bedrooms:
- 4
- Lot:
- 1 acres
- MLS® Number:
- 202622472
- Common Interest
- Freehold
- Building Type:
- House
- Community Name:
- Weston
- Days On Market:
- 39
- School Bus
- Recreational Facilities
- Refrigerator
- Dishwasher
- Range
- Washer/Dryer Combo
- Air Conditioned
- Heat Pump
- Oil
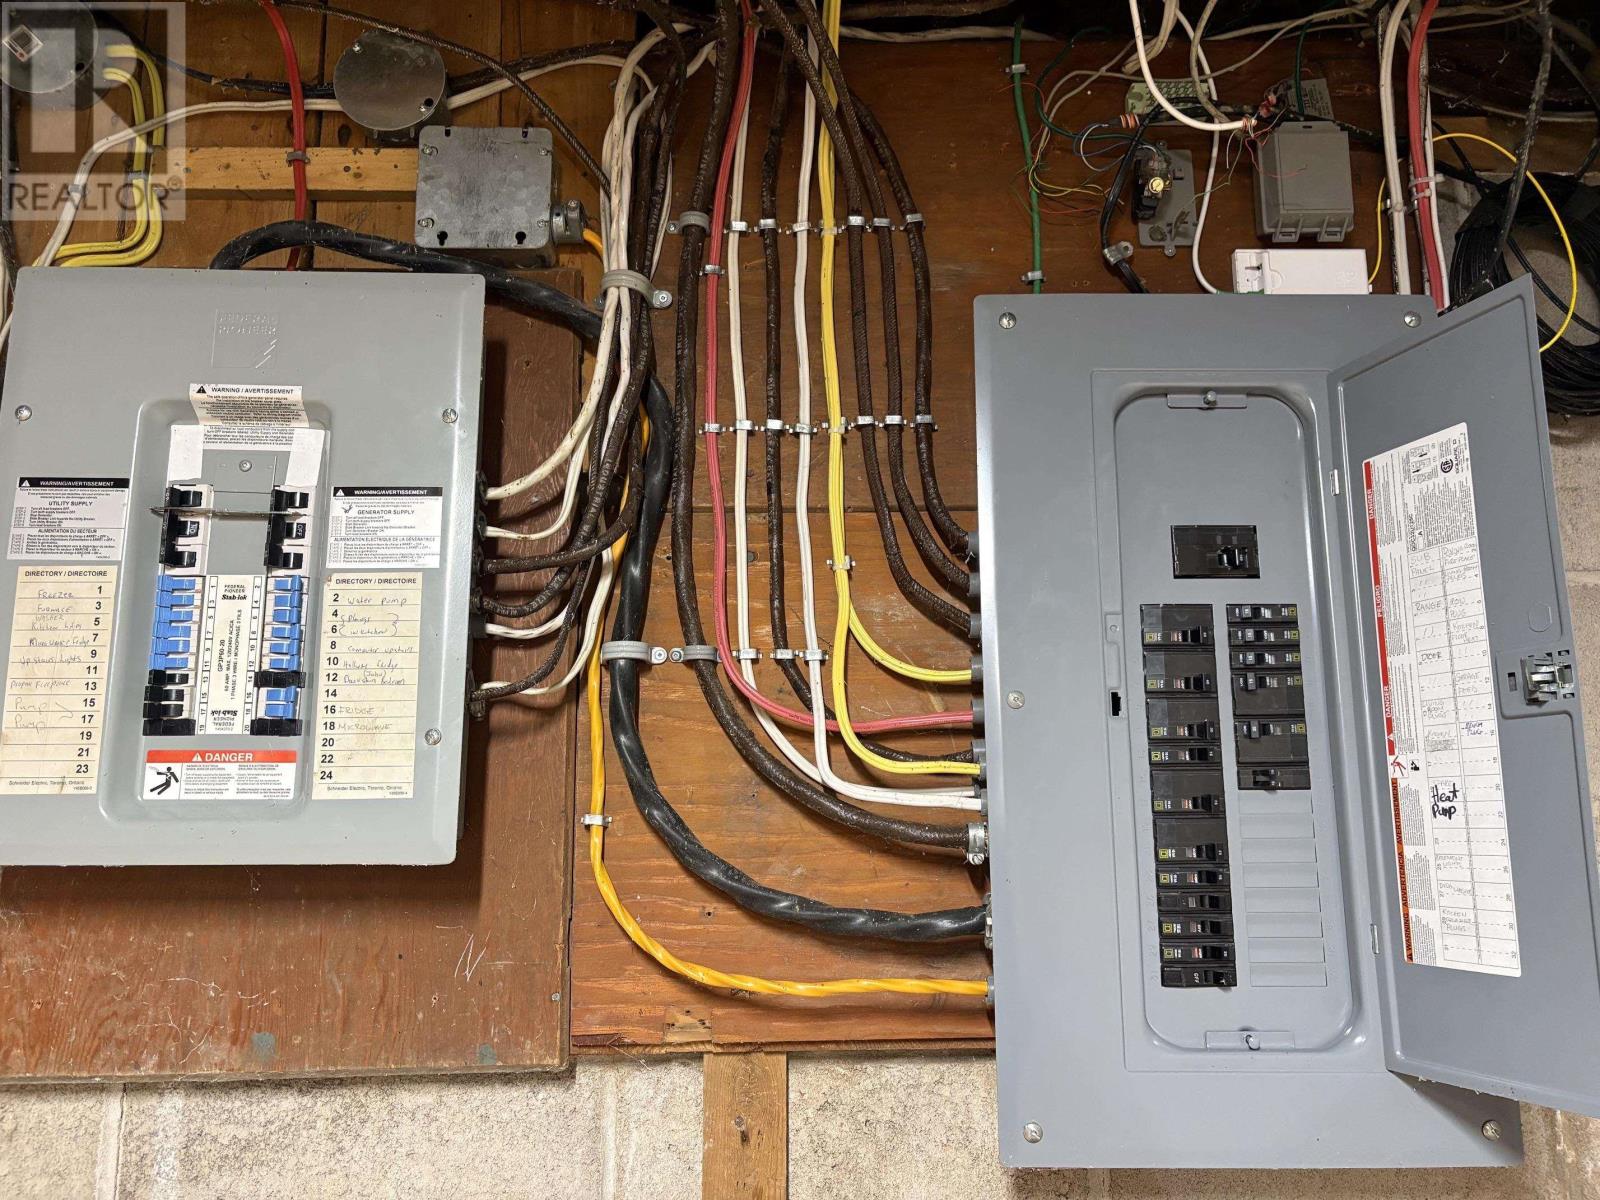
- Electric
- Hot Water
- Ductless
- Furnace
- Poured Concrete
- Concrete Block
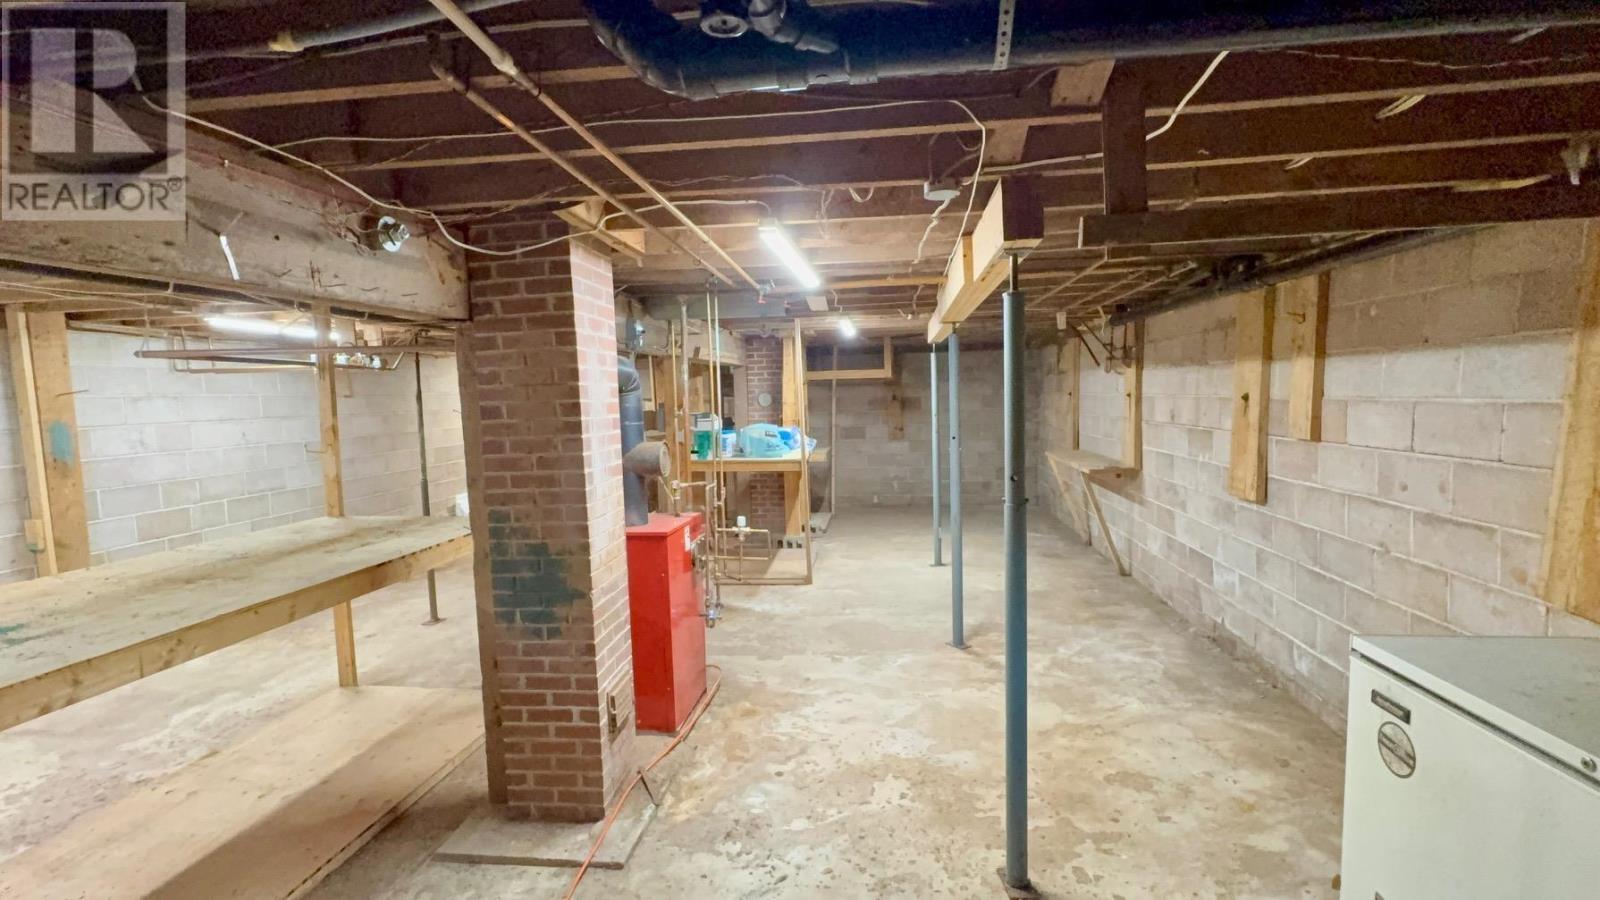
- Unfinished
- Full
- Walk out
- Vinyl
- Hardwood
- Carpeted
- Ceramic Tile
- Vinyl
- Garage
- Paved Yard
- House
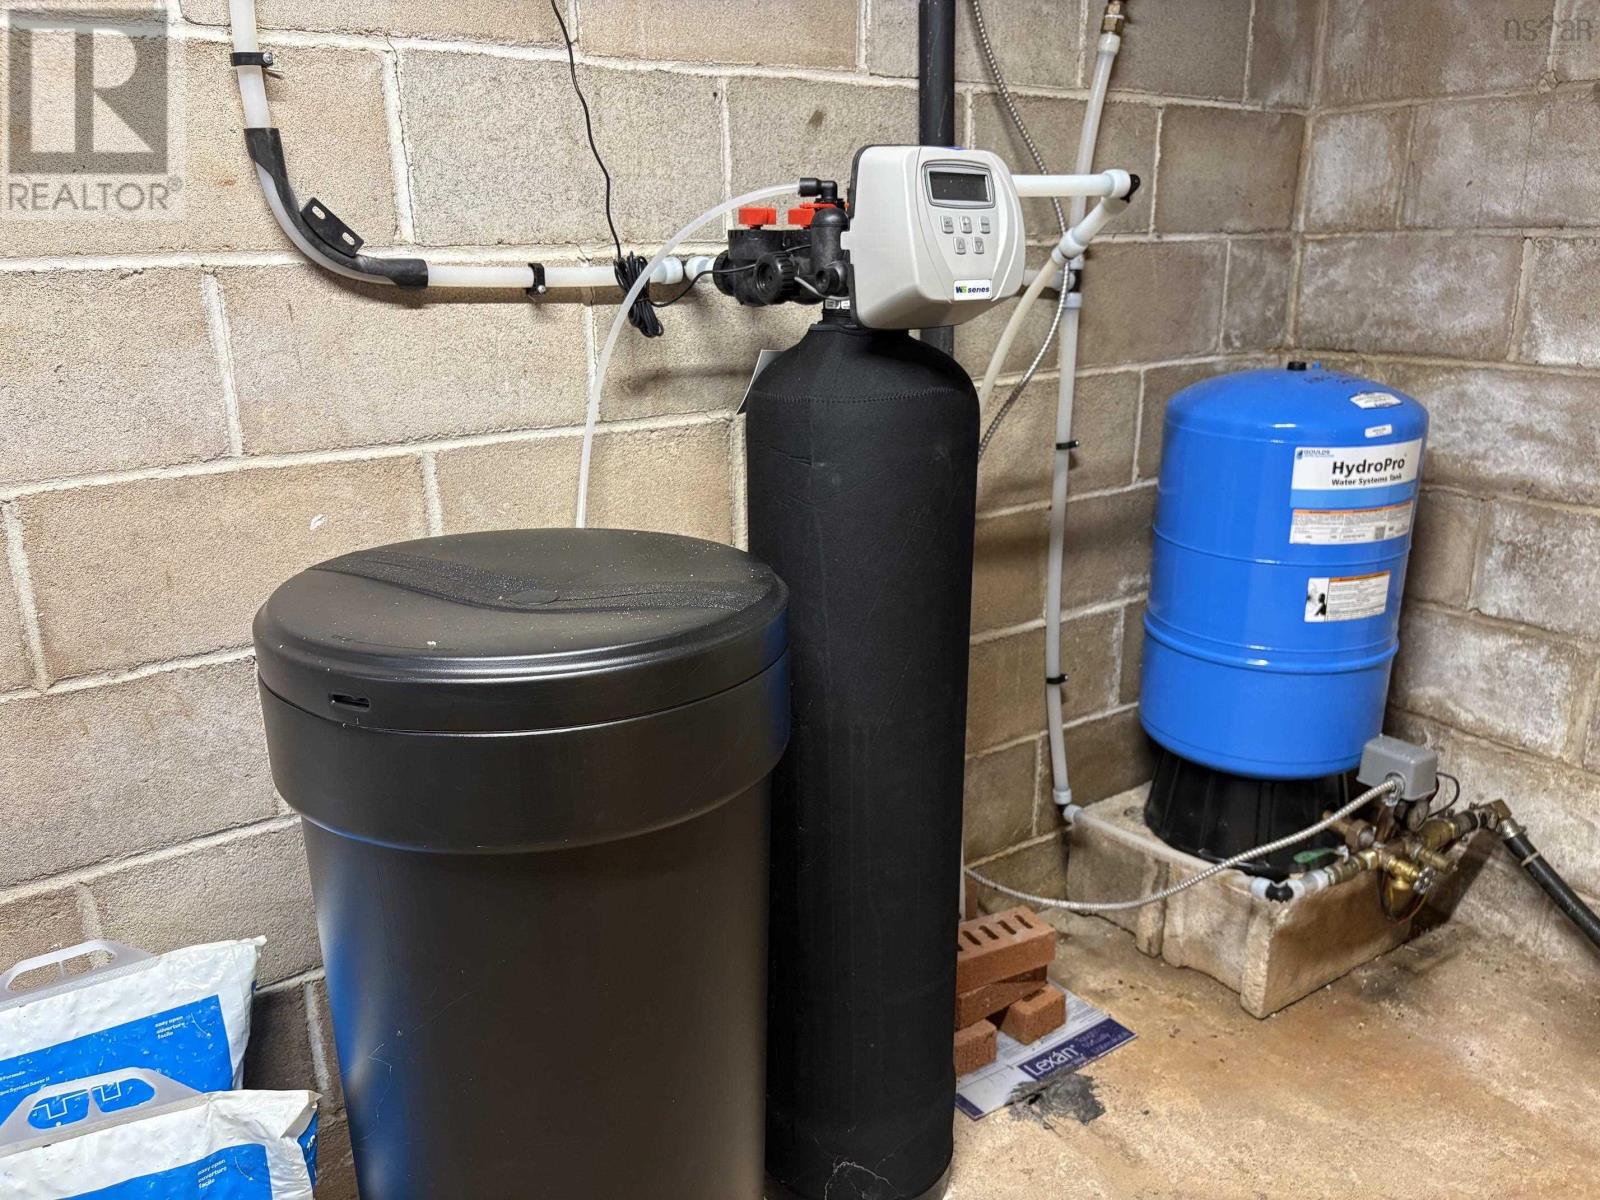
- Drilled Well
- Septic System
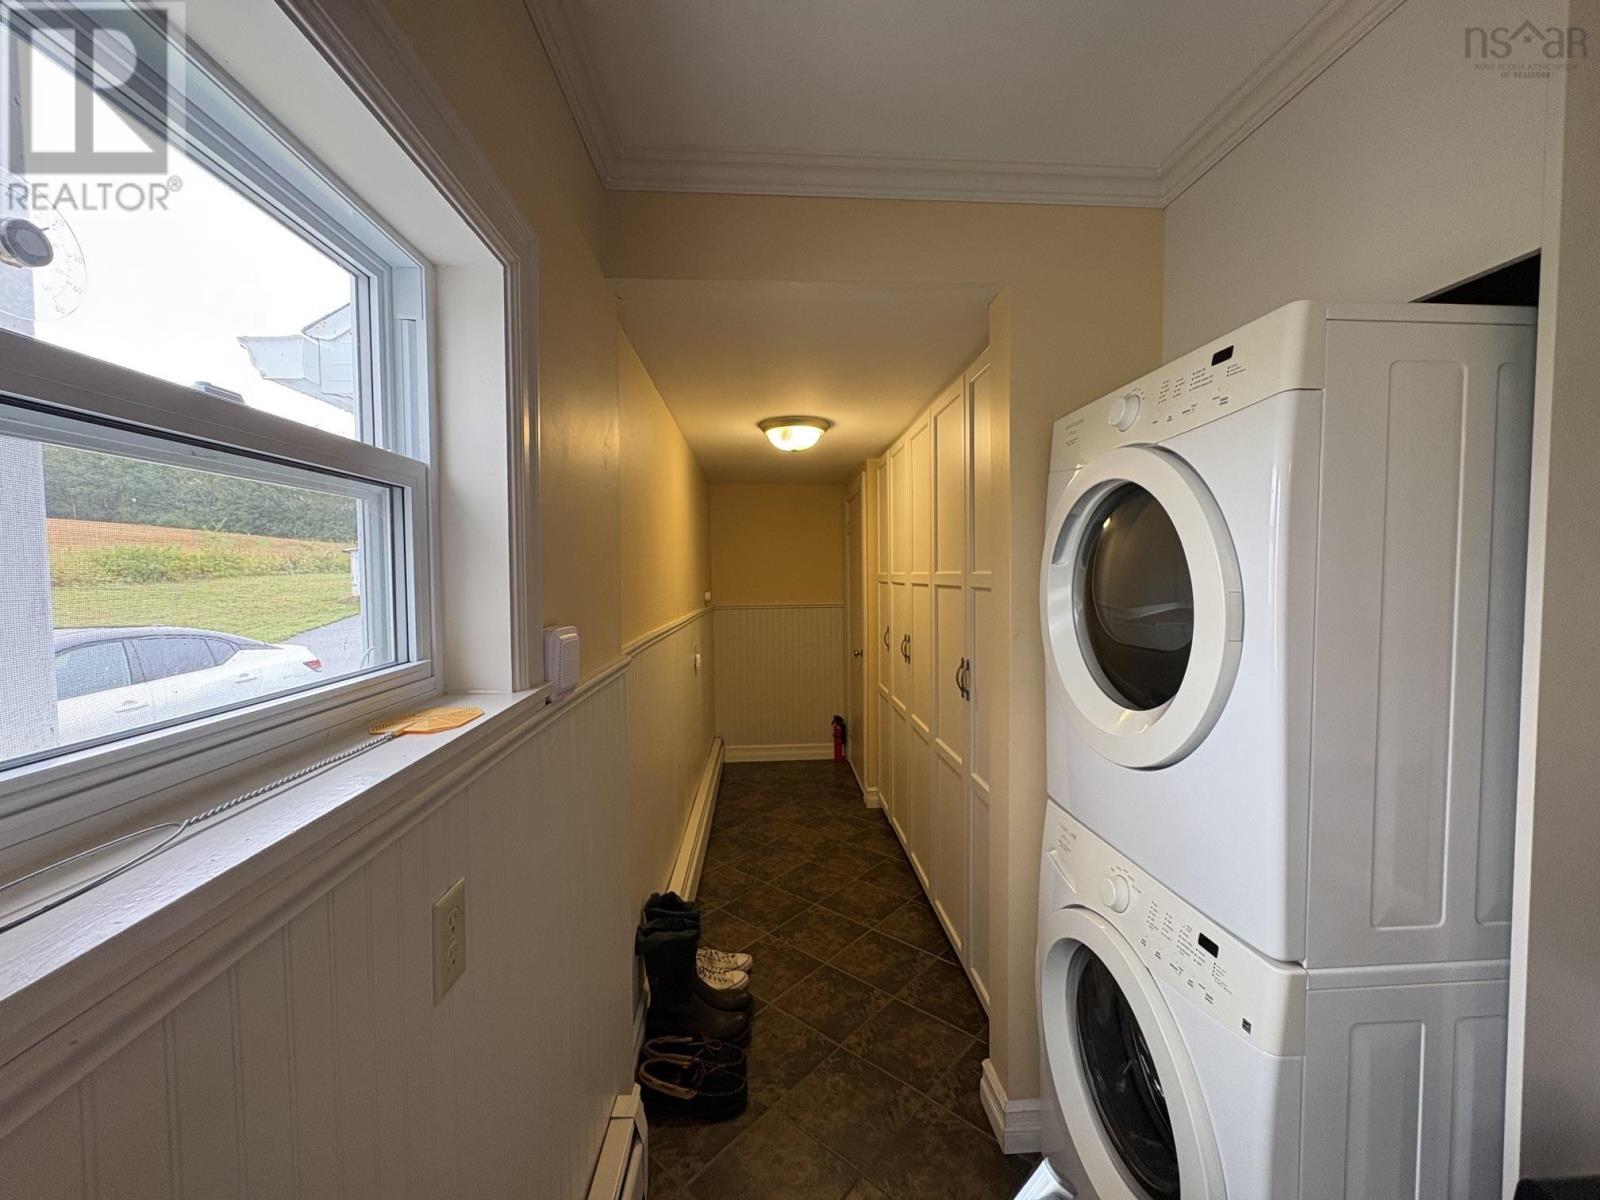
| Mud room | 8.4x7 Laundry combo | |
| Kitchen | 12x12 | |
| Dining room | 15x10.6 | |
| Family room | 18.6x11 | |
| Living room | 18.6x11 | |
| 2pc Bathroom | 5x5 |
| Primary Bedroom | 14x12 | |
| Bedroom | 14x11 | |
| Bedroom | 14x9 | |
| Bedroom | 14x9 | |
| 4pc Bathroom | 9x6.9 |
Inquire Today

Dawn Magee
 MLS® Listing data is provided by The Canadian Real Estate Association (CREA) and is deemed reliable but not guaranteed. The trademarks REALTOR®, REALTORS®, and the REALTOR® logo are controlled by CREA and identify real estate professionals who are members of CREA. The trademarks MLS®, Multiple Listing Service® and related logos are owned by CREA and identify the quality of services provided by real estate professionals who are members of CREA. Listing information is provided by participating real estate brokerages.