
Description
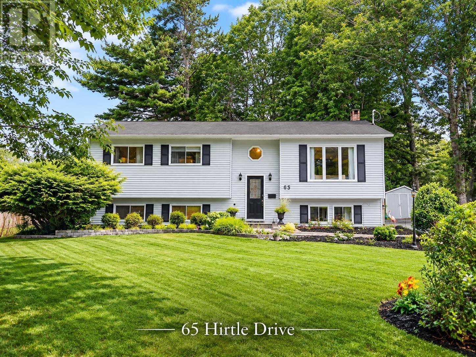
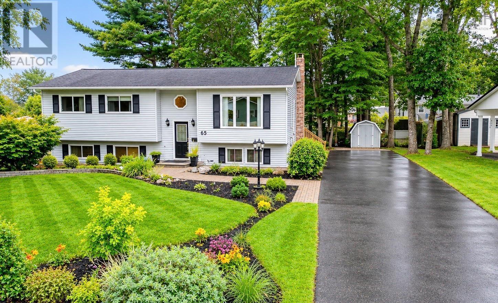
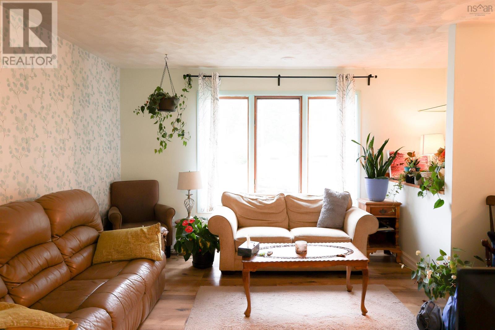
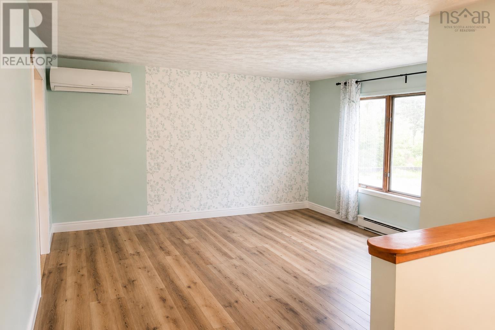
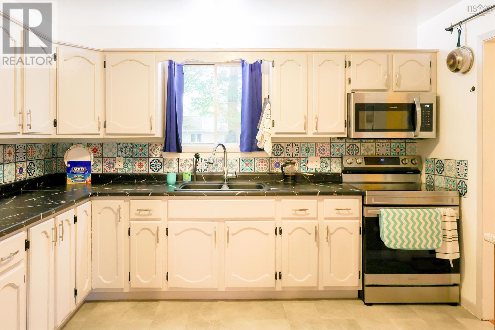
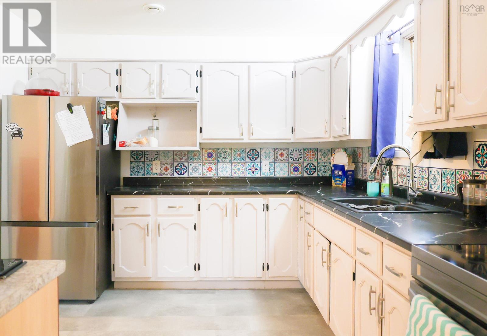
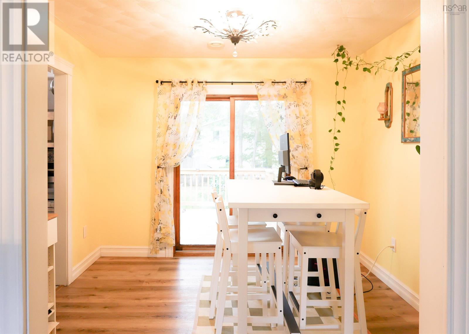
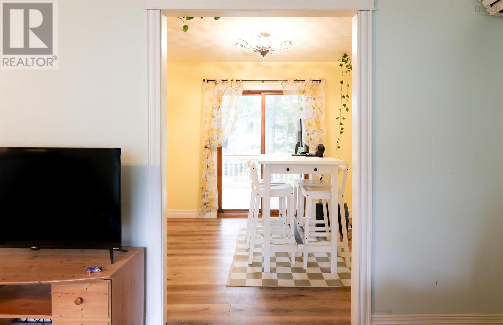
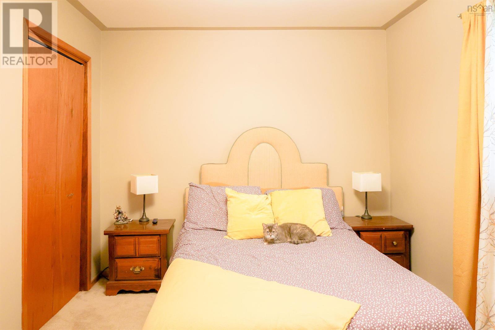
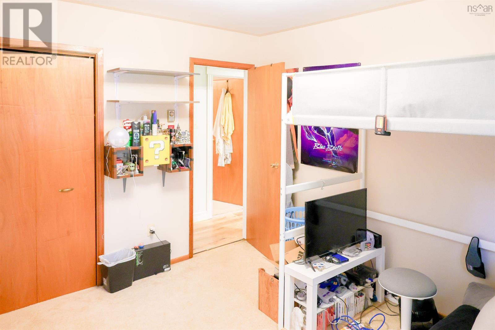
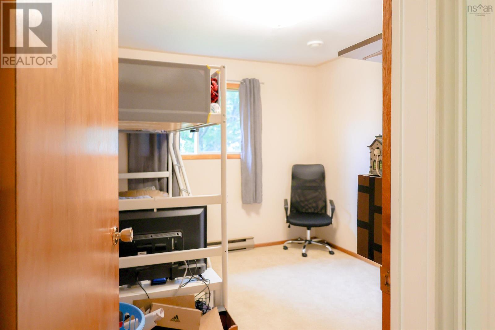
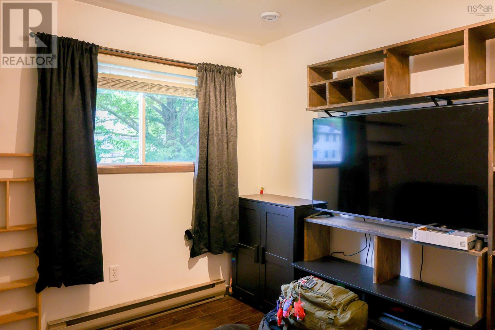
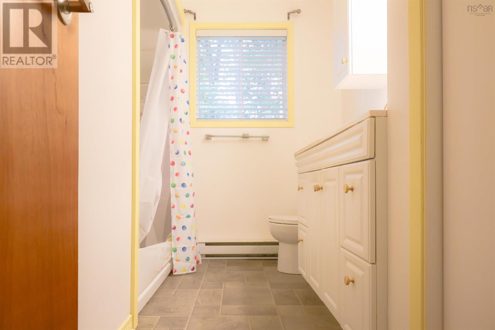
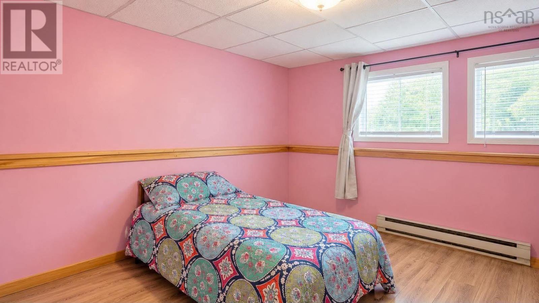
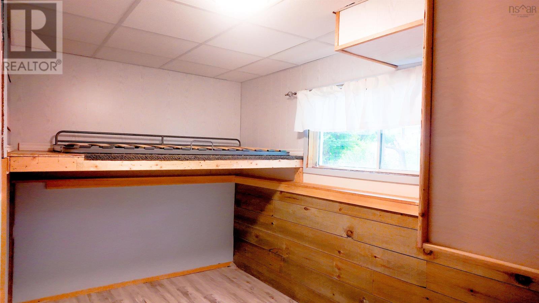
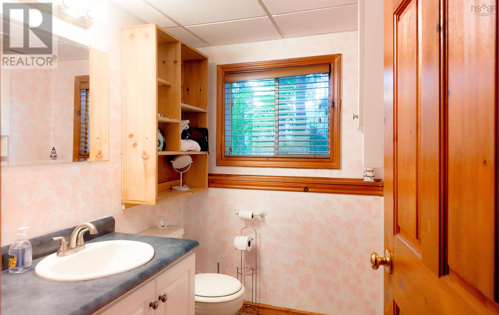
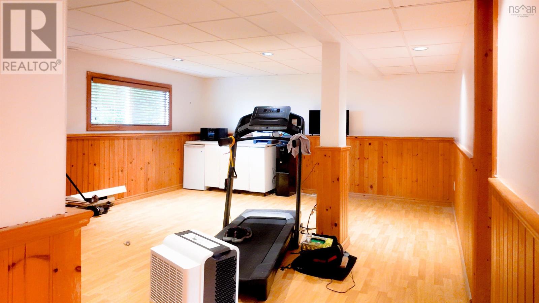
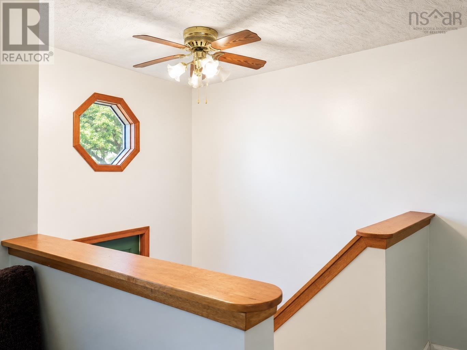
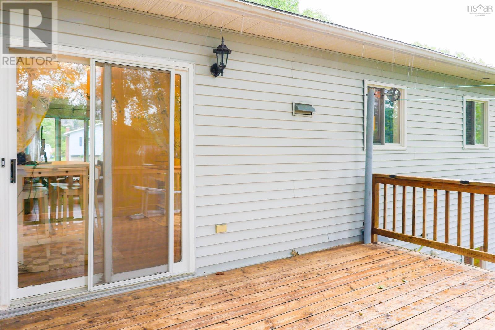
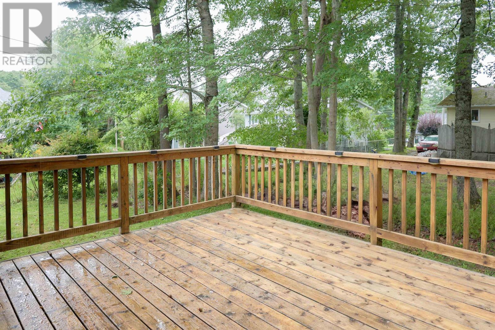
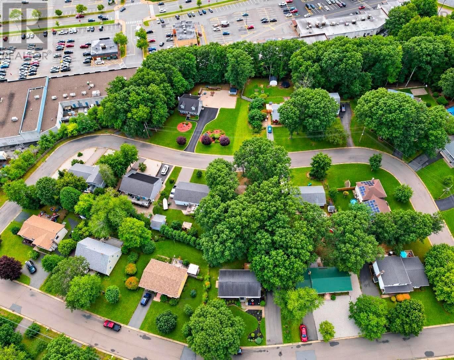
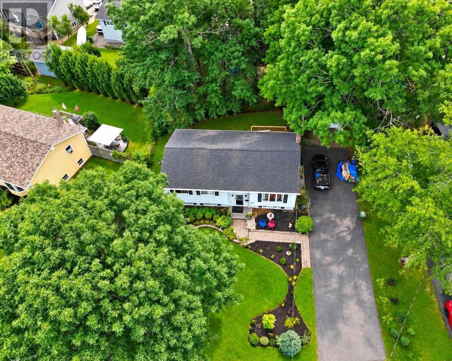
Welcome to this spacious 5-bedroom, 1½-bathroom family home situated in a safe and quiet neighbourhood, conveniently located close to shopping, restaurants, walking trails, and within walking distance of the hospital. The main level features three bedrooms, while the basement offers two additional bedrooms and a ground-level walkout to the backyard. The basement can be an excellent potential for rental income or an in-law suite. The current owner has made tremendous improvements to the property since purchasing it, including installing a ductless heat pump, upgrading to a gas water heater for improved energy efficiency, developing the basement, newly painted walls, updating the ceilings and flooring, and replacing all appliances over the past two years. The home also features beautiful artwork and thoughtful updates throughout. Outside, the front entrance has been newly paved, the front yard has been landscaped, and the back deck has been repaired and improved. With its spacious five-bedroom layout, numerous upgrades, convenient location, walkout basement, and potential for rental income, this property offers tremendous value for a growing family or investor. A beautifully improved home that is ready to be loved and enjoyed by its new owners!
- ID:
- 202622459
- Category:
- Single Family
- Status:
- Active
- Living Area:
- 1923.0 square feet
- Stories:
- 1.00
- Bathrooms:
- 2
- Bathrooms (partial):
- 1
- Bedrooms:
- 5
- Lot:
- 0.2078 acres
- MLS® Number:
- 202622459
- Common Interest
- Freehold
- Parcel Number:
- 60044260
- Year Built:
- 1989
- Building Type:
- House
- Community Name:
- Bridgewater
- Days On Market:
- 39
- Level
- School Bus
- Recreational Facilities
- Washer
- Dryer - Electric
- Refrigerator
- Range - Electric
- Microwave
- Air Conditioned
- Heat Pump
- Baseboard heaters
- Electric
- Propane
- Ductless
- Poured Concrete
- Partially finished
- Full
- Walk out
- Vinyl
- Tile
- Laminate
- Carpeted
- Linoleum
- Vinyl
- Paved Yard
- House
- Municipal water
- Municipal sewage system
| Kitchen | 11.3 x 9.11 | |
| Dining room | 10.3 x 9.11 | |
| Living room | 14.8 x 15.1 | |
| 3pc Bathroom | 8.3 x 9.11 | |
| Bedroom | 13.2 x 9.11 | |
| Bedroom | 10.8 x 12.0 | |
| Bedroom | 10.1 x 12.0 | |
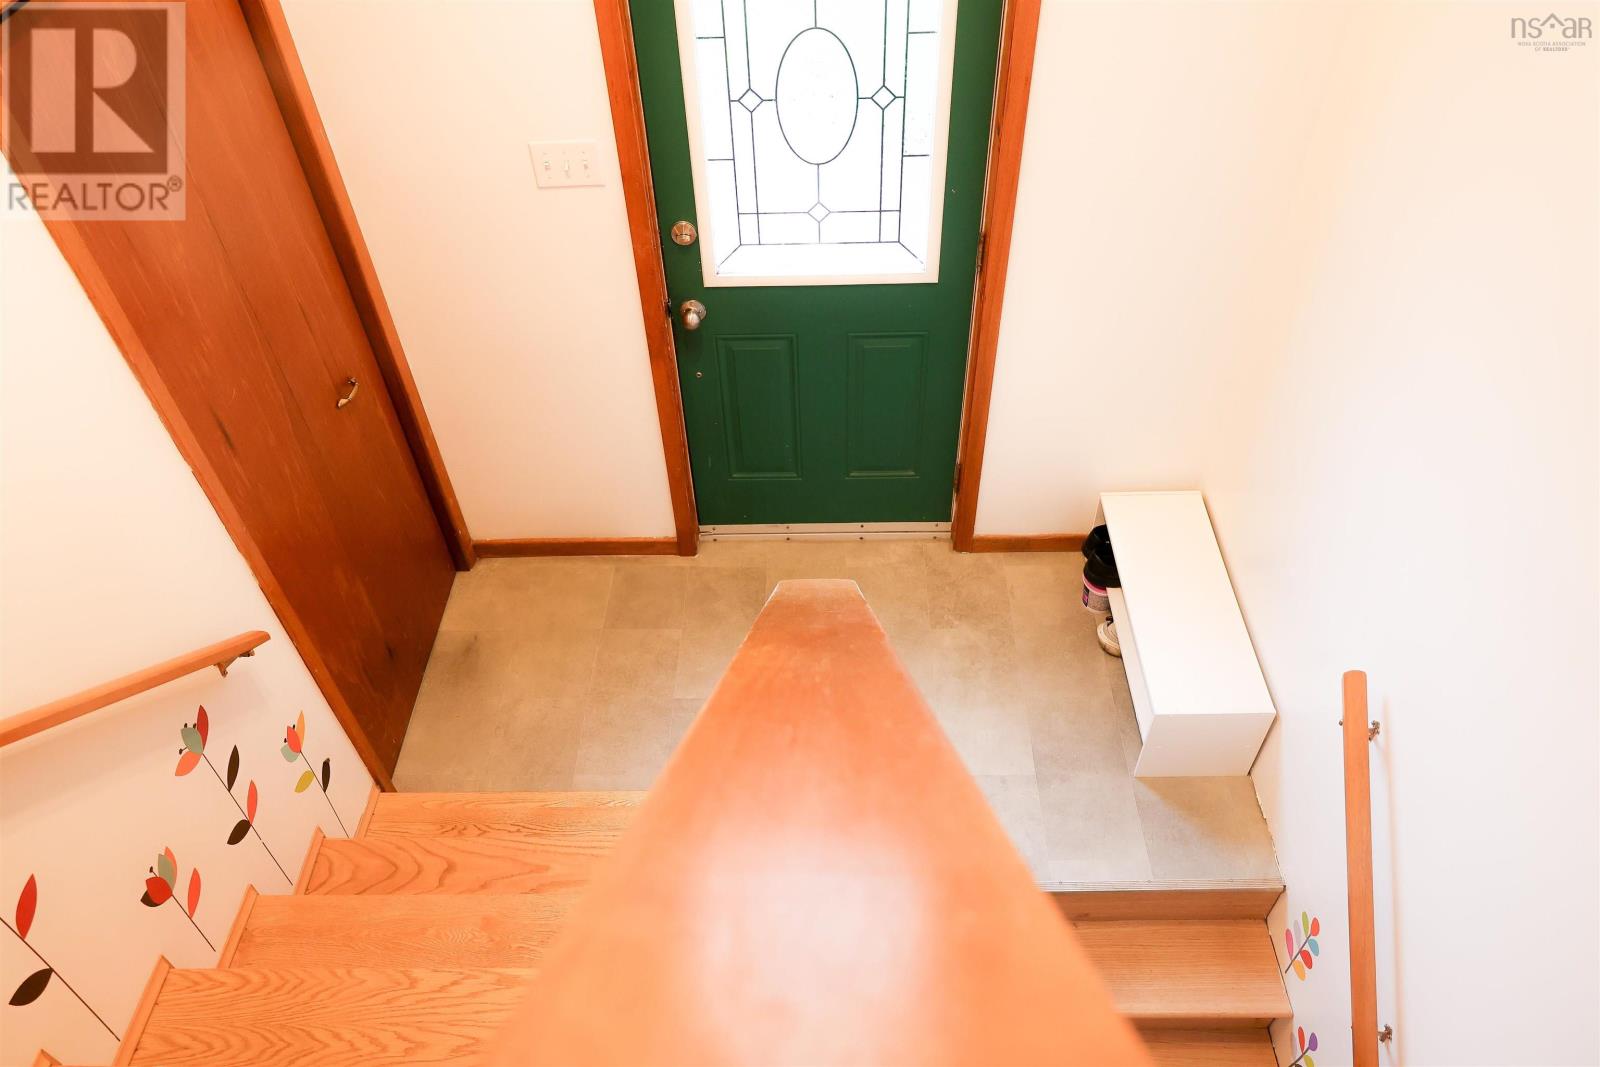
| Foyer | 8.0 x 3.5 |
| Recreational, Games room | 24.11 x 14.11 | |
| 2pc Bathroom | 4.11 x 7.3 | |
| Bedroom | 12.0 x 10.11 | |
| Bedroom | 16.0 x 7.2 | |
| Laundry room | 11.9 x 11.3 | |
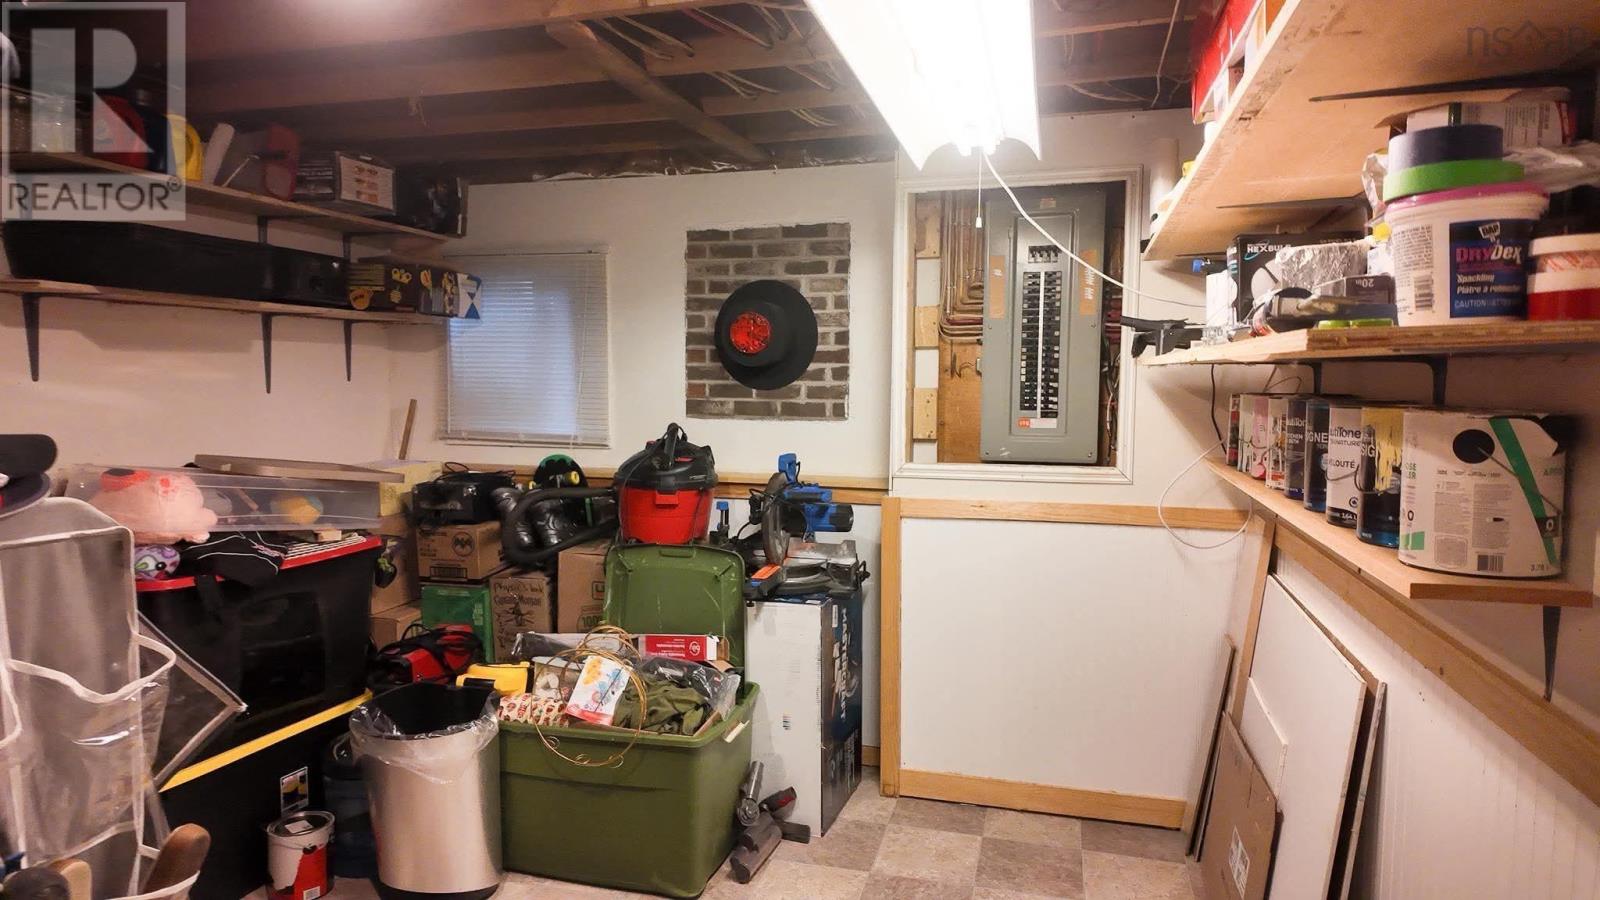
| Storage | 10.2 x 11.3 | |
| Storage | 7.10 x 11.3 |
Inquire Today

Dawn Magee
 MLS® Listing data is provided by The Canadian Real Estate Association (CREA) and is deemed reliable but not guaranteed. The trademarks REALTOR®, REALTORS®, and the REALTOR® logo are controlled by CREA and identify real estate professionals who are members of CREA. The trademarks MLS®, Multiple Listing Service® and related logos are owned by CREA and identify the quality of services provided by real estate professionals who are members of CREA. Listing information is provided by participating real estate brokerages.