
Description
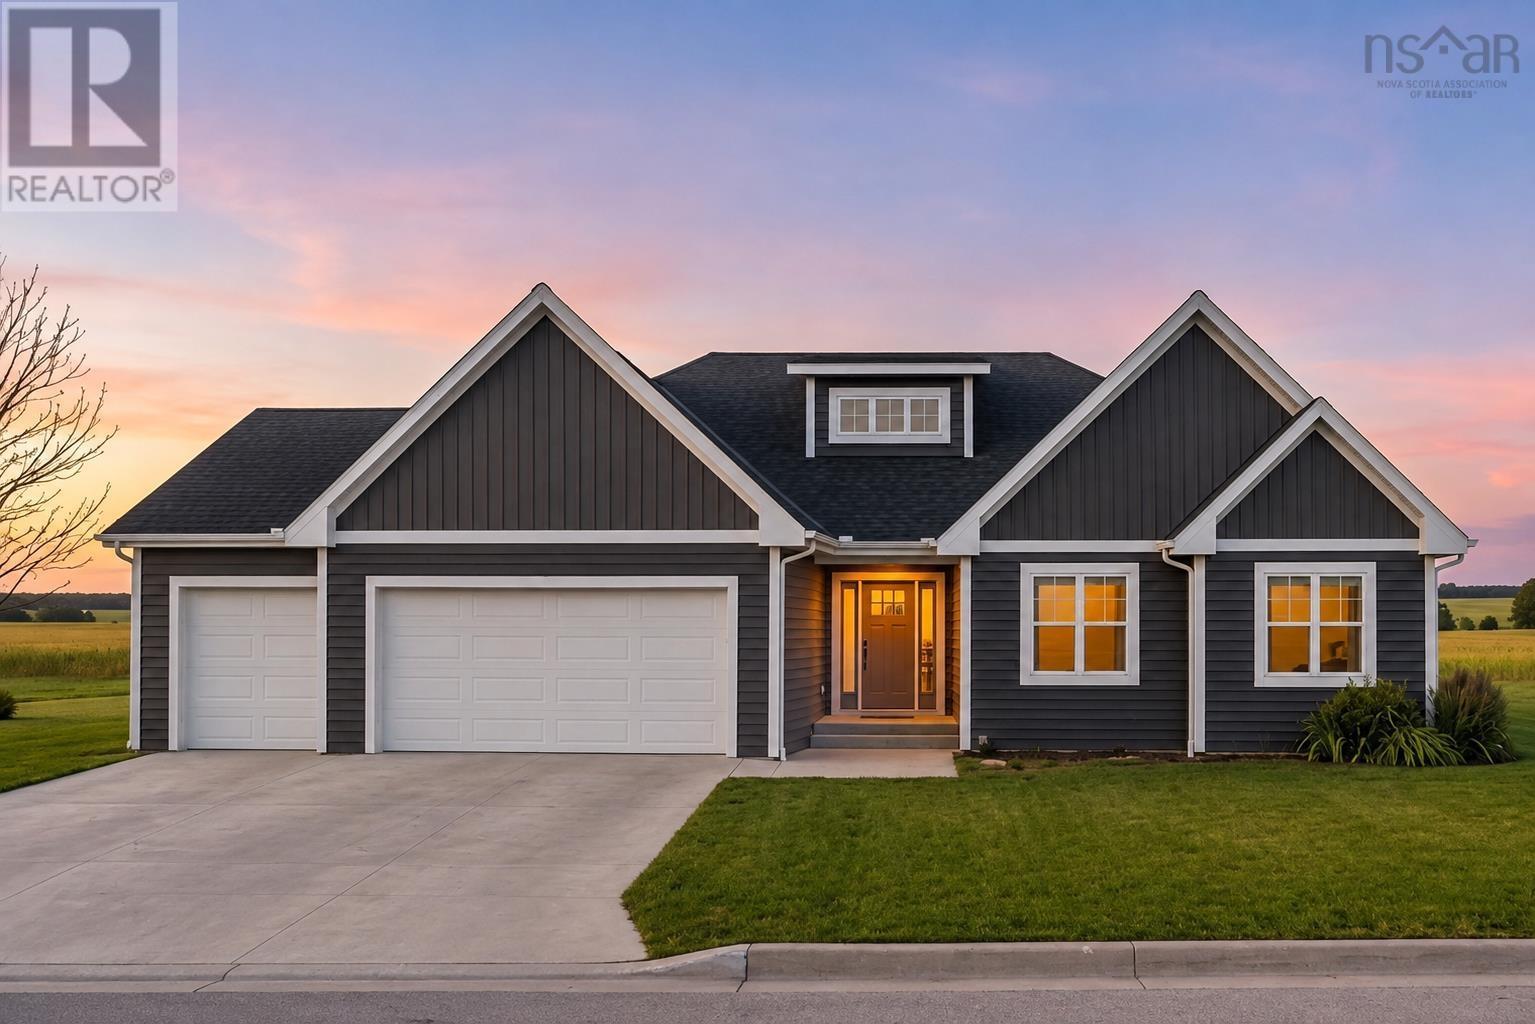
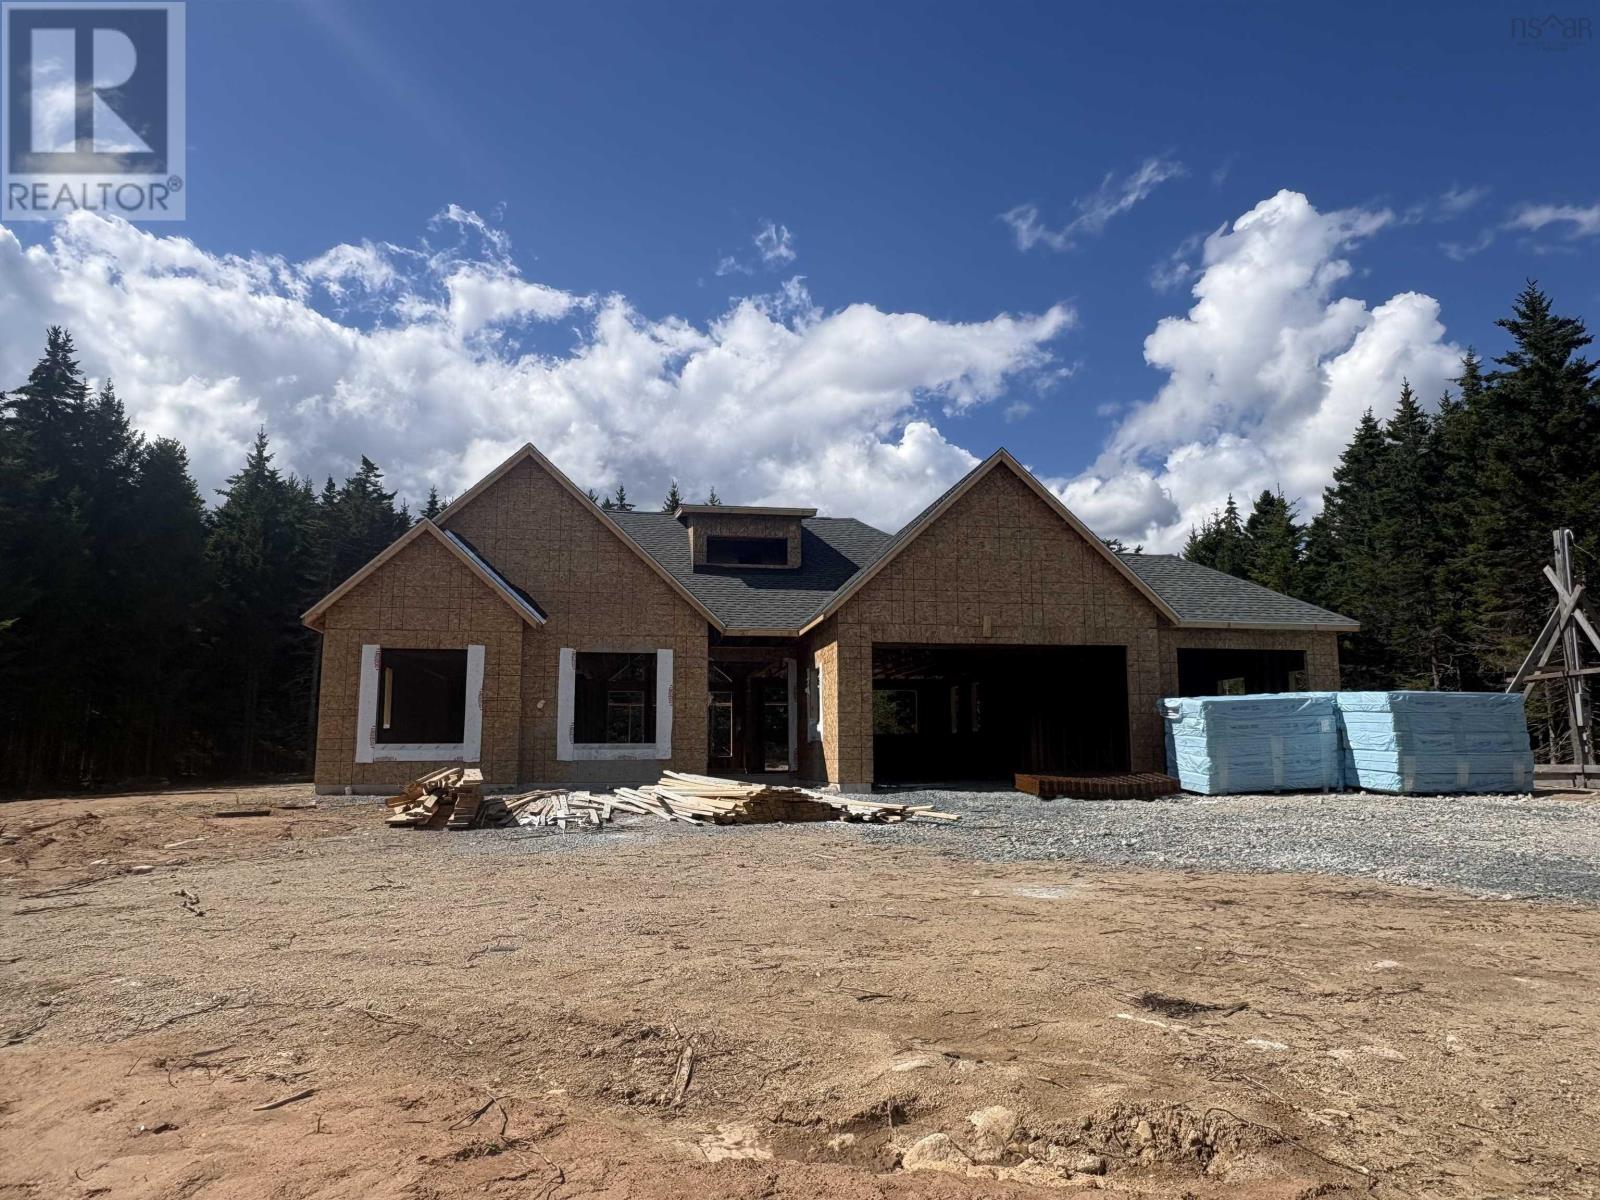
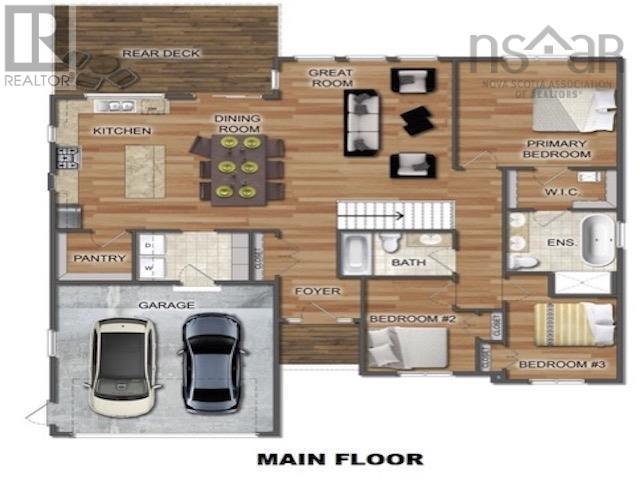
Welcome to Lot X-2 in Masons Point, where Ramar Homes is proud to present this beautifully upgraded Modified Junipera thoughtfully designed slab-on-grade bungalow offering comfortable, accessible one-level living in a peaceful natural setting. The open-concept layout is highlighted by impressive 9-foot ceilings and a vaulted ceiling in the great room, creating a bright and spacious feel throughout the main living area. The chef-inspired kitchen features quartz countertops, a generous pantry, and plenty of space for entertaining, flowing seamlessly into the dining and great rooms. Designed with comfort in mind, this home features in-floor heating throughout, providing consistent warmth underfoot during the colder months. The primary suite offers a relaxing retreat with a spa-inspired ensuite, while the well-planned bedroom and living spaces make the home equally suited to downsizers, families, or those simply looking to enjoy the convenience of single-level living. One of the standout upgrades is the triple-car garage, offering exceptional space for vehicles, storage, recreational equipment, or a workshop. Surrounded by the natural beauty of Masons Point and within easy reach of everyday amenities, Lot X-2 offers the opportunity to enjoy a quality Ramar-built home in a quiet setting. The home is backed by a Platinum Atlantic New Home Warranty along with Ramar Homes 1-year builder warranty for added peace of mind.
- ID:
- 202622419
- Category:
- Single Family
- Status:
- Active
- Living Area:
- 1727.0 square feet
- Stories:
- 1.00
- Bathrooms:
- 2
- Bedrooms:
- 3
- Lot:
- 1.3953 acres
- MLS® Number:
- 202622419
- Common Interest
- Freehold
- Parcel Number:
- 40044224
- Building Type:
- House
- Community Name:
- Head Of St. Margarets Bay
- Days On Market:
- 39
- Treed
- Level
- School Bus
- Air Conditioned
- Bungalow
- Heat Pump
- In Floor Heating
- Electric
- Ductless
- Poured Concrete
- None
- Vinyl
- Tile
- Laminate
- Garage
- Gravel
- Heated Garage
- House
- Drilled Well
- Septic System
| Dining room | 17.3 x 9 | |
| Great room | 15.2 x 18.2 | |
| Kitchen | 17.3 x 10 | |
| Other | Pantry - 6.8 x 6.5 | |
| Mud room | 9.1 x 6.5 | |
| Foyer | 11.6 x 7 - jog | |
| 4pc Bathroom | 10 x 6.9 | |
| Bedroom | 12.4 x 9.8 -jog | |
| Bedroom | 10.10 x 9.8 +jog | |
| Primary Bedroom | 14 x 14 | |
| Other | WIC - 9.8 x 5.2 | |
| 5pc Ensuite bath | 11.1 x 9.8 -jog |
Inquire Today

Dawn Magee
 MLS® Listing data is provided by The Canadian Real Estate Association (CREA) and is deemed reliable but not guaranteed. The trademarks REALTOR®, REALTORS®, and the REALTOR® logo are controlled by CREA and identify real estate professionals who are members of CREA. The trademarks MLS®, Multiple Listing Service® and related logos are owned by CREA and identify the quality of services provided by real estate professionals who are members of CREA. Listing information is provided by participating real estate brokerages.