
Description
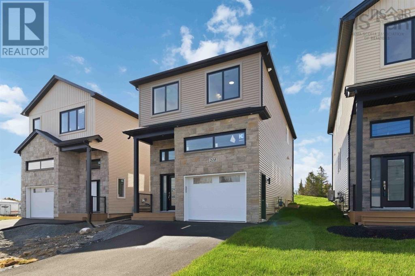
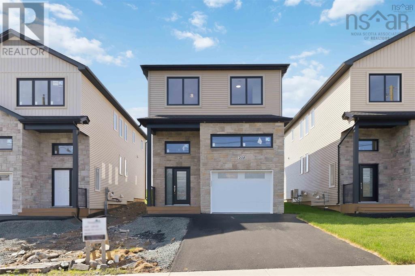
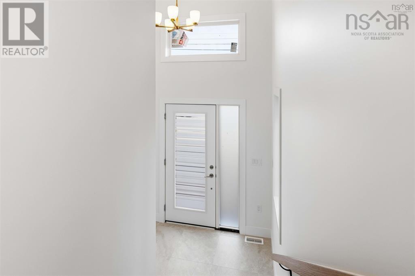
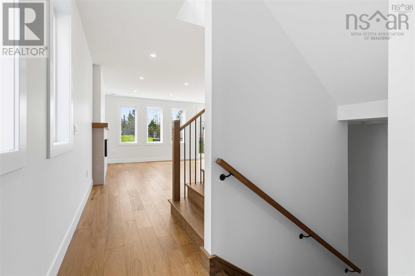
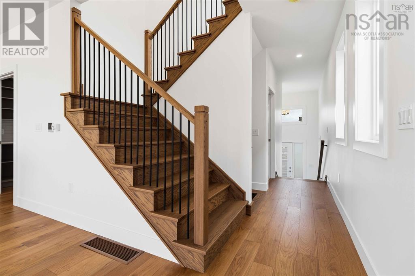
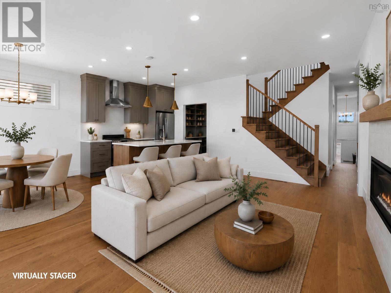
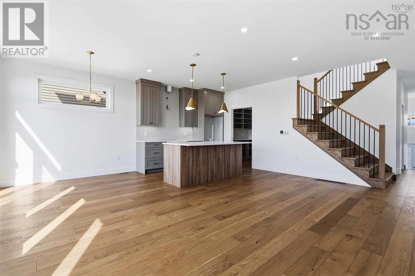
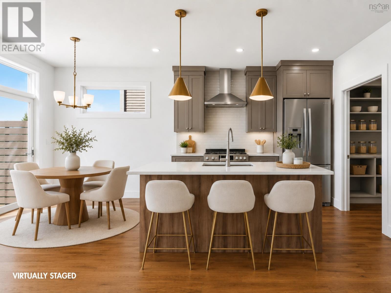
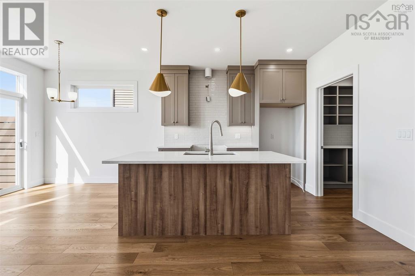
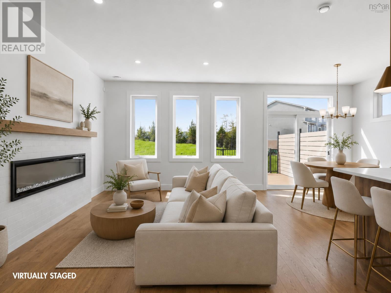
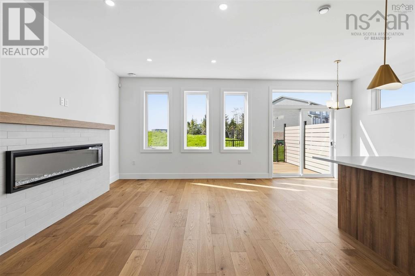
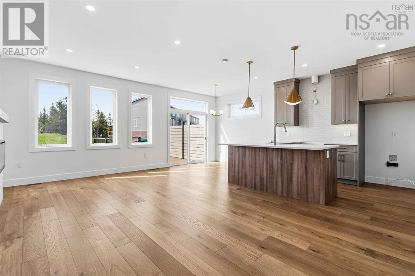
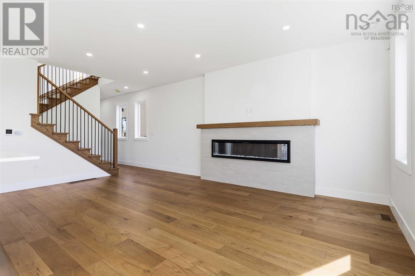
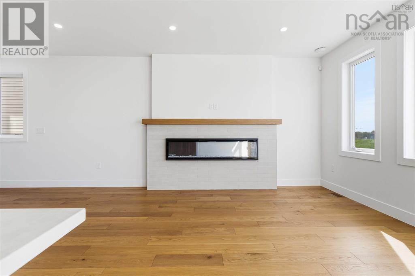
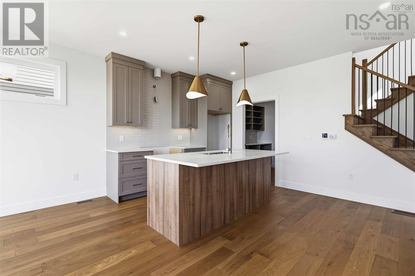
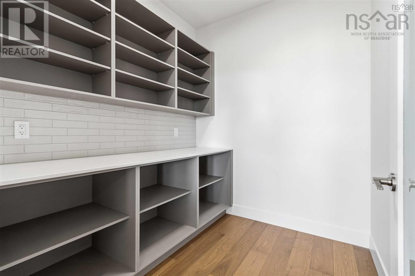
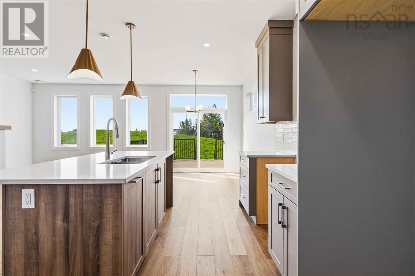
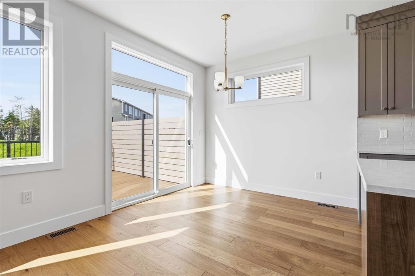
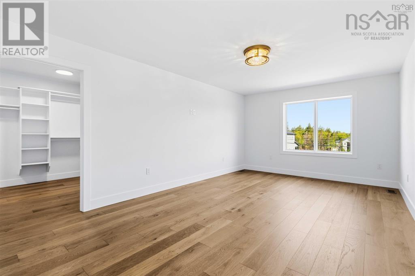
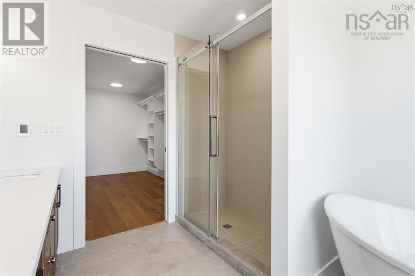
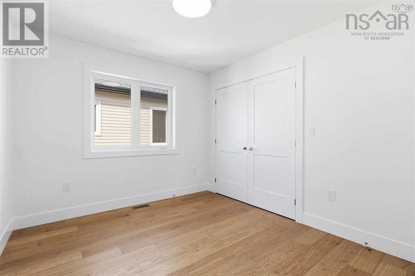
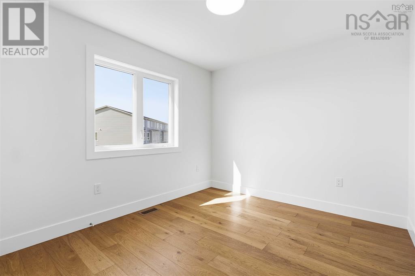
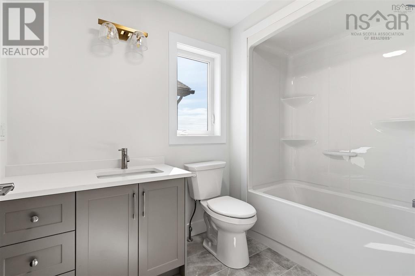
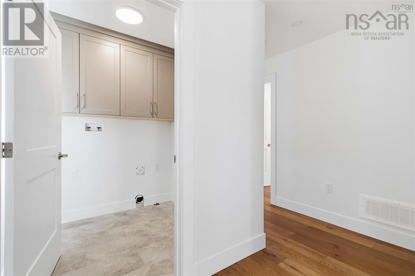
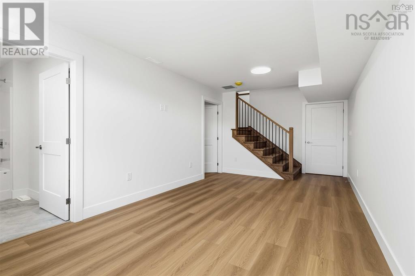
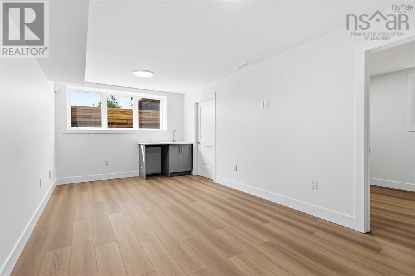
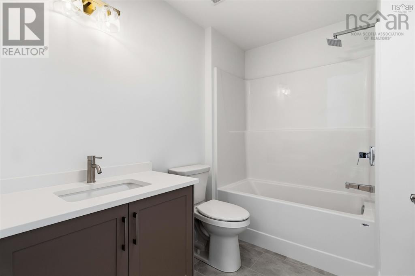
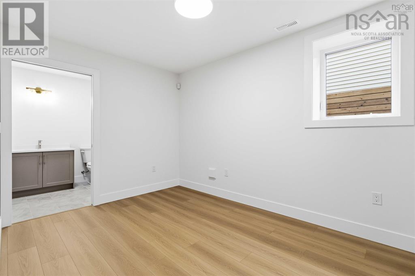
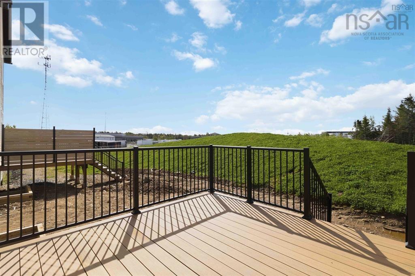
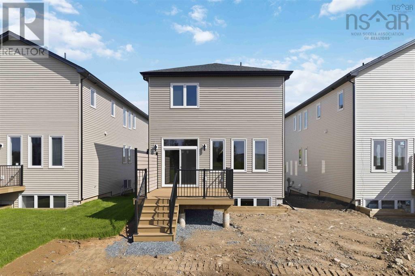
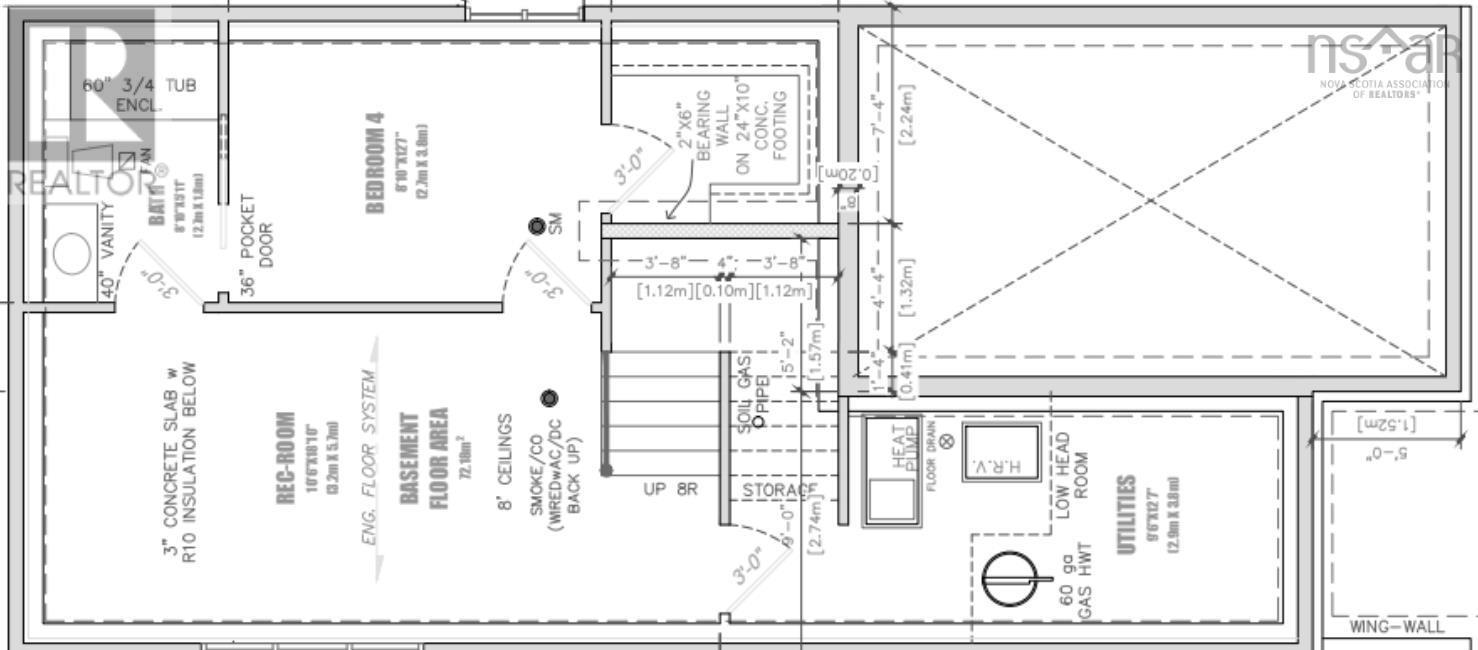
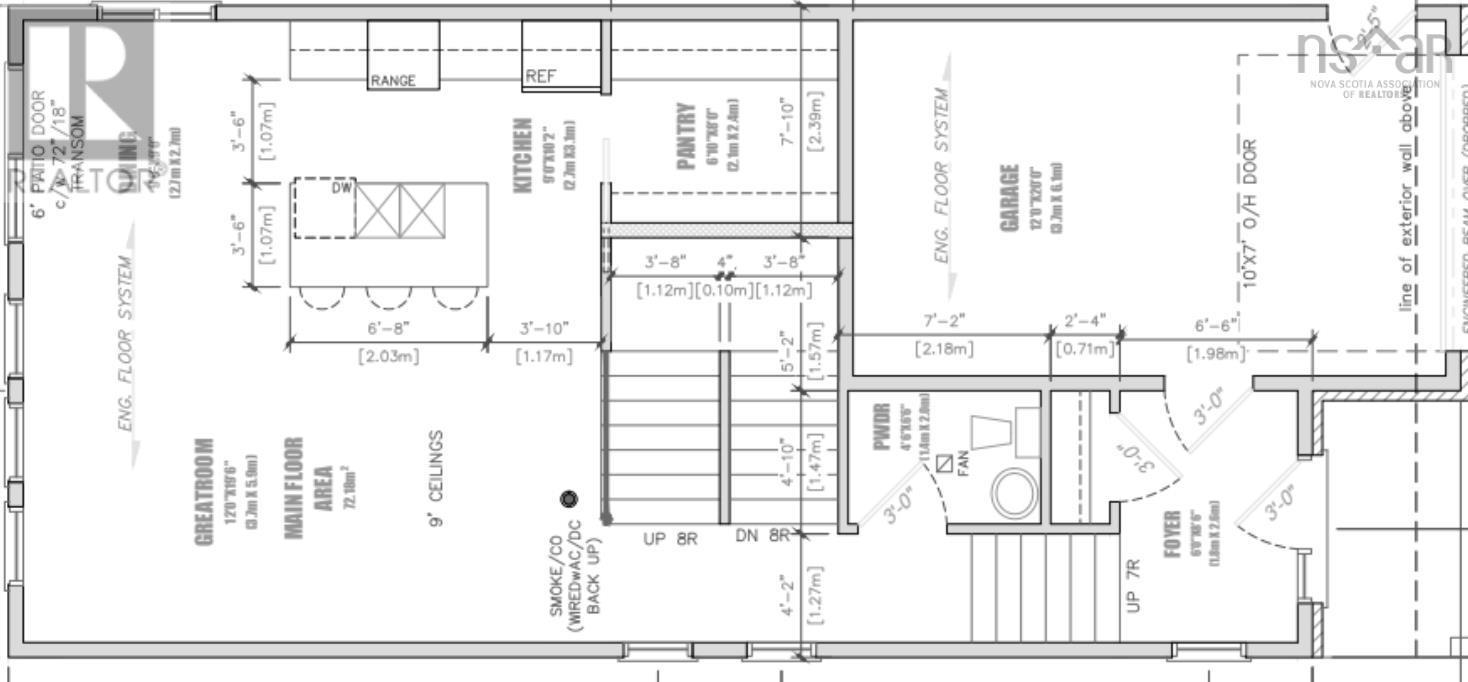
**Move in ready by early fall of 2026**Introducing The Bellmore, a beautifully crafted 4-bedroom, 3.5-bath detached home by Shaughnessy Homes in Belle Rose Park, West Bedford. Spanning 2,537 sq. ft. across three finished levels on a 34 lot, this home blends modern style with everyday functionality. The main floor features an open-concept layout with a designer kitchen boasting a walk-in pantry, premium quartz countertops, and soft-close cabinetry. A stylish dining room bump-out adds a touch of elegance, perfect for gatherings. Engineered hardwood flows through the main and upper levels, complemented by an electric fireplace in the living area. Step outside to a beautifully finished composite deck, providing long-lasting durability with low maintenance. The finished basement, with durable laminate flooring, offers flexible space for family or guests. If youre looking for a walk-out basement equipped with a wet bar, washer and dryer rough in, bedroom, bathroom and a rec room - we have a limited number of The Bellmore walkout models for $859,900, perfect for extended members of the family. Both versions include a fully ducted heat pump with natural gas backup, plus rough-ins for a gas range, dryer, BBQ, water heater, and a 50 AMP EV charger. Nestled off Larry Uteck Blvd in the serene Belle Rose Park, this home is steps from schools, parks, and amenities. Built with Shaughnessy Homes signature quality,The Bellmore is a rare find in one of Bedfords most desirable communities.
- ID:
- 202622407
- Category:
- Single Family
- Status:
- Active
- Living Area:
- 2601.0 square feet
- Stories:
- 2.00
- Bathrooms:
- 4
- Bathrooms (partial):
- 1
- Bedrooms:
- 4
- Lot:
- 0.2028 acres
- MLS® Number:
- 202622407
- Common Interest
- Freehold
- Parcel Number:
- 41547357
- Year Built:
- 2026
- Building Type:
- House
- Community Name:
- West Bedford
- Days On Market:
- 39
- School Bus
- Recreational Facilities
- None
- Heat Pump
- Heat Pump
- Electric
- Natural gas
- Poured Concrete
- Stone
- Vinyl
- Tile
- Laminate
- Engineered hardwood
- Garage
- Paved Yard
- Heated Garage
- House
- Municipal water
- Municipal sewage system
| Foyer | 6. x 8.6 | |
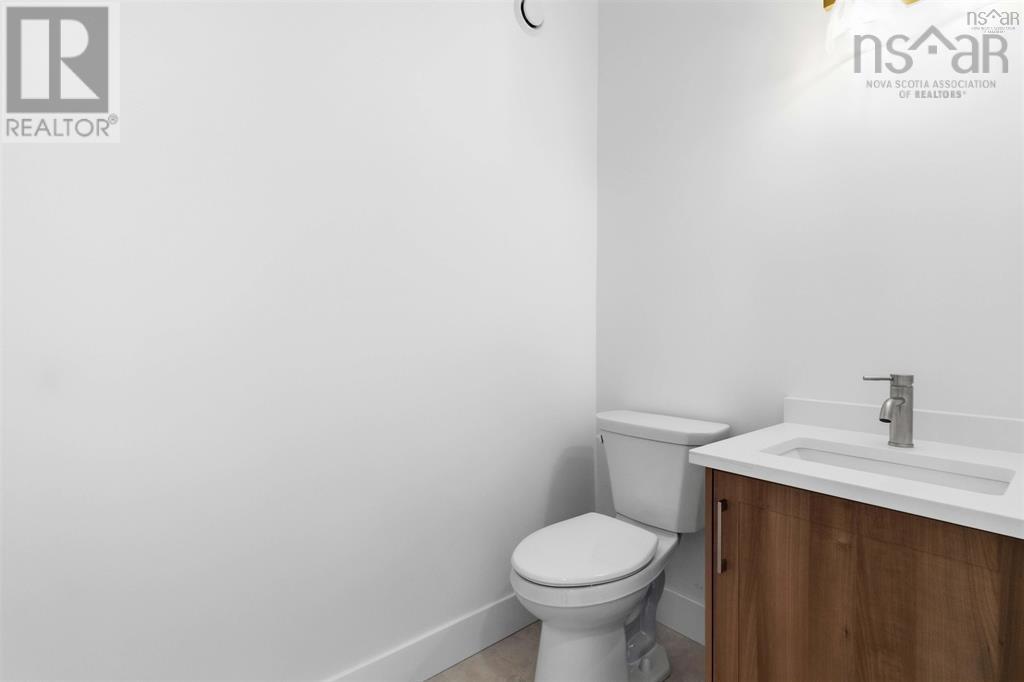
| 2pc Bathroom | 4.6 x 6.6 | |
| Living room | 12. x 19.6 | |
| Dining nook | 9. x 9 | |
| Kitchen | 9. x 10.2 |
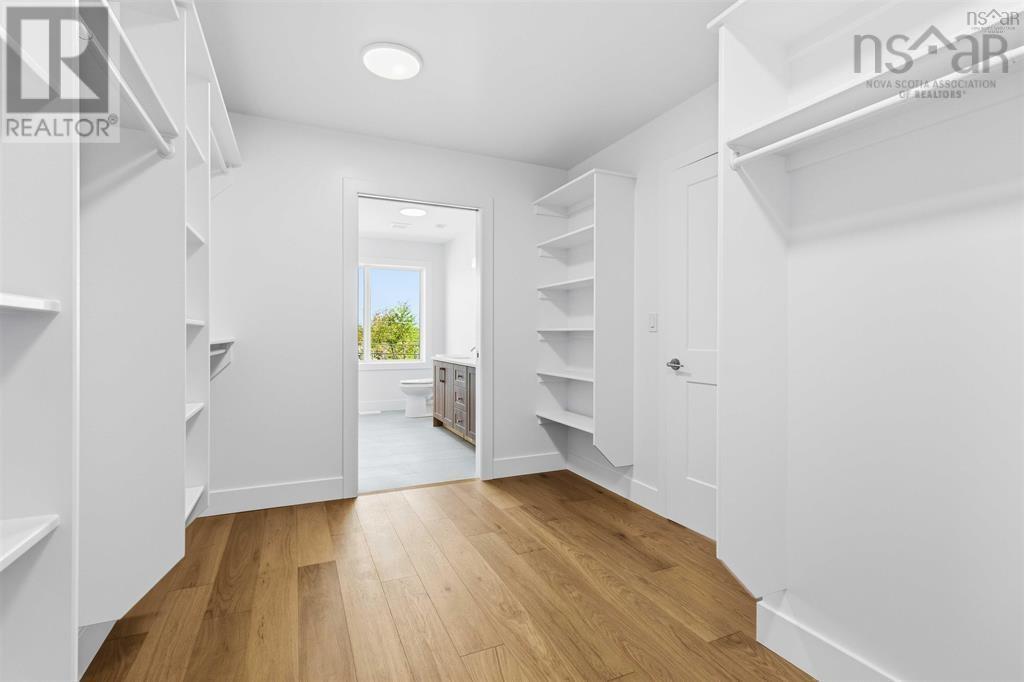
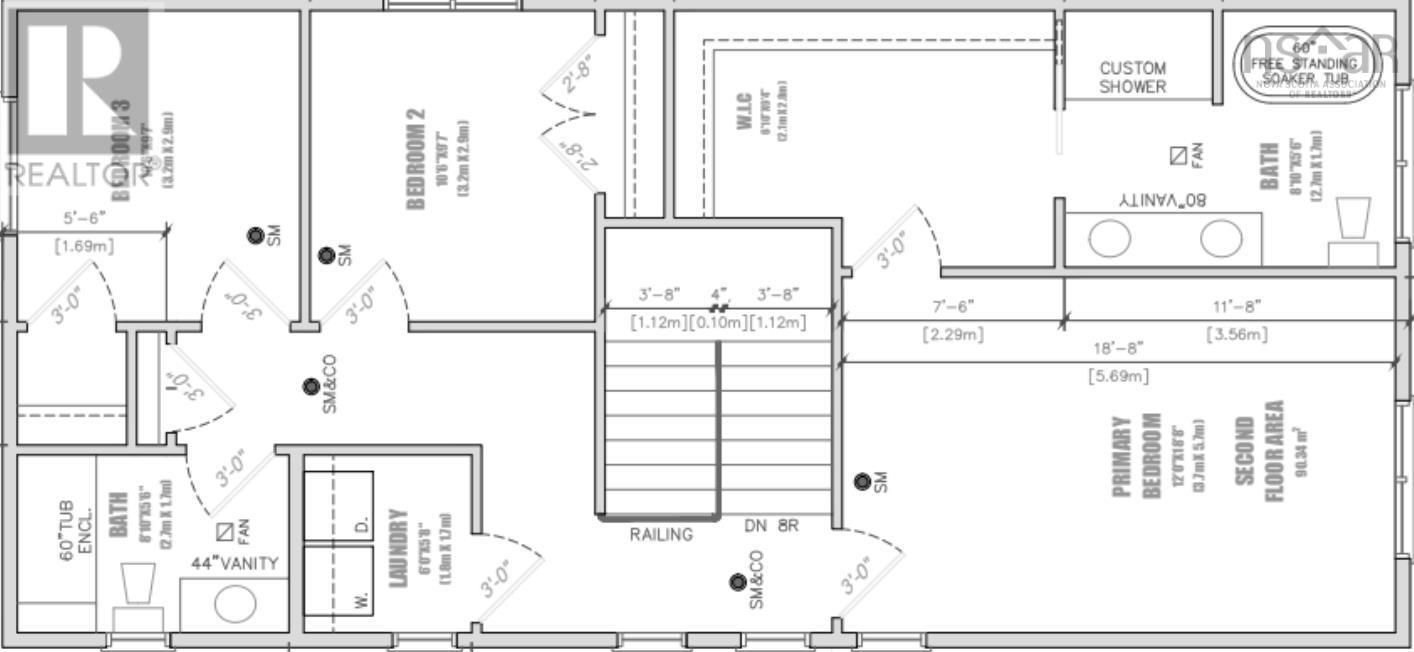
| Primary Bedroom | 12. x 18.8 | |
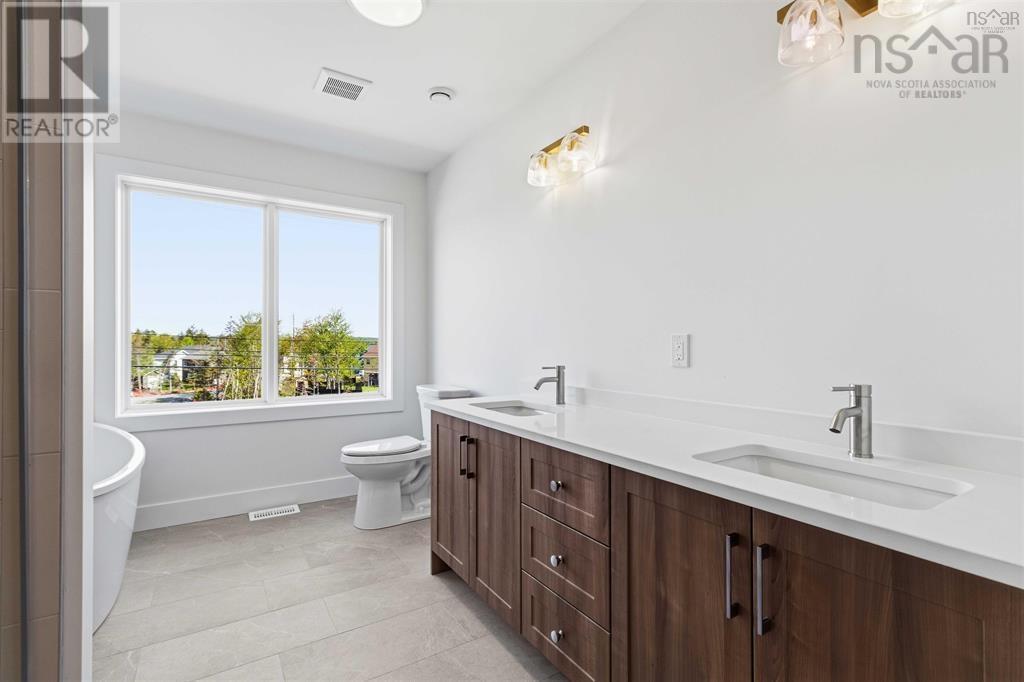
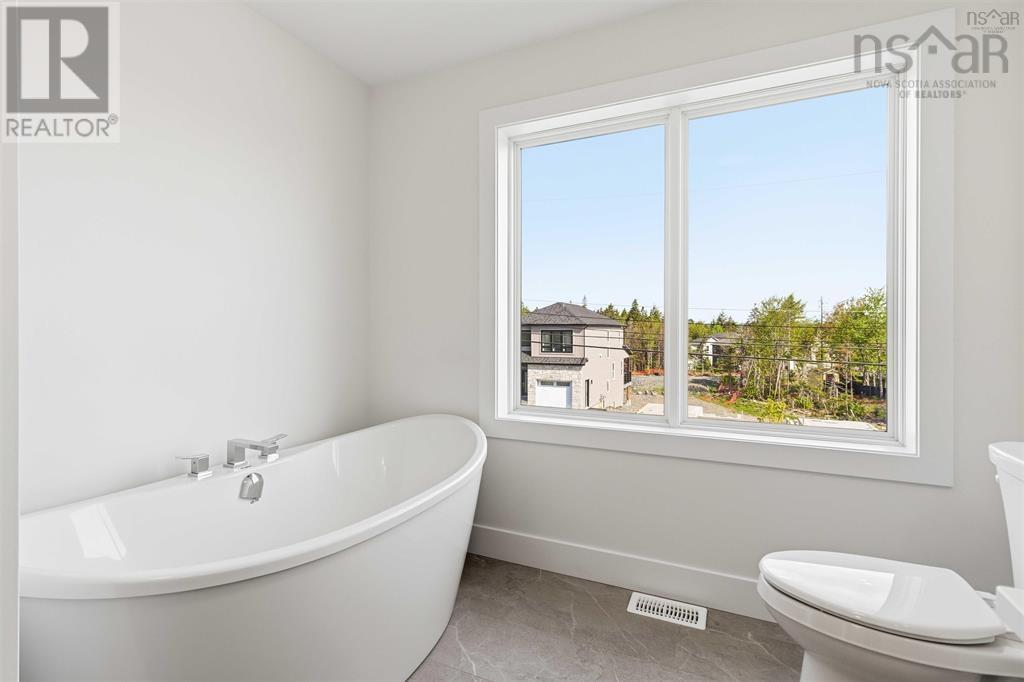
| 5pc Ensuite bath | 8.10 x 5.6 | |
| Bedroom | 10. x 6.7 | |
| Bedroom | 10. x 6.7 | |
| 4pc Bathroom | 8.10 x 5.6 | |
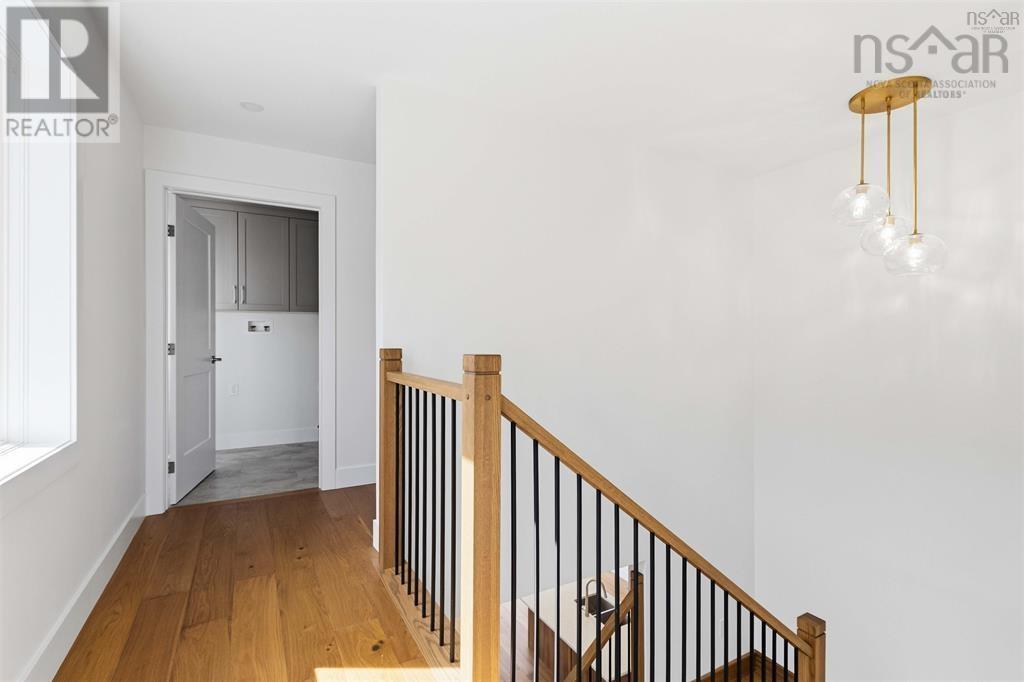
| Laundry room | 6. x 5.8 |
| Recreational, Games room | 10.6 x 18.1 | |
| Bedroom | 8.1 x 12.7 | |
| 4pc Bathroom | 8.10 x 5.11 |
Inquire Today

Dawn Magee
 MLS® Listing data is provided by The Canadian Real Estate Association (CREA) and is deemed reliable but not guaranteed. The trademarks REALTOR®, REALTORS®, and the REALTOR® logo are controlled by CREA and identify real estate professionals who are members of CREA. The trademarks MLS®, Multiple Listing Service® and related logos are owned by CREA and identify the quality of services provided by real estate professionals who are members of CREA. Listing information is provided by participating real estate brokerages.