
Description
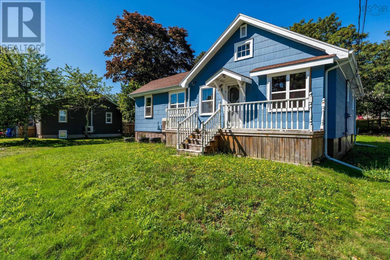
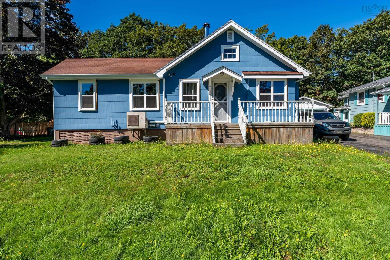
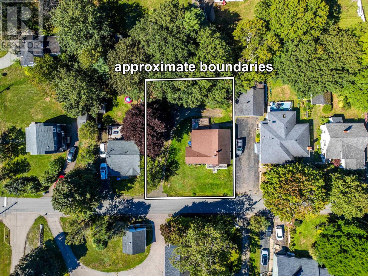
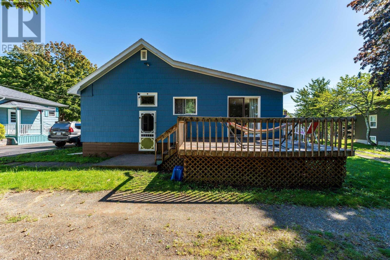
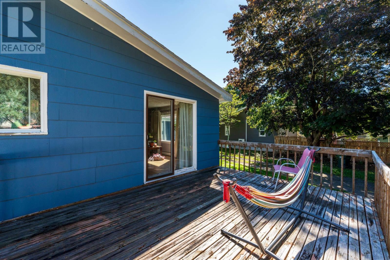
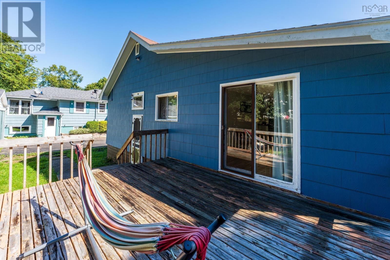
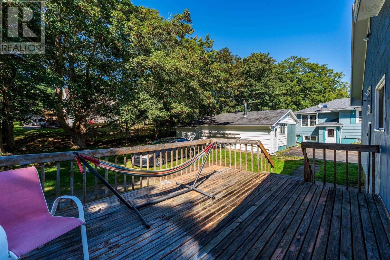
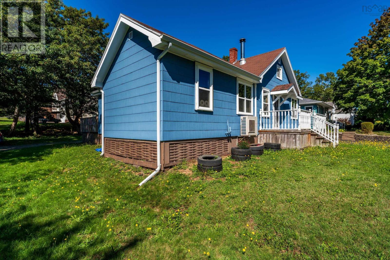
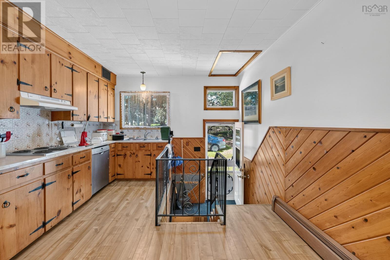
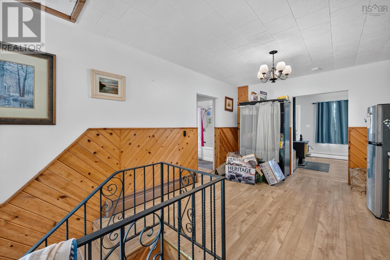
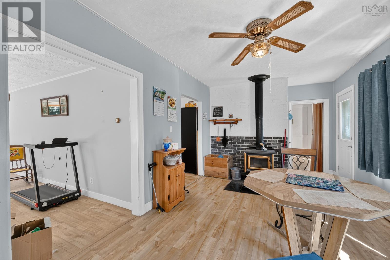
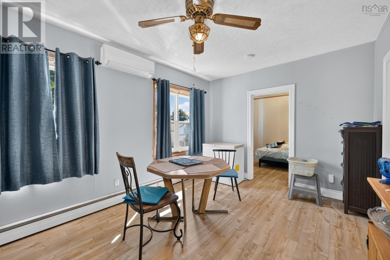
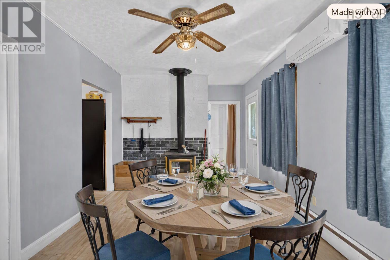
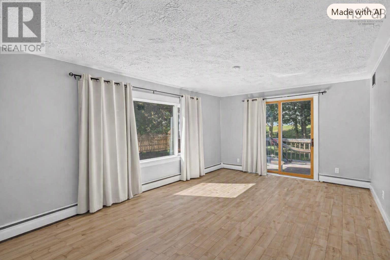
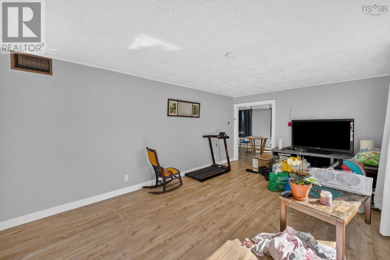
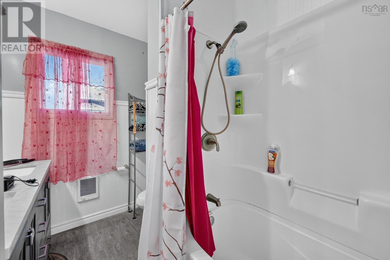
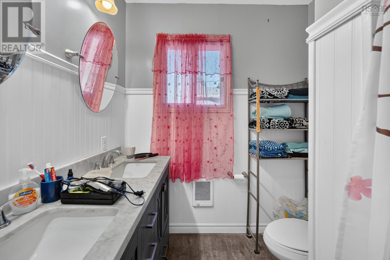
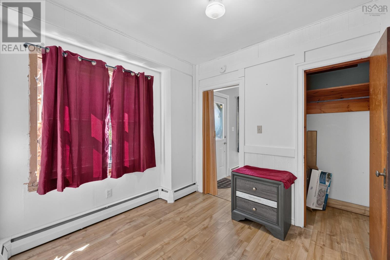
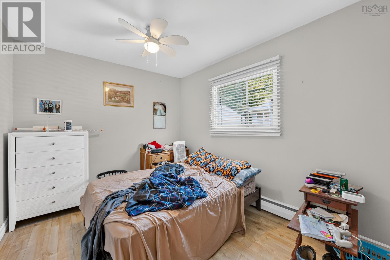
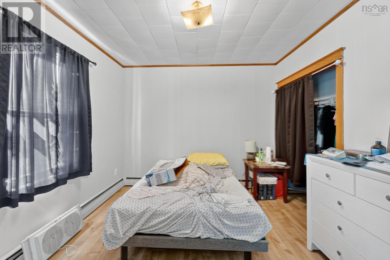
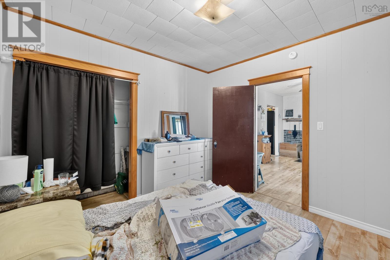
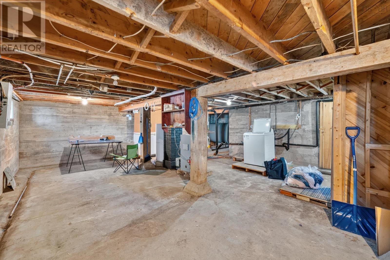
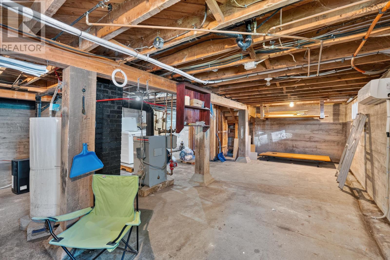
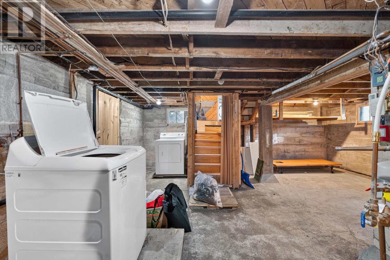
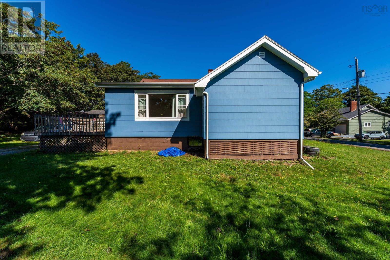
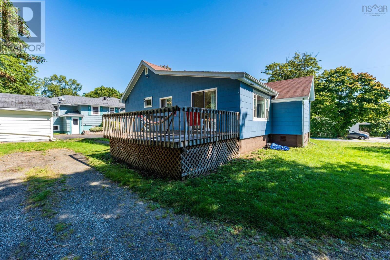
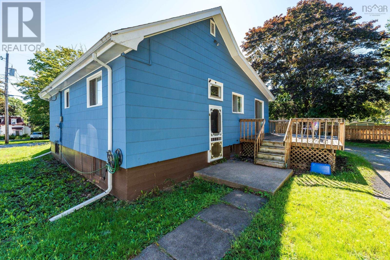
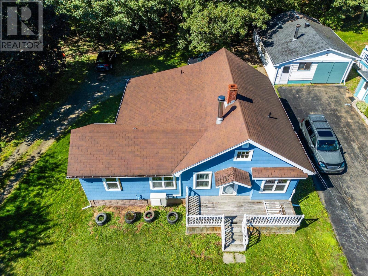
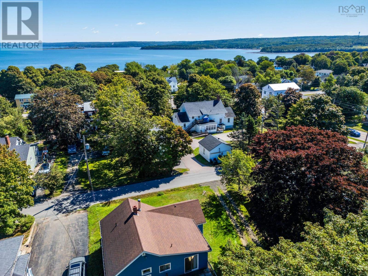
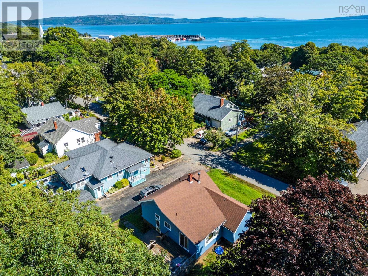
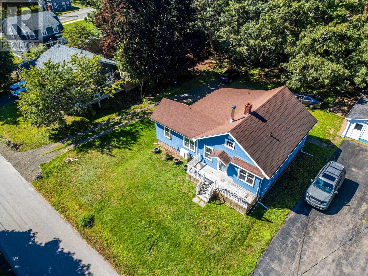
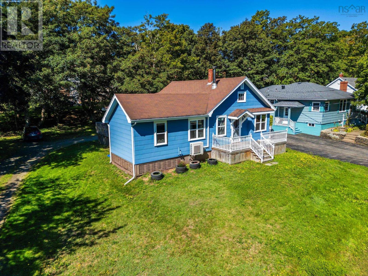
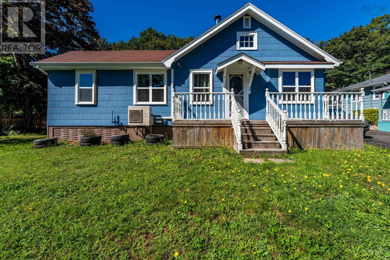
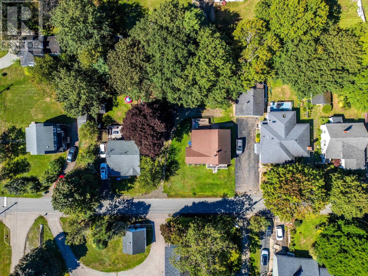
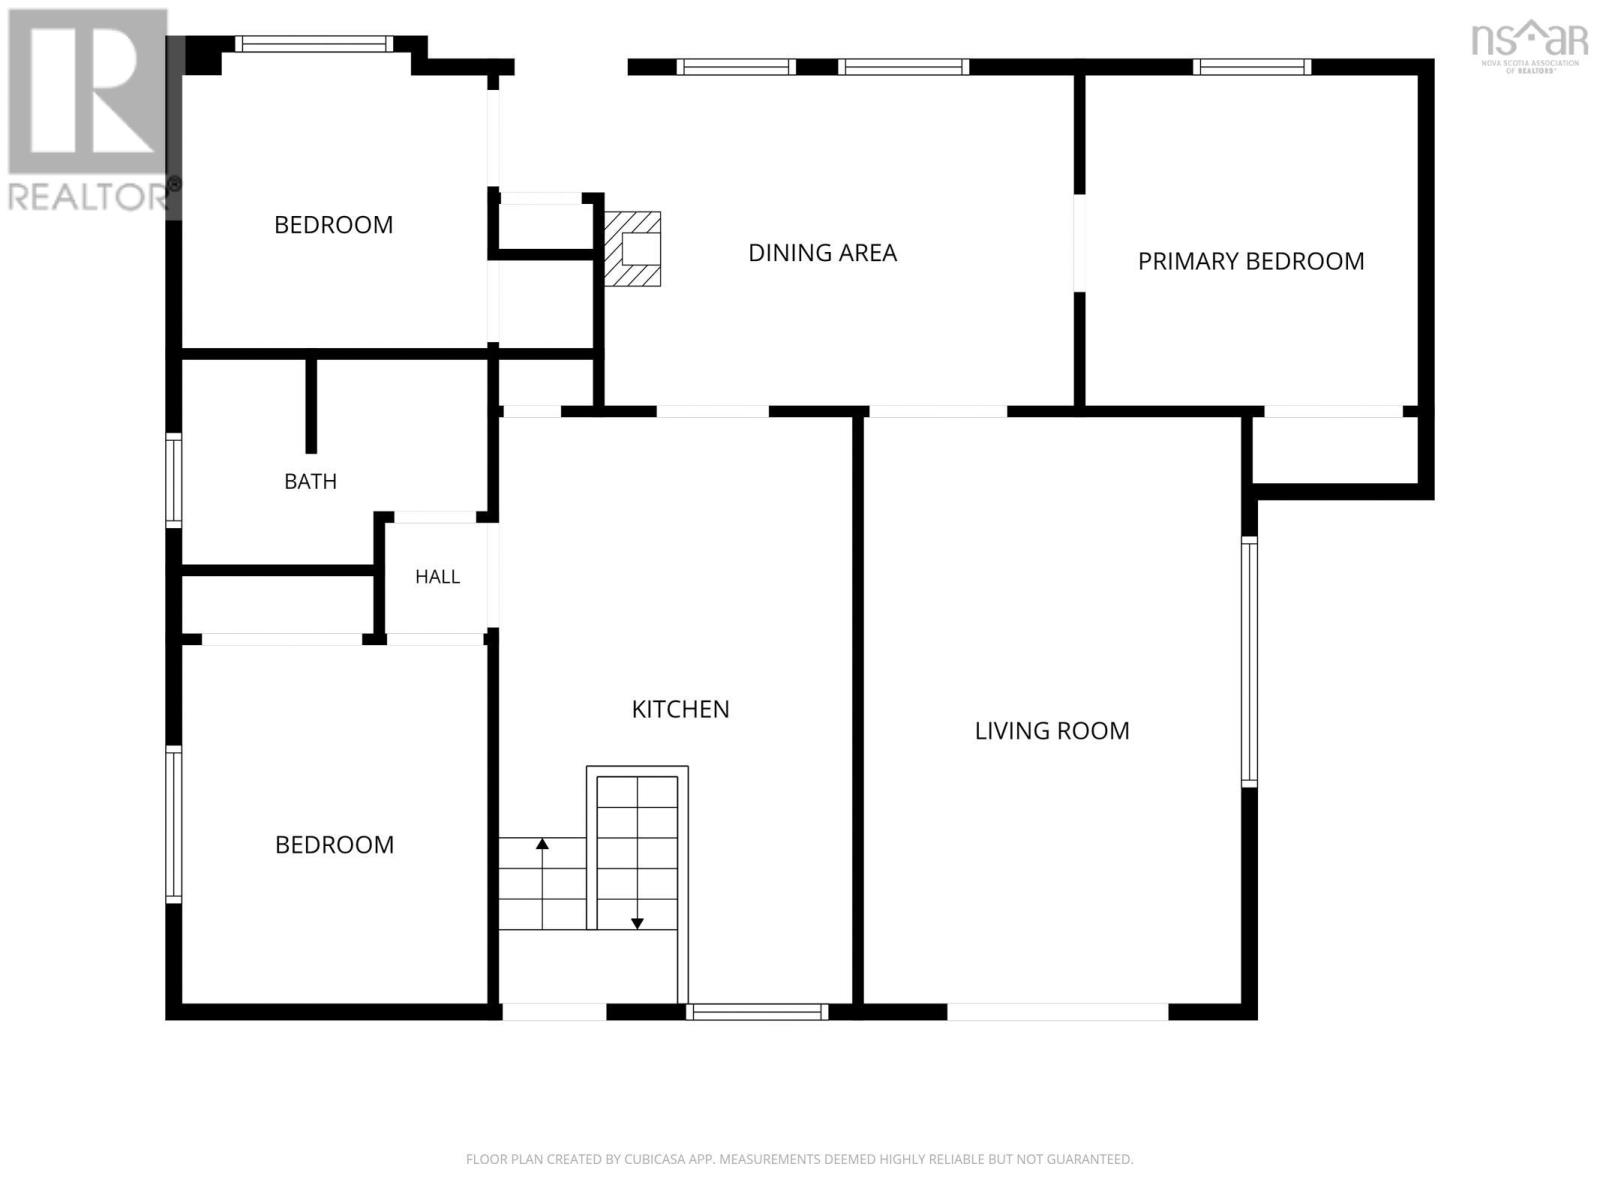
This turnkey one level three bedroom one bath home sits on a spacious lot on a quiet street in the heart of Digby, the scallop capital of the world. The property is well cared for and offers a comfortable mix of charm and convenience in a central location close to the hospital and schools. You can walk to shops, eateries and the Digby waterfront or relax and entertain on the large back deck. It is an ideal choice for first time buyers or anyone wanting an easy to manage and inviting home. The newer flooring, upgraded electric panel and updated bathroom add everyday comfort. Inside you will find a spacious kitchen with a built in oven which leads to the dining room with a wood stove and then to a bright airy living room with patio doors that open onto the deck. There are two ductless heat pumps along with hot water baseboard heat for added warmth. A tree lined backyard with space for barbecuing or enjoying the afternoon sun completes the property. The basement is a utility area with room for storage. All appliances are included and the home is ready for immediate occupancy. This is a rare opportunity and is priced to sell quickly. Contact your REALTOR® of choice today to arrange a viewing.
- ID:
- 202622390
- Category:
- Single Family
- Status:
- Active
- Living Area:
- 1132.0 square feet
- Stories:
- 1.00
- Bathrooms:
- 1
- Bedrooms:
- 3
- Lot:
- 0.2398 acres
- MLS® Number:
- 202622390
- Common Interest
- Freehold
- Parcel Number:
- 30229983
- Year Built:
- 1947
- Building Type:
- House
- Community Name:
- Digby
- Days On Market:
- 39
- School Bus
- Recreational Facilities
- Washer
- Refrigerator
- Oven
- Dryer
- Cooktop
- Air Conditioned
- Heat Pump
- Baseboard heaters
- Stove
- Oil
- Electric
- Wood
- Hot Water
- Ductless
- Furnace
- Poured Concrete
- Concrete Block
- Crawl space
- Concrete Siding
- Laminate
- Vinyl
- House
- Municipal water
- Municipal sewage system
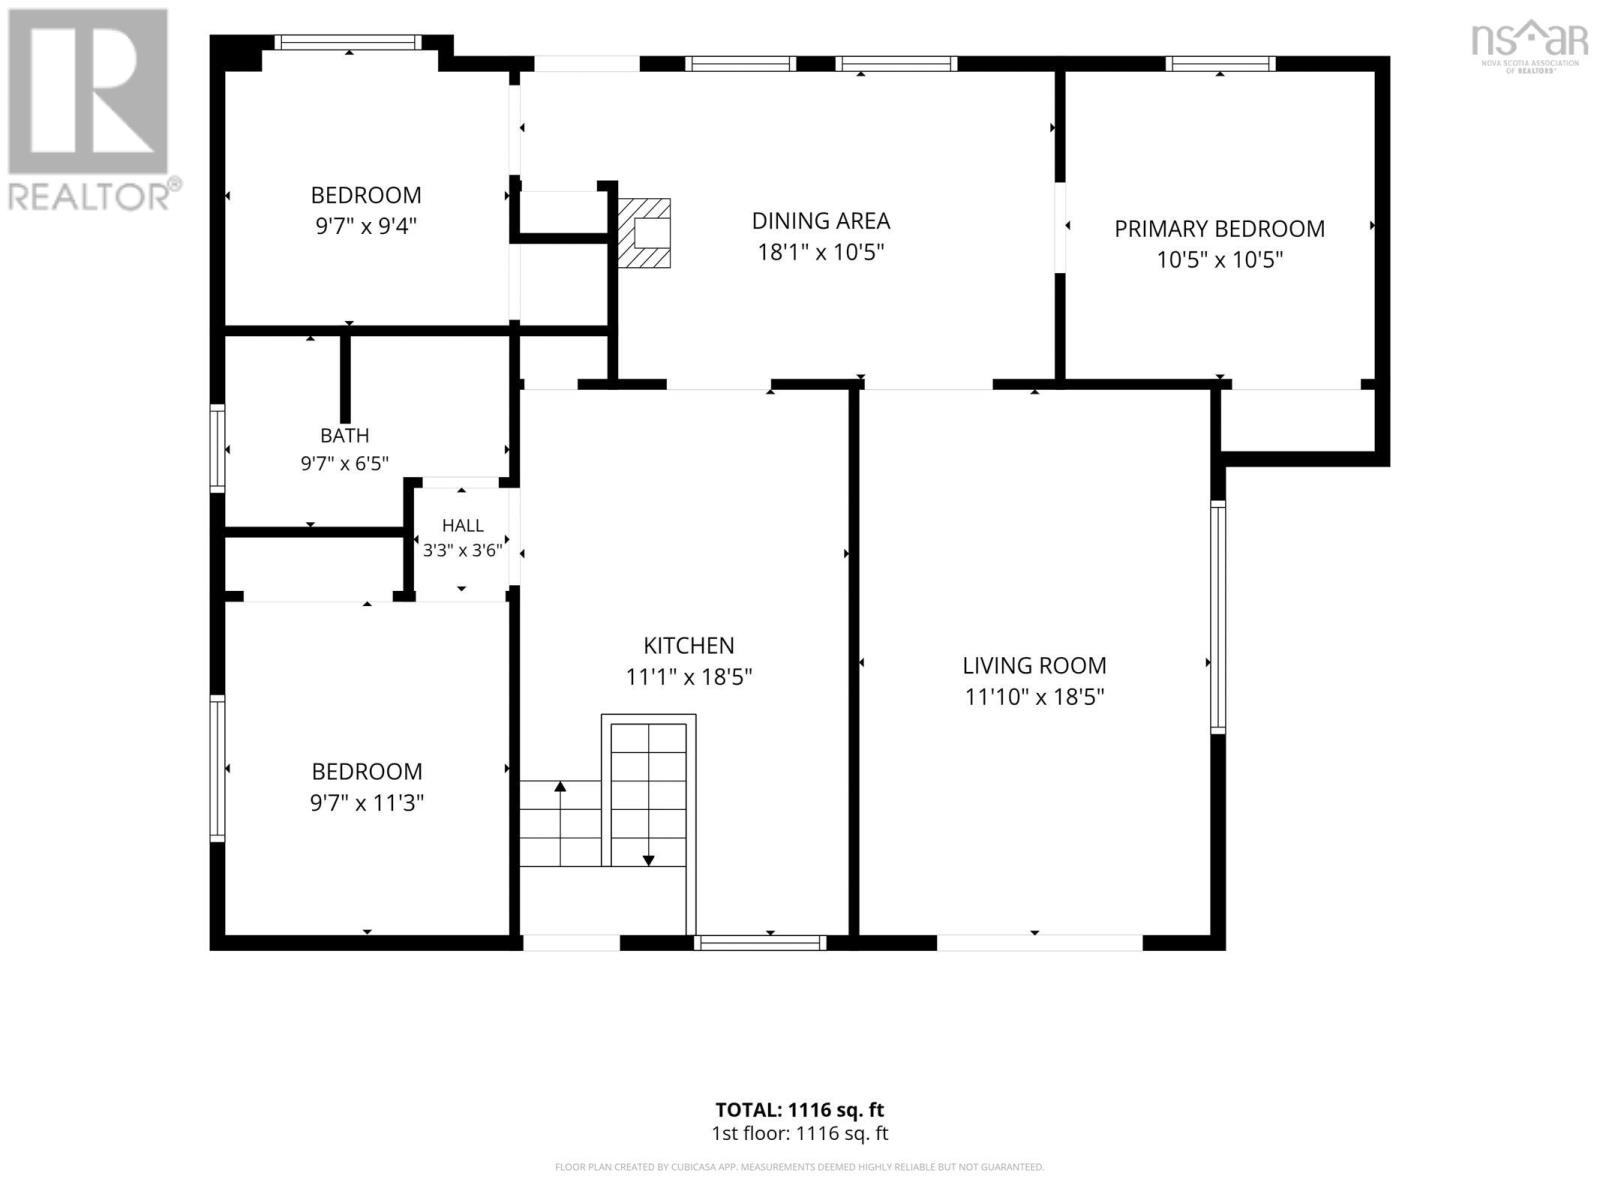
| Dining room | 13.3 x 10.3 | |
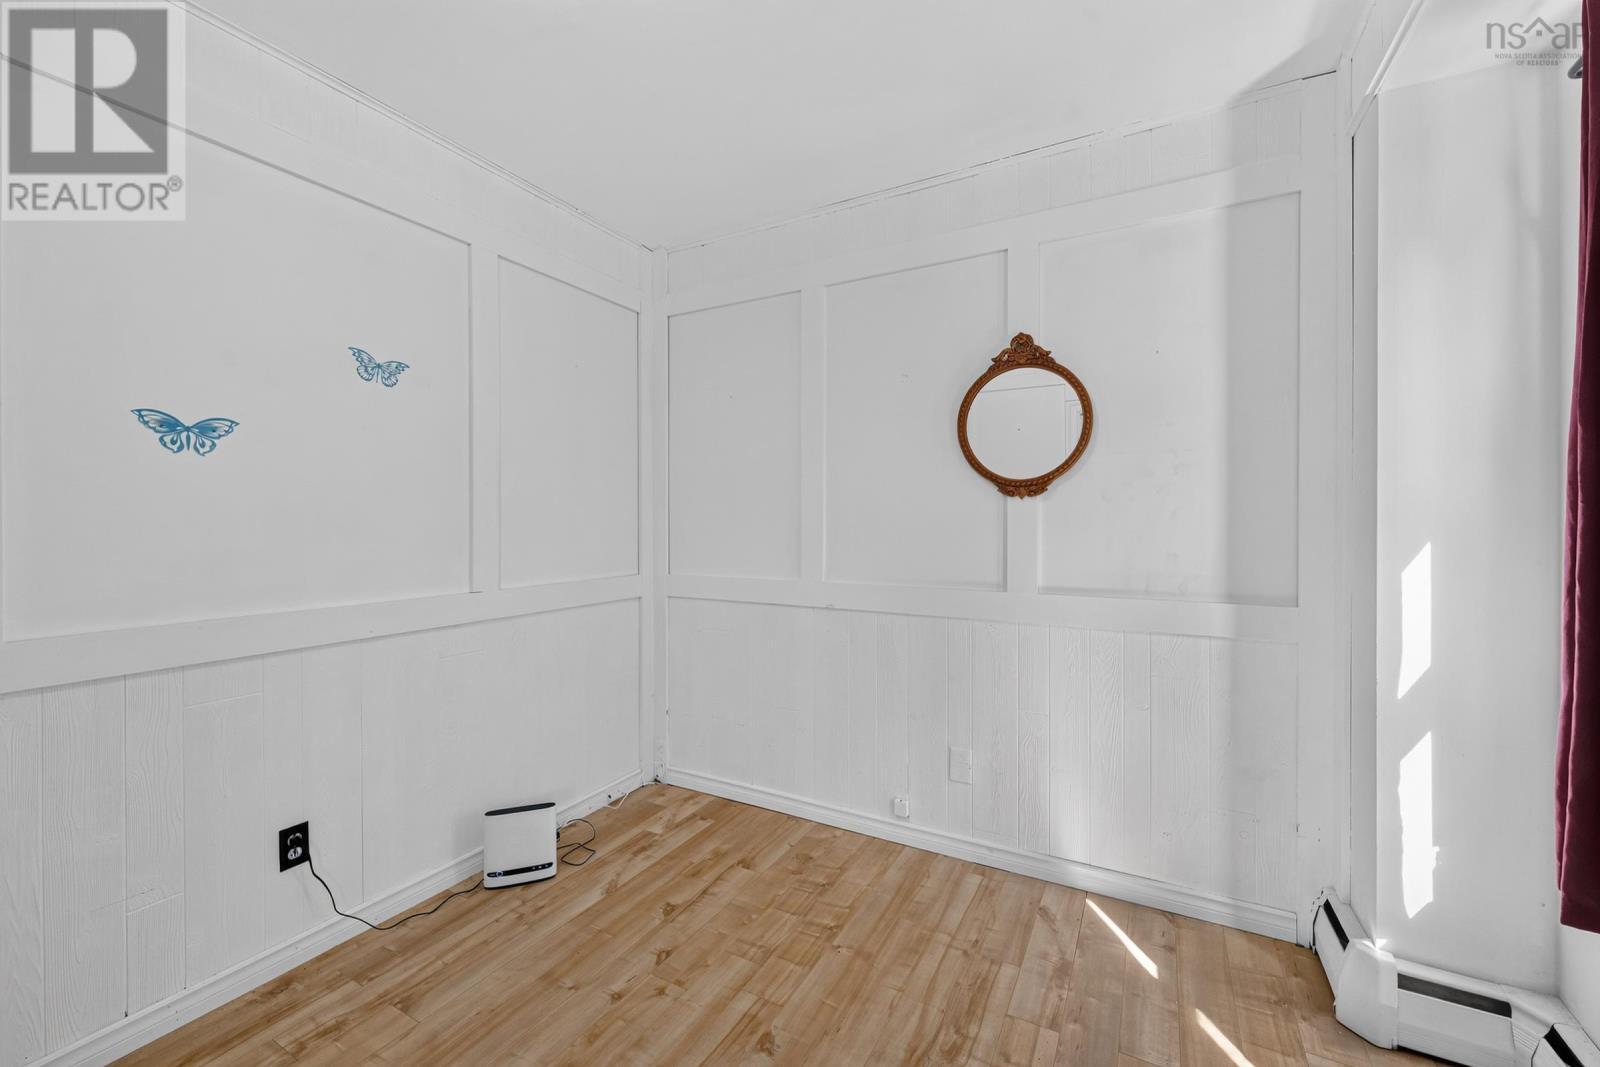
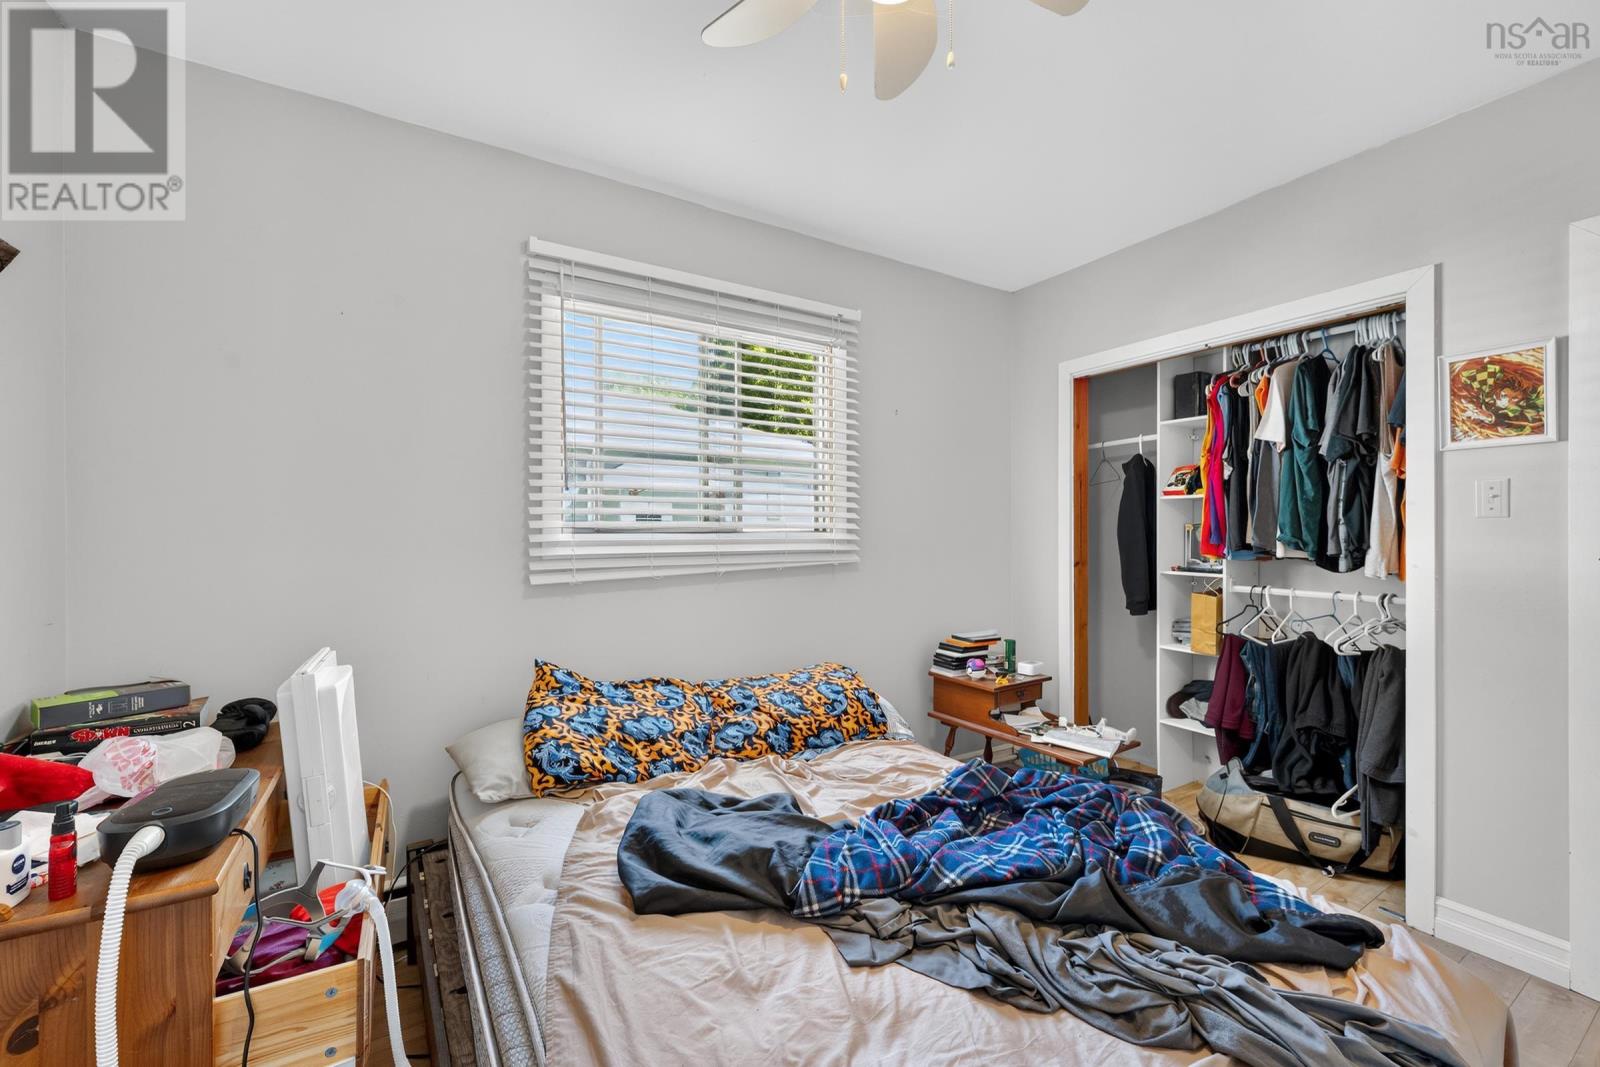
| Bedroom | 10.5 x 10.4 | |
| Living room | 18.5 x12 | |
| Kitchen | 18.6 x 11.4 | |
| 4pc Bathroom | 6.6 x 9.4 | |
| Bedroom | 11.4 x 9.4 | |
| Bedroom | 9.4 x 8.4 |
Inquire Today

Dawn Magee
 MLS® Listing data is provided by The Canadian Real Estate Association (CREA) and is deemed reliable but not guaranteed. The trademarks REALTOR®, REALTORS®, and the REALTOR® logo are controlled by CREA and identify real estate professionals who are members of CREA. The trademarks MLS®, Multiple Listing Service® and related logos are owned by CREA and identify the quality of services provided by real estate professionals who are members of CREA. Listing information is provided by participating real estate brokerages.