
Description
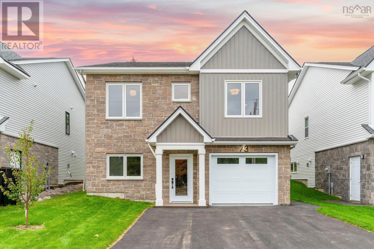
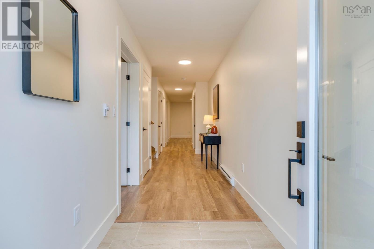
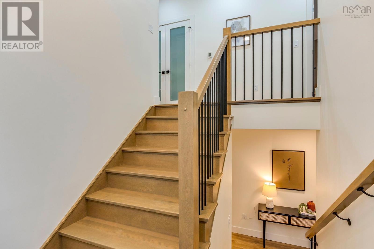
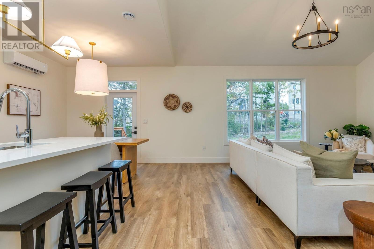
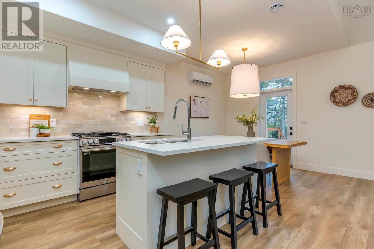
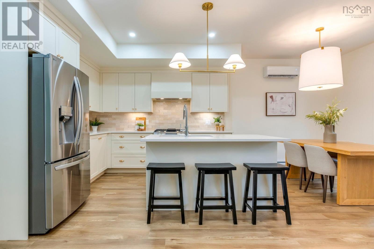
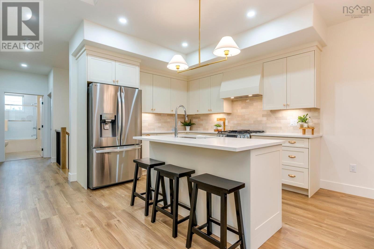
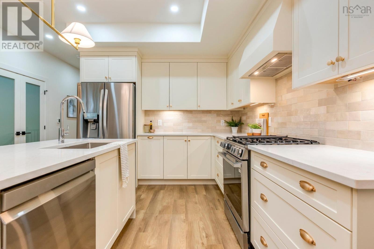
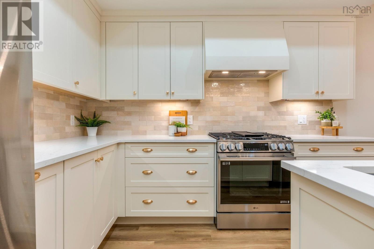
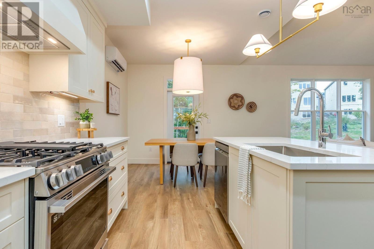
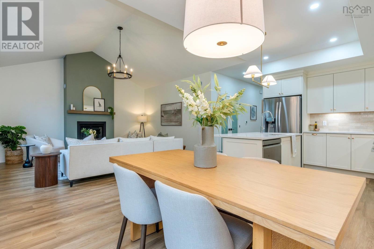
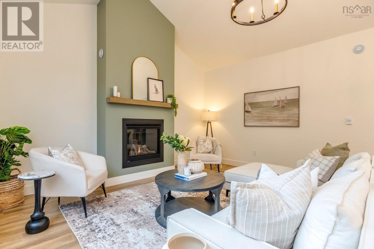
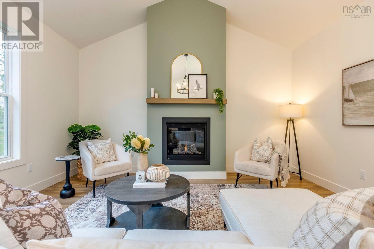
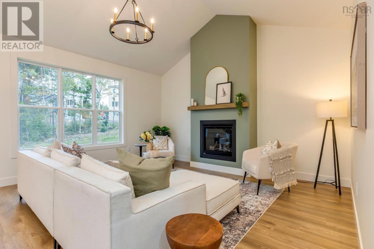
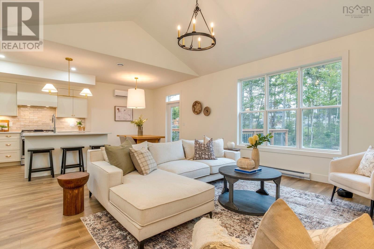
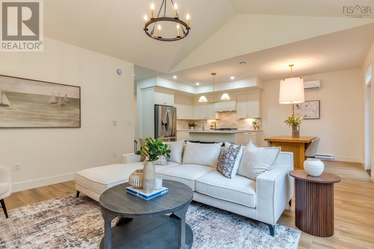
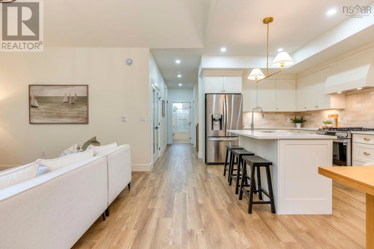
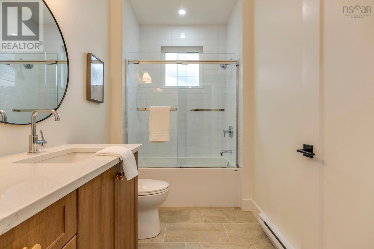
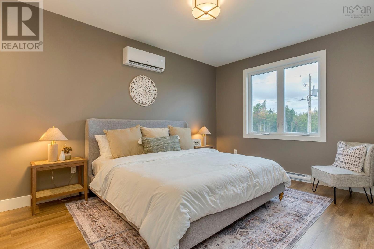
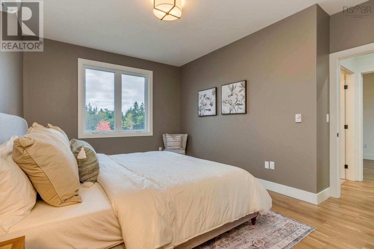
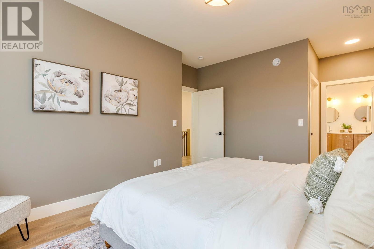
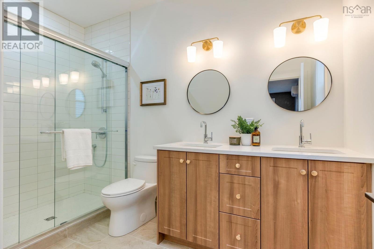
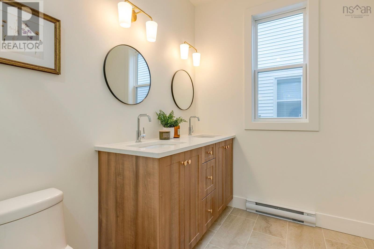
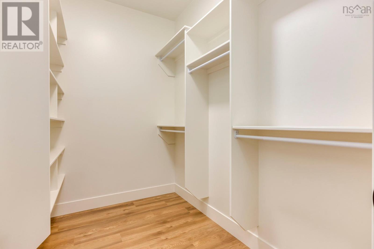
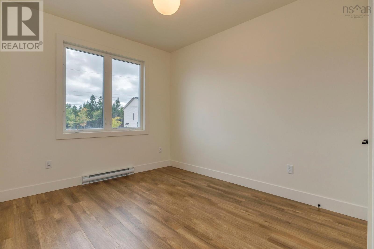
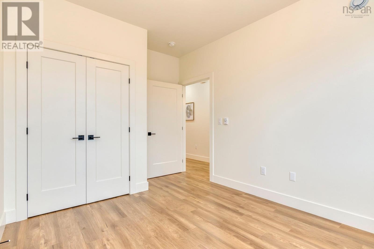
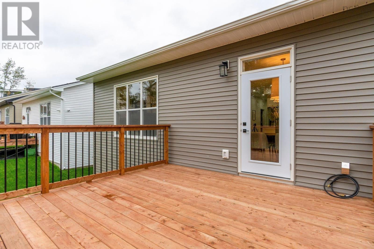
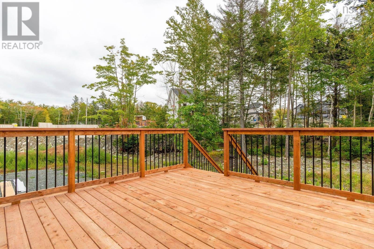
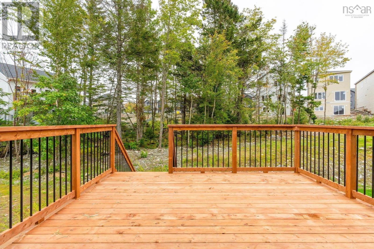
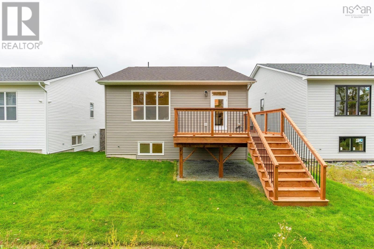
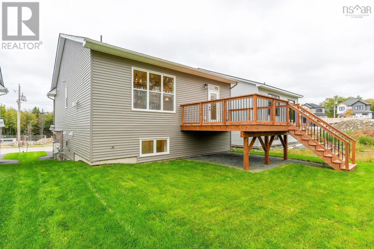
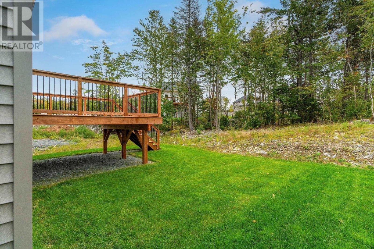
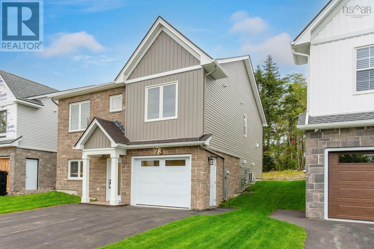
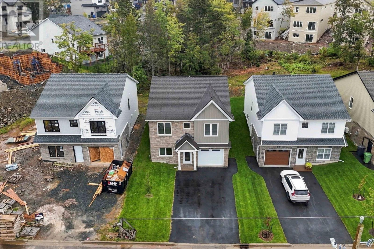
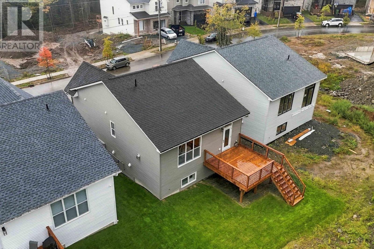
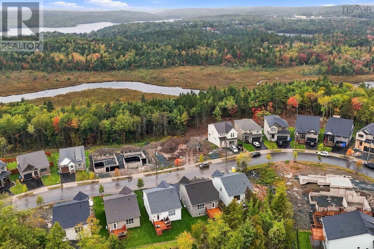
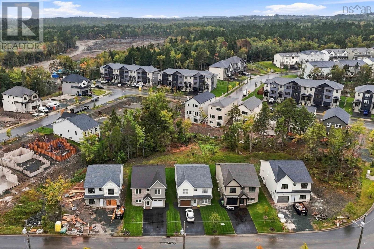
Welcome to 73 Gardenia Way! Completion is in the final touch-up and cleaning phase, and this upgraded Aliya is nearly ready! Rooftight Homes is proud to introduce this thoughtfully designed four-bedroom, two-level home offering functionality, versatility and over $60,000 in carefully selected upgrades. Upgrades include Gold Packages for Fireplace & Gas, Heating & Cooling, Cabinetry & Countertops, Electrical and Plumbing; a Platinum Flooring & Tile Package; upgraded interior finishing; paint extras; wet bar; and custom tiled primary ensuite shower. The upper level offers the ease of bungalow-style living, with two bedrooms including a spacious primary suite with walk-in closet, dual-sink vanity and custom tiled shower. The bright, open-concept kitchen, dining and living areas are ideal for everyday living and entertaining, with a natural gas fireplace creating a warm focal point and direct access to the back deck. A second bedroom and full bath complete this level. With so many upgrades already included, this is an elevated take on the versatile Aliya design. Book your showing today or visit a Rooftight open house to learn more about this home, other available models and available building lots.
- ID:
- 202622357
- Category:
- Single Family
- Status:
- Active
- Living Area:
- 2173.0 square feet
- Stories:
- 2.00
- Bathrooms:
- 3
- Bedrooms:
- 4
- Lot:
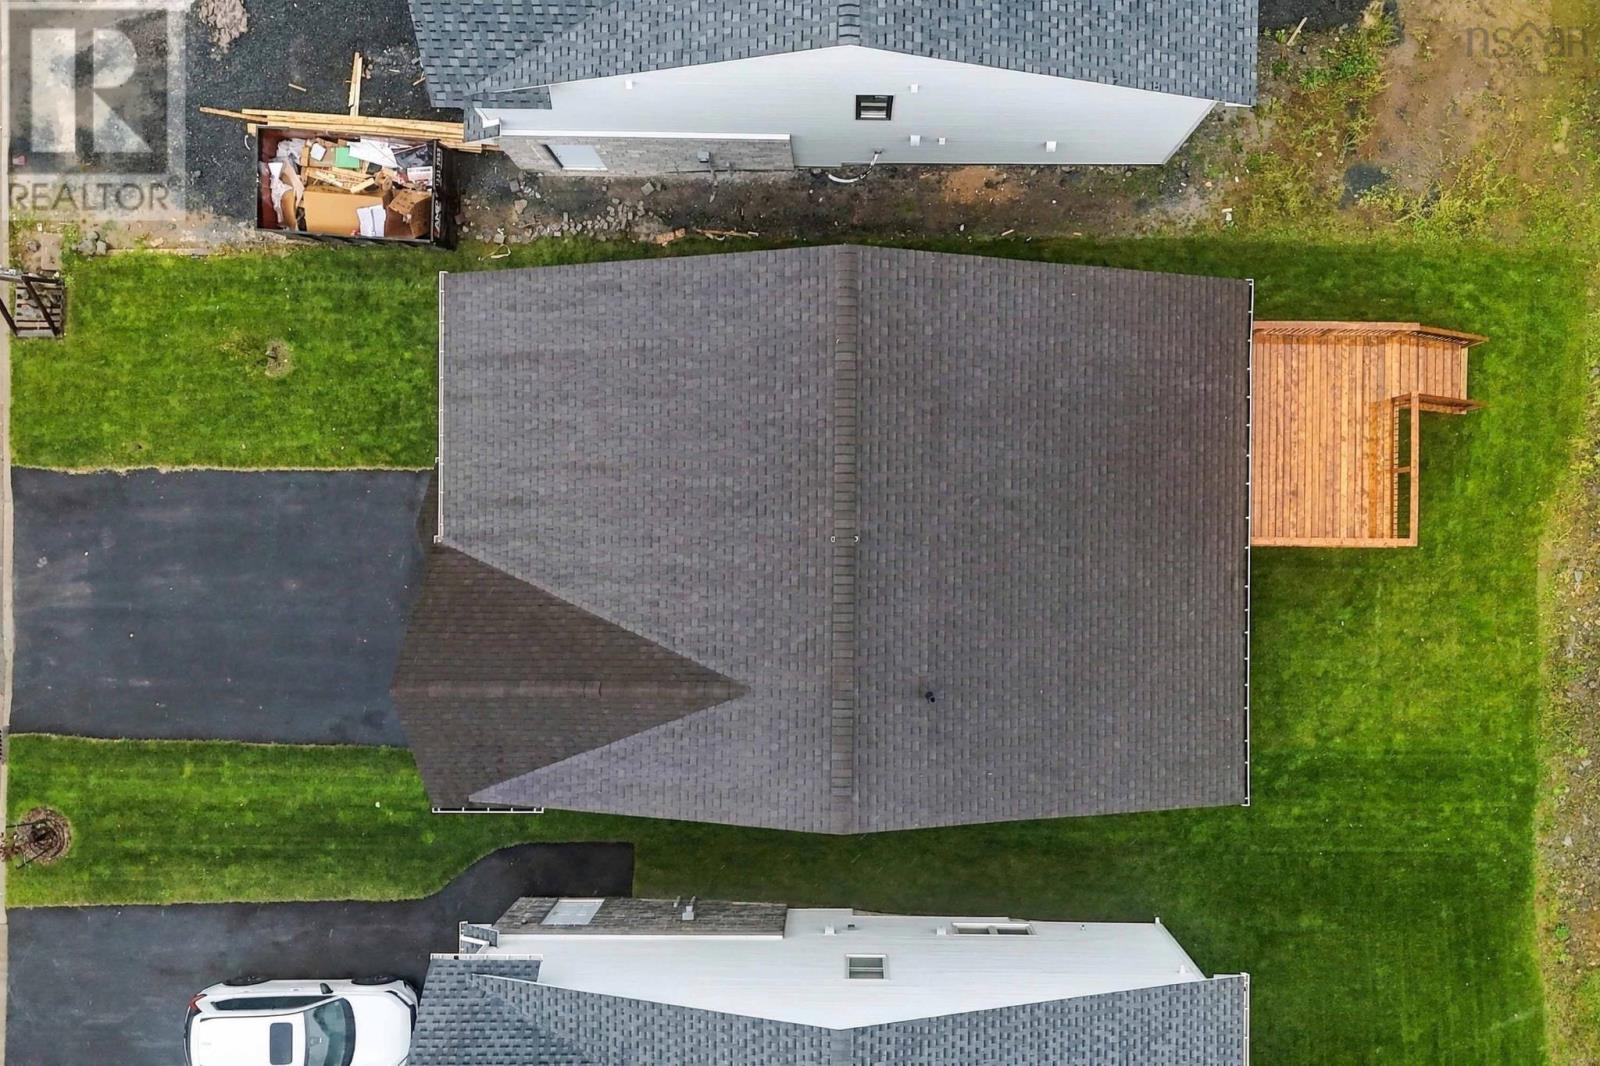
- 0.1551 acres
- MLS® Number:
- 202622357
- Common Interest
- Freehold
- Parcel Number:
- 41544719
- Building Type:
- House
- Community Name:
- Dartmouth
- Days On Market:
- 40
- None
- Wall unit
- Air Conditioned
- 2 Level
- Heat Pump
- Baseboard heaters
- Electric
- Natural gas
- Ductless
- Poured Concrete
- None
- Stone
- Vinyl
- Tile
- Hardwood
- Laminate
- Attached Garage
- Garage
- Paved Yard
- Heated Garage
- House
- Municipal water
- Municipal sewage system
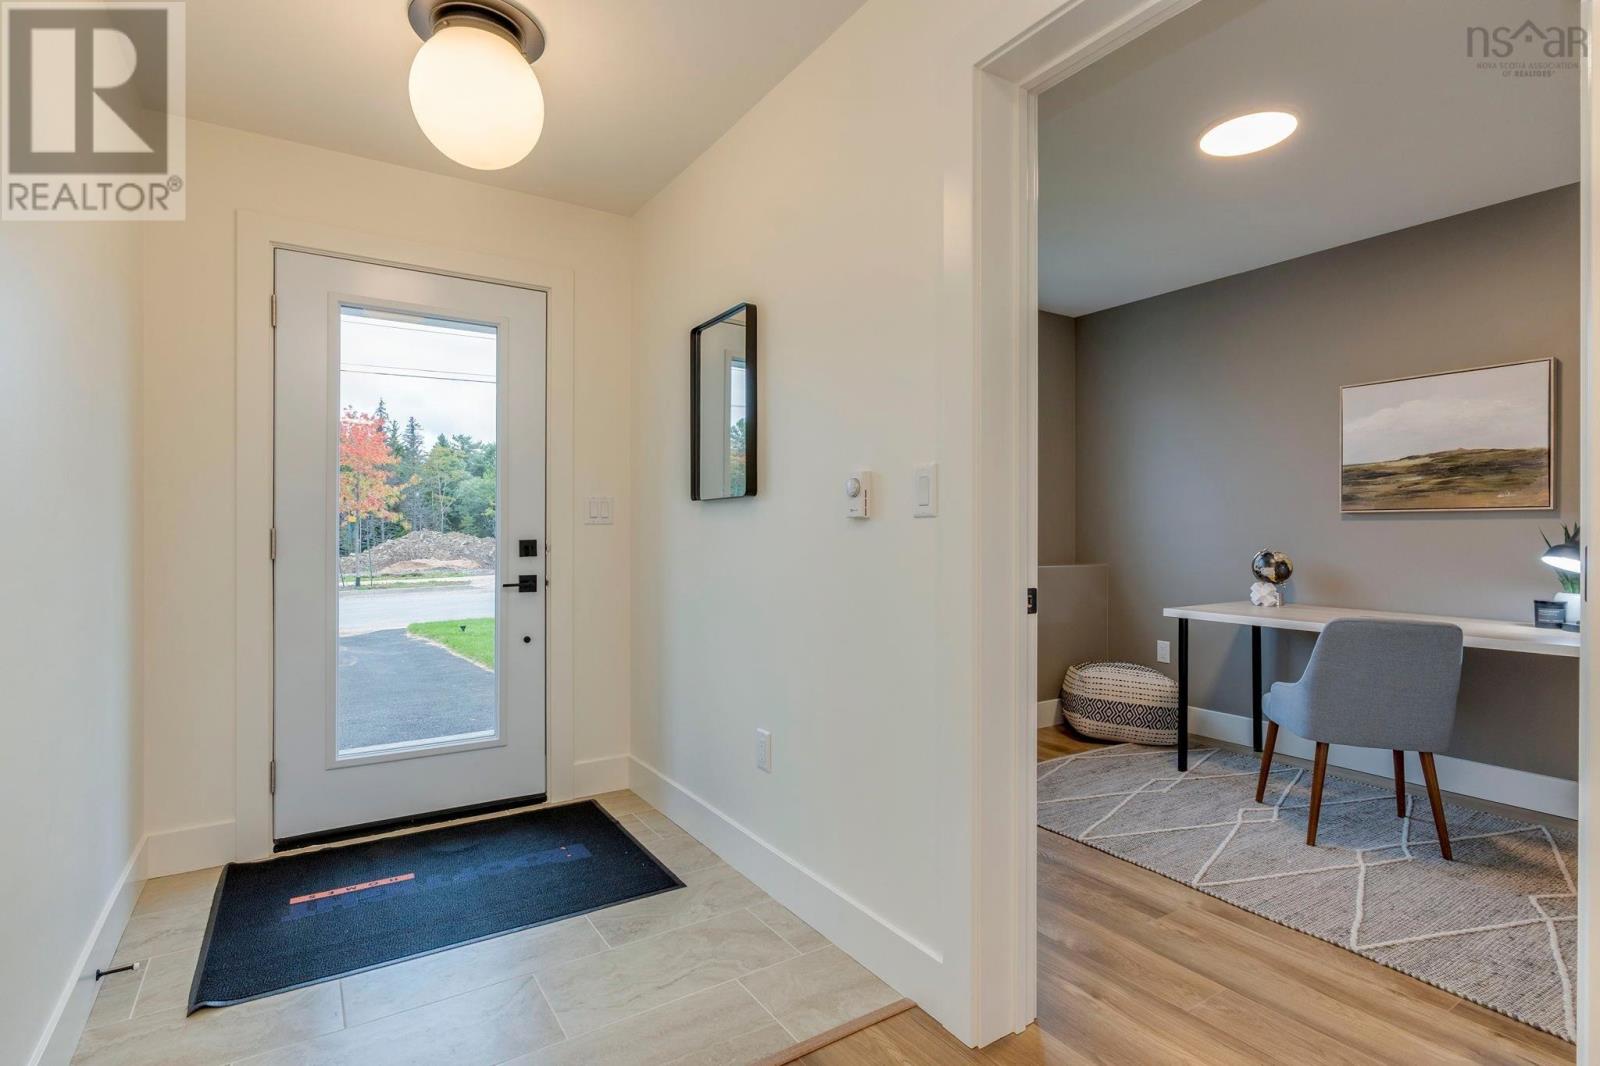
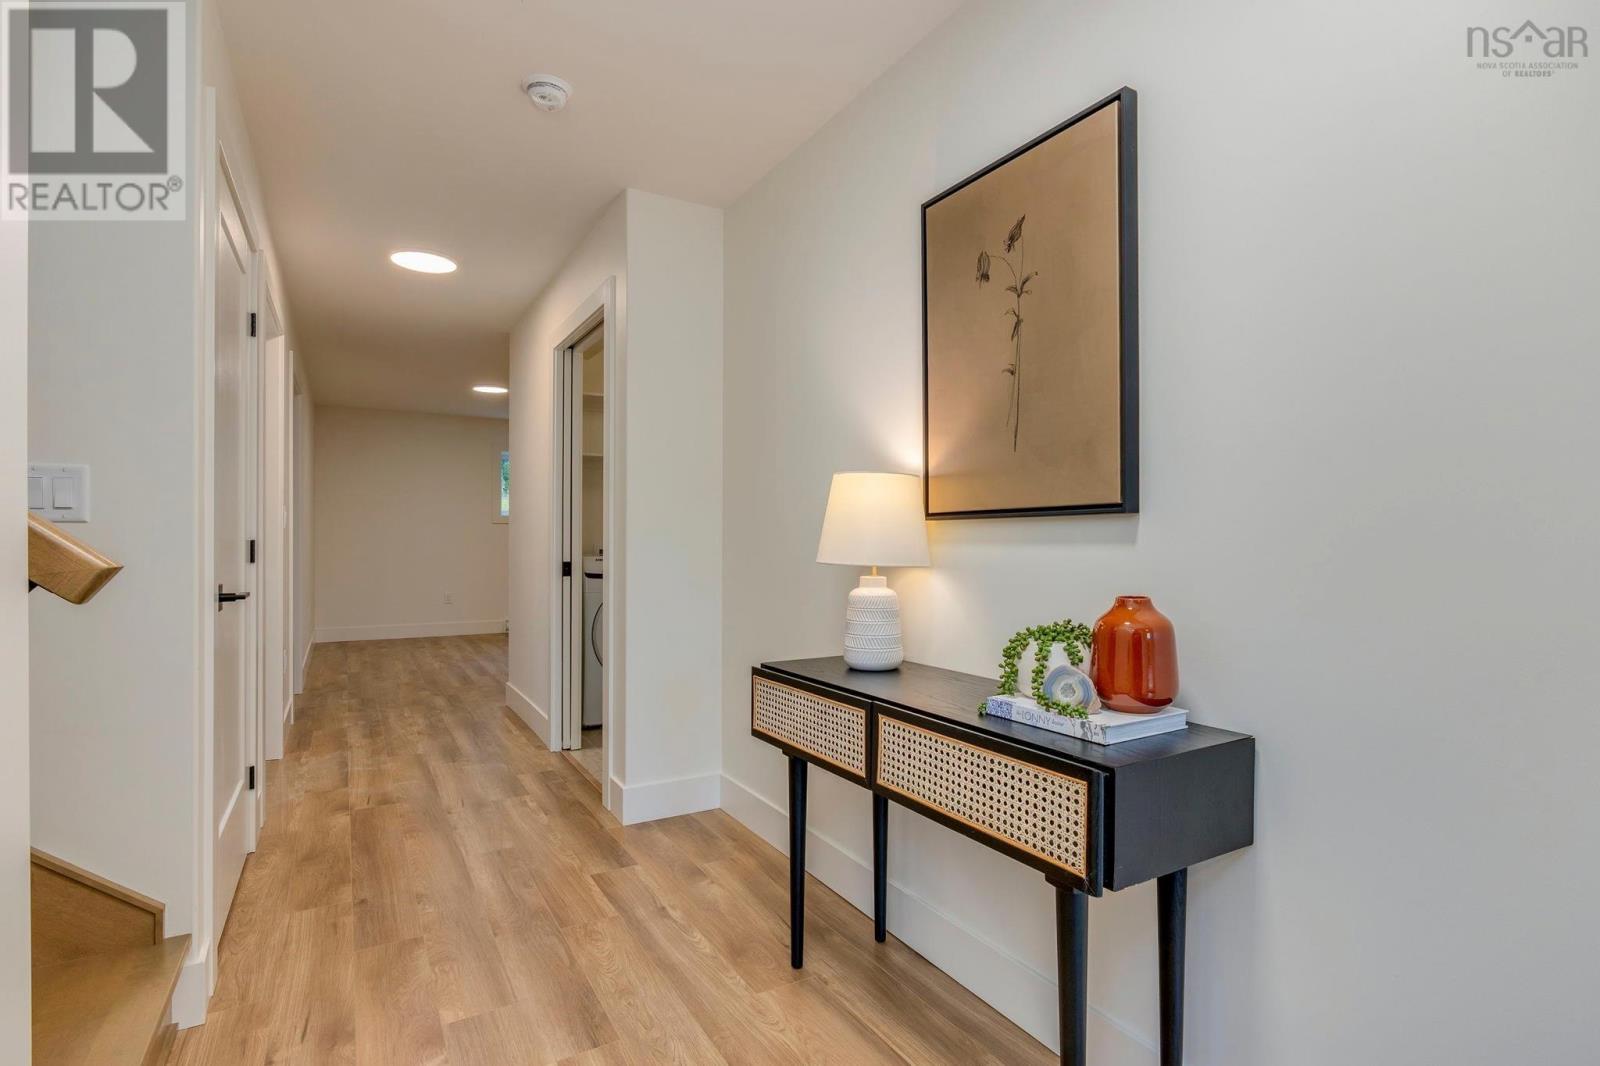
| Foyer | n/a | |
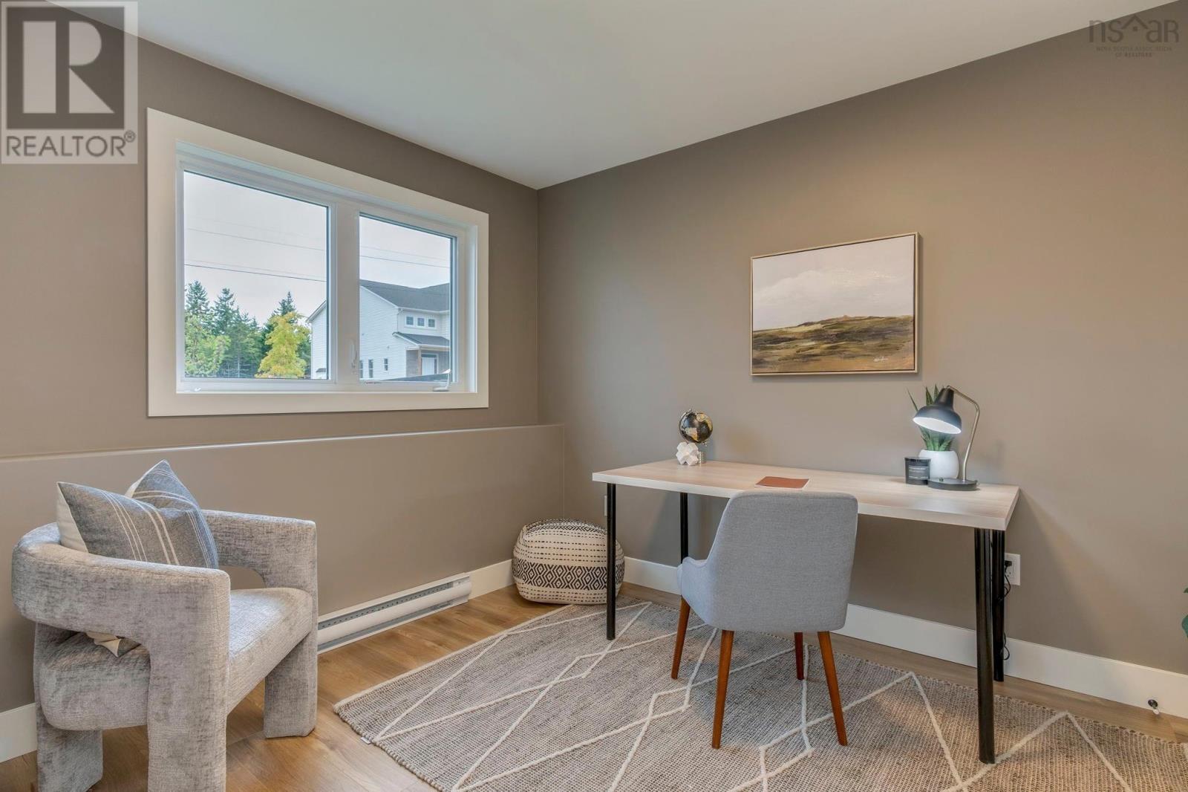
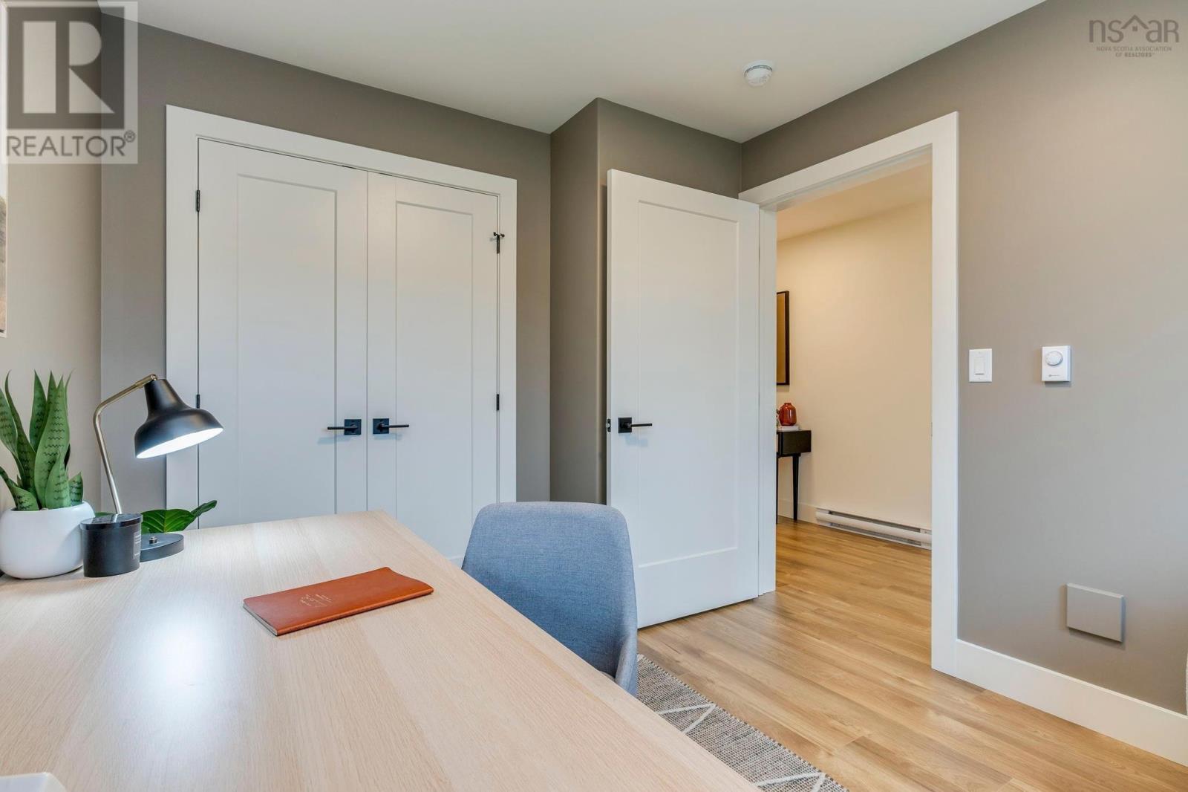
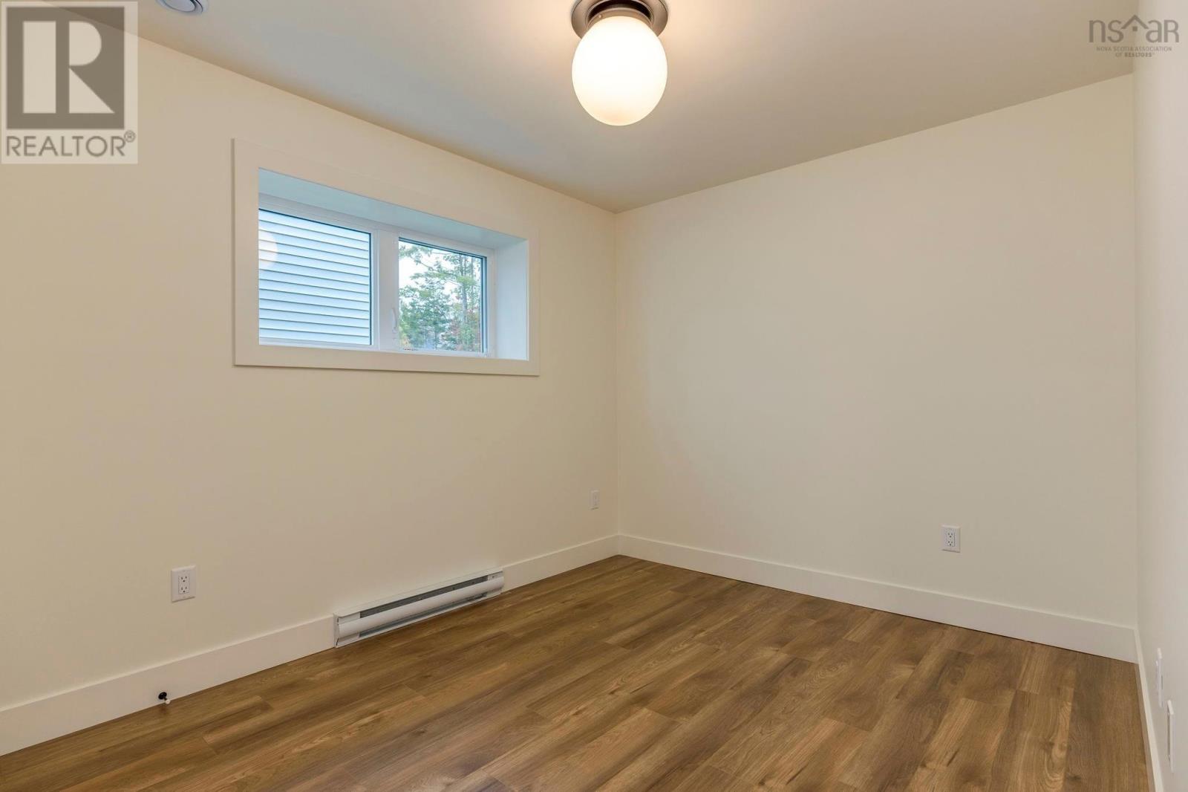
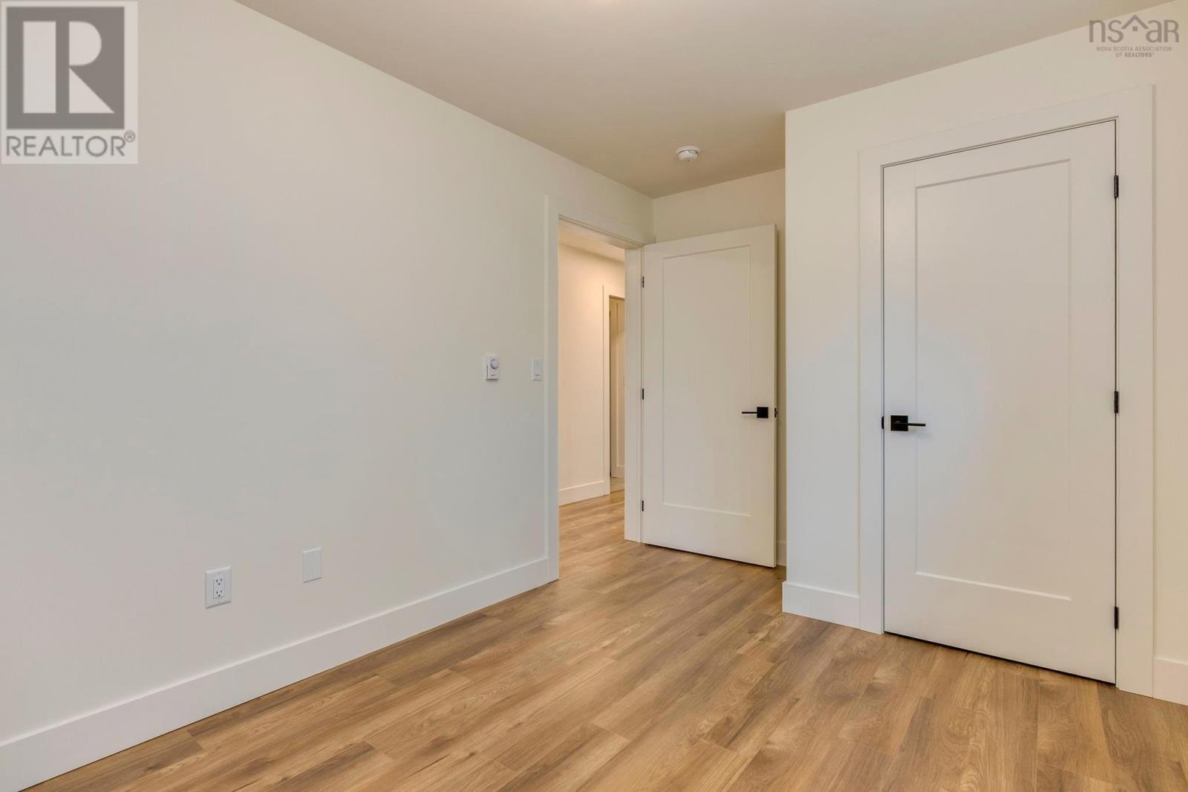
| Bedroom | 10.10 x 9 | |
| Storage | 3.6 x 3.10 | |
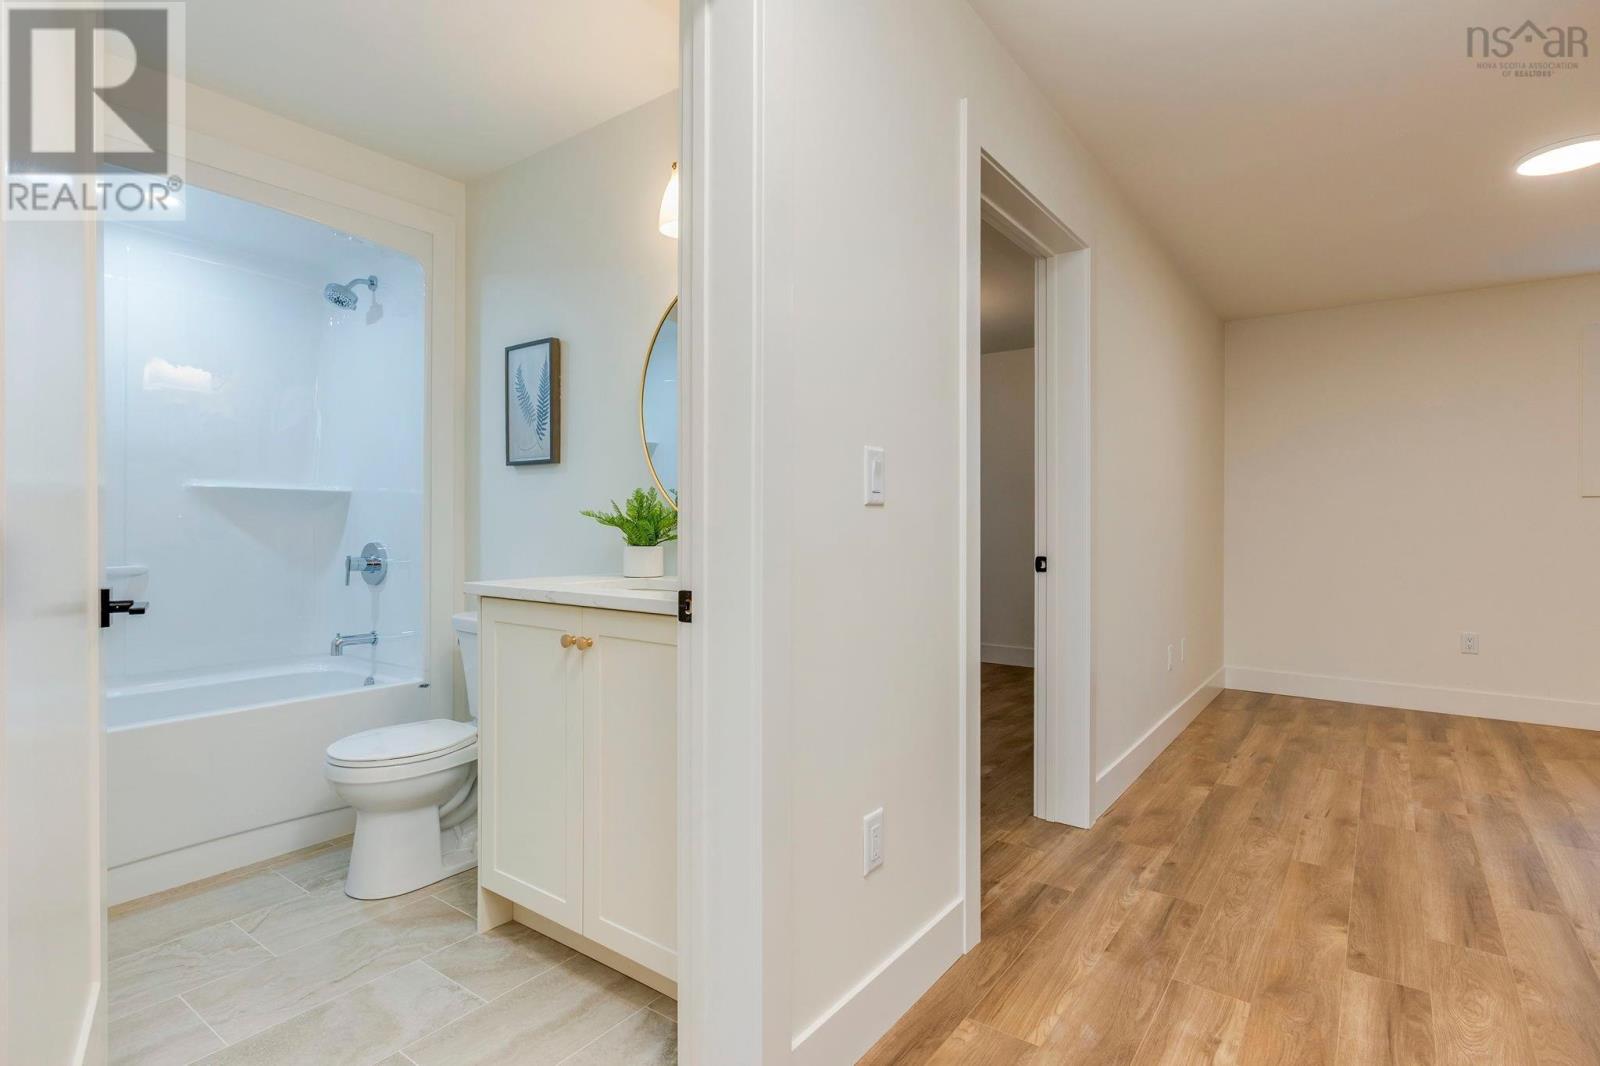
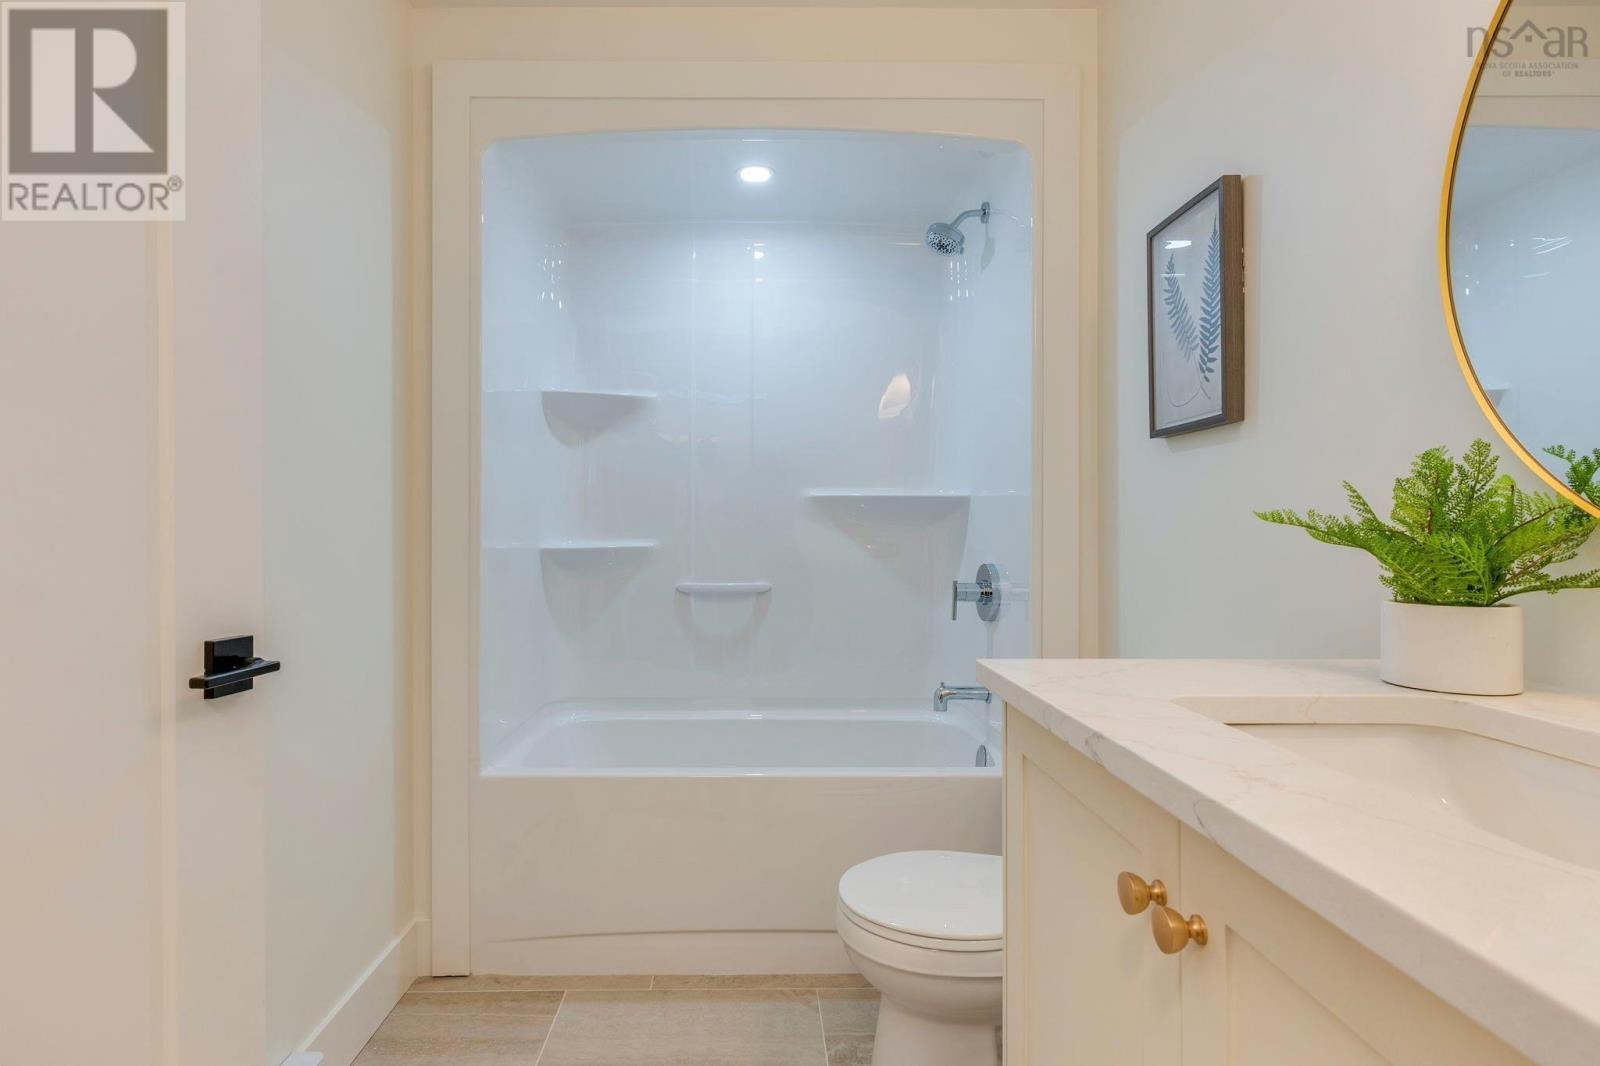
| 4pc Bathroom | 5.8 x 8.8 | |
| Bedroom | 13.5 x 9 | |
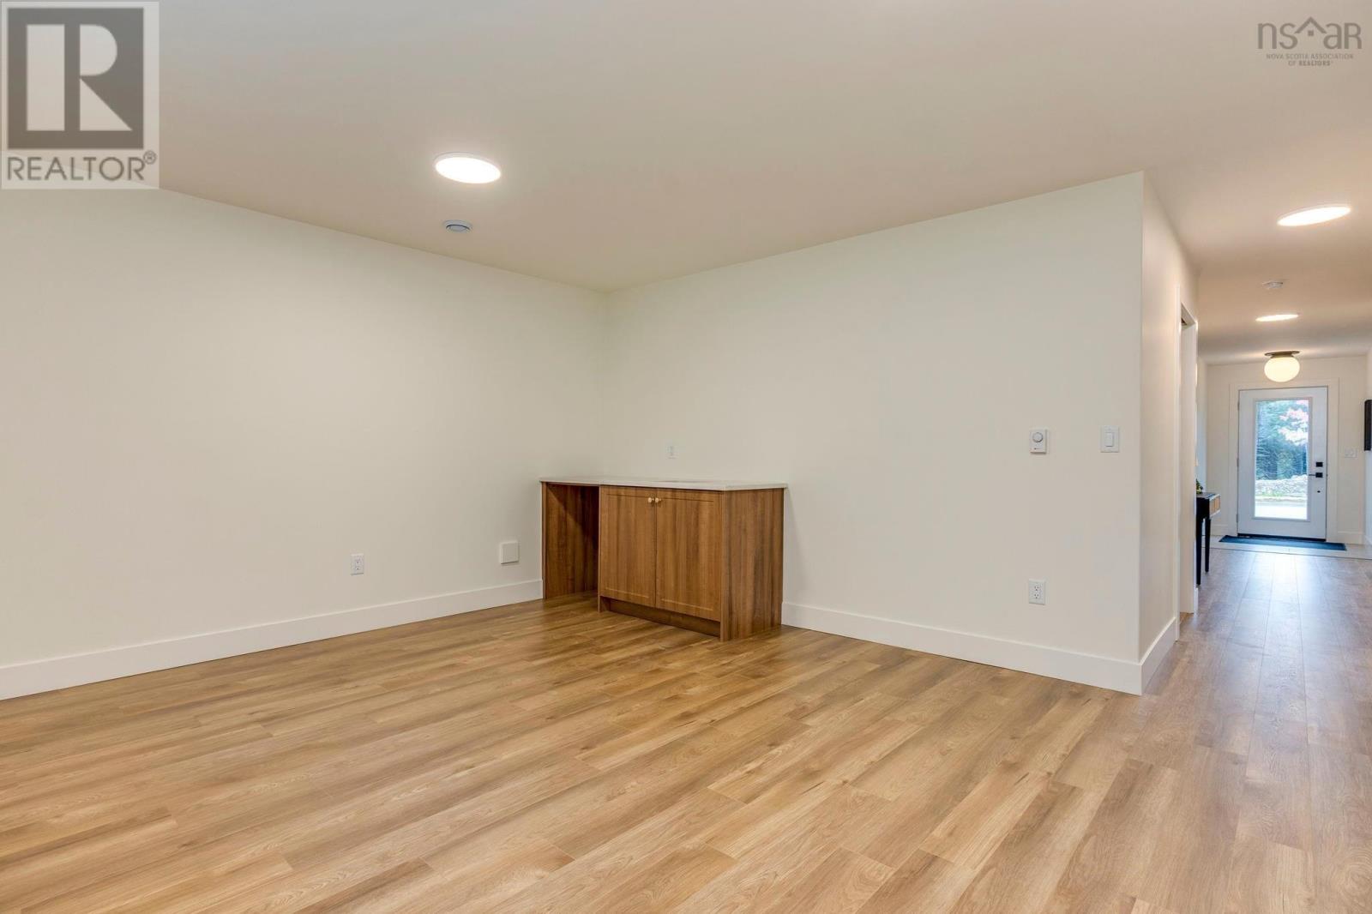
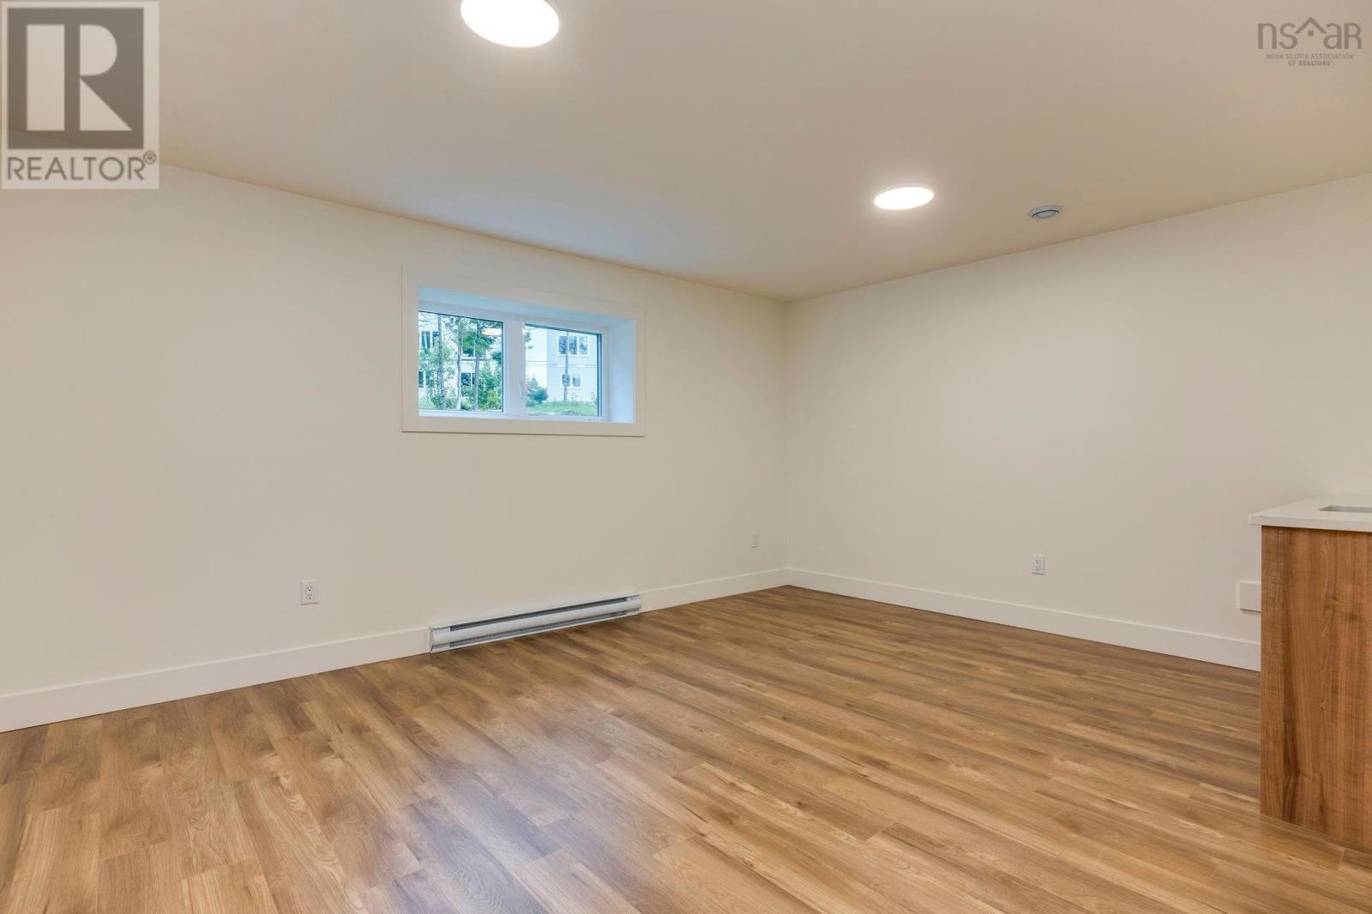
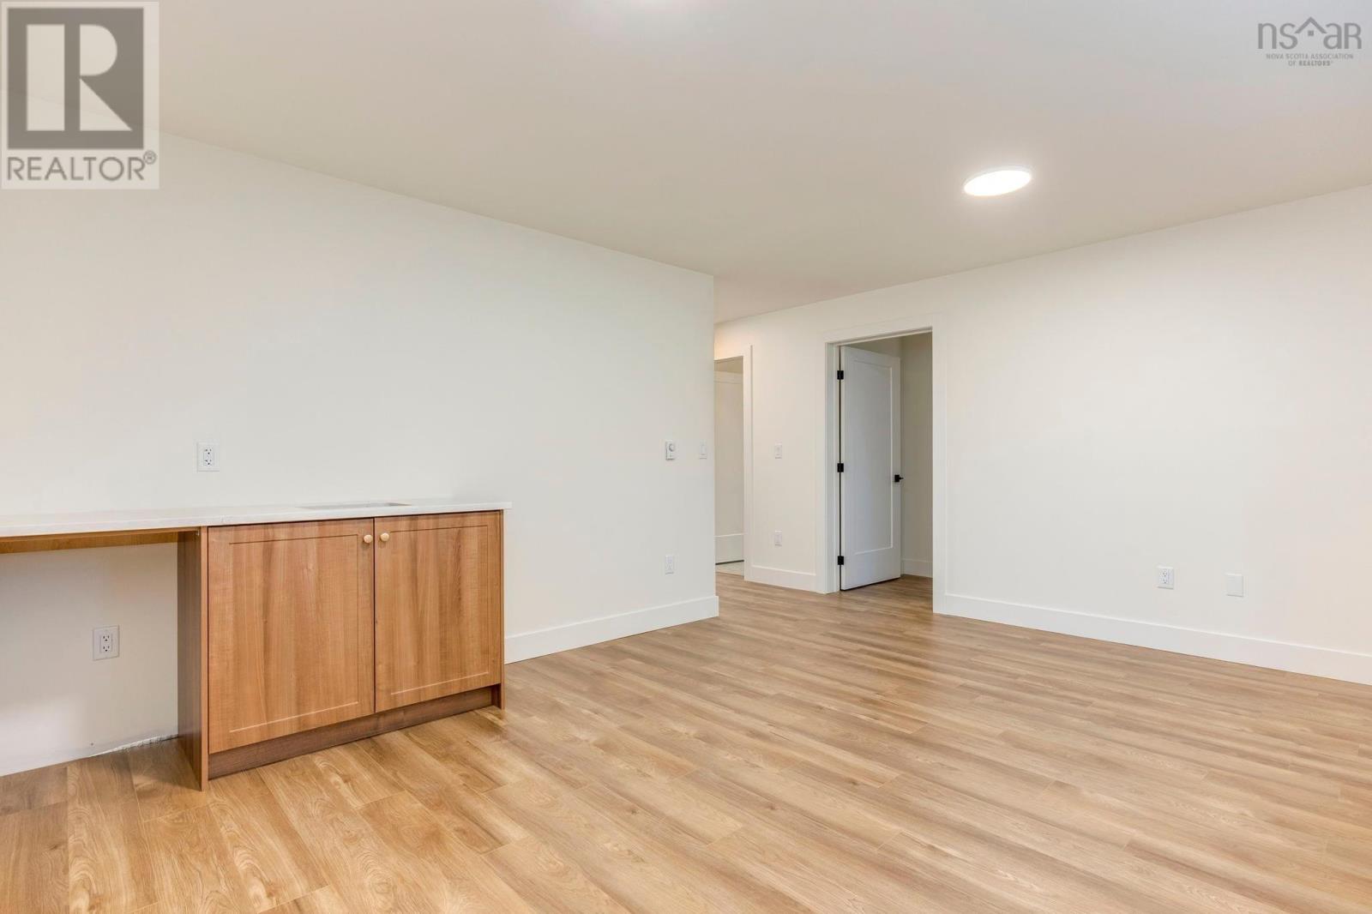
| Family room | 13.3 x 16.2 | |
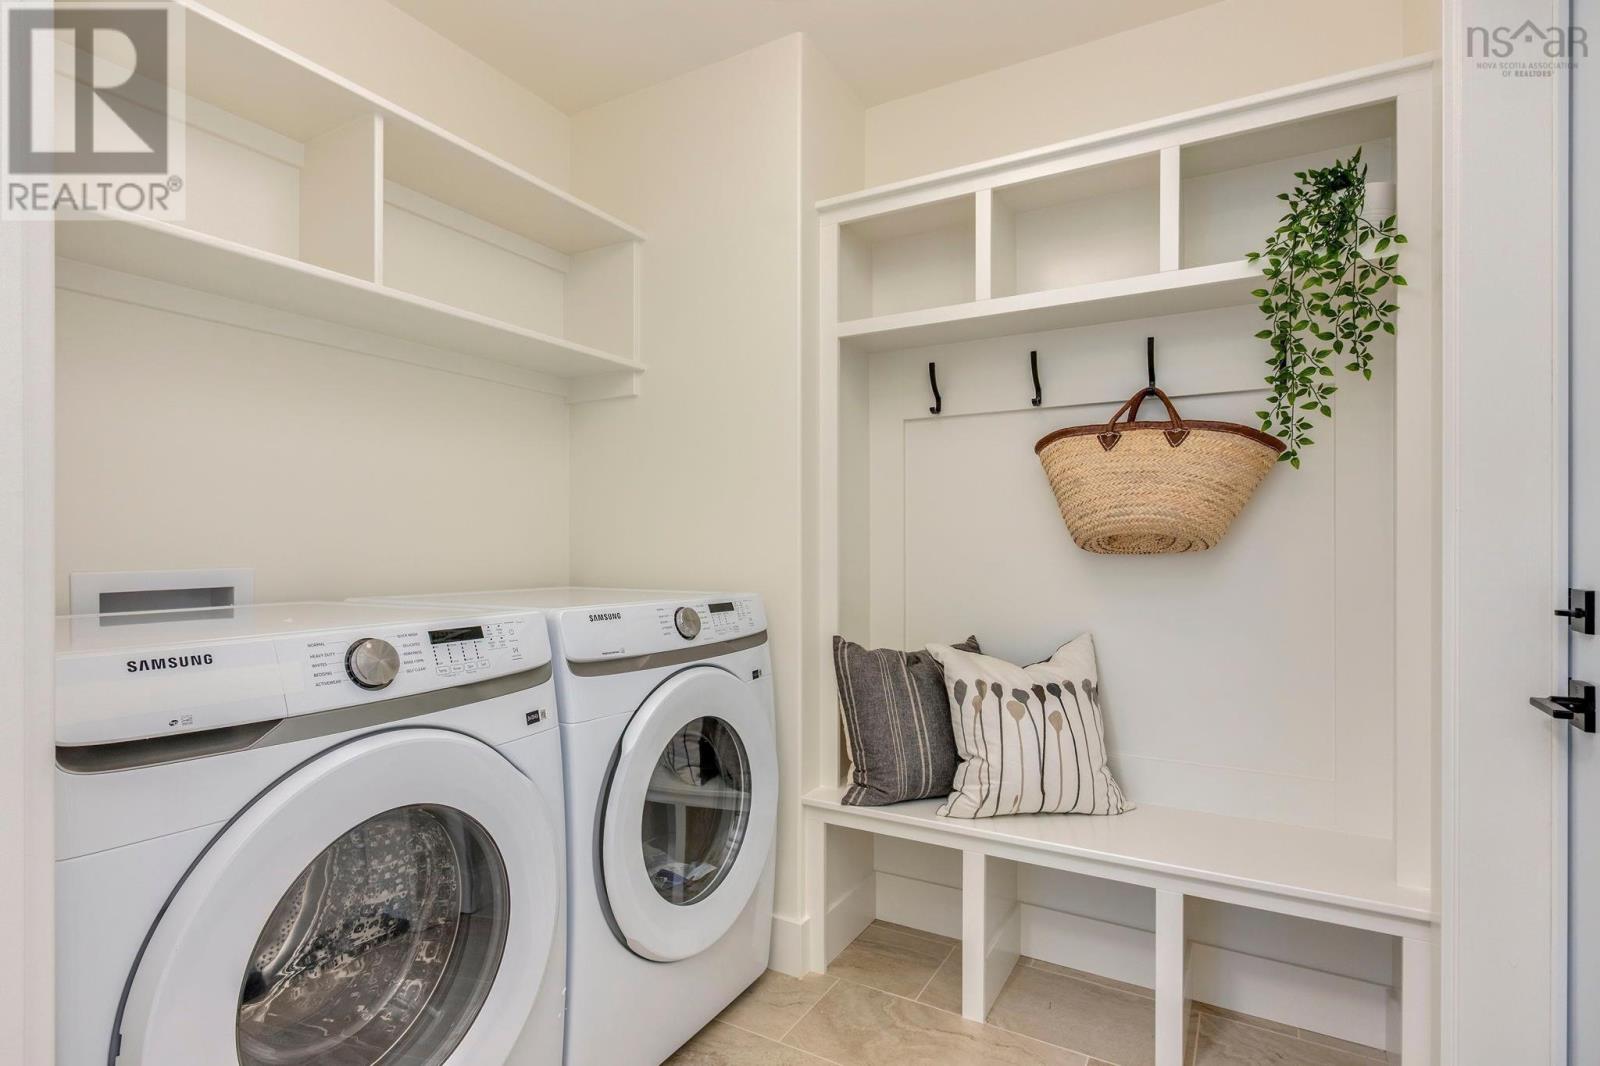
| Laundry room | 7 x 6.3 | |
| Utility room | 7 x 6.5 | |
| Other | Garage 20.11 x 11.1 |
| Primary Bedroom | 19.4 x 12.8 | |
| Other | WIC 5.9 x 8.4 | |
| 4pc Ensuite bath | 7.4 x 10.11 | |
| Living room | 15.6 x 17 | |
| Dining room | 7.7 x 10 | |
| Kitchen | 12.5 x 10 | |
| Bedroom | 13.10 x 9.8 | |
| 4pc Bathroom | 9.10 x 5.7 |
Inquire Today

Dawn Magee
 MLS® Listing data is provided by The Canadian Real Estate Association (CREA) and is deemed reliable but not guaranteed. The trademarks REALTOR®, REALTORS®, and the REALTOR® logo are controlled by CREA and identify real estate professionals who are members of CREA. The trademarks MLS®, Multiple Listing Service® and related logos are owned by CREA and identify the quality of services provided by real estate professionals who are members of CREA. Listing information is provided by participating real estate brokerages.