
Description
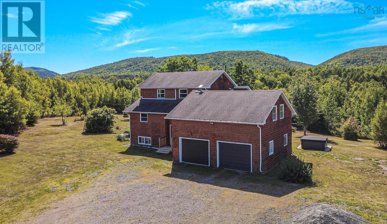
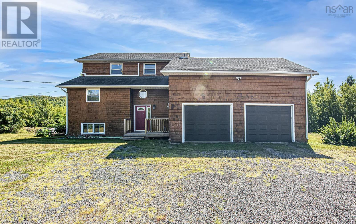
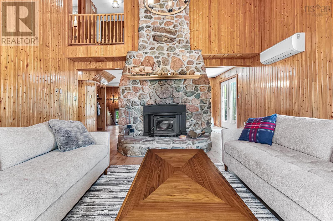
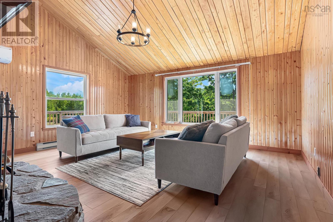
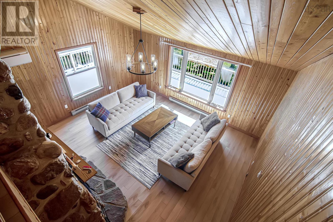
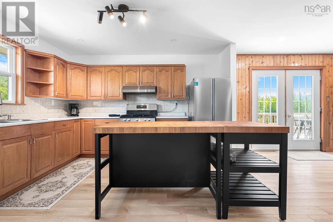
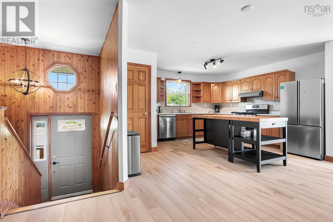
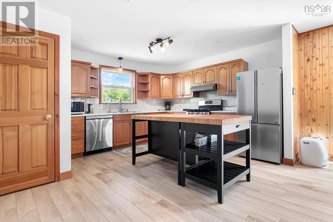
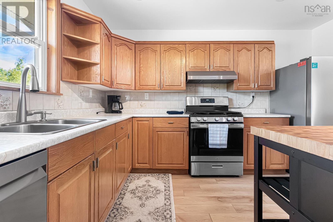
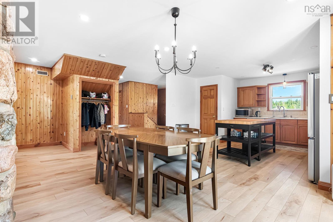
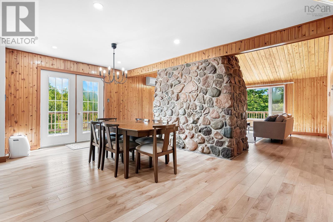
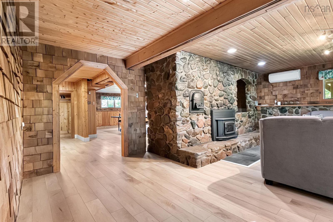
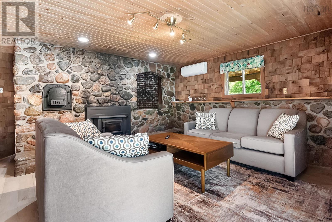
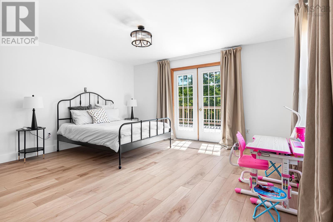
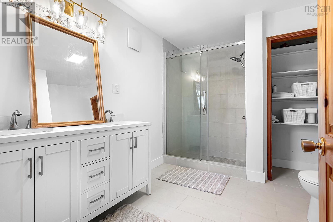
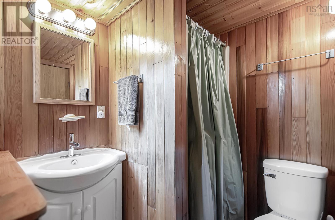
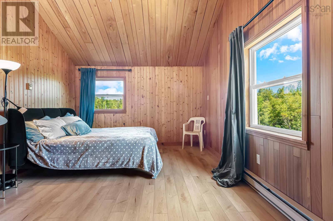
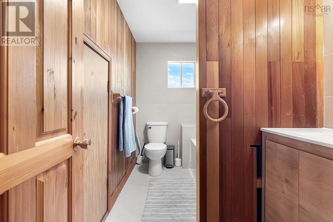
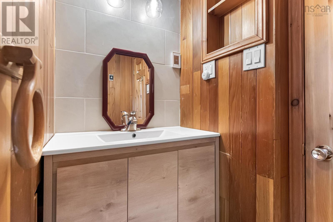
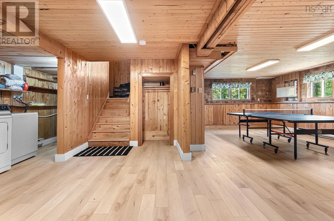
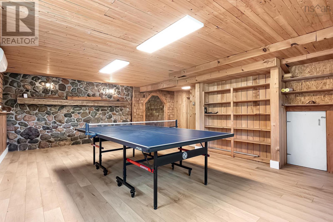
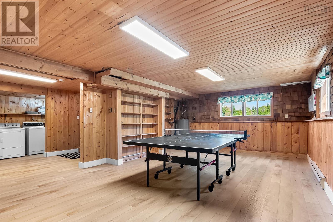
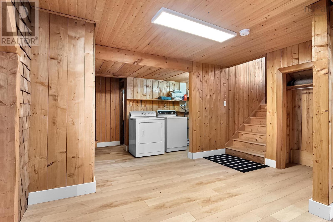
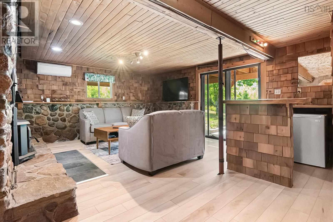
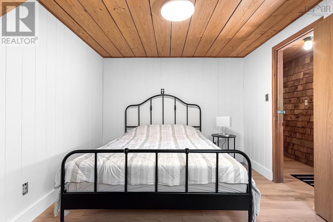
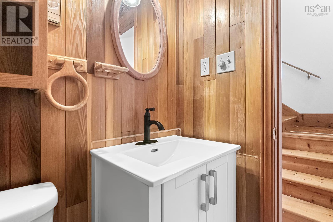
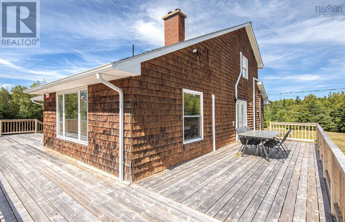
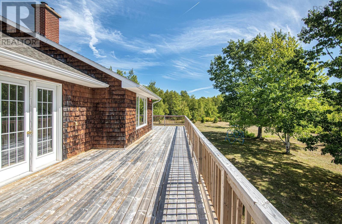
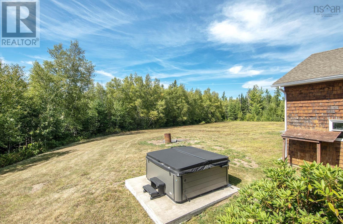
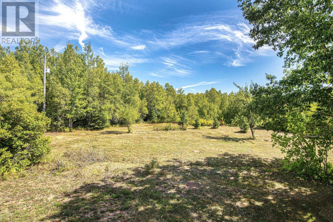
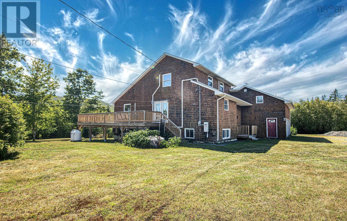
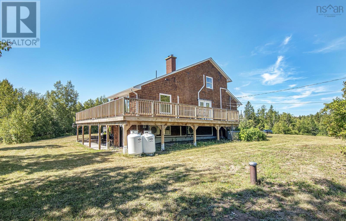
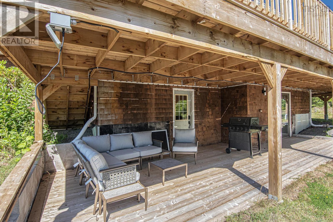
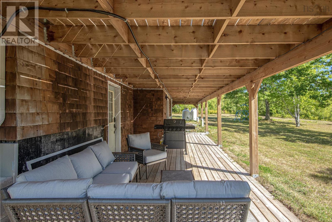
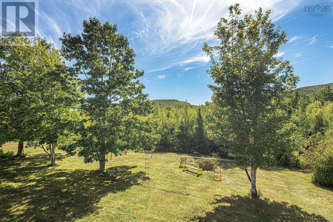
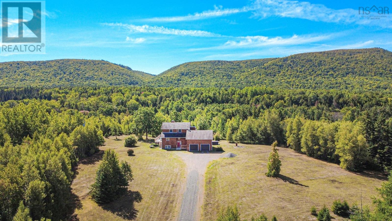
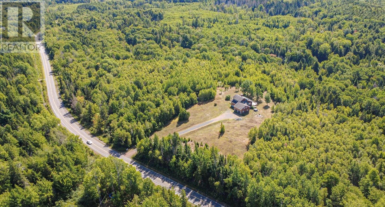
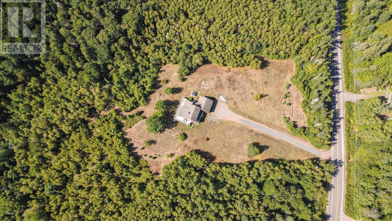
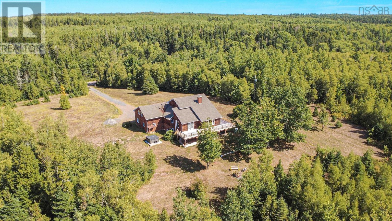
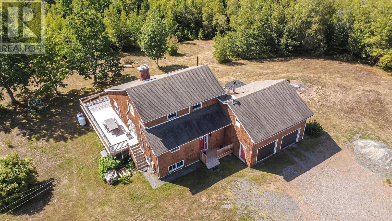
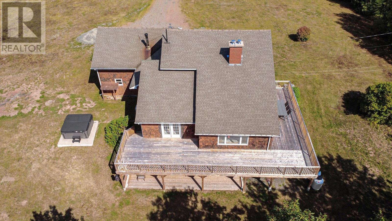
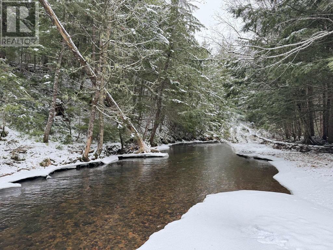
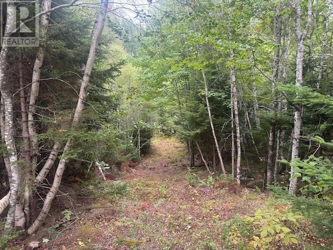
RENOVATED 2 story home near Wentworth ski hill. This stunning and updated 4-bedroom, 3,300 sq. ft. homeperfect as a year-round residence or ski cottageoffers the ultimate mountain lifestyle. Nestled on a cleared 3-acre lot surrounded by trees and breathtaking views, this property provides both privacy and convenience. The main floor features a spacious, sun-filled living room with spectacular mountain views, while the double-car attached garage ensures your vehicle stays warm and snow-free. The home also boasts an incredible rec room designed for entertaining after a day on the slopes. Located just 4 minutes from the ski hill and in the heart of Wentworths outdoor playground, youll have endless opportunities for adventure year-round. Whether you love skiing, hiking, biking, or simply soaking in the scenery, this property puts you in the center of it all. Renovations: new flooring, new bathrooms, wrap around deck and patio, hot tub, updated open concept kitchen to dining area, new appliances, wood stove inserts, ductless heat pumps, propane stove and generator and much more! Dont miss your chance to own this mountain retreatschedule your viewing today!
- ID:
- 202622291
- Category:
- Single Family
- Status:
- Active
- Living Area:
- 3303.0 square feet
- Stories:
- 2.00
- Bathrooms:
- 4
- Bathrooms (partial):
- 1
- Bedrooms:
- 4
- Lot:
- 3.02 acres
- MLS® Number:
- 202622291
- Common Interest
- Freehold
- Parcel Number:
- 25341124
- Year Built:
- 1991
- Building Type:
- House
- Community Name:
- Wentworth
- Days On Market:
- 40
- Treed
- Washer
- Refrigerator
- Hot Tub
- Dishwasher
- Stove
- Dryer
- Air Conditioned
- 3 Level
- Heat Pump
- Baseboard heaters
- Electric
- Wood
- Ductless
- Poured Concrete
- Wood shingles
- Wood siding
- Vinyl Plank
- Attached Garage
- Garage
- Gravel
- House
- Drilled Well
- Septic System
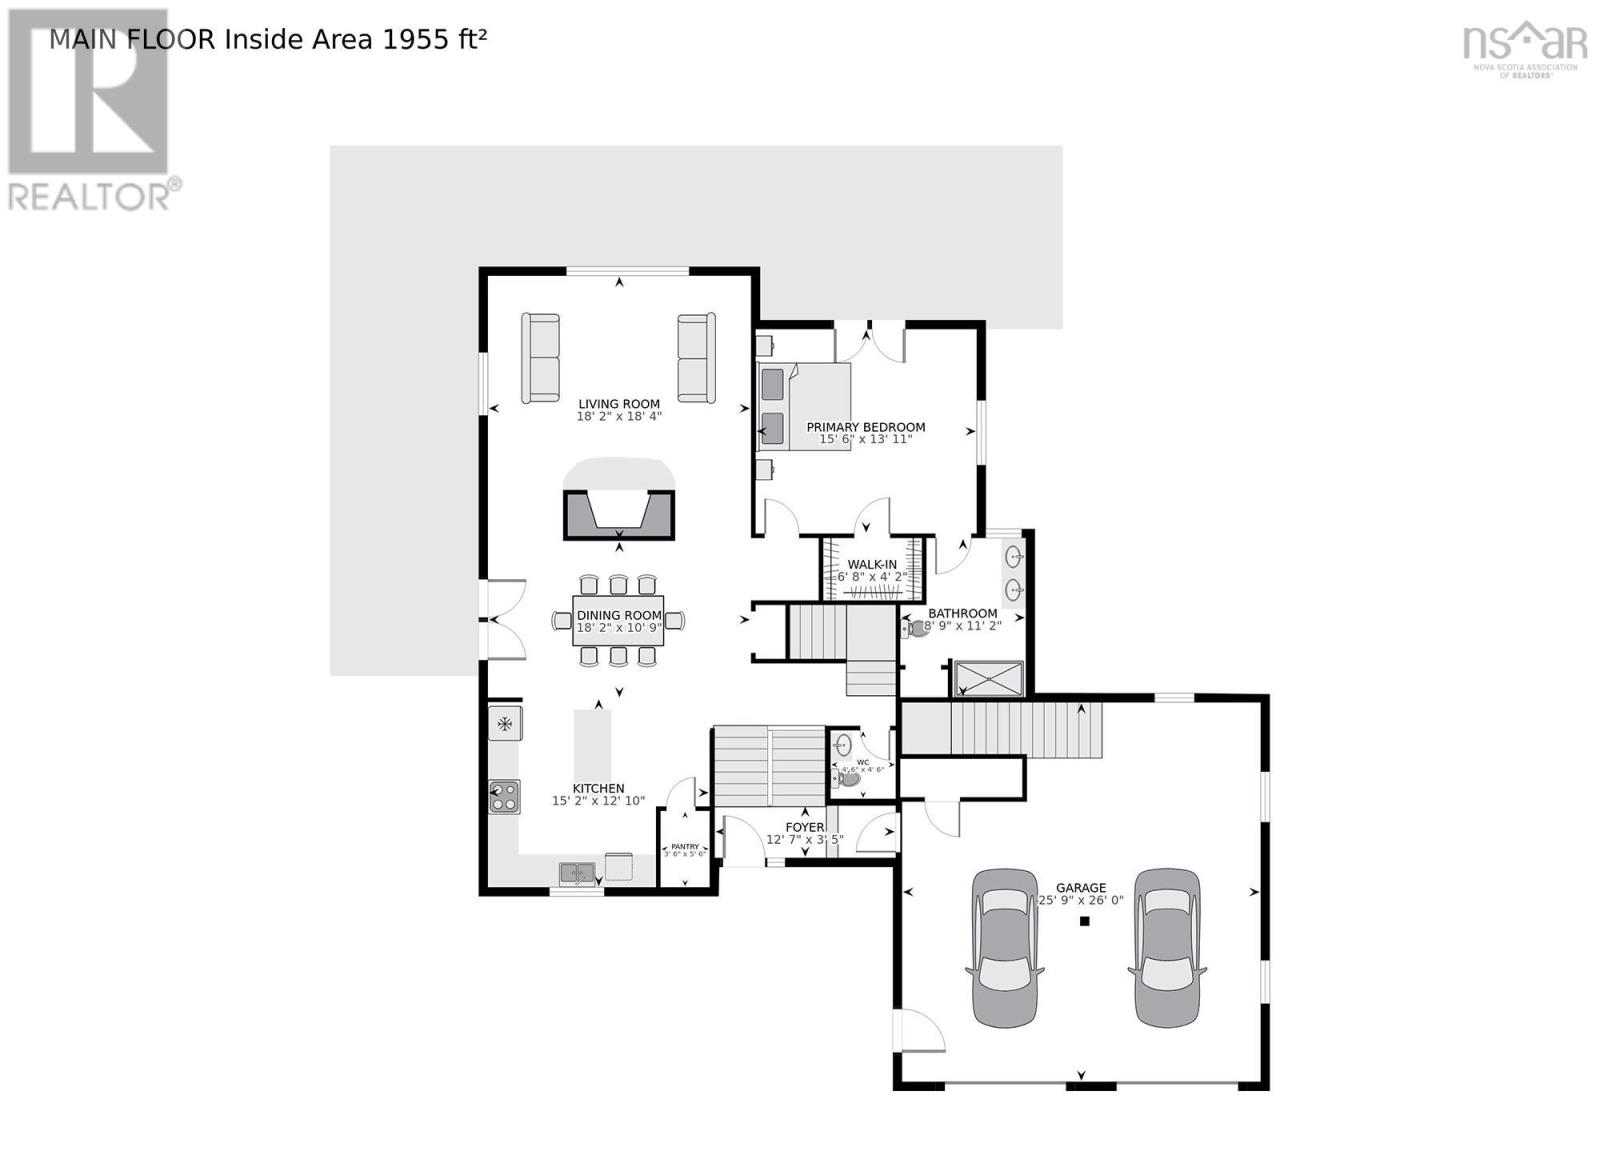
| Kitchen | 15.2.. x 12.10. | |
| Dining room | 18.2.. x 10.9. | |
| Living room | 18.2.. x 18.4. | |
| Primary Bedroom | 15.6.. x 13.11. | |
| 3pc Bathroom | 8.9.. x 11.2. | |
| 2pc Bathroom | 4.6.. x 4.6. | |
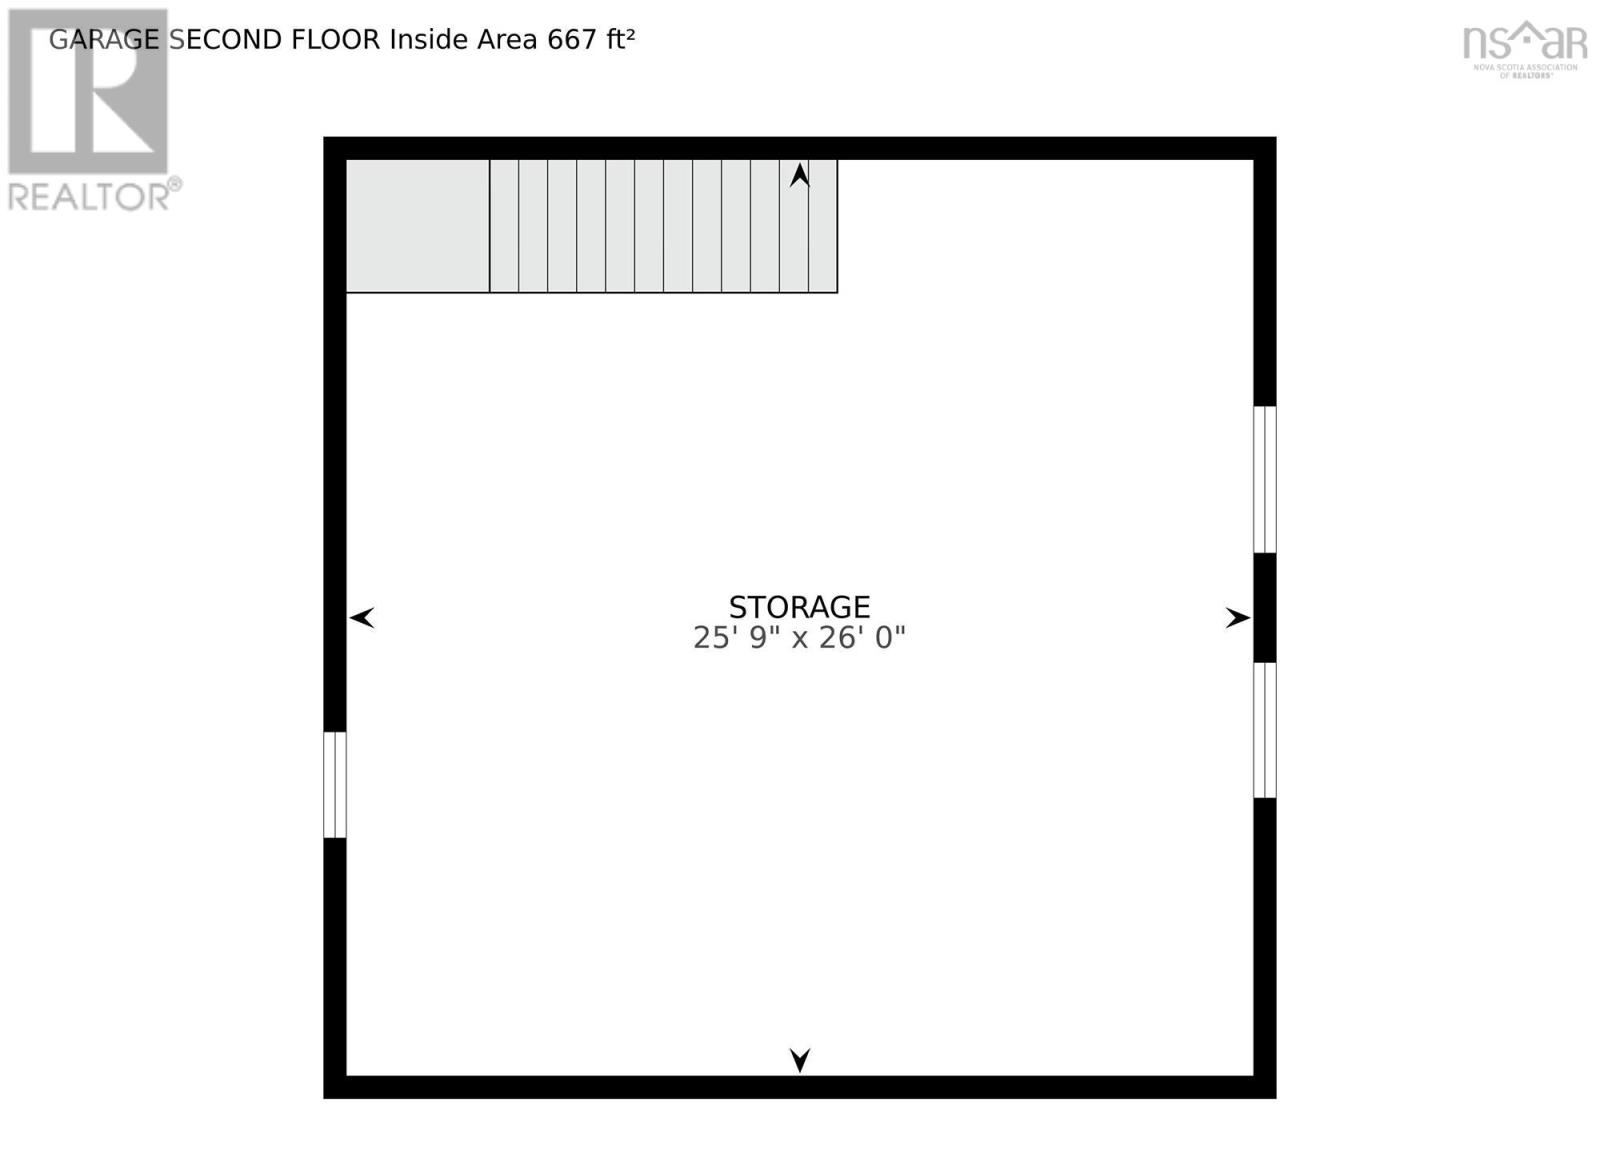
| Other | Garage 25.9.. x 26.0. |
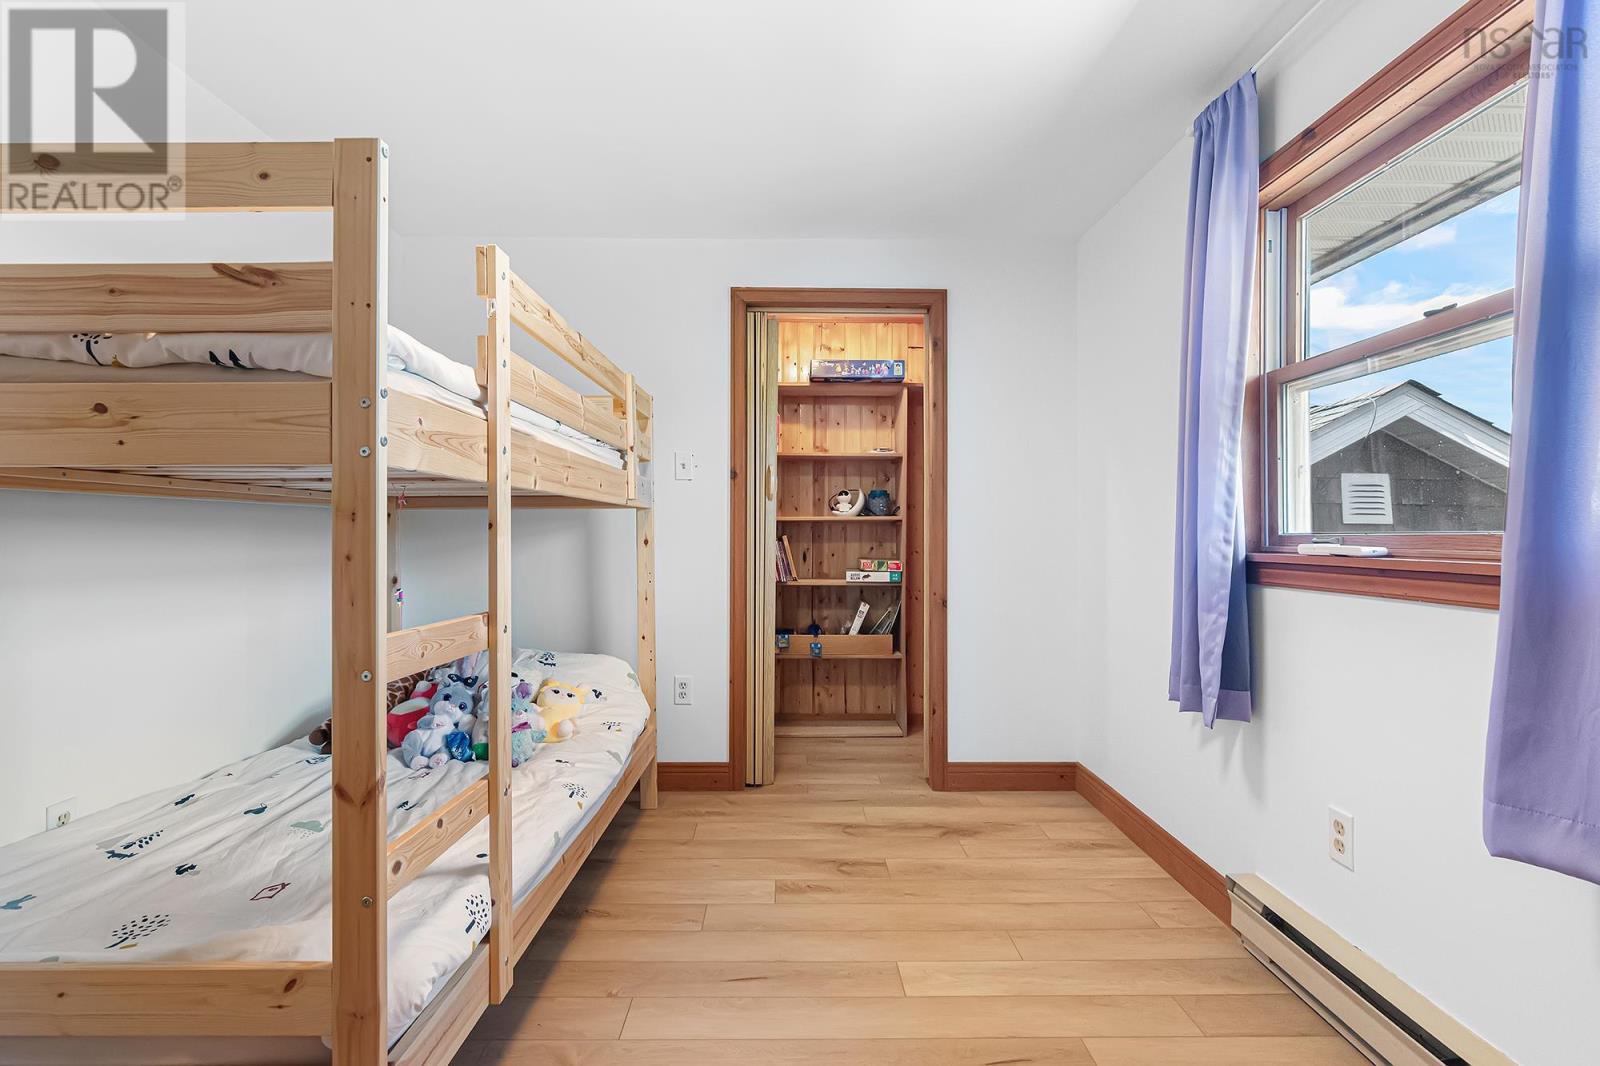
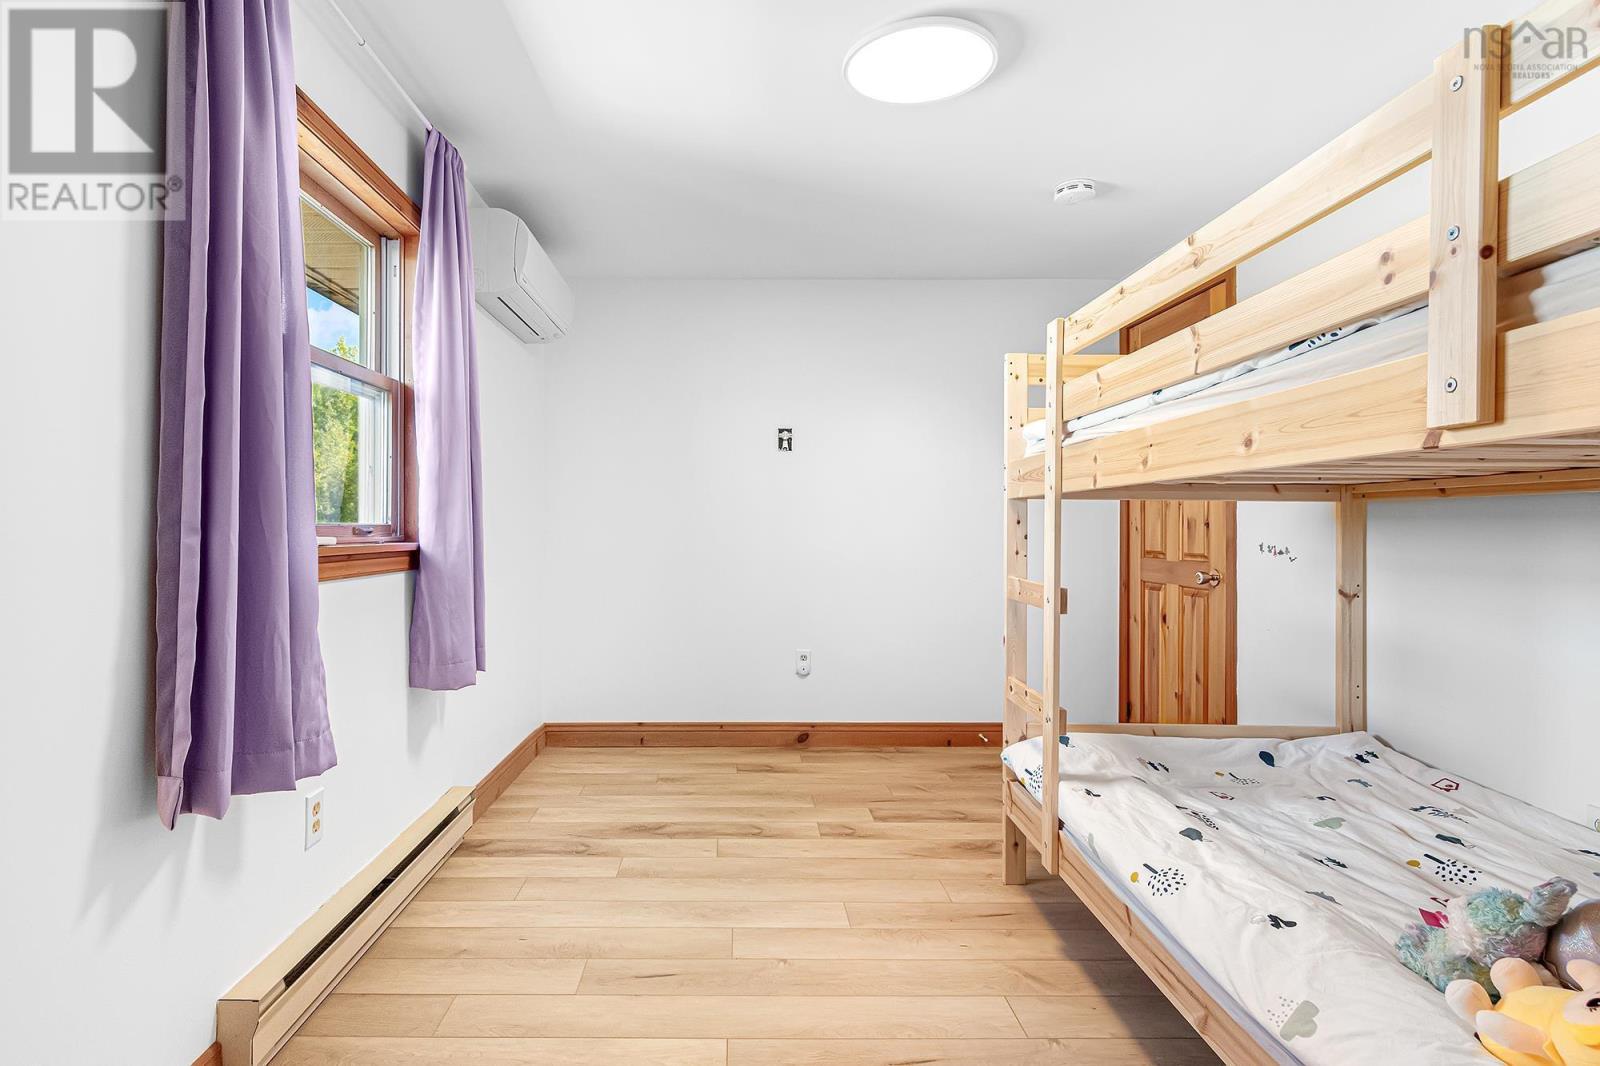
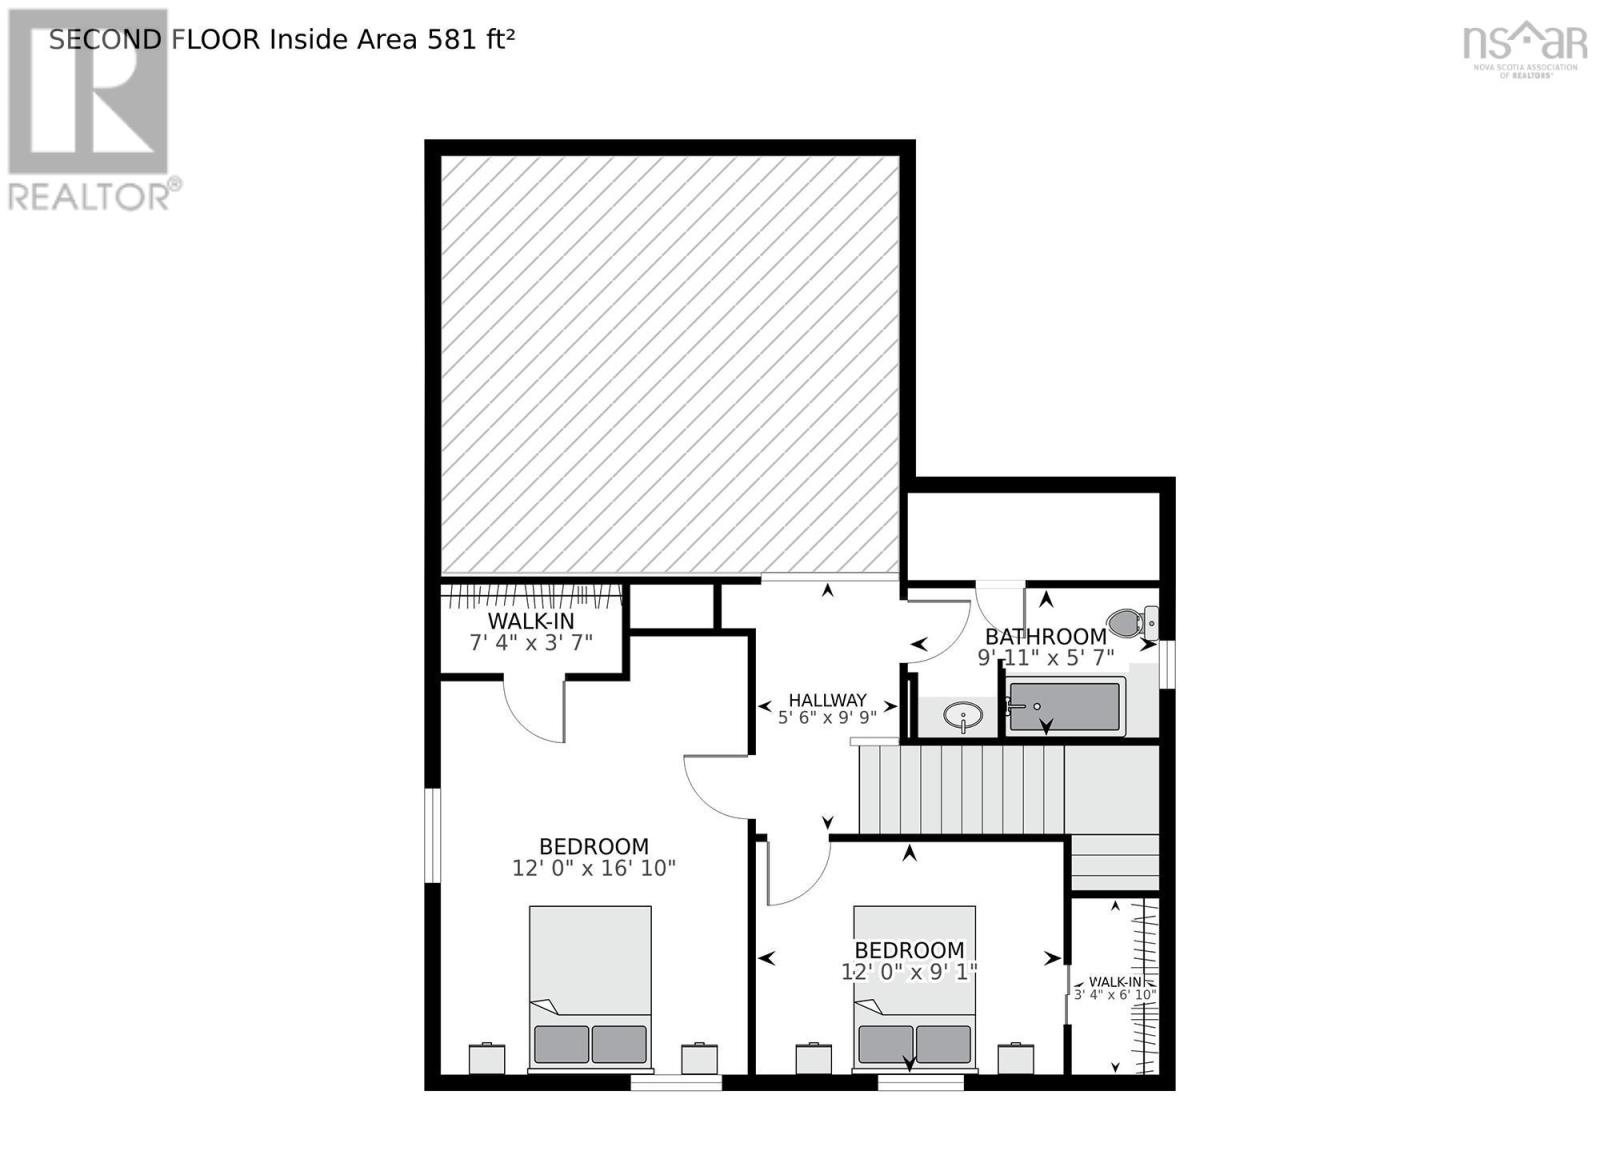
| Bedroom | 12.0.. x 9.1. | |
| 3pc Bathroom | 9.11.. x 5.7. | |
| Bedroom | 12.0.. x 16.10. |
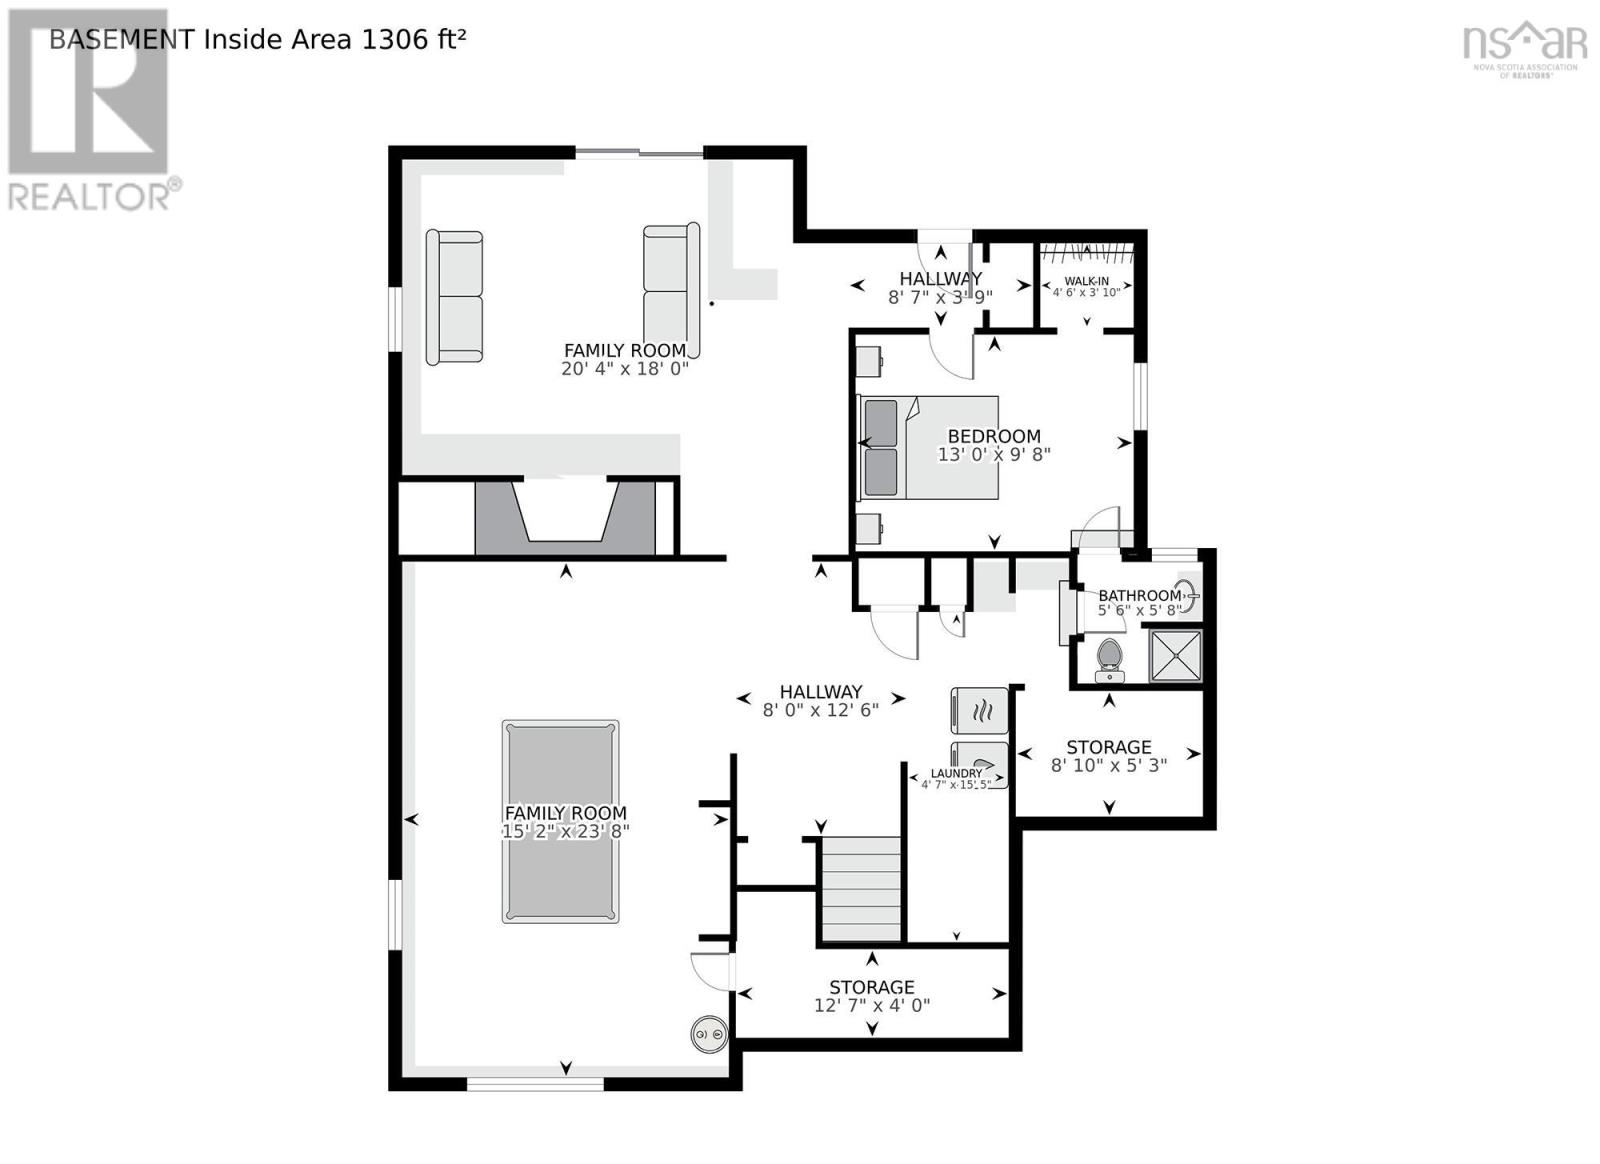
| Laundry room | 4.7.. x 15.5. | |
| Family room | 15.2.. x 23.8. | |
| Storage | 8.10.. x 5.3. | |
| Storage | 12.7.. x 4.0. | |
| Family room | 20.4.. x 18.0. | |
| Bedroom | 13.0.. x 9.8. | |
| 3pc Bathroom | 5.6.. x 5.8. |
Inquire Today

Dawn Magee
 MLS® Listing data is provided by The Canadian Real Estate Association (CREA) and is deemed reliable but not guaranteed. The trademarks REALTOR®, REALTORS®, and the REALTOR® logo are controlled by CREA and identify real estate professionals who are members of CREA. The trademarks MLS®, Multiple Listing Service® and related logos are owned by CREA and identify the quality of services provided by real estate professionals who are members of CREA. Listing information is provided by participating real estate brokerages.