
Description
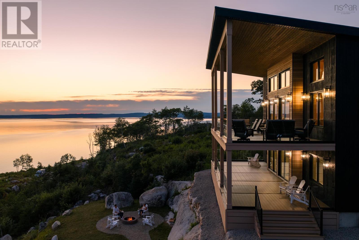
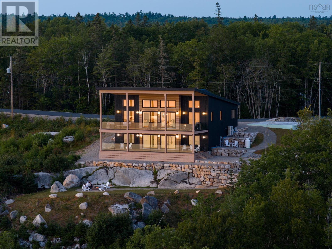
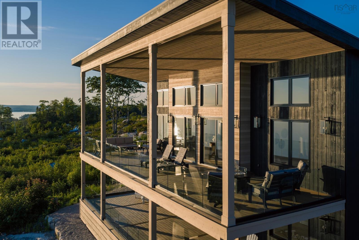
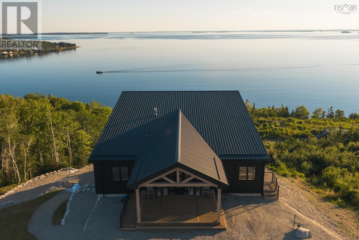
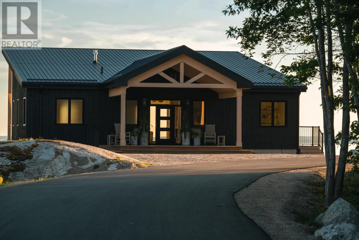
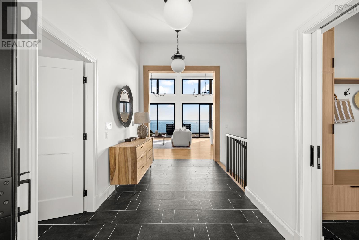
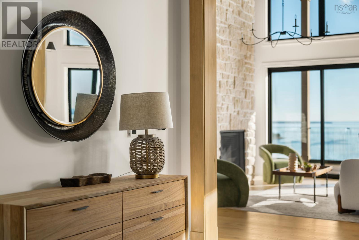
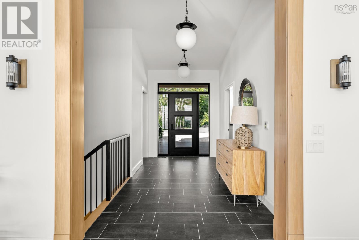
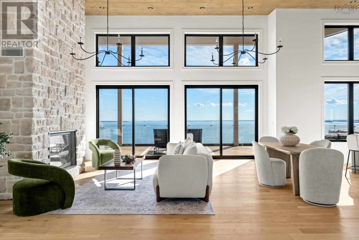
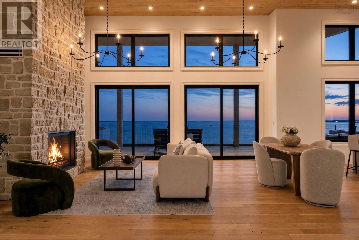
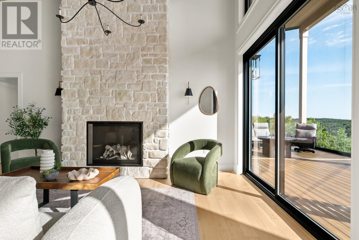
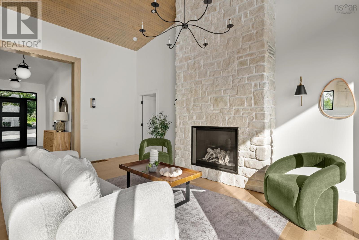
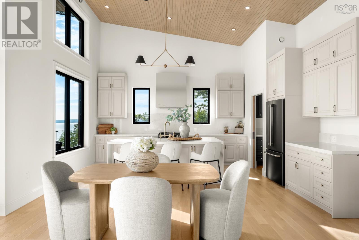
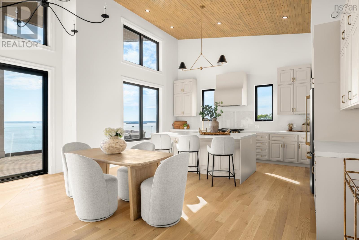
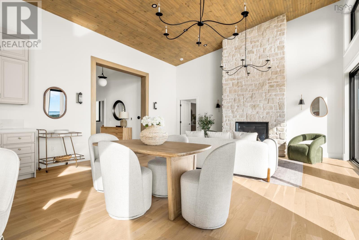
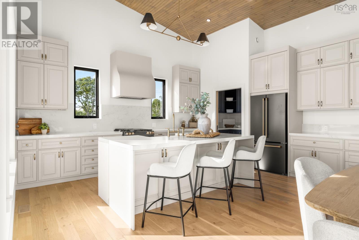
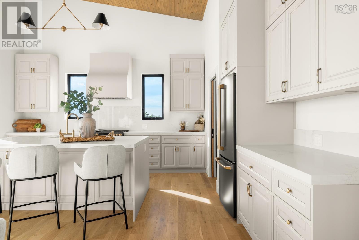
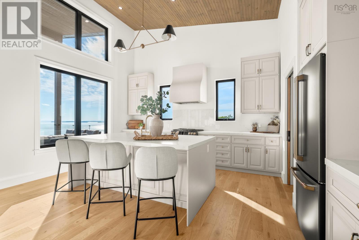
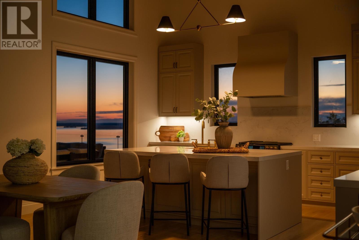
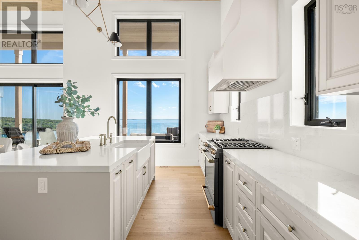
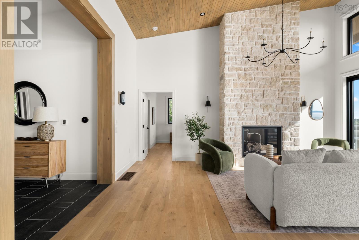
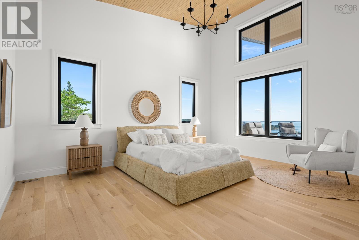
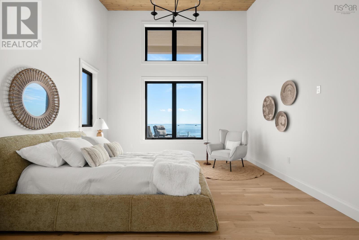
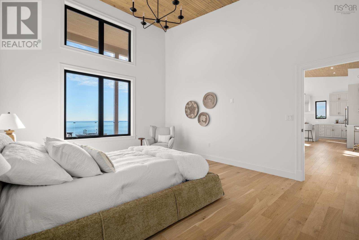
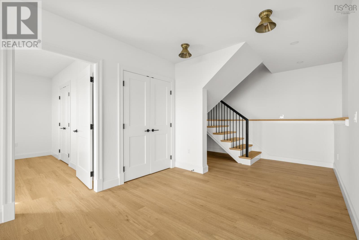
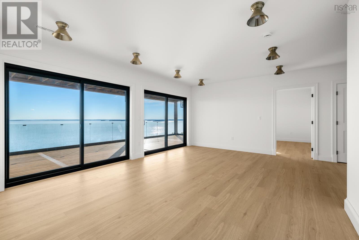
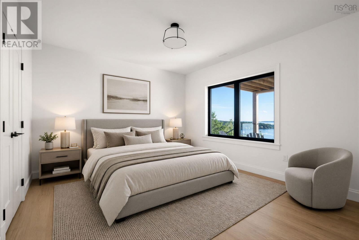
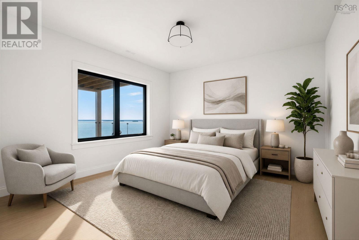
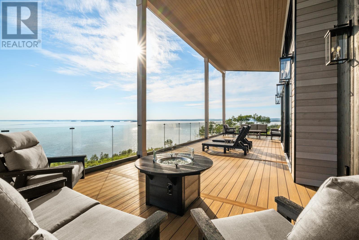
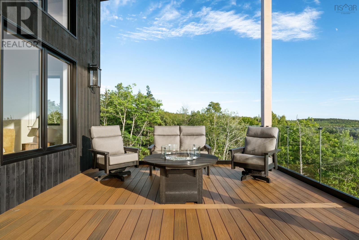
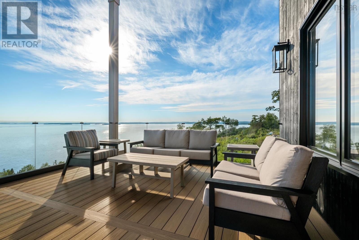
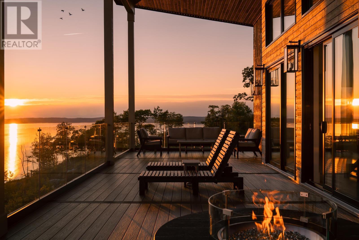
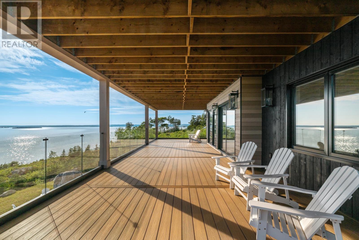
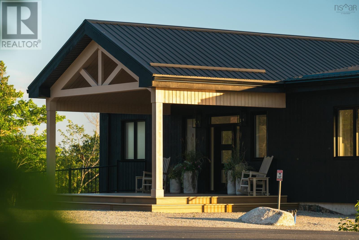
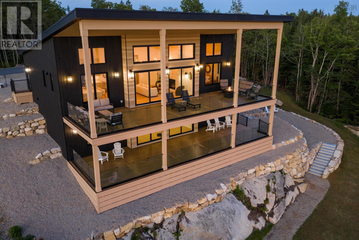
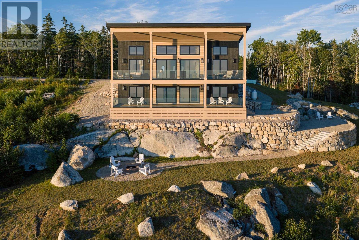
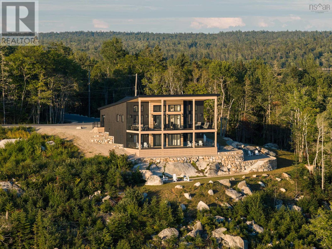
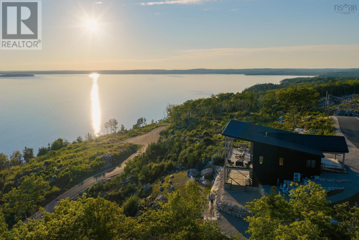
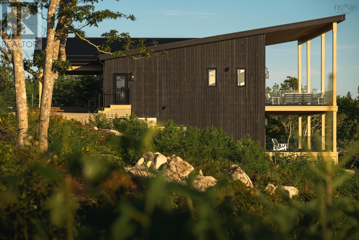
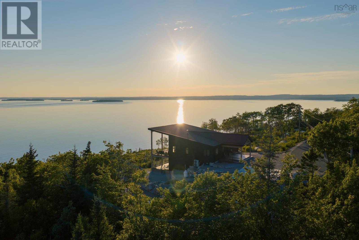
Pelagosan ode to the ancient Greek word for the sea, referring to the vast, open oceanis a spectacular new custom build nestled seamlessly into the rugged coastline of Bowens Brook, an exclusive seaside community. Offering unmatched, elevated westerly views and striking sunsets, the home is firmly anchored into a steep incline utilizing massive natural granite boulders and a sophisticated tiered system of stone retaining walls. While the size is understated from the initial approach, the welcoming covered porch creates a sense of anticipation, leading to a grand foyer that immediately reveals breathtaking views of the ocean beyond. The homes interior offers a neutral color palette enhanced with warm wood accents, timeless custom tile, and cohesive engineered hardwood flooring, creating a cozy yet modern space. Built using quality materials that will last a lifetime, Pelagos is clad in matte black vertical Cape Cod wood siding with a standing seam steel roof and composite trims, presenting a bold, contemporary contrast against the light-coloured natural stone and surrounding forest. Complementing the main residence is a new double detached garage thoughtfully designed and finished to match the contemporary architecture of Pelagos. This property is just 10 minutes from the full-service East River Shipyard marina, minutes to the white sands of Meisners and Bayswater beaches, and 15 minutes to golf, sailing, and dining in Chester, all within an easy commute to Halifax.
- ID:
- 202622237
- Category:
- Single Family
- Status:
- Active
- Living Area:
- 2658.0 square feet
- Stories:
- 1.00
- Bathrooms:
- 3
- Bathrooms (partial):
- 1
- Bedrooms:
- 3
- Lot:
- 1.5512 acres
- MLS® Number:
- 202622237
- Common Interest
- Freehold
- Parcel Number:
- 60721016
- Building Type:
- House
- Community Name:
- East River Point
- Days On Market:
- 41
- Ocean view
- View of water
- Sloping
- Balcony
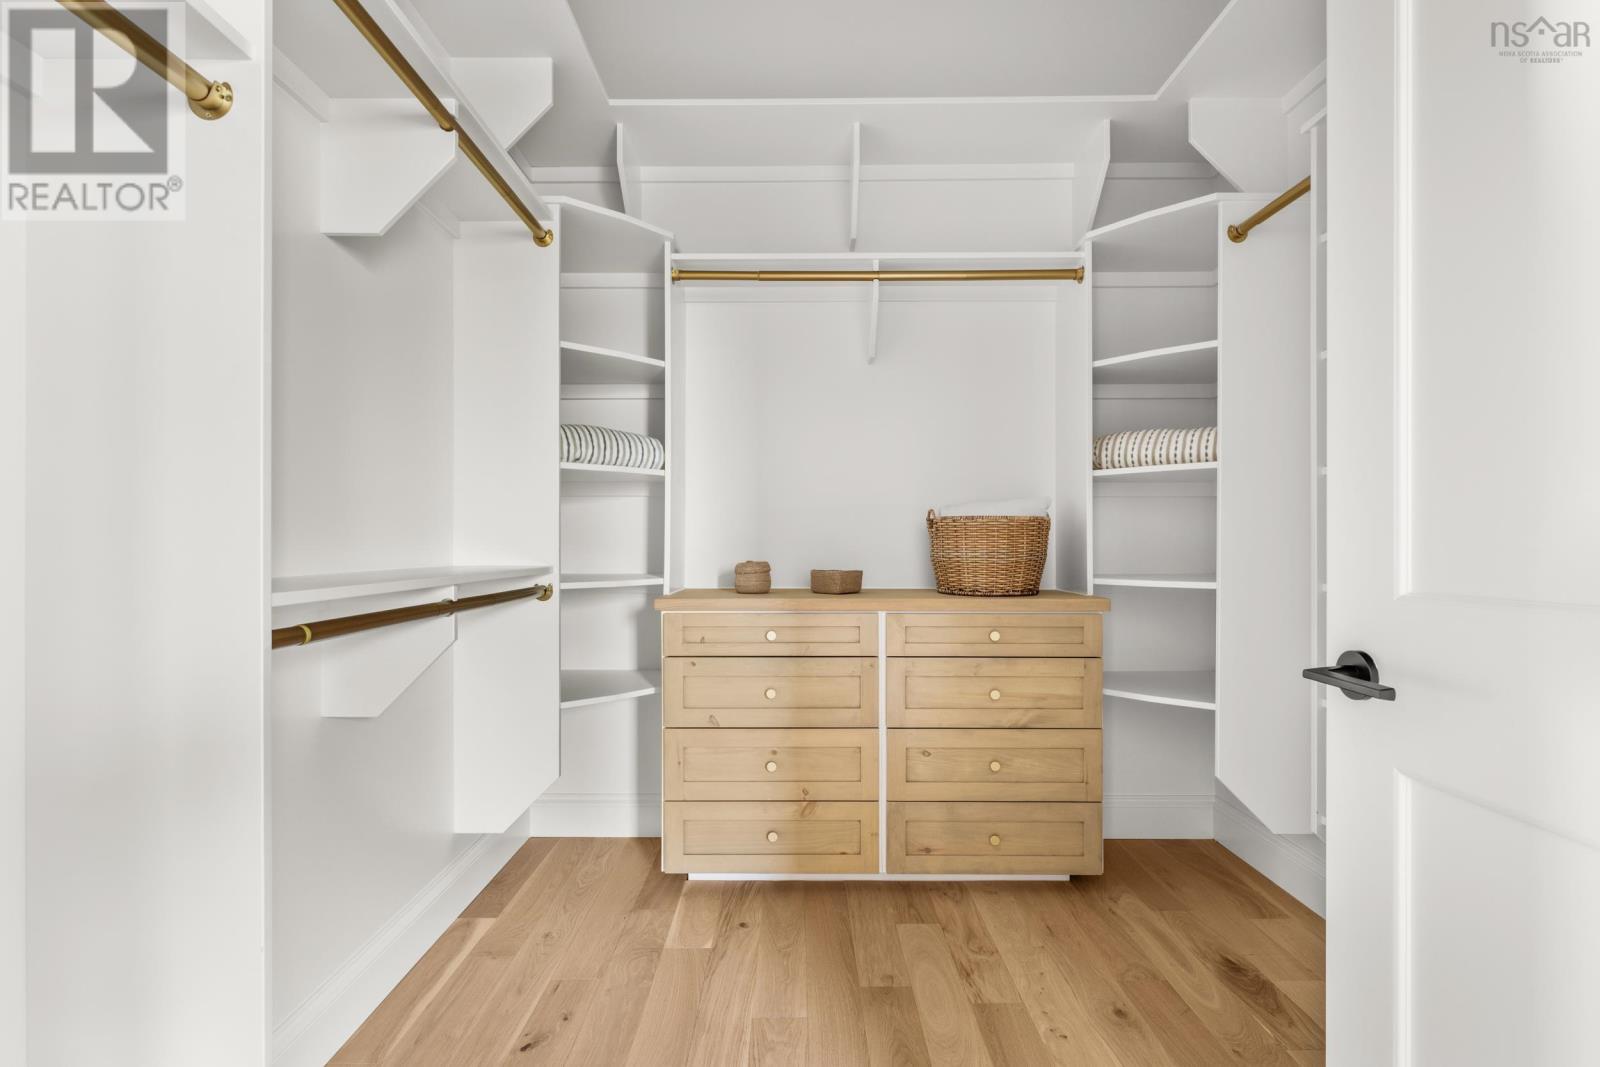
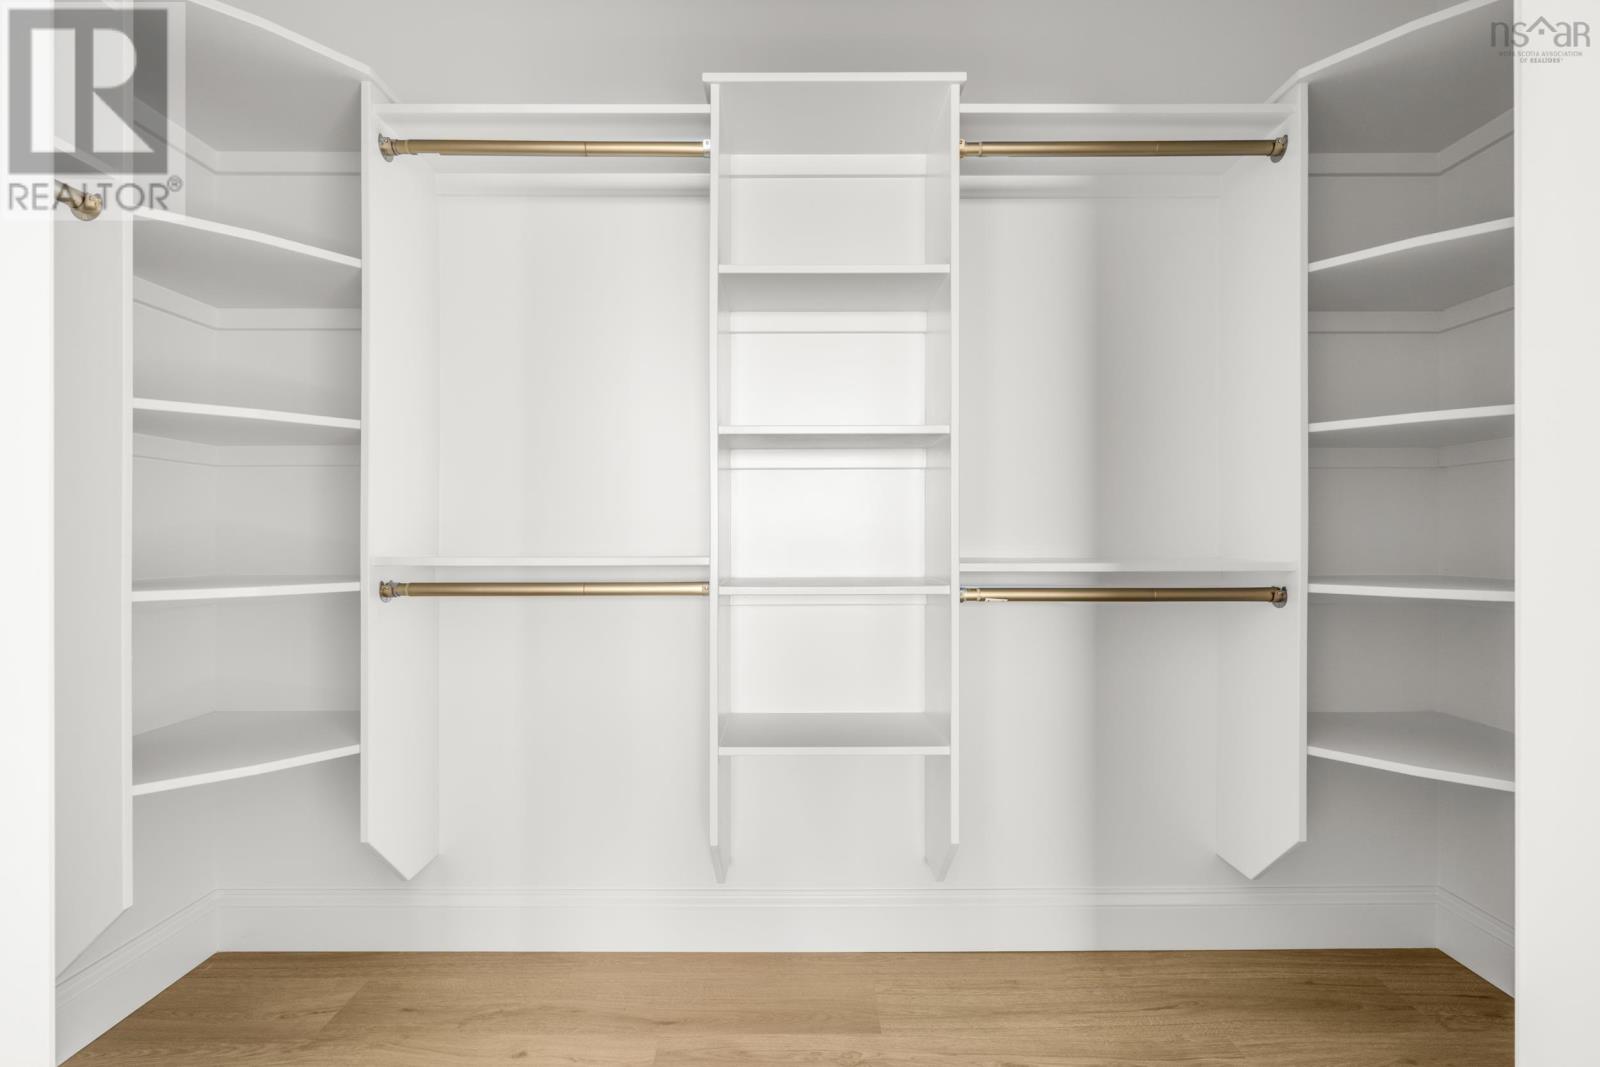
- Walk-In Closet
- School Bus
- Washer
- Refrigerator
- Range - Gas
- Dishwasher
- Dryer
- Wall unit
- Heat Pump
- Contemporary
- 2 Level
- Heat Pump
- In Floor Heating
- Electric
- Propane
- Poured Concrete
- Crawl space
- Wood siding
- Tile
- Engineered hardwood
- Parking Space(s)
- Gravel
- House
- Drilled Well
- Septic System
| Foyer | 8 x 15.5 | |
| 2pc Bathroom | 5.5 x 6.4 | |
| Living room | 12.8 x 18.7 | |
| Dining room | 8.9 x 18.7 | |
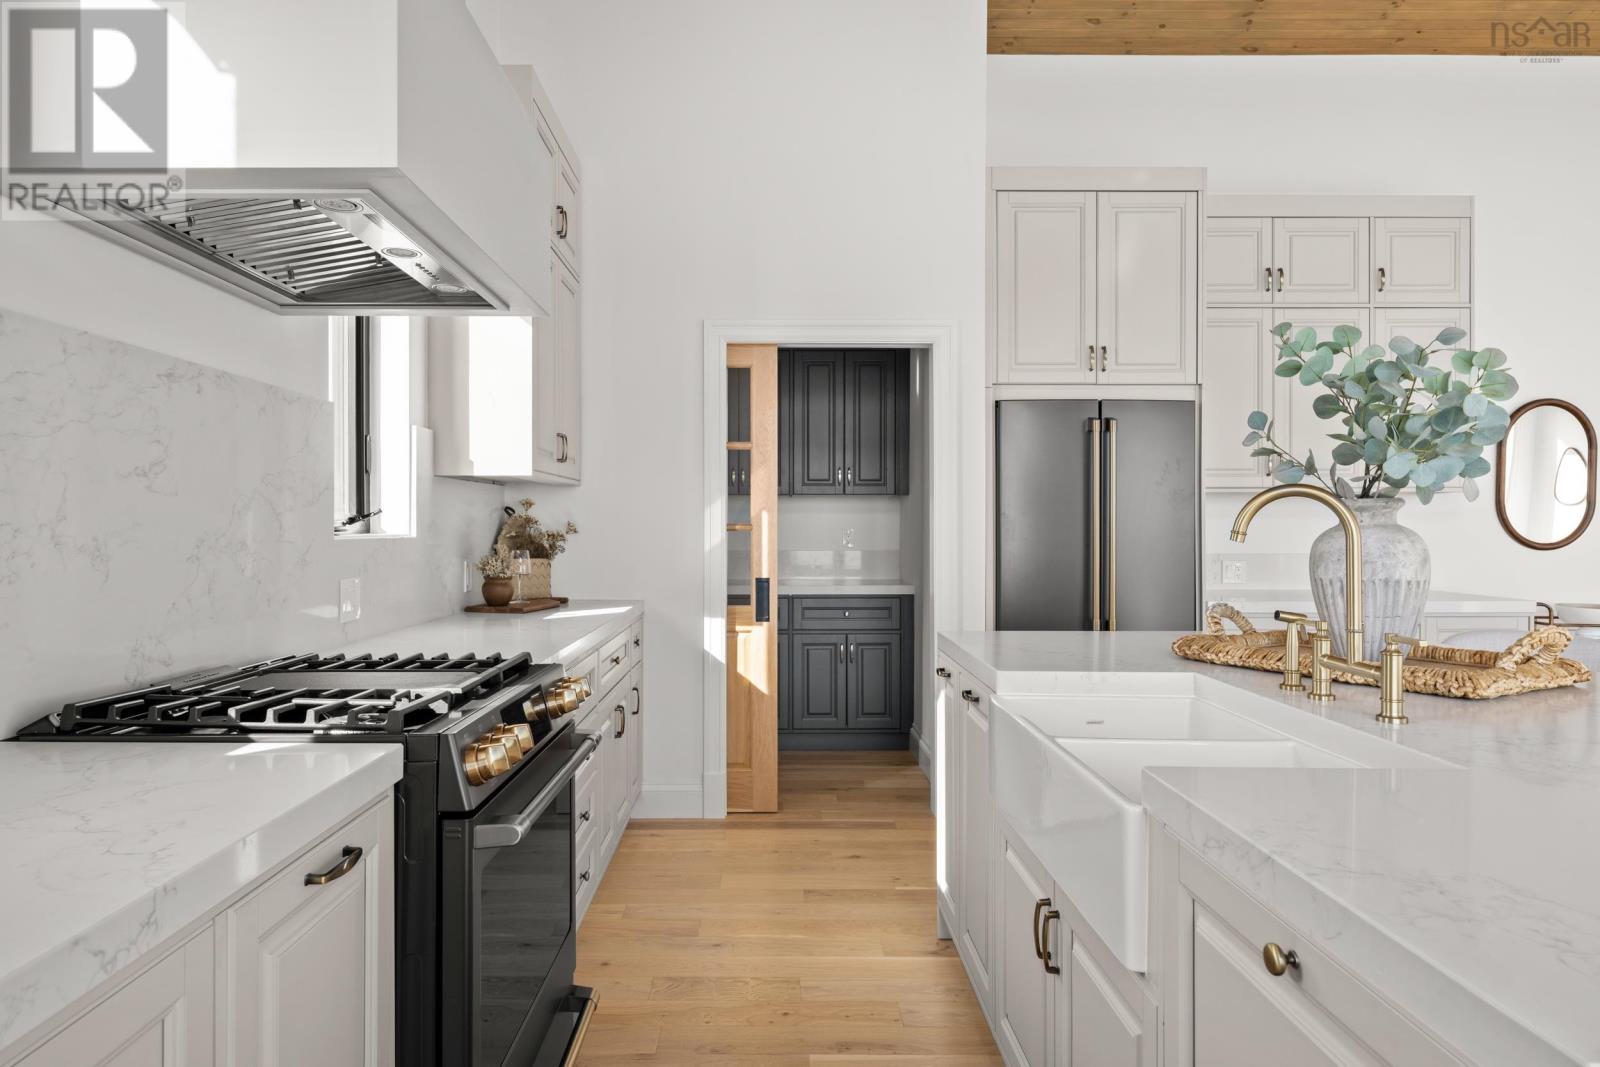
| Kitchen | 11.2 x 17.4 | |
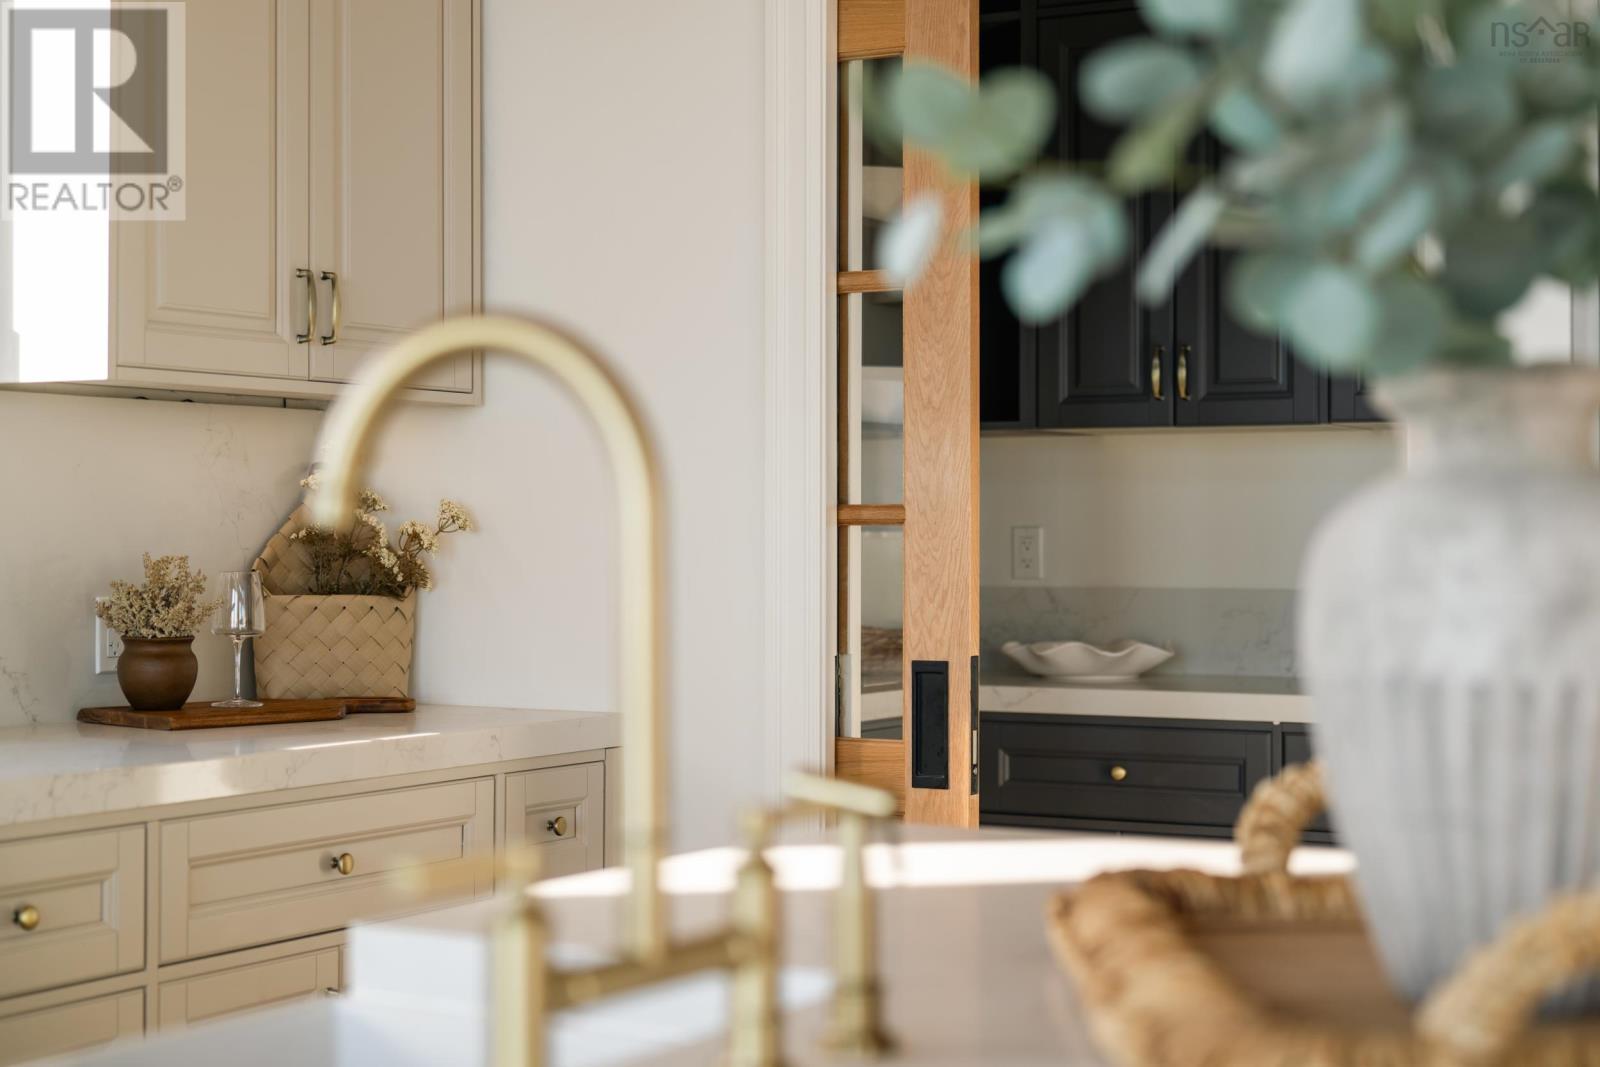
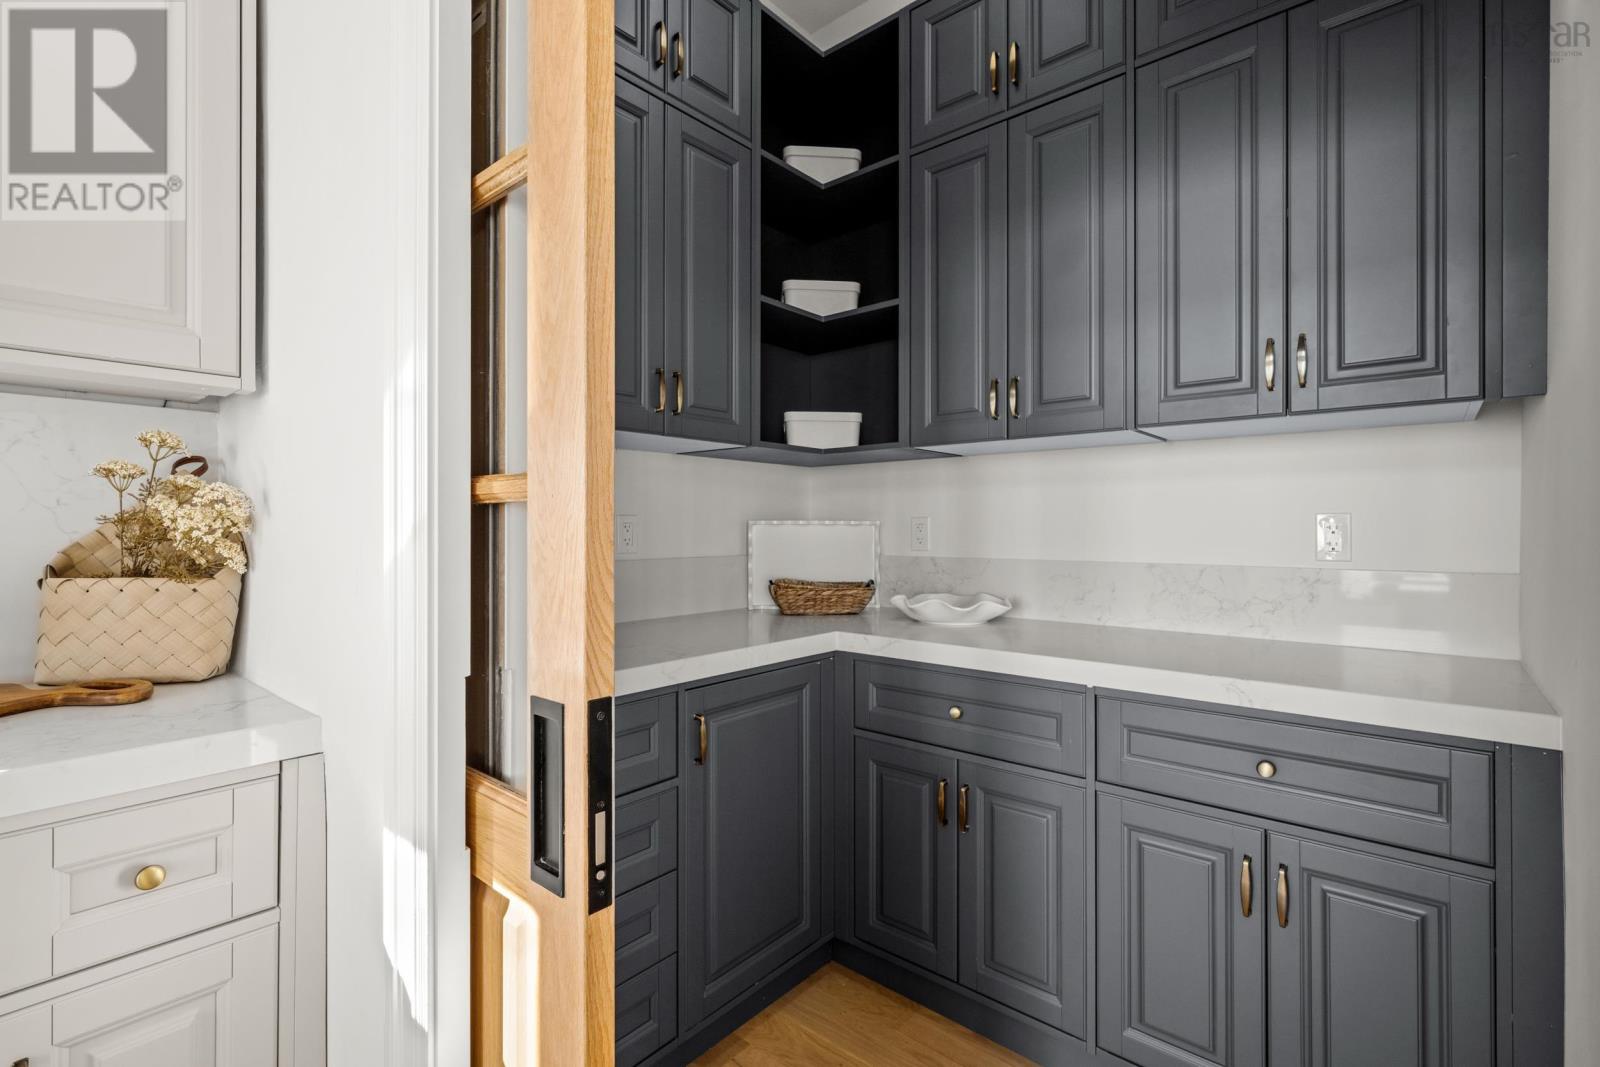
| Other | pantry 6.7 x 5.4 | |
| Primary Bedroom | 13.9 x 17.4 | |
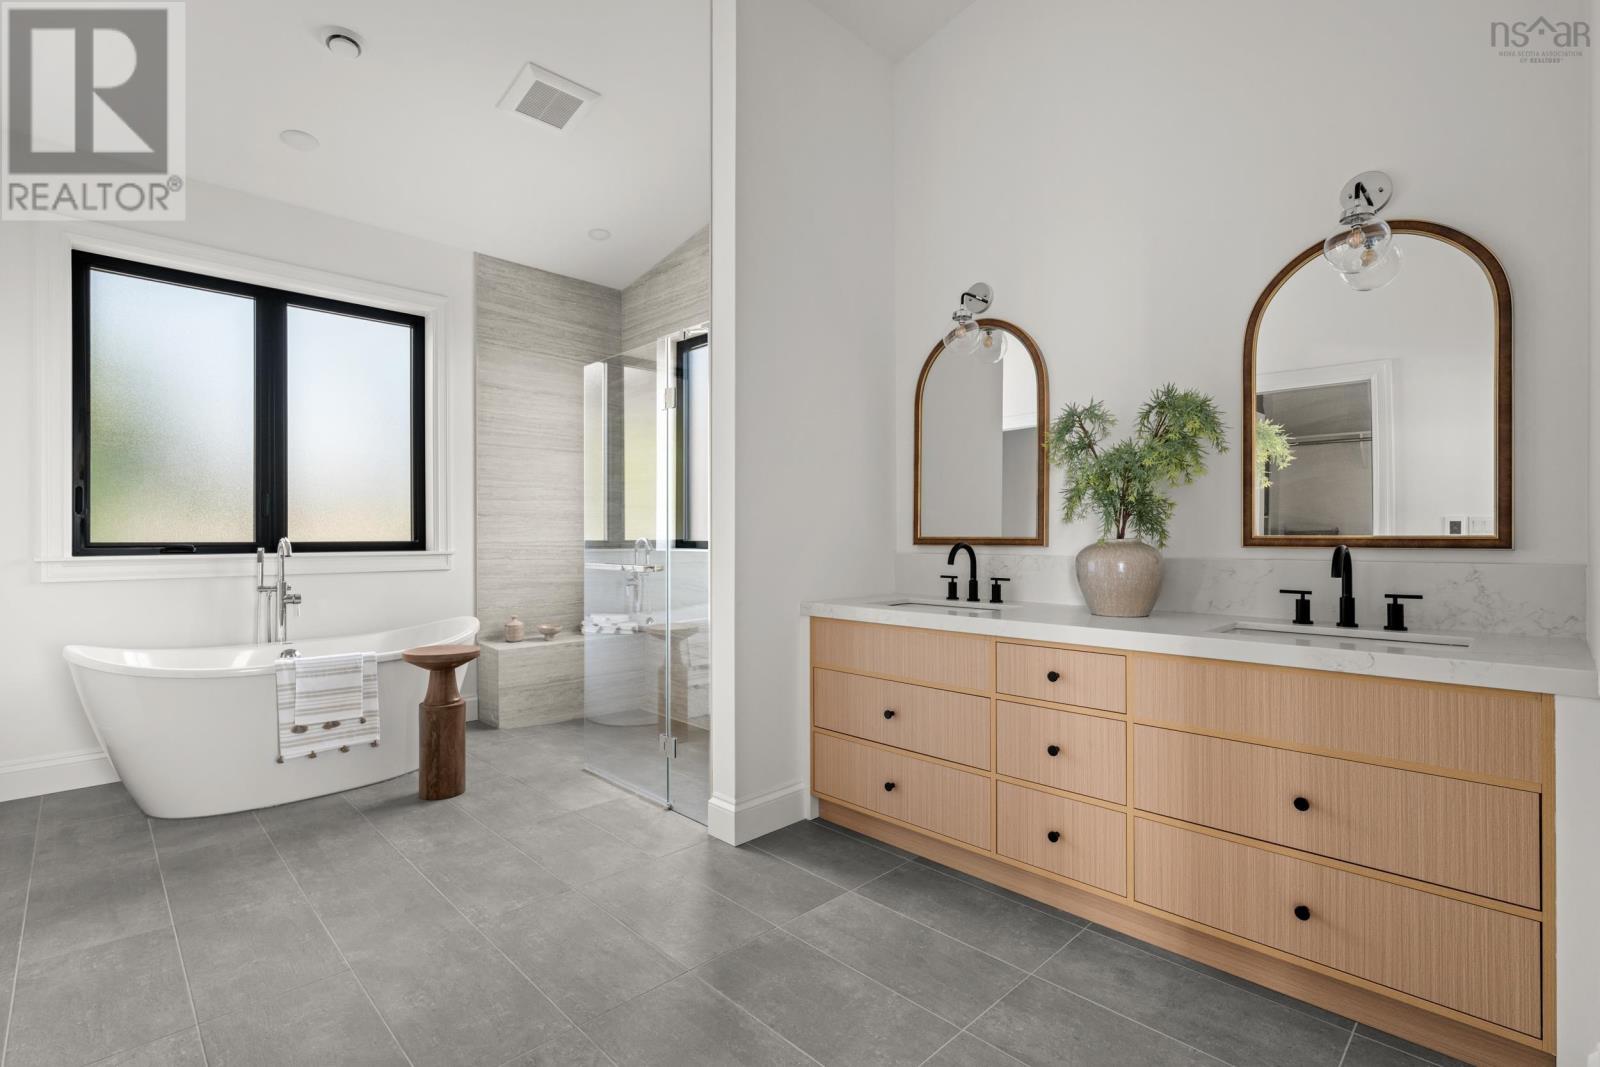
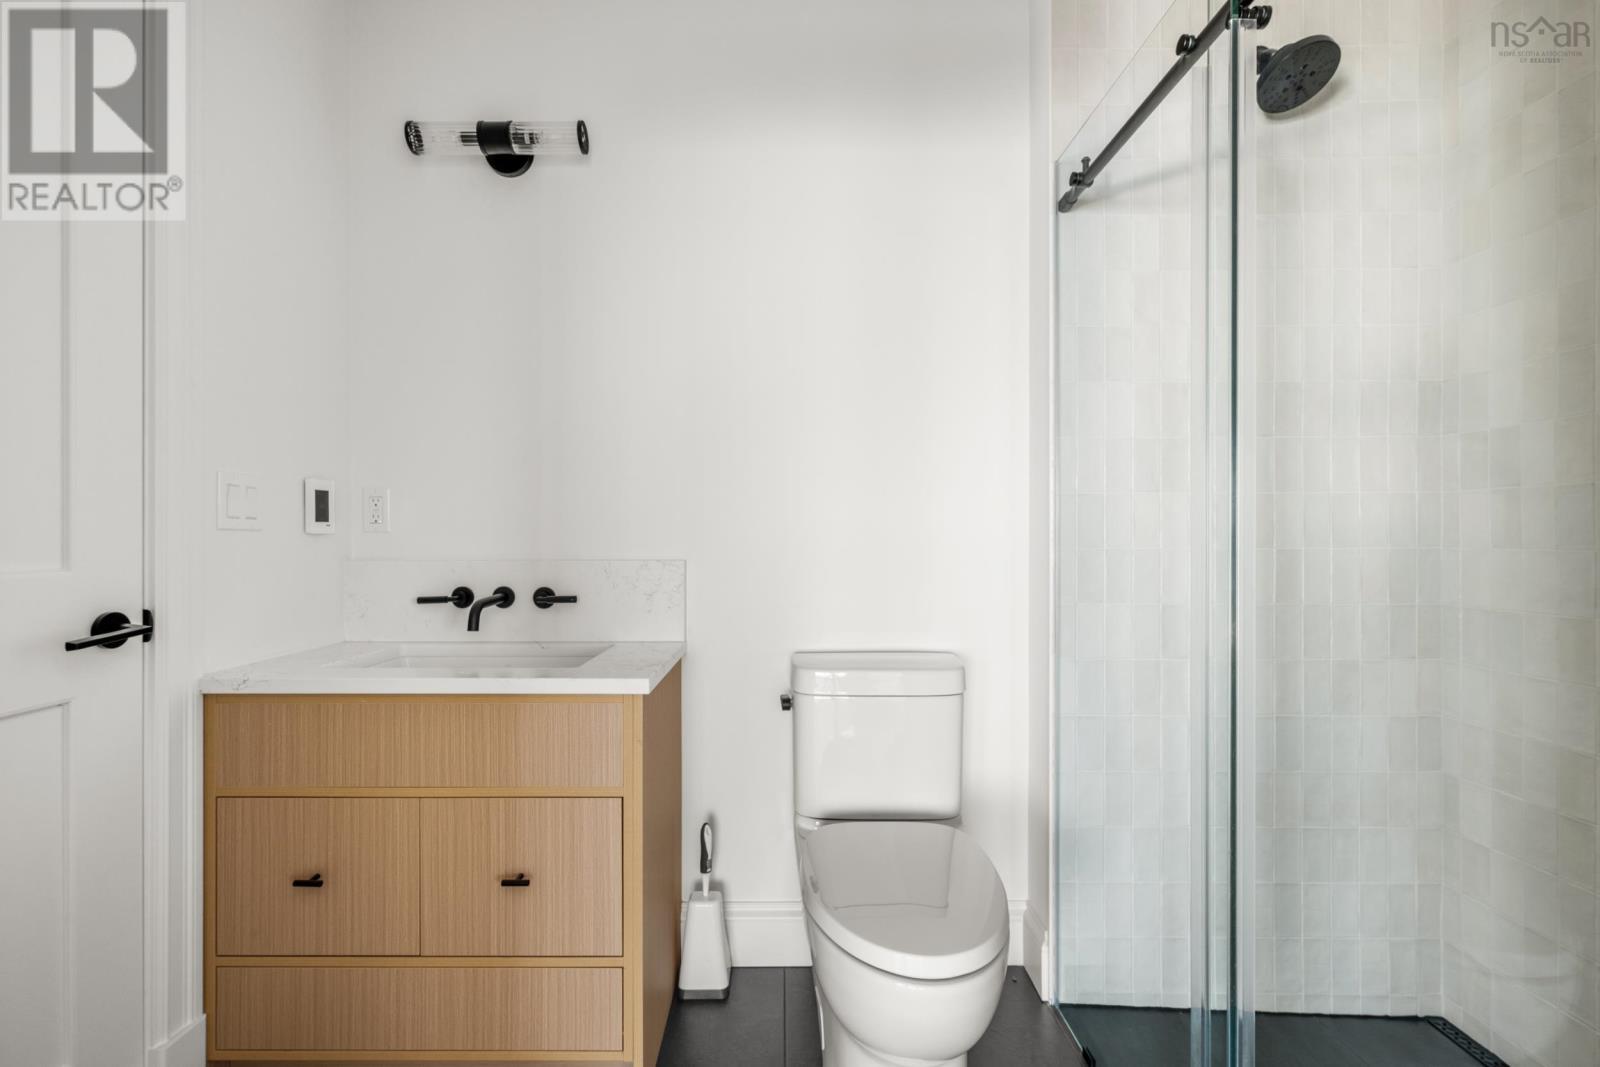
| 3pc Ensuite bath | 11.3 x 15.5 | |
| 1pc Ensuite bath | 3.3 x 8.7 | |
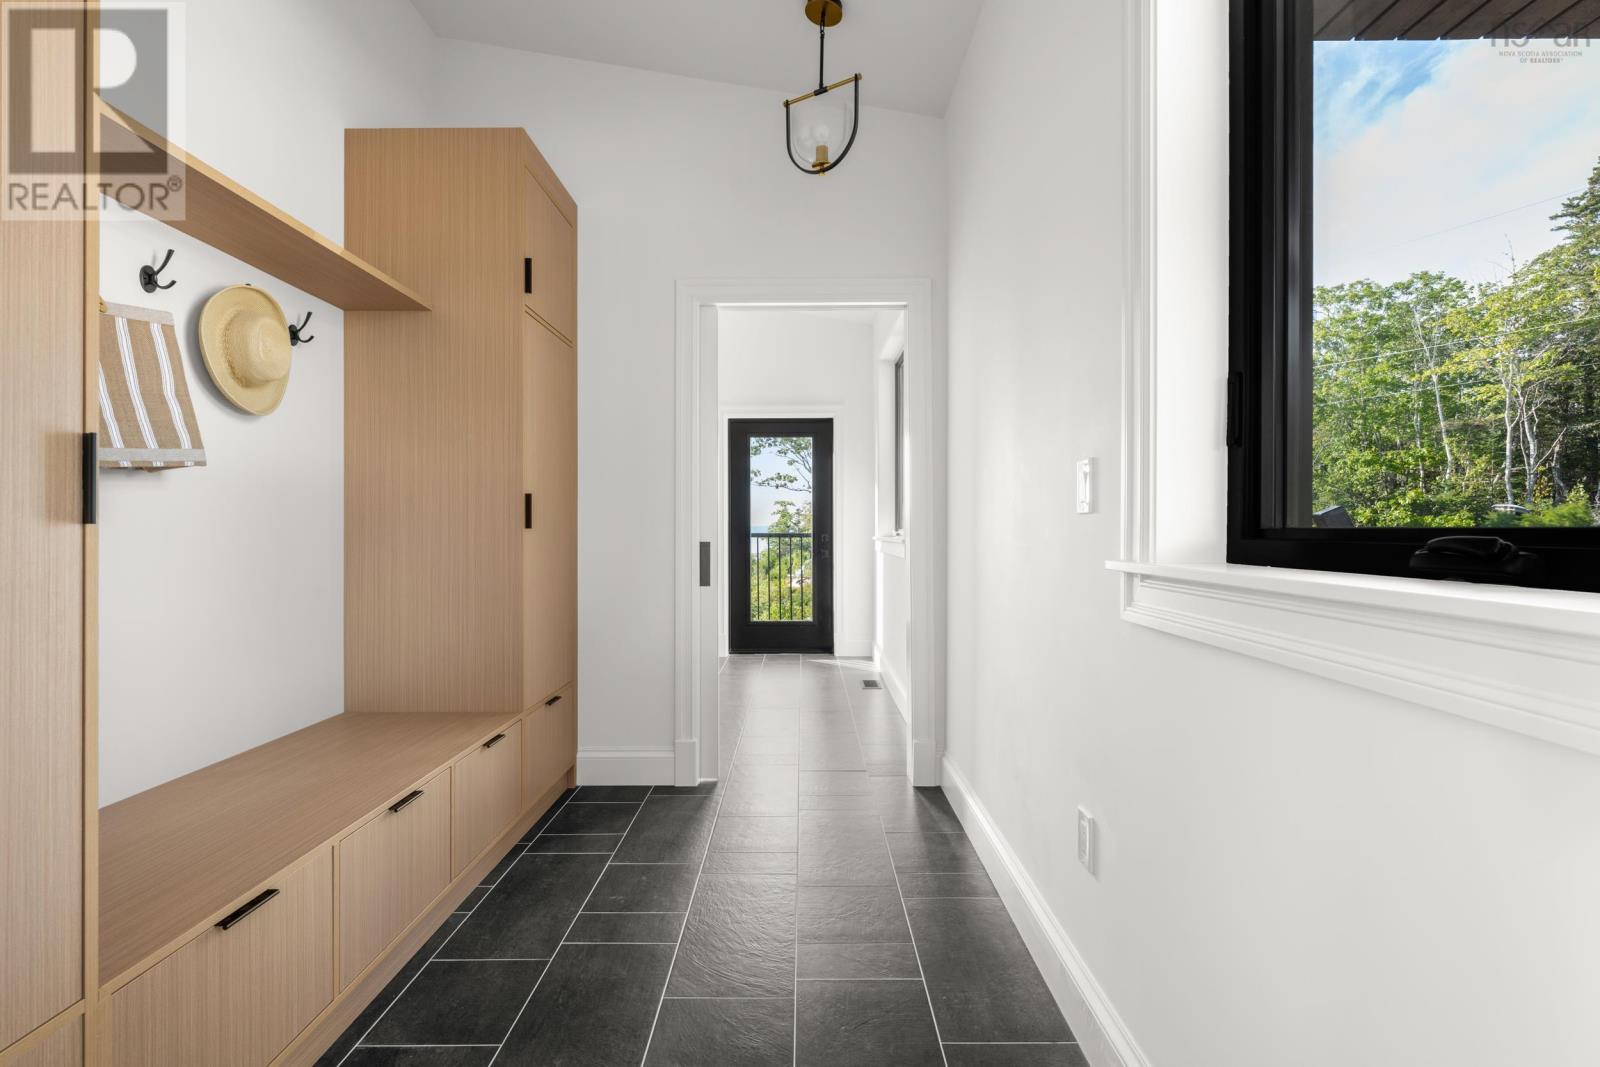
| Mud room | 9.1 x 7.6 | |
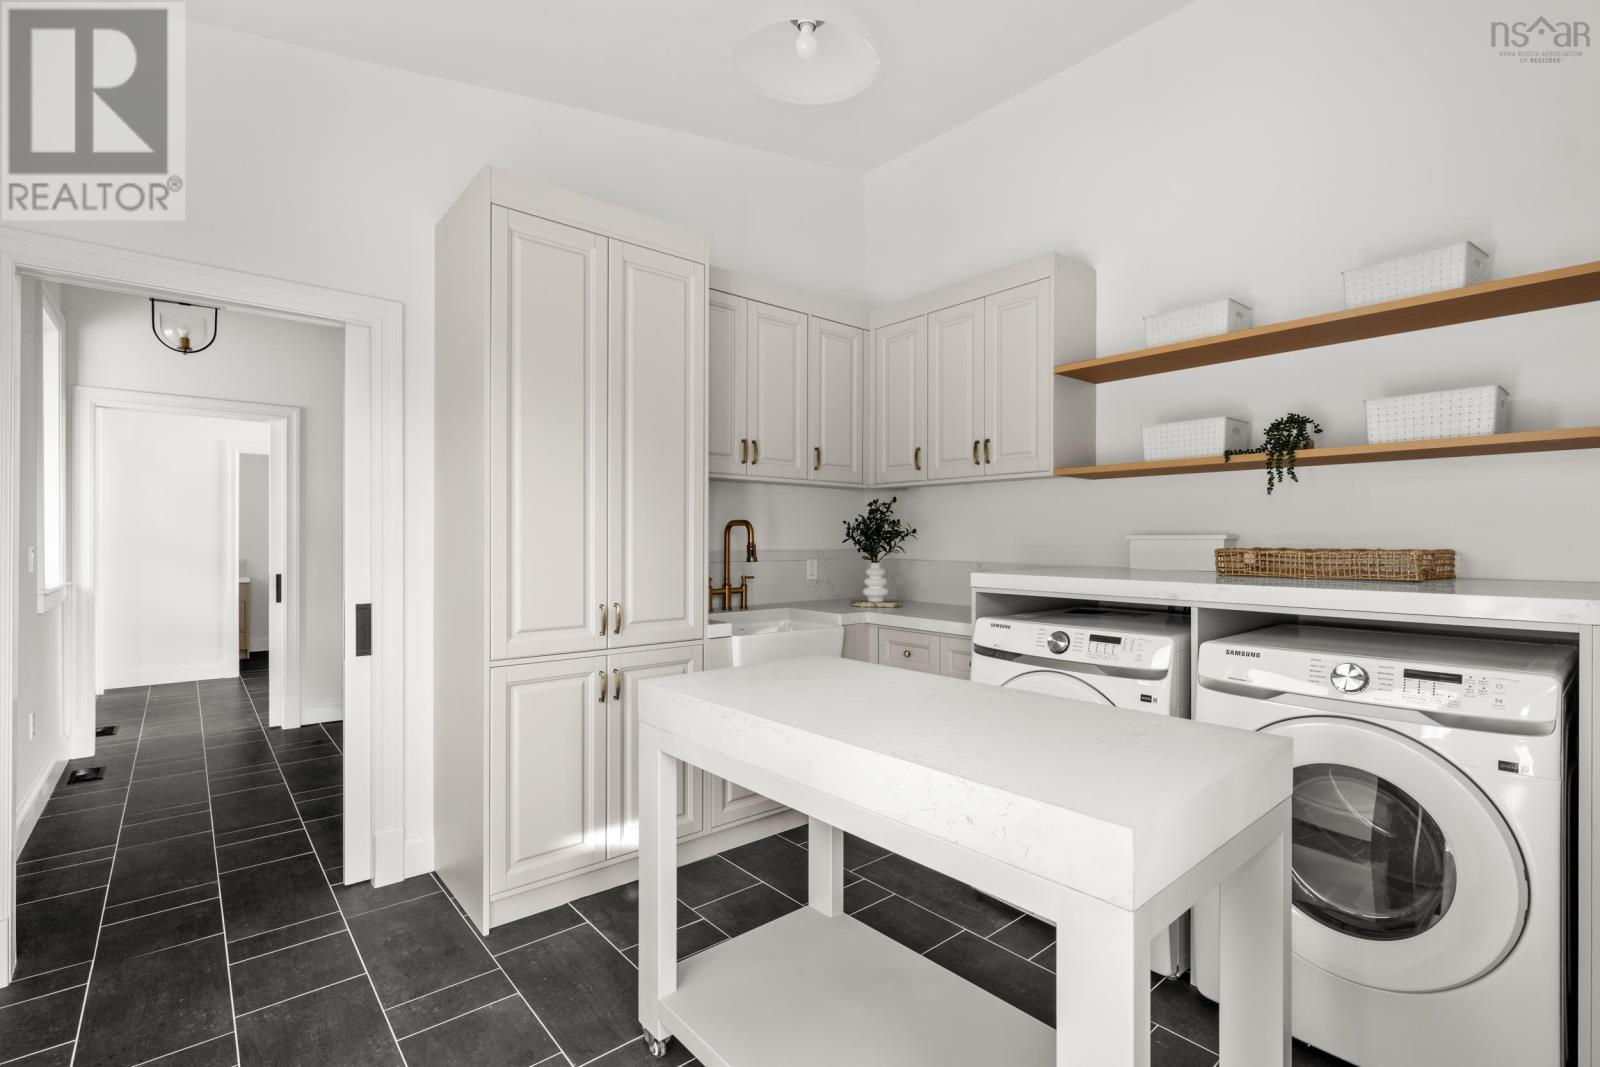
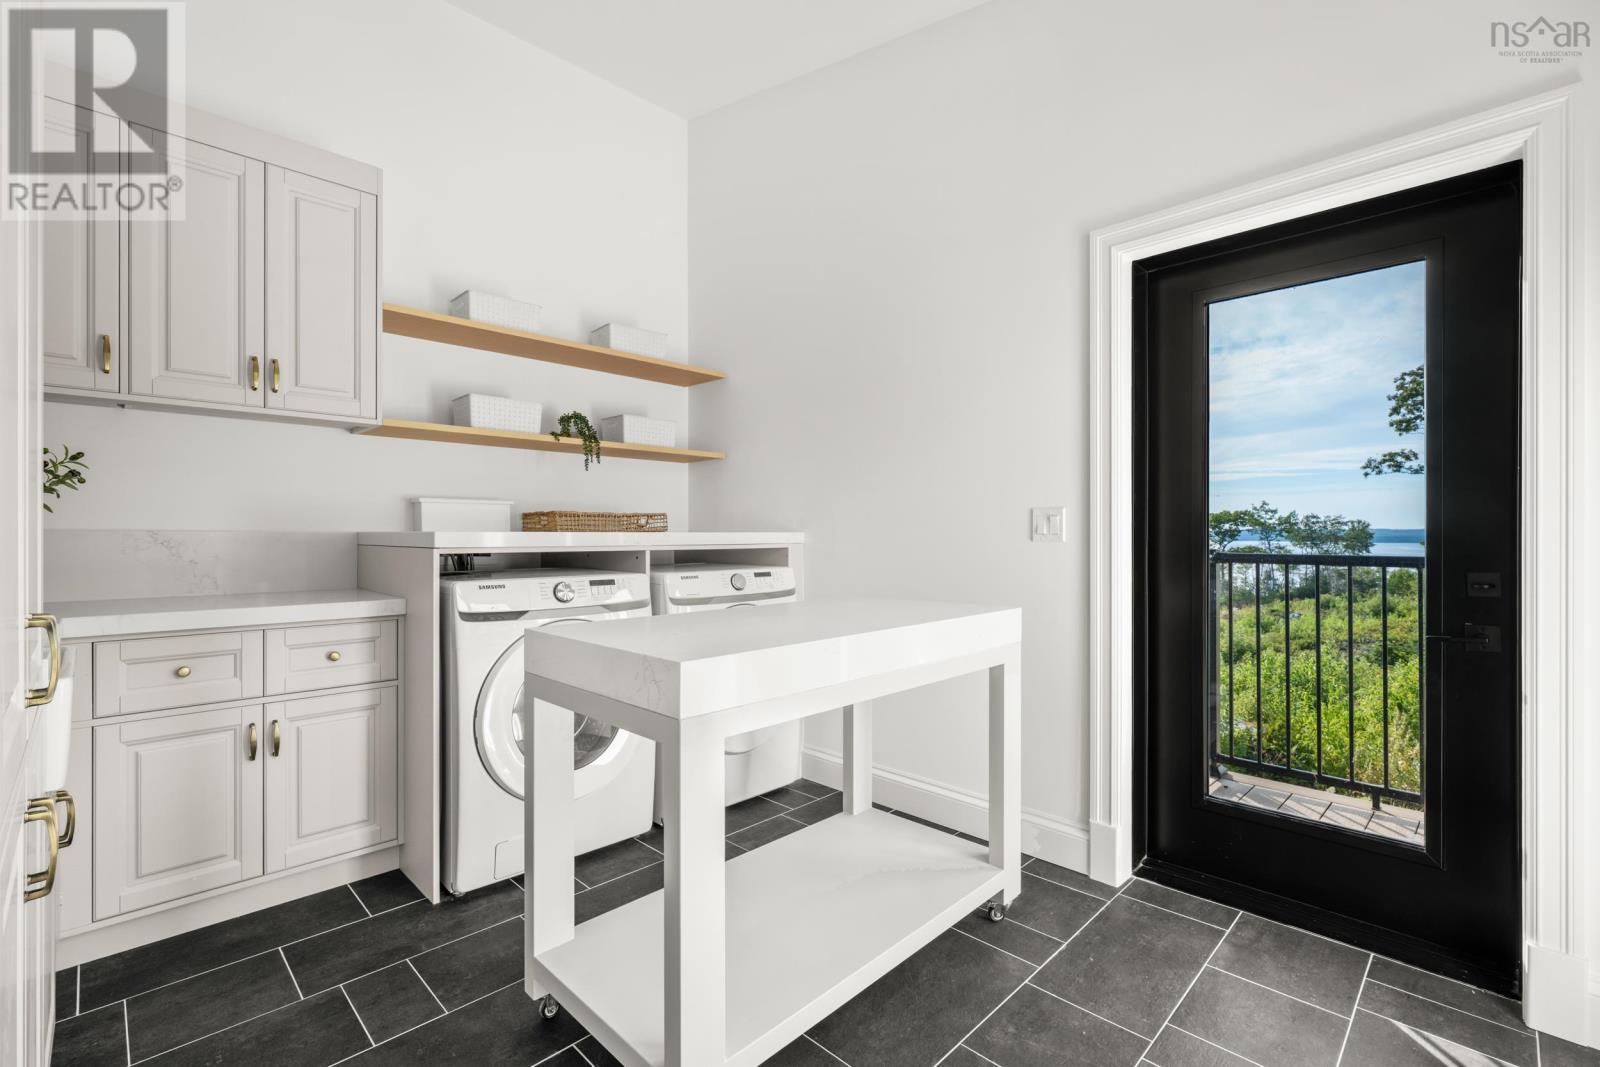
| Laundry room | 10 x 12 |
| Recreational, Games room | 18.6 x 26.2 | |
| Bedroom | 13.11 x 12.4 | |
| 3pc Bathroom | 8.8 x 4.5 | |
| Bedroom | 13.8 x 11.9 | |
| Utility room | 46.9 x 15.5 |
Inquire Today

Dawn Magee
 MLS® Listing data is provided by The Canadian Real Estate Association (CREA) and is deemed reliable but not guaranteed. The trademarks REALTOR®, REALTORS®, and the REALTOR® logo are controlled by CREA and identify real estate professionals who are members of CREA. The trademarks MLS®, Multiple Listing Service® and related logos are owned by CREA and identify the quality of services provided by real estate professionals who are members of CREA. Listing information is provided by participating real estate brokerages.