
Description
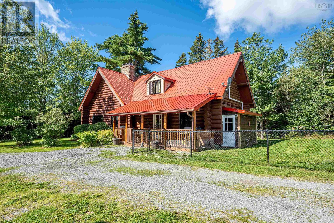
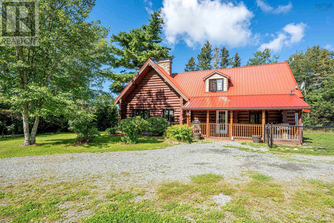
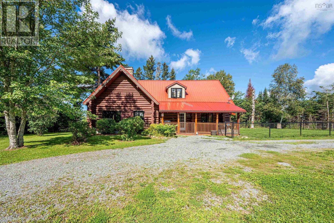
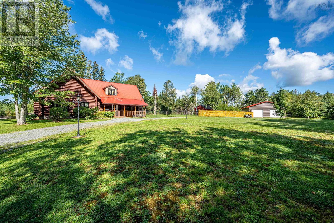
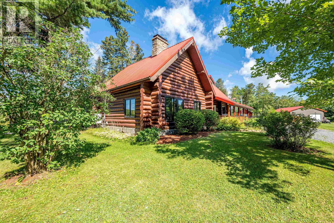
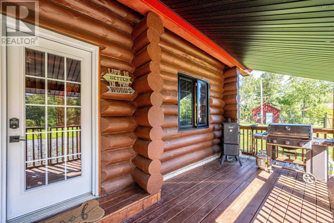
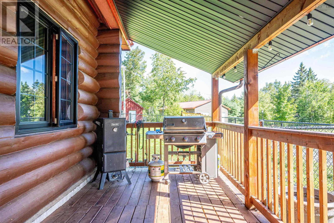
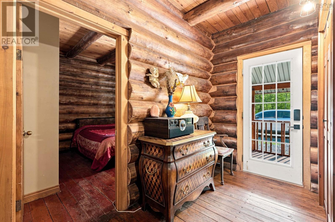
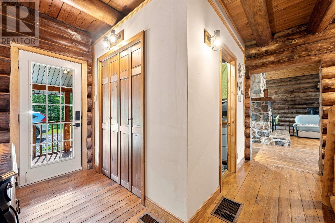
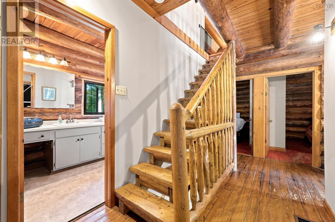
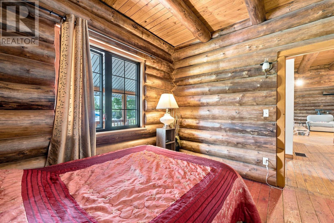
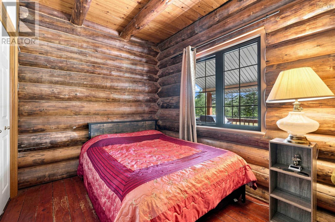
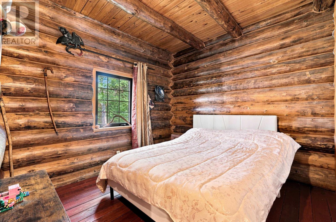
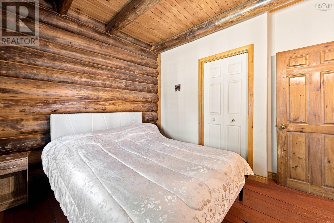
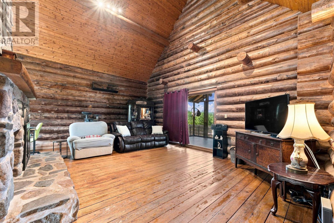
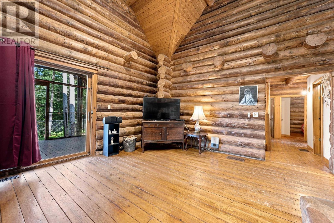
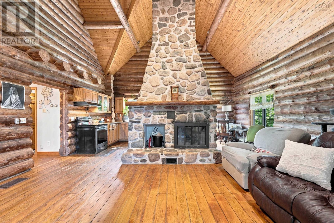
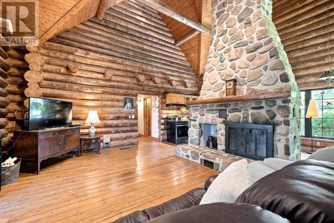
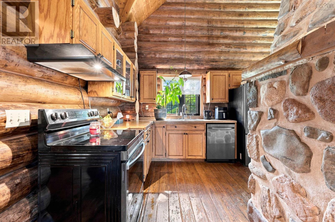
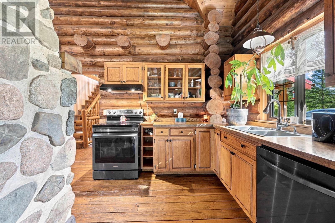
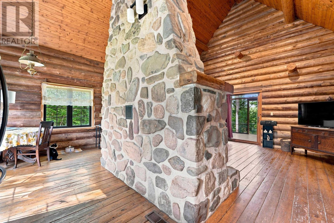
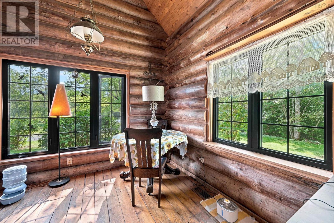
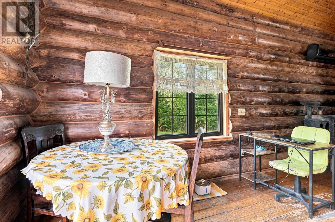
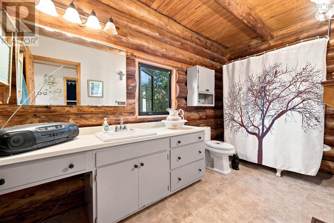
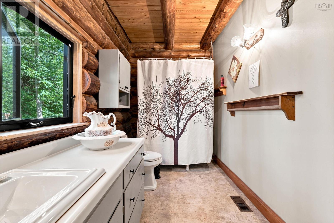
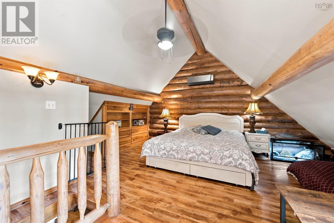
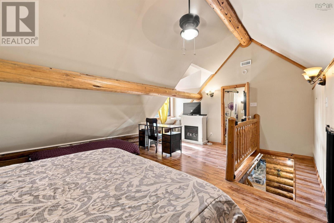
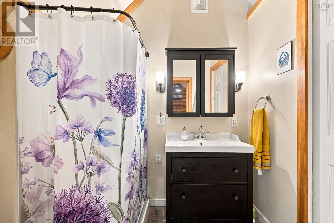
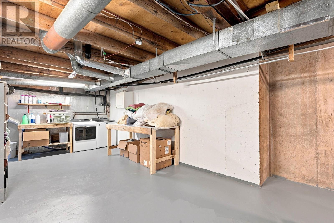
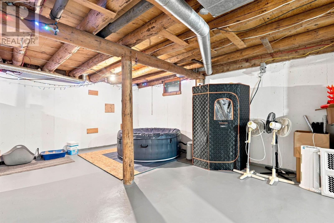
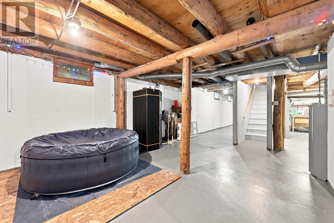
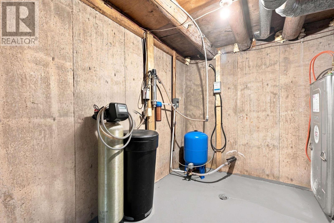
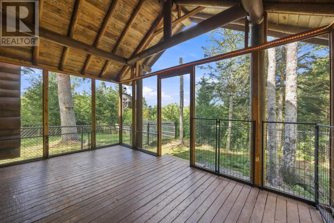
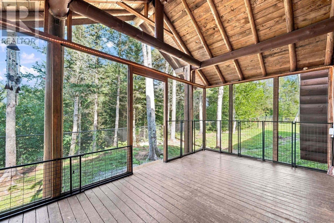
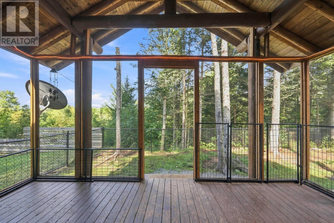
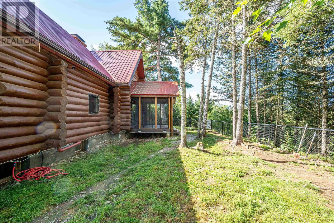
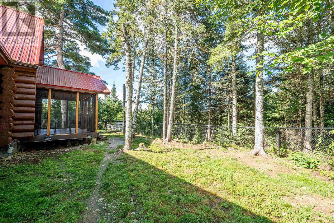
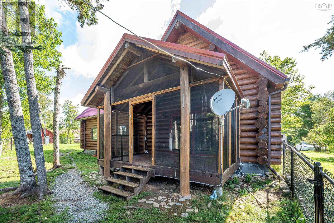
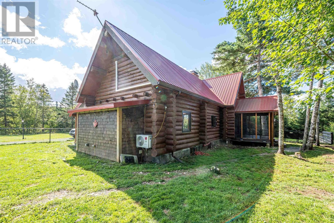
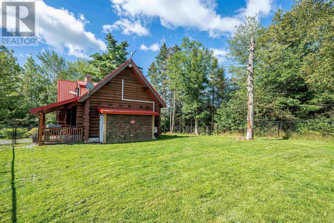
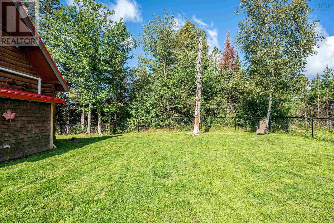
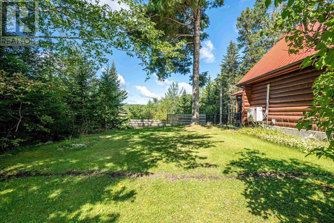
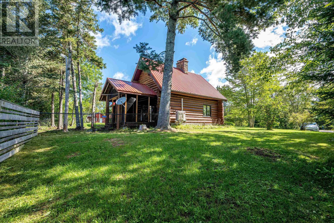
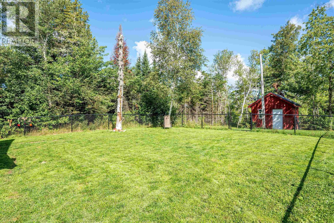
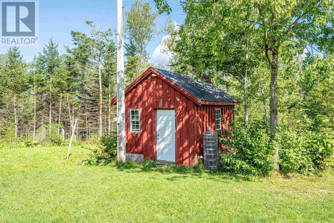
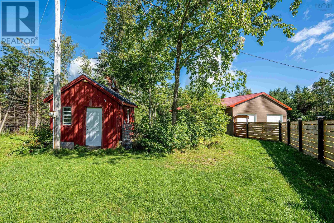
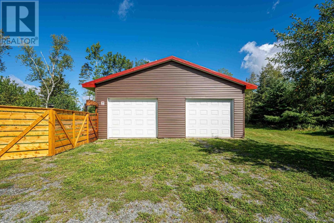
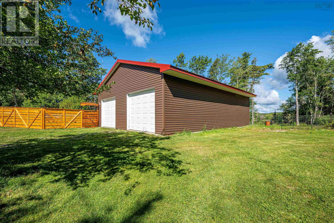
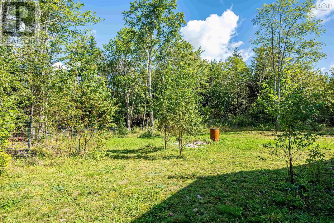
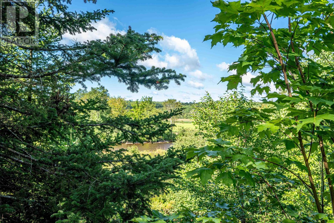
Looking for something special? This handcrafted log home sits on 6 acres with approx. 800 feet of frontage on the Stewiacke River. The main living area is highlighted by an impressive floor-to-vaulted-ceiling Riverstone fireplace. The main level features two bedrooms, full bath & pantry, while an open wood staircase leads to the loft-style primary suite with ensuite & walk-in closet. Heat pumps on each level provide year-round comfort. The dry walkout basement offers potential for additional living space. Outside, enjoy a screened-in deck, fenced areas, versatile outbuilding & 30 x 40 wired garage with epoxy floor. Just 7 minutes from Upper Stewiacke Co-op for groceries, gas, liquor & dining, 40 minutes to Truro or New Glasgow & just over an hour to the airport. Ideal for peaceful rural living, a hobby farm or home-based business.
- ID:
- 202622169
- Category:
- Single Family
- Status:
- Active
- Living Area:
- 1472.0 square feet
- Stories:
- 1.50
- Bathrooms:
- 2
- Bedrooms:
- 3
- Lot:
- 6.3 acres
- MLS® Number:
- 202622169
- Common Interest
- Freehold
- Parcel Number:
- 20056081
- Year Built:
- 1984
- Building Type:
- House
- Community Name:
- Eastville
- Days On Market:
- 41
- River view
- Waterfront on river
- Washer
- Refrigerator
- Dishwasher
- Stove
- Dryer
- Air Conditioned
- Chalet
- Heat Pump
- Forced air
- Oil
- Electric
- Wood
- Ductless
- Poured Concrete
- Unfinished
- Full
- Walk out
- Log
- Laminate
- Vinyl
- Wood
- Detached Garage
- Garage
- Gravel
- House
- Dug Well
- Septic System
| Foyer | 5x7.5 | |
| Bedroom | 10.1x7.10 | |
| Bedroom | 10x9.8 | |
| Other | 5.6x6.8 | |
| 4pc Bathroom | 6.3x12.11 | |
| Kitchen | 10.10x9.7 | |
| Dining room | 9.4x9.7 | |
| Living room | 20.5x13.7 |
| Primary Bedroom | 18.6x11.6 | |
| 3pc Ensuite bath | 4.10x6.9 | |
| Other | 4.11x4.2 |
Inquire Today

Dawn Magee
 MLS® Listing data is provided by The Canadian Real Estate Association (CREA) and is deemed reliable but not guaranteed. The trademarks REALTOR®, REALTORS®, and the REALTOR® logo are controlled by CREA and identify real estate professionals who are members of CREA. The trademarks MLS®, Multiple Listing Service® and related logos are owned by CREA and identify the quality of services provided by real estate professionals who are members of CREA. Listing information is provided by participating real estate brokerages.