
Description
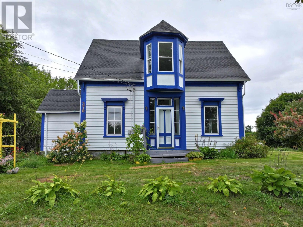
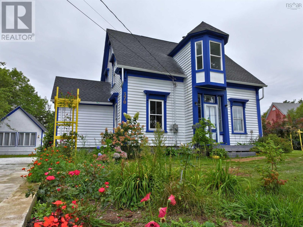
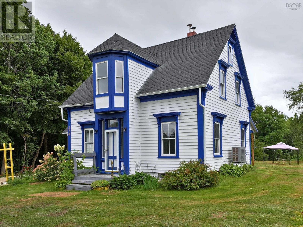
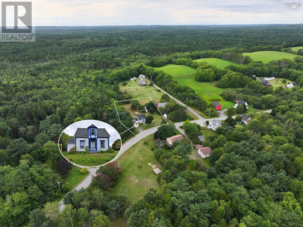
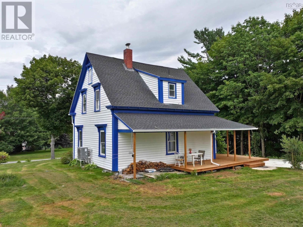
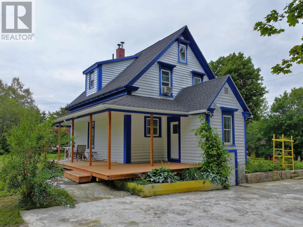
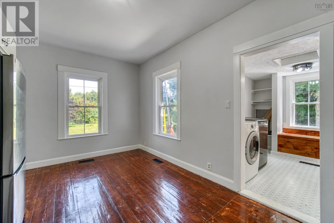
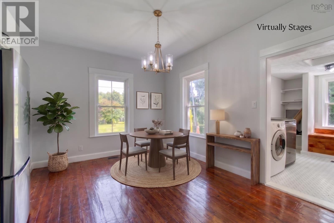
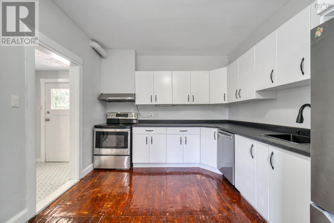
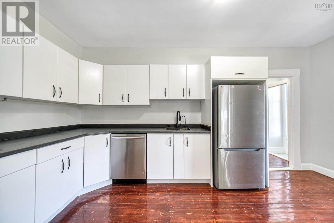
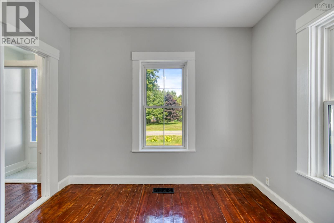
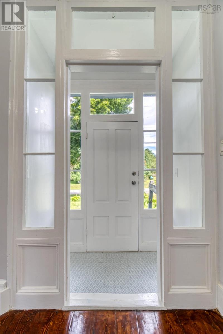
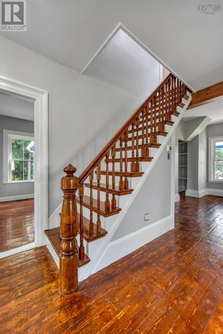
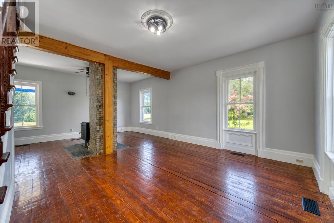
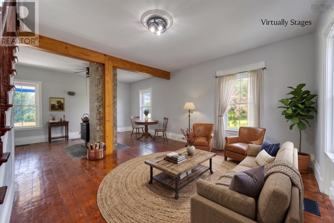
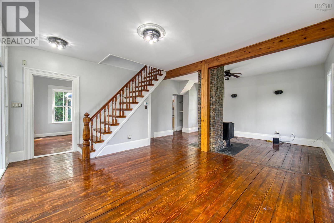
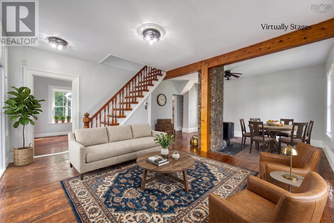
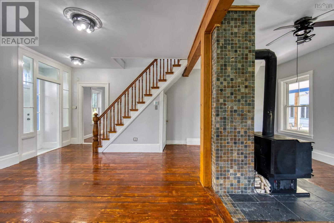
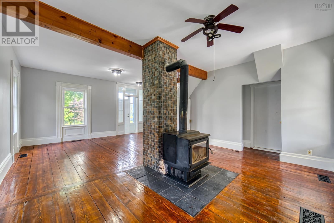
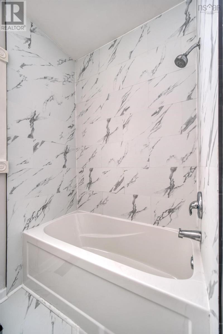
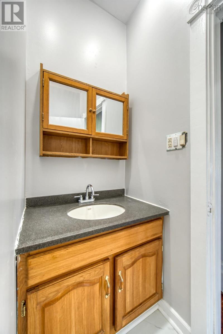
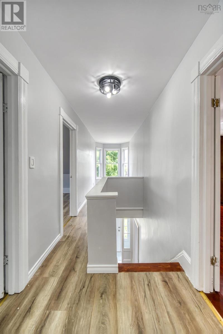
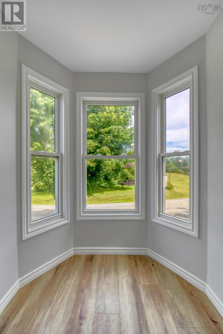
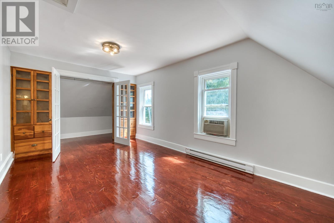
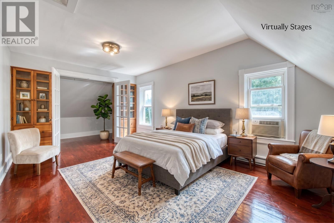
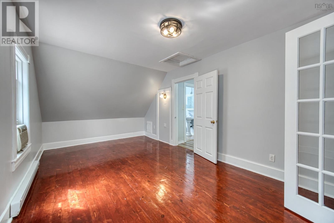
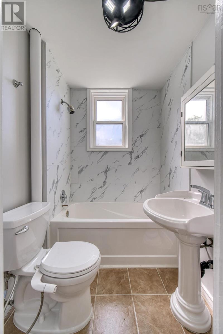
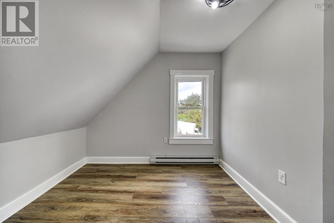
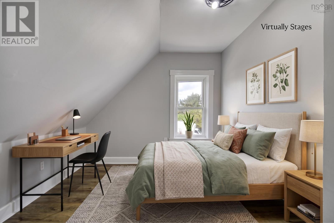
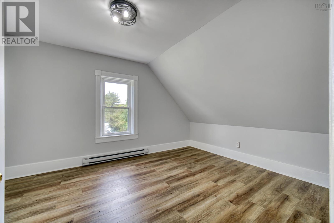
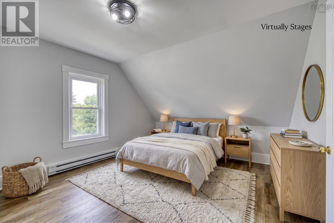
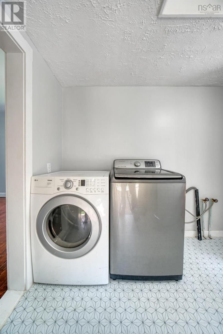
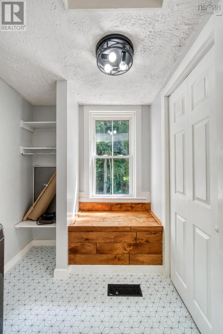
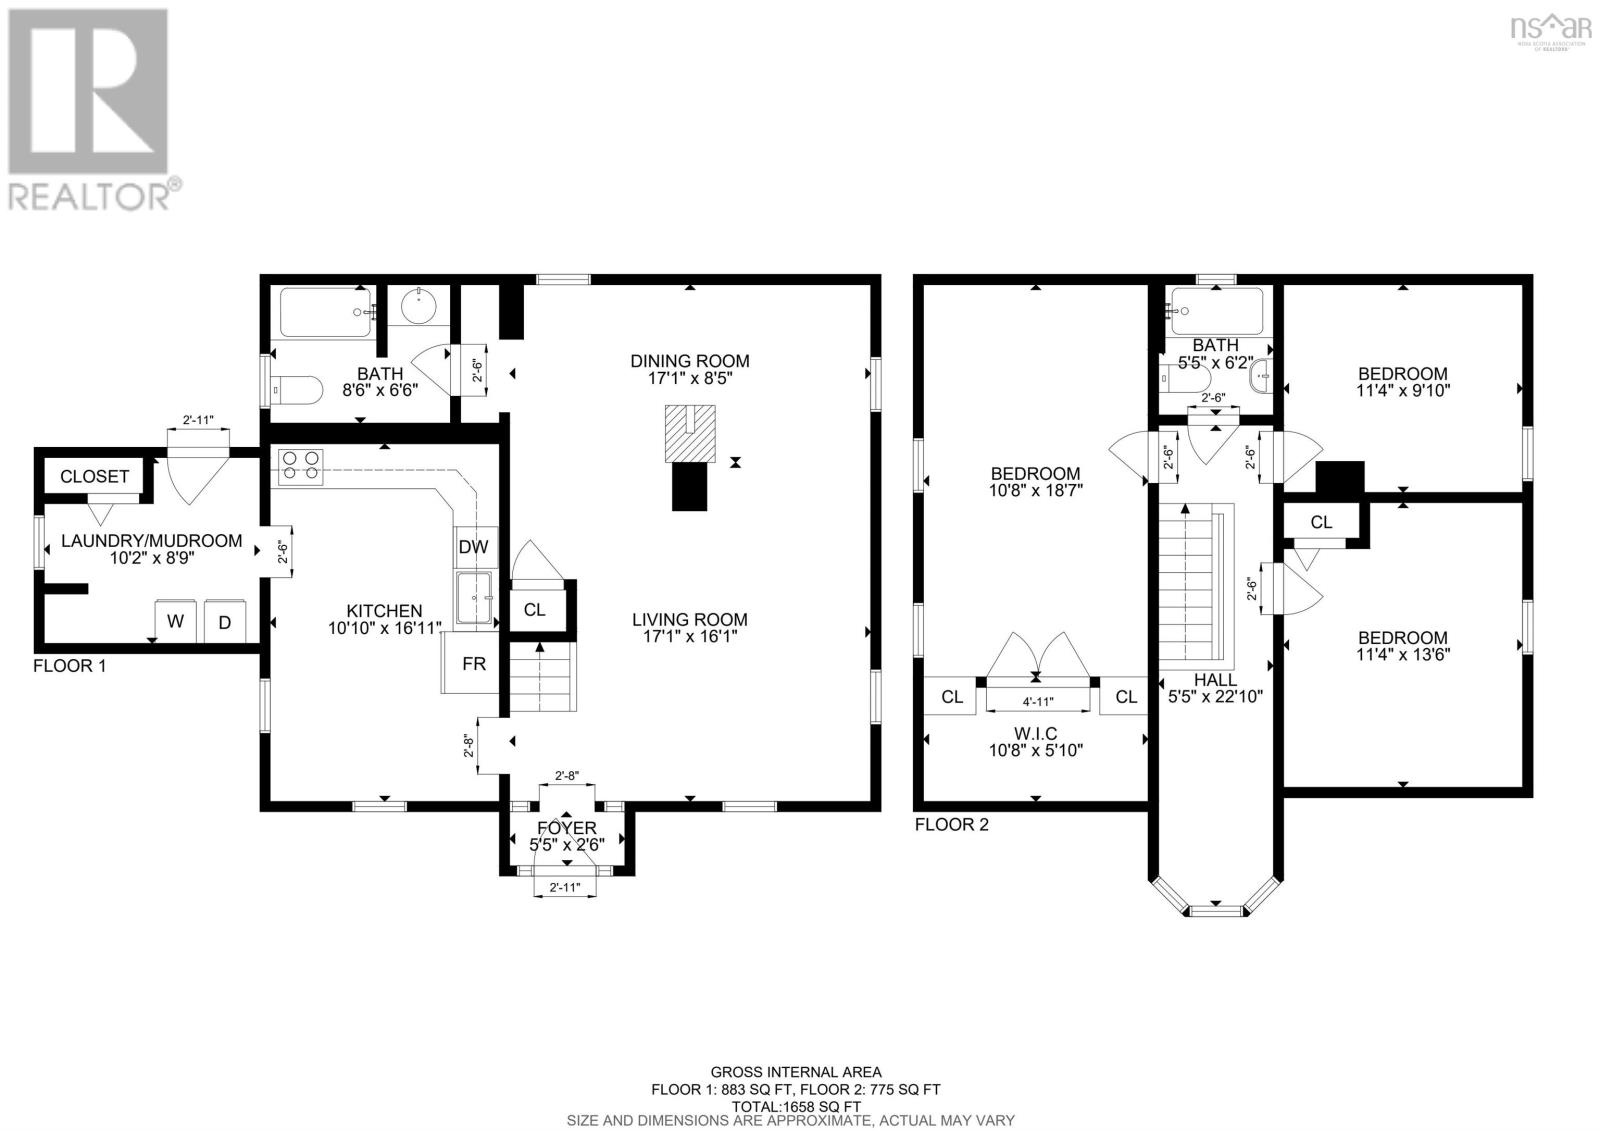
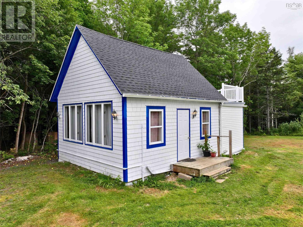
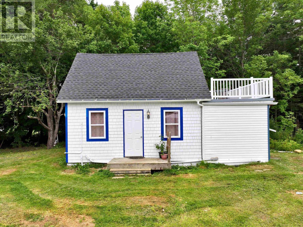
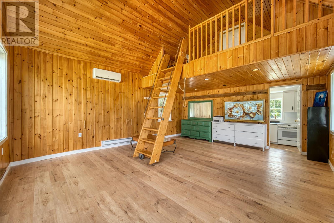
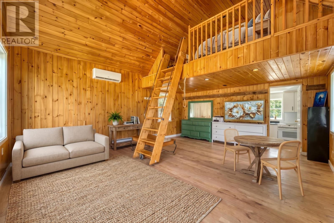
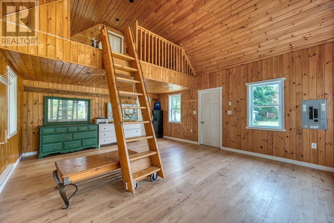
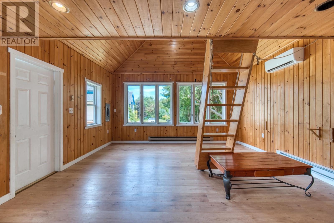
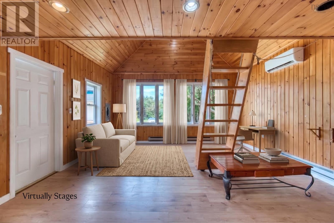
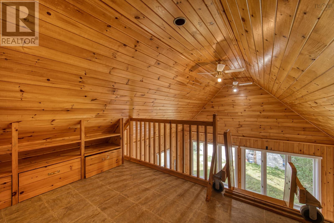
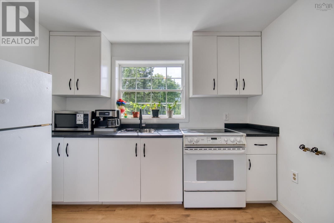
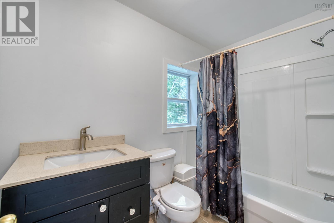
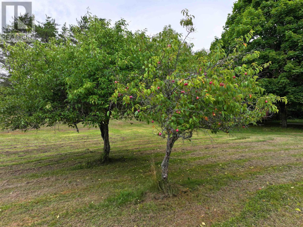
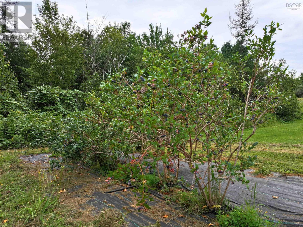
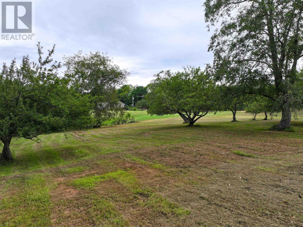
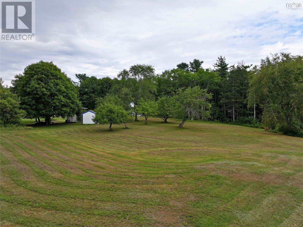
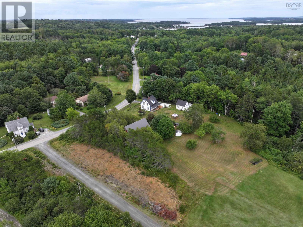
Having your own private fruit orchard just minutes from historic Lunenburg and a short drive to Bridgewater and Mahone Bay offers peaceful country living and lower property taxes without sacrificing access to everyday amenities. Set on over a sunlit acre filled with mature apple trees, a plum tree, and blueberry bushes, the property features a fully repainted exterior, an extensively renovated main residence, and a versatile detached suite. The primary home offers three bedrooms and two full baths, enhanced by fresh interior paint, refinished original softwood floors, and brand-new roof shingles. The primary bedroom includes built-in storage and a walk-in closet with original swinging doors, while the upper hallway features a sunlit bay window reading alcove. Character defines the open layout, anchored by exposed timber beams, classic trim, and a central tiled chimney column with a wood stove. The main level also includes a new custom kitchen and a mudroom/laundry with custom geometric tile and built-in bench seating. Beyond its charm, the main residence delivers mechanical peace of mind with a 200amp panel, generator panel, spray foam insulated basement, electric baseboards, and a 2024 ducted heat pump. Outside, a brand-new wrap-around deck overlooks the grounds and the impressive detached secondary suite, offering exceptional multigenerational living or income-generating rental potential. Crafted as a cozy Swiss chalet retreat wrapped in warm knotty pine, this self-contained space boasts vaulted ceilings, new roof shingles, a custom kitchen, a four-piece bath, a dedicated subpanel, electric baseboard heat, and a 2024 ductless heat pump. A rolling wooden ladder leads to a sleeping loft with built-in storage and access to a private rooftop deck. This turn-key sanctuary offers coastal country living with complete versatility.
- ID:
- 202622135
- Category:
- Single Family
- Status:
- Active
- Living Area:
- 1665.0 square feet
- Stories:
- 2.00
- Bathrooms:
- 2
- Bedrooms:
- 3
- Lot:
- 1.03 acres
- MLS® Number:
- 202622135
- Common Interest
- Freehold
- Parcel Number:
- 60701737
- Building Type:
- House
- Community Name:
- Back Centre
- Days On Market:
- 42
- Level
- Washer
- Refrigerator
- Range - Electric
- Dishwasher
- Dryer
- Heat Pump
- Air Conditioned
- Heat Pump
- Baseboard heaters
- Stove
- Electric
- Wood
- Ductless
- Stone
- Poured Concrete
- Unfinished
- Partial
- Walk out
- Wood siding
- Ceramic Tile
- Vinyl
- Wood
- Parking Space(s)
- Concrete
- House
- Dug Well
- Septic System
| Foyer | 5.5 x 2.6 | |
| Living room | 17.1 x 16.1 | |
| Family room | 17.1 x 8.5 | |
| 4pc Bathroom | 8.6 x 6.6 | |
| Eat in kitchen | 10.10 x 16.11 | |
| Laundry room | 10.2 x 8.9 |
| 4pc Bathroom | 5.5 x 6.2 | |
| Primary Bedroom | 10.8 x 18.7 | |
| Storage | 10.8 x 5.10 | |
| Bedroom | 11.4 x 9.10 | |
| Bedroom | 11.4 x 13.6 |
Inquire Today

Dawn Magee
 MLS® Listing data is provided by The Canadian Real Estate Association (CREA) and is deemed reliable but not guaranteed. The trademarks REALTOR®, REALTORS®, and the REALTOR® logo are controlled by CREA and identify real estate professionals who are members of CREA. The trademarks MLS®, Multiple Listing Service® and related logos are owned by CREA and identify the quality of services provided by real estate professionals who are members of CREA. Listing information is provided by participating real estate brokerages.