
Description
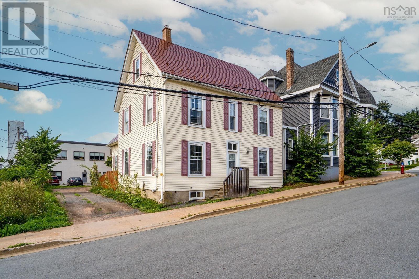
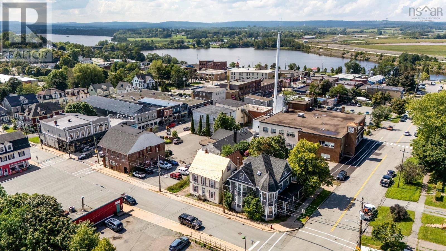
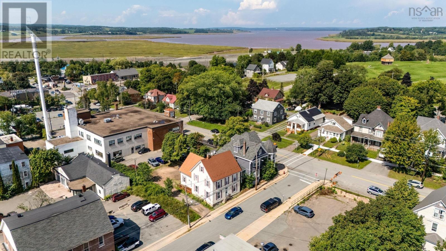
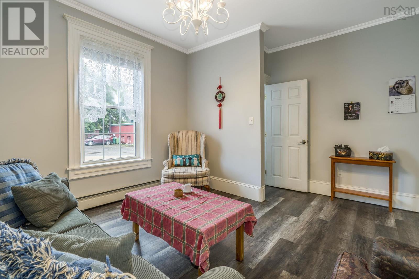
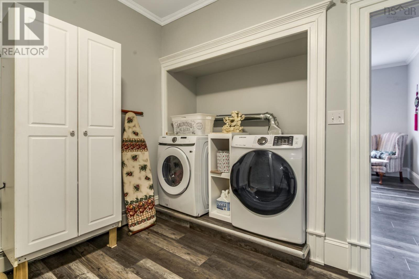
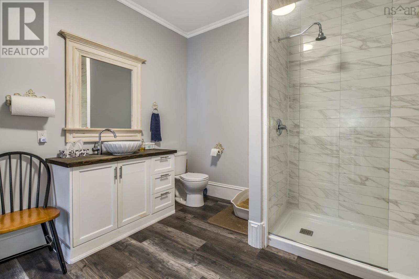
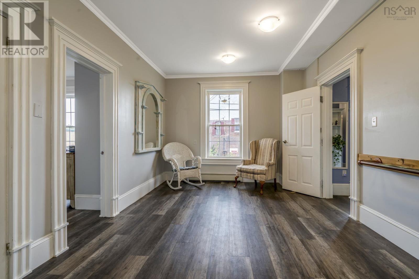
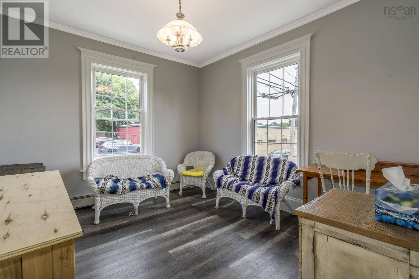
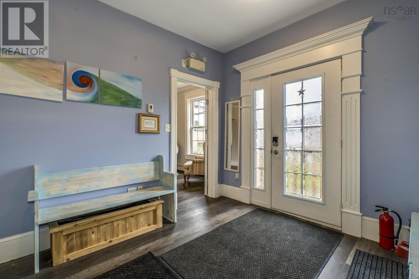
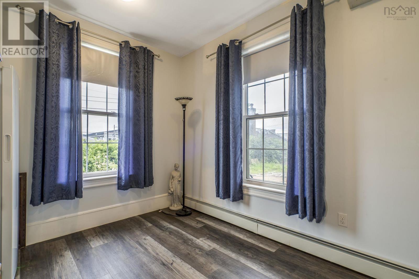
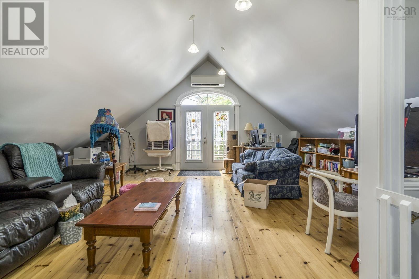
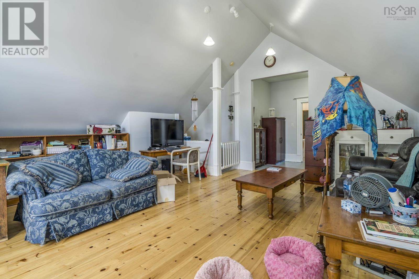
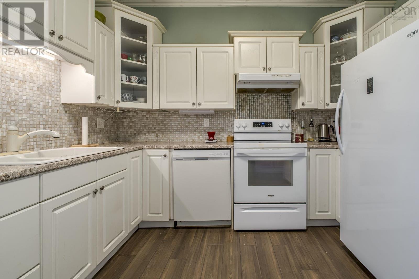
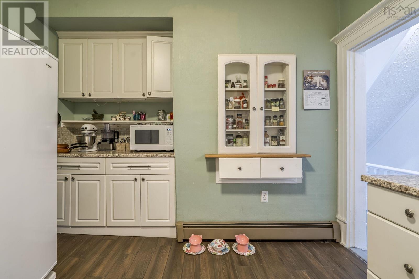
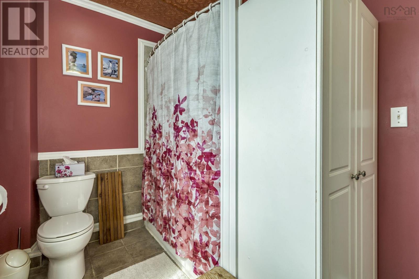
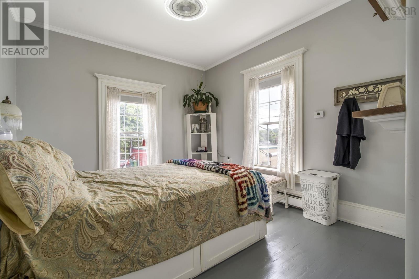
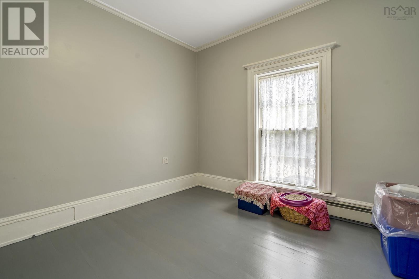
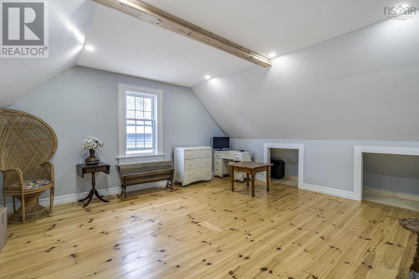
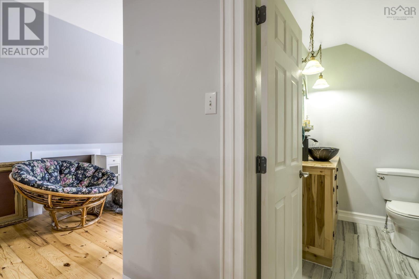
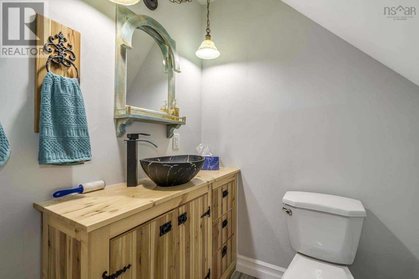
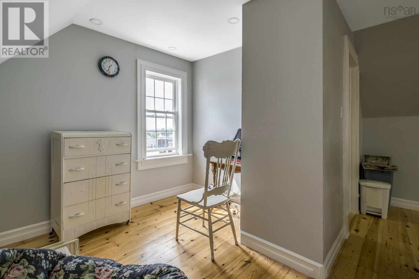
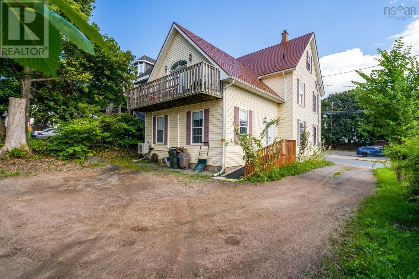
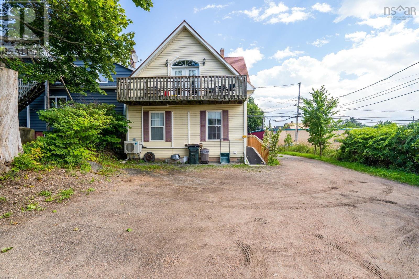
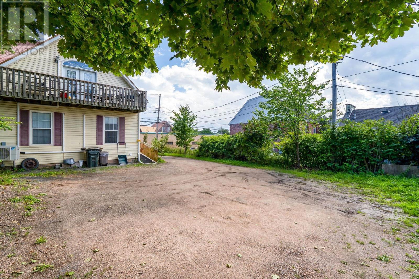
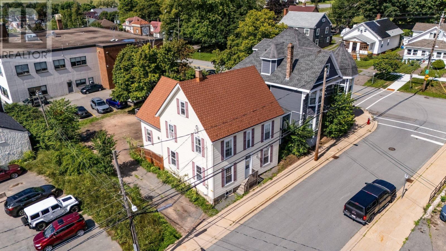
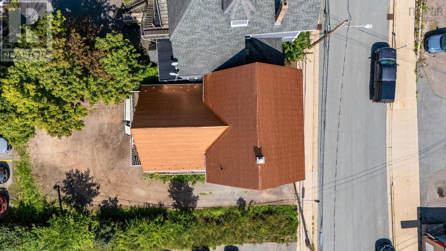
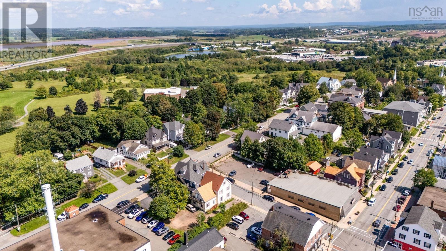
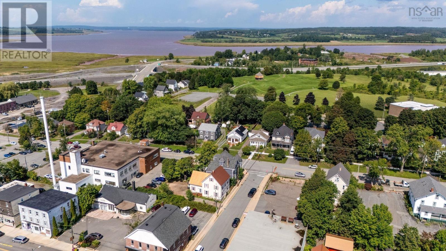
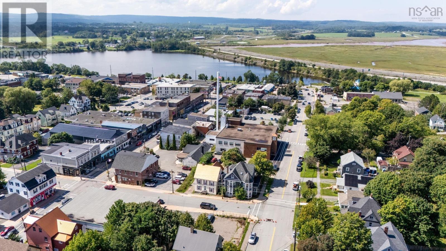
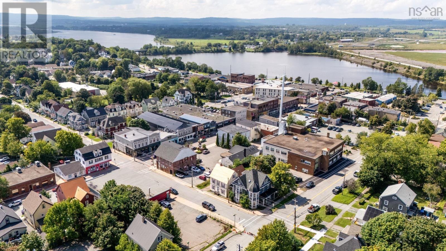
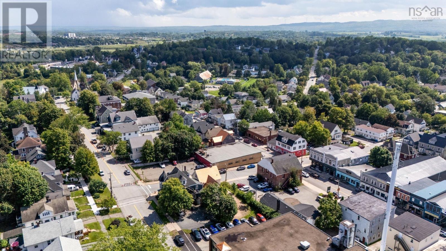
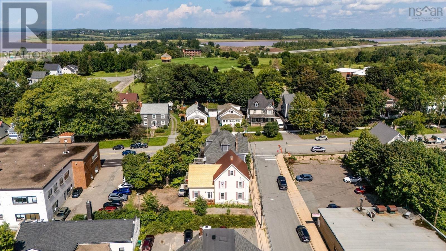
Welcome to this spacious 2.5 storey home in an incredible Windsor location, just a short walk from local shops, restaurants, schools, and everyday amenities. With nearly 3,000 sq. ft. of living space, this family home offers 6 bedrooms, 2 full bathrooms, and 2 half baths, providing plenty of room for a growing family, guests, or those looking for flexible living space. The third level is a standout feature, offering a private primary suite complete with its own ensuite bath, a comfortable retreat tucked away from the main living areas. With its generous layout and multiple entrances, there are also plenty of possibilities for the future. The lower level could potentially be converted into a second unit with the addition of a kitchen, making this an attractive option for extended family or additional income. Alternatively, the propertys layout and central location could lend itself well to a home-based business, offering the opportunity to live and work in one convenient location. A metal roof and ductless heat pump add practical value, while the walkable setting puts Windsors amenities close at hand. Whether youre looking for a large family home, a property with income potential, or space to bring your business home, this property is ready to adapt to your needs.
- ID:
- 202622069
- Category:
- Single Family
- Status:
- Active
- Living Area:
- 2937.0 square feet
- Stories:
- 2.50
- Bathrooms:
- 4
- Bathrooms (partial):
- 2
- Bedrooms:
- 6
- Lot:
- 0.1061 acres
- MLS® Number:
- 202622069
- Common Interest
- Freehold
- Parcel Number:
- 45057775
- Building Type:
- House
- Community Name:
- Windsor
- Days On Market:
- 42
- Level
- School Bus
- Recreational Facilities
- Washer
- Refrigerator
- Stove
- Dryer
- Air Conditioned
- Heat Pump
- Baseboard heaters
- Oil
- Electric
- Hot Water
- Ductless
- Poured Concrete
- Vinyl
- Tile
- Laminate
- Gravel
- House
- Municipal water
- Municipal sewage system
| Family room | 14.5 x 11.1 | |
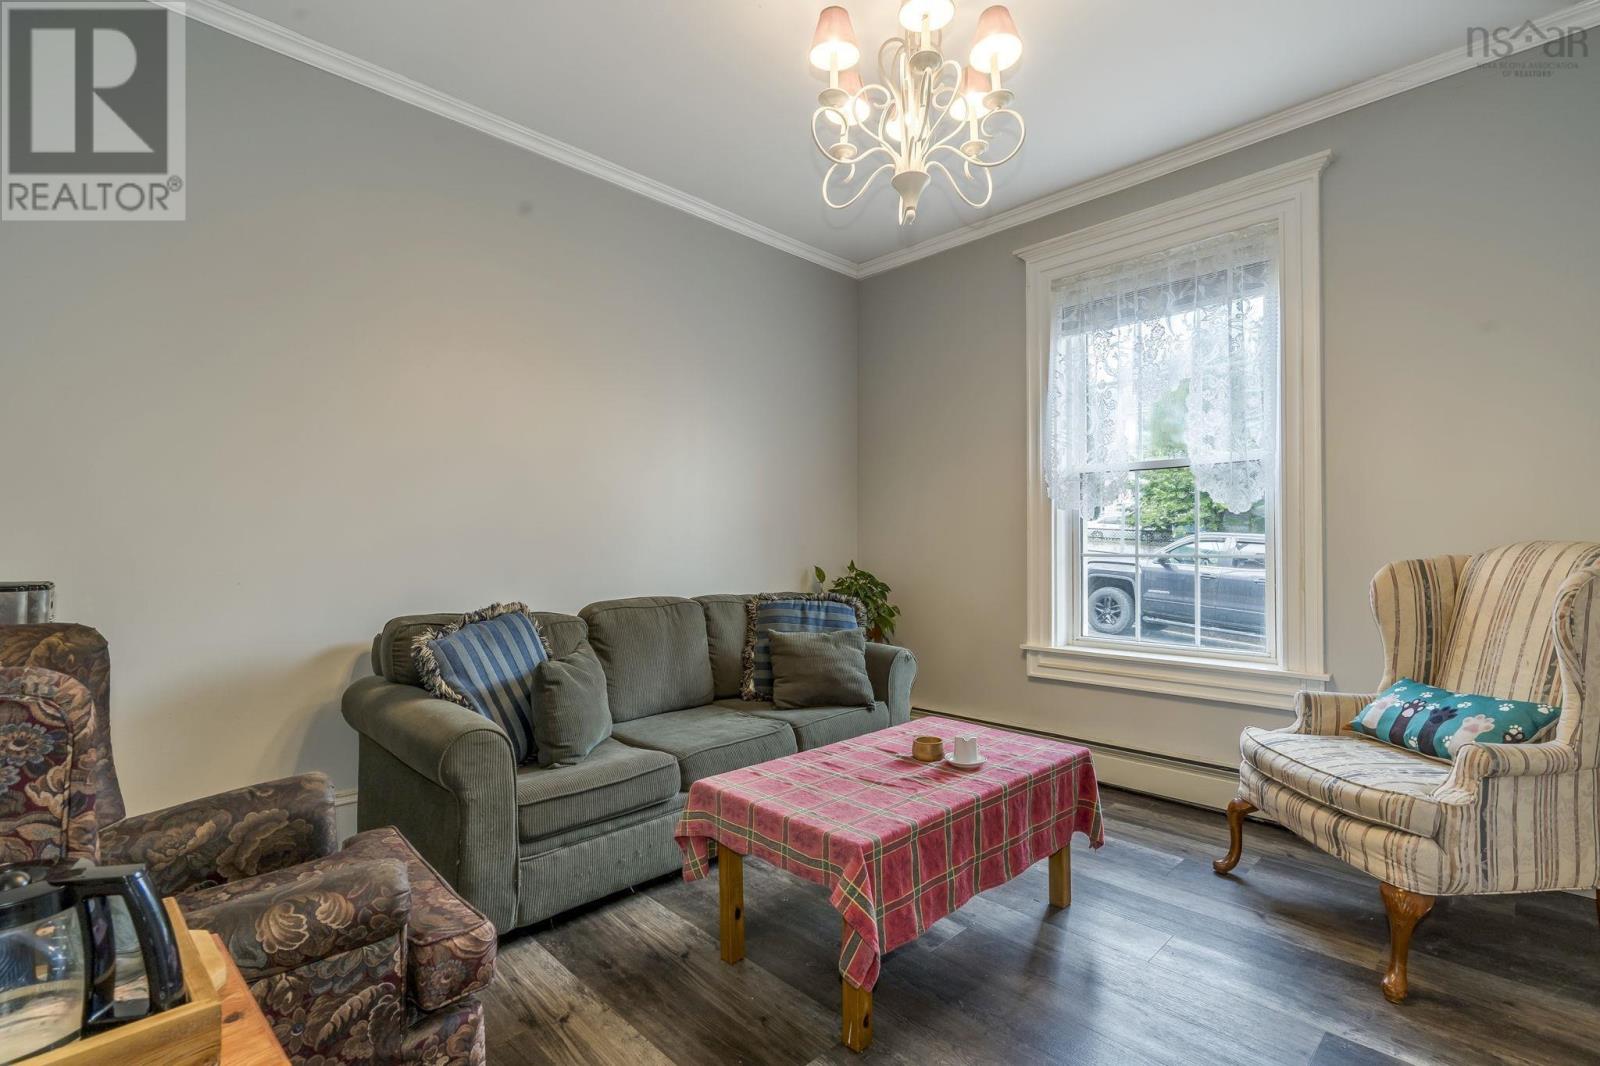
| Living room | 14.4 x 14.1 | |
| 3pc Bathroom | 3pc 10.8 x 10.7 | |
| Other | Bonus 11 x 18 | |
| Mud room | 9.9 x 16 | |
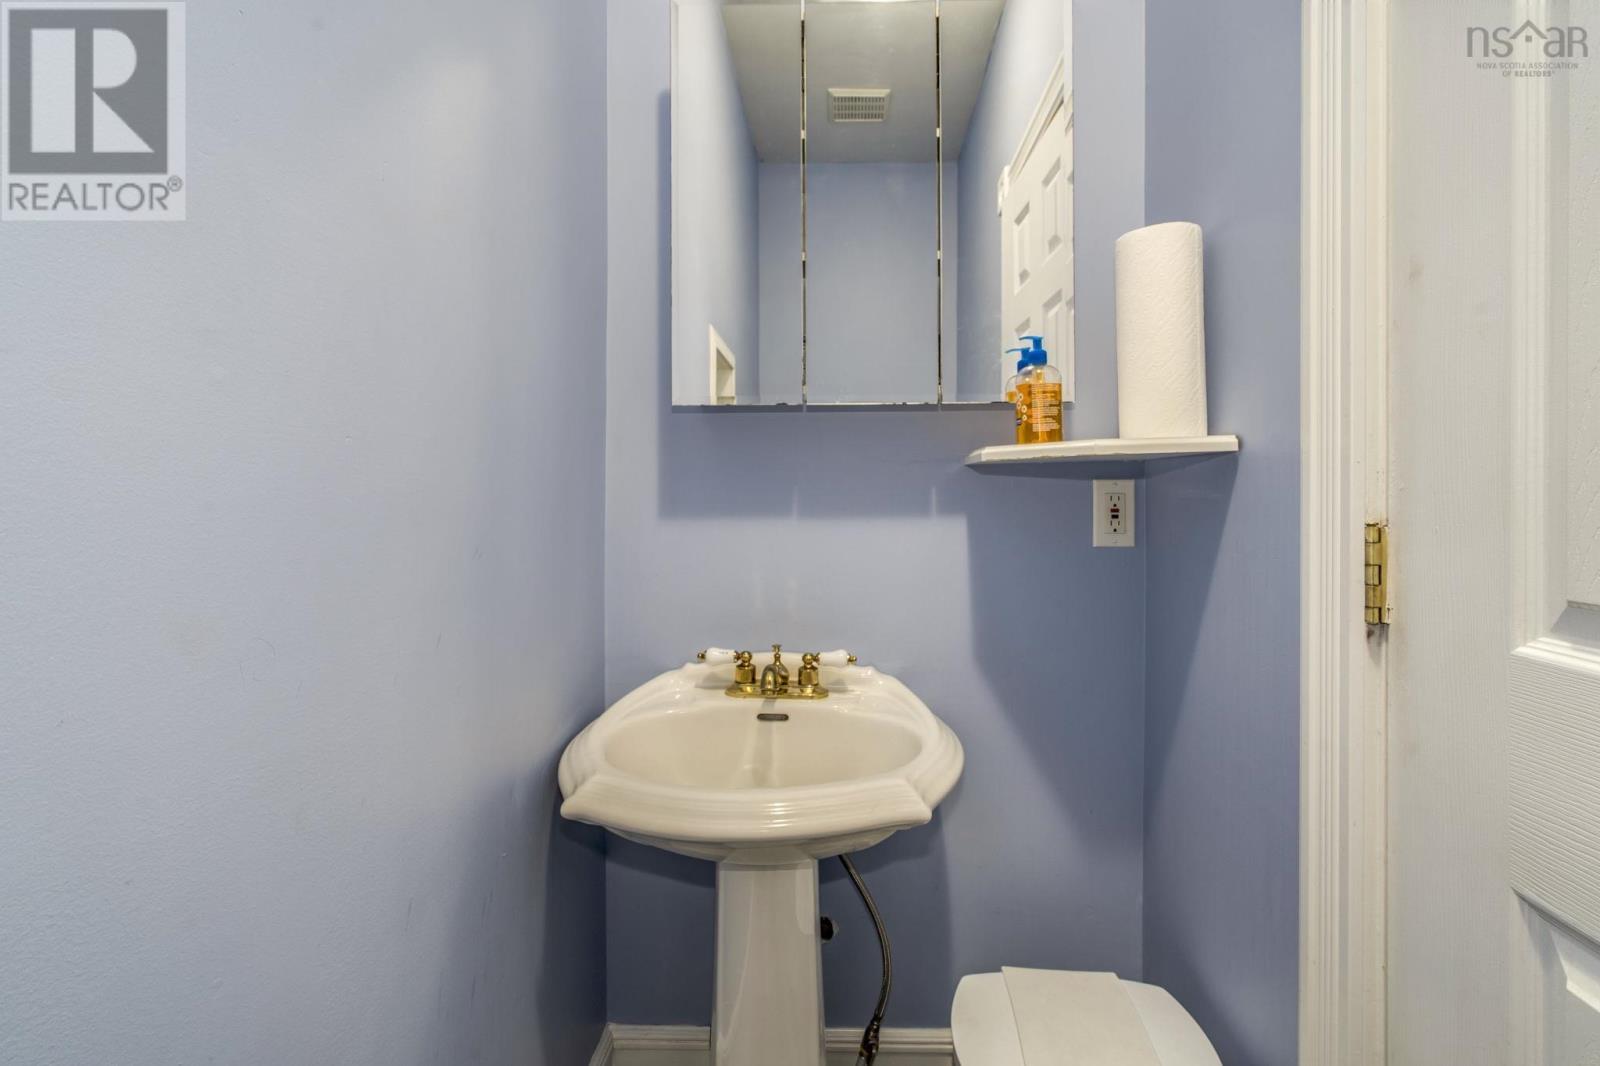
| 2pc Bathroom | 2pc 2.11 x 7.9 | |
| Bedroom | 9.3 x 11.4 | |
| Bedroom | 9.3 x 11.4 |
| Great room | 19.4 x 15.2 | |
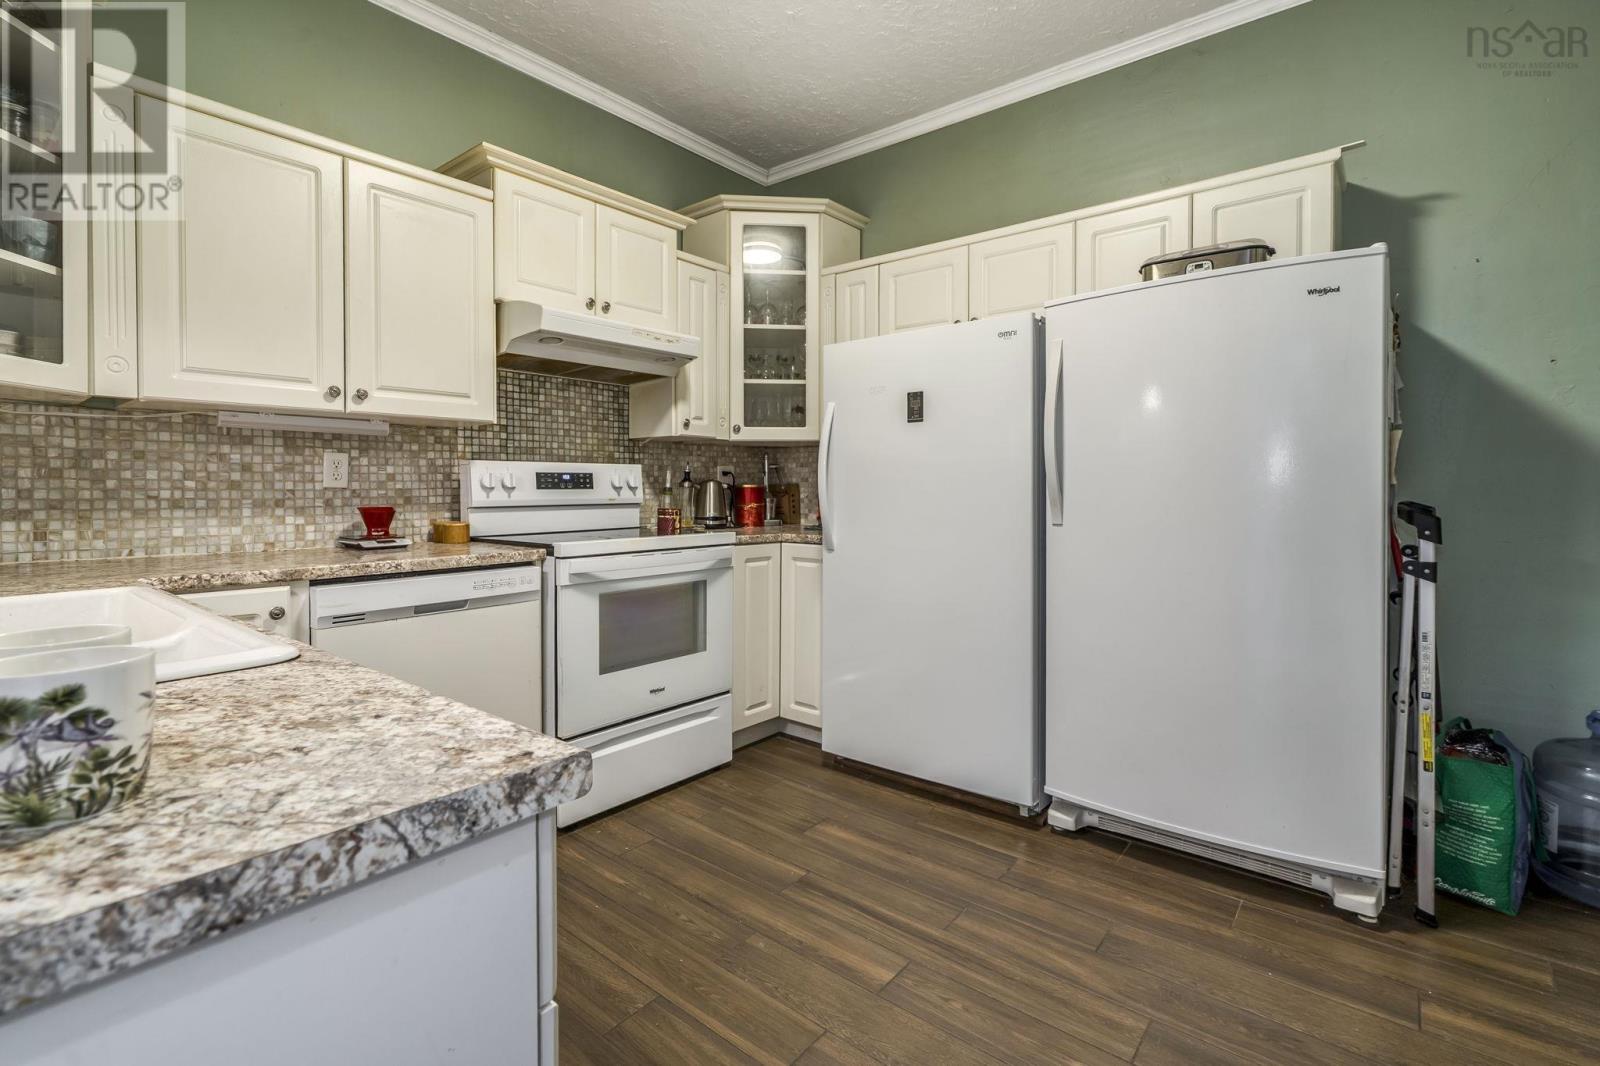
| Kitchen | 13.2 x 11 | |
| Den | 14.2 x 11 | |
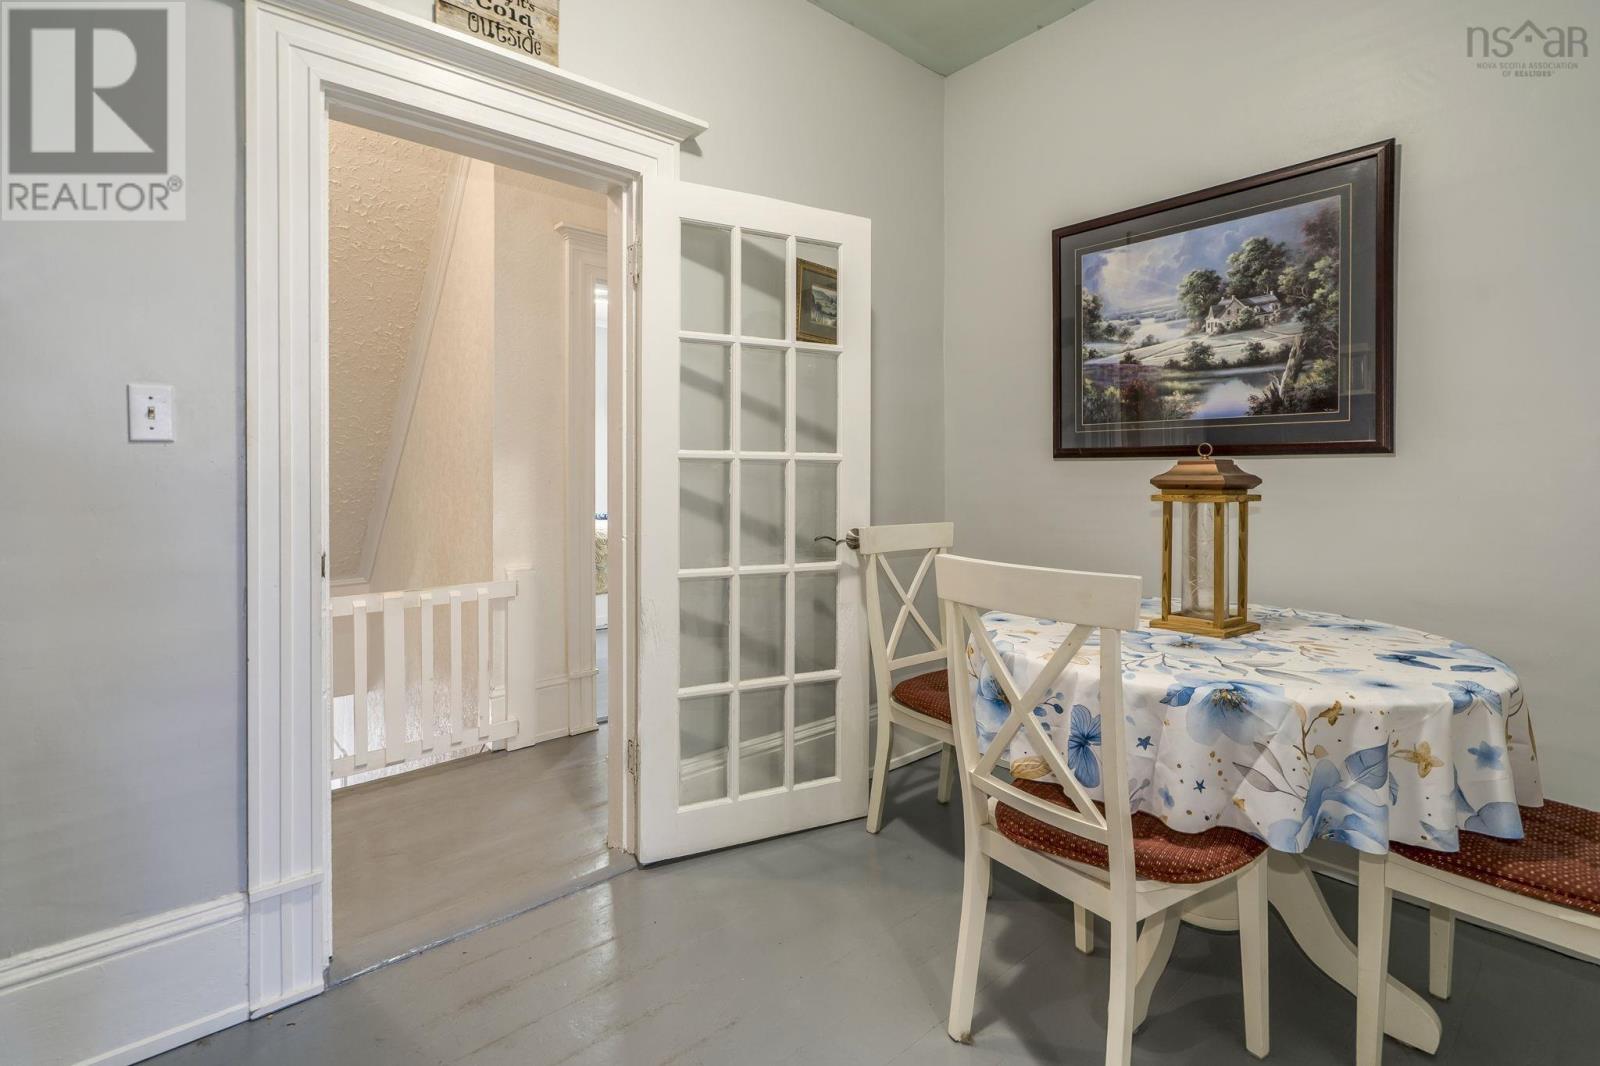
| Dining room | 7.2 x 10.11 | |
| Bedroom | 14.5 x 11.1 | |
| 4pc Bathroom | 4pc 10.11 x 6.5 |
| Primary Bedroom | 29.3 x 13.5 | |
| 2pc Ensuite bath | 2pc 7.2 x 4.4 |
Inquire Today

Dawn Magee
 MLS® Listing data is provided by The Canadian Real Estate Association (CREA) and is deemed reliable but not guaranteed. The trademarks REALTOR®, REALTORS®, and the REALTOR® logo are controlled by CREA and identify real estate professionals who are members of CREA. The trademarks MLS®, Multiple Listing Service® and related logos are owned by CREA and identify the quality of services provided by real estate professionals who are members of CREA. Listing information is provided by participating real estate brokerages.