
Description
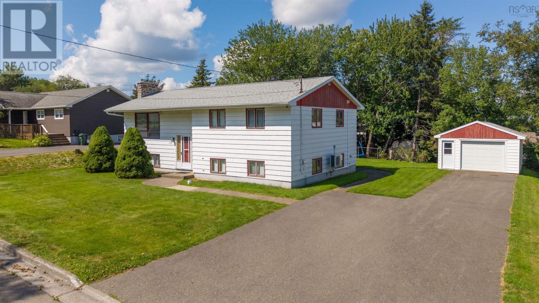
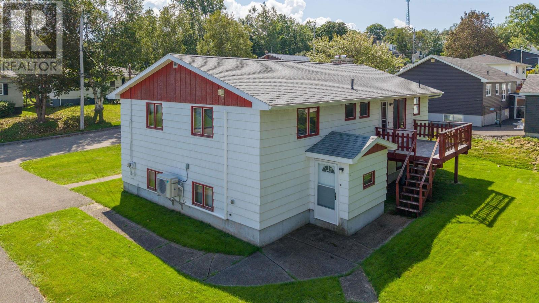
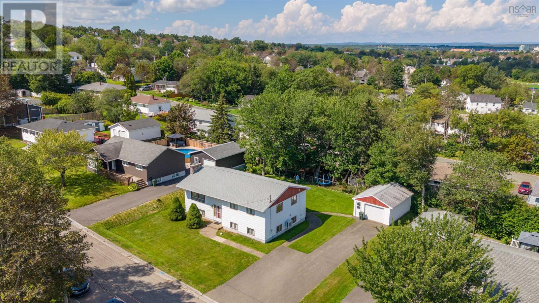
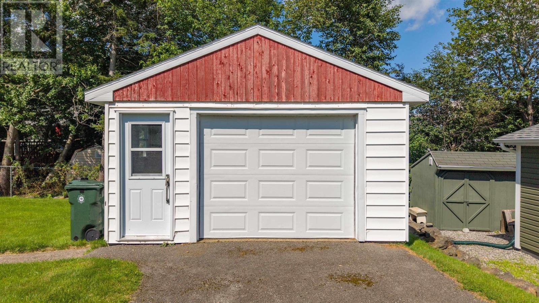
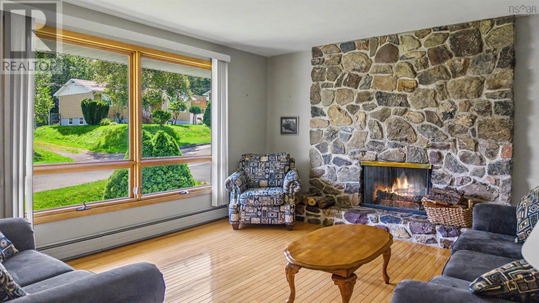
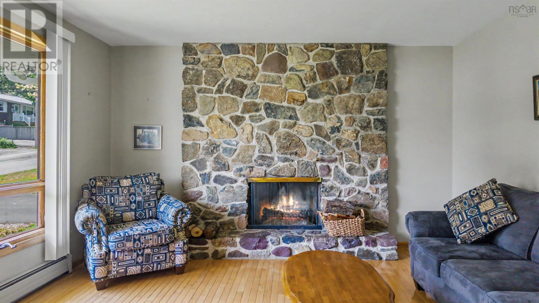
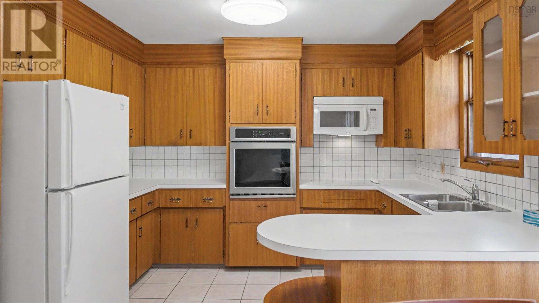
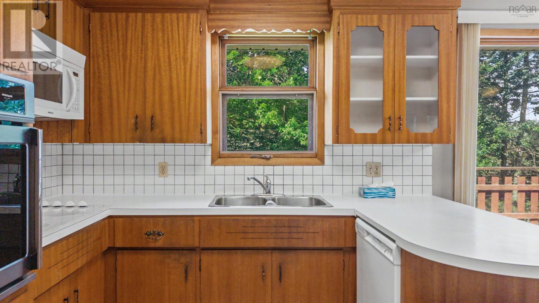
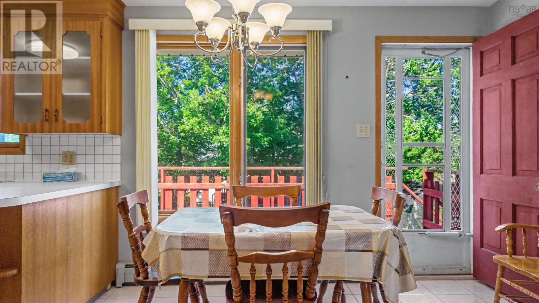
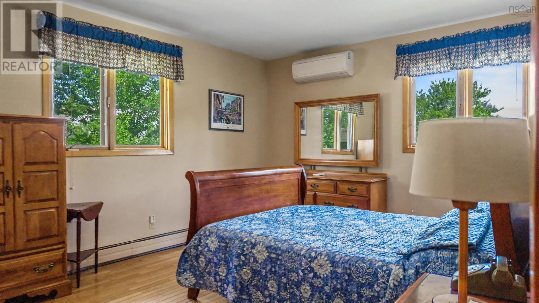
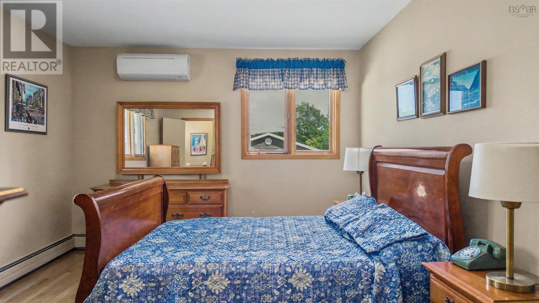
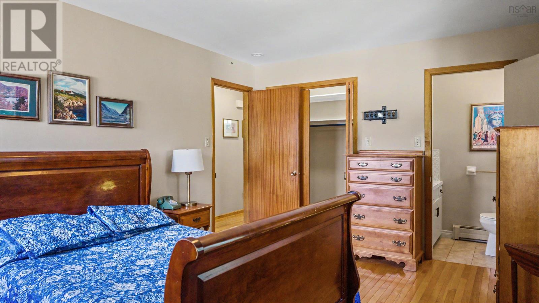
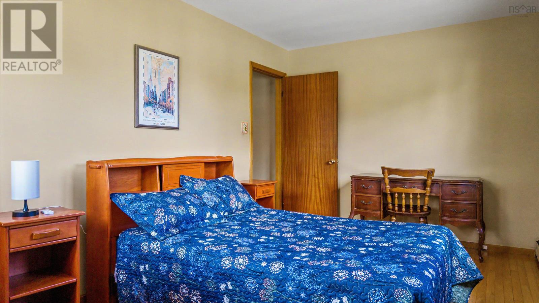
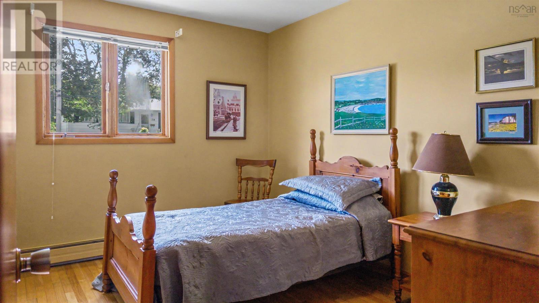
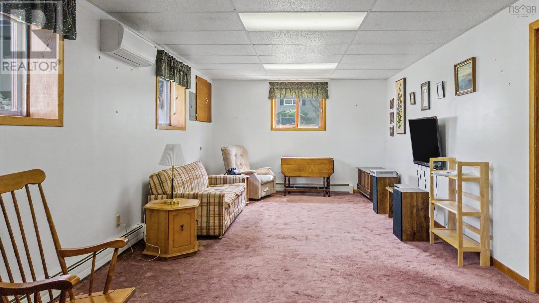
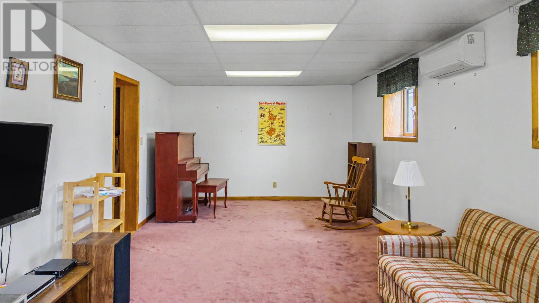
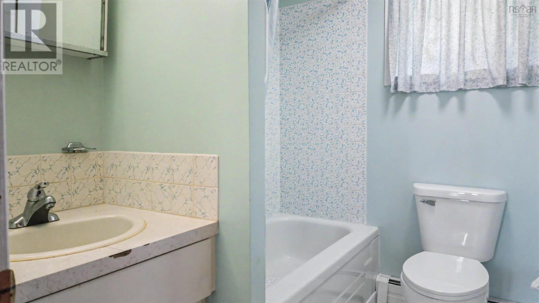
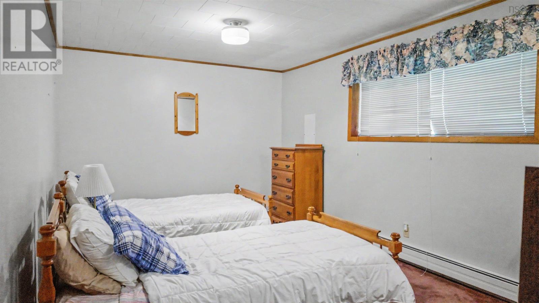
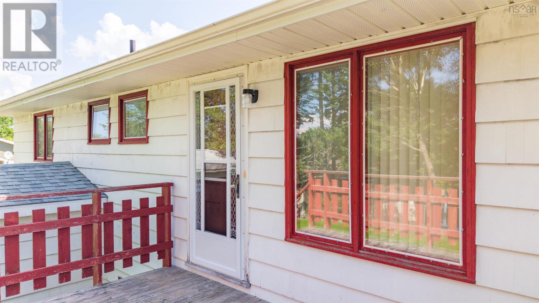
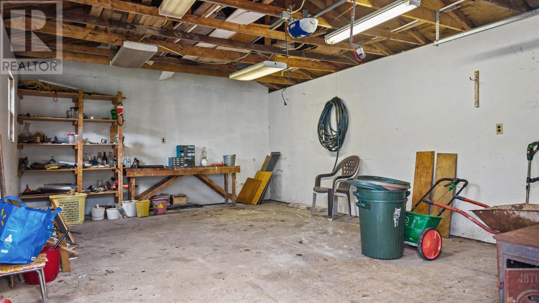
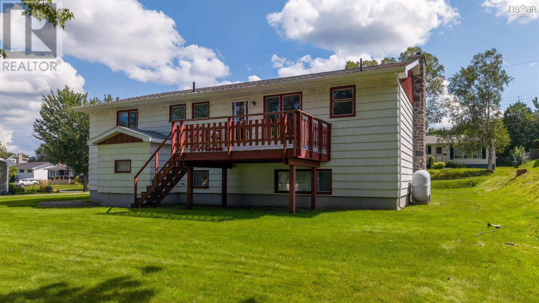
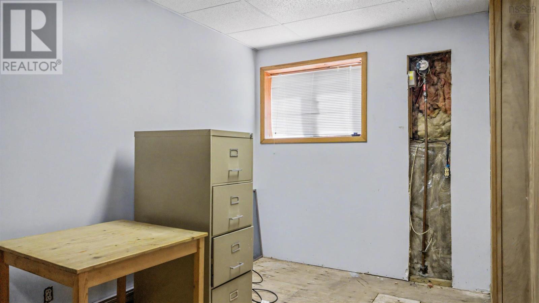
Welcome to 135 Kennedy Avenue, a spacious 4-bedroom, 2.5-bathroom split-entry home situated on an expansive city lot in Sydneys desirable Hardwood Hill area. The property features a paved driveway with plenty of parking and a wired 24 x 16 detached garage, offering excellent space for vehicles, storage, or a workshop. Inside, the main level features a spacious living room and large dine-in kitchen, three bedrooms, including a generous primary bedroom with its own ensuite bathroom. The lower level provides even more living space with a fourth bedroom, dedicated office, and large family/living room, making it ideal for a growing family or those looking for additional work-from-home and recreational space. Two heat pumps provide efficient heating and cooling throughout the home. Located in a quiet area of Sydneys south end, 135 Kennedy Avenue offers a convenient location close to elementary, middle, and high schools. Downtown Sydney, shopping, restaurants, and the Cape Breton Regional Hospital are just minutes away, while Cape Breton University is only a short drive from the property. With four bedrooms, three bathrooms, a detached garage, plenty of living space, and a large city lot, this home offers the space and flexibility to suit a variety of lifestyles.
- ID:
- 202622053
- Category:
- Single Family
- Status:
- Active
- Living Area:
- 1975.0 square feet
- Stories:
- 1.00
- Bathrooms:
- 3
- Bathrooms (partial):
- 1
- Bedrooms:
- 4
- Lot:
- 0.2066 acres
- MLS® Number:
- 202622053
- Common Interest
- Freehold
- Parcel Number:
- 15095854
- Year Built:
- 1971
- Building Type:
- House
- Community Name:
- Sydney
- Days On Market:
- 42
- Sump Pump
- School Bus
- Recreational Facilities
- Washer
- Dryer - Electric
- Refrigerator
- Oven - Electric
- Microwave
- Wall unit
- Air Conditioned
- 2 Level
- Heat Pump
- Baseboard heaters
- Oil
- Electric
- Wood
- Ductless
- Furnace
- Poured Concrete
- Partially finished
- Full
- Wood shingles
- Tile
- Hardwood
- Carpeted
- Vinyl
- Detached Garage
- Garage
- Paved Yard
- House
- Municipal water
- Municipal sewage system
| Living room | 15.4x13.5 | |
| Kitchen | 20x11.4 | |
| Primary Bedroom | 14.9x11.5 | |
| Bedroom | 15.5x9.5 | |
| Bedroom | 11.6x9.1 | |
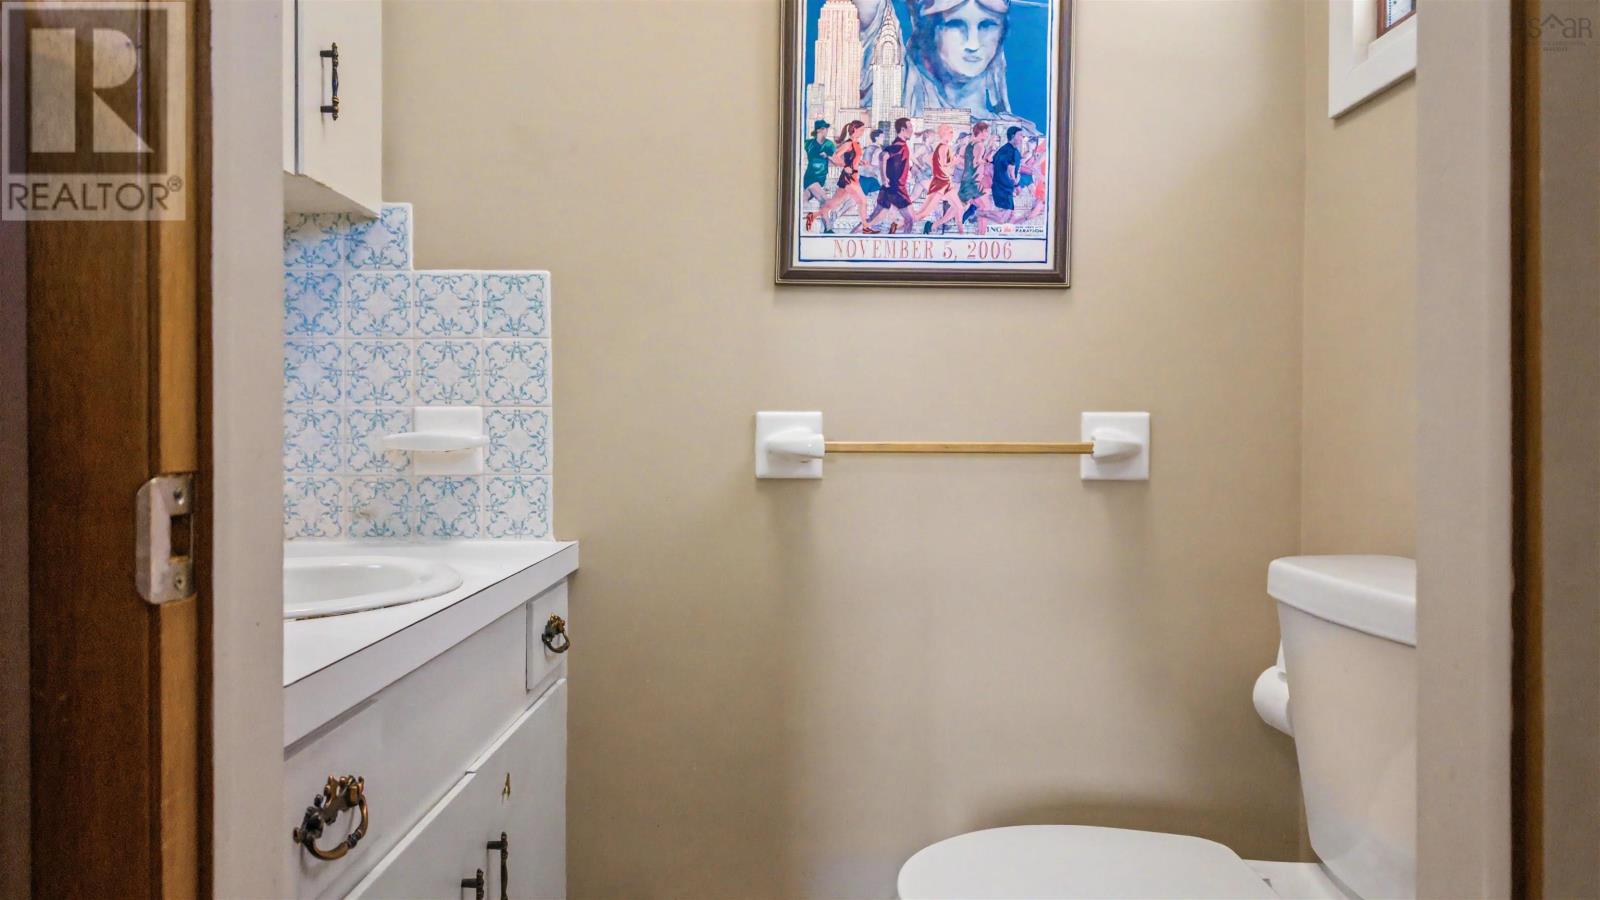
| 3pc Bathroom | 11.5x4 | |
| 2pc Bathroom | 5.5x3.6 | |
| Foyer | 7.9x3.9 |
| 3pc Bathroom | 7x5.5 | |
| Bedroom | 19x10.8 | |
| Family room | 26x11 | |
| Den | 12x8 | |
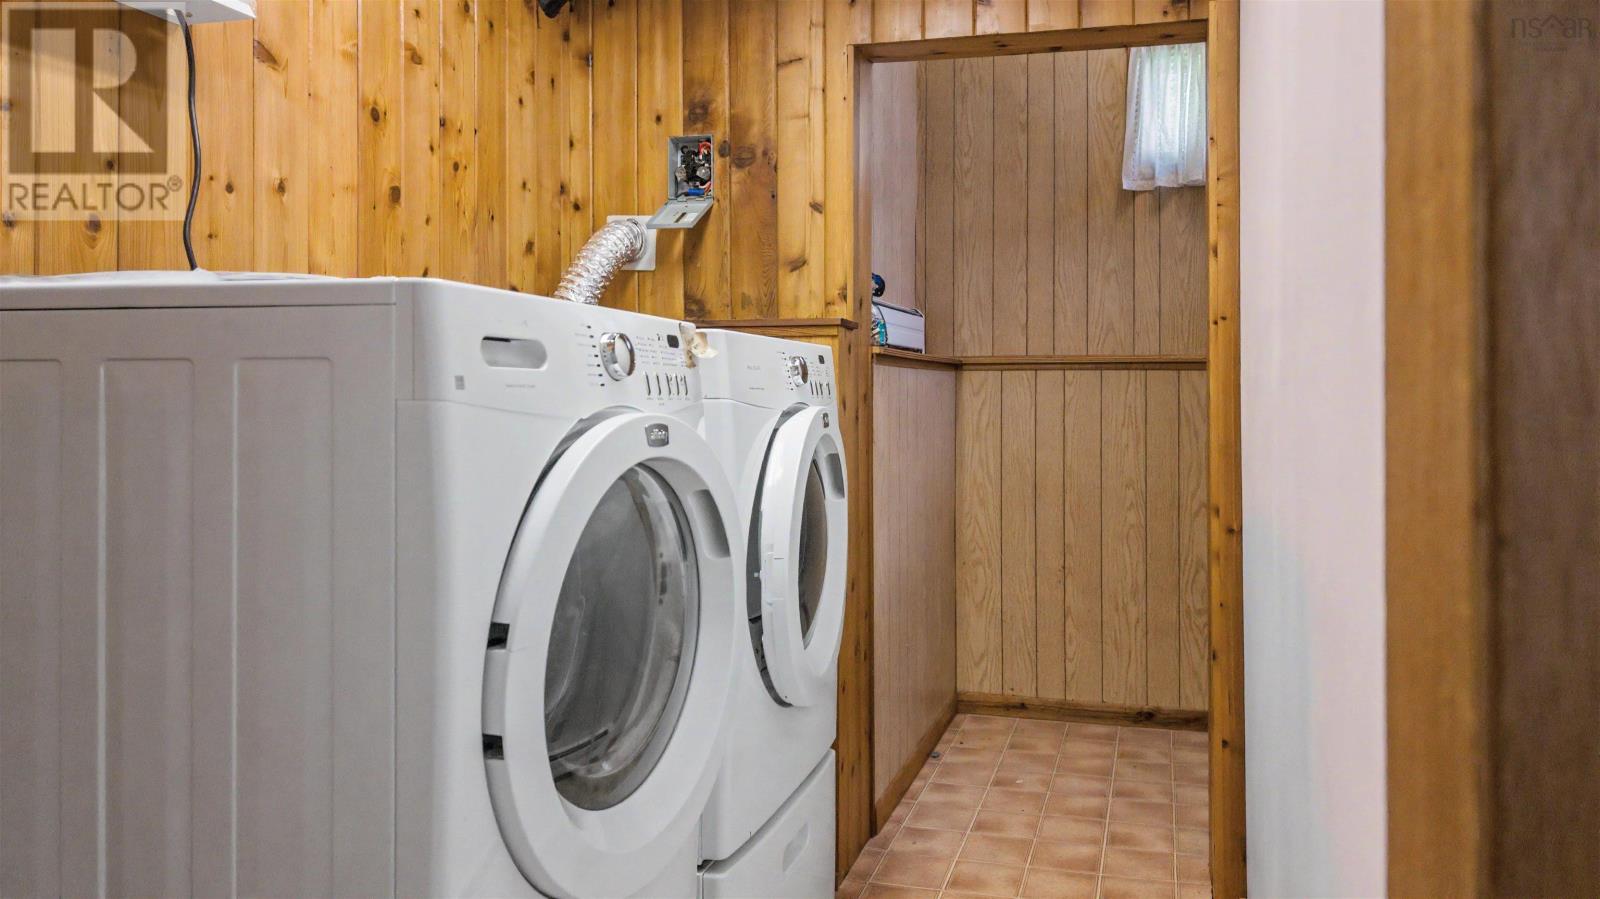
| Laundry room | 7.5x5.8 | |
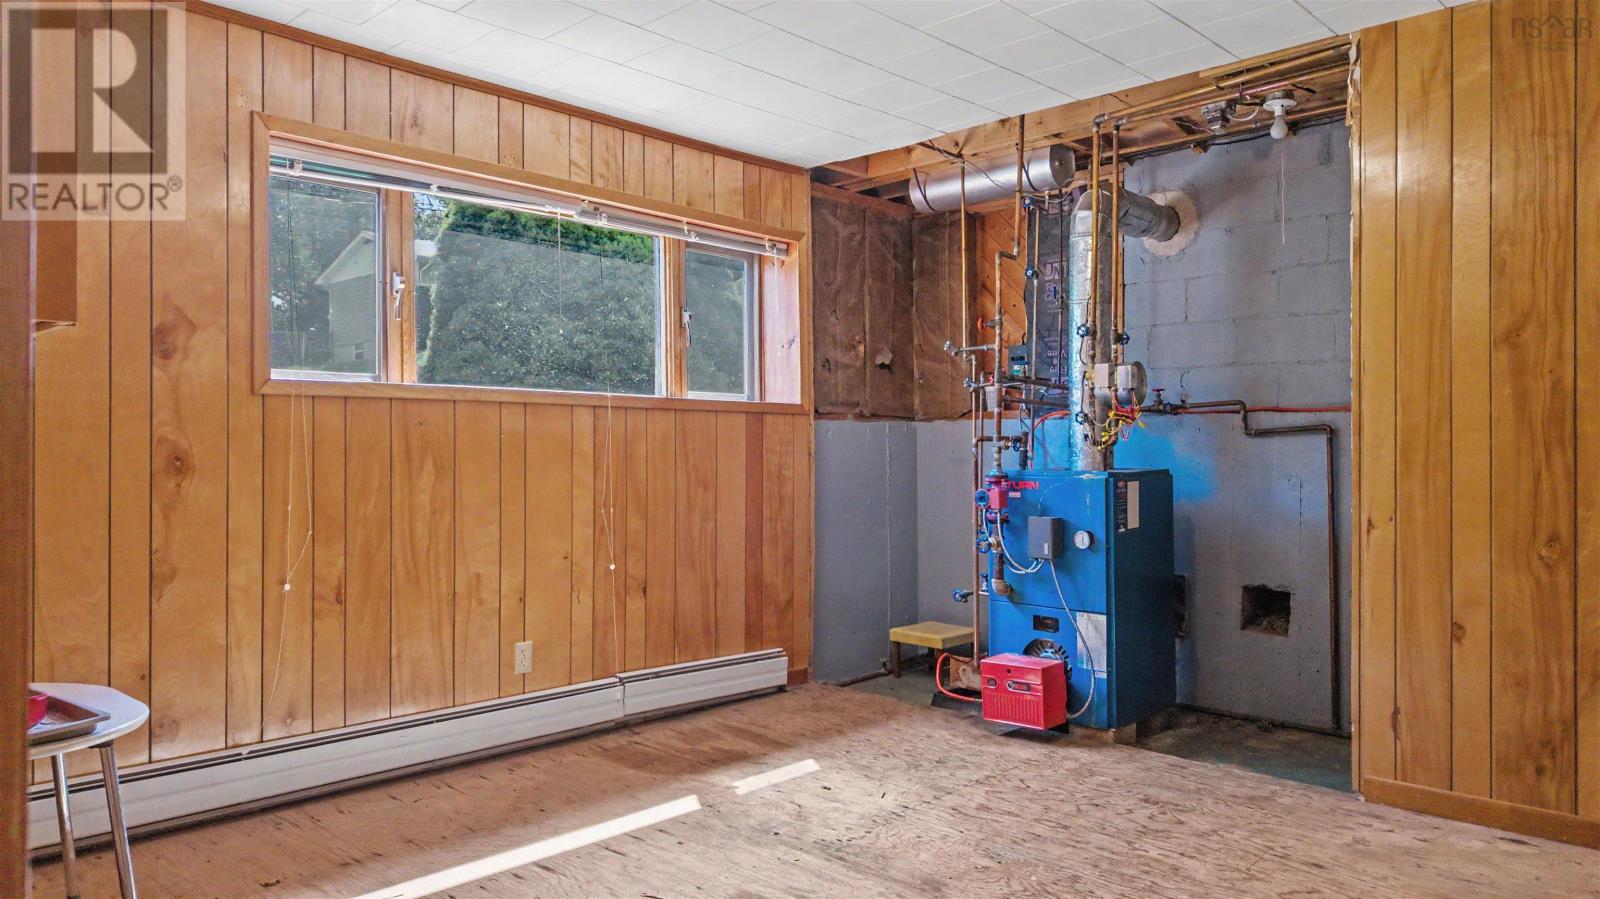
| Utility room | 15x13 | |
| Storage | 5.2x5.1 |
Inquire Today

Dawn Magee
 MLS® Listing data is provided by The Canadian Real Estate Association (CREA) and is deemed reliable but not guaranteed. The trademarks REALTOR®, REALTORS®, and the REALTOR® logo are controlled by CREA and identify real estate professionals who are members of CREA. The trademarks MLS®, Multiple Listing Service® and related logos are owned by CREA and identify the quality of services provided by real estate professionals who are members of CREA. Listing information is provided by participating real estate brokerages.