
Description
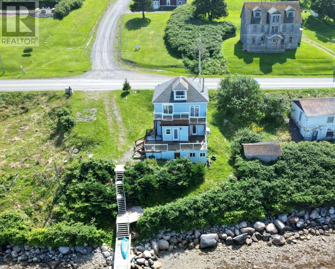
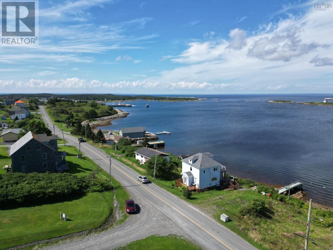
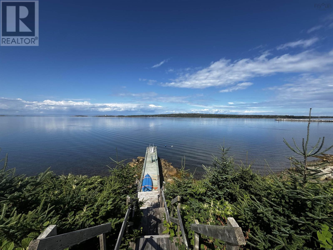
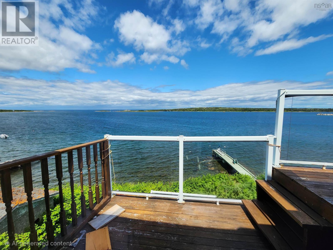
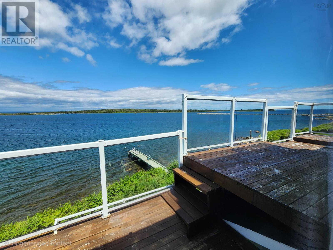
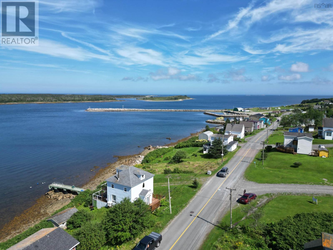
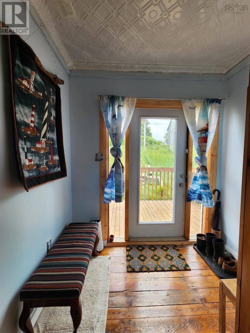
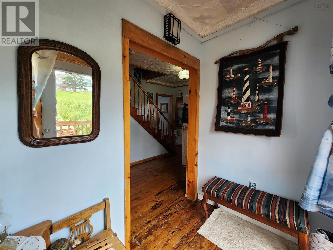
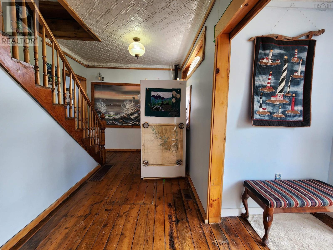
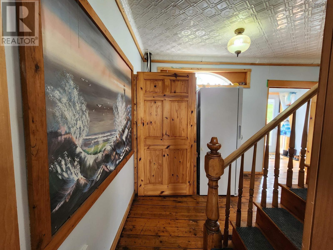
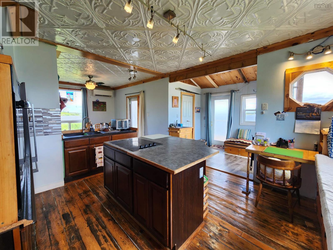
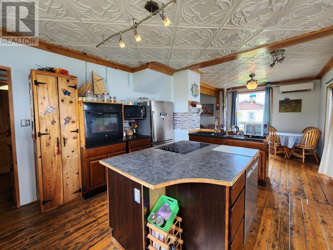
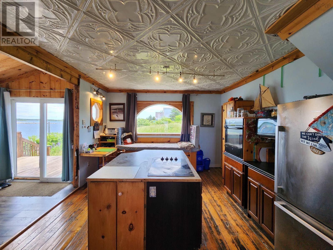
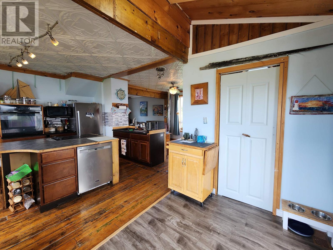
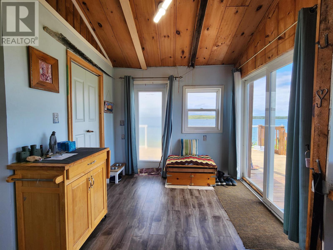
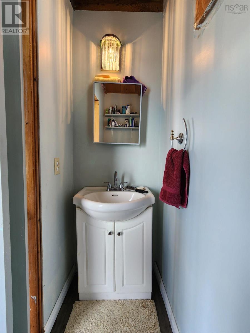
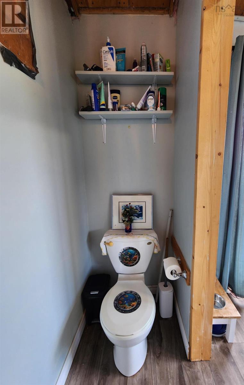
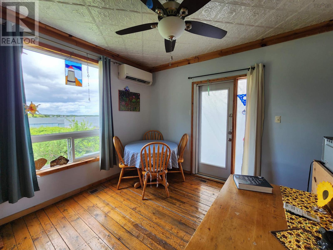
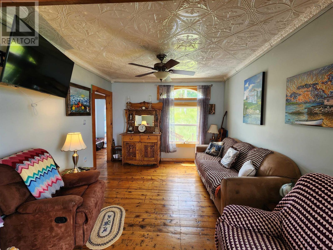
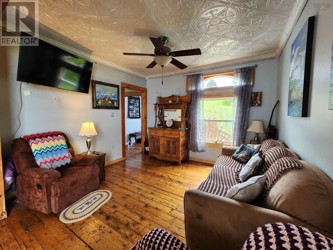
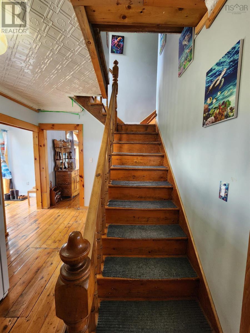
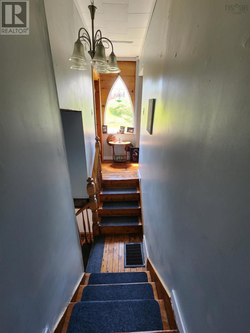
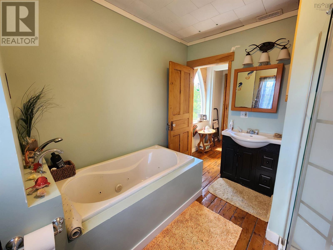
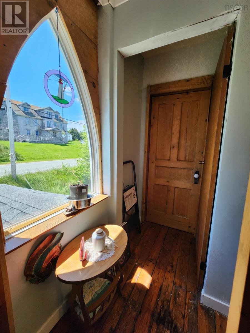
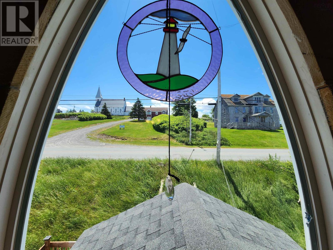
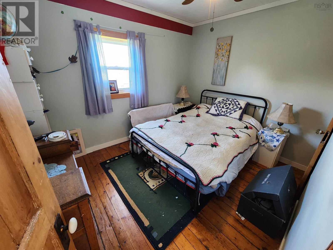
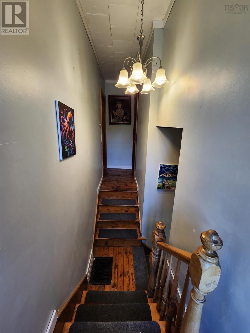
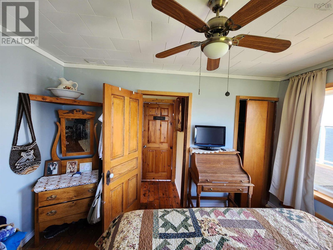
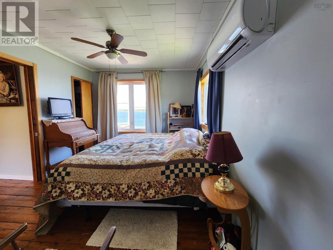
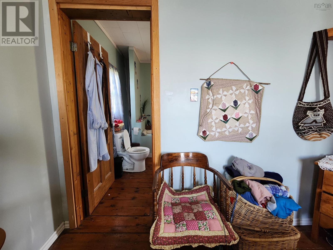
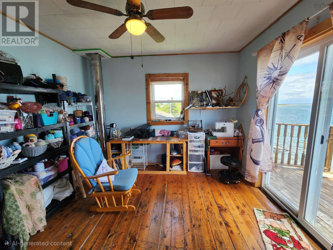
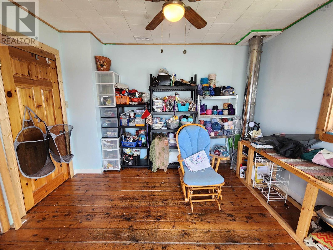
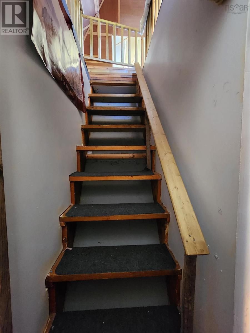
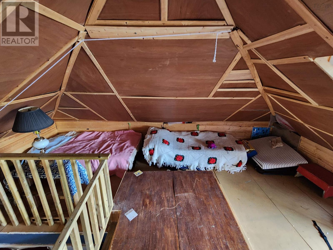
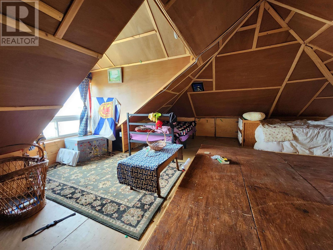
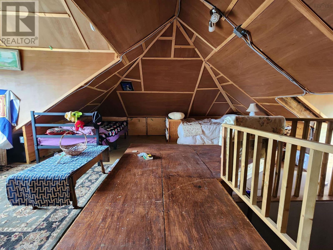
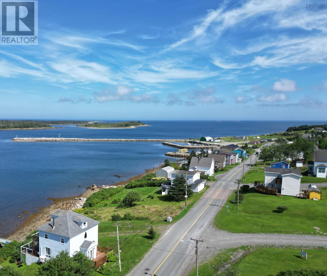
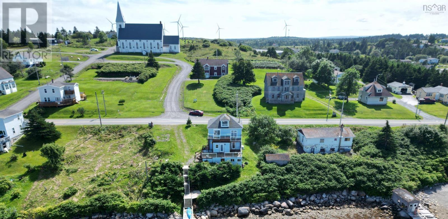
This 2.5-story residence is strategically positioned on an elevated shoreline, providing expansive views of Canso Harbour. The property includes a private dock, offering direct access to the Harbour and the open ocean. The main level is thoughtfully designed with a spacious kitchen, an illuminated dining room, an open-concept living area, a half bathroom, and a dedicated laundry area. The second level comprises a primary bedroom, a craft room with balcony access, an additional bedroom, and a walk-up attic for supplementary storage. The heating system consists of ductless heat pumps complemented by an oil furnace. Furthermore, the property is conveniently located within walking distance of various amenities. A comprehensive list of recent updates and upgrades can be provided upon request.
- ID:
- 202622048
- Category:
- Single Family
- Status:
- Active
- Living Area:
- 1610.0 square feet
- Stories:
- 2.50
- Bathrooms:
- 2
- Bathrooms (partial):
- 1
- Bedrooms:
- 3
- Lot:
- 0.1148 acres
- MLS® Number:
- 202622048
- Common Interest
- Freehold
- Parcel Number:
- 35023639
- Building Type:
- House
- Community Name:
- Canso
- Days On Market:
- 42
- Harbour
- Sloping
- Balcony
- Waterfront
- School Bus
- Recreational Facilities
- Refrigerator
- Oven - Electric
- Cooktop - Electric
- Dishwasher
- Microwave
- Air Conditioned
- Heat Pump
- Forced air
- Oil
- Electric
- Ductless
- Furnace
- Stone
- Unfinished
- Unfinished
- Full
- Partial
- Vinyl
- Hardwood
- Vinyl
- House
- Municipal water
- Municipal sewage system
| Mud room | 4.5 x 7.1 | |
| Kitchen | 10.6 x 13.7 | |
| Dining room | 10.12 x 11.14 | |
| Living room | 11.5 x 11.8 | |
| 2pc Bathroom | 6.2 x 2.7 | |
| Porch | 6.8 x 8.7 |
| Primary Bedroom | 9.11 x 12.8 | |
| Recreational, Games room | 11.8 x 11 | |
| Bedroom | 10.11 x 8.9 | |
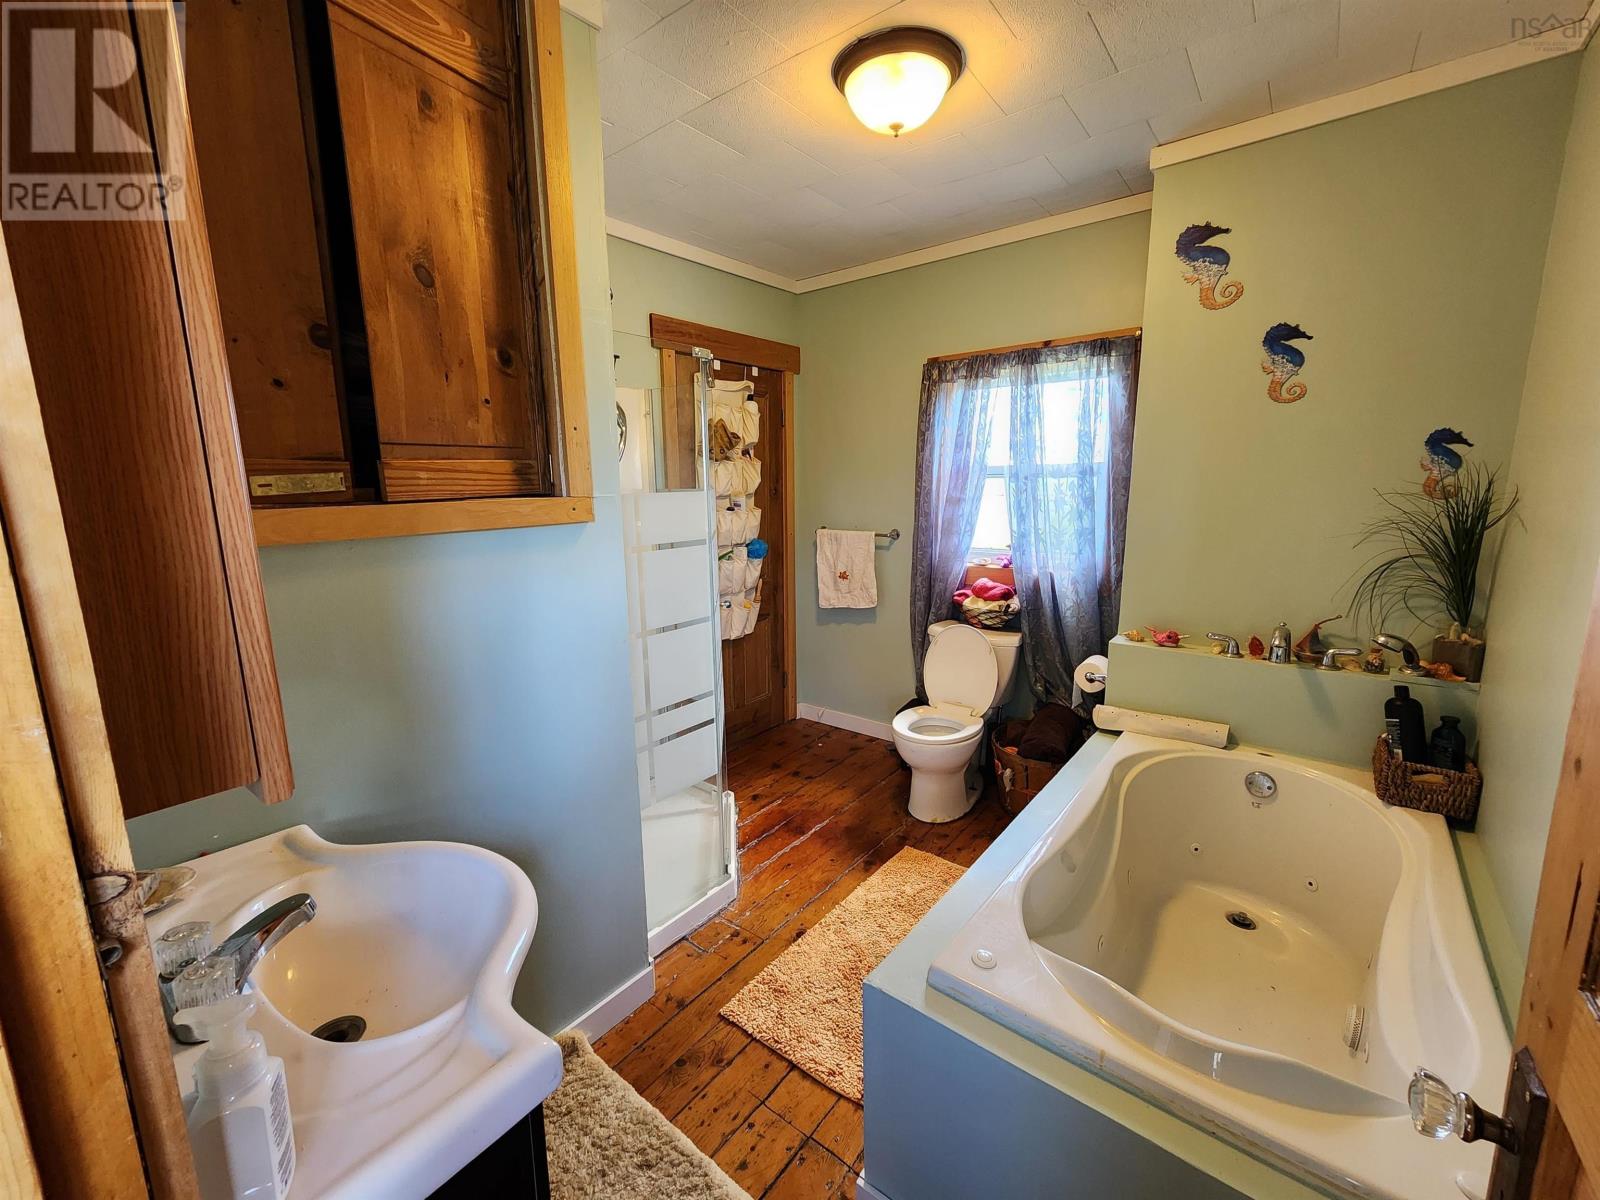
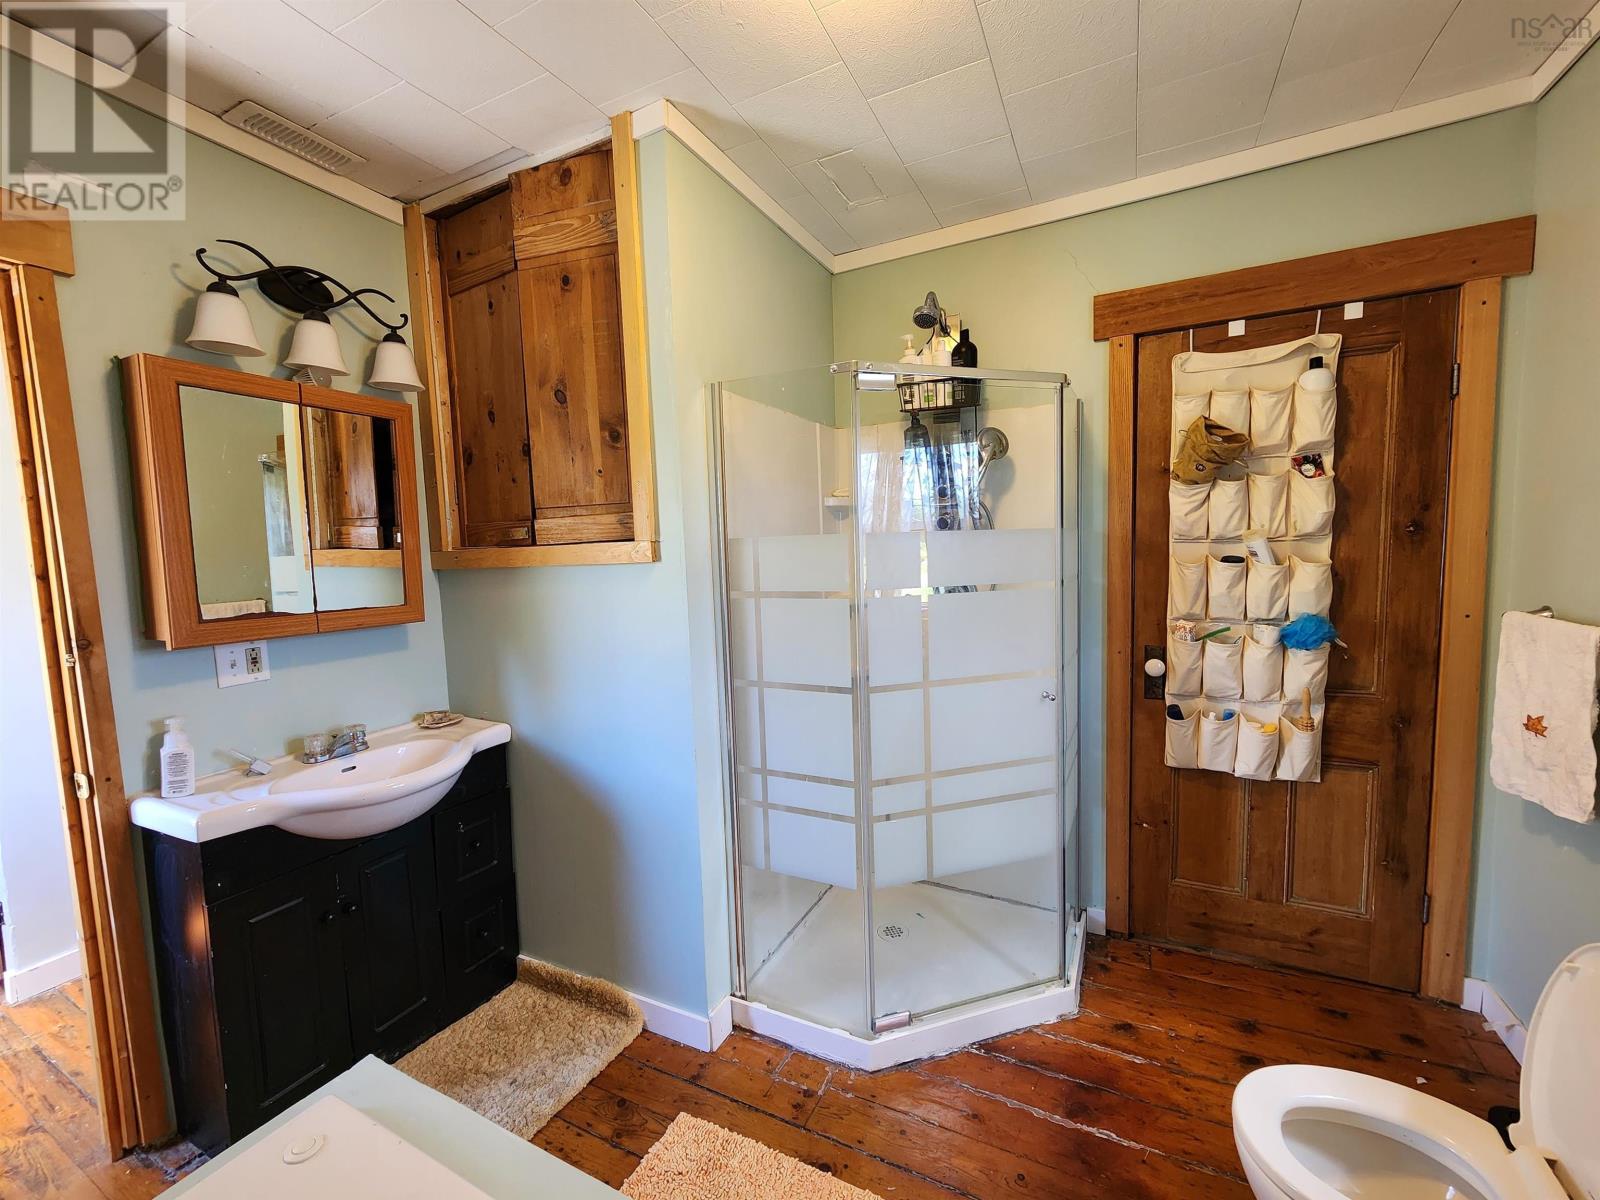
| 4pc Bathroom | 5x5.8+6.3x3.3 jog |
| Storage | 16. x 9 |
Inquire Today

Dawn Magee
 MLS® Listing data is provided by The Canadian Real Estate Association (CREA) and is deemed reliable but not guaranteed. The trademarks REALTOR®, REALTORS®, and the REALTOR® logo are controlled by CREA and identify real estate professionals who are members of CREA. The trademarks MLS®, Multiple Listing Service® and related logos are owned by CREA and identify the quality of services provided by real estate professionals who are members of CREA. Listing information is provided by participating real estate brokerages.