
Description
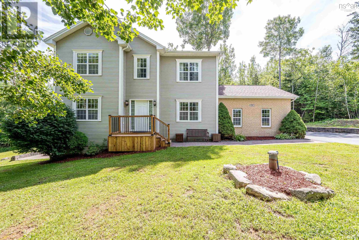
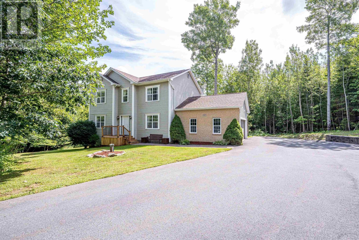
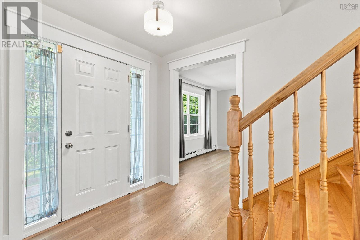
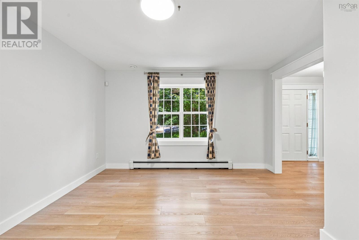
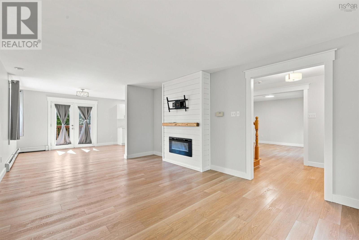
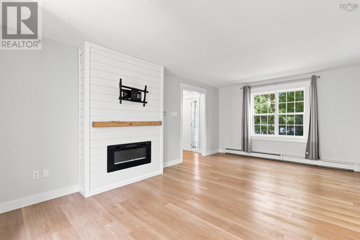
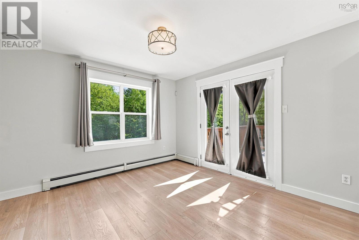
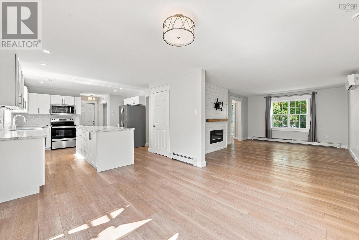
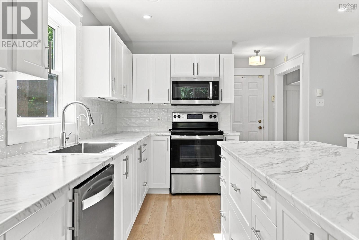
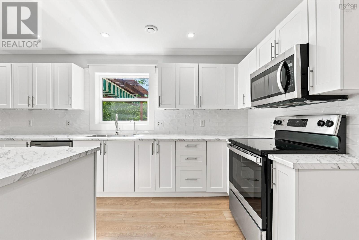
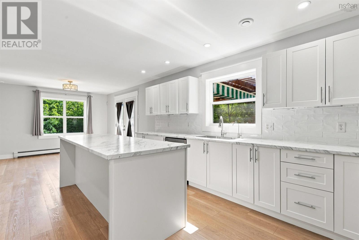
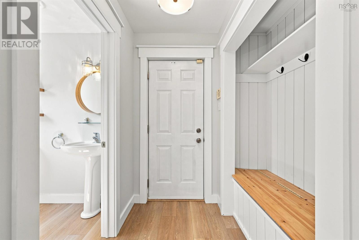
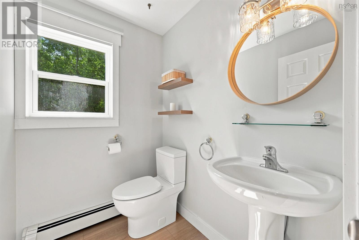
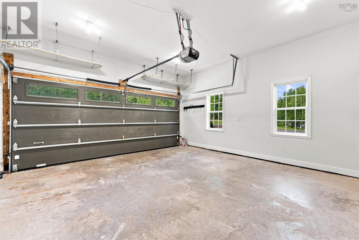
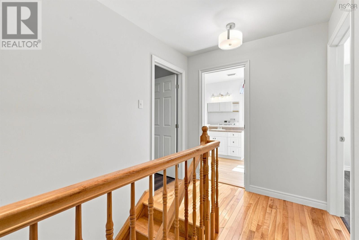
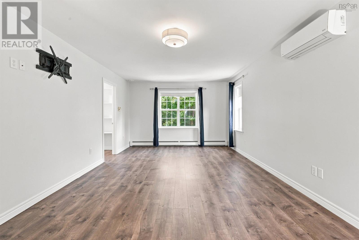
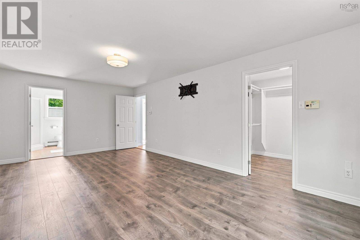
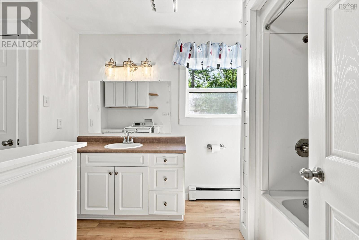
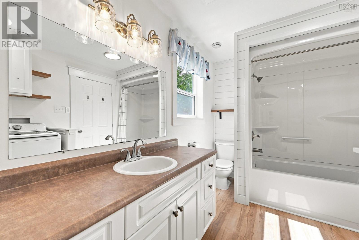
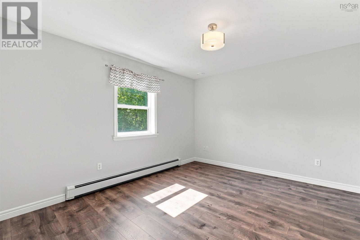
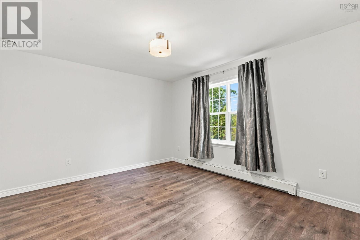
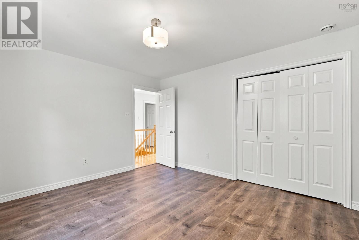
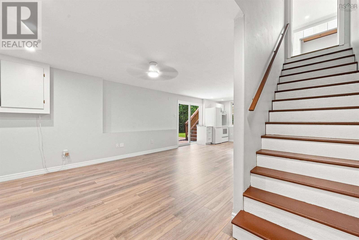
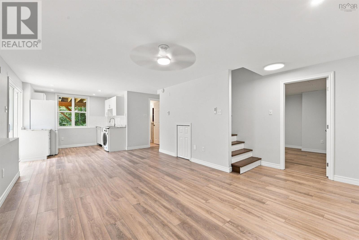
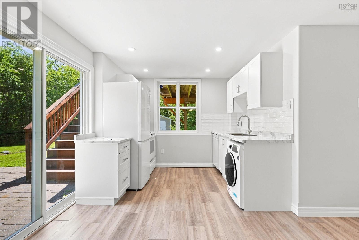
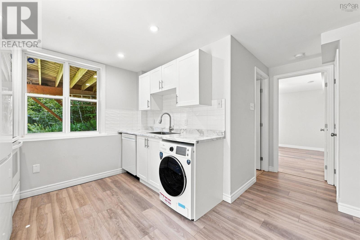
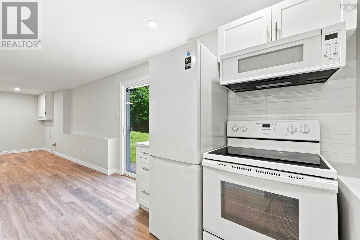
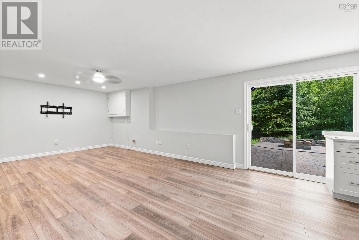
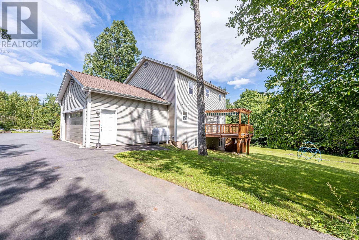
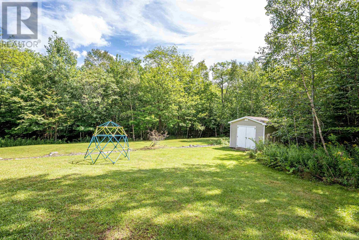
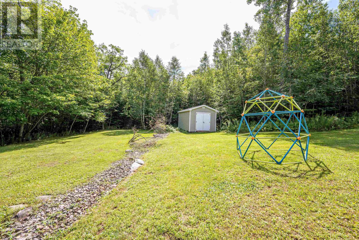
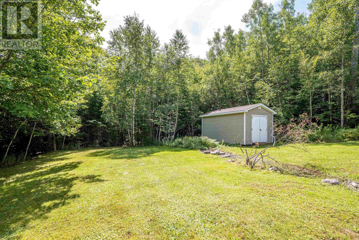
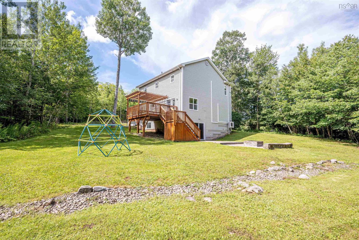
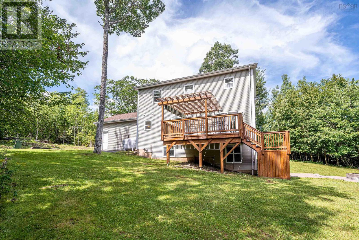
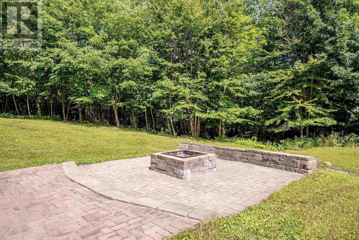
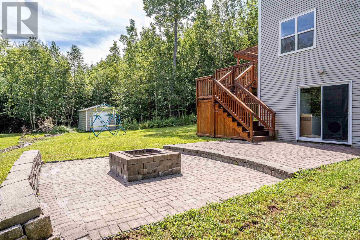
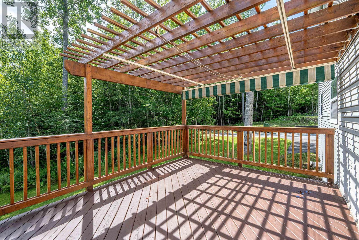
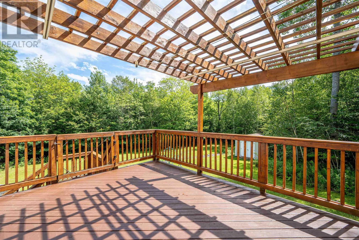
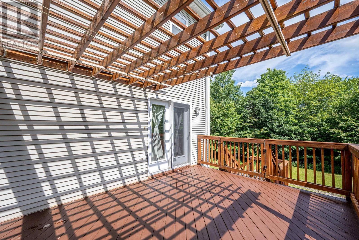
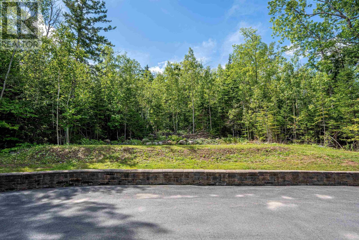
Pre-inspected, beautiful family home with approximately 40k in upgrades and access to Lake A. including a Double car garage - heated and wired and a Radon mitigation system. Freshly painted with new front and rear decks, new light fixtures, some new flooring, plus more this home is a must see! A full list of Upgrades is available. The versatile secondary suite features a new kitchen with its own laundry (2in1 W&D) and dishwasher. Whether you are looking for a spacious family home, multi generational living arrangement or a property with additional income potential, this home is an attractive option. Enjoy the tranquility of Fall River with proximity to schools, parks, lakes, trails and convenient access to both Halifax and Dartmouth as well as the airport.
- ID:
- 202621991
- Category:
- Single Family
- Status:
- Active
- Living Area:
- 3051.0 square feet
- Stories:
- 3.00
- Bathrooms:
- 4
- Bathrooms (partial):
- 1
- Bedrooms:
- 4
- Lot:
- 1.1742 acres
- MLS® Number:
- 202621991
- Common Interest
- Freehold
- Parcel Number:
- 41093907
- Year Built:
- 2005
- Building Type:
- House
- Community Name:
- Fall River
- Days On Market:
- 43
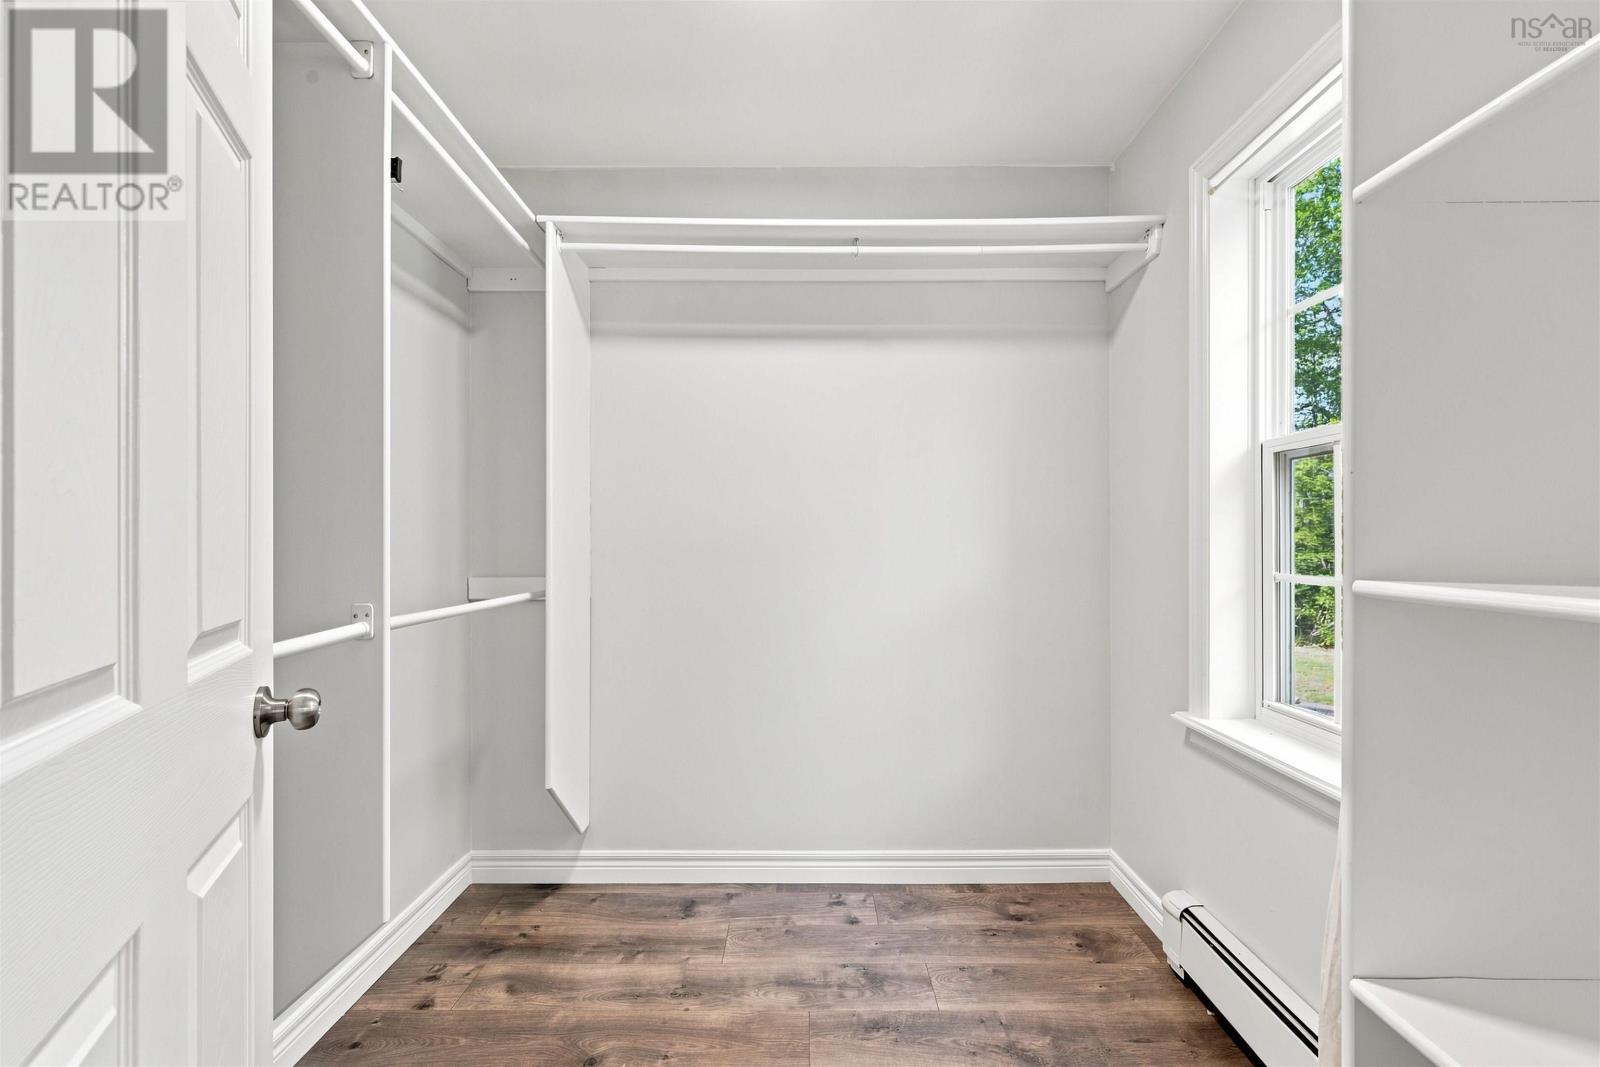
- Walk-In Closet
- School Bus
- Recreational Facilities
- Washer
- Refrigerator
- Water softener
- Central Vacuum
- Dishwasher
- Stove
- Range
- Dryer
- Washer/Dryer Combo
- Air Conditioned
- Heat Pump
- Baseboard heaters
- In Floor Heating
- Oil
- Electric
- Hot Water
- Ductless
- Poured Concrete
- Brick
- Vinyl
- Aluminum siding
- Hardwood
- Laminate
- Ceramic Tile
- Attached Garage
- Garage
- Paved Yard
- Heated Garage
- House
- Drilled Well
- Septic System
| Living room | 12.3x18.8 | |
| Dining room | 12.3x11.2 | |
| Eat in kitchen | 15.7x12.9 | |
| 2pc Bathroom | 4.9x6 | |
| Den | 12.11x12.10 |
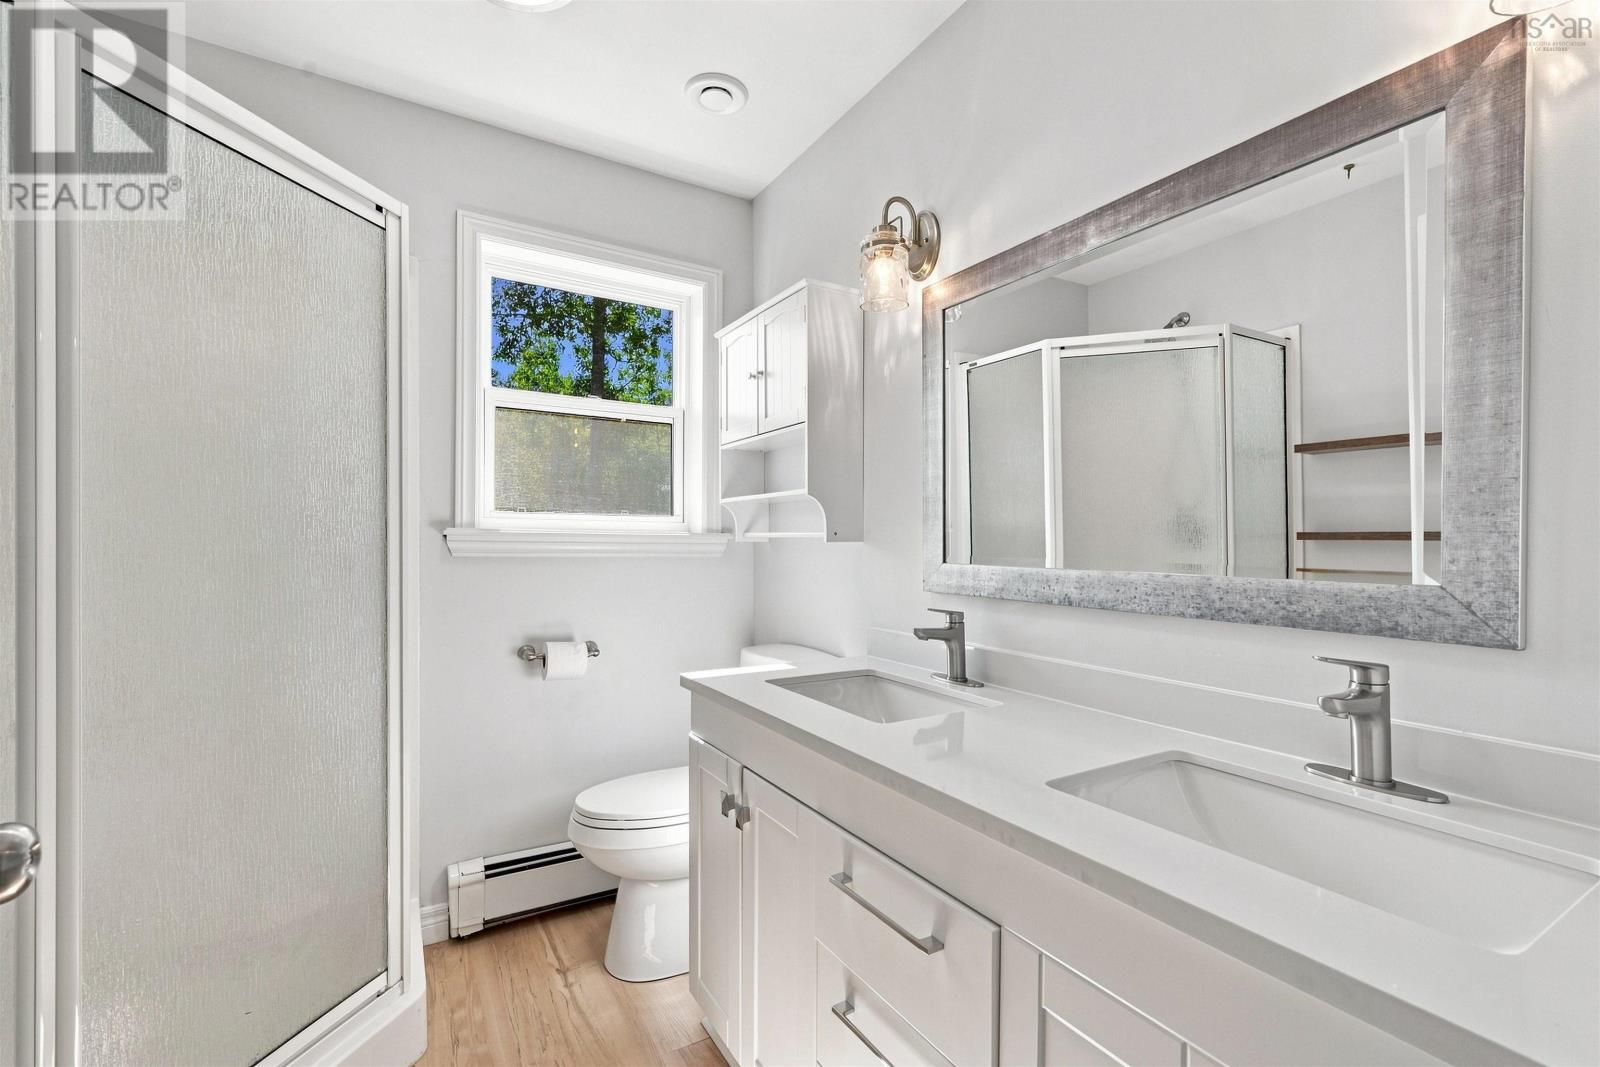
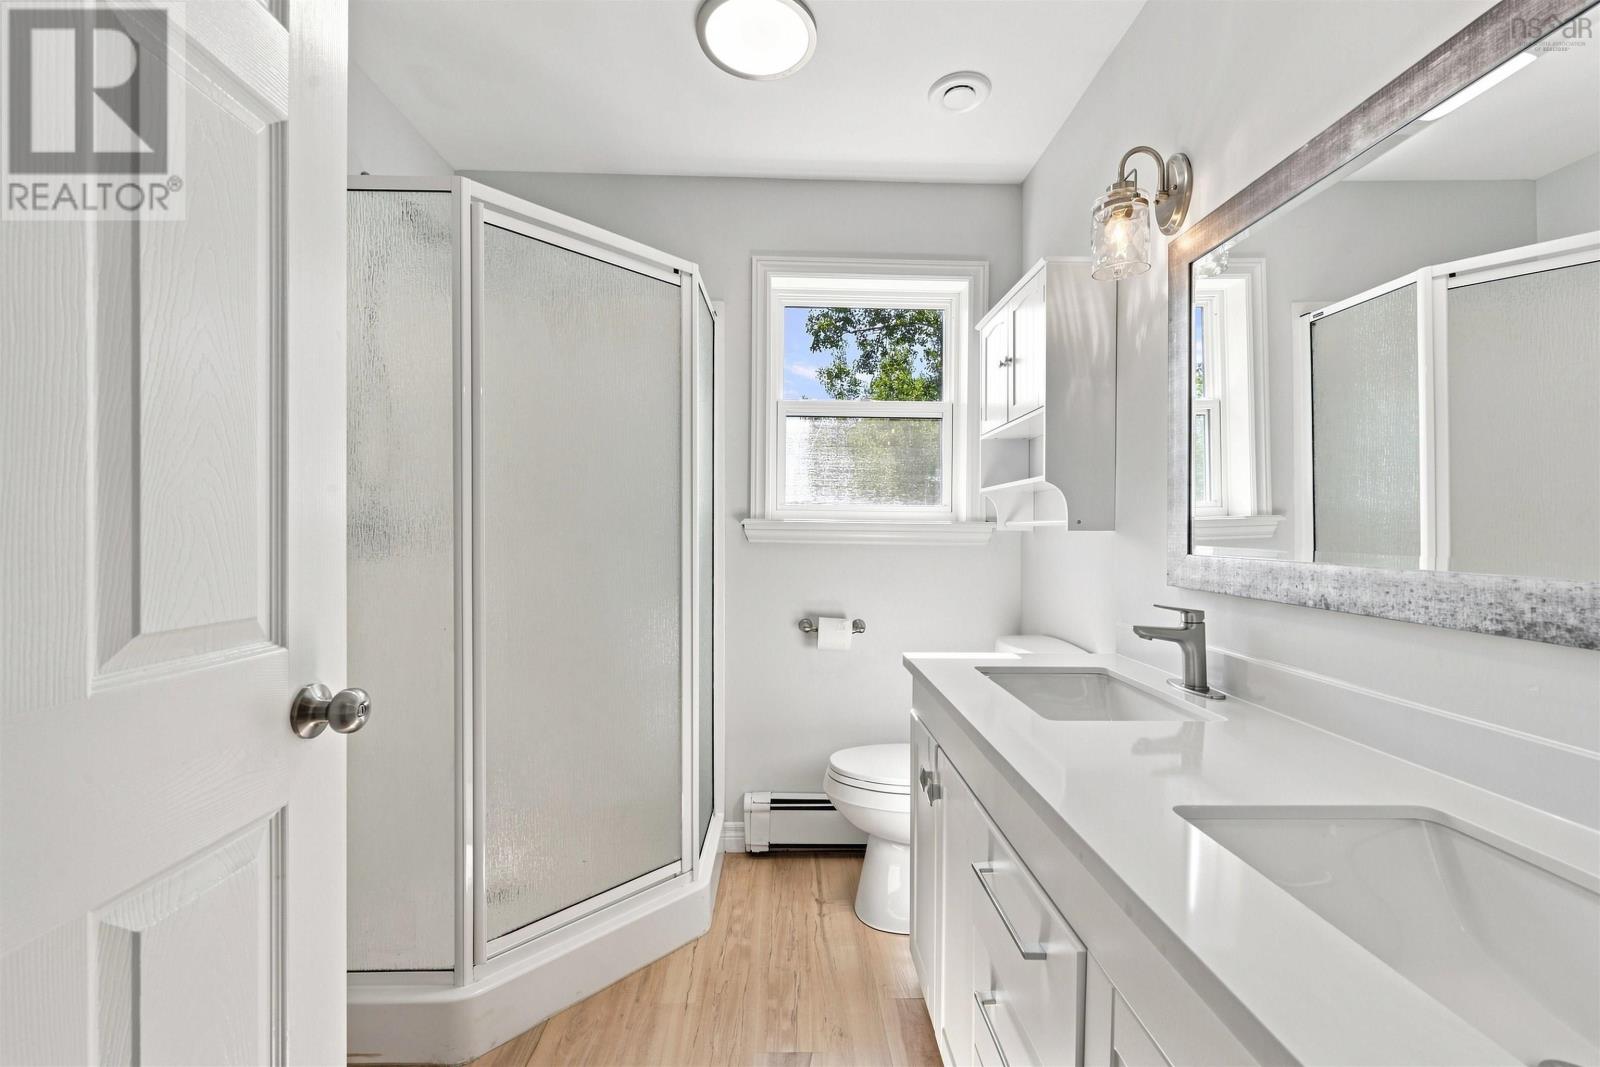
| 4pc Ensuite bath | 6.11x7.3 | |
| Primary Bedroom | 12.2x22.2 | |
| Bedroom | 13.1x11.1 | |
| Bedroom | 13.1x11.8 |
| Laundry / Bath | 12.7.53x | |
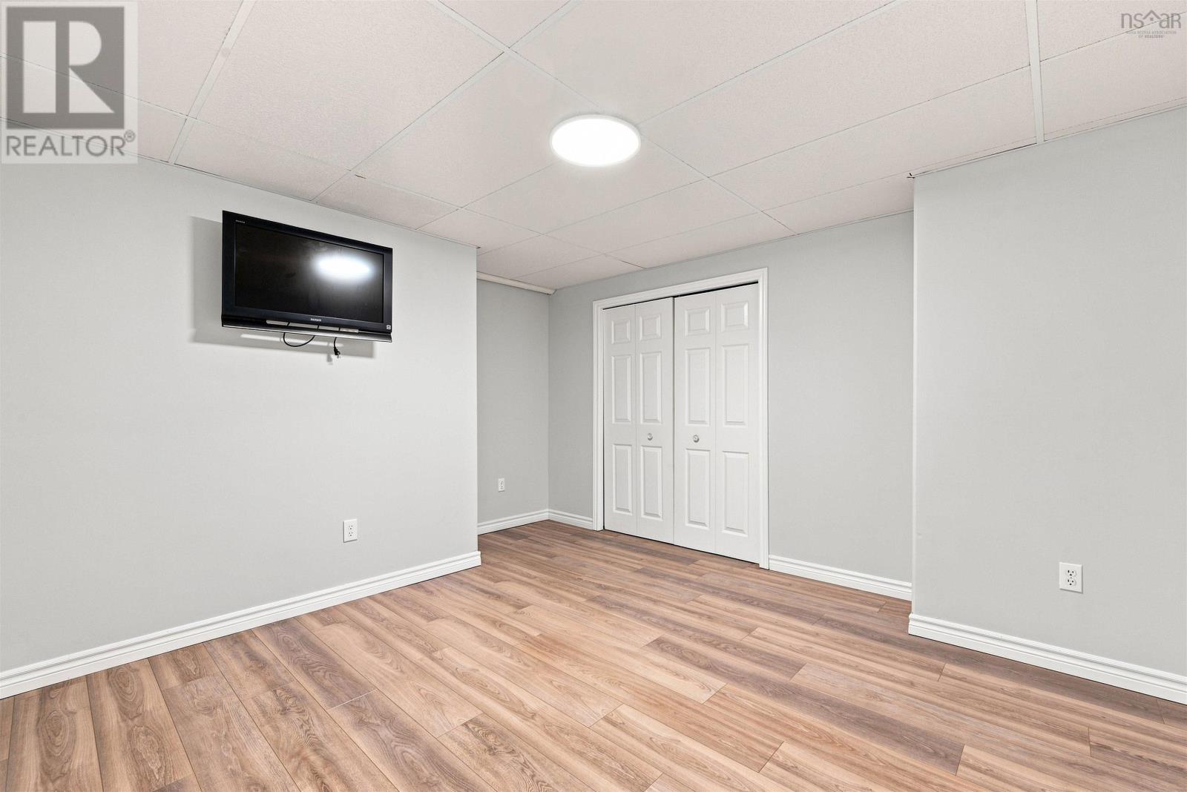
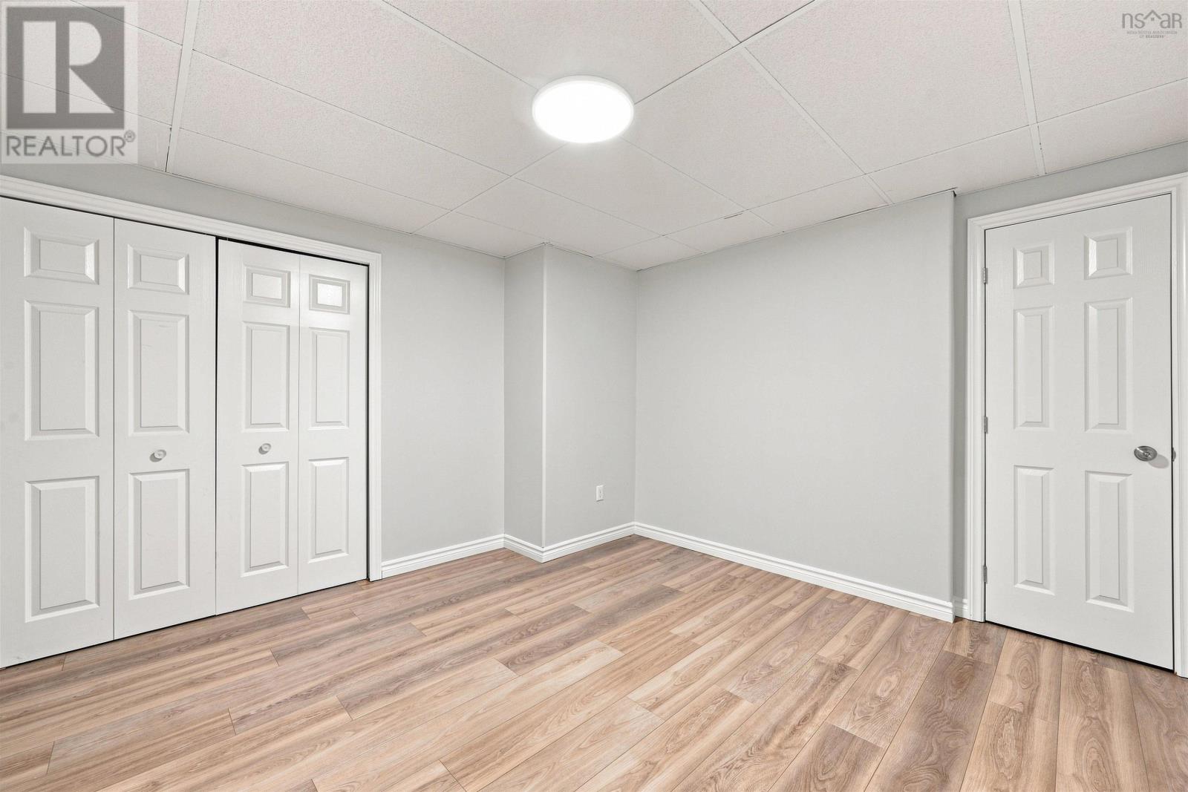
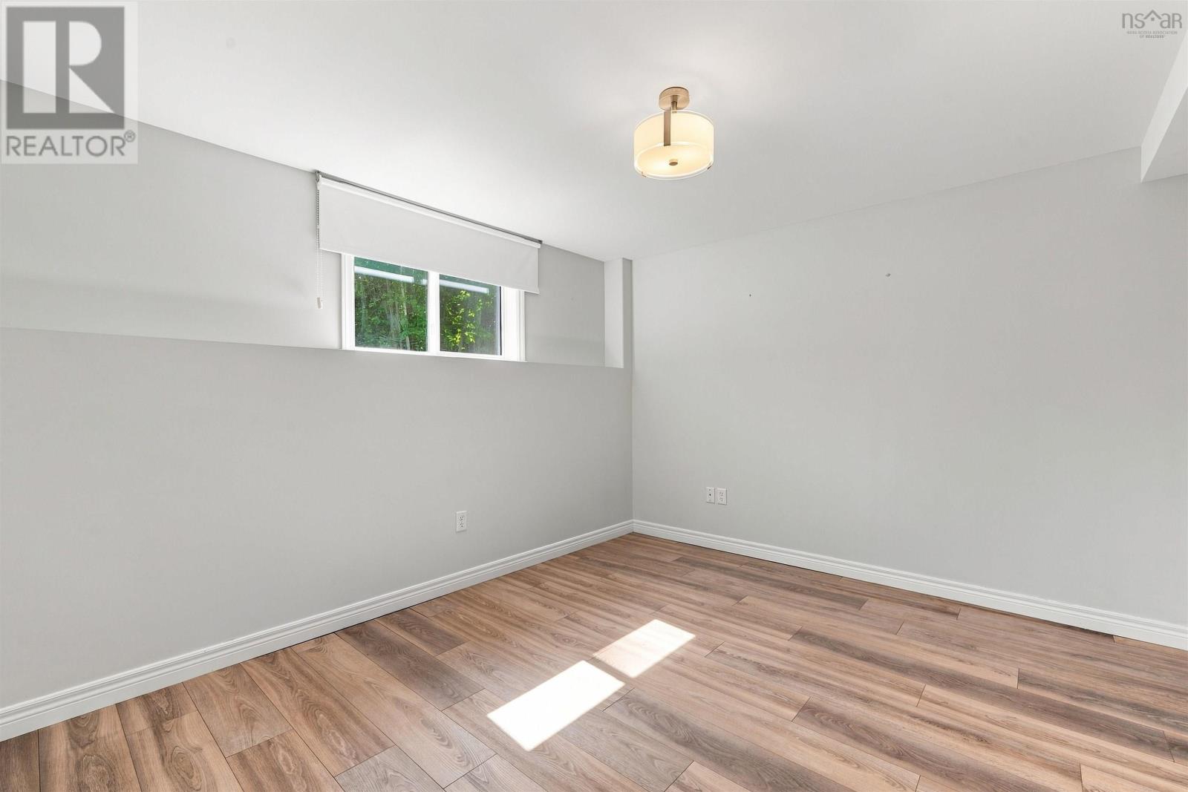
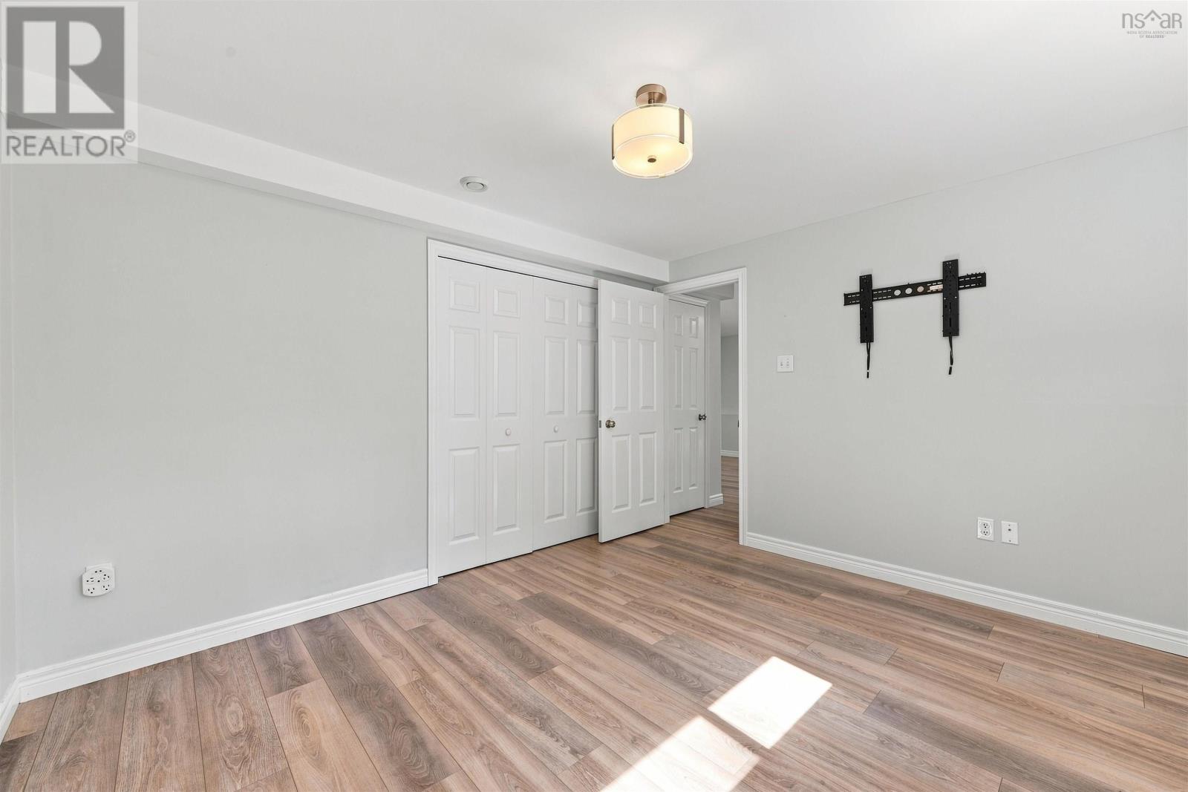
| Bedroom | 121x10.11 | |
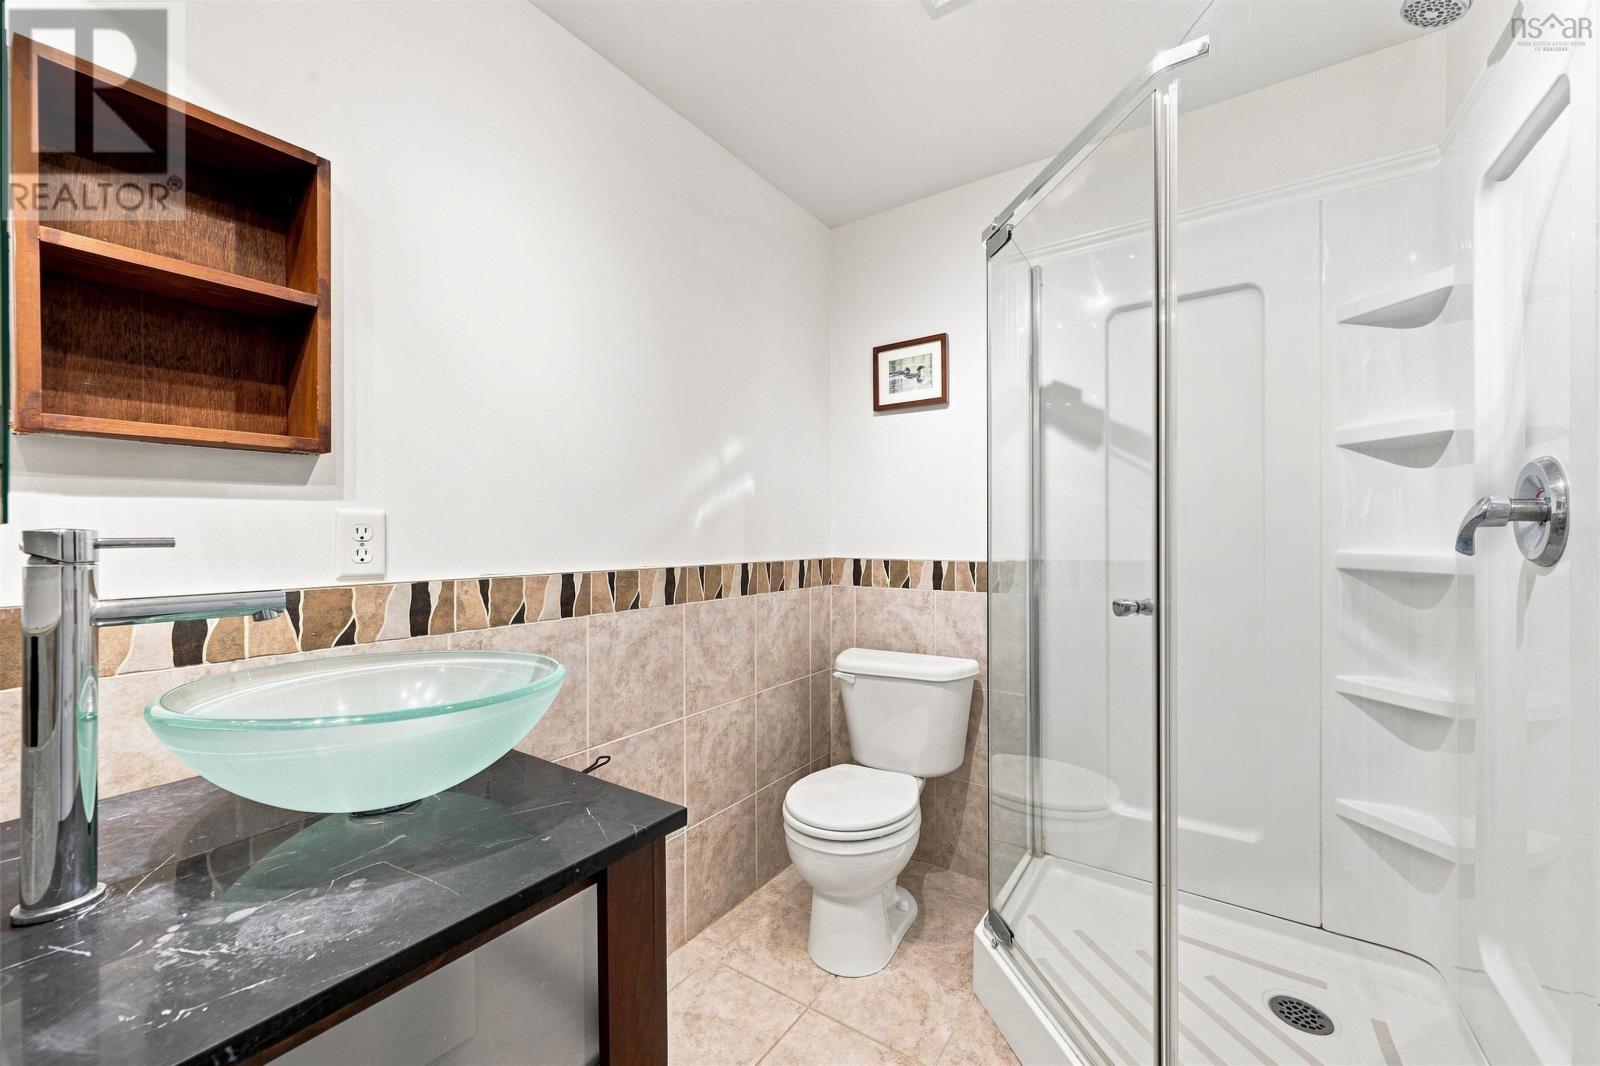
| 3pc Bathroom | 5.6x6.7 | |
| Den | 11.7x14.1 | |
| Kitchen | 9.5x7.8 | |
| Great room | 16.1x18.7 |
Inquire Today

Dawn Magee
 MLS® Listing data is provided by The Canadian Real Estate Association (CREA) and is deemed reliable but not guaranteed. The trademarks REALTOR®, REALTORS®, and the REALTOR® logo are controlled by CREA and identify real estate professionals who are members of CREA. The trademarks MLS®, Multiple Listing Service® and related logos are owned by CREA and identify the quality of services provided by real estate professionals who are members of CREA. Listing information is provided by participating real estate brokerages.