
Description
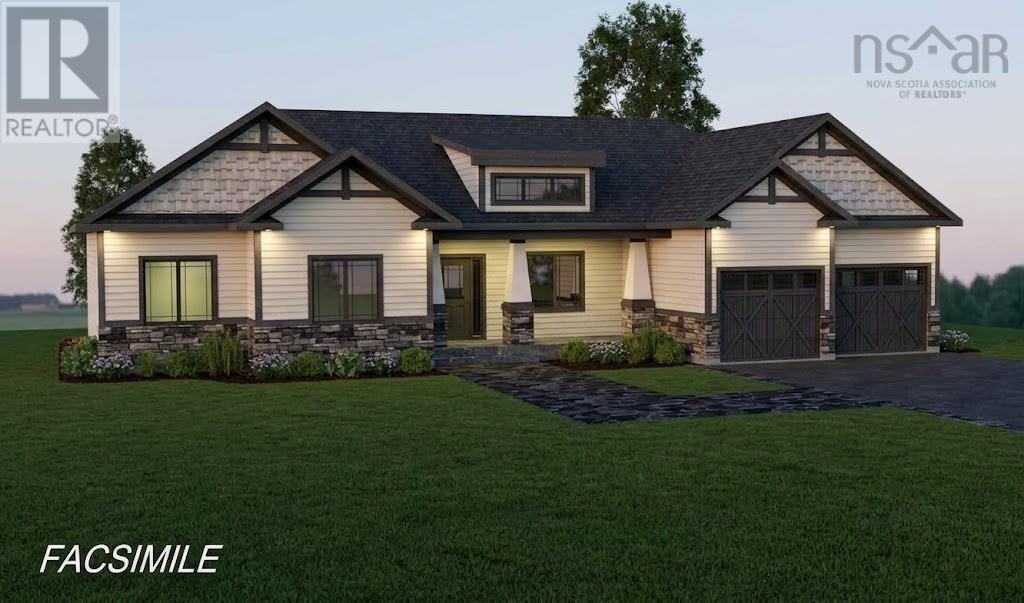
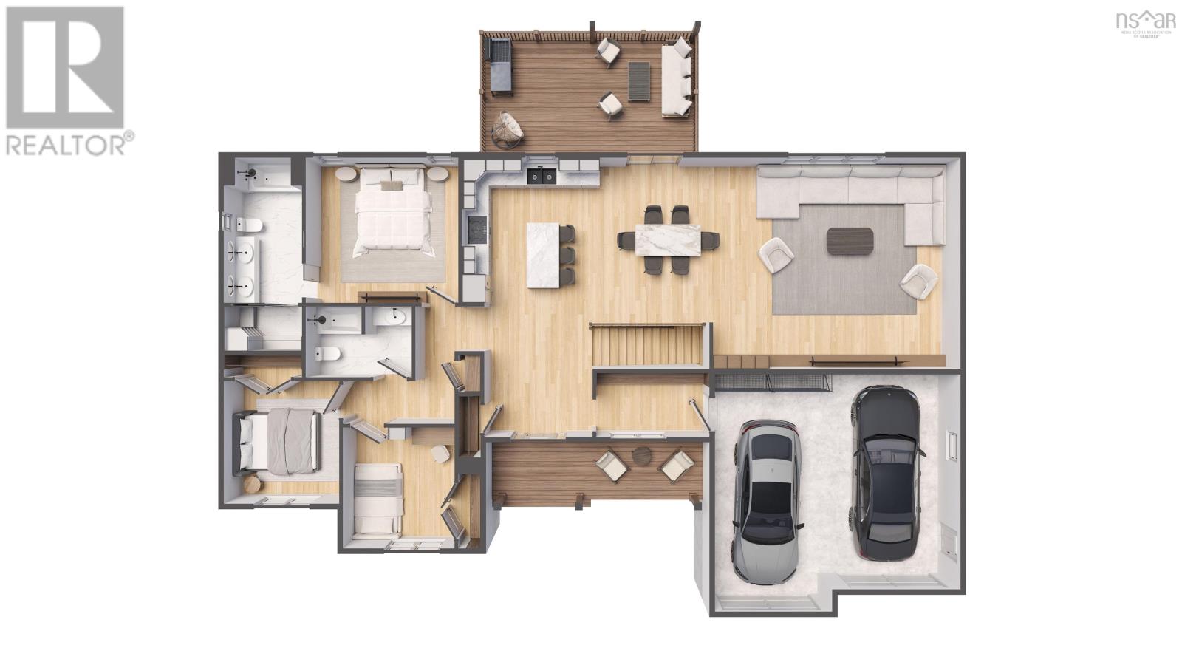
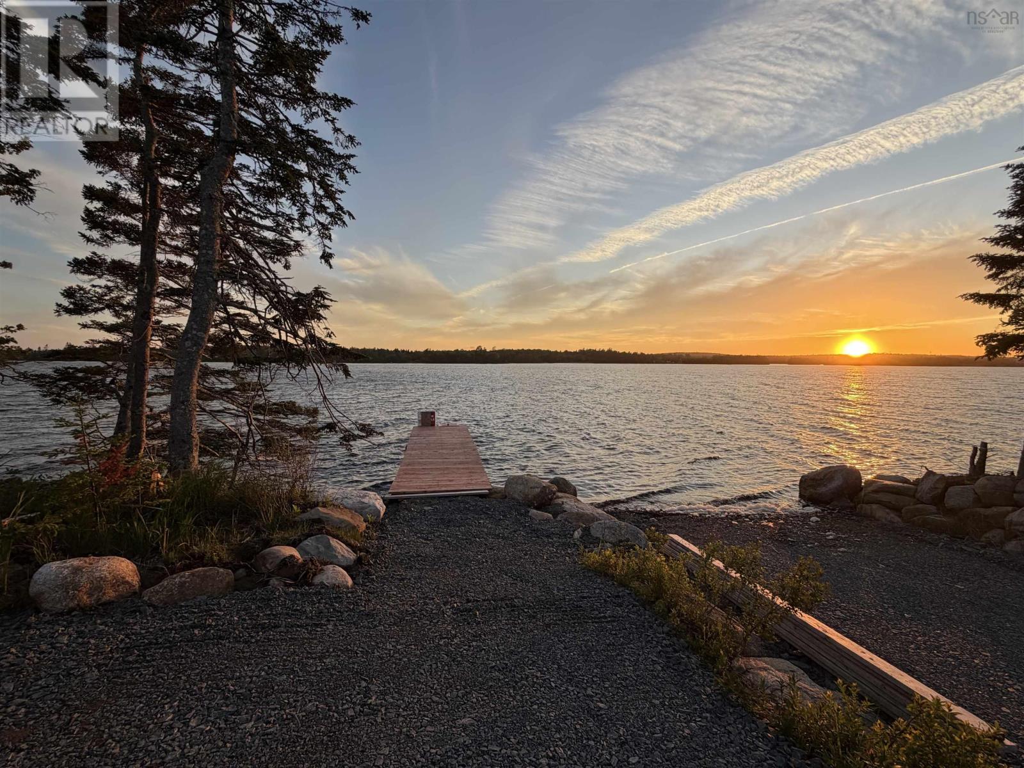
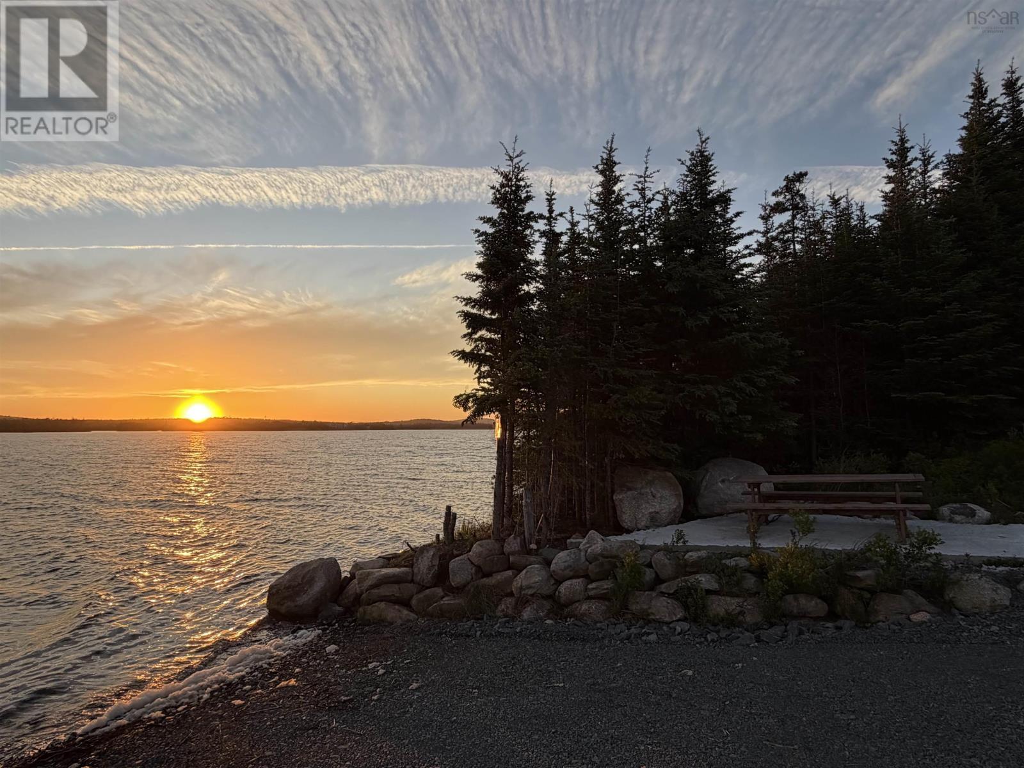
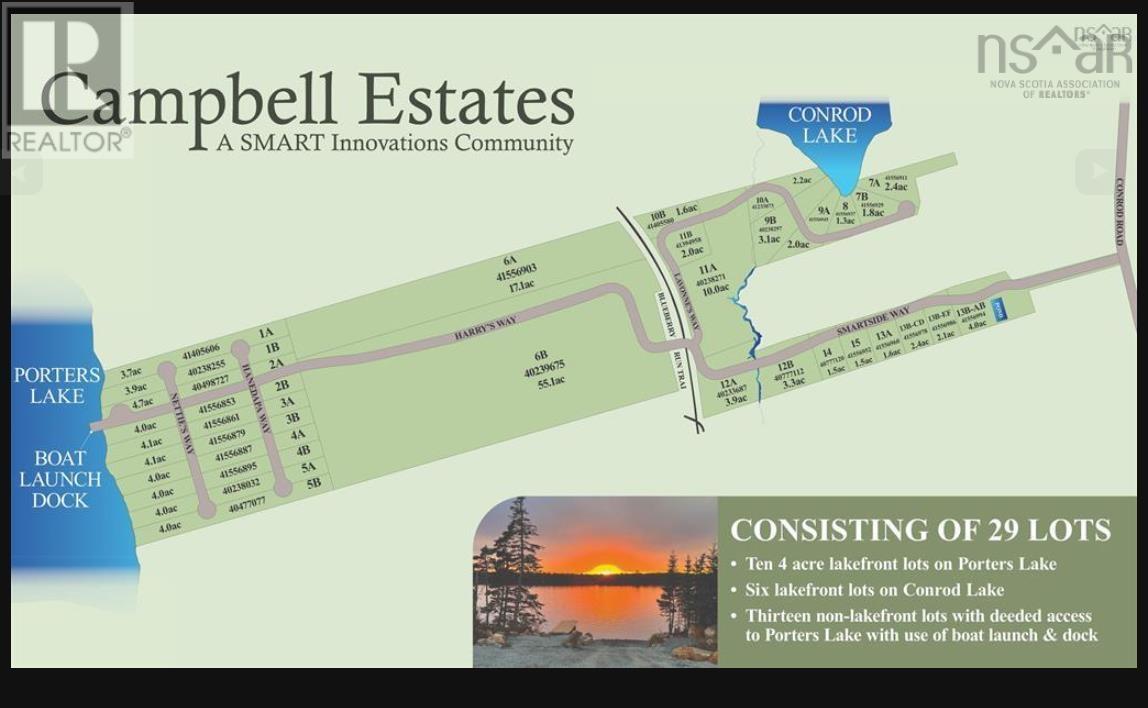
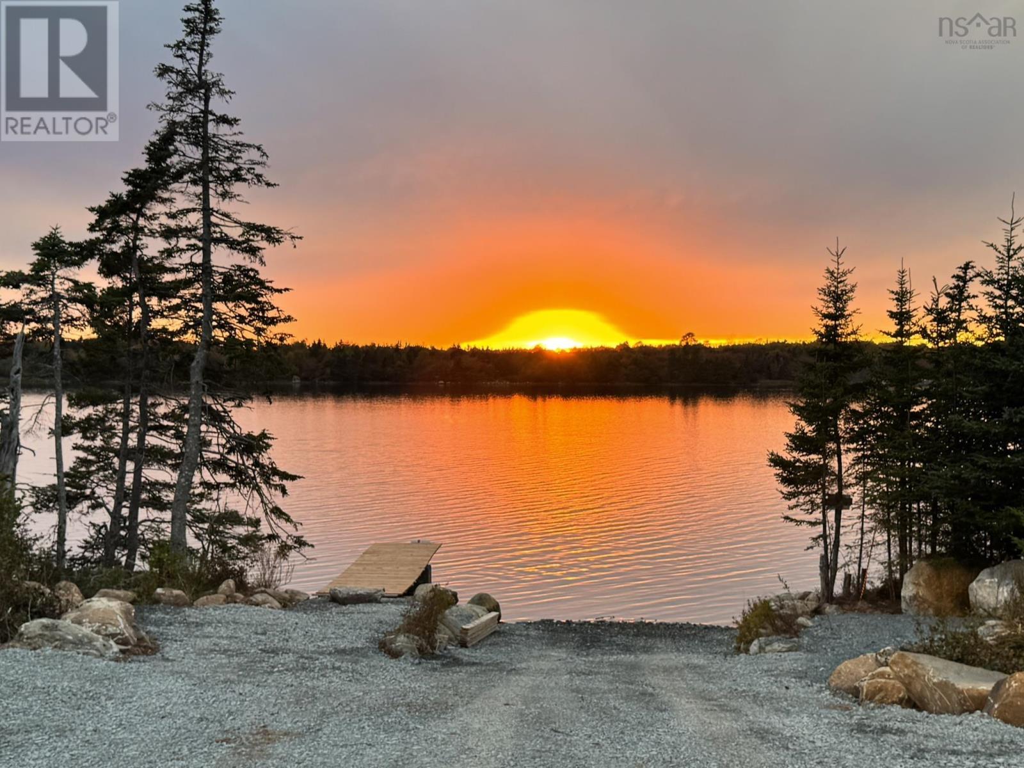
Welcome to the Skyline, a Marchand Homes modern bungalow nestled within the exclusive Campbell Estates on Porters Lake, one of Nova Scotias largest lakes. Situated on a sprawling 3.99 acre lot with approximately 123 ft of prime waterfront, this home offers breathtaking sunset-facing views. Enjoy the perfect balance of peaceful country living and vibrant lakeside lifestyle. Lots like this are extremely hard to find so close to the city. The front exterior features a handsome stone veneer facade with matching pillars and upgraded black windows and a 20 x 6 front covered deck. Step inside through the grand foyer, or through the mudroom/locker room access from the attached double car garage. The expansive main level boasts a bright open concept great room, dining room and kitchen with and island, creating the ideal space for family life and entertaining. The kitchen and all main level bathrooms are finished with quartz countertops. The main level features a layout perfect for families with three large bedrooms and two full baths. Step out from the kitchen onto the 20 x 24 half covered back deck perfect for looking out over the lake on a sunny day. The homes versatility continues into the finished walkout basement. this lower level features a large rec room, a media room for movies or games, a fourth bedroom or office, a third full bath, a laundry room, and abundant storage space. The impressive 9-foot ceiling height throughout the basement greatly enhances the feeling of spaciousness. Comfort is ensured year round with a high efficiency ducted heat pump system for cooling and heating. This property is ideally located for privacy while also being only 10 minutes from the amenities of Porters Lake and approximately 30 minutes from Dartmouth, putting all your shopping and essentials withing easy reach. This is a facsimile; we can make changes to the plan or build a different plan for the home that you prefer. Includes a 10 year Atlantic New Home Warranty.
- ID:
- 202621696
- Category:
- Single Family
- Status:
- Active
- Living Area:
- 3576.0 square feet
- Stories:
- 1.00
- Bathrooms:
- 3
- Bedrooms:
- 4
- Lot:
- 3.9875 acres
- MLS® Number:
- 202621696
- Common Interest
- Freehold
- Parcel Number:
- 41556895
- Building Type:
- House
- Community Name:
- Grand Desert
- Days On Market:
- 47
- Lake view
- Waterfront
- School Bus
- None
- Bungalow
- Forced air
- Electric
- Poured Concrete
- Stone
- Vinyl
- Tile
- Hardwood
- Laminate
- Ceramic Tile
- Attached Garage
- Garage
- Gravel
- Heated Garage
- House
- Drilled Well
- Septic System
| Kitchen | 12.2 x 13 / N/A | |
| Great room | 22.2x18.11 / N/A | |
| Primary Bedroom | 13.8 x 13 /48 | |
| 5pc Ensuite bath | 7 x 13 N/A | |
| 4pc Bathroom | 9.6 x 6.4 / 46 | |
| Bedroom | 10.4 x 11 / 46 | |
| Bedroom | 10 x 10.10 / 46 |
| Dining room | 10.6 x 14.9 / N/A |
| Recreational, Games room | 51 x 14.7 / 36 | |
| Bedroom | 14.9x14.7 / N/A | |
| Media | 11.1x15.11 / 36 | |
| Other | 10.4 x 7.1 / 37 | |
| Laundry room | 10.10 x 6 / 42 | |
| 3pc Bathroom | 10.10 x 5 / 42 | |
| Utility room | 20.6 x 5.1 / N/A |
Inquire Today

Dawn Magee
 MLS® Listing data is provided by The Canadian Real Estate Association (CREA) and is deemed reliable but not guaranteed. The trademarks REALTOR®, REALTORS®, and the REALTOR® logo are controlled by CREA and identify real estate professionals who are members of CREA. The trademarks MLS®, Multiple Listing Service® and related logos are owned by CREA and identify the quality of services provided by real estate professionals who are members of CREA. Listing information is provided by participating real estate brokerages.