
Description
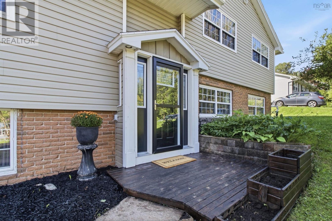
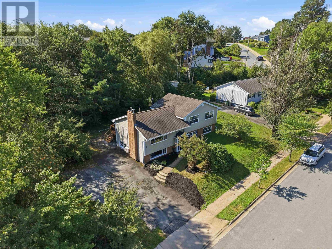
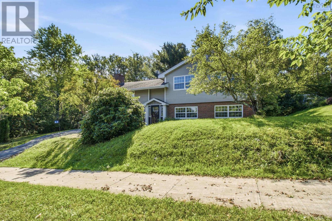

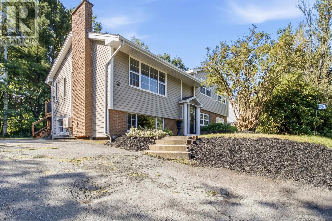
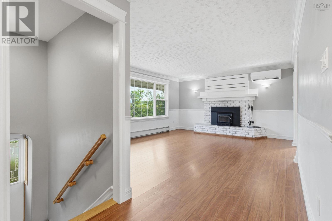
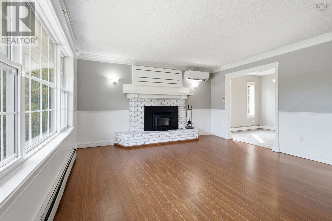
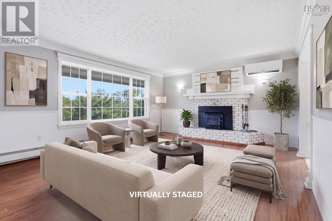
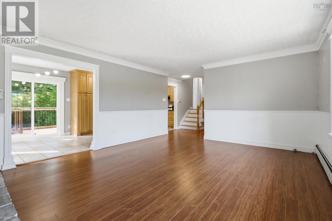
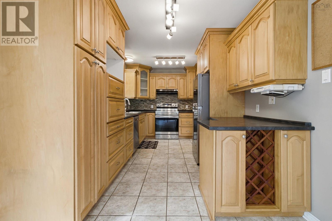
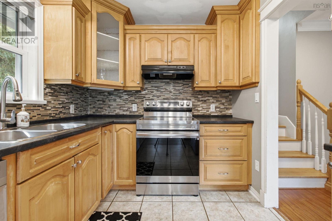
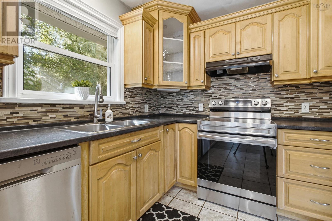
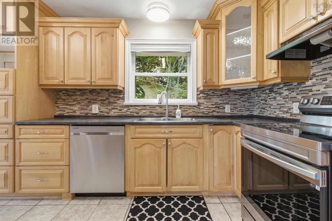
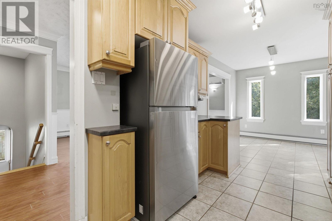
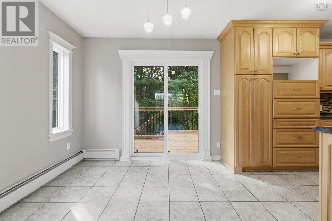
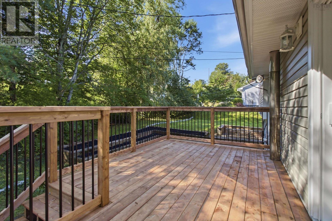
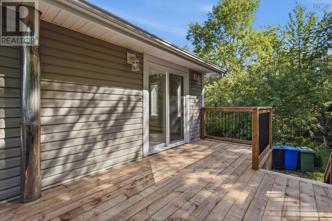
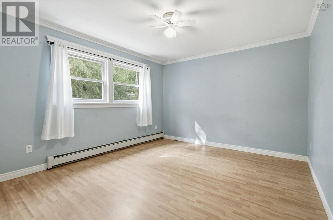
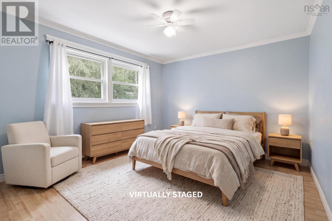
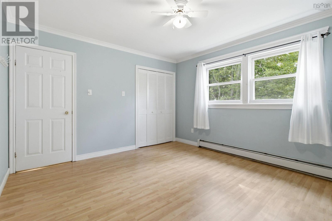
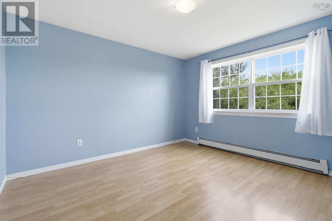
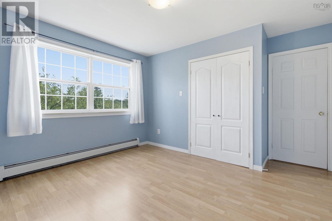
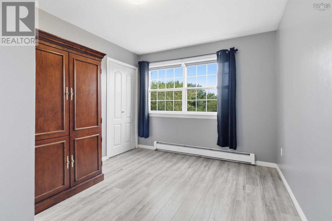
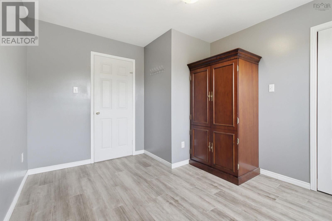
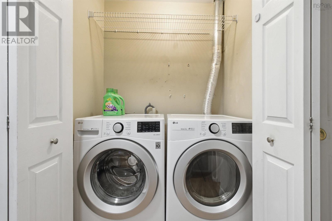
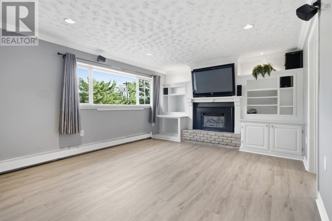
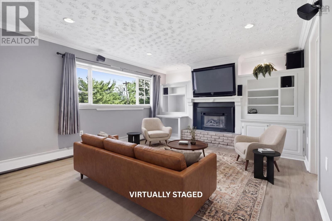
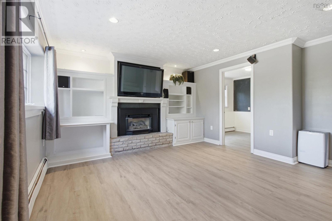
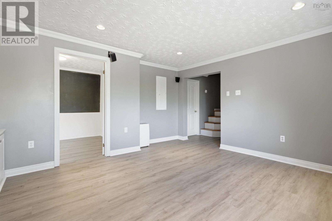
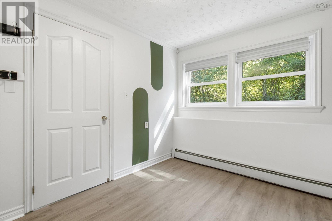
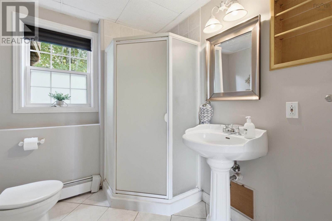
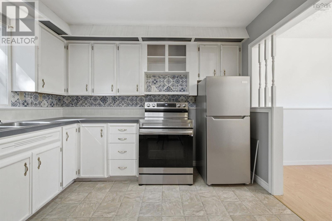
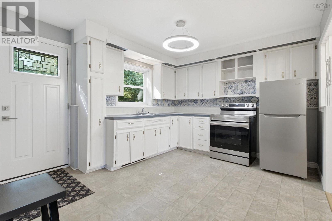
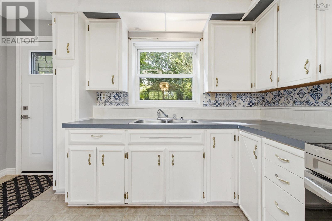
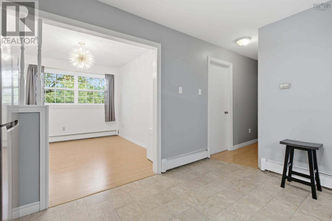
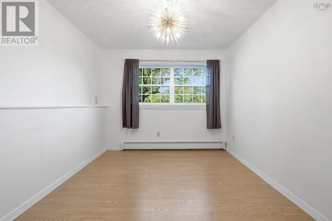
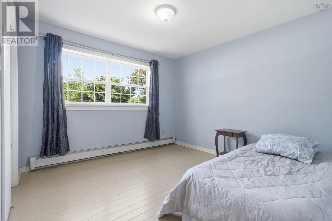
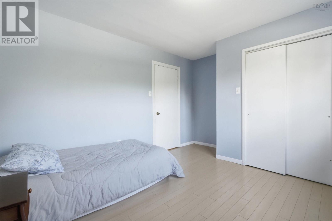
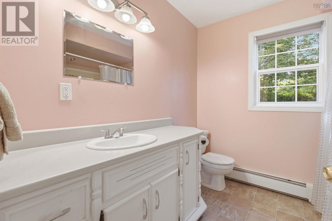
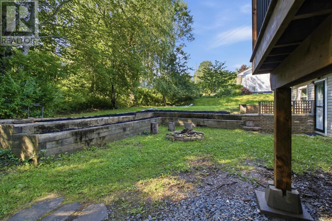
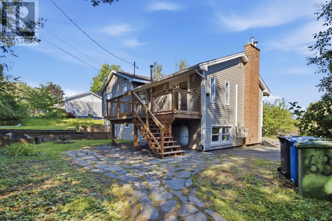
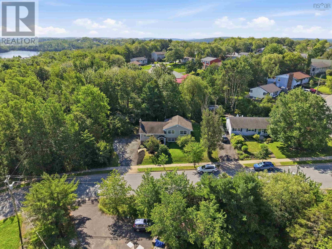
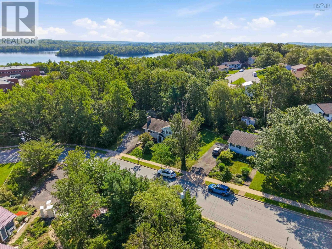
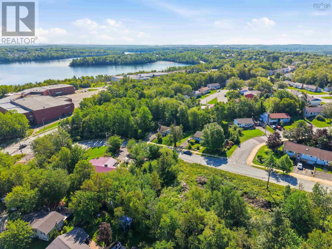
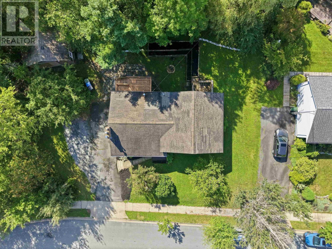
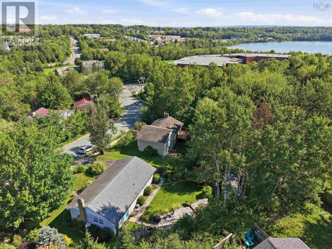
Spacious Family Home + In Law Suite in Lower Sackville. Welcome to this well-maintained side-split in a convenient location, offering versatile living space for your familys needs. The main level features a comfortable layout with three good sized bedrooms, large living room, dining room, well appointed kitchen with lots of storage and convenient main-floor laundry. The lower level offers a dedicated office/den, three piece bath and family room, providing plenty of space for working from home, relaxing or entertaining. Downstairs you will also find the one-bedroom in-law suite which offers its own private entrance, providing excellent flexibility for extended family, guests, or additional living space. Recent updates include newer appliances & fibreglass oil tank, new flooring on the lower level, a new deck and patio door. A ductless heat pump provides efficient heating and cooling for added year-round comfort. With its spacious layout, flexible living options, and convenient Lower Sackville location, this home offers a wonderful opportunity for families looking for room to grow and make it their own. Please note the seller has not used the chimney, woodstove, and propane fireplace for many years; they are being sold as is. Come see all this home has to offer! (id:56844)
- ID:
- 202621692
- Category:
- Single Family
- Status:
- Active
- Living Area:
- 2046.0 square feet
- Stories:
- 1.00
- Bathrooms:
- 3
- Bedrooms:
- 4
- Lot:
- 0.2388 acres
- MLS® Number:
- 202621692
- Common Interest
- Freehold
- Parcel Number:
- 00362004
- Year Built:
- 1977
- Building Type:
- House
- Community Name:
- Lower Sackville
- Days On Market:
- 0
- School Bus
- Recreational Facilities
- Washer
- Dryer - Electric
- Refrigerator
- Range - Electric
- Dishwasher
- Air Conditioned
- Heat Pump
- Baseboard heaters
- Oil
- Electric
- Hot Water
- Ductless
- Furnace
- Poured Concrete
- Brick
- Vinyl
- Hardwood
- Laminate
- Ceramic Tile
- Vinyl Plank
- Paved Yard
- House
- Municipal water
- Municipal sewage system
| Foyer | 4.3 x 6.6 | |
| Living room | 14.5 x 17.2 | |
| Dining room | 8.11 x 9 | |
| Kitchen | 8.11 x 14.8 | |
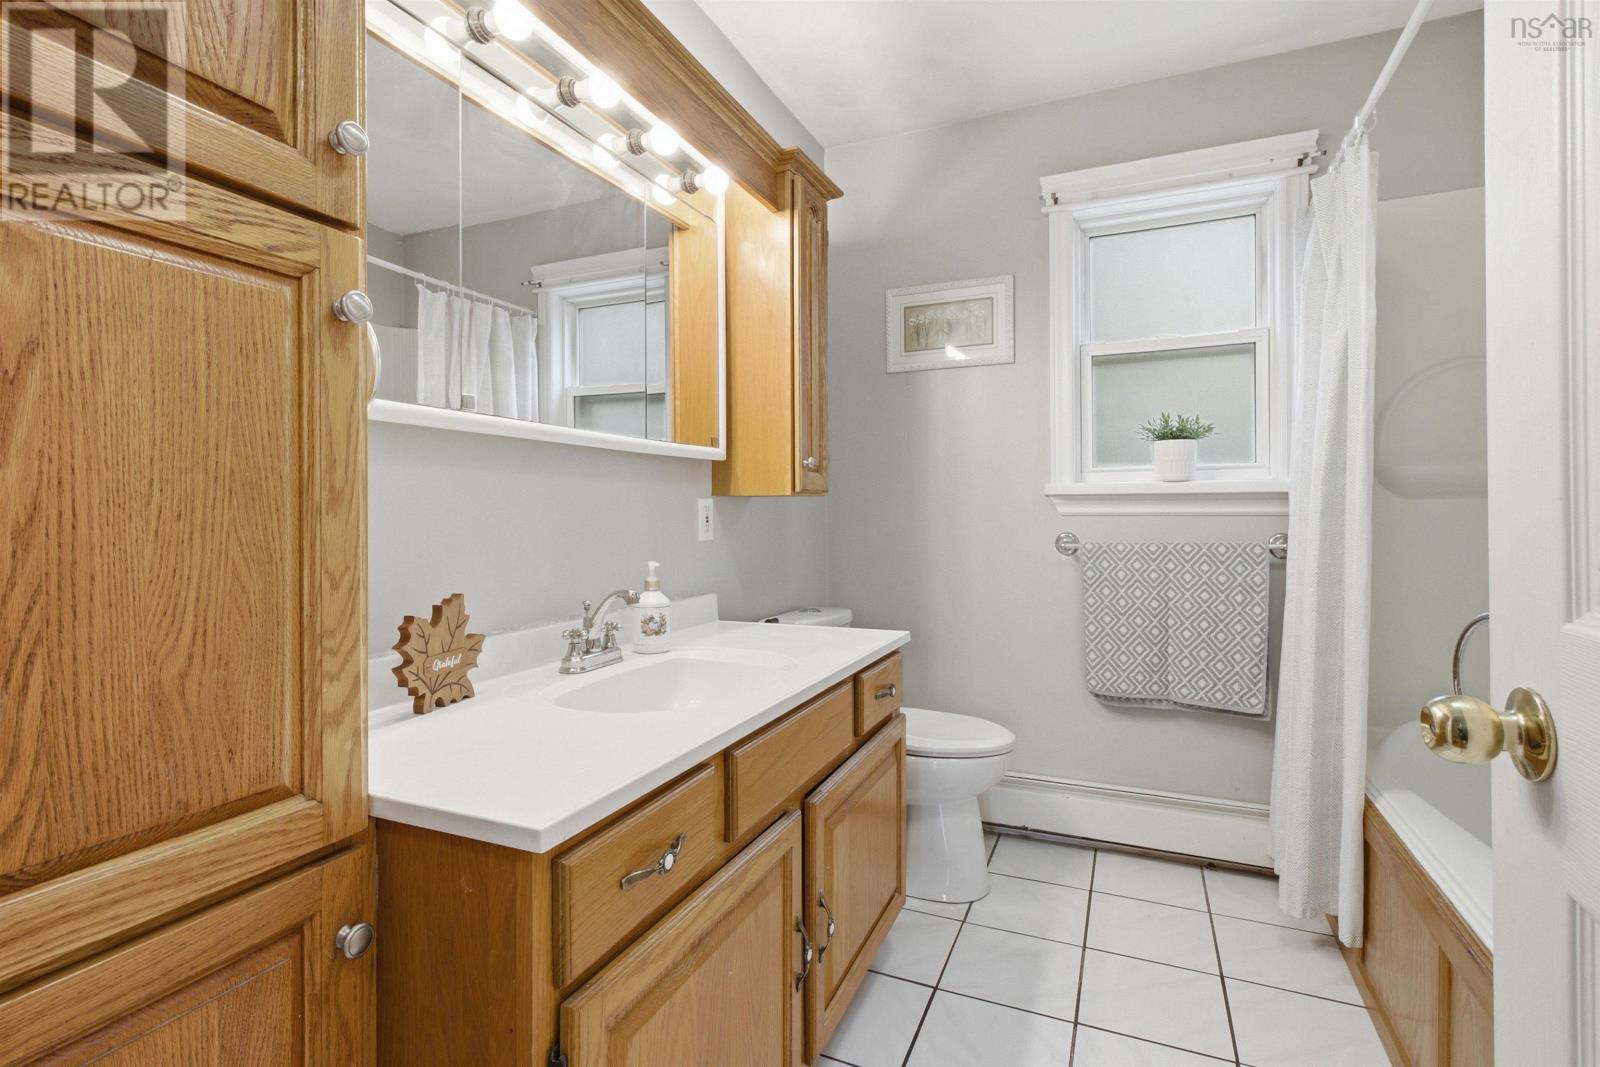
| 4pc Bathroom | 8.3 x 7.9 | |
| Primary Bedroom | 11.8 x 13.1 | |
| Bedroom | 12.3 x 13.3 | |
| Bedroom | 12.3 x 9.11 | |
| Laundry room | 3. x 5 |
| Family room | 14.2 x 15.10 | |
| Den | 8.6 x 9.11 | |
| 3pc Bathroom | 7. x 6.9 | |
| Eat in kitchen | 11.3 x12.11 | |
| Living room | 10.11 x 9.3 | |
| Bedroom | 10.11 x 13 | |
| 4pc Bathroom | 8. x 7.8 |
Inquire Today

Dawn Magee
 MLS® Listing data is provided by The Canadian Real Estate Association (CREA) and is deemed reliable but not guaranteed. The trademarks REALTOR®, REALTORS®, and the REALTOR® logo are controlled by CREA and identify real estate professionals who are members of CREA. The trademarks MLS®, Multiple Listing Service® and related logos are owned by CREA and identify the quality of services provided by real estate professionals who are members of CREA. Listing information is provided by participating real estate brokerages.